
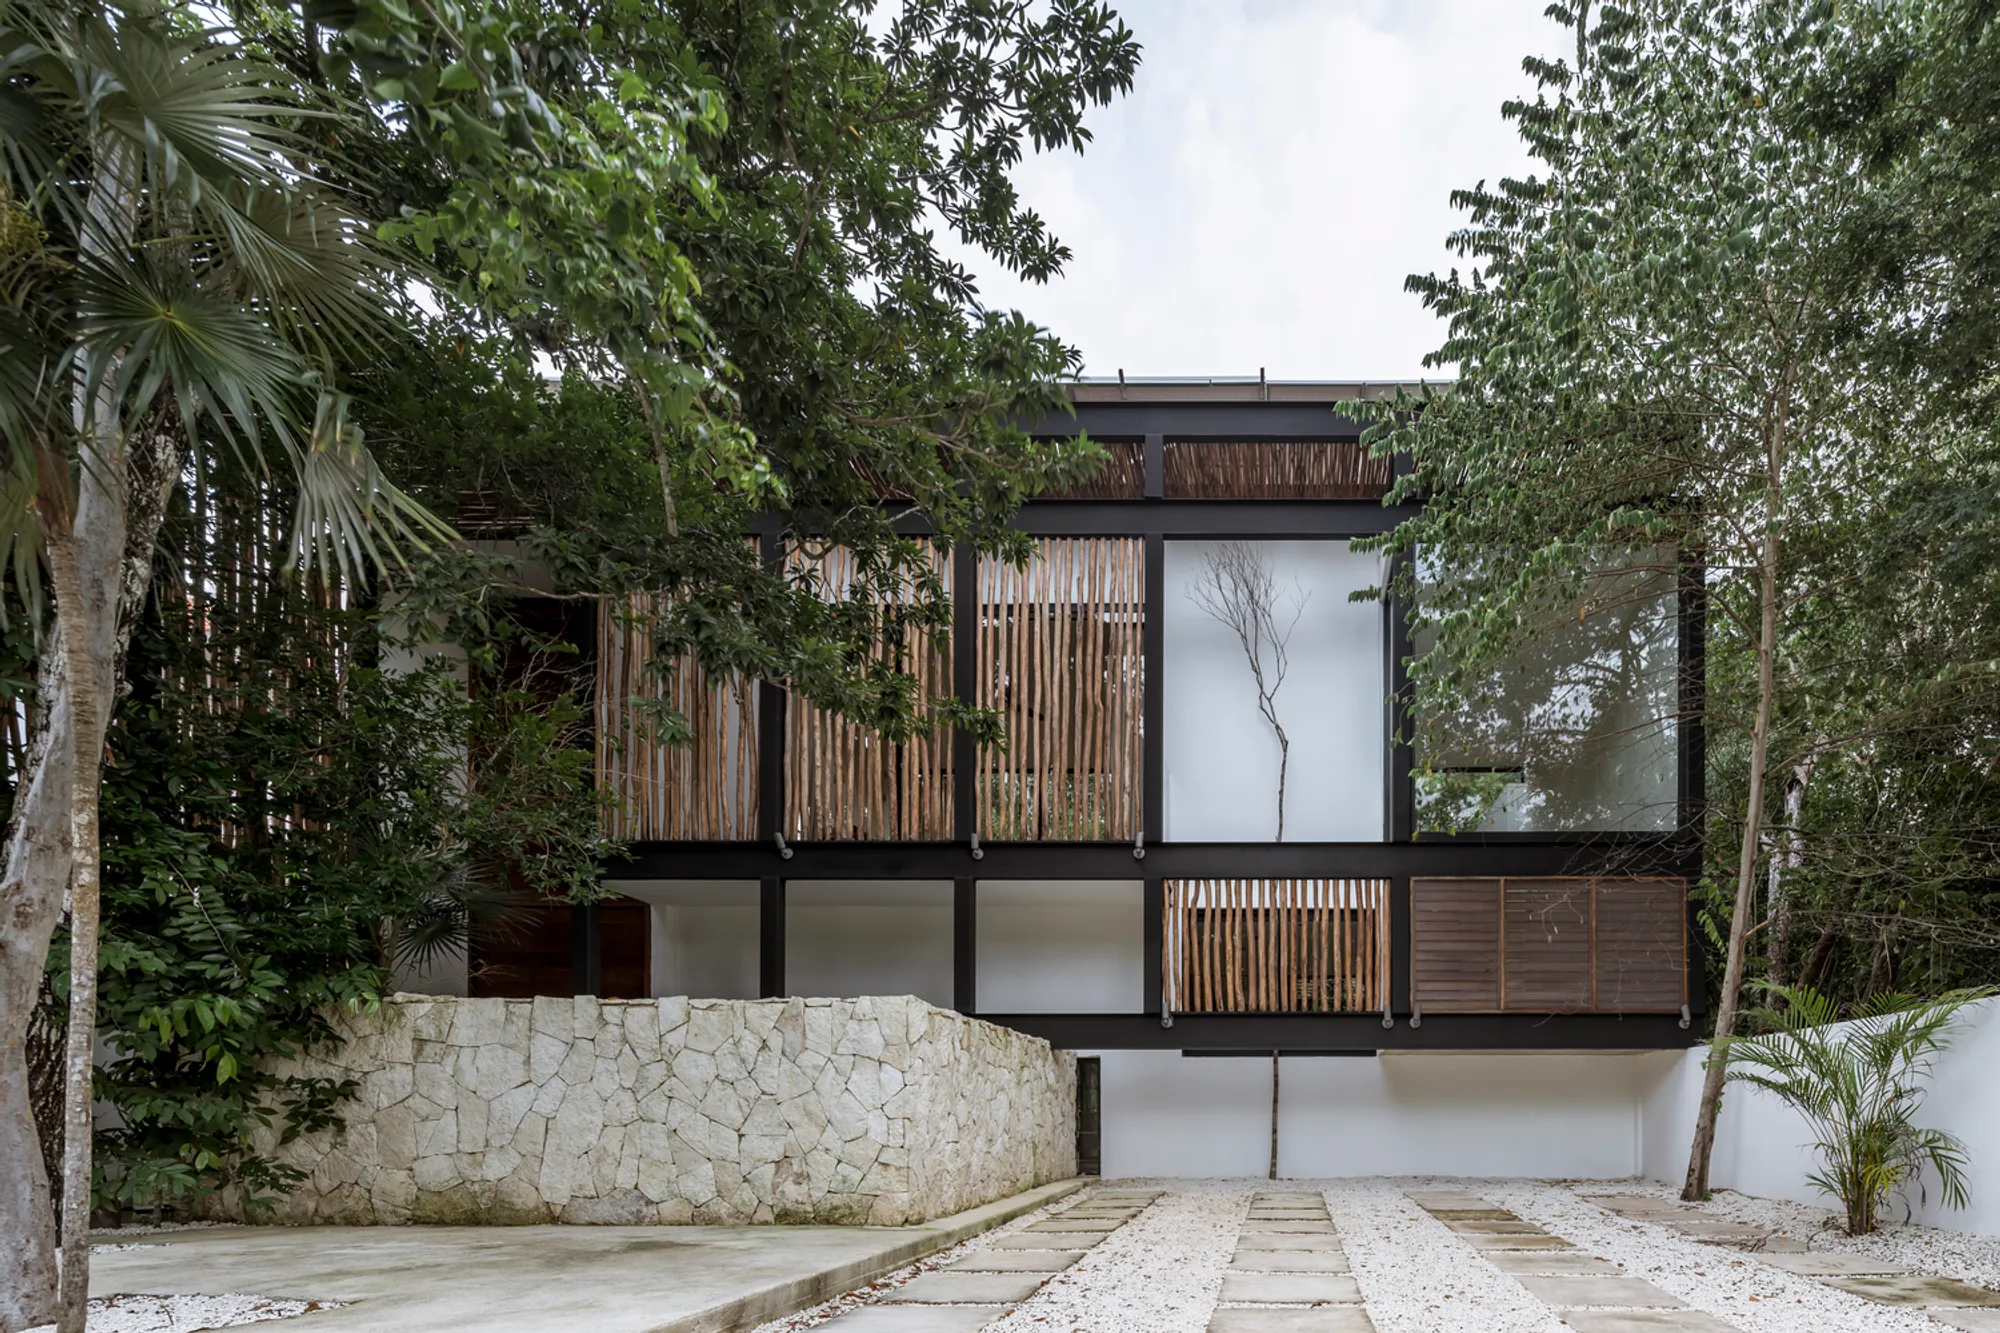
Open House by As Arquitectura + Diseño – A Tropical Retreat Immersed in Nature
A nature-immersed Tulum residence with floating volumes, open patios, local materials, and seamless indoor-outdoor living designed for light, ventilation, and tranquility.


Located in the lush Aldea Zamá community of Tulum, Mexico, Open House by As Arquitectura + Diseño is a 340 m² residence designed to dissolve the boundaries between indoors and outdoors. Conceived by architects Alejandra Abreu Sacramento and Xavier Abreu Sacramento, the project embraces Tulum’s tropical environment, preserving its native vegetation while crafting a calm, climate-responsive living experience.
A Residence Designed Around Nature
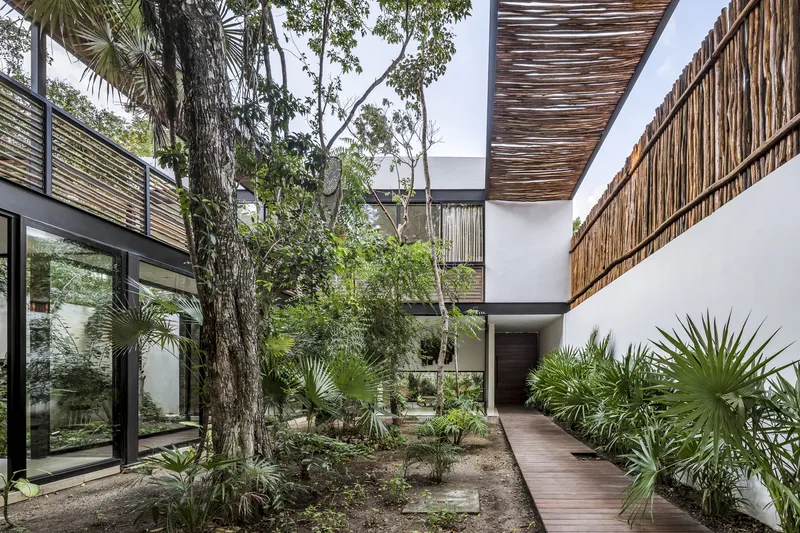
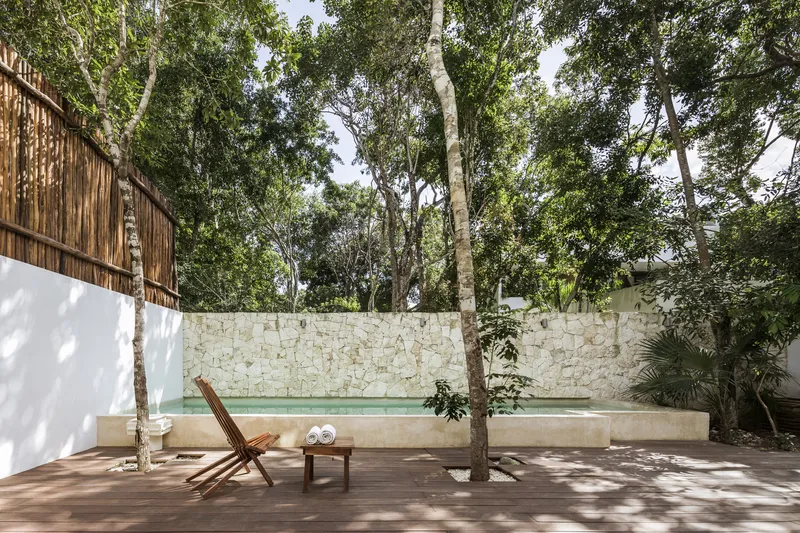
From the outset, the architects centered the design on environmental integration. Instead of clearing the land, the home is carefully positioned among existing trees, using areas with less vegetation for built spaces. Mature trees become the anchor points for courtyards and patios, which articulate the layout and maintain uninterrupted visual connections throughout the site.
The result is a home that feels open, immersive, and deeply connected to its surroundings, allowing nature to remain the protagonist.
Seamless Indoor–Outdoor Living
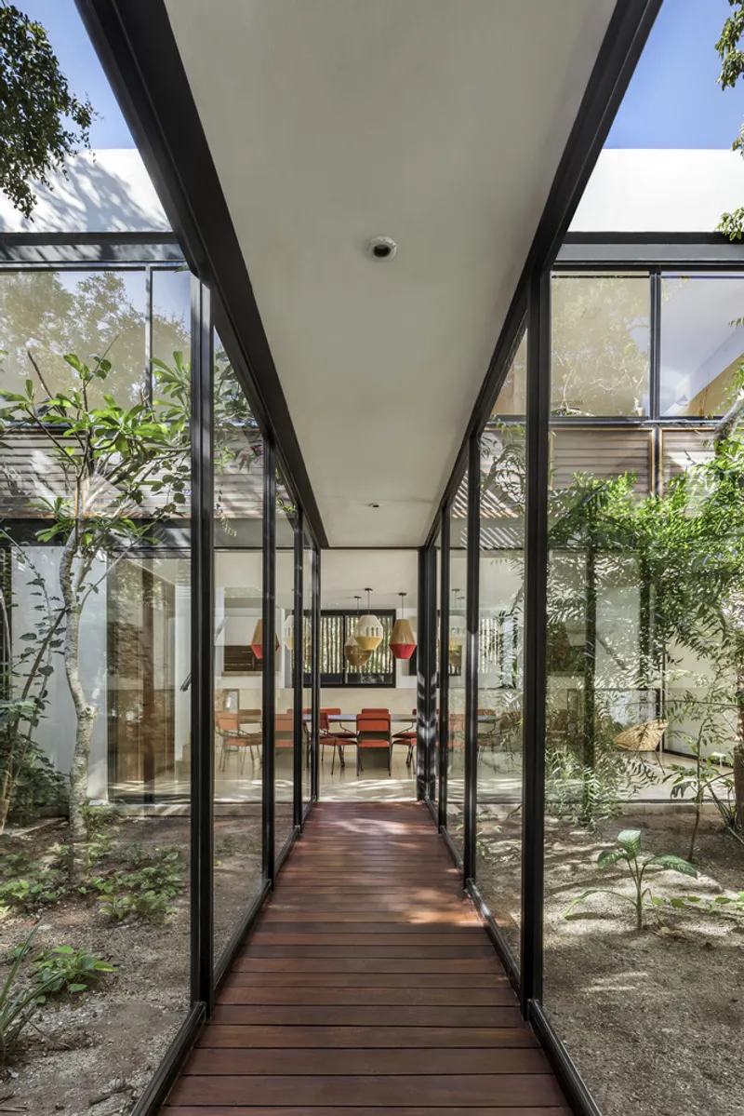
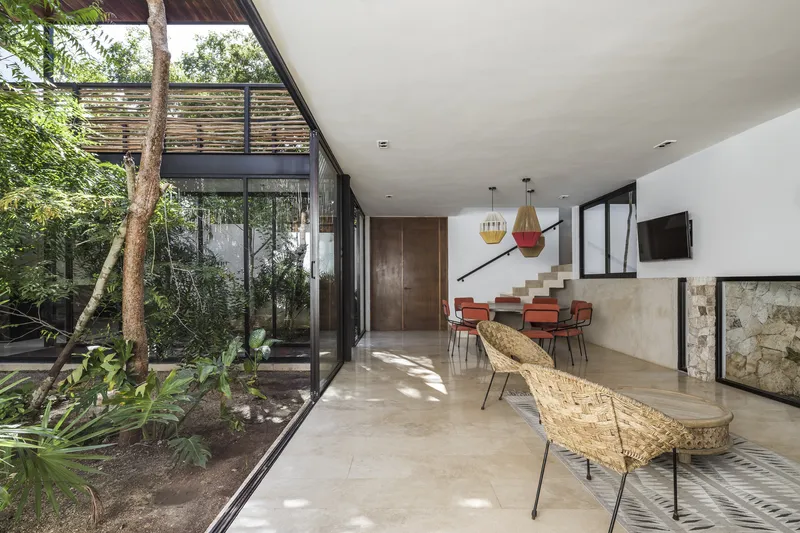
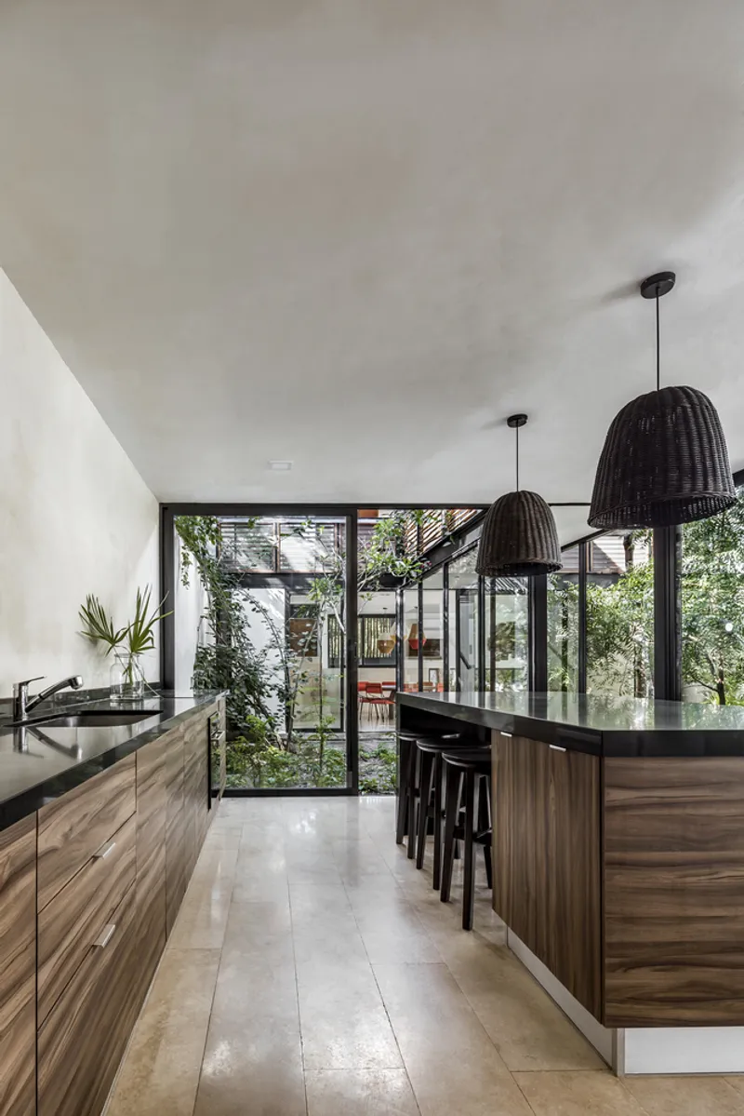
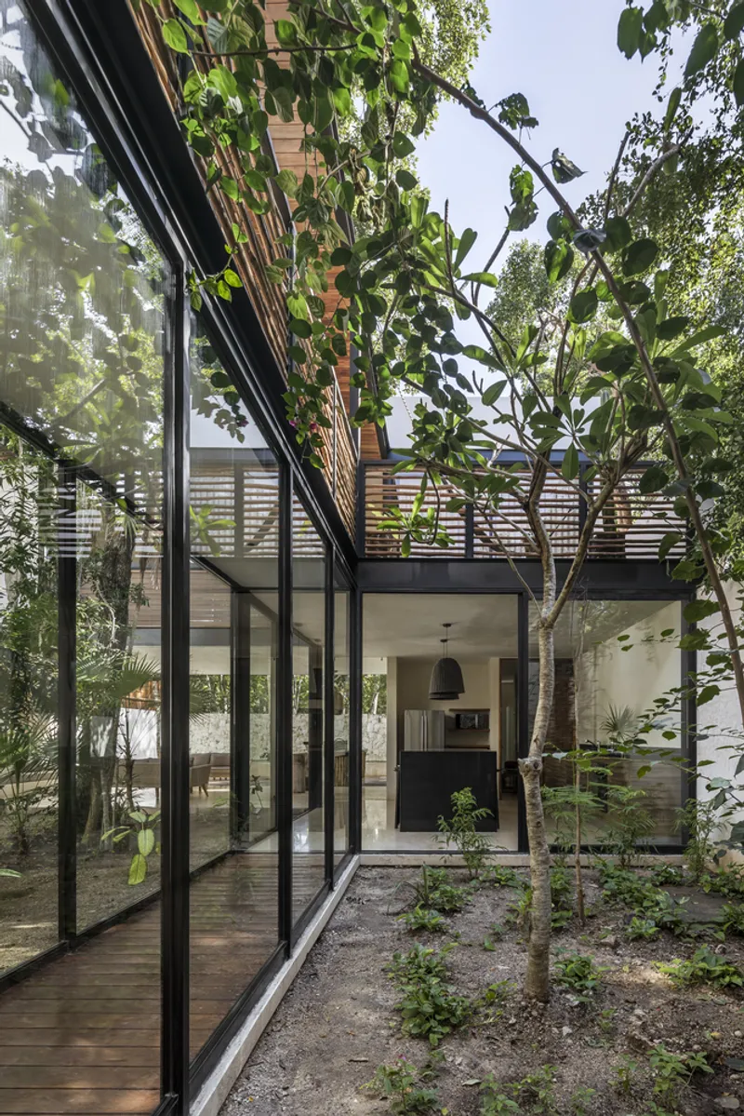
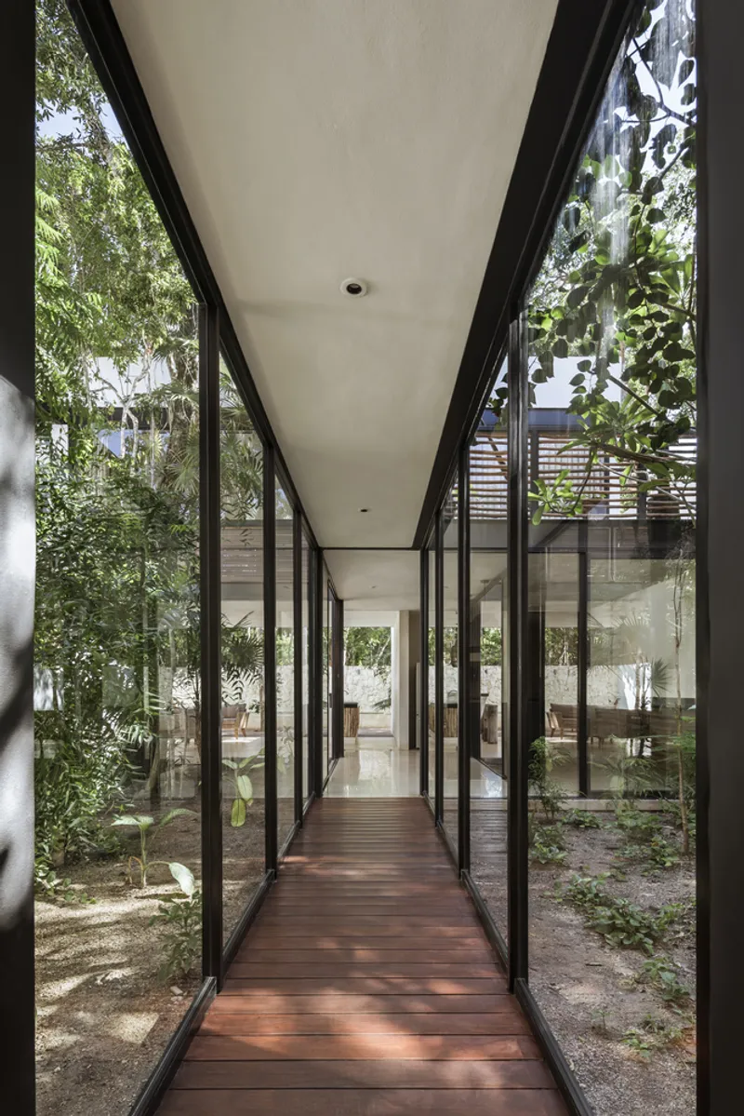
Open House prioritizes fluidity and transparency. Every interior space opens directly onto patios or gardens, eliminating visual barriers and maximizing natural light. This design strategy achieves:
- Larger perceived spatial volumes
- Brighter interiors
- Natural cross-ventilation
- Reduced reliance on artificial lighting and cooling
Residents enjoy constant views of the outdoors, creating a living experience defined by openness, comfort, and sensory connection to the environment.
Floating Volumes and Spatial Strategy
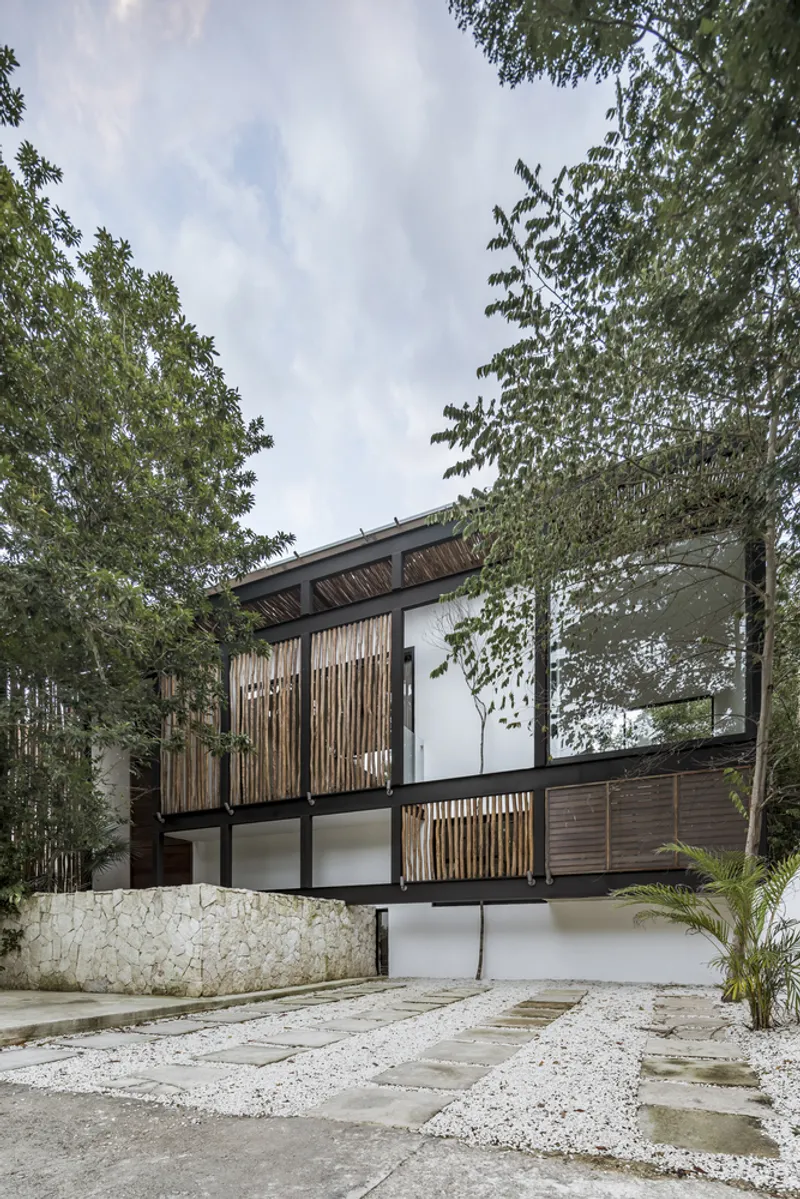
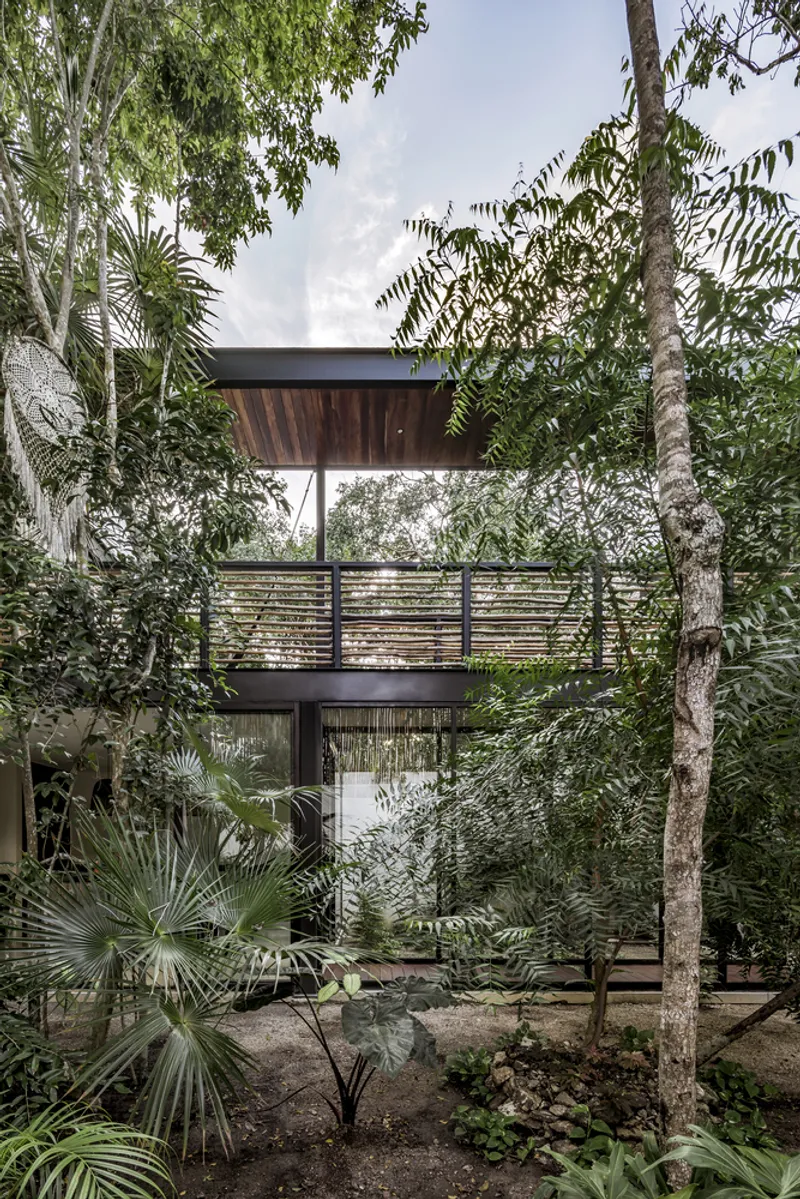
Formally, the house is composed of two elevated volumes that appear to float above the lateral boundary walls. These upper-level structures house the bedrooms, arranged to embrace groups of existing trees and create shaded courtyards below. Their elevation frees the ground floor, allowing the social areas to maintain clear views toward the untouched vegetation.
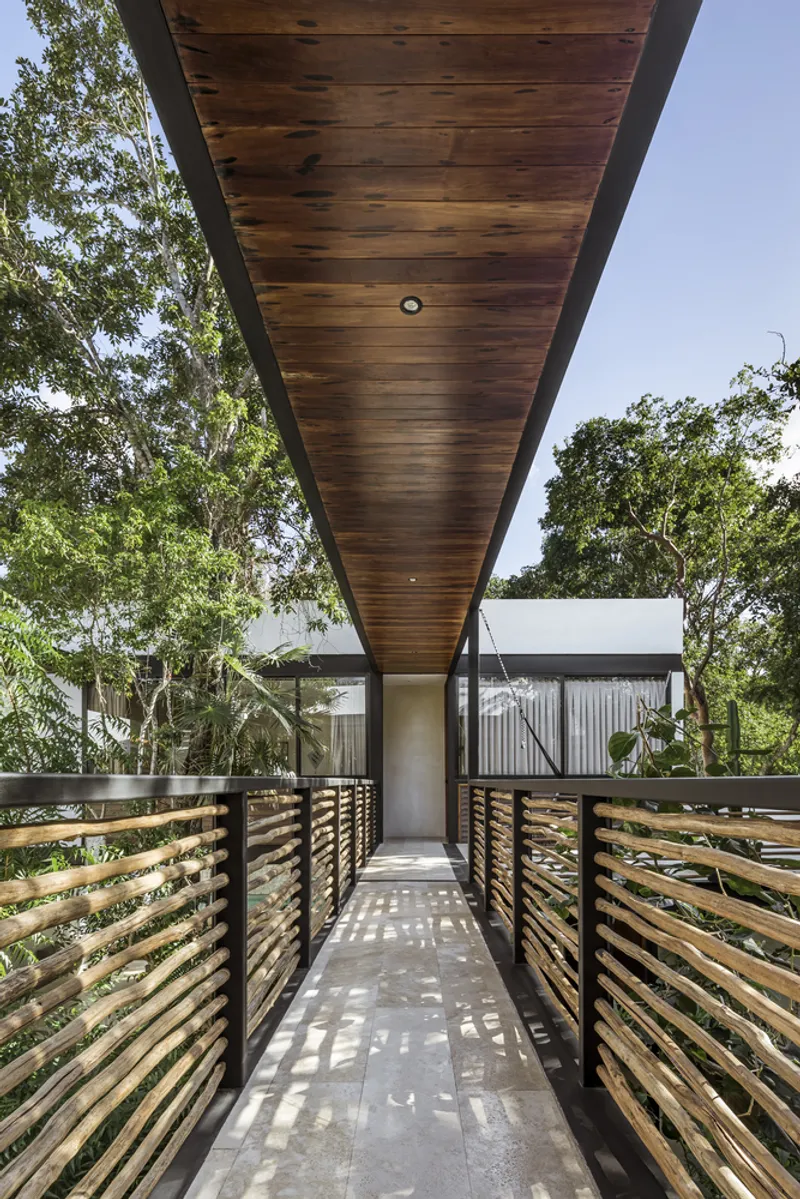
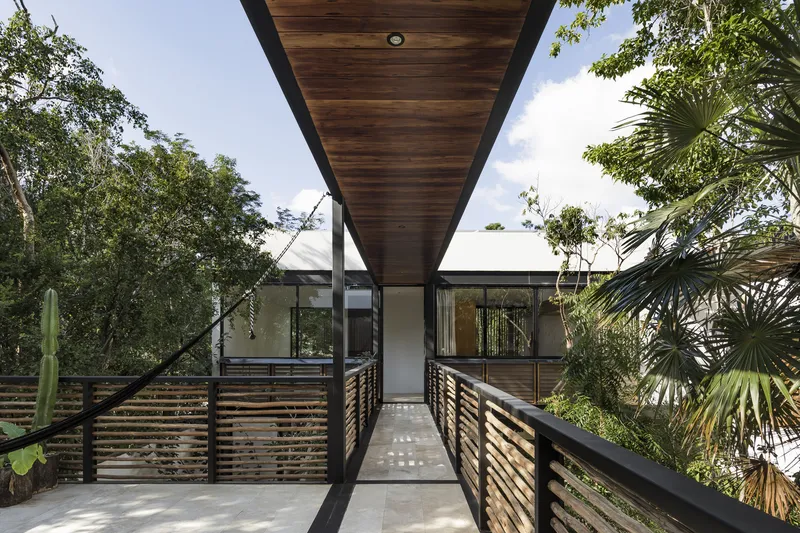
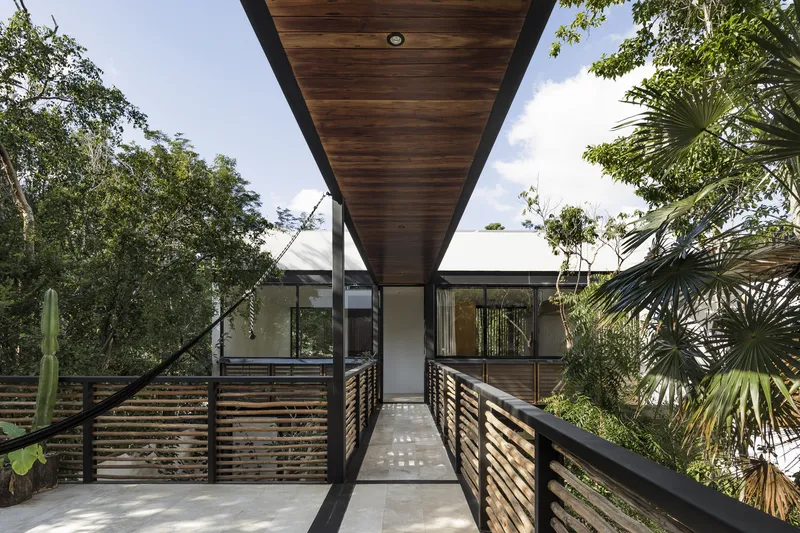
An outdoor corridor connects the upper-level bedrooms, offering a pathway intertwined with nature, reinforcing the project's concept of living among the trees.
Local Materials and Contemporary Craft
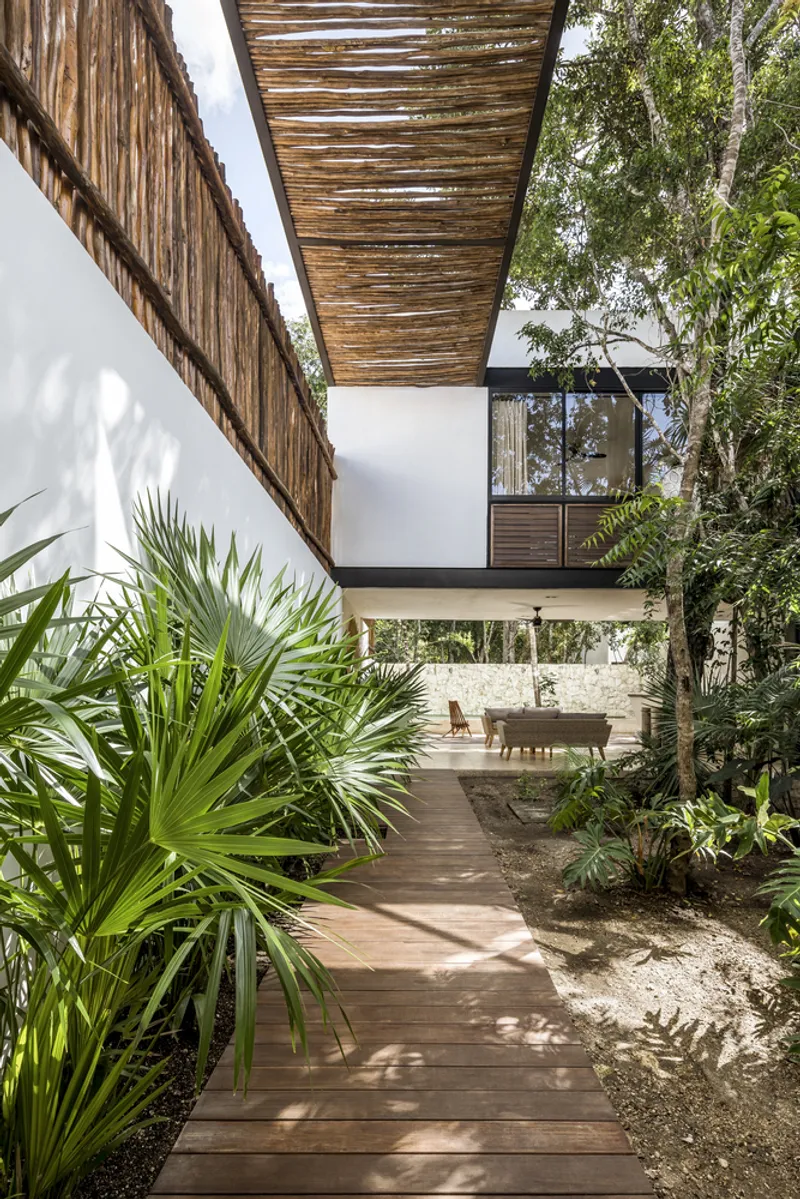
Materiality plays a key role in achieving harmony with the natural setting. The architects selected regional materials such as:
- Wood
- Bajareque (traditional wattle-and-daub construction)
- Artisan-placed stone
- Chukum stucco, made from the resin of the local tree, known for its waterproof properties and warm, earthy tone
These handcrafted materials contrast with the home’s steel structural elements, introducing a contemporary layer without compromising the organic atmosphere. The palette of textures and natural finishes further roots the project within Tulum’s landscape.
Living Comfortably in Harmony With the Environment
Open House offers a serene, sensory living experience shaped by light, shadow, and vegetation. The careful balance between architecture and nature elevates everyday life while maintaining energy efficiency and ecological sensitivity.
All photographs are works of César Béjar




Popular Articles
Popular articles from the community


Play: Fragments of Their World
Familiar architecture becomes modular playground design, creating safe spaces where displaced children can learn, connect, imagine and play.

The Earth Pod: 3D Printed Homes for Resilient Refugee Communities
The Earth Pod reimagines refugee housing through 3D printed homes made from clay, combining resilience, self-sufficiency, and rapid shelter.

Co-life: Sustainable Architecture for Age-Friendly Community Living
Co-life reimagines sustainable architecture for seniors through courtyards, rammed earth, shared gardens, and spaces designed for belonging.

Conexión: Biophilic Design Reimagines High-Rise Living in Hong Kong
Conexión reimagines high-rise living in Hong Kong through biophilic design, green facades, shared spaces, daylight, water and nature within.


Similar Reads
You might also enjoy these articles


Hodi-Mandai Geram
Project Function: Preservation and revitalization of the Intangible heritage and socio-spatial identity of the Hodi by Housing, Cultural Memory Center, Sacred Grove, landscape, local tourism economy


Olio Towers: A Mid-Rise for Performers That Fuses Housing, Rehearsal, and Stage
Located blocks from Houston's Theater District, this modular tower stacks living units around a central performance atrium.

Oasis: Modular Green Housing Carved into Dhaka's Urban Fabric
A shortlisted Plugin Housing entry reclaims unauthorized settlements in Dhaka with stepped concrete volumes, green roofs, and ventilation-driven design.

Black Hole: A Floating Megastructure for the Post-Physical Era
Emiliano Mazzarotto envisions a spherical, self-scaling arena where e-sports, digital hotels, and holographic stadiums replace traditional public space.


Explore Architecture Competitions
Discover active competitions in this discipline



Challenge to reimagine the Iron Throne


Photograph architecture without architects


Illustrate the lost glory of Angkor Wat - Render Challenge


Design challenge to reuse E-waste
Comments (0)
Please login or sign up to add comments
No comments yet. Be the first to comment!