
Opera by the Sea: A Layered Waterfront Cultural Building for Tallinn's Baltic Coast
A sustainable opera house proposal connects marine cooling systems, stepped massing, and civic landscape on Tallinn's shoreline near Linnahall.


What happens when an opera house stops pretending the ocean beside it is merely scenery? Opera by the Sea proposes a building whose form, cooling infrastructure, and public landscape are all structured around the fact that it sits on the Baltic coast. Seawater cooling, flood-responsive siting, and an elliptical massing that recalls the profile of a ship: these are not decorative gestures but the core logic of the design. The result is a cultural building that treats its marine context as an active participant rather than a passive backdrop.
Designed by Shan G, the project envisions a multifunctional opera house on approximately 21,000 square meters of Tallinn's waterfront, positioned near the monumental Linnahall. The programme extends well beyond performance: galleries, dining, retail, accessible green landscape, and environmental infrastructure are woven into a single civic destination. Technologies including Demand Controlled Ventilation, Building Energy Management Systems, an operable building skin, and an exploratory ultrasonic water-treatment concept are integrated into the architectural proposition.
An Elliptical Volume on the Baltic Shore
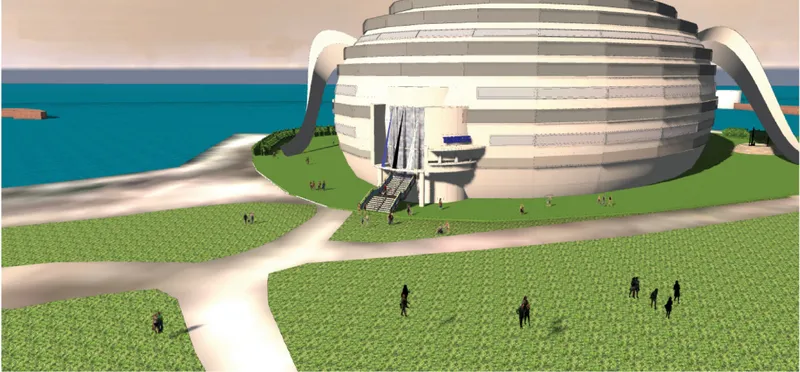
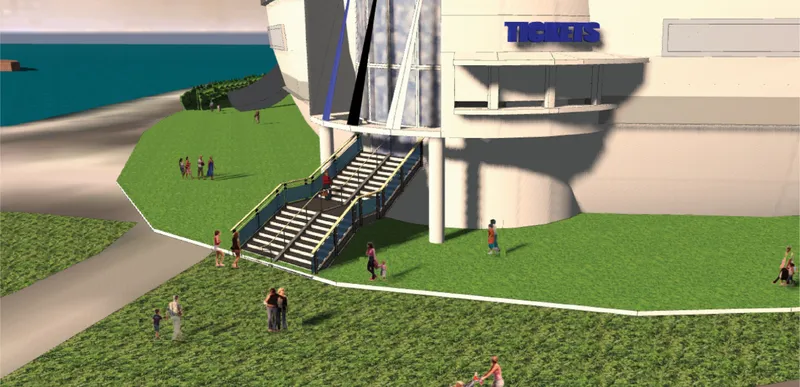
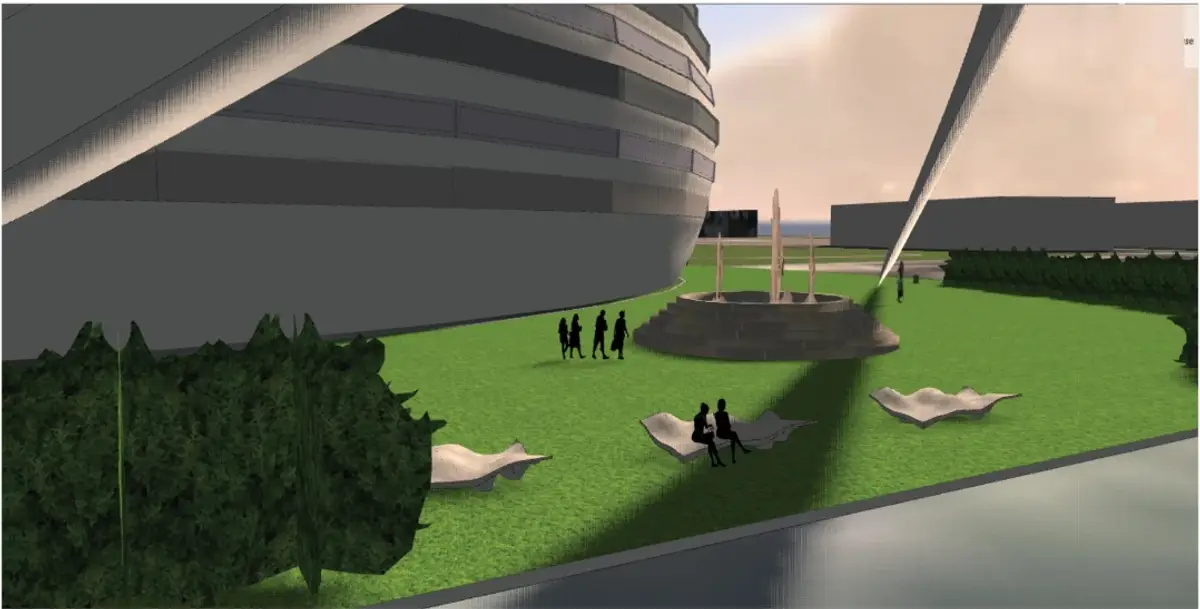
From across the water or the surrounding lawns, the building reads as a smooth, ribbed dome set against the open Baltic sky. Its elliptical geometry gives it a recognizable profile from multiple directions while keeping the internal performance hall at the organizational center. The curved structural ribs create a dramatic silhouette that subtly recalls a ship or cruise liner without lapsing into literal nautical pastiche. At ground level, a generous entrance stair leads visitors to an elevated ticketing pavilion, while open lawns, paths, and seating invite pedestrians and cyclists to occupy the site even when no performance is scheduled.
The building is pulled back from the shoreline in response to flood-related site requirements, a decision that simultaneously opens up the landscape between structure and sea. Sun studies informed the orientation, establishing relationships between the building mass, public spaces, and the arc of daylight across the day. The intention is clear: this is not a closed cultural precinct but a piece of public urban infrastructure that happens to contain an opera house.
From Simple Ovoid to Terraced Form
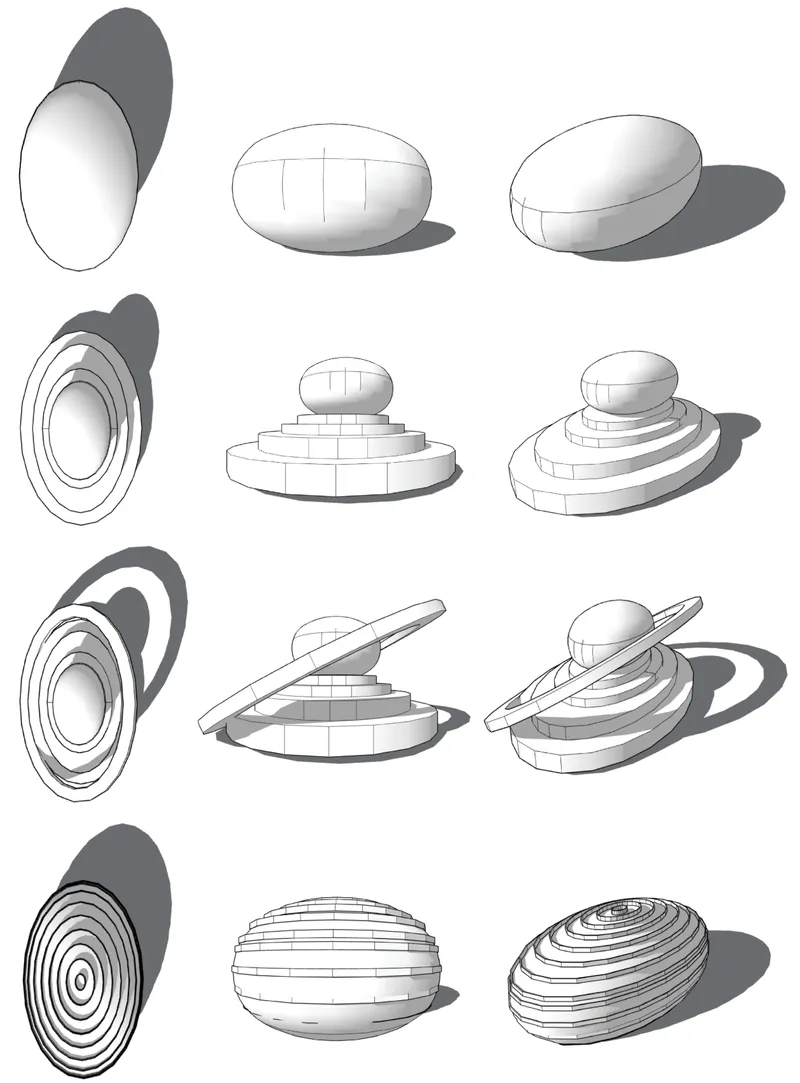
A sequence of twelve formal studies traces the evolution of the massing from a simple ovoid volume to a layered, terraced structure. The diagram reveals how the design absorbs lessons from Tallinn's Linnahall, whose monumental stepped composition is a defining feature of the adjacent waterfront. Rather than mimicking Linnahall's brutalist geometry, the opera house reinterprets the idea of horizontal layering through smooth curves and graduated setbacks. The terracing creates opportunities for outdoor viewing platforms, planted surfaces, and a gradual transition from ground plane to roofline that softens the building's monumental scale.
This formal simplicity is deliberate. The design aims to produce an iconic civic landmark without relying on an excessively complicated formal language. Each iteration in the diagram adds functional specificity: acoustic separation, structural depth, ventilation channels, or landscape terraces. By the final variation, the building is no longer an abstract sculptural object but a working section through which air, light, people, and sound each find distinct pathways.
Spiral Ramps and the Central Void
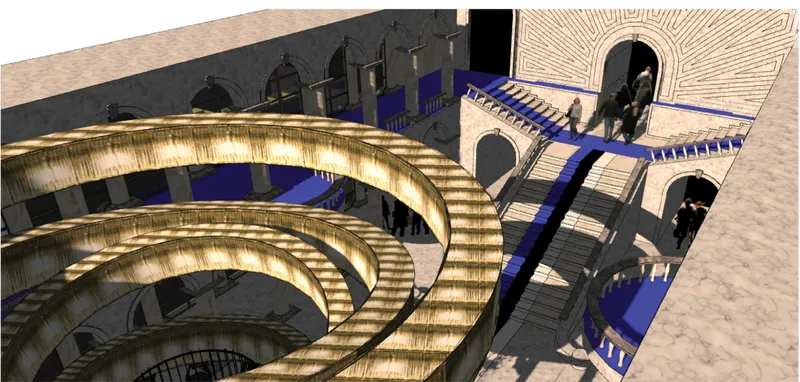
The sectional rendering cuts through the heart of the building to expose a central void around which spiral ramps descend through multiple levels. Arched openings punctuate the upper shell, allowing controlled light to filter into deeper spaces. The ramps serve as both circulation and spectacle, turning the act of moving through the building into a spatial experience that primes visitors for the performance ahead. The illuminated spirals give the interior a processional quality reminiscent of a Baroque staircase, but the material palette and structural expression remain firmly contemporary.
Stone Columns and the Civic Atrium
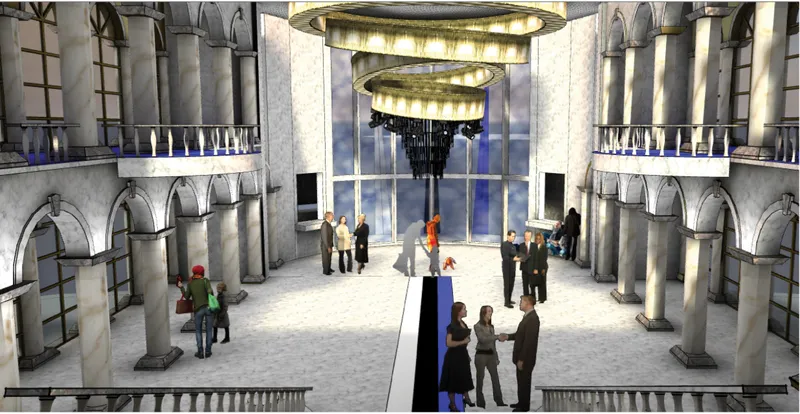
A double-height atrium greets visitors with stone columns, arched niches, and suspended ring chandeliers. The space operates as a social condenser where audience members gather before and after performances, and where the building's cultural programme spills beyond the auditorium walls. The material weight of the stone columns anchors the interior against the lightness of the curved exterior shell, establishing a tectonic dialogue between mass and membrane that runs through the entire project.
Acoustics Under the Circular Canopy
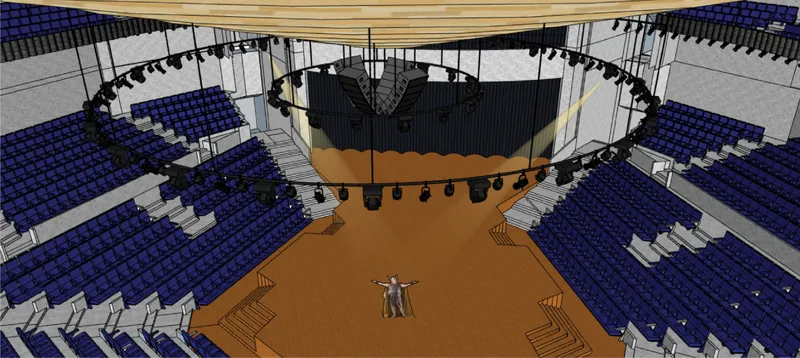
Inside the main hall, tiered seating wraps around a performance floor beneath a suspended circular acoustic canopy. The canopy is the spatial and acoustic centrepiece of the auditorium, controlling sound reflection and distribution while defining the visual focus of the room. The view from the upper tiers reveals a compact, intimate hall geometry that keeps every seat close to the stage, a critical requirement for opera where vocal projection and visual connection between performer and audience determine the quality of the experience.
The hall sits at the organizational centre of the elliptical massing, insulated from external noise by the surrounding programme of galleries, circulation, and service spaces. This concentric arrangement serves double duty as both acoustic isolation and spatial narrative: visitors pass through increasingly focused thresholds of public, semi-public, and performance space before reaching their seats.
Why This Project Matters
Opera by the Sea challenges the assumption that environmental performance and civic grandeur are competing priorities. By making the Baltic Sea not just a view but a cooling source, a flood constraint, and a formal generator, the project demonstrates how site-specific environmental logic can produce architecture that is simultaneously sustainable and iconic. The integration of seawater cooling, Demand Controlled Ventilation, and an operable building skin into a coherent architectural language, rather than bolting these systems onto a predetermined form, represents a mature approach to performance-building design.
More broadly, the proposal redefines what an opera house owes its city. The open landscape, the cycling paths, the public lawns, and the accessible terraces all argue that a cultural institution should function as everyday urban infrastructure, not a fortress of high culture. For a waterfront site next to Linnahall, one of the most striking and underused civic structures in the Baltic states, this attitude is especially relevant. The project suggests that the next generation of performance buildings can be both landmarks and landscapes, both singular and shared.
View the Full Project
About the Designers
Designer: Shan G
Enter a Design Competition on uni.xyz
uni.xyz runs architecture and design competitions year-round that reward proposals with spatial conviction and real site intelligence.
Project credits: Opera by the Sea by Shan G.


Popular Articles
Popular articles from the community


The Amber Palace Opera: A Geological Fiction Surfaces on Tallinn's Baltic Waterfront
Pierre Brillard reimagines a Baltic legend as a public landscape, opera house, and waterfront promenade rooted in Tallinn's coastal identity.

Temporary Home for Dogs: A Reversed Zoo Rethinks Animal Shelter Architecture
In Bucharest, a sinuous corridor and freed landscape flip the logic of containment, designing a shelter that works to make itself unnecessary.

Opera by the Sea Estonia: Three Shells Dissolving Architecture into Tallinn's Coastline
A winning opera house proposal replaces monumental form with interconnected shells that blur the boundary between building, park and Baltic Sea.

Tsunami Convergenics: Turning Catastrophic Ocean Forces into Underwater Housing Infrastructure
A speculative underwater settlement off the coast of Onagawa, Japan, treats tsunamis and typhoons as energy sources rather than threats.

Similar Reads
You might also enjoy these articles


Healing Façade: A Modular Chapel System That Restores Ethiopia's Sacred Forests
Winner of the Eco-Chapel competition, this circular timber façade collects water from air to rebuild soil and reforest degraded Ethiopian landscapes.

Kaffeebühnen: Where Coffee Shop Architecture Becomes a Civic Stage in Vienna
A linear sequence of timber boxes, transparent shells, and open yards turns the Viennese café tradition into a public performance space.

Eco Chapel: A Modular Forest Pavilion That Grows Like the Landscape It Protects
Hexagonal timber modules weave through existing trees, turning a chapel into a living system for prayer, education, and reforestation.


Urban Forest: A Vertical Ecosystem for 5,000 Workers in Singapore's Changi Business Park
Radially stacked pods and layered green decks turn a 7-acre plot into 47 acres of ecological workspace projected for 2040.

Explore Nordic Sustainable Architecture Competitions
Discover active competitions in this discipline

Challenge to reimagine the Iron Throne

Photograph architecture without architects

Illustrate the lost glory of Angkor Wat - Render Challenge

Design challenge to reuse E-waste
Comments (0)
Please login or sign up to add comments
No comments yet. Be the first to comment!