
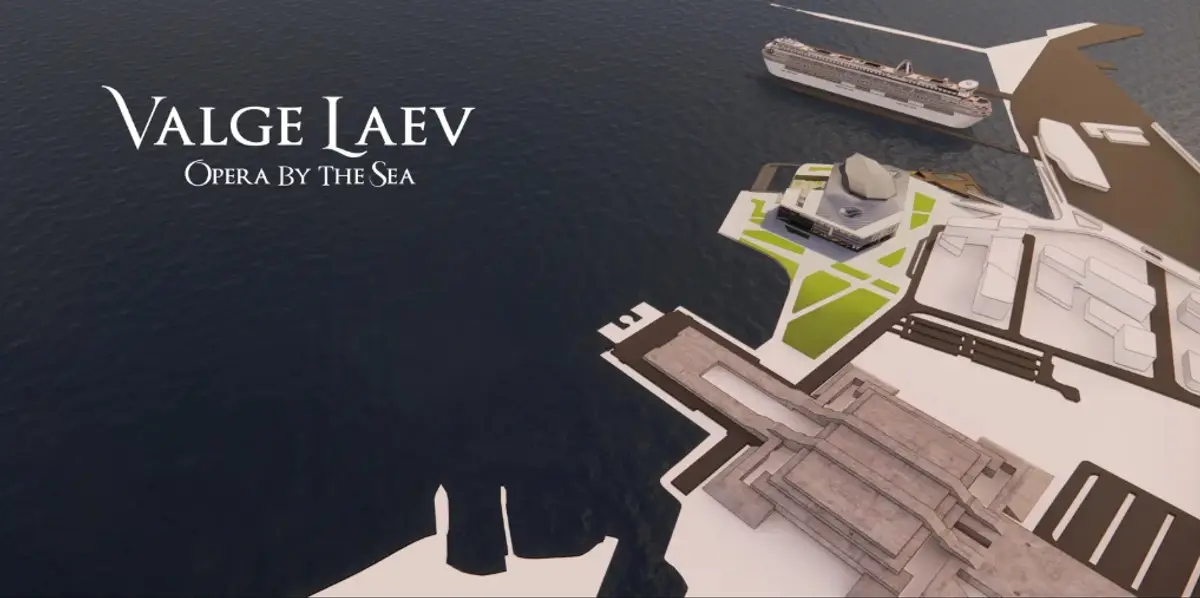
Valge Laev: An Opera House That Docks on Tallinn's Baltic Waterfront
Alief Riyadi's shortlisted proposal reads the port, Linnahall, and the Baltic Sea as generators for a transparent civic vessel.


A cruise terminal, a Soviet-era concert hall, and the open Baltic: not many opera house sites come with neighbors this contradictory. Rather than mediating between them politely, this proposal absorbs all three into its architectural DNA, producing a building that reads as a white ship permanently docked at Tallinn's waterfront. The concept, called Valge Laev (the White Ship), treats the opera house not as a sealed cultural monument but as a transparent civic vessel whose sweeping roof, glazed walls, and public decks invite the city inside long before any curtain rises.
Designed by Alief Riyadi and Team Solo, the project was shortlisted in the Opera by the Sea competition. Sited between the monumental mass of Linnahall and the active Port of Tallinn, the scheme takes its cues from the cruise ships, docks, and large-scale maritime machinery that define this stretch of coast, folding those references into a composition where a sculptural performance volume sits inside a lighter glass-and-steel enclosure, like a hull held within a transparent station.
A Latticed Canopy That Performs Like a Port Roof
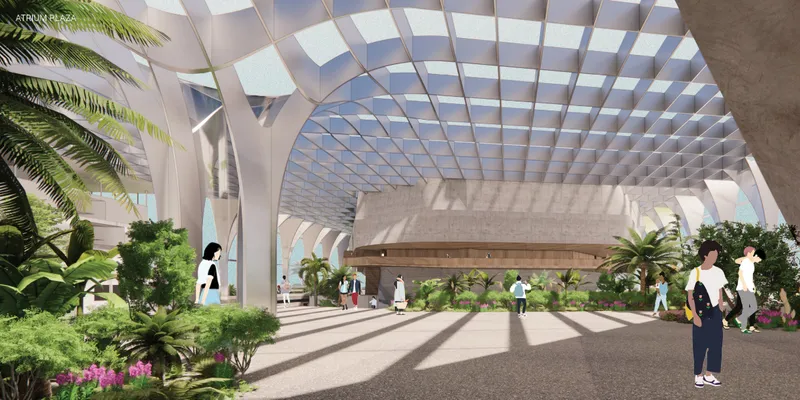
The interior view under the latticed canopy reveals how seriously the project takes the idea of the opera house as everyday public space. Tropical plantings rise beneath a rhythmic structural grid that filters daylight across a landscaped plaza, turning what could have been a formal forecourt into something closer to a covered park. Pedestrians move through the space casually, reinforcing the architects' goal of making the building active throughout the day, not just during scheduled performances. The canopy itself recalls the scale and repetition of port infrastructure while maintaining a warmth that heavy industrial structures rarely achieve.
Wrapping the Audience Around the Stage
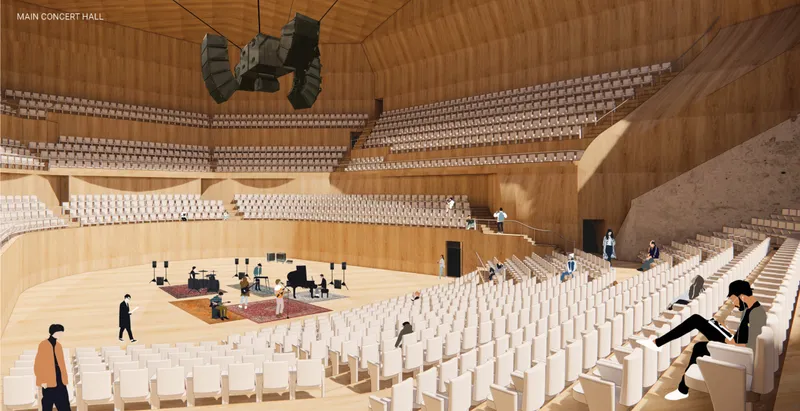
Inside the main concert hall, tiered seating wraps around a central stage beneath a ceiling of timber panels. The arrangement collapses the distance between performer and audience, a move that trades the hierarchical sight lines of a traditional proscenium house for a more immersive acoustic relationship. Timber surfaces soften the interior acoustically and visually, contrasting sharply with the transparent, steel-framed enclosure visible elsewhere in the complex. This is the hull within the hull: the sculptural core volume that the competition diagrams identify as the architectural equivalent of a ship's cargo, contained and protected by the lighter structure around it.
Opening the Waterfront Edge to Swimmers and Sailboats
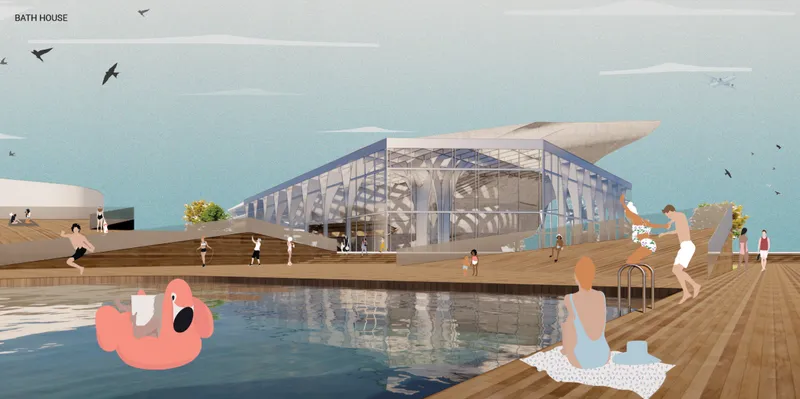
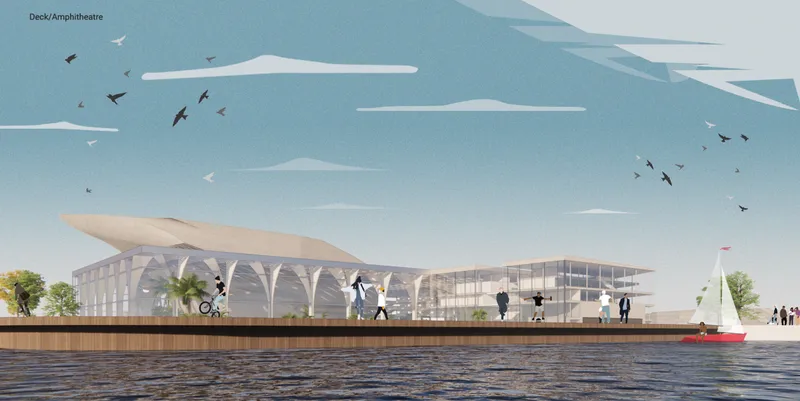
Two renderings along the water's edge demonstrate how the project dissolves the boundary between cultural institution and public waterfront. A timber-decked pavilion with glass walls faces the Baltic directly, its edges populated by bathers and seabirds rather than ticket holders. From the water, sailboats pass a transparent facade beneath a flowing roof canopy that stretches horizontally, producing the low, aerodynamic silhouette the designers describe. Large glazed surfaces expose gardens, circulation routes, and structural elements to anyone approaching from the sea, making the building's interior life legible at a distance.
The programme along this edge goes well beyond a conventional opera house footprint. An amphitheatre, waterfront deck, landscaped courtyard, and dining areas all contribute to a public zone that functions independently of the performance calendar. The architecture argues that a contemporary opera house earns its civic relevance not by retreating behind grand walls but by giving more of itself to the city than it asks in return.
Sectional Logic: Stacking Culture, Commerce, and Landscape
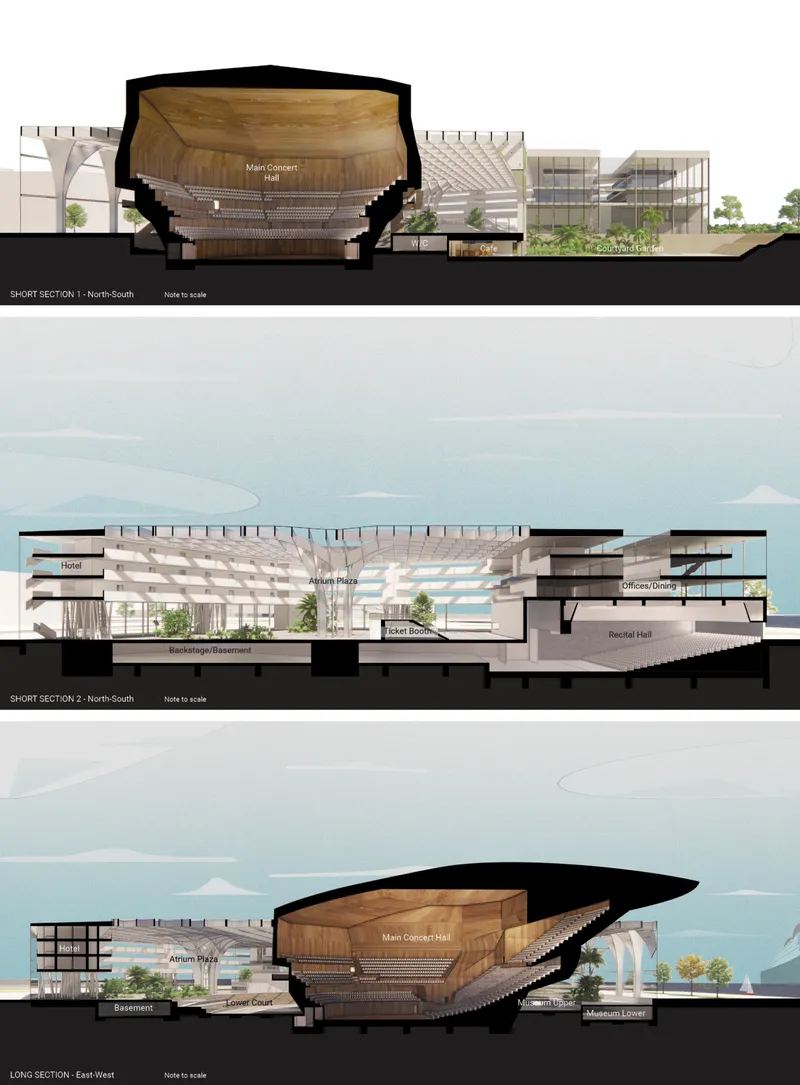
Three section cuts reveal the full depth of the programme stacked around and beneath the concert hall volume. A recital hall, museum, hotel, offices, café, and atrium plaza all appear in legible layers, demonstrating how the project distributes weight and activity across the site. The sections also clarify the relationship between the opaque performance core and the transparent shell: structural steel and glass wrap the perimeter, while the concert hall sits as a dense, acoustically isolated mass near the centre. The resulting spatial hierarchy is clear without being rigid, allowing visitors to drift between public landscape, commercial amenity, and high culture within a single continuous envelope.
Why This Project Matters
Opera by the Sea takes on one of the oldest challenges in civic architecture: how to make a building type associated with exclusivity feel genuinely open. By reading Tallinn's waterfront infrastructure not as context to overcome but as source material to absorb, the proposal arrives at an identity that is site-specific without being literal. The white ship metaphor holds because the building actually behaves like one, offering decks, transparency, and a horizontal silhouette that belong to the harbour rather than to a cultural district imported from elsewhere.
What makes the scheme compelling beyond its imagery is its programmatic generosity. Concert hall, hotel, museum, amphitheatre, waterfront deck, and landscaped plaza all coexist under a single roof structure, creating a density of public life that justifies the building's prominent position between Linnahall and the port. For a competition entry exploring what a 21st-century opera house can be, this one makes a persuasive case that the answer starts with everything happening around the performance, not just inside it.
View the Full Project
About the Designers
Designer: Alief Riyadi
Enter a Design Competition on uni.xyz
uni.xyz runs architecture and design competitions year-round that reward proposals with spatial conviction and real site intelligence.
Project credits: Opera by the Sea by Alief Riyadi Opera by the Sea (uni.xyz).


Popular Articles
Popular articles from the community


Cloaked Colonization: A Mobile Underwater Habitat That Moves Like a Fish
Micah Abaya's shortlisted EHC Pacific entry reimagines ocean settlement as a dispersed network of self-sustaining architectural organisms.

Extended Shell: Retrofitting Kolkata's Balconies as Living Urban Thresholds
A modular retrofit system recovers the social and environmental intelligence of Kolkata's historic verandas for contemporary Park Street residents.

Temporary Home for Dogs: A Reversed Zoo Rethinks Animal Shelter Architecture
In Bucharest, a sinuous corridor and freed landscape flip the logic of containment, designing a shelter that works to make itself unnecessary.
PÄRT OPERA: A Monumental Stone Platform That Turns an Opera House into Public Infrastructure
Raised above the waterfront on stepped terraces and rhythmic colonnades, this opera house invites the city in before the curtain rises.

Similar Reads
You might also enjoy these articles


Eco Chapel: A Green Architecture Pavilion Designed in Symbiosis with the Forest
Eco Chapel uses green architecture to weave prayer, learning and reuse into a forest pavilion shaped by modular hexagonal canopies for life.

Kaffeebühnen: Coffee Shop Architecture Designed as a Civic Stage Between Vienna’s City and Park
Kaffeebühnen turns coffee shop architecture into a civic stage, linking Vienna’s park edge, urban life, warm timber yards, and coffee craft.

Healing Façade: Sustainable Architecture for Reforestation, Community, and Sacred Ecology in Ethiopia
Healing Façade reimagines sustainable architecture as a living wall that restores soil, catches water and renews Ethiopia's forest churches.


Urban Forest: A Vertical Ecosystem for 5,000 Workers in Singapore's Changi Business Park
Radially stacked pods and layered green decks turn a 7-acre plot into 47 acres of ecological workspace projected for 2040.

Comments (0)
Please login or sign up to add comments
No comments yet. Be the first to comment!