
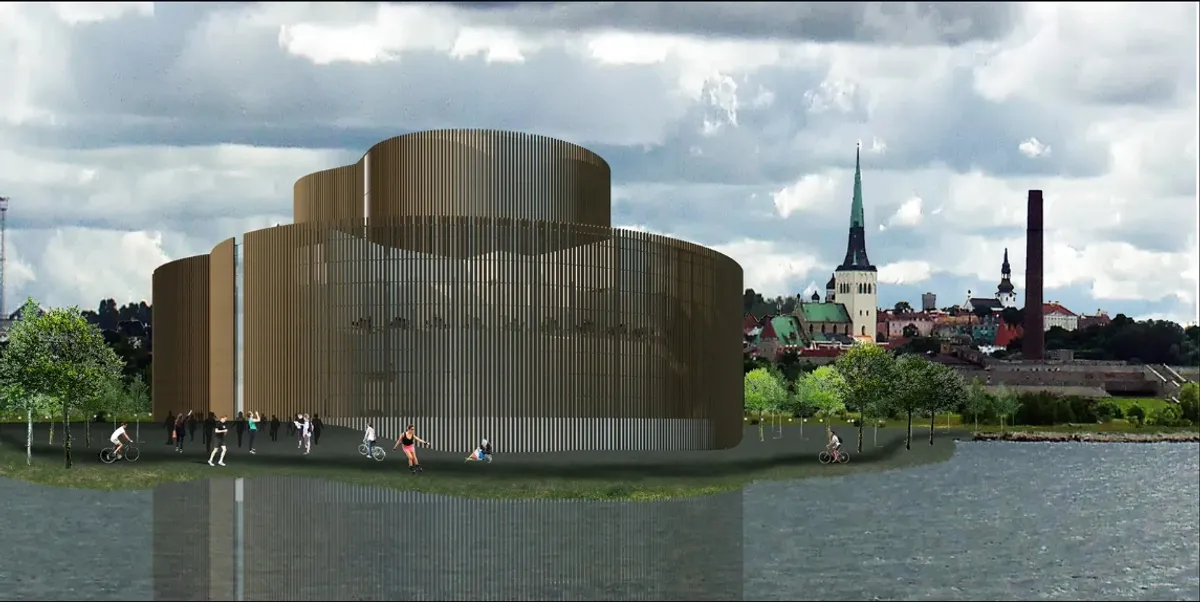
Opera House in Tallinn: Two Overlapping Circles That Dissolve the Stage Door
Paweł Gala's shortlisted proposal for Opera by the Sea uses a dual-circle diagram to merge public life and performance on Tallinn's waterfront.


Every opera house contains a hidden border. On one side: audiences, lobbies, champagne, civic spectacle. On the other: rehearsal rooms, fly towers, loading docks, the controlled darkness that makes illusion possible. Most buildings bury this divide inside a rectangular envelope and move on. The Opera House in Tallinn turns it into the generating idea for the entire building, using two overlapping circles to give architectural form to the relationship between viewer and performer.
Designed by Paweł Gala and shortlisted in the Opera by the Sea competition, the proposal places an irregularly oval volume on Tallinn's coastal edge, surrounded by nearly 19,000 square meters of green space. The building occupies roughly 6,144 square meters of a 37,974-square-meter plot, leaving more than half the site biologically active. That ratio alone signals a project where sustainability is not a bolt-on checklist but a spatial commitment woven into the site strategy from the first sketch.
A Ribbed Cylinder That Has No Front Door and No Back Wall
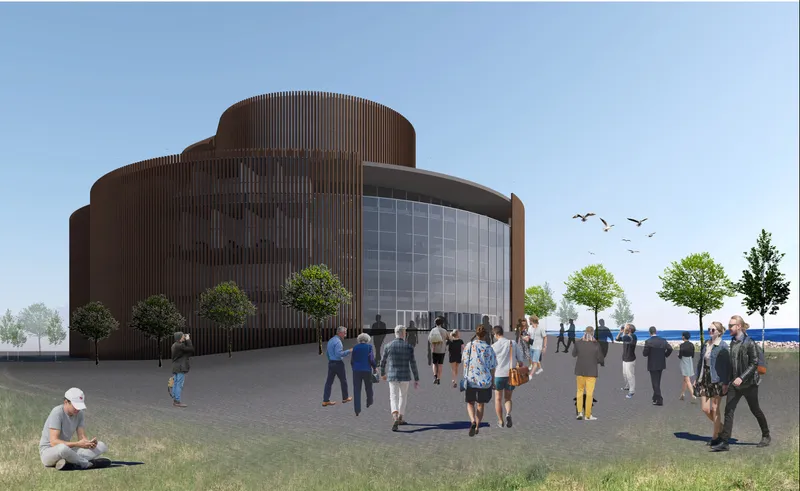
The exterior rendering reveals a cylindrical volume wrapped in closely spaced vertical ribs, its mass punctuated by generous glazed openings at ground level where pedestrians filter in from a tree-lined waterfront promenade. Because the plan derives from two merging circles rather than a directional rectangle, the building presents no obvious front or back. Every approach, whether from the city, the park, or the sea, encounters a continuous curved surface that invites entry. The ribbed facade provides solar shading and a strong material rhythm without relying on applied decoration, giving the opera house a civic presence that reads clearly at the urban scale while remaining tactile up close.
The Rooftop Terrace Frames Tallinn's Old Town as a Second Stage
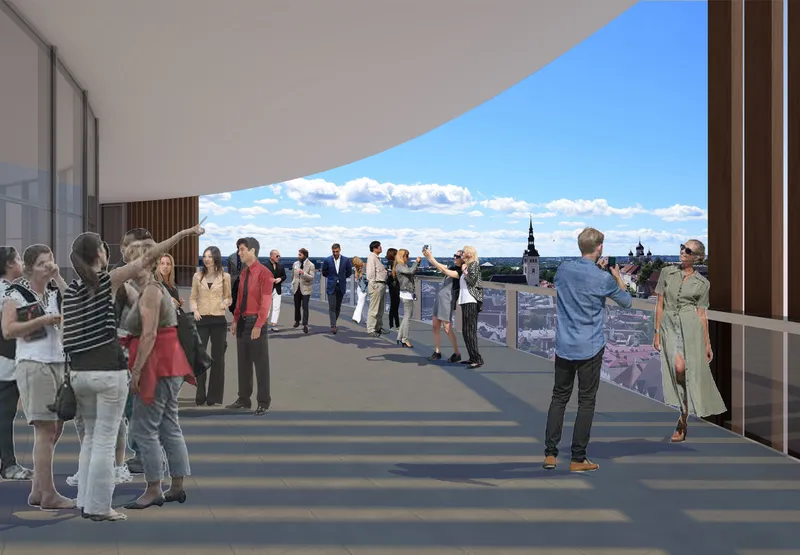
One of the project's strongest spatial moves happens above the auditorium. An open-air terrace curves beneath a canopy structure, offering visitors a panoramic view toward Tallinn's historic skyline. The gesture collapses the distance between new cultural infrastructure and the medieval city, positioning the opera house not as an autonomous monument but as a lens through which the existing urban landscape becomes visible in a new way. It also multiplies the building's public program: even without a ticket, a visitor can ascend to this rooftop and participate in the civic life of the waterfront.
Stacking Foyer, Auditorium, and Sky in a Single Section
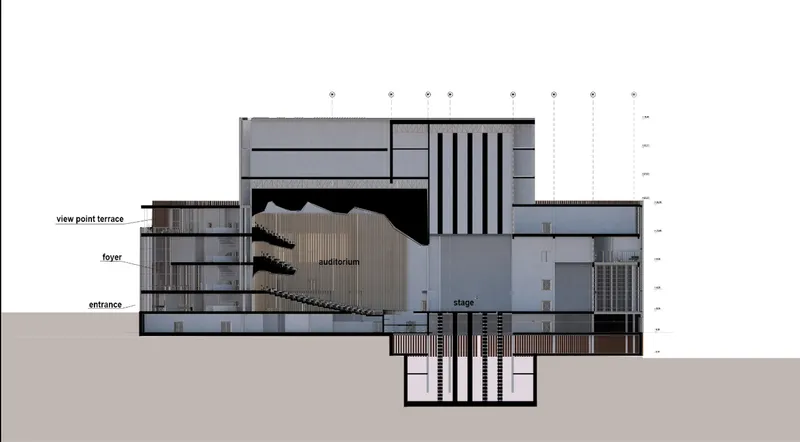
The section drawing reveals how tightly the program is organized within the curved envelope. Tiered auditorium seating occupies the core, flanked by multi-level foyer spaces that wrap around it. The rooftop terrace sits directly above, connected to the lower levels through a vertical circulation sequence that allows the audience to move from street level through the performance zone and up into open air. What makes the section convincing is how legibly it communicates the dual-circle concept: public and non-public realms overlap without collapsing into each other, their boundaries defined by changes in floor level, structural depth, and enclosure rather than by a single backstage wall.
Timber Battens and a Performer in the Round
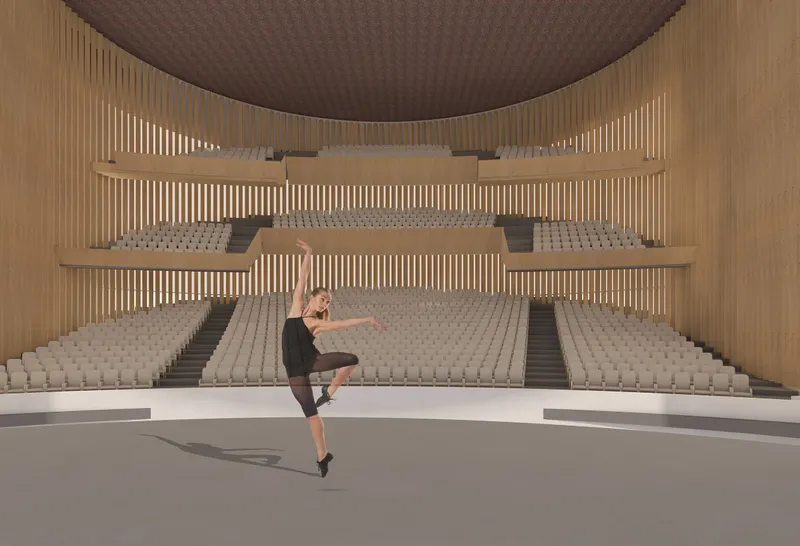
Inside the auditorium, vertical timber battens line the walls, filtering light and providing acoustic texture. The interior rendering captures a lone dancer on the stage below tiers of seating, a composition that reinforces the intimacy the circular plan enables. Unlike a deep proscenium house where the last row can feel like a different postal code, the curved geometry here keeps every seat close to the action. The warm tonality of the timber creates a material continuity between interior and exterior: the ribs visible on the facade find an echo in the slender battens inside, suggesting that the building's skin and its acoustic lining are expressions of the same structural logic.
Four Elevations That Read as One Continuous Surface
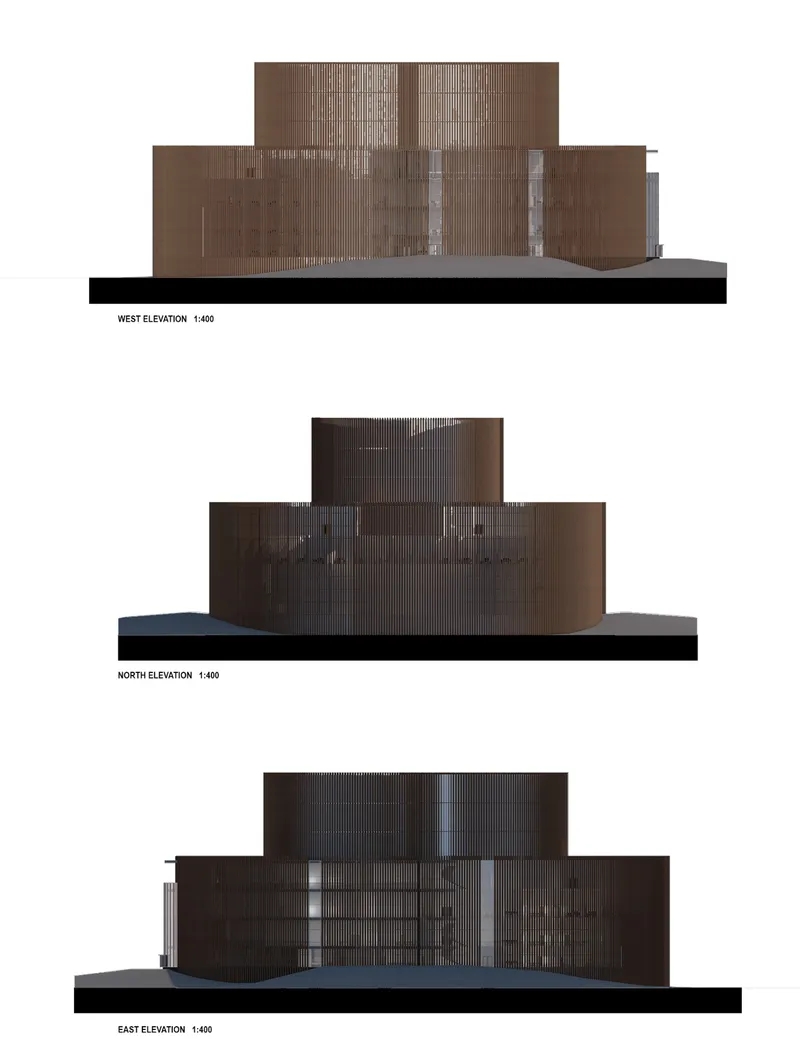
The west, north, and east elevation drawings confirm what the plan promises: a building that resists hierarchy. Each face presents the same ribbed brown facade interrupted by transparent glazed openings of varying size. The glazing responds to program rather than to a predetermined compositional grid; where foyers and public circulation occur, the facade opens up, and where the auditorium and backstage functions demand enclosure, the ribs close ranks. The elevations also demonstrate the building's relatively modest height relative to its footprint, keeping the opera house from overwhelming its coastal landscape and preserving sightlines toward the sea and the Old Town.
Why This Project Matters
Opera house competitions tend to produce spectacular objects that dominate their sites. Gala's proposal takes the opposite approach: a compact volume that cedes most of its plot to green space and pedestrian landscape, treating the ground plane as seriously as the auditorium. With approximately half the site described as biologically active, the project reframes sustainability as a question of proportion between building and earth rather than a catalog of mechanical systems.
More fundamentally, the dual-circle concept demonstrates how a clear diagrammatic idea can organize a complex cultural program without forcing it into a predetermined shape. The overlap between public and performer worlds produces spatial effects at every scale, from the section's layered foyers to the rooftop terrace that opens the building back to the city. In a competition field where formal ambition often outpaces conceptual clarity, this shortlisted entry stands out for doing the harder thing: letting the idea do the work.
View the Full Project
About the Designers
Designer: Paweł Gala
Enter a Design Competition on uni.xyz
uni.xyz runs architecture and design competitions year-round that reward proposals with spatial conviction and real site intelligence.
Project credits: Opera House in Tallinn by Paweł Gala Opera by the Sea (uni.xyz).


Popular Articles
Popular articles from the community


Lunar Spiral: Space Architecture Shaped by the Mathematics of the Universe
Lunar Spiral reimagines space architecture through Fibonacci geometry, lunar regolith, levitating habitats, and self-sustaining Moon living.

The Earth Pod: 3D Printed Homes for Resilient Refugee Communities
The Earth Pod reimagines refugee housing through 3D printed homes made from clay, combining resilience, self-sufficiency, and rapid shelter.

Co-Life: Senior Housing Design That Reconnects Older Adults With the City
Co-Life reimagines senior housing design through healing gardens, shared streets, workshops, and a sustainable community across generations.

Co-life: Sustainable Architecture for Age-Friendly Community Living
Co-life reimagines sustainable architecture for seniors through courtyards, rammed earth, shared gardens, and spaces designed for belonging.

Similar Reads
You might also enjoy these articles
Lunar Spiral: Space Architecture Shaped by the Mathematics of the Universe
Lunar Spiral reimagines space architecture through Fibonacci geometry, lunar regolith, levitating habitats, and self-sustaining Moon living.

The Main Dream: Modular Architecture for Play, Learning, and Community
A modular playground turns recycled plastic into adaptable spaces where refugee children can play, build, learn, and reconnect.

Play: Fragments of Their World
Familiar architecture becomes modular playground design, creating safe spaces where displaced children can learn, connect, imagine and play.

Wadi Rum Observatory: Desert Architecture Designed for the Night Sky
Wadi Rum Observatory turns desert architecture into a quiet instrument for astronomy, hiding research spaces under Jordan's starlit terrain.

Comments (0)
Please login or sign up to add comments
No comments yet. Be the first to comment!