

Or1gyn Space Port: Pioneering Space Architecture in 2040
Or1gyn Space Port—A Gateway to Mars, Redefining Space Architecture for the Next Frontier of Humanity.


"Earth is the cradle of humanity, but mankind cannot stay in the cradle forever."
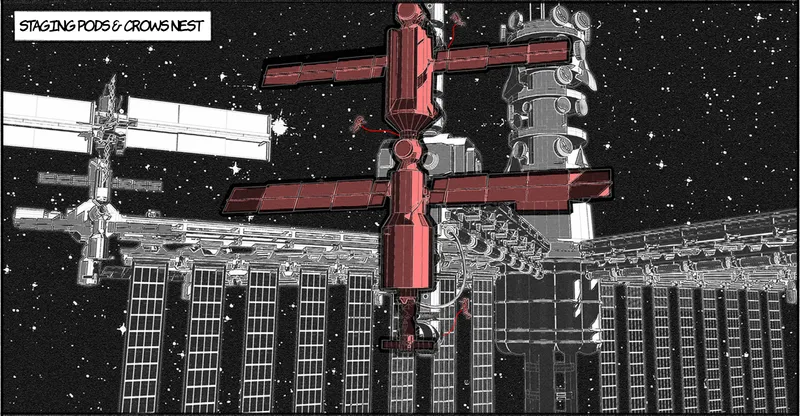
The year is 2040, and humanity has taken its first significant steps toward establishing a sustainable future beyond Earth. At the heart of this mission stands the Or1gyn Space Port—a marvel of modern space architecture and engineering.


Designed to act as a gateway to Mars and beyond, the Or1gyn Space Port serves as both a logistical hub and a residential station for astronauts, scientists, and engineers working toward creating the second human settlement on Mars. This project by Terry Thackeray

A Monument to Innovation
The Or1gyn Space Port's architecture embodies the pinnacle of innovation in space design. From its carbon nanotube space elevator that connects Earth to orbit to its expansive torus-shaped residential hubs, the station represents a breakthrough in human ingenuity. Key features include:
- Residential Torus: A rotating habitat that generates artificial gravity, designed for long-term human habitation.
- Agricultural Torus: Providing a sustainable food supply through advanced hydroponics and aeroponics.
- Command and Control Center: The brain of the operation, overseeing station functions and mission logistics.
- Expandable Docking Pods: Supporting interplanetary vehicles and supply ships.

Ralph's Journey to Mars
At the center of this groundbreaking narrative is Ralph, a young astronaut who has secured a coveted role in the Mars settlement mission. His journey begins at the Or1gyn Space Port, where he trains and prepares for the challenges of deep-space exploration. This milestone marks not just a personal achievement but a collective leap forward for humanity.

Why Space Architecture Matters
Space architecture, the high-ranking keyword that defines this revolutionary endeavor, is more than just design—it is about creating habitats that ensure human survival in the most hostile environments. Or1gyn's design prioritizes safety, efficiency, and comfort, paving the way for future generations to thrive beyond Earth.
The project is Runner-up entry of Origyn


Popular Articles
Popular articles from the community


Extended Shell: Retrofitting Kolkata's Balconies as Living Urban Thresholds
A modular retrofit system recovers the social and environmental intelligence of Kolkata's historic verandas for contemporary Park Street residents.

Temporary Home for Dogs: A Reversed Zoo Rethinks Animal Shelter Architecture
In Bucharest, a sinuous corridor and freed landscape flip the logic of containment, designing a shelter that works to make itself unnecessary.

Singing Woman: Contemporary Architecture Inspired by Estonia’s Voice and the Sea
Singing Woman turns Estonia’s song culture into flowing opera house architecture, blending public life, landscape, sea, and national memory.

The Amber Palace Opera: A Geological Fiction Surfaces on Tallinn's Baltic Waterfront
Pierre Brillard reimagines a Baltic legend as a public landscape, opera house, and waterfront promenade rooted in Tallinn's coastal identity.

Similar Reads
You might also enjoy these articles


Eco Chapel: A Green Architecture Pavilion Designed in Symbiosis with the Forest
Eco Chapel uses green architecture to weave prayer, learning and reuse into a forest pavilion shaped by modular hexagonal canopies for life.

Kaffeebühnen: Coffee Shop Architecture Designed as a Civic Stage Between Vienna’s City and Park
Kaffeebühnen turns coffee shop architecture into a civic stage, linking Vienna’s park edge, urban life, warm timber yards, and coffee craft.

Healing Façade: Sustainable Architecture for Reforestation, Community, and Sacred Ecology in Ethiopia
Healing Façade reimagines sustainable architecture as a living wall that restores soil, catches water and renews Ethiopia's forest churches.


Urban Forest: A Vertical Ecosystem for 5,000 Workers in Singapore's Changi Business Park
Radially stacked pods and layered green decks turn a 7-acre plot into 47 acres of ecological workspace projected for 2040.

Comments (0)
Please login or sign up to add comments
No comments yet. Be the first to comment!