

Or1gyn Space Port: A Comic-Book Gateway to Mars Built Around a Carbon Nanotube Space Elevator
Terry Thackeray's runner-up Origyn entry tells the story of a 2040 orbital port through one astronaut, pairing rotating tori with an elevator from Earth.


Most space station proposals arrive as exploded axonometrics and tidy programme diagrams. Or1gyn Space Port arrives as a comic. Its central claim is that a piece of orbital infrastructure is best understood through the person who passes through it. A tether climbs out of a storm. A young astronaut stares at the stars from the edge of his bed. A ring of habitats turns above the planet. The architecture is real enough to name its systems, but it is told as a story, and that choice gives the project its identity.
Designed by Terry Thackeray, the project was named a runner-up in the Origyn competition. It is set in 2040, when humanity is working toward a second settlement on Mars, and it imagines the Or1gyn Space Port as both a logistical hub and a residential station for the astronauts, scientists and engineers building that future. The programme reads like a compact orbital town: a carbon nanotube space elevator linking Earth to orbit, a Residential Torus, an Agricultural Torus, a Command and Control Center, and Expandable Docking Pods for interplanetary traffic.
A Tether Through the Clouds Replaces the Launch Pad

The opening panel is the boldest move in the set. A slender, glass-sided tower pierces dark storm clouds, and a single "Whoosh" stands in for the roar of a rocket. Thackeray makes the space elevator the first thing we meet, and that sequencing matters: the carbon nanotube tether is the project's argument that reaching orbit could become a routine vertical journey rather than a violent launch. The comic shorthand of a sound effect does a lot of work here, suggesting speed and motion without a single technical drawing.
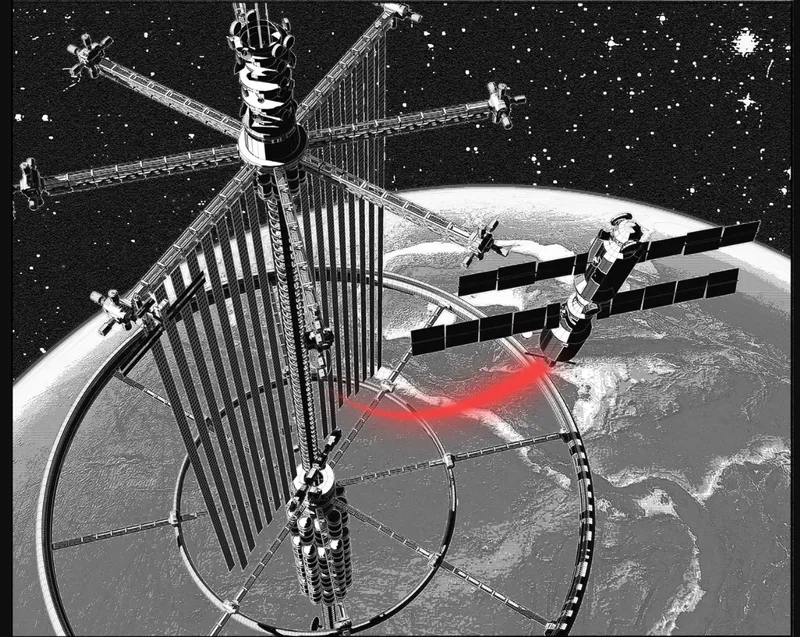
The second illustration pulls back to show what the tether serves. Radiating solar arms and hanging panels spread above a ringed base, and a red beam cuts across the Earth below. That red line becomes a recurring graphic device throughout the entry, a visual thread connecting planet and station. It is a smart way to keep a sprawling megastructure legible: the eye follows the colour, and the colour follows the infrastructure.
A Window and a Bed Give the Megastructure Human Scale

Here the narrative of Ralph begins. He is a young astronaut who has secured a role in the Mars settlement mission, and the port is where he trains and prepares for deep space. The first panel frames a launch gantry and a red tower across a shoreline, seen through a window that carries the faint reflection of a face. Reflection is a quiet but effective technique: the infrastructure and the observer occupy the same pane of glass, and the viewer is positioned inside Ralph's head.
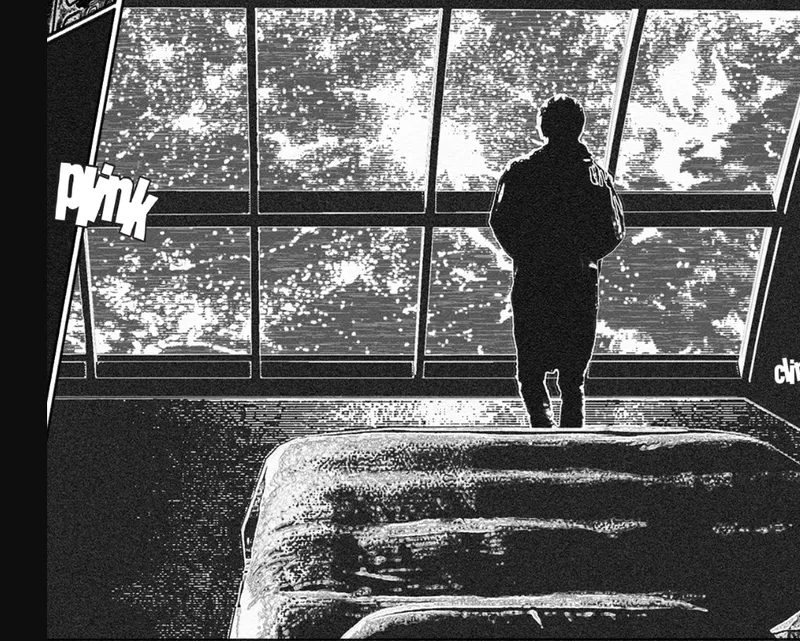
The following image is the most architectural in its restraint. A silhouetted figure stands at a slanted glass wall beside a rumpled bed, looking out at a field of stars. There are no systems on show, just a room, an edge and a view. This is where the brief to design for long-term human habitation becomes tangible. The Residential Torus is described as a rotating habitat generating artificial gravity, and this scene shows what that gravity buys: an ordinary bedroom, unmade sheets and someone able to stand at a window. It is the domestic payoff of an engineering decision.
Hanging Panels, a Turning Ring and a Hand on the Cable
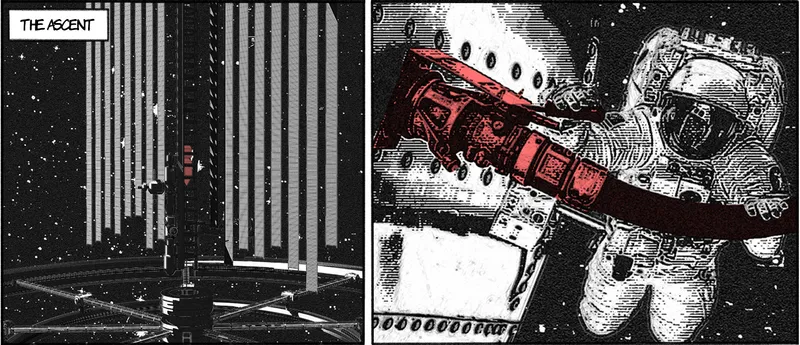
The paired panels set the station's scale against the astronaut's body. On one side, a tall tower of hanging panels rises above a circular ring, the torus form that underpins both the residential and agricultural programmes. On the other, an astronaut grips a red cable, the same red that marked the elevator beam earlier. The juxtaposition is telling: the macro and the micro are drawn as one system, with the tether understood as something you can physically hold.
The ring deserves attention because it carries the project's sustainability case. The Agricultural Torus is meant to supply food through hydroponics and aeroponics, which positions the station as a place that can sustain itself rather than a waypoint reliant on constant resupply from below. Splitting living and growing into separate tori is a clear programmatic diagram, and the drawings let the ring form read as the station's anchor while the vertical elements handle arrival and departure.
Red Staging Pods Dock Against the Truss for the Trip to Mars
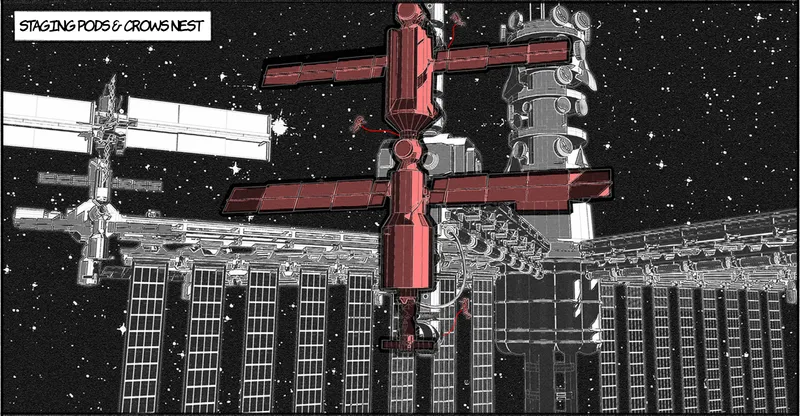
The final panel moves out to the working edge of the port. Red-highlighted staging pods with their own solar wings sit docked against a white station truss, while long solar arrays extend into black space. These are the Expandable Docking Pods that support interplanetary vehicles and supply ships, and the red highlight marks them as the next leg of the journey, the point where the station hands its travellers on toward Mars.
The word expandable is important. A docking system that can grow suggests a port designed to evolve alongside the settlement it serves, adding capacity as traffic increases. Combined with the Command and Control Center that oversees station functions and mission logistics, the pods complete the port's operational loop: arrival by elevator, life in the tori and departure from the truss.
Why This Project Matters
Space architecture competitions often reward technical density, and it is easy for entries to disappear into diagrams of modules and orbits. Or1gyn Space Port takes a different path. By building the presentation around Ralph and the visual language of a comic, Thackeray turns a list of systems into an experience with a beginning, a middle and a departure. The tether, the bedroom window and the docking truss are each seen through the eyes of someone who has to live with them, which is ultimately what habitation design is about.
The project's lasting value lies in how it treats safety, efficiency and comfort as narrative rather than specification. Artificial gravity matters because it makes a bedroom possible; on-board agriculture matters because it lets a station become a home; an elevator matters because it makes leaving Earth feel like a journey instead of an explosion. As a runner-up at Origyn, the entry shows that storytelling can be a serious design tool, one that makes the case for living beyond Earth through the quieter moments of a single life rather than the scale of the structure.
View the Full Project
About the Designers
Designer: Terry Thackeray
Enter a Design Competition on uni.xyz
uni.xyz runs architecture and design competitions year-round that reward proposals with spatial conviction and real site intelligence.
Project credits: Or1gyn Space Port by Terry Thackeray Origyn (uni.xyz).


Popular Articles
Popular articles from the community


Extended Shell: Retrofitting Kolkata's Balconies as Living Urban Thresholds
A modular retrofit system recovers the social and environmental intelligence of Kolkata's historic verandas for contemporary Park Street residents.

The Amber Palace Opera: A Geological Fiction Surfaces on Tallinn's Baltic Waterfront
Pierre Brillard reimagines a Baltic legend as a public landscape, opera house, and waterfront promenade rooted in Tallinn's coastal identity.

Cloaked Colonization: A Mobile Underwater Habitat That Moves Like a Fish
Micah Abaya's shortlisted EHC Pacific entry reimagines ocean settlement as a dispersed network of self-sustaining architectural organisms.

Faces of the Soviet Avant-Garde: Turning Moscow's Street Names into an Open-Air Museum
A network of sculptural installations across a Moscow residential district transforms forgotten architect names into spatial encounters with cultural memor

Similar Reads
You might also enjoy these articles


Healing Façade: A Modular Chapel System That Restores Ethiopia's Sacred Forests
Winner of the Eco-Chapel competition, this circular timber façade collects water from air to rebuild soil and reforest degraded Ethiopian landscapes.

Kaffeebühnen: Where Coffee Shop Architecture Becomes a Civic Stage in Vienna
A linear sequence of timber boxes, transparent shells, and open yards turns the Viennese café tradition into a public performance space.

Eco Chapel: A Modular Forest Pavilion That Grows Like the Landscape It Protects
Hexagonal timber modules weave through existing trees, turning a chapel into a living system for prayer, education, and reforestation.


Urban Forest: A Vertical Ecosystem for 5,000 Workers in Singapore's Changi Business Park
Radially stacked pods and layered green decks turn a 7-acre plot into 47 acres of ecological workspace projected for 2040.

Comments (0)
Please login or sign up to add comments
No comments yet. Be the first to comment!