
Kokudev Padilla Arquitectura Builds a Mountain House Around a Reed-Canopied Courtyard
Oratge House in the Catalan mountains pairs exposed timber structure with gravel courtyards and climbing vines to settle quietly into its terrain.


A house that orbits a courtyard is nothing new, but a house that makes the courtyard the protagonist, not the rooms, is rarer than it should be. Oratge House, designed by Kokudev Padilla Arquitectura, is a two-story volume in the Catalan mountains that wraps itself around an open-air gravel court shaded by a woven reed canopy. The result is a home where the thresholds between interior and exterior dissolve not through floor-to-ceiling glass walls, but through something quieter: a sequence of openings, screens, and covered ground that makes the outdoor room feel as furnished and deliberate as anything inside.
What makes Oratge compelling is the modesty of its material strategy. There is no rare stone, no imported hardwood, no engineered curtain wall. The palette is stucco, local timber, terrazzo, gravel, metal mesh, and climbing plants. Each material is asked to do more than one thing. The perforated metal screen that wraps the stair tower also serves as a trellis for vines. The timber beams that span the ceilings are left exposed to become the dominant interior finish. The reed pergola that shades the courtyard filters light, dampens sound, and sets a visual rhythm overhead. The intelligence is in the assembly, not the specification.
The Courtyard as a Room
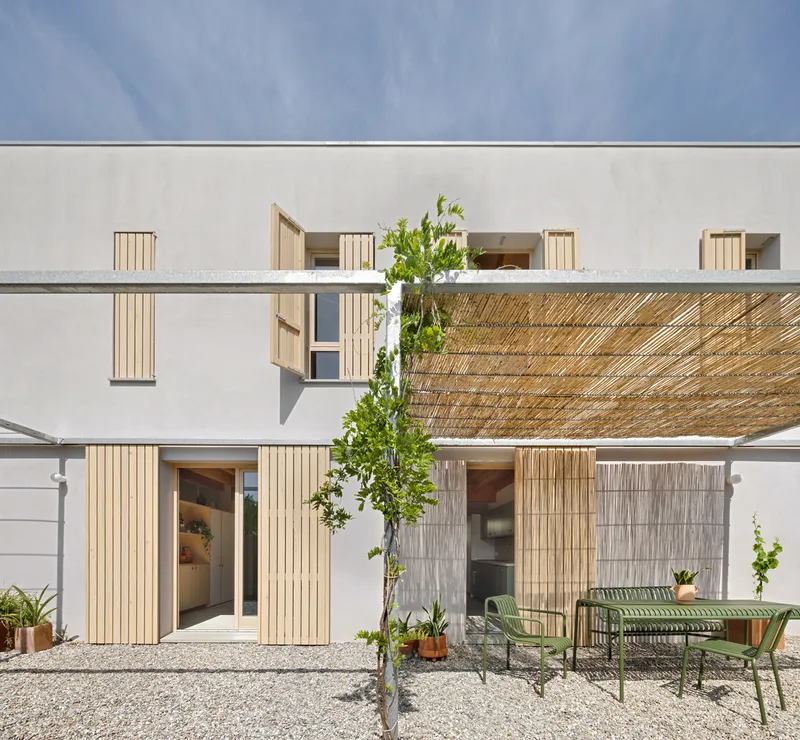
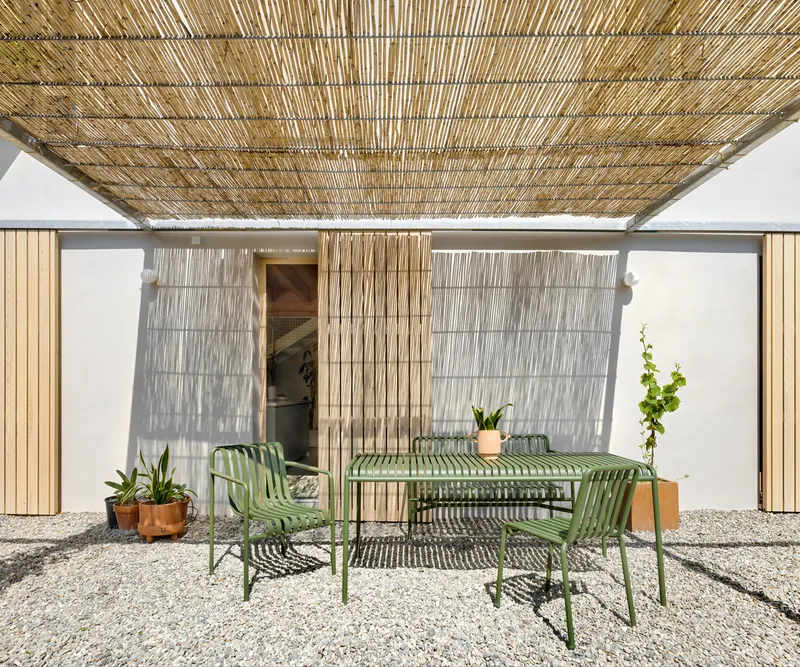
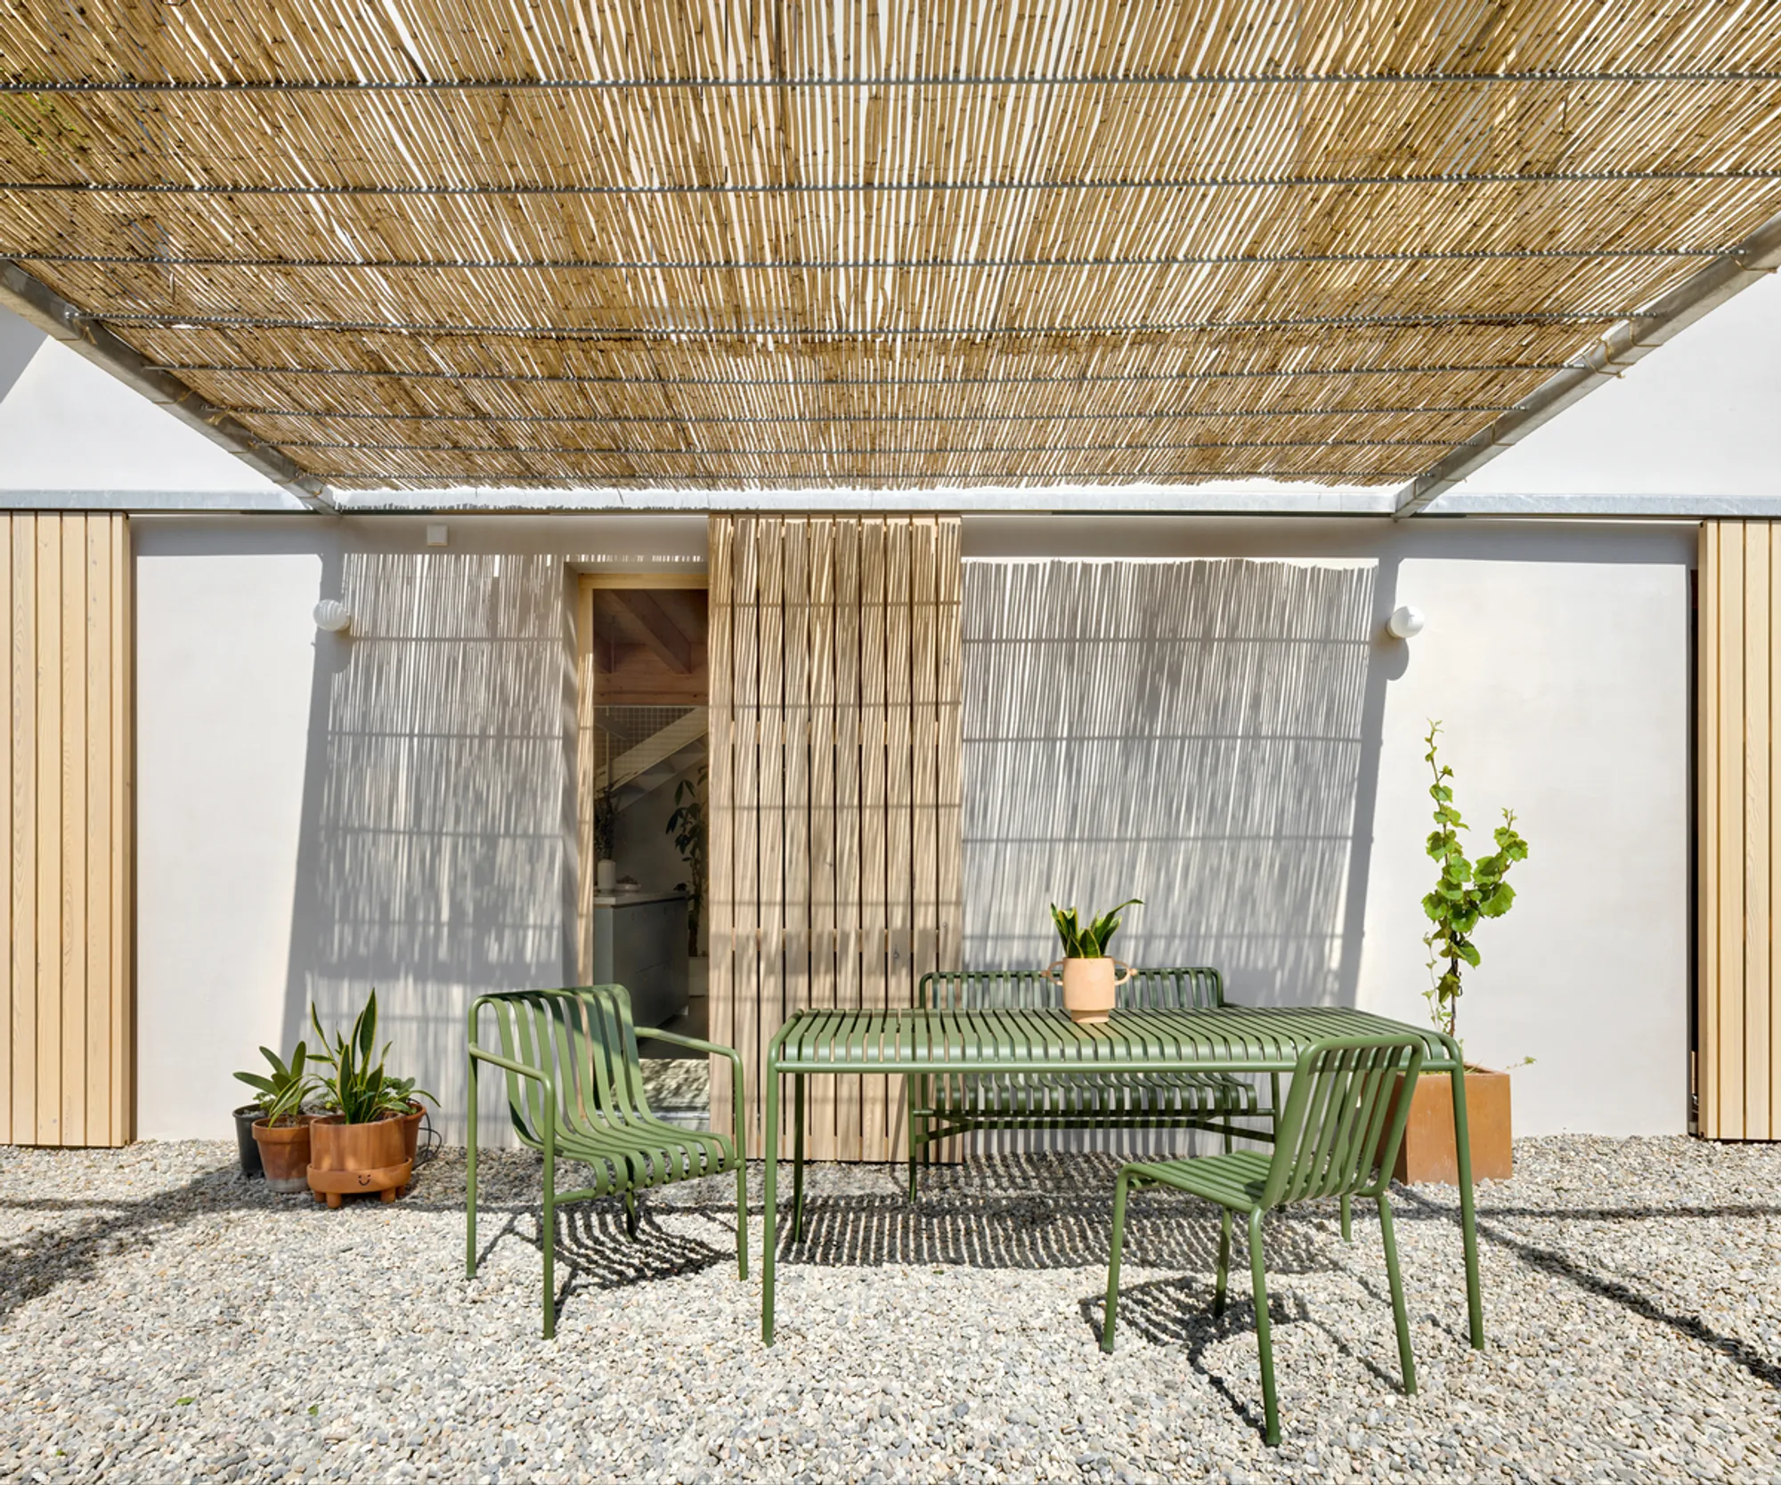
Oratge's courtyard is not leftover space between walls. It is the organizational heart of the project, a gravel-floored room defined on three sides by white stucco walls, fitted with green metal furniture, and capped by a woven reed canopy. The canopy does the work that a ceiling does indoors: it creates enclosure without confinement, casting a pattern of dappled light onto the ground that shifts throughout the day. You eat here, read here, stare at the sky through the weave.
The choice of gravel over paving is a smart one. It drains immediately, softens footfall, and avoids the heat-sink problem of stone terraces in summer. The green metal chairs and tables have an almost institutional simplicity that keeps the space from feeling like a lifestyle catalog. Everything is robust and replaceable, which is exactly the point for a mountain house that has to endure weather.
Facade and Street Presence
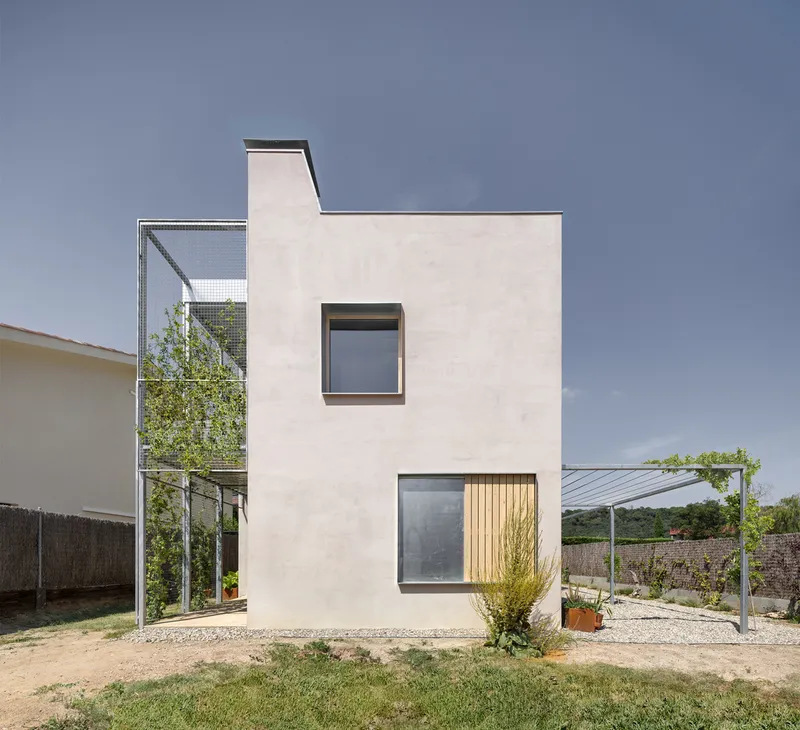
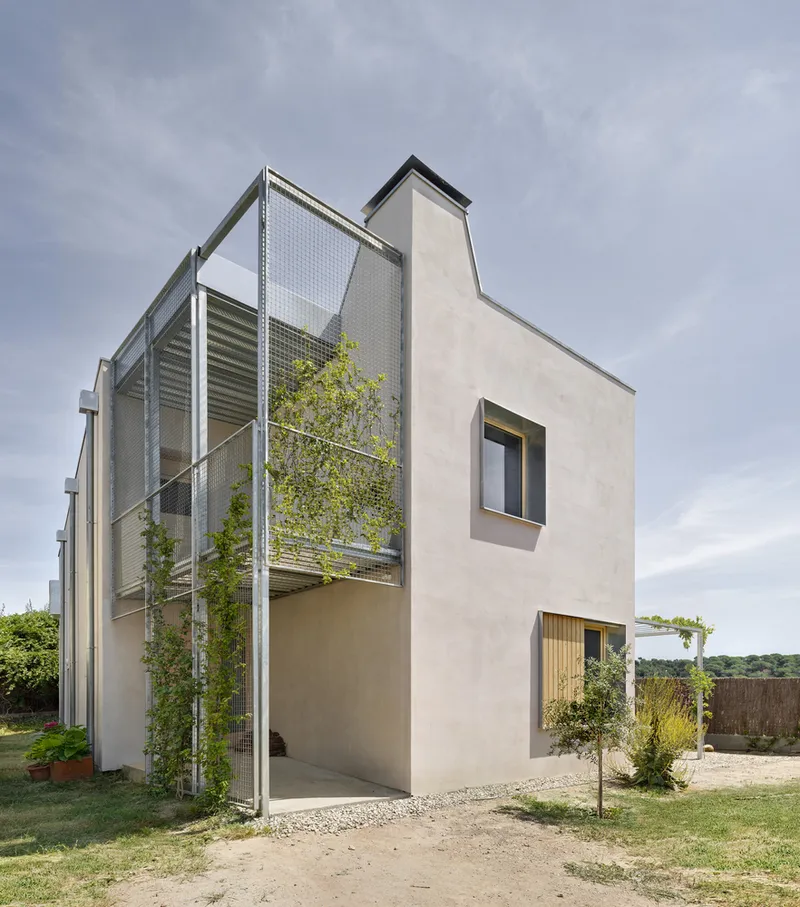
From the street, Oratge House reads as a restrained pale volume punctuated by stacked square windows and flanked by a perforated metal stair tower. The tower is the project's most expressive exterior gesture: a cage of metal mesh that doubles as an armature for climbing vines. Over time, the green will thicken and the metal will recede, turning the staircase into a vertical garden that softens the transition between the rendered wall and the sky.
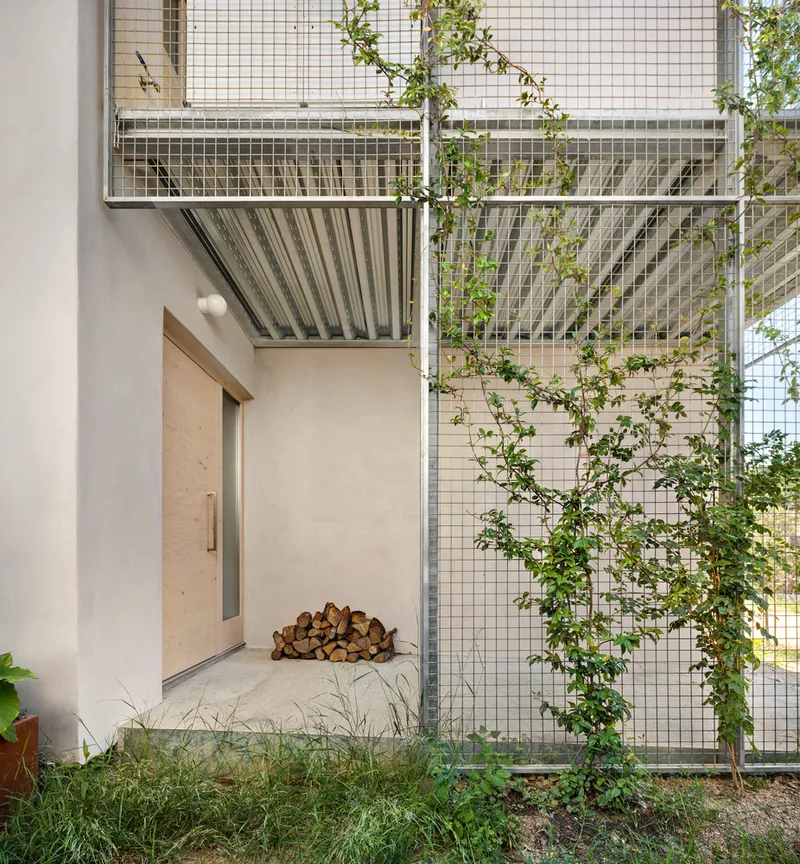
The rear facade reveals more of the building's inner logic, with the same mesh enclosure visible beside stacked firewood and a timber door. There is an honest, almost agrarian quality to the composition. Nothing is hidden. The firewood is where you can reach it, the vines are doing structural shading work, and the mesh is unfinished enough to telegraph its function rather than disguise it.
Timber Structure as Interior Finish
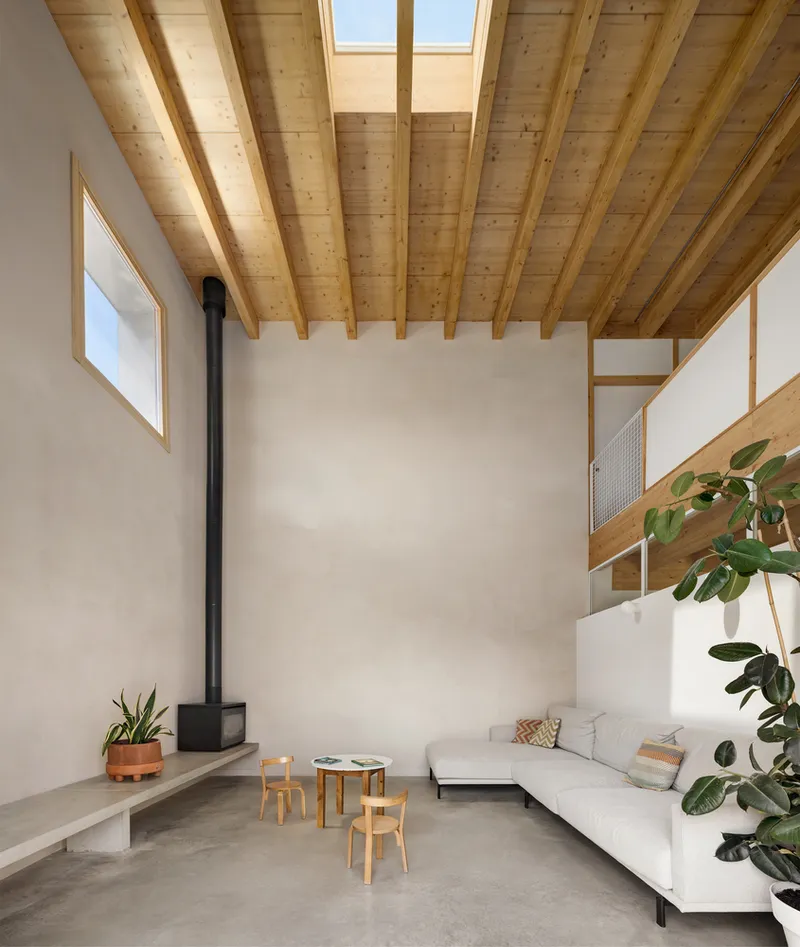
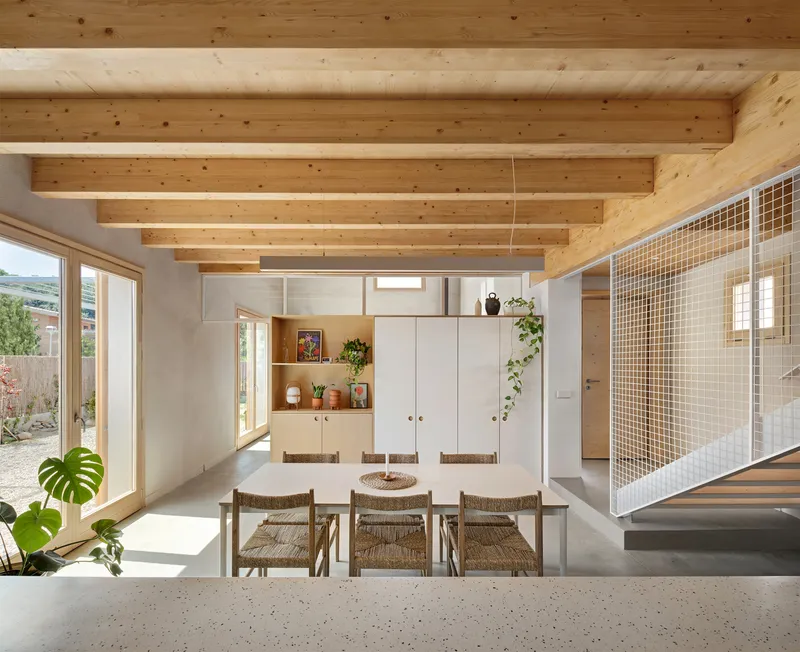
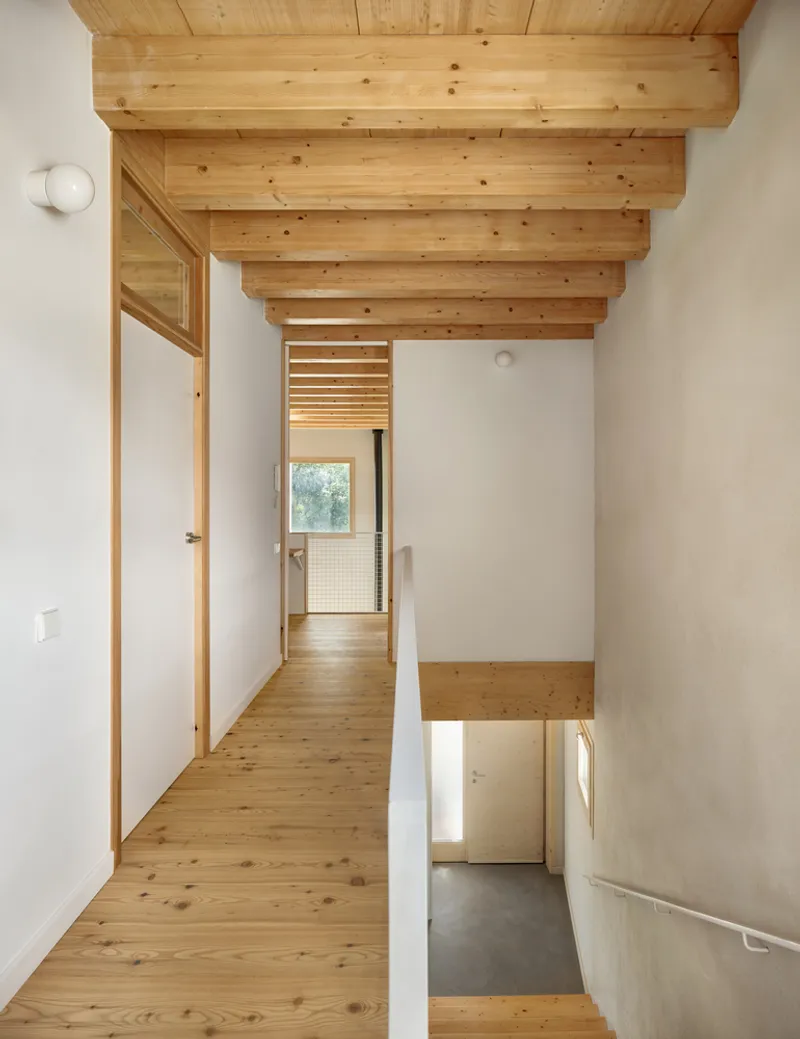
Inside, the exposed timber beam-and-joist ceiling is the dominant feature of nearly every room. In the double-height living space, the beams span generously above a black wood stove, with a skylight pulling daylight deep into the volume. The timber is left in a warm, pale tone that contrasts sharply with the concrete floors and white walls below. Rather than applying a separate ceiling finish, the architects let the structure perform visually, which keeps the rooms feeling tall and open even when the plan is compact.
On the upper level, the pine flooring and timber beams continue, and a gallery hallway overlooks the entry below. The mesh partition wall in the dining area repeats the language of the exterior stair tower, creating a visual connection between inside and outside that reinforces the project's coherence.
Kitchen, Terrazzo, and Material Continuity
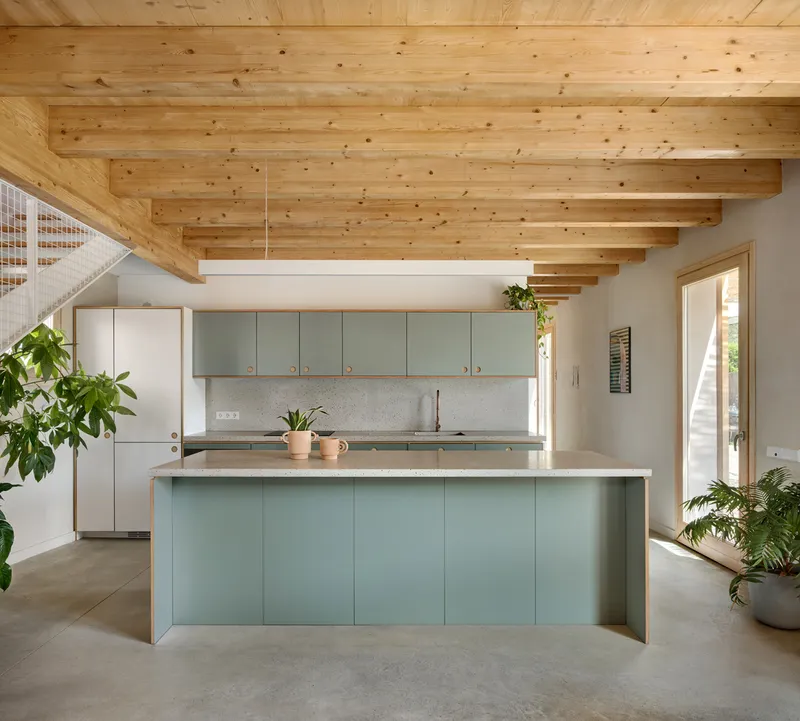
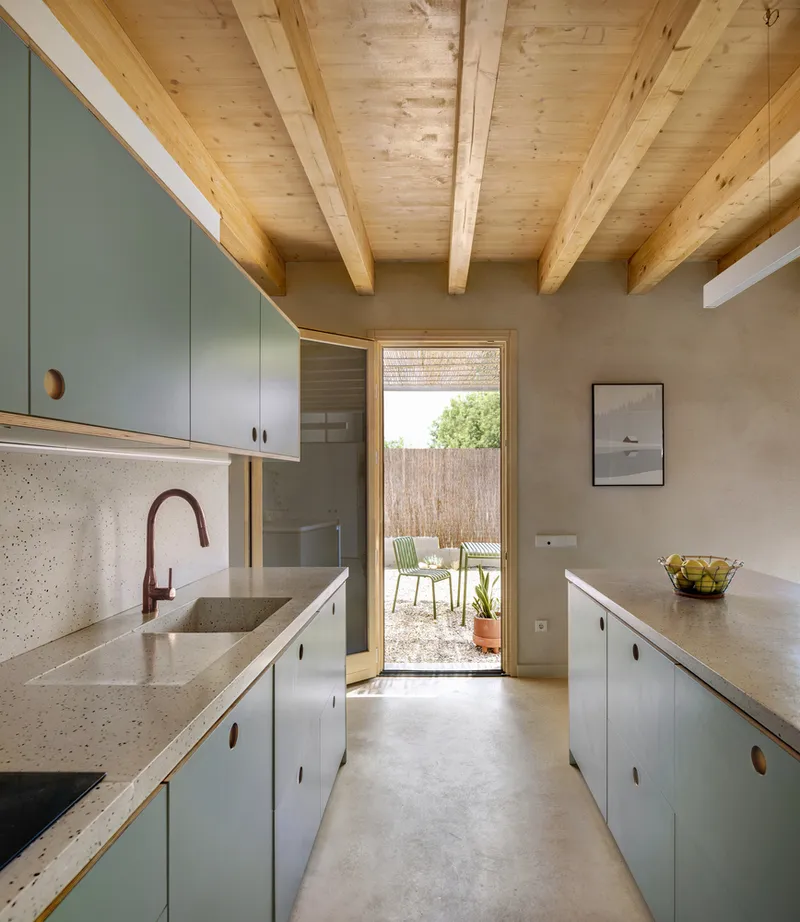
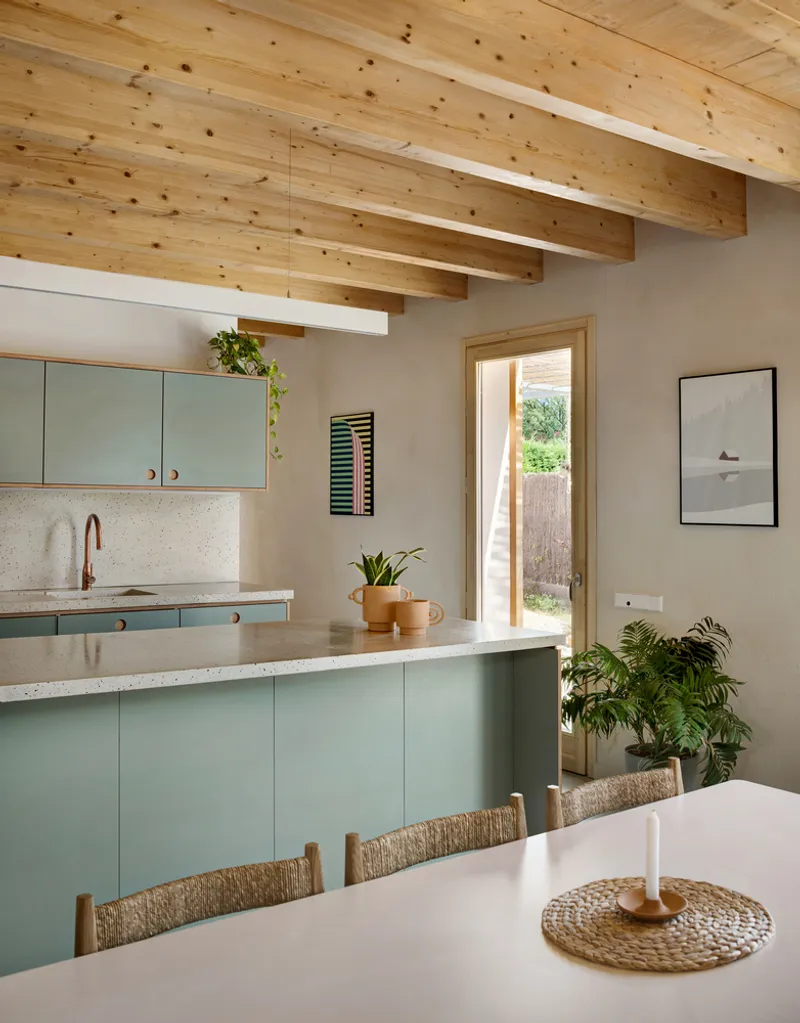
The kitchen is a case study in how a limited material palette can generate richness through careful placement. Sage green cabinetry sits beneath the exposed timber joists, with terrazzo countertops providing a speckled, durable surface that bridges the warmth of the wood and the coolness of the concrete floor. A floating timber stair rises in the background, connecting the kitchen to the upper bedrooms without an enclosed stairwell.
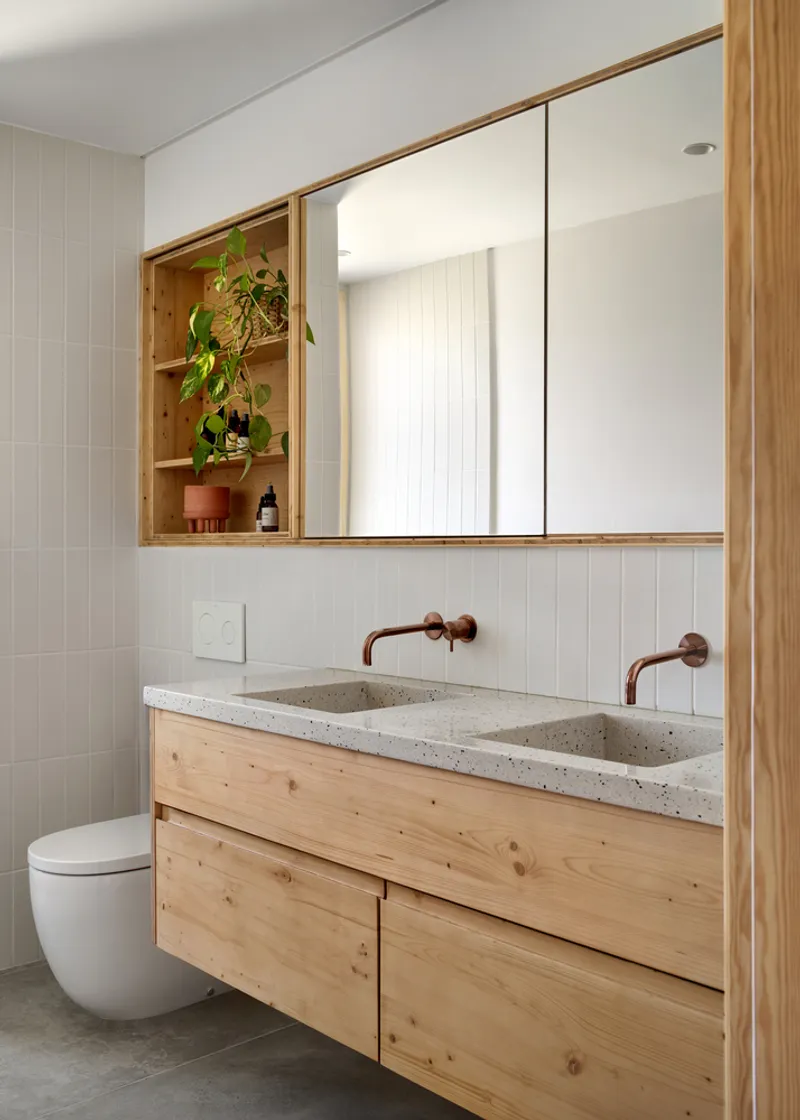
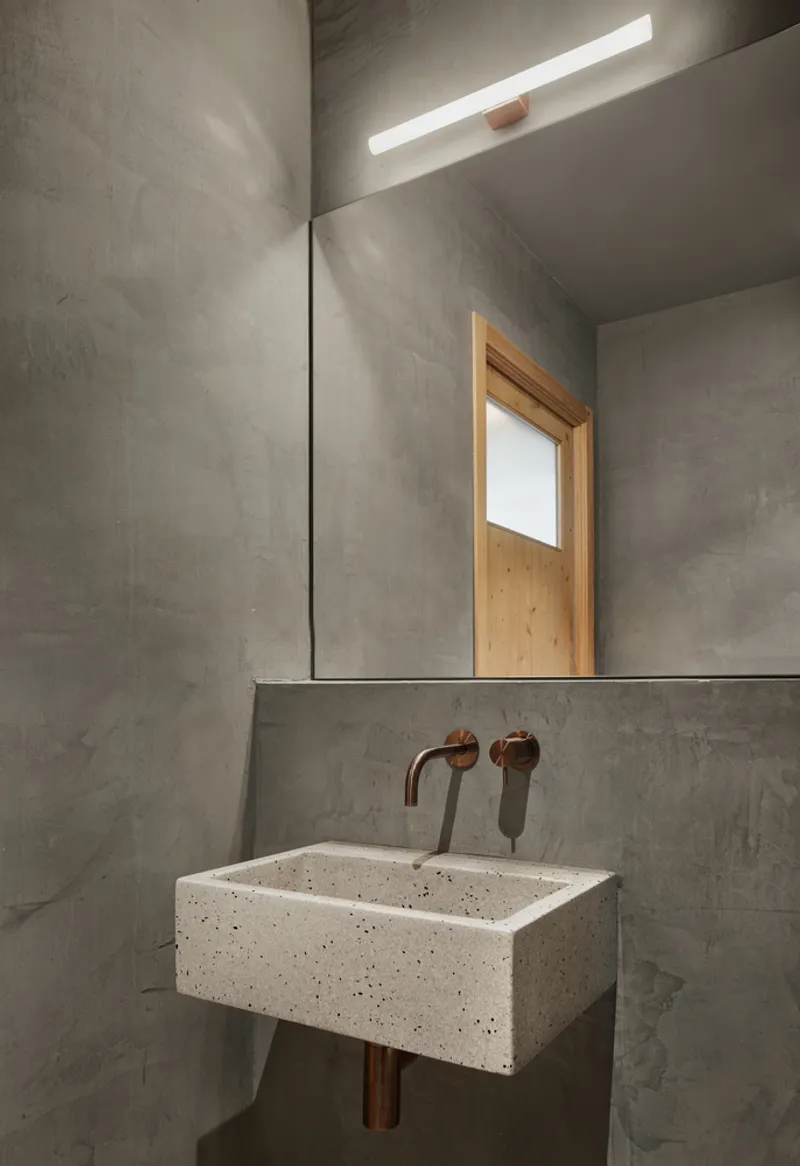
The same terrazzo appears in the bathroom vanities and powder room, ensuring that the material story doesn't fracture as you move through the house. Copper tapware in the bathrooms adds a single note of warmth against the cast concrete walls and terrazzo basins, a small luxury in a house that otherwise avoids ostentation.
Thresholds and Filtered Light
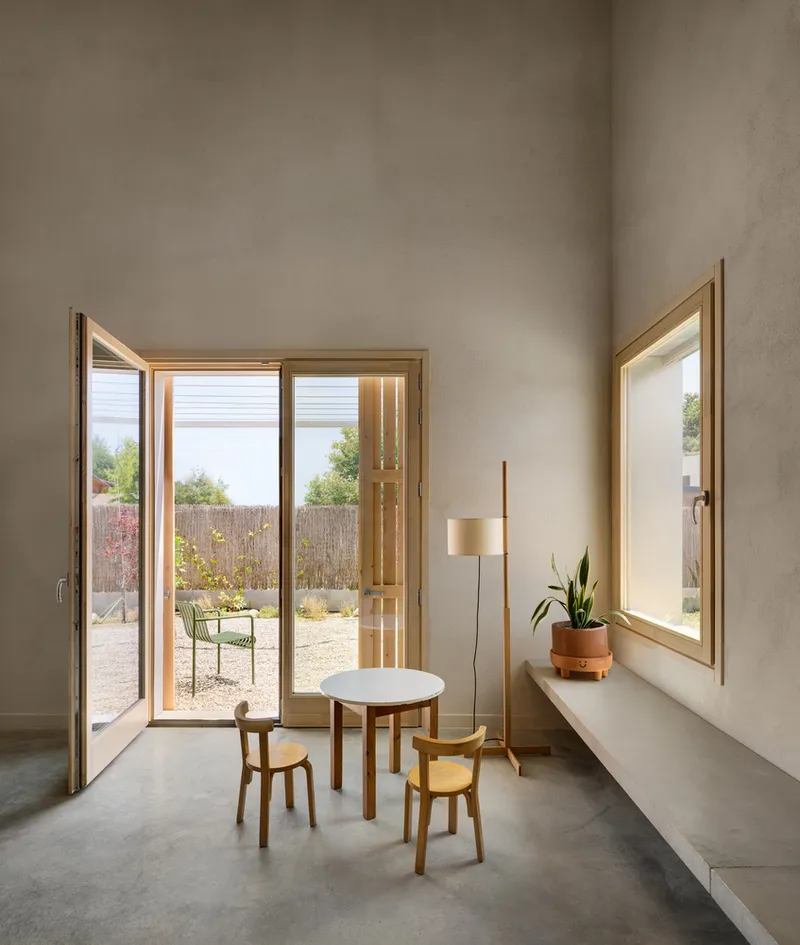
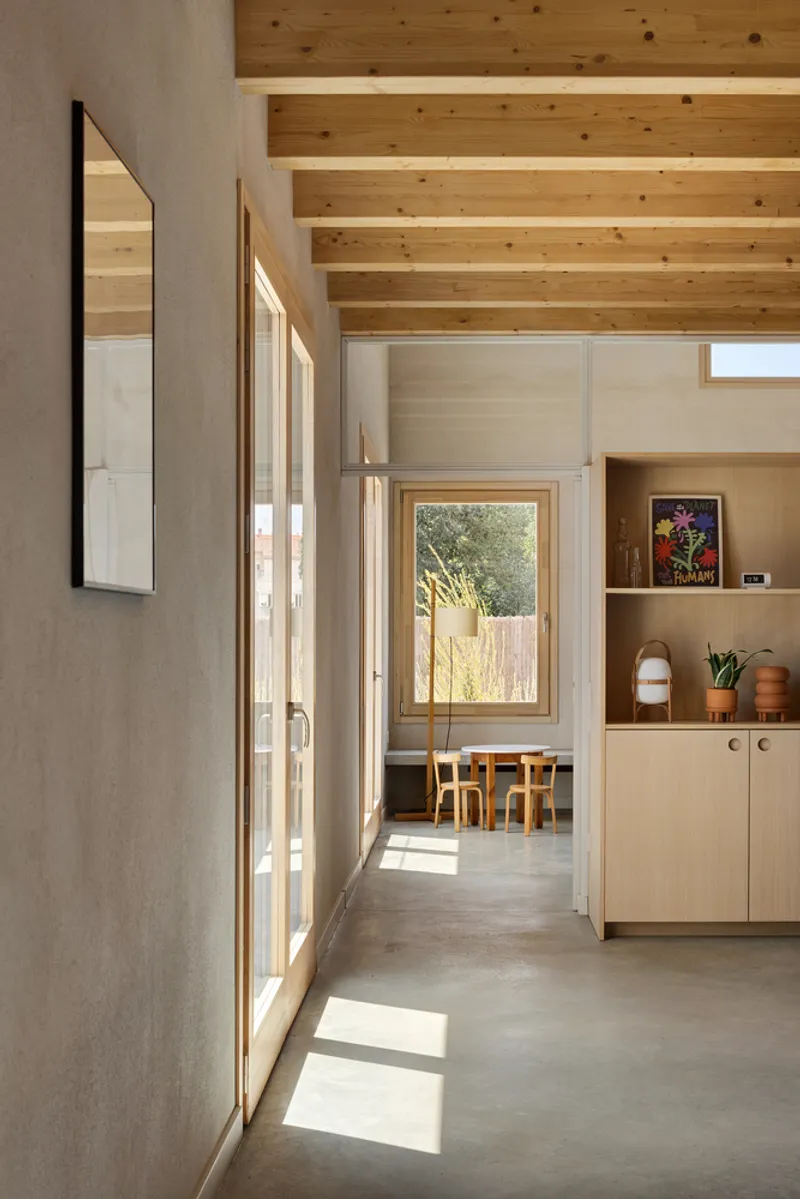
The transitions between rooms and between inside and outside are where Oratge House is most carefully calibrated. A glazed door opens onto the gravel courtyard through a reed fence, framing a view that is deliberately domestic in scale: a round table, two stools, nothing more. Elsewhere, a corridor with timber-framed glazing casts precise shadow lines across the polished concrete floor, turning the passage itself into an event rather than just a connection.
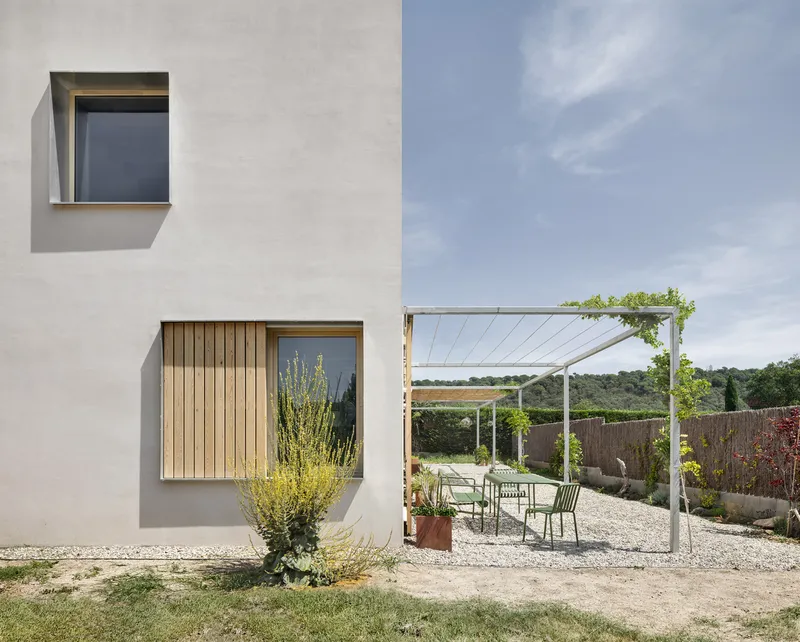
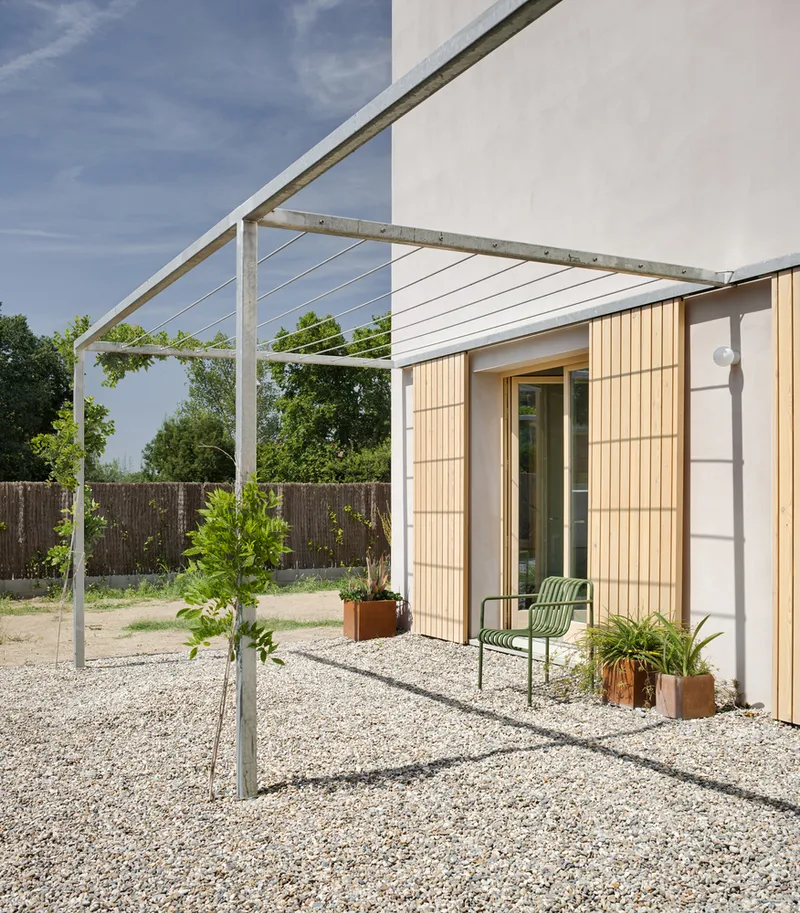
The steel pergola with cable railings over the courtyard creates yet another species of threshold, a space that is neither fully inside nor fully outside but suspended between the two. Potted plants and a single green chair populate it loosely, suggesting occupation without prescribing it.
Interiors and Intimate Details
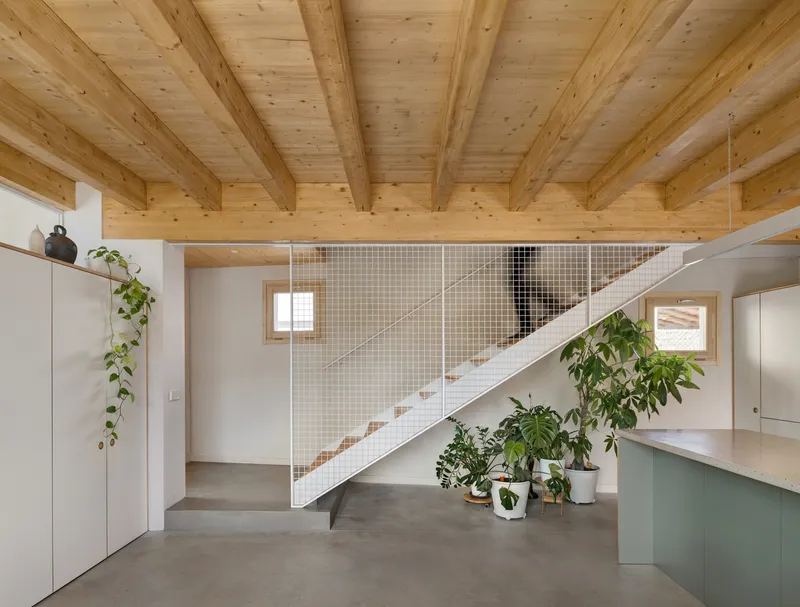
The white mesh-wrapped staircase beneath the timber ceiling beams is one of the project's most photogenic moments, but it also solves a practical problem: it lets light pass through the stair volume rather than blocking it, keeping the ground floor bright. Potted plants at the base soften the industrial quality of the mesh and tie the interior back to the courtyard planting outside.
In the bathrooms, the architects allow themselves a bit more tonal contrast. Cast concrete walls in the powder room absorb light from a skylight above, giving the small room a monastic intensity. The terrazzo basin and copper fixtures feel precise and considered, not decorative but not austere either. It is a house that understands the difference between simplicity and cheapness.
Plans and Drawings
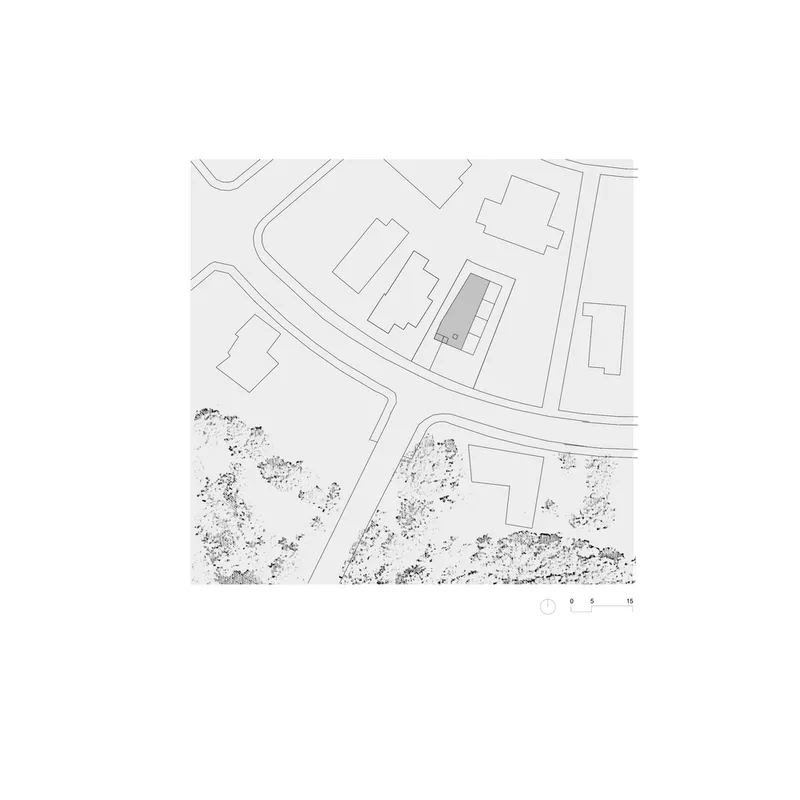

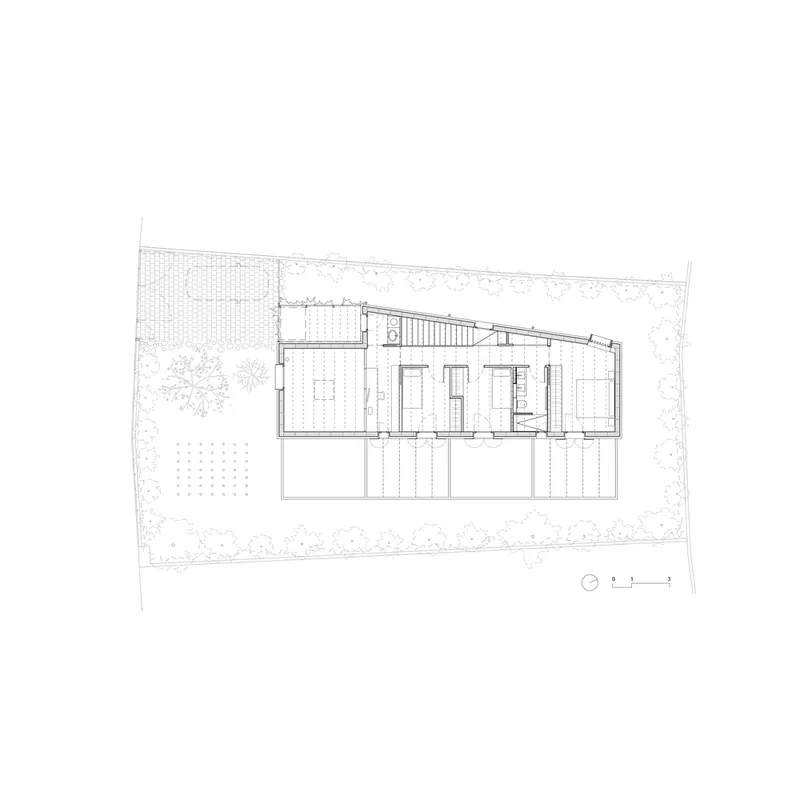
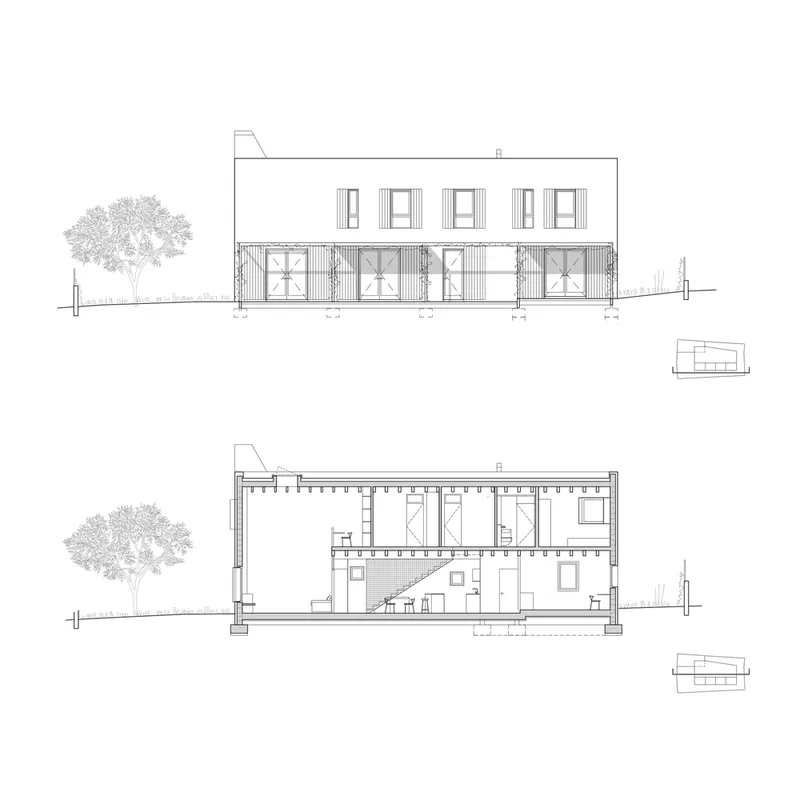
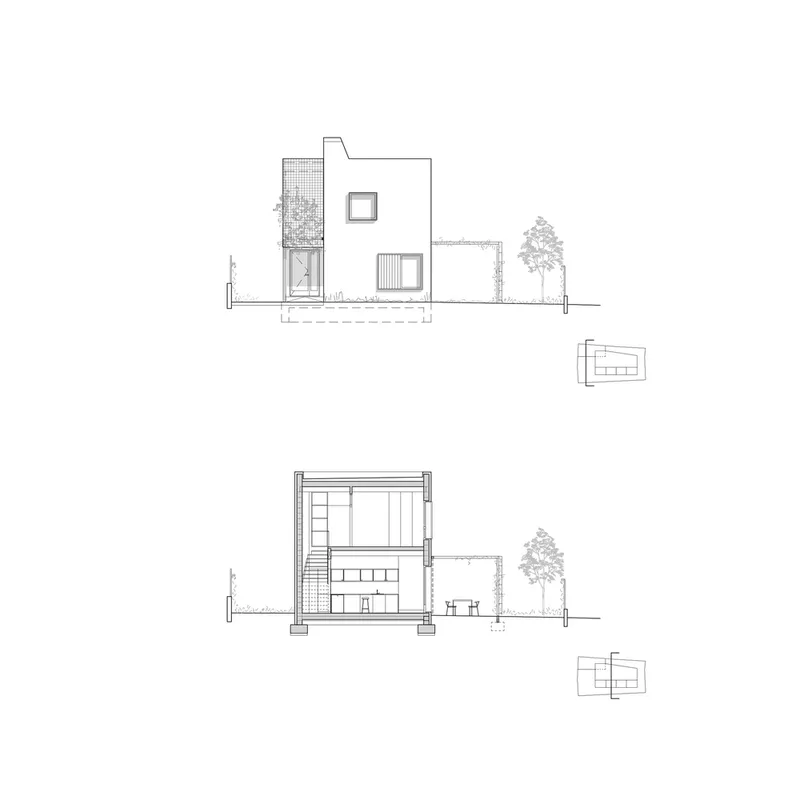
The site plan confirms what the photographs suggest: the house sits within a tight urban grain, nested among neighboring buildings and garden walls, with the courtyard carved from the footprint rather than appended to it. The ground floor plan shows how the covered outdoor terrace acts as a hinge between the interior rooms and the surrounding garden, while the upper floor plan reveals the bedrooms positioned beneath the sloped roof, with views out over the courtyard below.
The sections are especially revealing. The front elevation shows a composed, almost civic face to the street, while the cross-section exposes the double-height living volume, the pergola structure, and the way the interior stairs navigate between levels. The adjacency of the house to mature trees on both sides reinforces the project's integration with its landscape, not as a formal gesture but as a practical reality of building in an established mountain setting.
Why This Project Matters
Oratge House matters because it demonstrates that sustainability in residential architecture does not require performative technology or a conspicuous budget. The house is sustainable in the oldest sense of the word: it uses local materials, exposes its structure, welcomes plant life into its fabric, and organizes itself around passive strategies like shading, natural ventilation, and daylight penetration. The reed canopy, the climbing vines, the gravel courtyard, these are low-cost, low-maintenance systems that any builder in any mountain town could replicate.
More broadly, the project is a reminder that the courtyard house remains one of the most adaptable typologies in architecture. Kokudev Padilla Arquitectura uses it here not as a nostalgic reference but as a functional device that generates privacy, shade, and spatial richness within a compact footprint. In a moment when residential design too often defaults to either open-plan minimalism or Instagram-ready maximalism, Oratge House stakes out a third position: specific, material, and genuinely livable.
Oratge House by Kokudev Padilla Arquitectura. Photography by Pol Viladoms.
About the Studio
Share Your Own Work on uni.xyz
If projects like this are the kind of work you want to make, uni.xyz is a place to publish your own, find collaborators, and enter design competitions.




Popular Articles
Popular articles from the community


The Musturak Paradise: Senior Living Architecture for a Connected Future in Temara, Morocco
The Musturak Paradise reimagines senior living architecture in Temara via private homes, social spaces, culture, community, and shared care.

EW PARK: Sustainable Architecture Reimagines the Future of Urban Parking
EW PARK reimagines city parking as a modular wooden tower combining automation, solar energy, electric mobility, and adaptable urban design.

Riyadh For All: Intergenerational Urban Design for Active Aging in Rabat
Riyadh For All reimagines urban design in Rabat with intergenerational co-living, adaptive courtyards, and Moroccan cultural exchange today.

Conexión: Biophilic Design Reimagines High-Rise Living in Hong Kong
Conexión reimagines high-rise living in Hong Kong through biophilic design, green facades, shared spaces, daylight, water and nature within.


Similar Reads
You might also enjoy these articles


Hodi-Mandai Geram
Project Function: Preservation and revitalization of the Intangible heritage and socio-spatial identity of the Hodi by Housing, Cultural Memory Center, Sacred Grove, landscape, local tourism economy


Olio Towers: A Mid-Rise for Performers That Fuses Housing, Rehearsal, and Stage
Located blocks from Houston's Theater District, this modular tower stacks living units around a central performance atrium.

Oasis: Modular Green Housing Carved into Dhaka's Urban Fabric
A shortlisted Plugin Housing entry reclaims unauthorized settlements in Dhaka with stepped concrete volumes, green roofs, and ventilation-driven design.

Black Hole: A Floating Megastructure for the Post-Physical Era
Emiliano Mazzarotto envisions a spherical, self-scaling arena where e-sports, digital hotels, and holographic stadiums replace traditional public space.


Explore Architecture Competitions
Discover active competitions in this discipline



Challenge to reimagine the Iron Throne


Photograph architecture without architects


Illustrate the lost glory of Angkor Wat - Render Challenge


Design challenge to reuse E-waste
Comments (0)
Please login or sign up to add comments
No comments yet. Be the first to comment!