
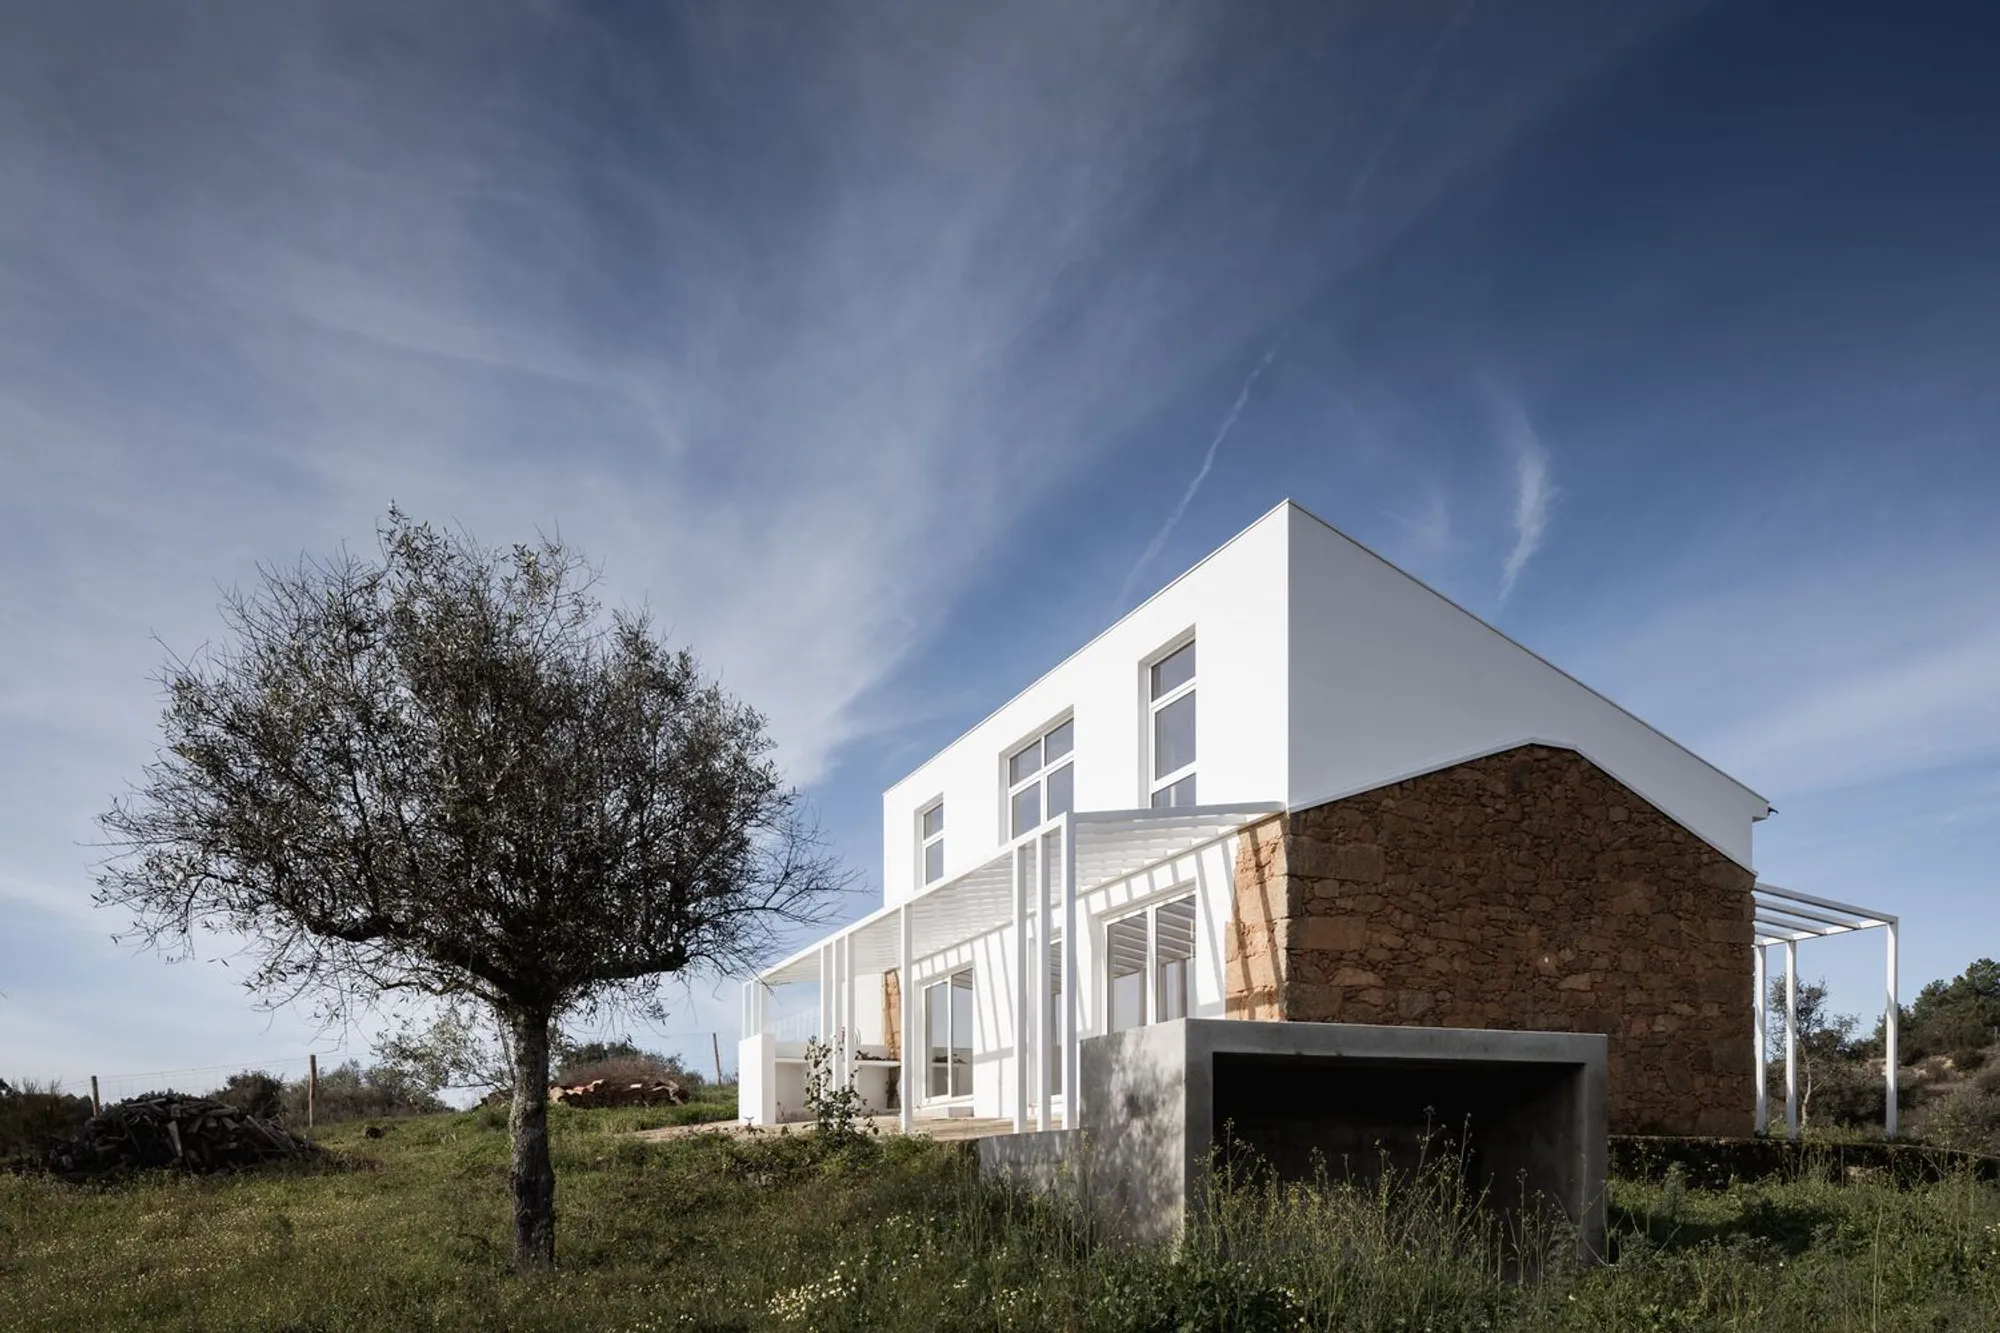
Orca House by dbA. arquitectura – A Contemporary Reinvention of Vernacular Heritage in Portugal
Orca House by dbA. arquitectura in Portugal blends vernacular granite heritage with contemporary design, sustainable materials, wood interiors, and fluid open-plan living.


Located in the serene rural landscape of Orca, Portugal, Orca House by dbA. arquitectura (lead architects Alexandra Belo and Vitor Mingacho) is a masterful reinterpretation of a traditional granite dwelling. Spanning 150 m² and completed in 2025, the project carefully balances heritage preservation with modern architectural innovation, creating a home that harmonizes with its natural surroundings while offering contemporary comfort and sustainability.
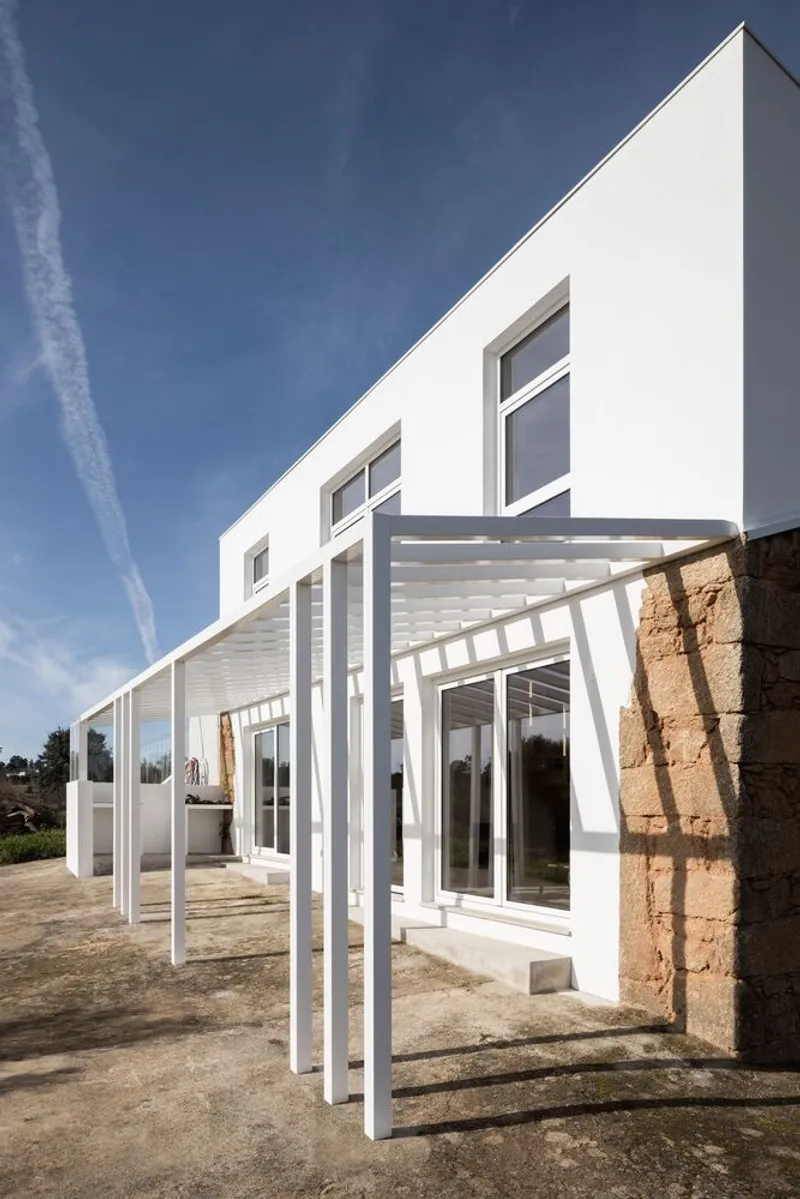
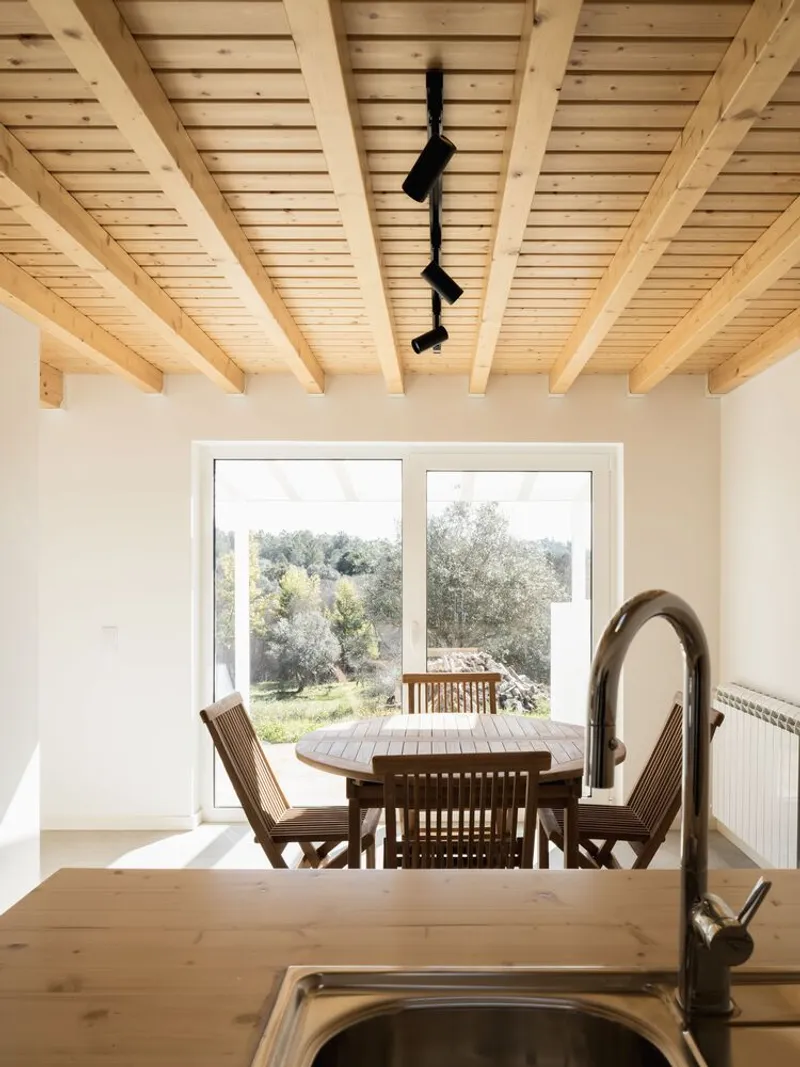
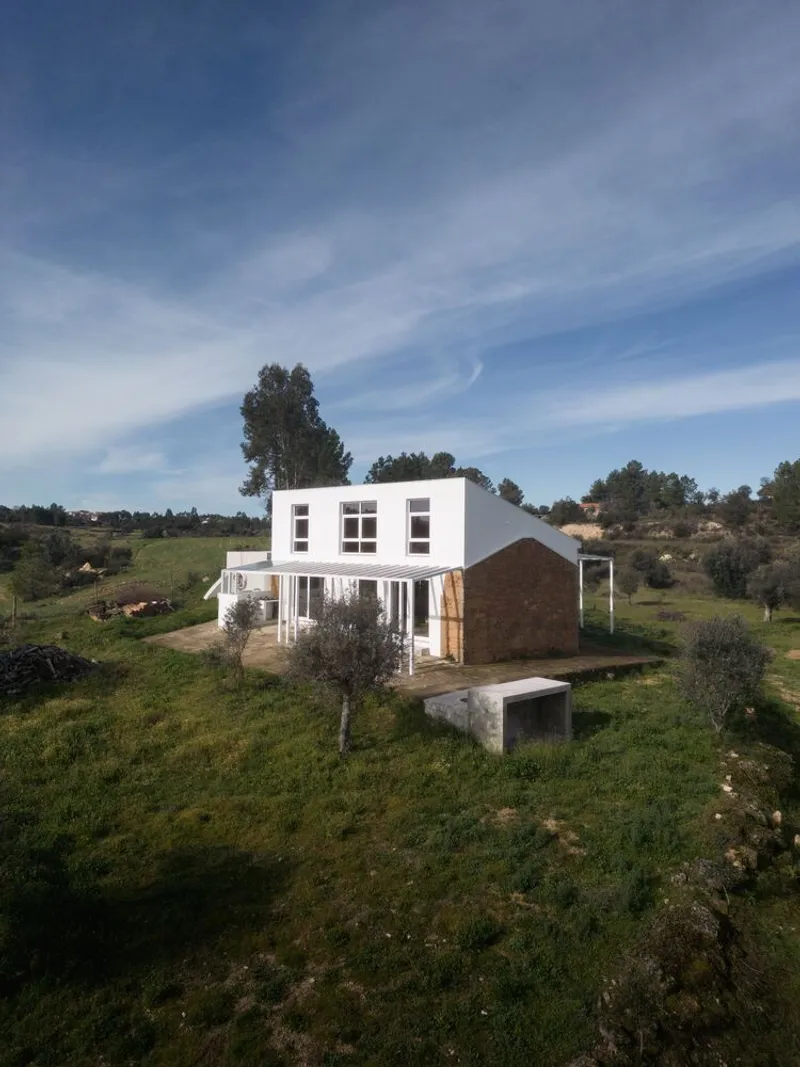
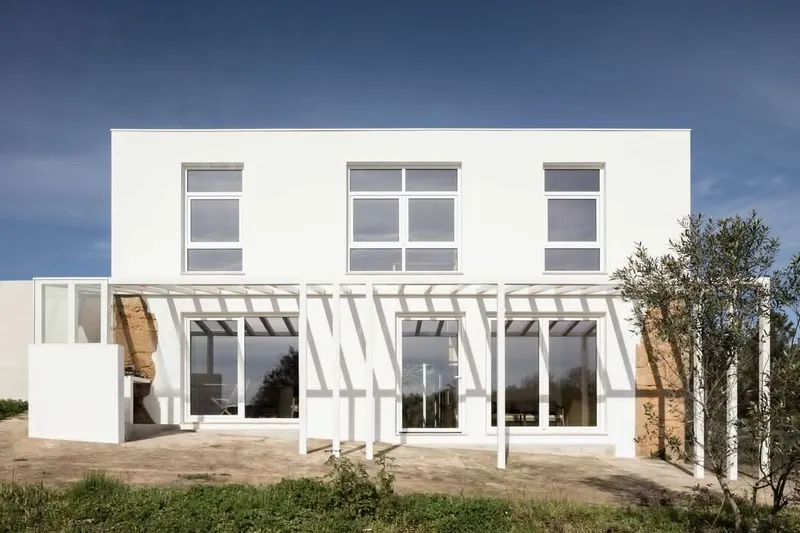
Set on a gentle slope descending toward a natural stream, the house engages directly with the landscape, embracing lush vegetation and panoramic views along its Southeast façade. The design preserves the original granite masonry walls while adding a new upper volume, transforming the traditional gabled roof into a single-pitch roof. This change not only enhances the interior ceiling height but also allows for a clear and elegant reading of the building’s new form.
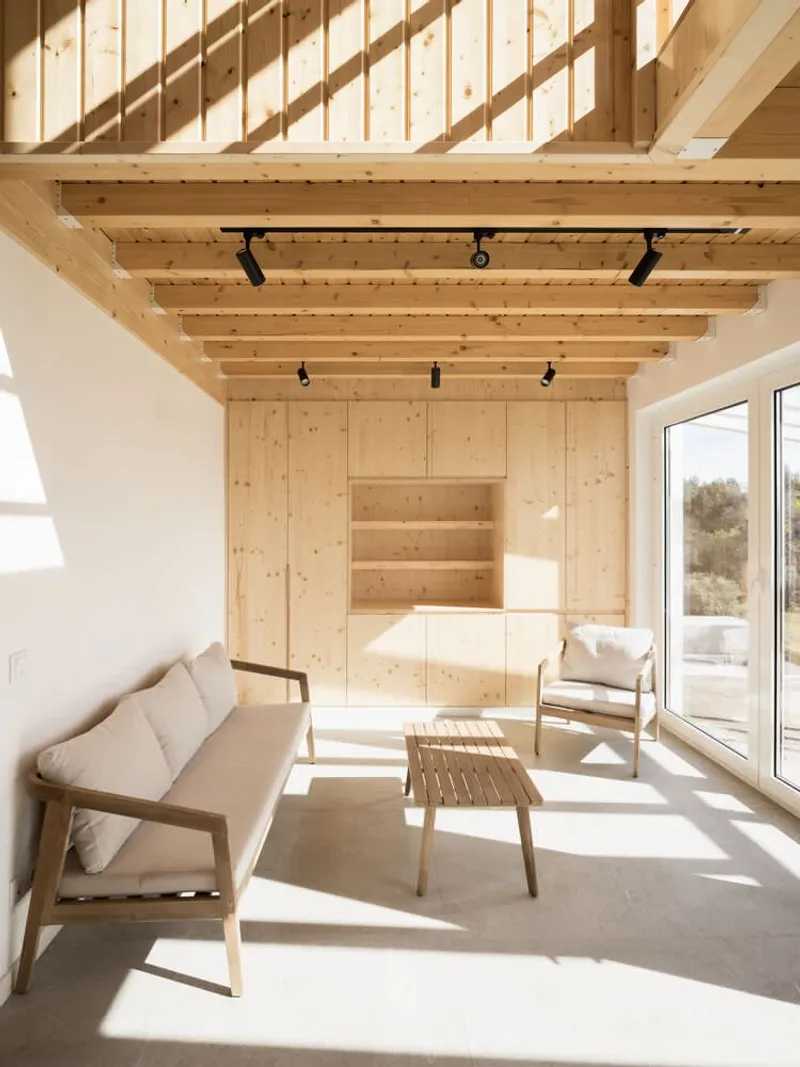
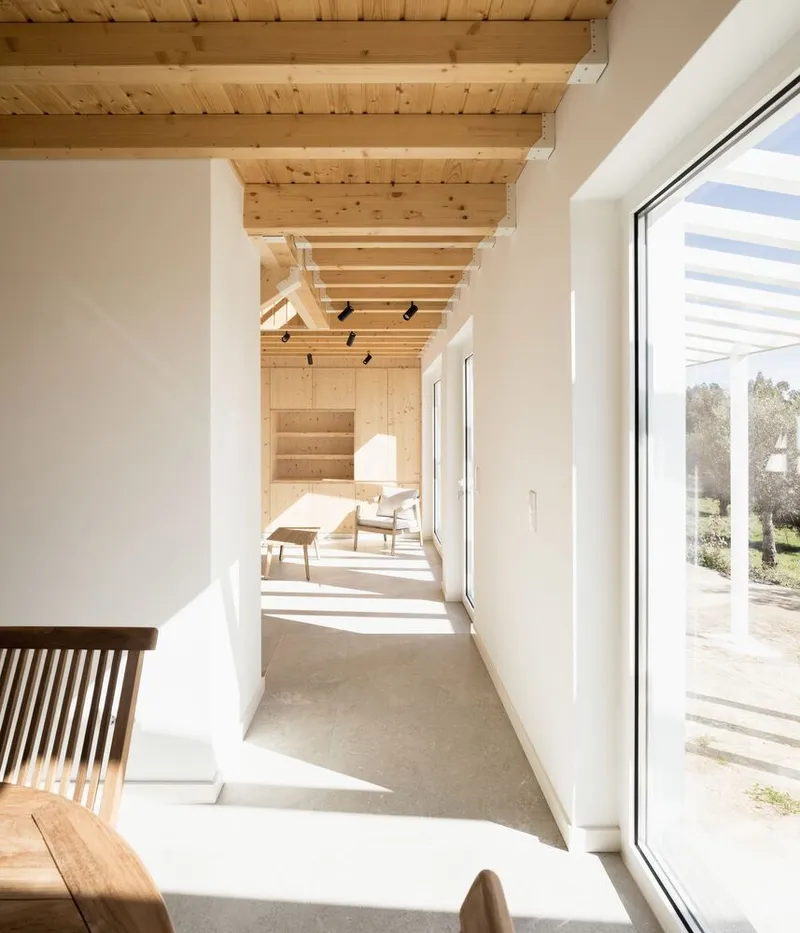
The material palette is deliberately restrained, highlighting whites on walls, pergolas, and window frames to contrast with the natural textures of wood and stone. Pergolas on both façades serve functional and spatial purposes, providing a carport to the Northwest and shaded outdoor living areas to the Southeast.
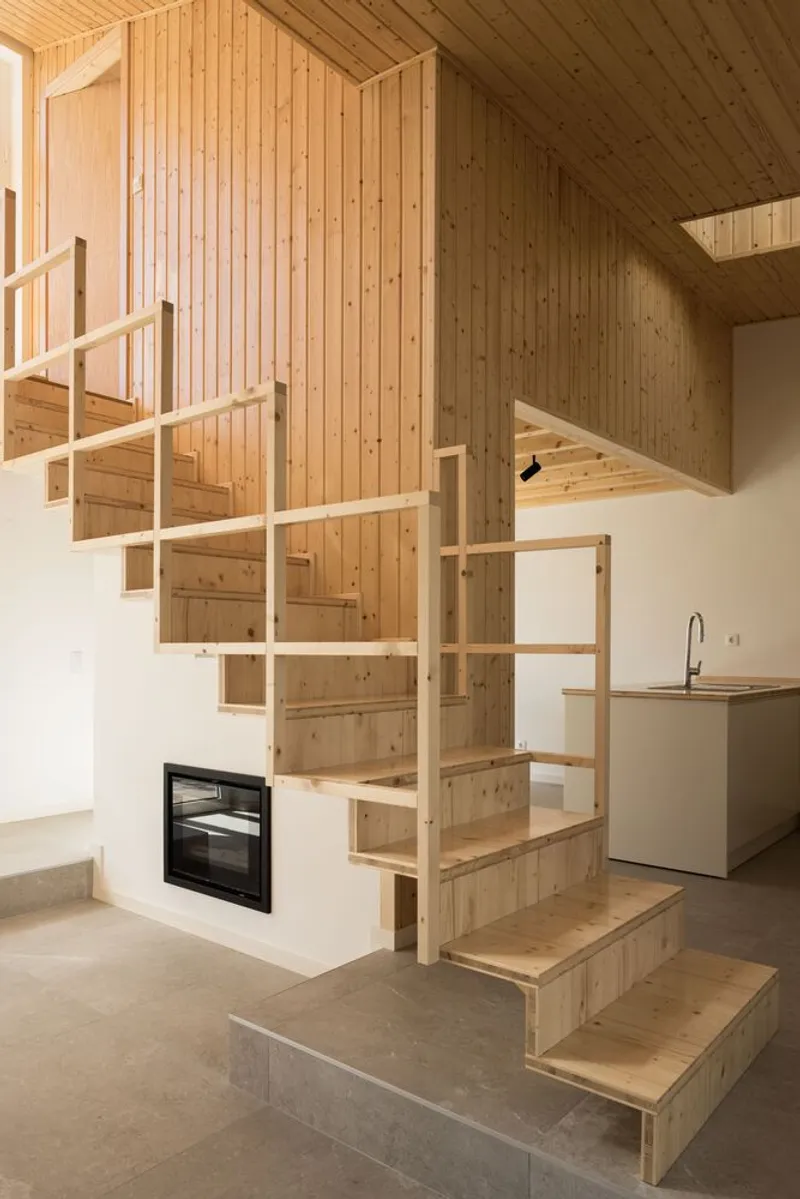
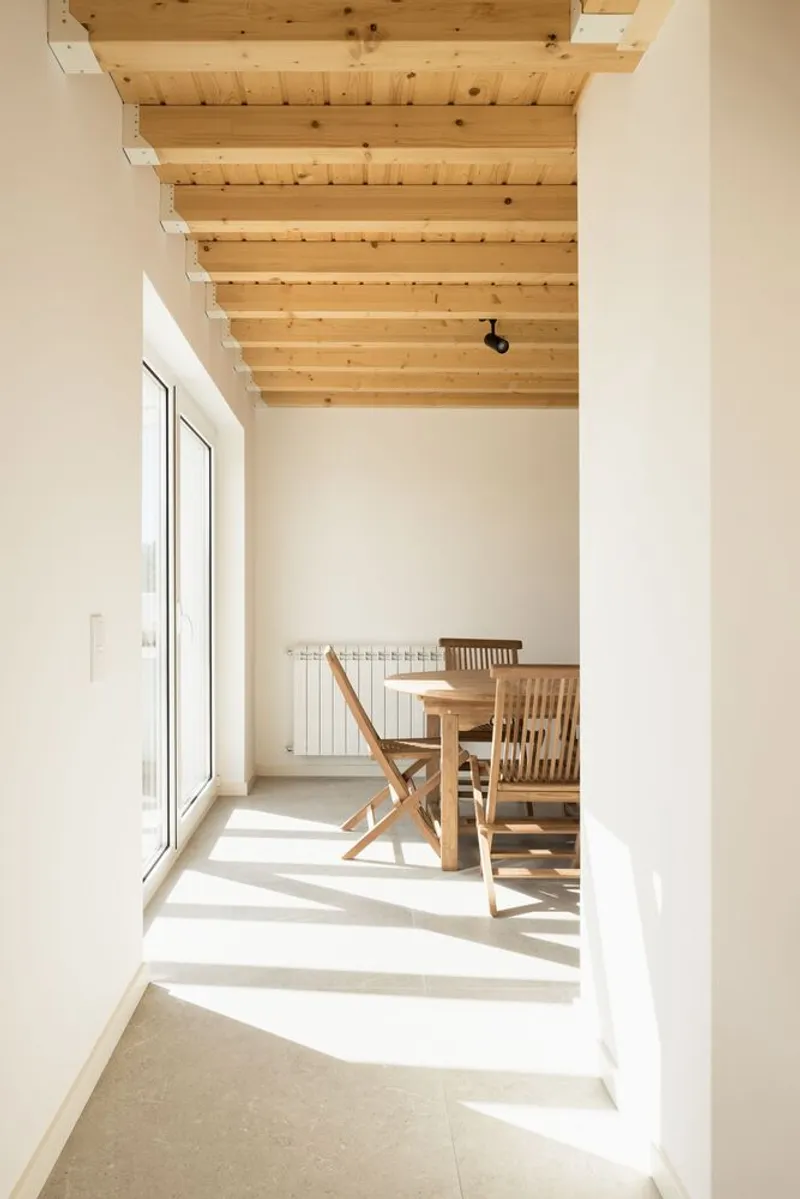
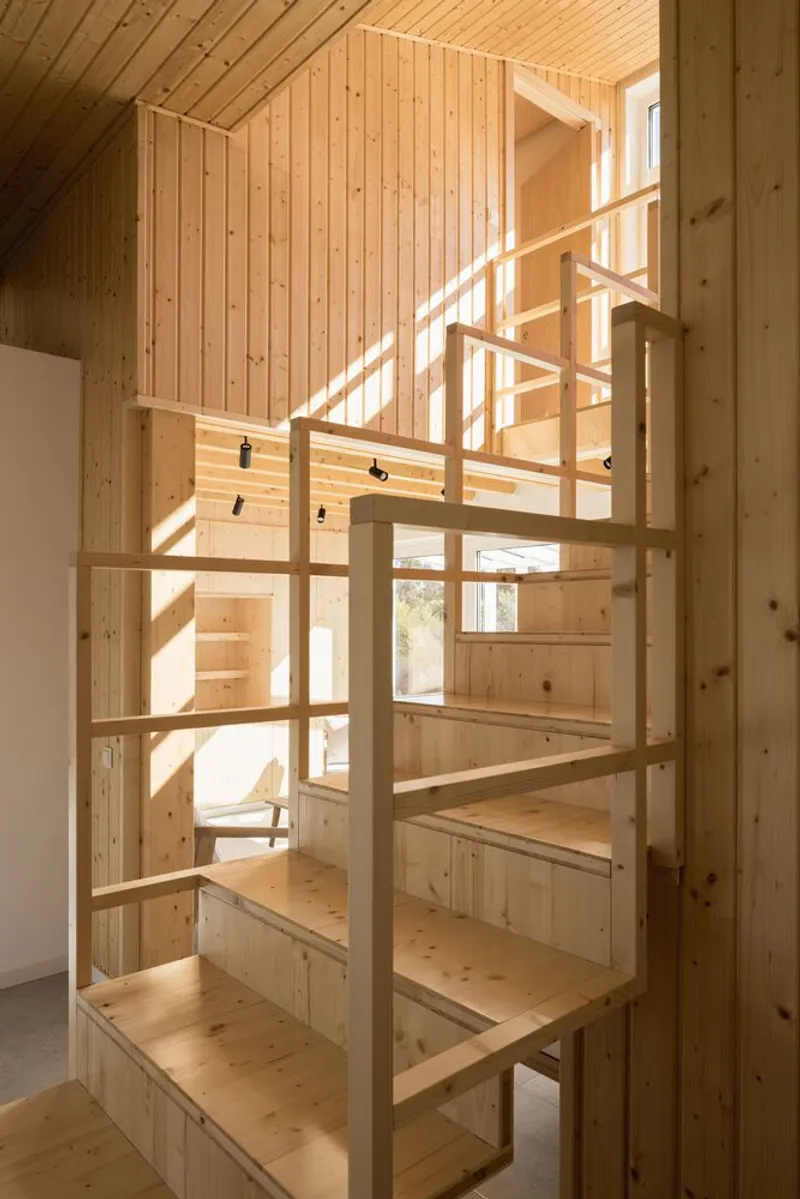
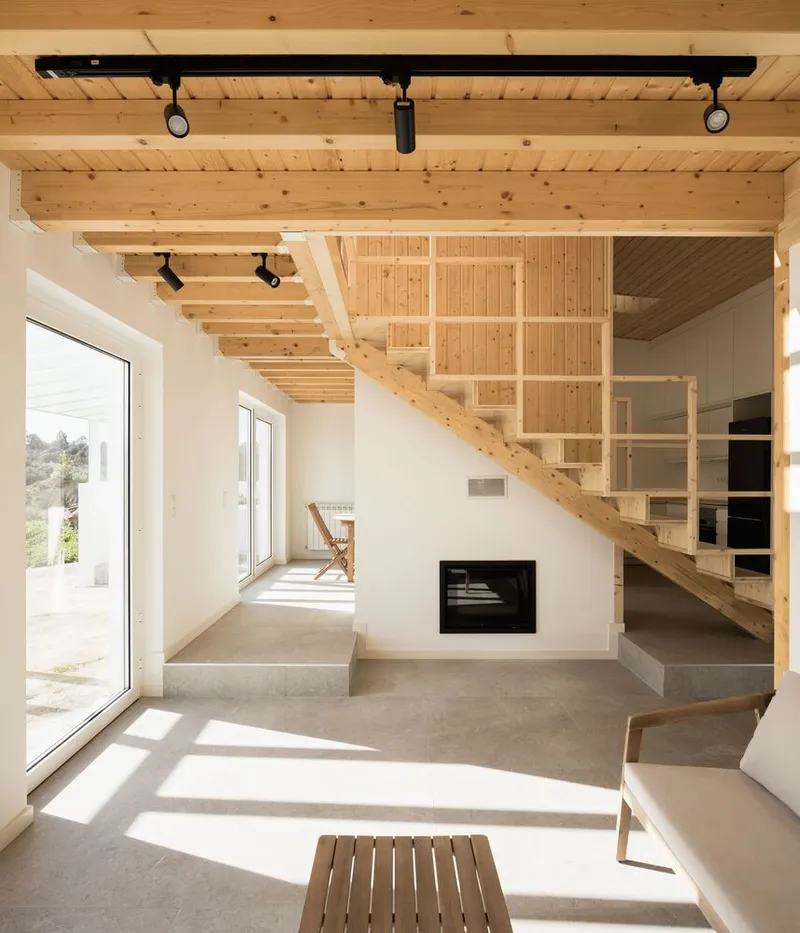
Inside, wood plays a central role, shaping a warm, tactile environment. Pine clads the interior walls, three-layer softwood panels define custom furniture and the staircase, and oak flooring elevates the upper level, creating a sophisticated interplay of textures and finishes. The spatial layout emphasizes fluid circulation, with a clear axis connecting the Northwest entrance to the Southeast terrace and outdoor dining spaces, anchored by a striking double-height stair volume at the heart of the house.
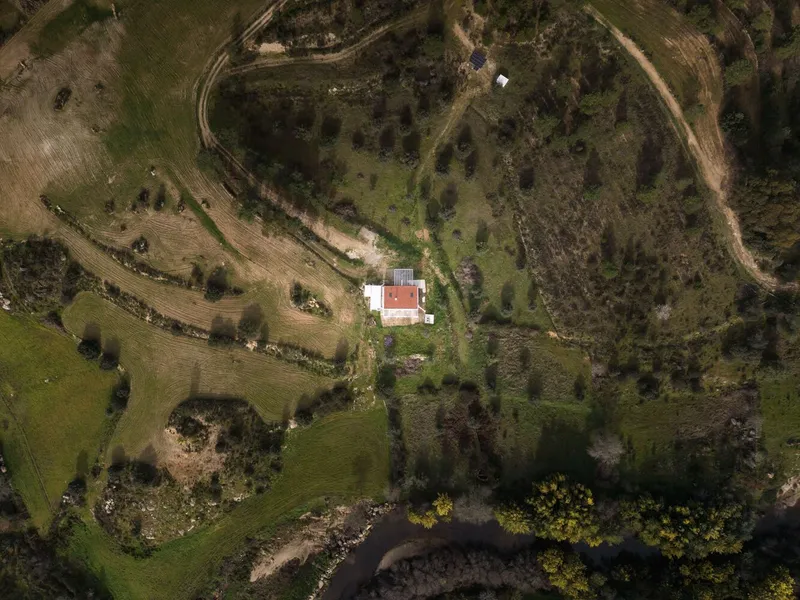
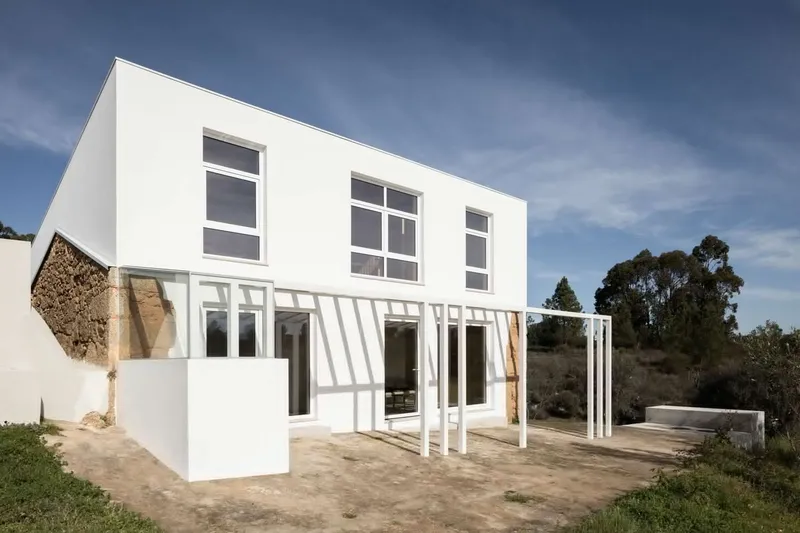
The open-plan ground floor integrates kitchen, dining, living, and work areas seamlessly, centered around a wood-burning stove that enhances warmth and comfort. Sustainability was a guiding principle throughout the project: the extension is constructed with hempcrete blocks coated in hydraulic lime plaster, a low-impact, biobased material offering excellent thermal and acoustic performance, fire resistance, and long-term durability.




Popular Articles
Popular articles from the community


Co-Life: Senior Housing Design That Reconnects Older Adults With the City
Co-Life reimagines senior housing design through healing gardens, shared streets, workshops, and a sustainable community across generations.

The Earth Pod: 3D Printed Homes for Resilient Refugee Communities
The Earth Pod reimagines refugee housing through 3D printed homes made from clay, combining resilience, self-sufficiency, and rapid shelter.

The Ocean Hive: Sustainable Architecture for a Self-Sufficient Civilization at Sea
The Ocean Hive imagines sustainable architecture at sea, where modular habitats, algae, wave power and ocean waste sustain a growing colony.

Play: Fragments of Their World
Familiar architecture becomes modular playground design, creating safe spaces where displaced children can learn, connect, imagine and play.


Similar Reads
You might also enjoy these articles


Hodi-Mandai Geram
Project Function: Preservation and revitalization of the Intangible heritage and socio-spatial identity of the Hodi by Housing, Cultural Memory Center, Sacred Grove, landscape, local tourism economy


Olio Towers: A Mid-Rise for Performers That Fuses Housing, Rehearsal, and Stage
Located blocks from Houston's Theater District, this modular tower stacks living units around a central performance atrium.

Oasis: Modular Green Housing Carved into Dhaka's Urban Fabric
A shortlisted Plugin Housing entry reclaims unauthorized settlements in Dhaka with stepped concrete volumes, green roofs, and ventilation-driven design.

Black Hole: A Floating Megastructure for the Post-Physical Era
Emiliano Mazzarotto envisions a spherical, self-scaling arena where e-sports, digital hotels, and holographic stadiums replace traditional public space.


Explore Architecture Competitions
Discover active competitions in this discipline



Challenge to reimagine the Iron Throne


Photograph architecture without architects


Illustrate the lost glory of Angkor Wat - Render Challenge


Design challenge to reuse E-waste
Comments (0)
Please login or sign up to add comments
No comments yet. Be the first to comment!