
OrigaMI Apartment by A I M: A Contemporary Milanese Renovation Blending Tradition, Craft, and Minimalism
A refined Milan apartment blending historic elements with Japanese-Scandinavian minimalism, featuring natural materials, curved wood paneling, and serene, contemporary spatial harmony.


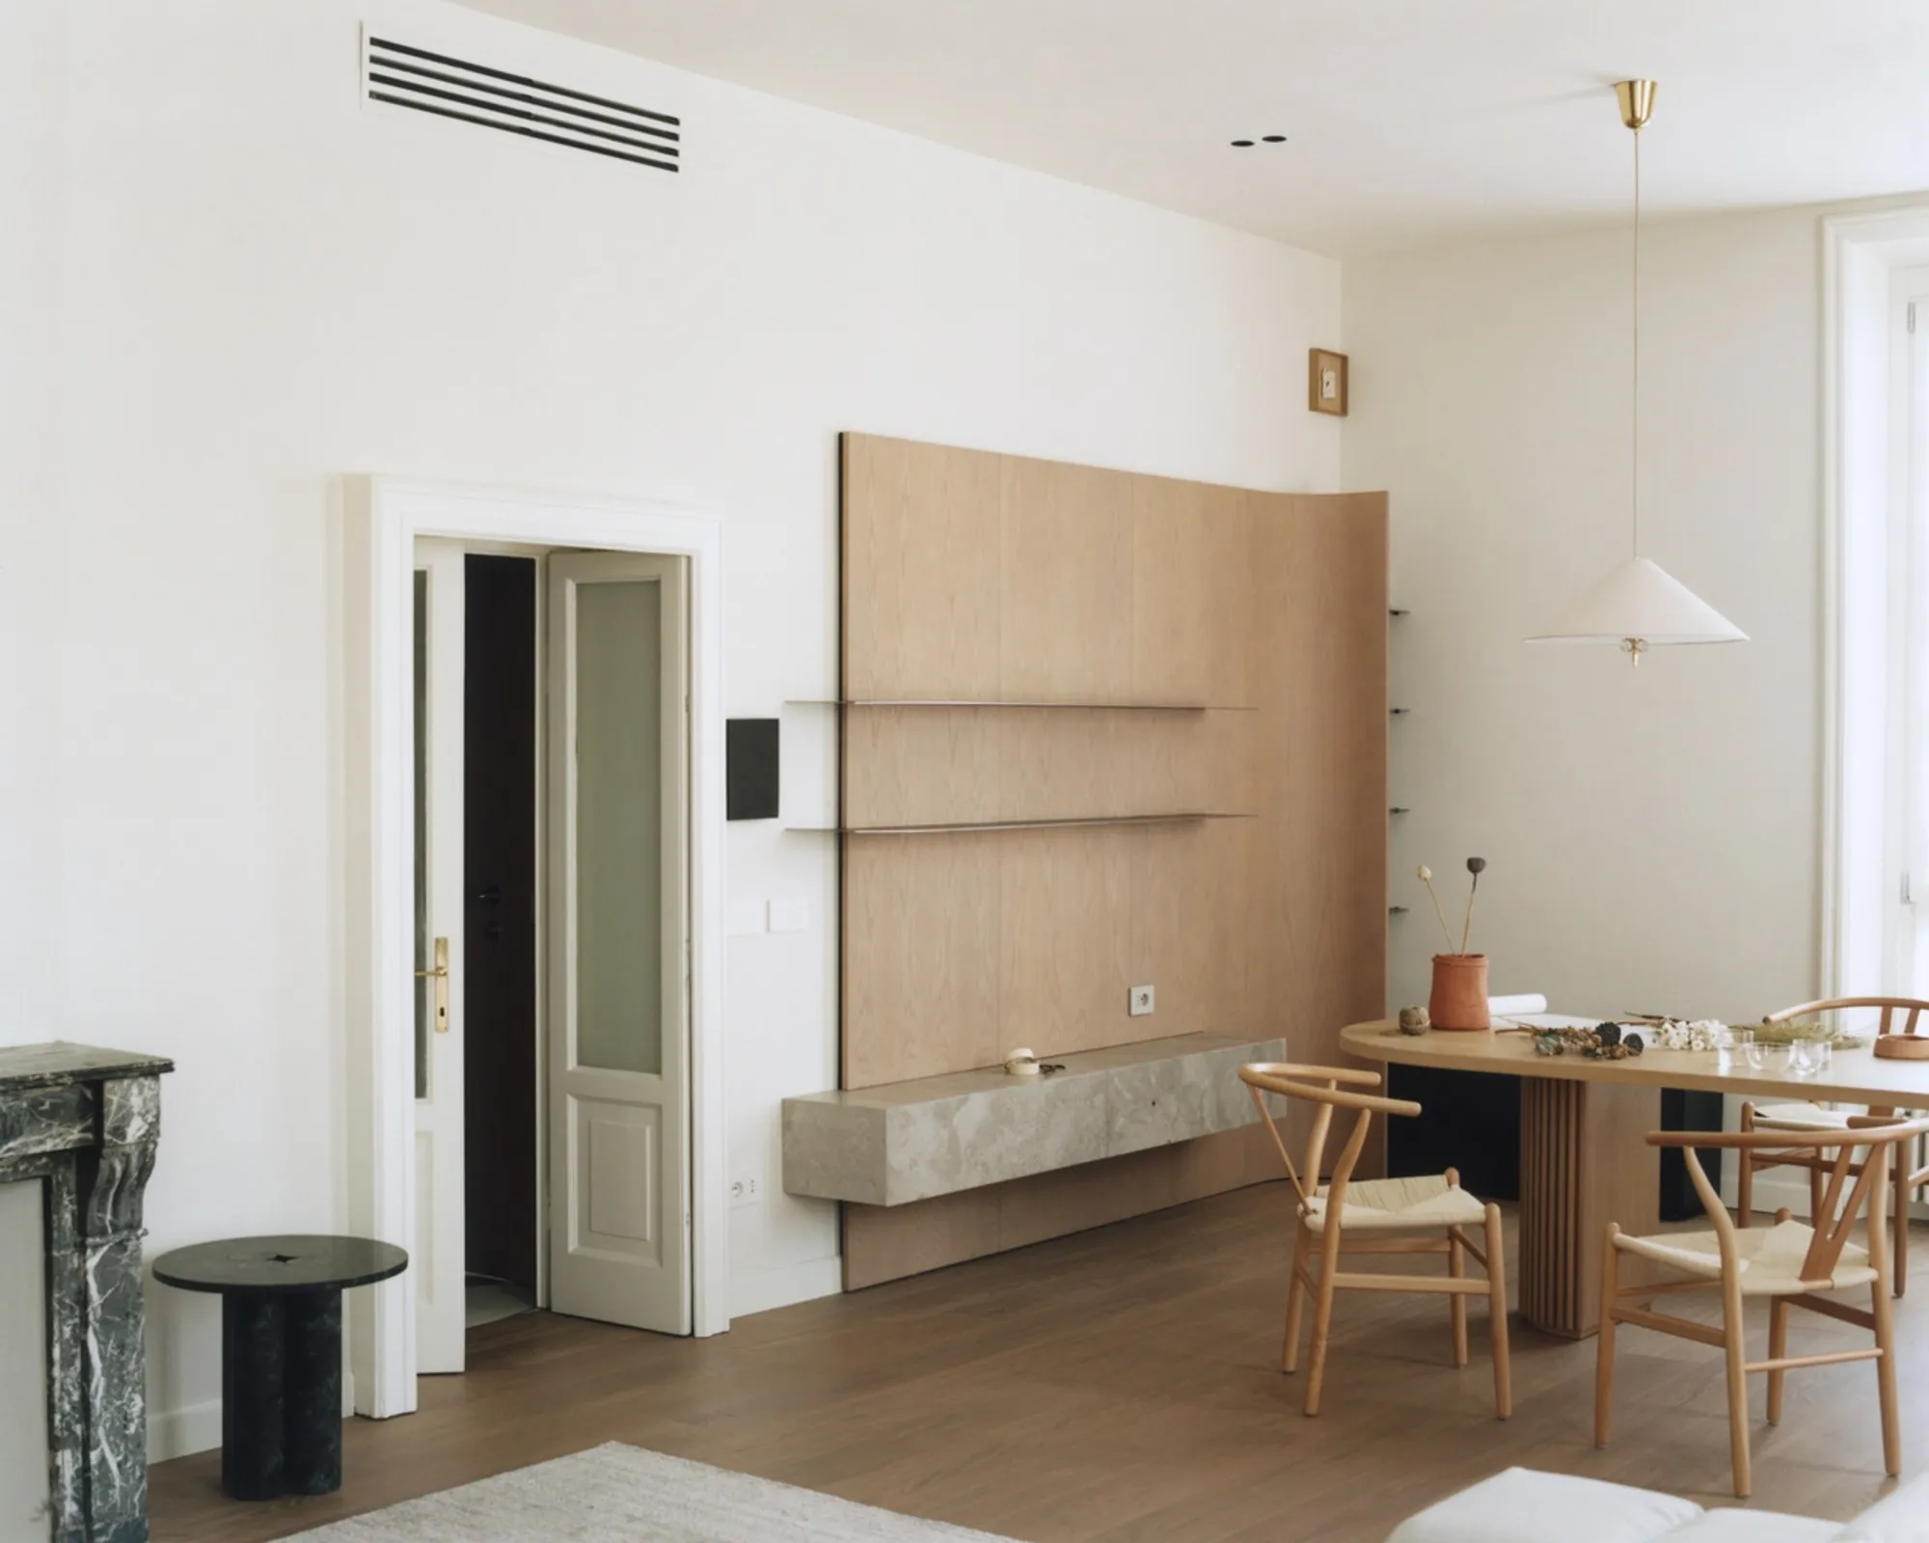
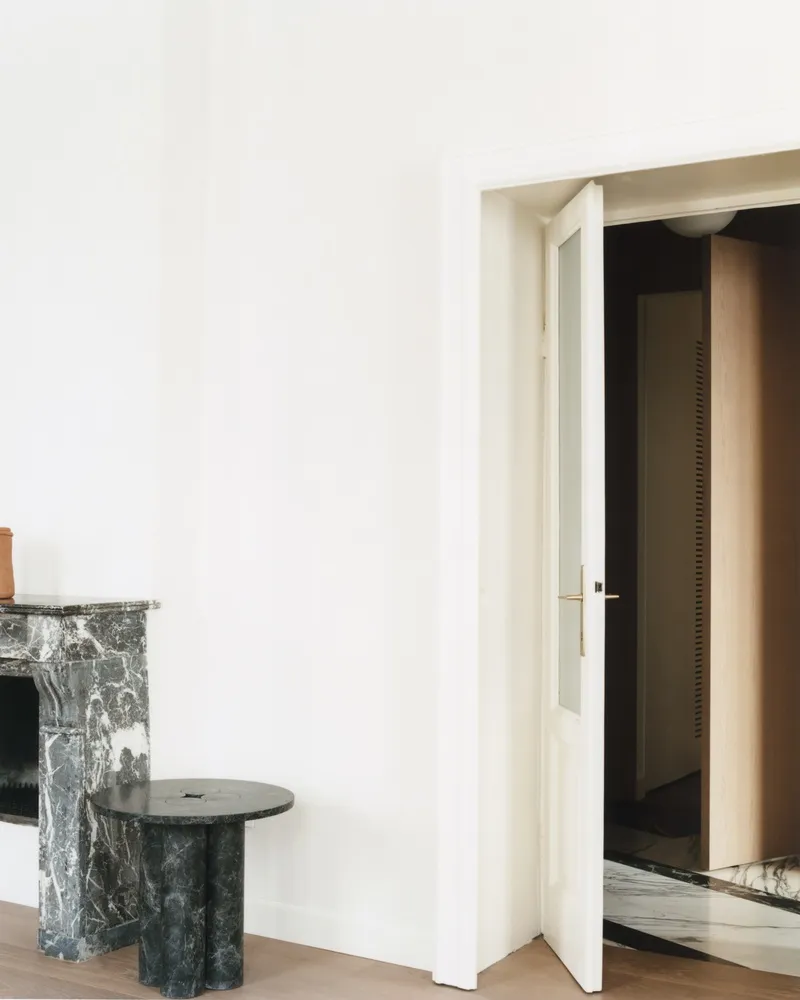
In the heart of Milan, the OrigaMI Apartment by A I M transforms a historic residence into a serene contemporary retreat. The 160 m² renovation carefully balances the architectural character of traditional Milanese interiors with a refined design language inspired by Japanese simplicity and Scandinavian warmth. Historic details: wooden and plaster frames, classic symmetries, and an original marble fireplace: are preserved and elevated through a minimalist intervention that emphasizes natural materials, tactile surfaces, and soft, neutral tones. The result is an atmosphere of quiet serenity, where craftsmanship and material purity take center stage.
A Transitional Entrance Framing the Dialogue Between Old and New
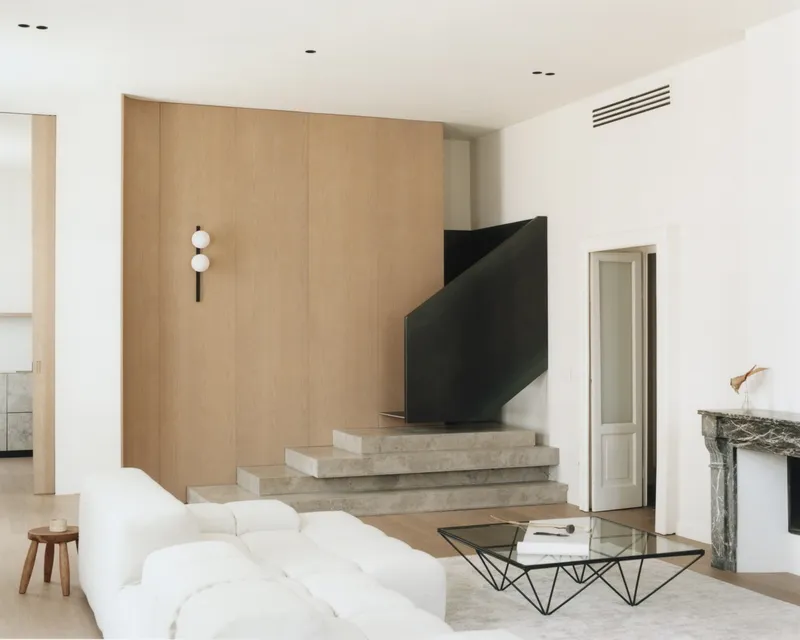
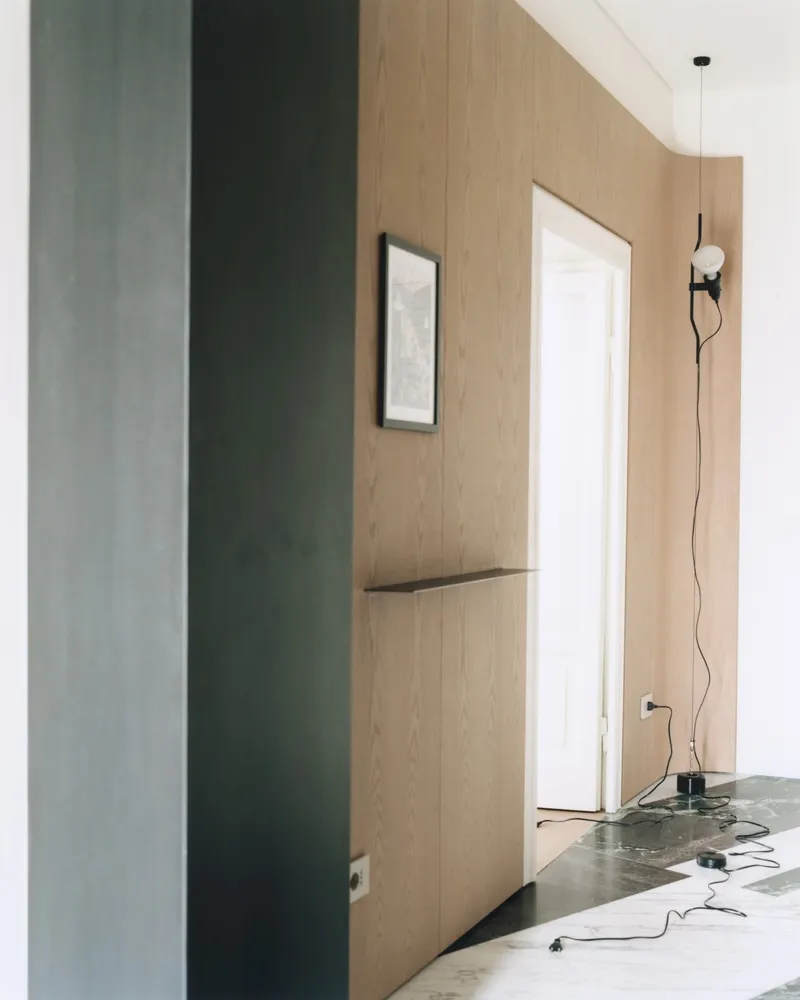
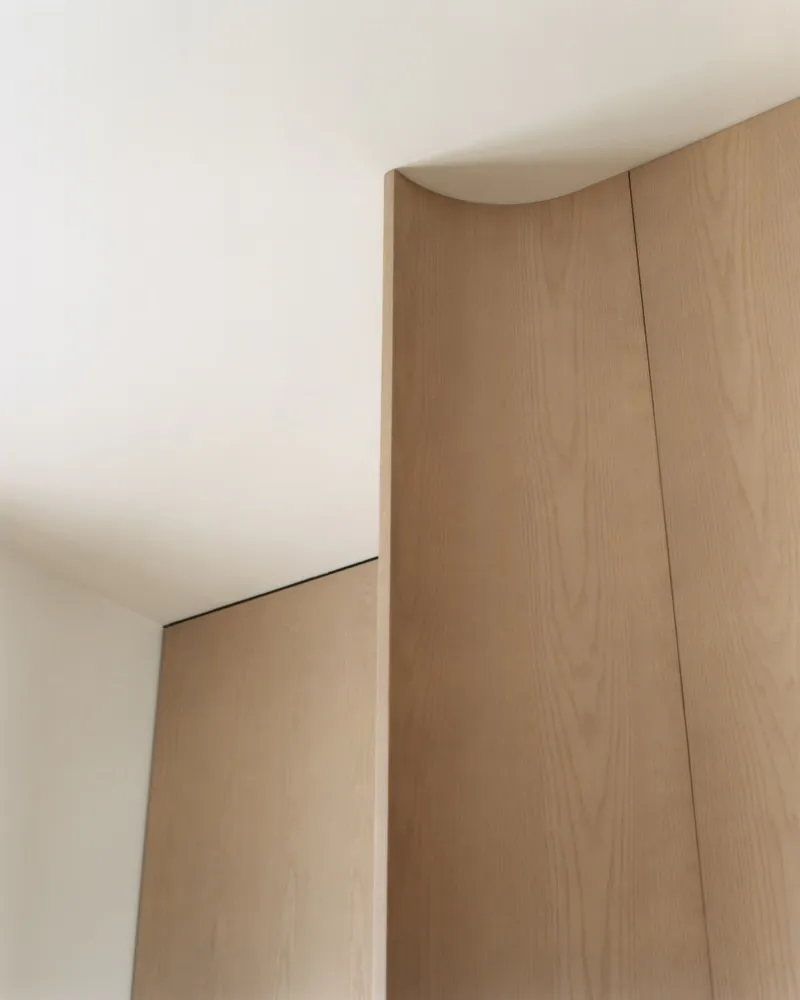
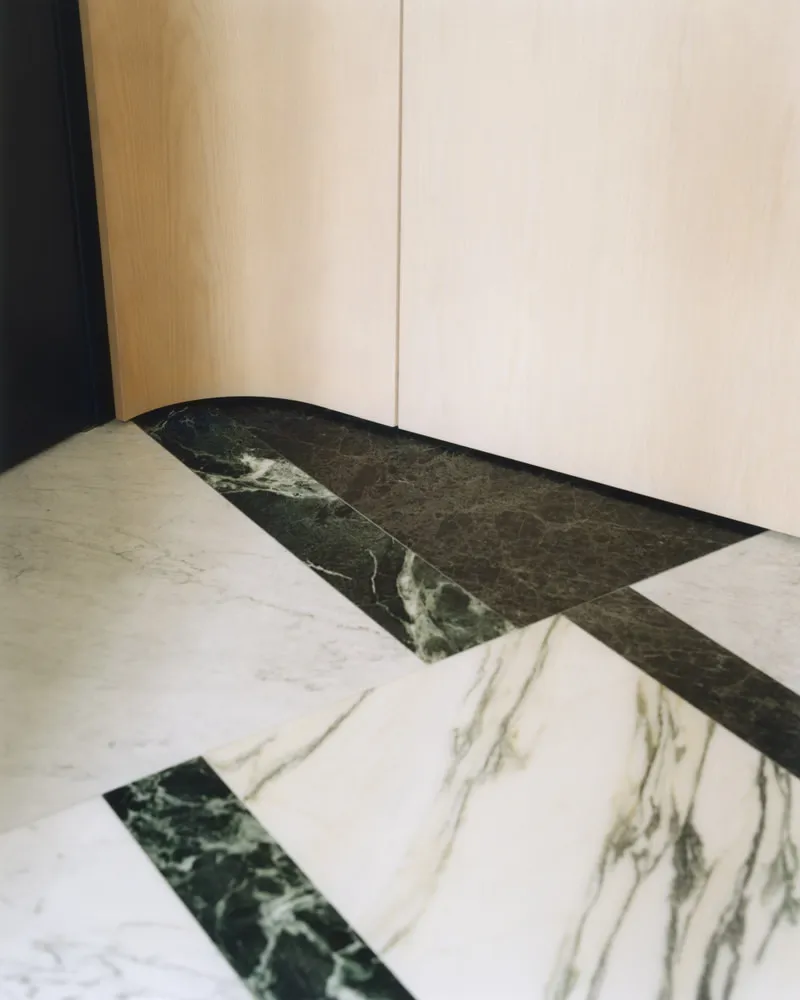
Upon entering, the apartment introduces its core design concept: a continuous dialogue between tradition and innovation. The entrance operates as a threshold space, both connected to and distinct from the rest of the home. A composition of varied marbles and stones stretches along an intentional geometry that visually aligns the main entry with the offset access to the living room. Curved oak panels soften the walls and create a welcoming gesture, while a flamed iron frame subtly delineates the formal and informal zones. This carefully orchestrated spatial choreography redefines the entrance as a place of passage, reception, and architectural storytelling.
A Living Room Shaped by Craft, Geometry, and Material Consistency
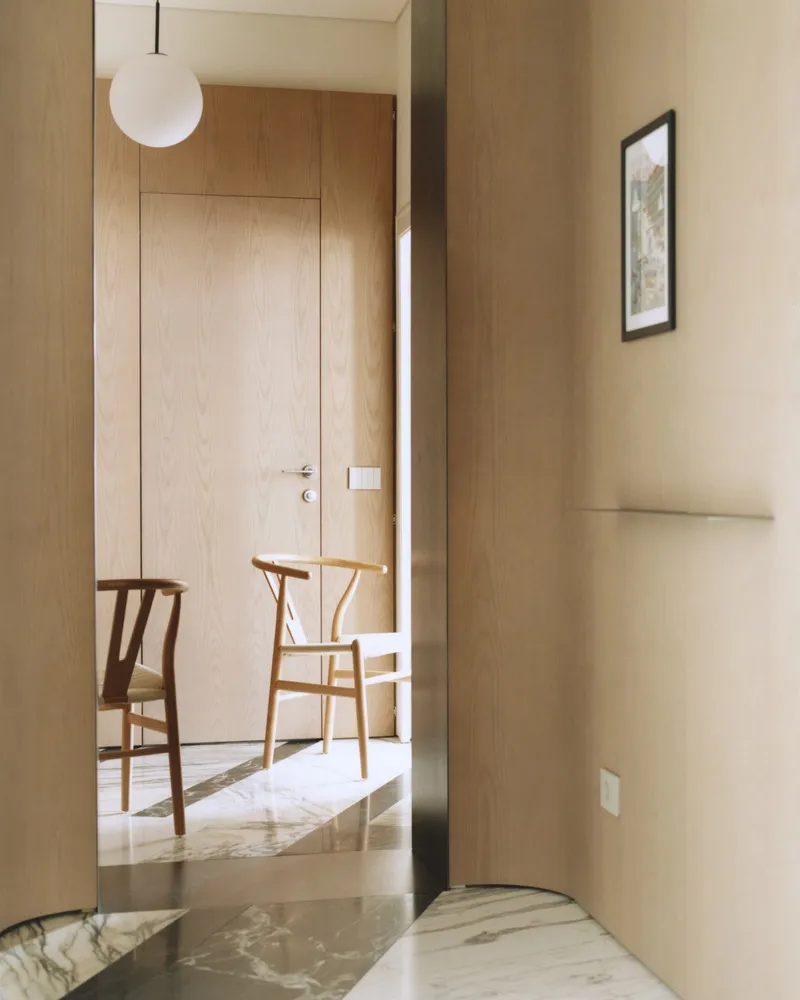
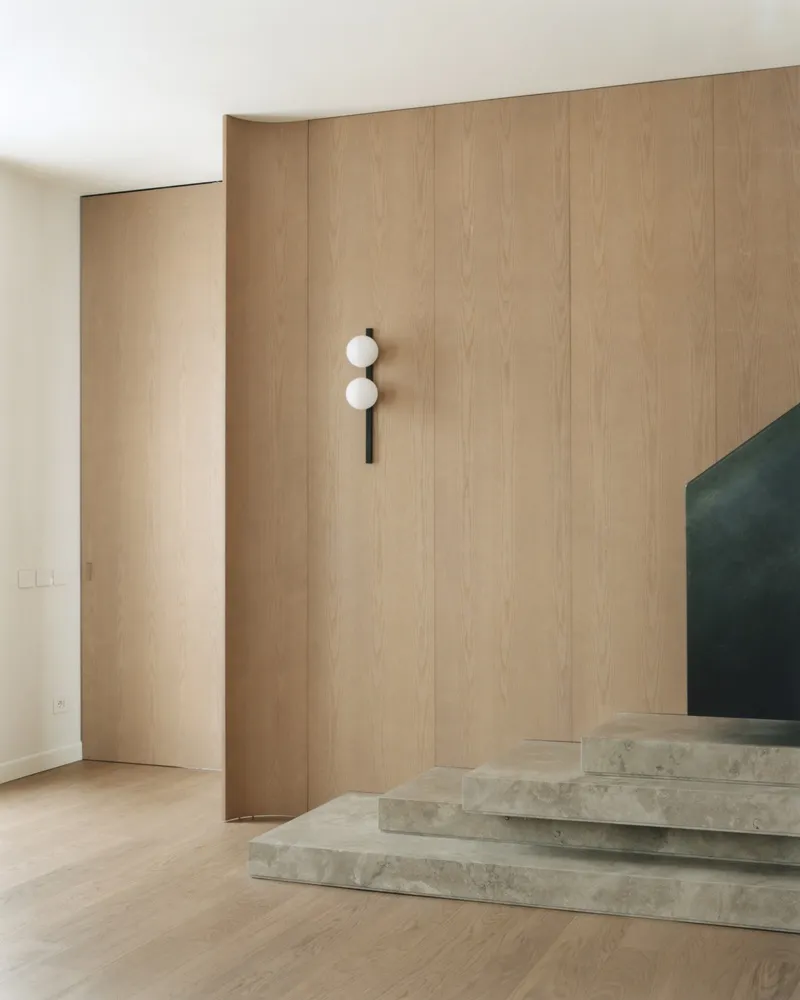
The living room, spacious and flooded with natural light, features a sculptural staircase that anchors the interior and organizes circulation. Its elements function as a material showcase of the entire apartment: cantilevered stone steps, a flamed iron landing, and curved wooden paneling that echoes the entrance. This carefully layered composition leads to a playful upper-level TV room, adding vertical dynamism to the home. A black Marquina marble fireplace sits centrally between the living and dining zones, reinforcing spatial separation while honoring Milan’s design heritage. The furnishings, meticulously curated, merge Milanese elegance with Japanese restraint and Scandinavian simplicity, cultivating a refined yet welcoming atmosphere.
A Refined Kitchen Framed by Light, Wood, and Sculptural Surfaces
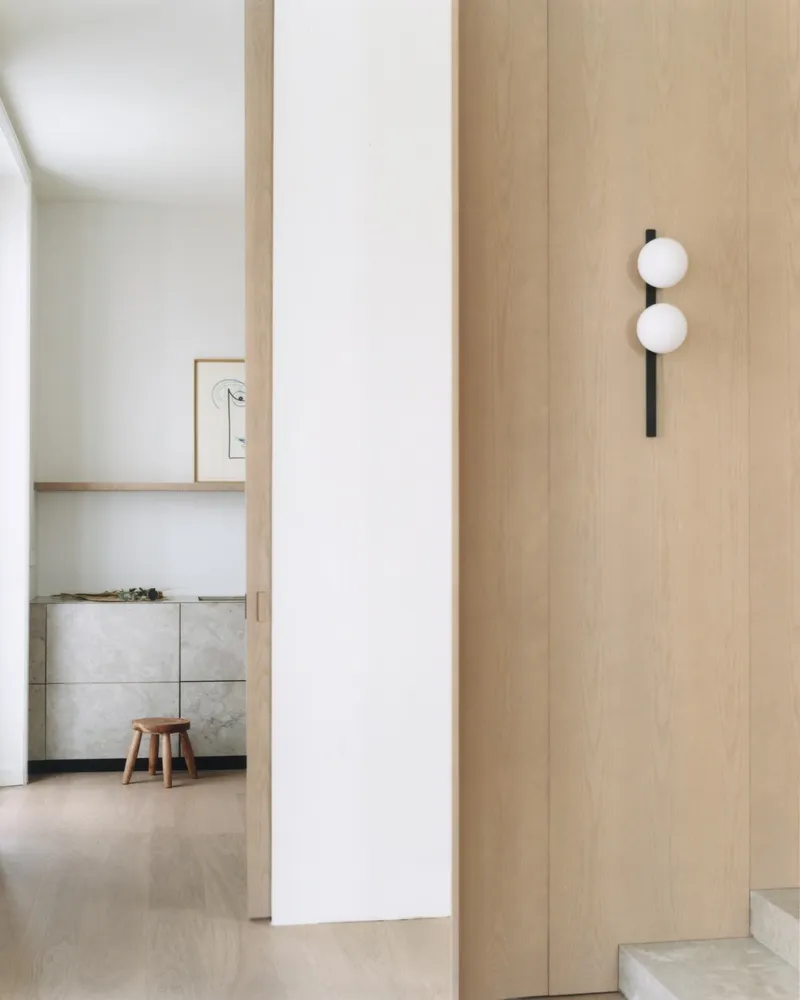
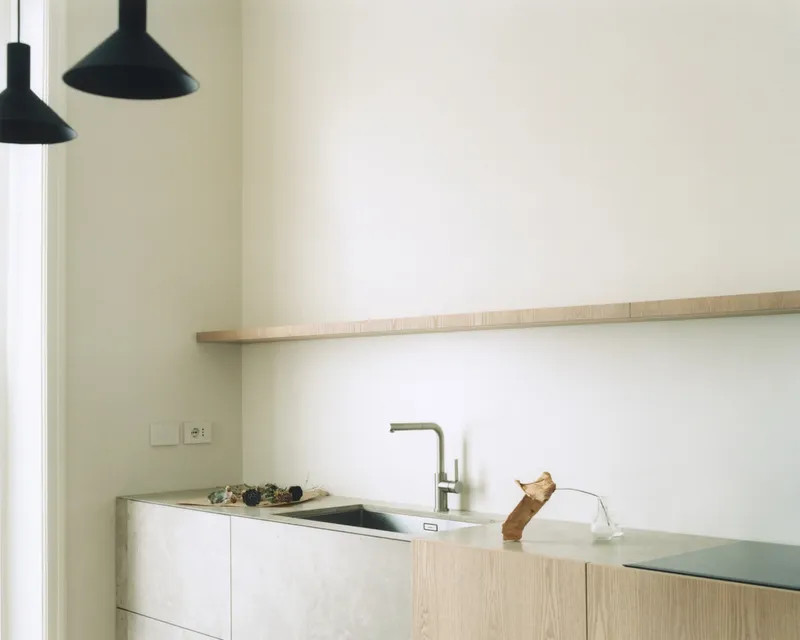
Moving through the staircase block reveals the kitchen, where a large white paneling acts as a pure, luminous backdrop. The operational area is defined by a long stone monolith topped by a folded wooden sheet, an element that embodies the project’s commitment to craftsmanship and material dialogue. The kitchen’s minimalist composition emphasizes function, brightness, and a sense of tactile calm, reinforcing the apartment’s design language through continuity of texture and tone.
A Night Area Designed for Functionality, Storage, and Serenity
Crossing the threshold again leads to the night area, where spatial efficiency and elegance converge. Built-in wardrobes, concealed compartments, and carefully integrated storage solutions create a clean, ordered environment suited to contemporary living. The design prioritizes discretion and comfort, allowing the material palette to maintain visual coherence while enhancing everyday functionality.
Bathrooms as Sculptural Sanctuaries of Craft and Material Harmony
The bathrooms continue the project's emphasis on material continuity, using soft tones, textured finishes, and fine natural surfaces to create immersive, soothing spaces. The interplay of stone, wood, and subtle lighting transforms these rooms into personal sanctuaries, embodying the project’s sensory and visual philosophy. Here, the fusion of Japanese and Scandinavian design principles becomes especially evident, shaping an atmosphere focused on calmness, texture, and simplicity.
A Harmonious Dialogue Between Past and Present
The OrigaMI Apartment stands as a compelling example of how contemporary living can integrate seamlessly with historic architectural frameworks. Through the sensitive preservation of original Milanese elements and the introduction of refined minimalist interventions, A I M crafts a home where craftsmanship, material authenticity, and serene design coexist in harmony. The result is a residential interior that functions as both living environment and sensory experience, offering a timeless expression of Milanese elegance shaped by global design influences.
All photographs are works of
Simone Bossi



Popular Articles
Popular articles from the community


Co-life: Sustainable Architecture for Age-Friendly Community Living
Co-life reimagines sustainable architecture for seniors through courtyards, rammed earth, shared gardens, and spaces designed for belonging.

Riyadh For All: Intergenerational Urban Design for Active Aging in Rabat
Riyadh For All reimagines urban design in Rabat with intergenerational co-living, adaptive courtyards, and Moroccan cultural exchange today.

Hill & Cross Opera: Sculptural Opera House Architecture Shaped by Tallinn’s Landscape and Identity
Hill & Cross Opera reimagines opera house architecture in Tallinn through its sculptural hill, civic plaza, glass wave and a luminous cross.

Conexión: Biophilic Design Reimagines High-Rise Living in Hong Kong
Conexión reimagines high-rise living in Hong Kong through biophilic design, green facades, shared spaces, daylight, water and nature within.


Similar Reads
You might also enjoy these articles


Hodi-Mandai Geram
Project Function: Preservation and revitalization of the Intangible heritage and socio-spatial identity of the Hodi by Housing, Cultural Memory Center, Sacred Grove, landscape, local tourism economy


Olio Towers: A Mid-Rise for Performers That Fuses Housing, Rehearsal, and Stage
Located blocks from Houston's Theater District, this modular tower stacks living units around a central performance atrium.

Oasis: Modular Green Housing Carved into Dhaka's Urban Fabric
A shortlisted Plugin Housing entry reclaims unauthorized settlements in Dhaka with stepped concrete volumes, green roofs, and ventilation-driven design.

Black Hole: A Floating Megastructure for the Post-Physical Era
Emiliano Mazzarotto envisions a spherical, self-scaling arena where e-sports, digital hotels, and holographic stadiums replace traditional public space.


Explore Architecture Competitions
Discover active competitions in this discipline



Challenge to reimagine the Iron Throne


Photograph architecture without architects


Illustrate the lost glory of Angkor Wat - Render Challenge


Design challenge to reuse E-waste
Comments (0)
Please login or sign up to add comments
No comments yet. Be the first to comment!