
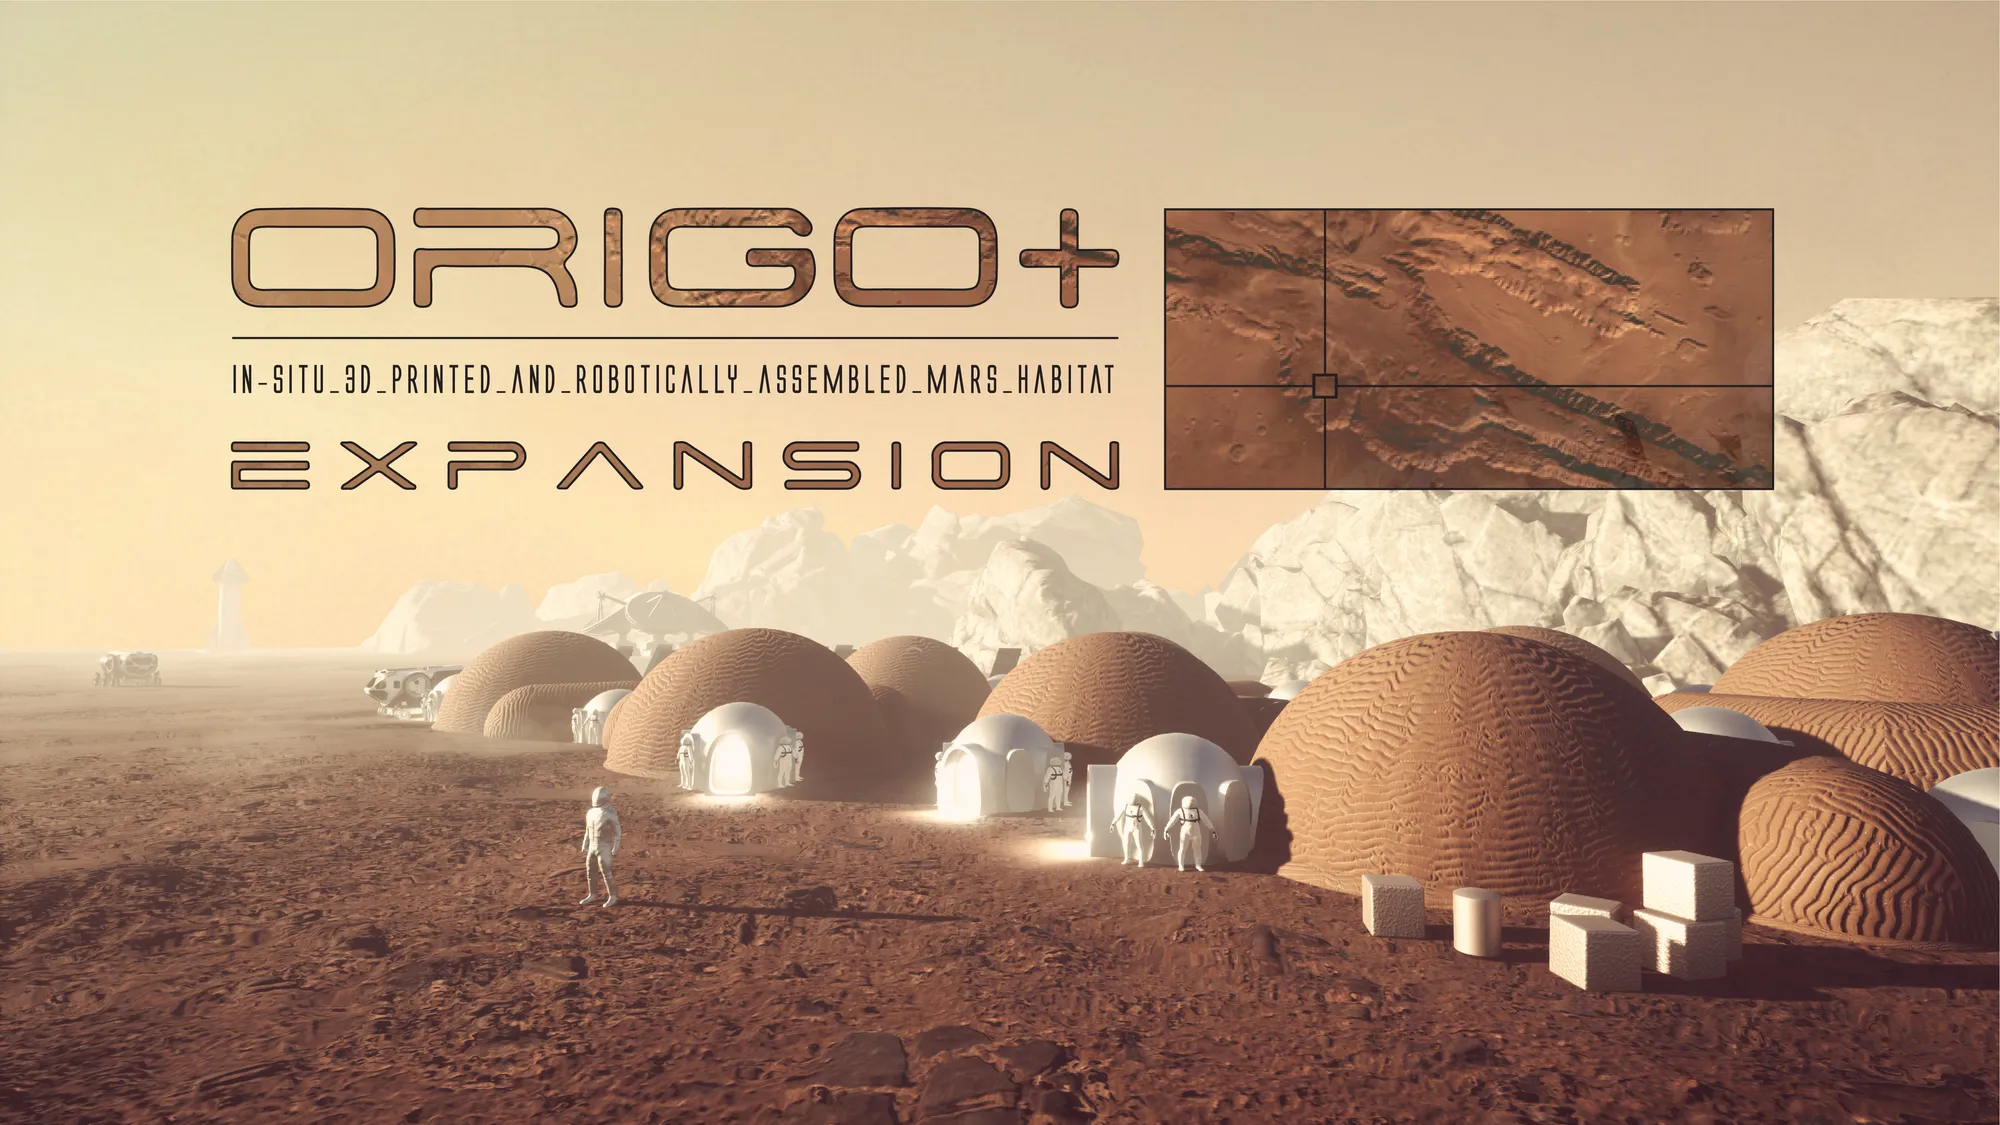
ORIGO+_Expansion
In-situ printed and robotically assembled Mars habitat

Origo+_Expansion (lat. origin) is an in-situ printed and robotically assembled Mars settlement predicted to be set for the year 2042. It is a self-sustainable settlement that consists out of 8 habitats made with resilient structures and interior layouts tuned to mission demands and mental health of the crew. It is built for 40 crew members, and their task is to explore Mars and expand the settlement towards it's new form that could house over 150 people in the future.
Harsh conditions on Mars are unlike anything on Earth (high radiation, thin atmosphere, seasonal dust storms…). With these challenges, building on Mars reaches a higher level of importance since buildings are also machines that people depend on to keep them alive and well. In order to plan in advance and develop a sustainable process that minimizes energy, space and resource consumption, a specific timeline has been set. It describes the process through a time period of almost 150 years and it is divided in 6 steps. Origo+_Expansion is a part of the Expanding phase, which is to take place in 2042. in the southwestern Melas Basin, which is part of the vast Melas Chasma, the largest valley on Mars.
However a future Mars society may look like, people will spend most of their time indoors. In order for a crew to stay mentally stable over a long period of time it is of tremendous importance to not feel trapped in a confined space. That’s why one of the main design principles was to create a fluid room program with spaces as open and connected as possbile. The habitat’s functional areas are separated by different levels rather than walls. An open space supports crew communication and contributes to good mental health.
Origo+_Expansion is developed from Ab-Origo project that was done at the Technical University in Vienna in a group of two students: Alma Kugić and Julian Graf, on the summer semester 2020. under the course name Mars Science City and mentorship of Sandra Häuplik-Meusburger. Ab-Origo project depicts the vision and creation of the future city on Mars, and it grasps a bigger part of timeline. Origo+_Expansion is a zoomed in version of Ab-Origo, because it shows only the creation of the first settlement on Mars, but in more detail.



Popular Articles
Popular articles from the community


Co-life: Sustainable Architecture for Age-Friendly Community Living
Co-life reimagines sustainable architecture for seniors through courtyards, rammed earth, shared gardens, and spaces designed for belonging.

Co-Life: Senior Housing Design That Reconnects Older Adults With the City
Co-Life reimagines senior housing design through healing gardens, shared streets, workshops, and a sustainable community across generations.

EW PARK: Sustainable Architecture Reimagines the Future of Urban Parking
EW PARK reimagines city parking as a modular wooden tower combining automation, solar energy, electric mobility, and adaptable urban design.

Hill & Cross Opera: Sculptural Opera House Architecture Shaped by Tallinn’s Landscape and Identity
Hill & Cross Opera reimagines opera house architecture in Tallinn through its sculptural hill, civic plaza, glass wave and a luminous cross.


Similar Reads
You might also enjoy these articles


The Rhythm of Seasons
A Farmers' Market Connecting Nature and the City




More Than a Building-Designing a Living System
More Than a Building-Designing a Living System

Base Beyond
DESERT COMPOUND ARID: TOURISM OF ABSENCE AND ABUNDANCE


Comments (0)
Please login or sign up to add comments
No comments yet. Be the first to comment!