
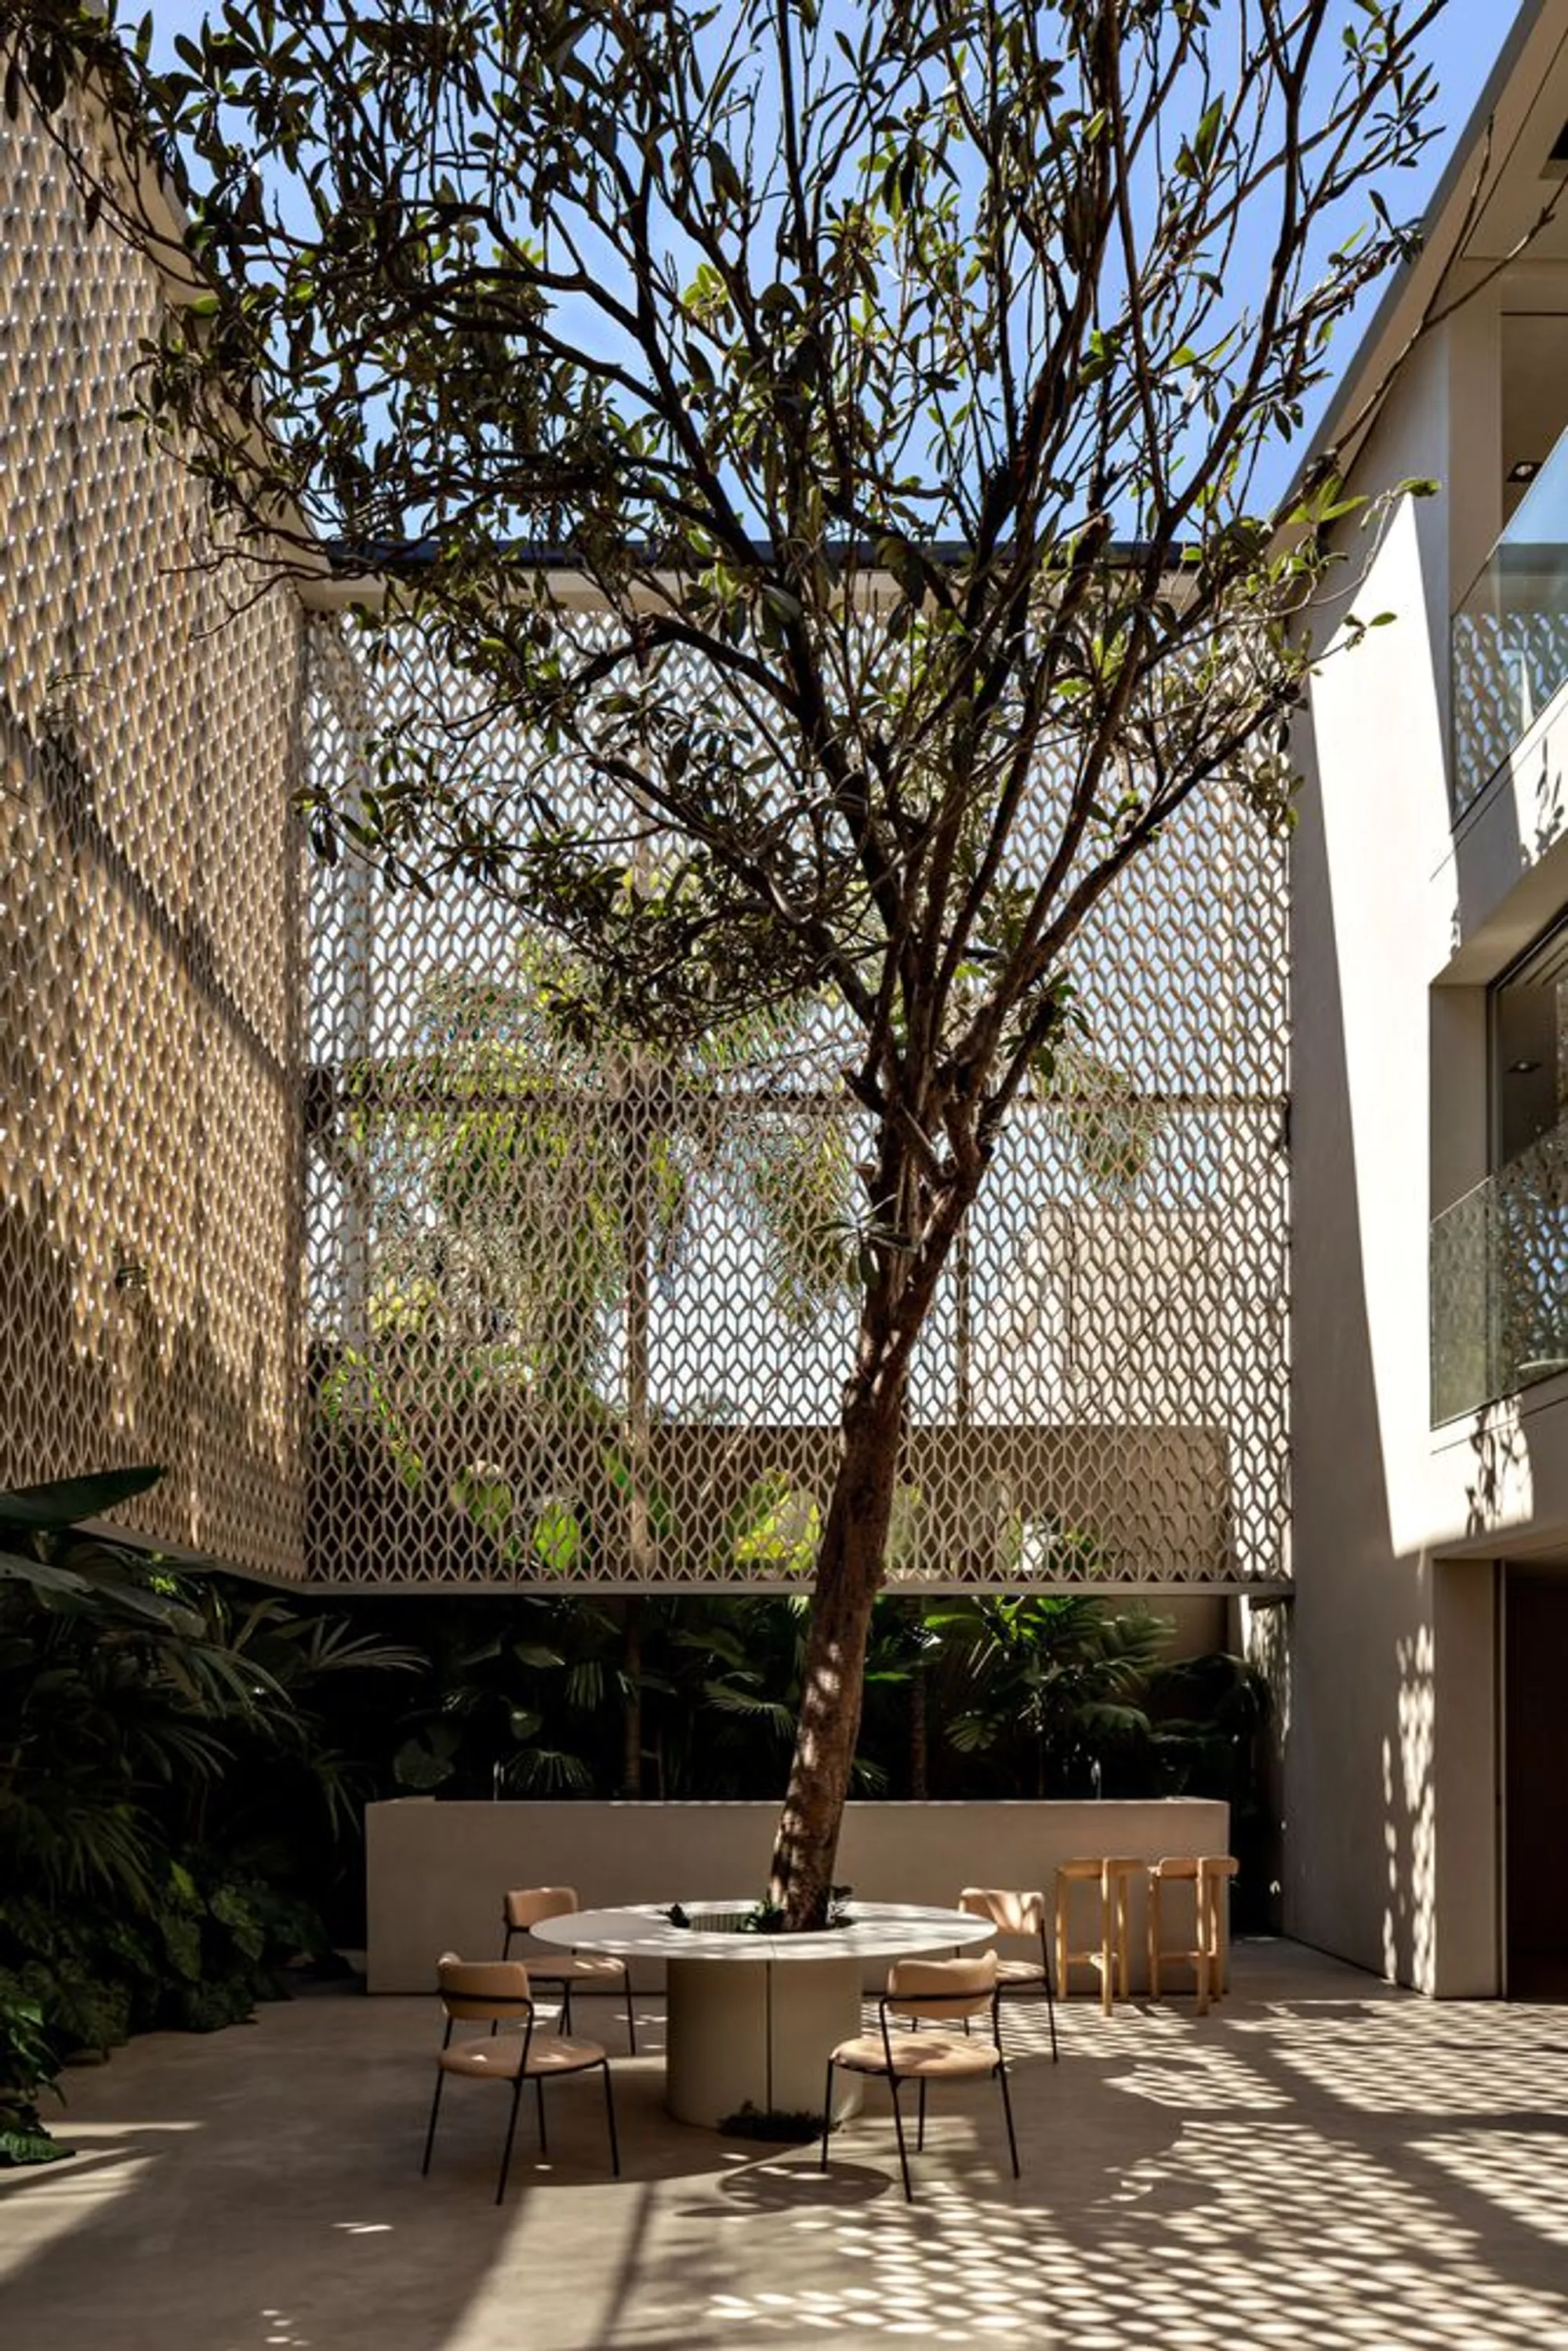
Orla Apartment by Studio Arthur Casas: Luxurious Ipanema Beachfront Living
Orla Apartment by Studio Arthur Casas in Ipanema features open-plan living, panoramic Rio views, bespoke furniture, neutral finishes, and family-friendly design.


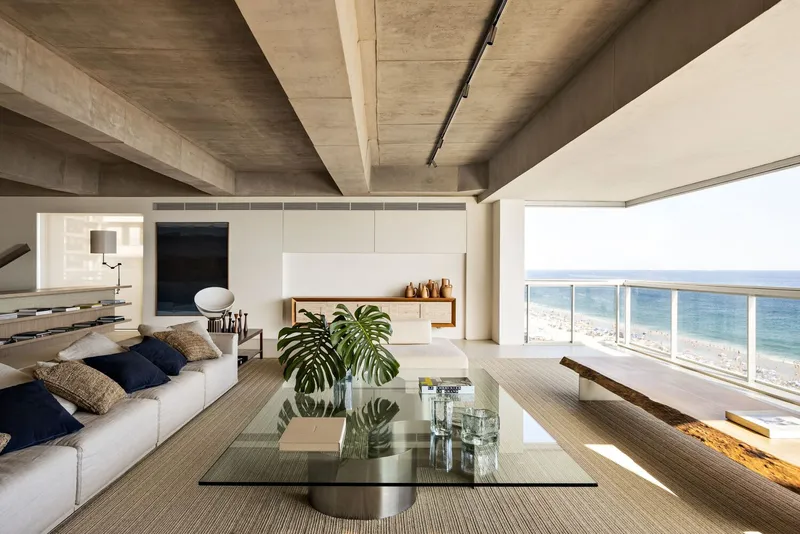
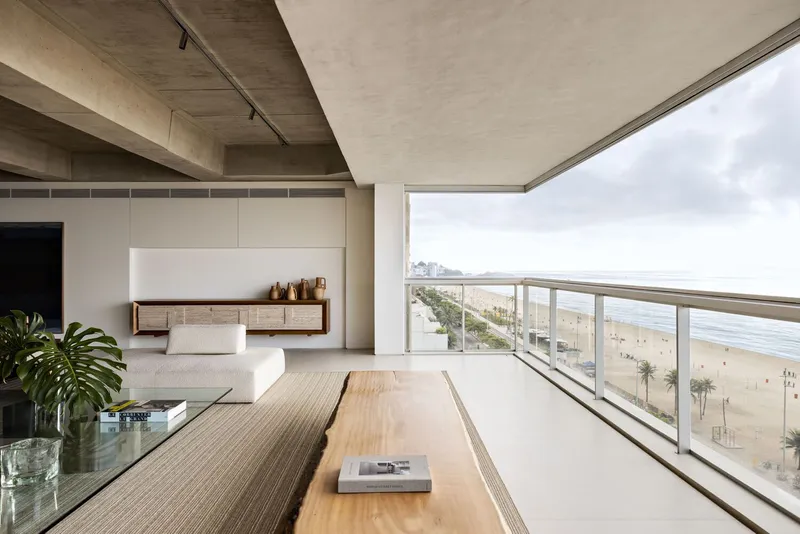
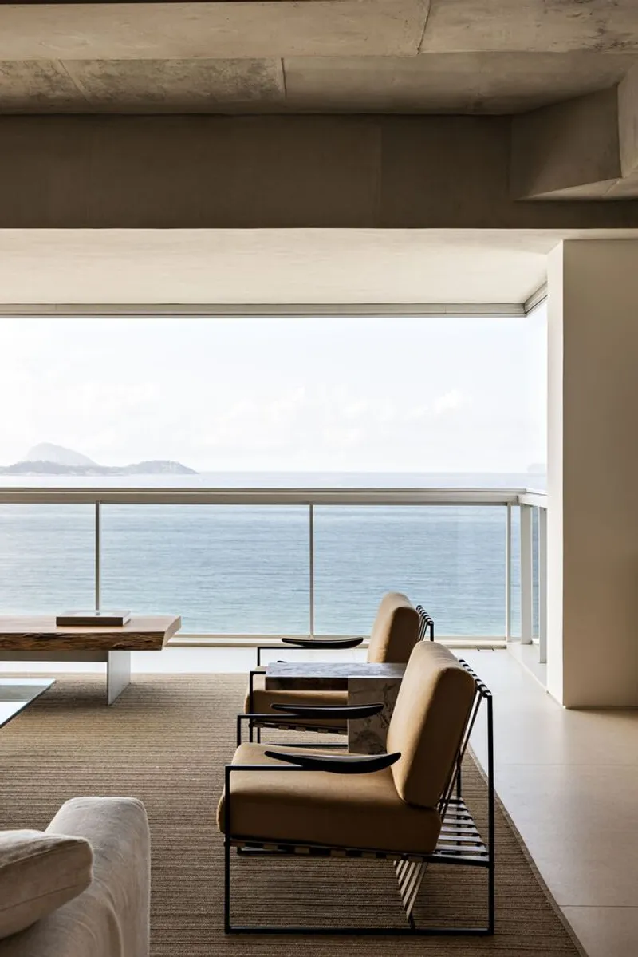
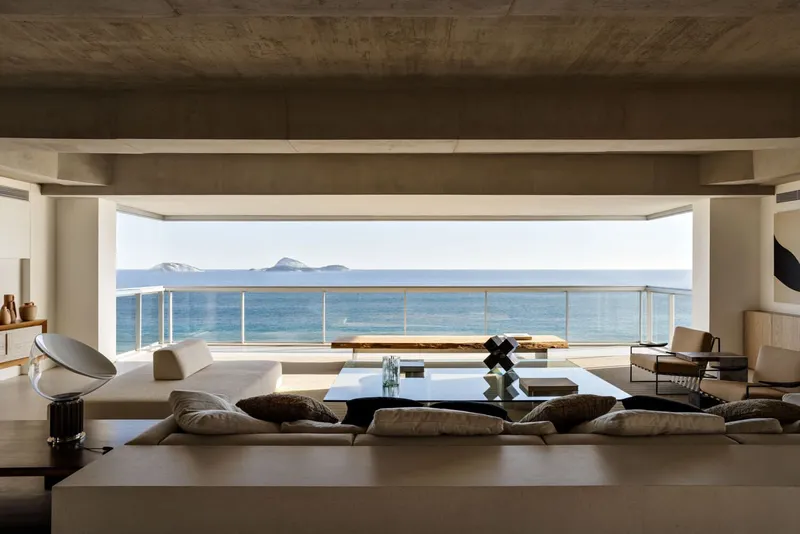
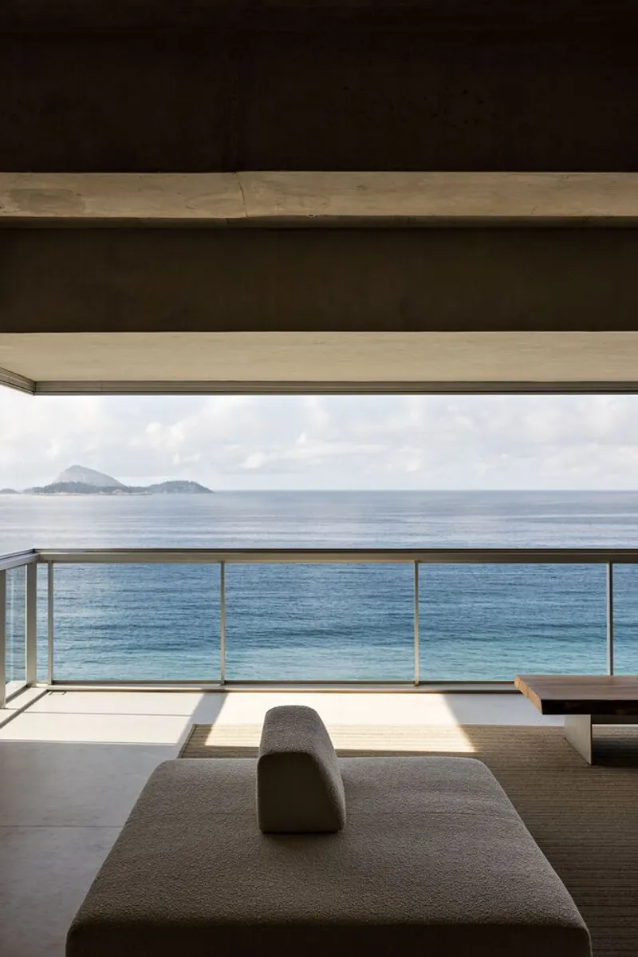
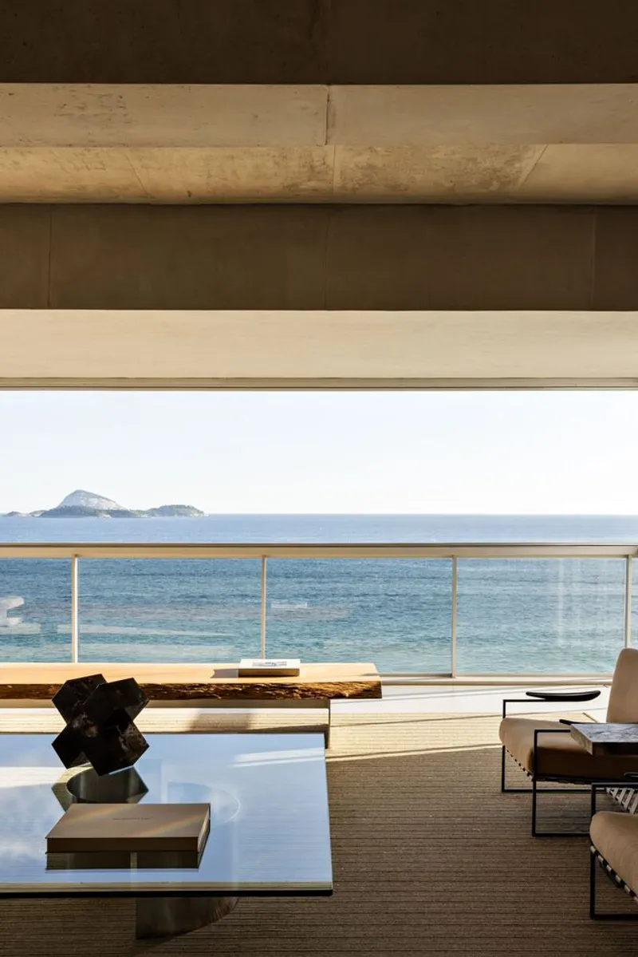
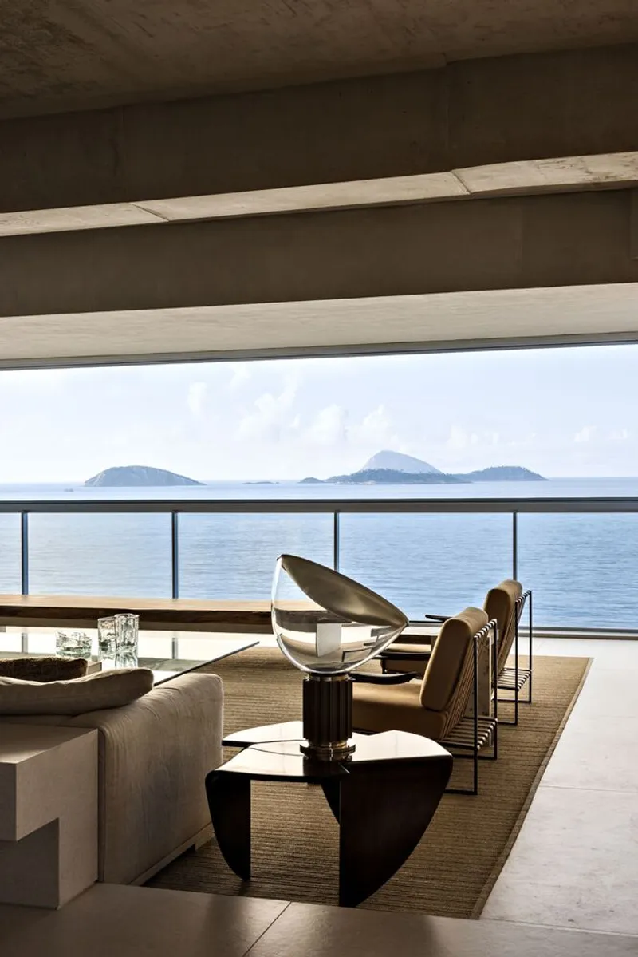
Located in the heart of Ipanema, Rio de Janeiro, the Orla Apartment by Studio Arthur Casas is a stunning example of contemporary Brazilian residential design. Completed in 2023, this 405 m² beachfront apartment was created for a couple with two young children, combining family-friendly spaces with private areas for work and relaxation. With interiors photographed by Fran Parente, the project celebrates panoramic views of Rio de Janeiro, including the iconic Morro Dois Irmãos and Arpoador, seamlessly integrating the beauty of the surrounding landscape into daily living.
Design Concept and Spatial Planning
The apartment was designed to grow with the family, offering flexible, intimate spaces alongside expansive social areas. The layout includes three distinct suites: a children’s room, a toy room, and a master suite for the couple. The master bedroom also houses a discreet home office, cleverly concealed behind a coplanar door that blends seamlessly into a panel when closed.
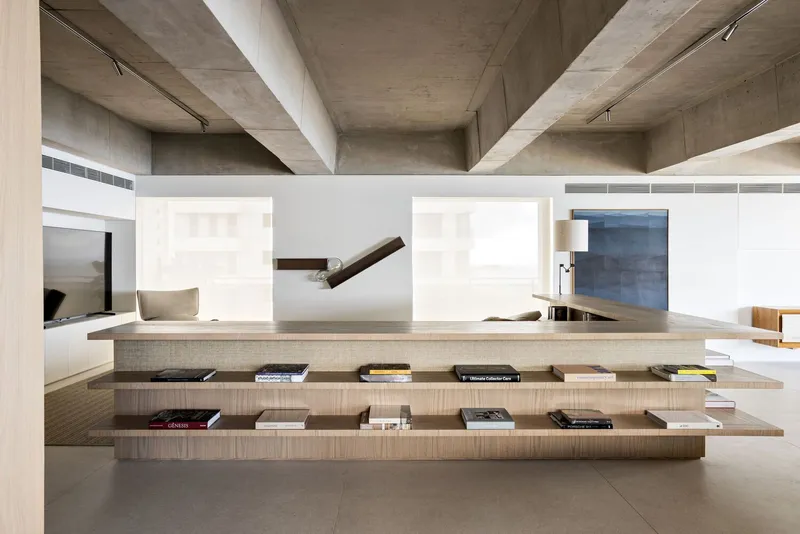
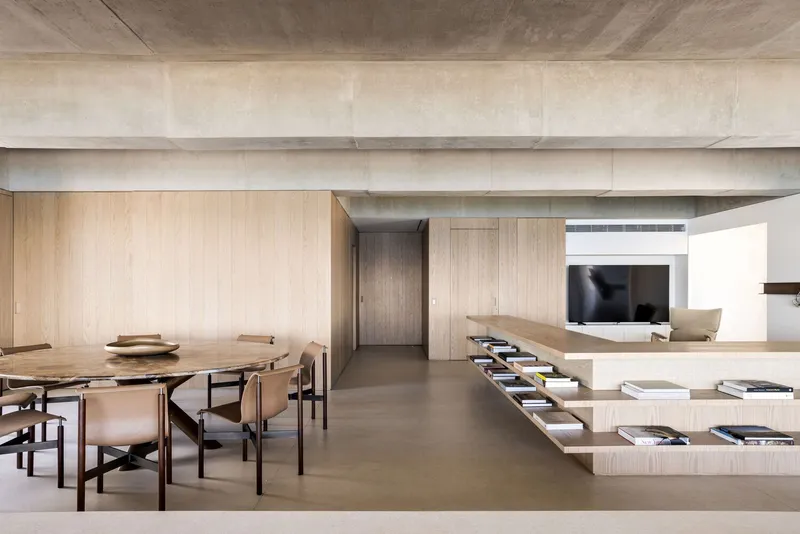
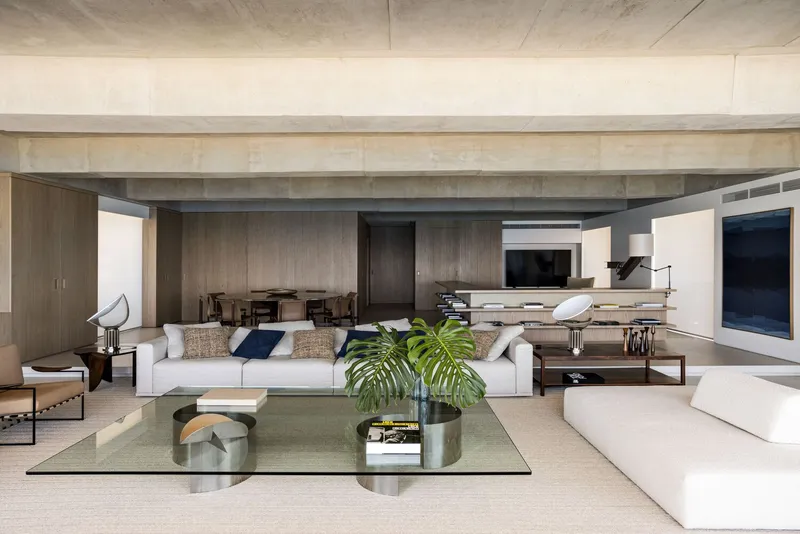
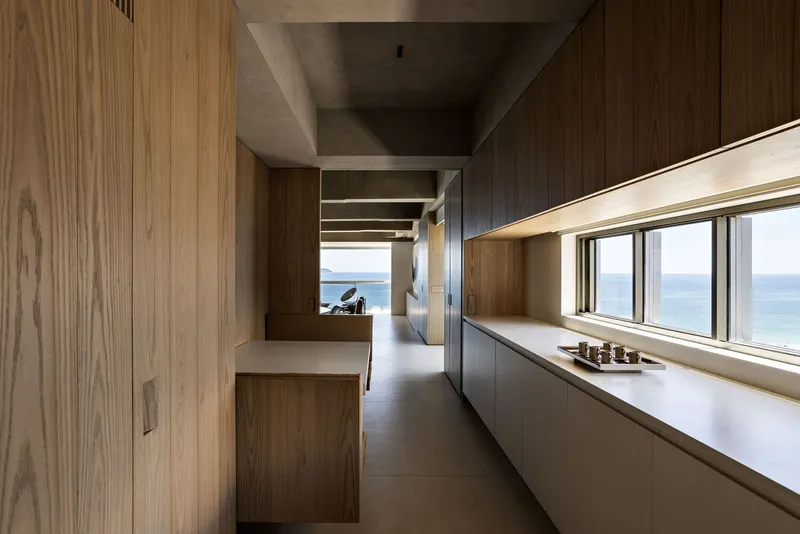
The social areas: comprising the living, dining, and kitchen zones, embrace an open-plan design. The kitchen mirrors the material palette of the living and dining areas, functioning as a natural extension of the social space. A key architectural feature is the exposed structural rhythm, allowing the apartment’s original framework to remain visible while maintaining a refined aesthetic.
Materials and Finishes
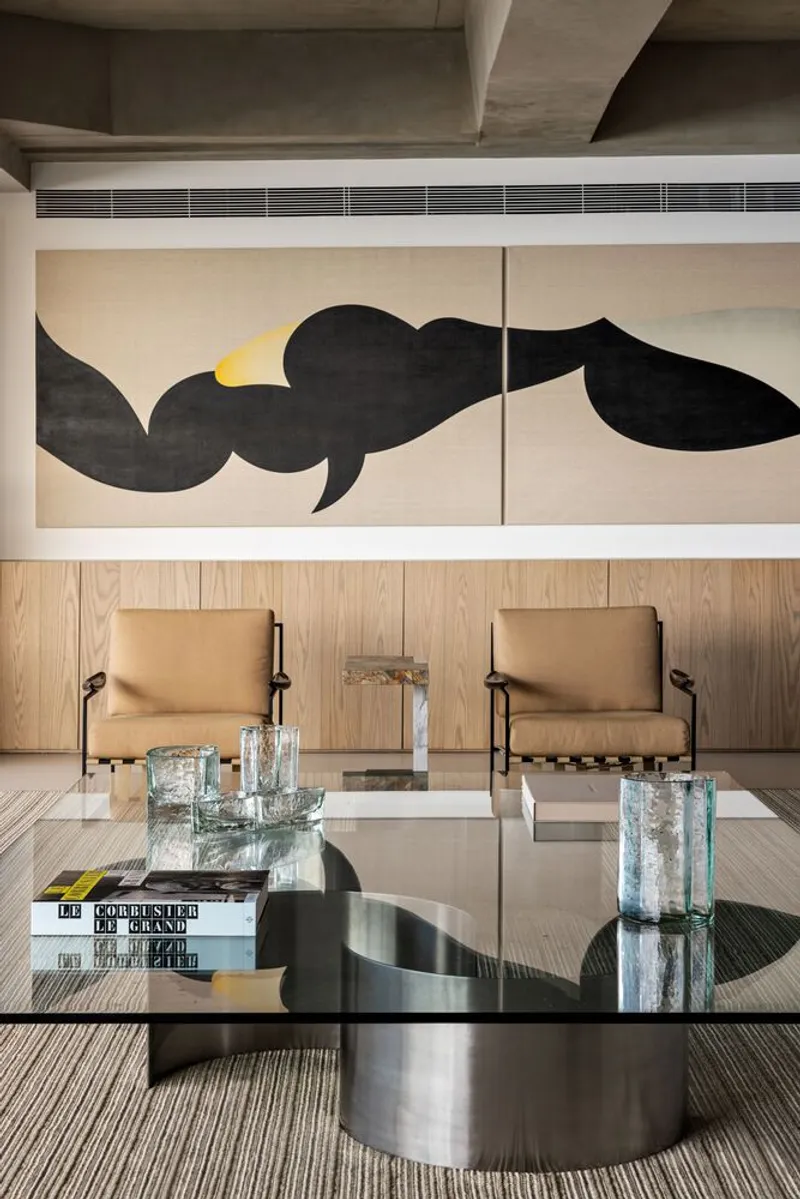
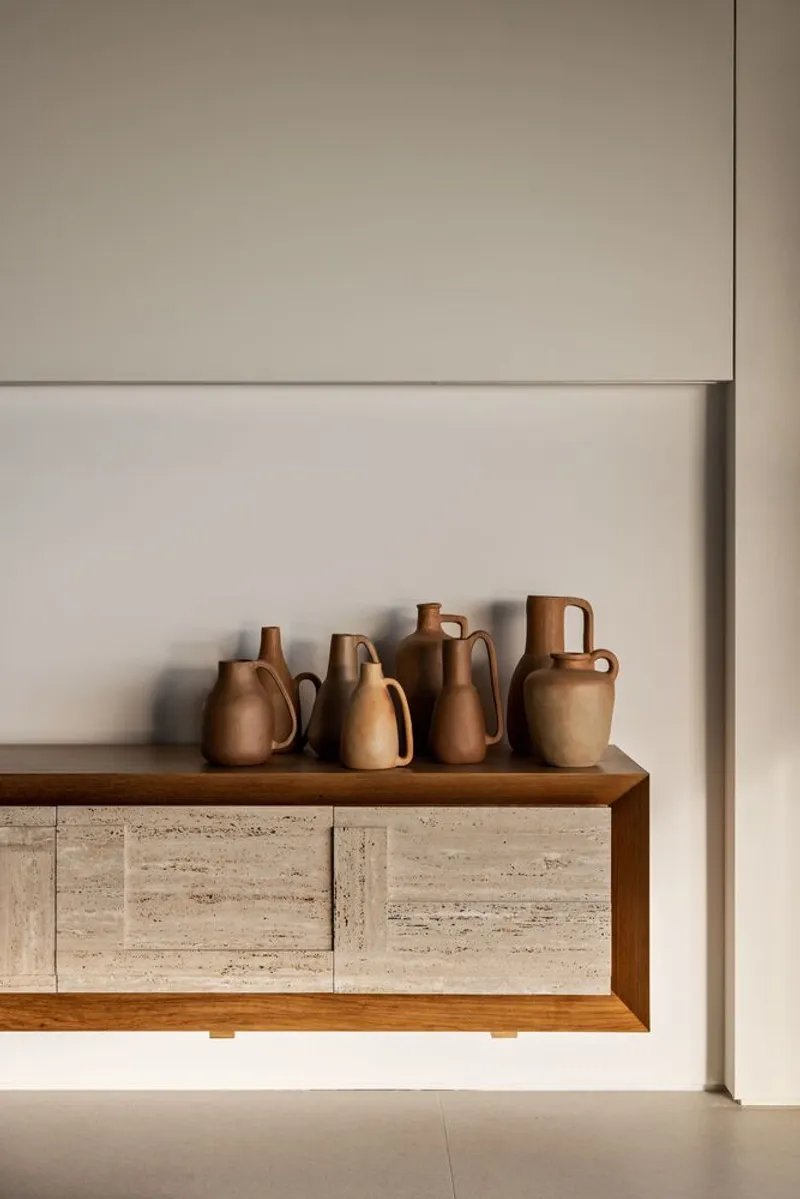
The apartment adopts a neutral, timeless aesthetic. Flooring in the social areas features sintered stone slabs, while the walls are elegantly clad in wood paneling. Private areas are finished with engineered wood floors and soft off-white painted walls, creating a warm, inviting atmosphere. The interiors showcase custom-designed furniture by Arthur Casas, including the Fusca sofa, Apache dining table, Max dining chairs, Jet Set armchair, Grampo lamp, Belterra nightstand, and Ondas and Willys sideboards.
To complement these bespoke pieces, the design incorporates iconic furniture such as the Paulistana armchair and Anette armchair by Jorge Zalszupin, as well as the Vintage side tables and Taccia table lamps by the Castiglioni brothers for Flos. This careful curation emphasizes a balance between modern design and timeless Brazilian craftsmanship.
Technical Challenges and Innovations
One of the most complex aspects of the renovation was coordinating the complementary projects without reusing slab areas, ensuring that air conditioning, lighting, and sound systems were seamlessly integrated into the drywall panels and overlapping tracks. This approach allowed for a clean, minimal aesthetic while maintaining the apartment’s high level of functionality.
Experience and Views
From the dining room, residents enjoy breathtaking views of Ipanema Beach and Morro Dois Irmãos, while the home theater offers glimpses of Arpoador. The apartment’s thoughtful layout ensures privacy, comfort, and connectivity with Rio de Janeiro’s iconic landscape, creating a home that is as functional as it is inspiring.
Orla Apartment stands as a testament to Studio Arthur Casas’ mastery in residential design, blending family-friendly functionality, sophisticated materiality, and panoramic coastal views into a cohesive, luxurious living experience.
All photographs are works of Fran Parente




Popular Articles
Popular articles from the community


Co-life: Sustainable Architecture for Age-Friendly Community Living
Co-life reimagines sustainable architecture for seniors through courtyards, rammed earth, shared gardens, and spaces designed for belonging.

Conexión: Biophilic Design Reimagines High-Rise Living in Hong Kong
Conexión reimagines high-rise living in Hong Kong through biophilic design, green facades, shared spaces, daylight, water and nature within.

The Ocean Hive: Sustainable Architecture for a Self-Sufficient Civilization at Sea
The Ocean Hive imagines sustainable architecture at sea, where modular habitats, algae, wave power and ocean waste sustain a growing colony.

Lunar Spiral: Space Architecture Shaped by the Mathematics of the Universe
Lunar Spiral reimagines space architecture through Fibonacci geometry, lunar regolith, levitating habitats, and self-sustaining Moon living.


Similar Reads
You might also enjoy these articles


Hodi-Mandai Geram
Project Function: Preservation and revitalization of the Intangible heritage and socio-spatial identity of the Hodi by Housing, Cultural Memory Center, Sacred Grove, landscape, local tourism economy


Olio Towers: A Mid-Rise for Performers That Fuses Housing, Rehearsal, and Stage
Located blocks from Houston's Theater District, this modular tower stacks living units around a central performance atrium.

Oasis: Modular Green Housing Carved into Dhaka's Urban Fabric
A shortlisted Plugin Housing entry reclaims unauthorized settlements in Dhaka with stepped concrete volumes, green roofs, and ventilation-driven design.

Black Hole: A Floating Megastructure for the Post-Physical Era
Emiliano Mazzarotto envisions a spherical, self-scaling arena where e-sports, digital hotels, and holographic stadiums replace traditional public space.


Explore Residential Building Competitions
Discover active competitions in this discipline


Challenge to design mud housing for contemporary communities


Challenge to reimagine the Iron Throne


Photograph architecture without architects


Illustrate the lost glory of Angkor Wat - Render Challenge
Comments (0)
Please login or sign up to add comments
No comments yet. Be the first to comment!