
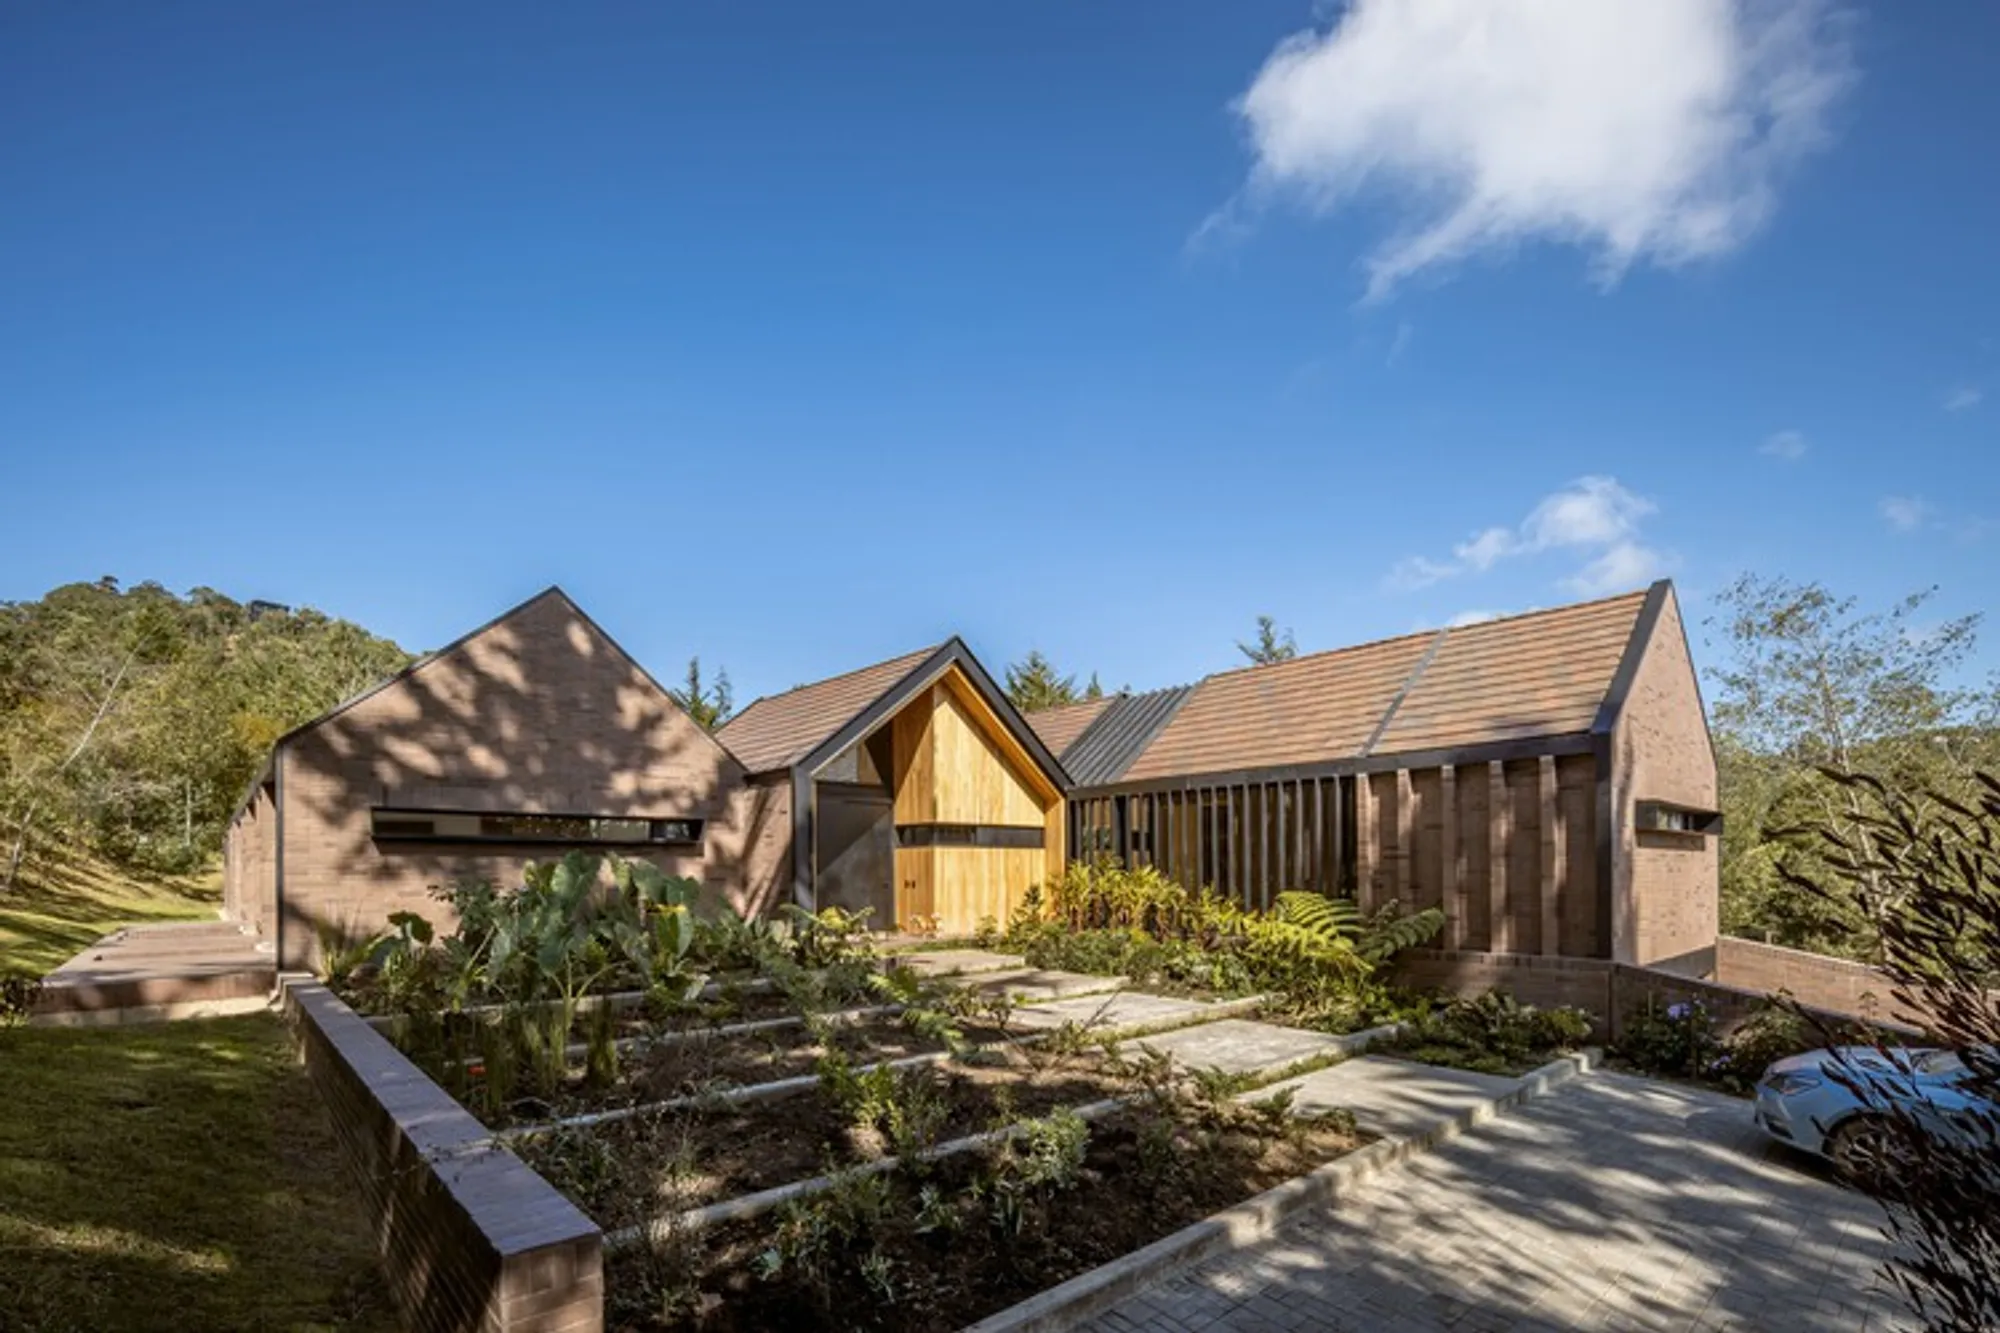
OT House by DARP – De Arquitectura y Paisaje: A Contemporary Patio Home in the Colombian Forest
OT House blends modern design with Antioquian patio heritage, using brick, glass, and wood to harmonize architecture with Colombia’s lush landscape.


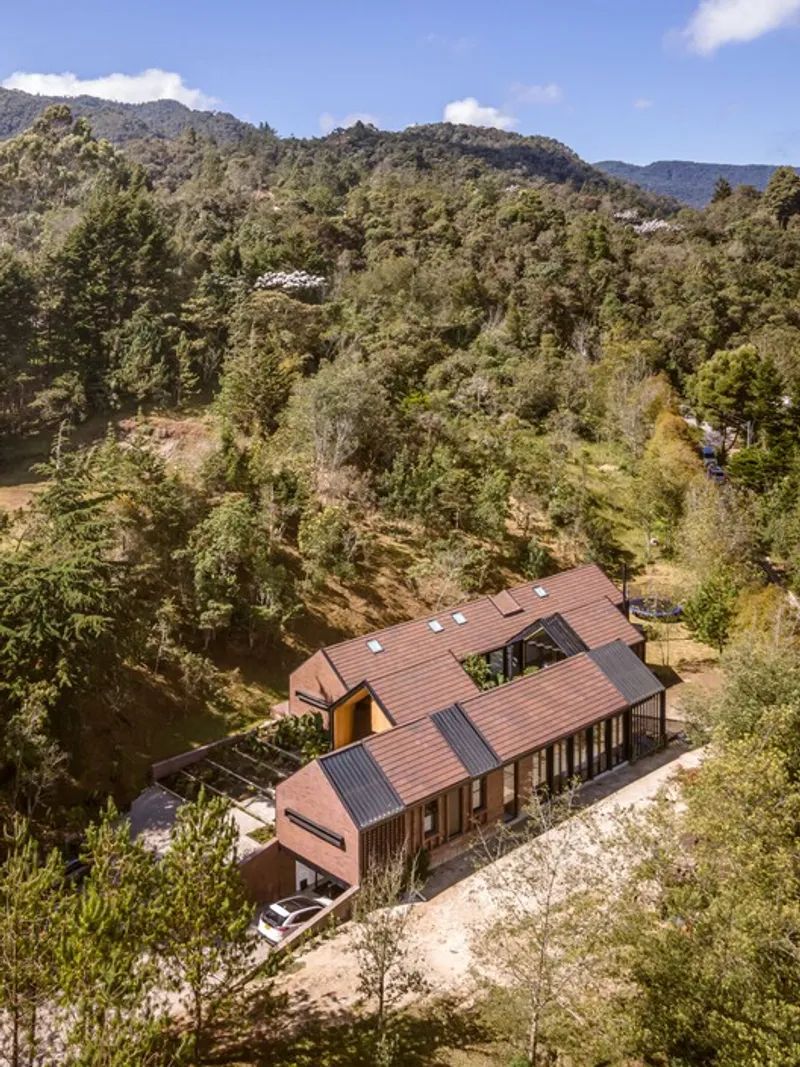
Nestled in the lush landscapes of El Retiro, Antioquia, the OT House by DARP – De Arquitectura y Paisaje is a refined architectural expression that harmonizes with its natural surroundings. Positioned on a plateau at the base of a sloping lot, the home embraces the serenity of its site, surrounded by native vegetation and a small forest that crowns the property.
Design Concept – Simplicity as a Structural Language
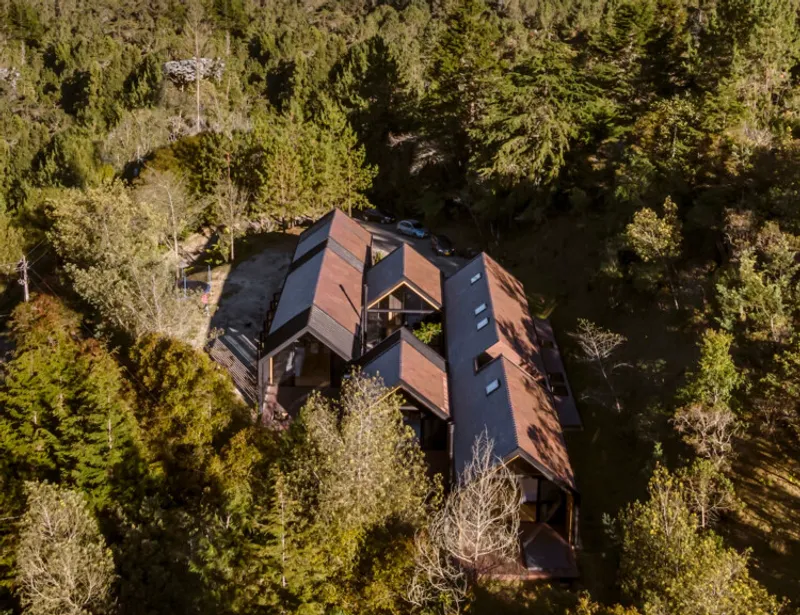
The OT House is conceived from a single extruded section that forms the foundation for its entire spatial and relational program. From this simple yet intelligent idea, the architects designed a home that addresses all functional requirements while maintaining a seamless connection to the landscape.
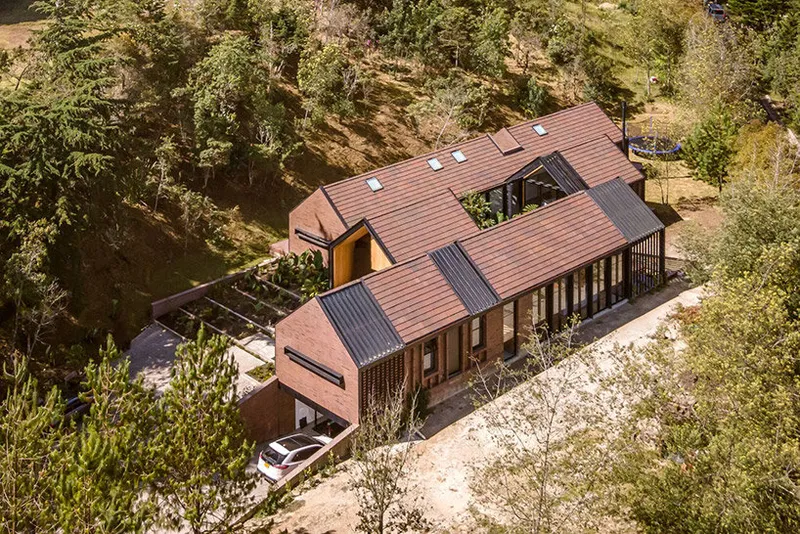
The home is organized into three elongated pavilions aligned with the natural topography. Each pavilion serves a distinct purpose:
- Social & Service Pavilion – Spaces for gatherings, cooking, and hosting.
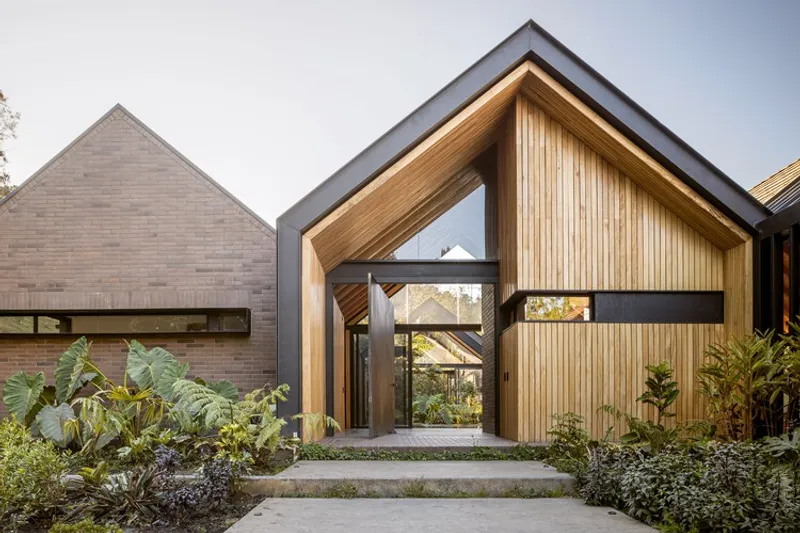
- Central Pavilion – An airy, glass-enclosed volume housing the vestibule, interior patio, and study, acting as the connective heart of the home.
- Private Pavilion – Bedrooms and intimate living spaces oriented toward the forest for privacy and tranquility.
Inspired by Traditional Antioquian Patio Houses
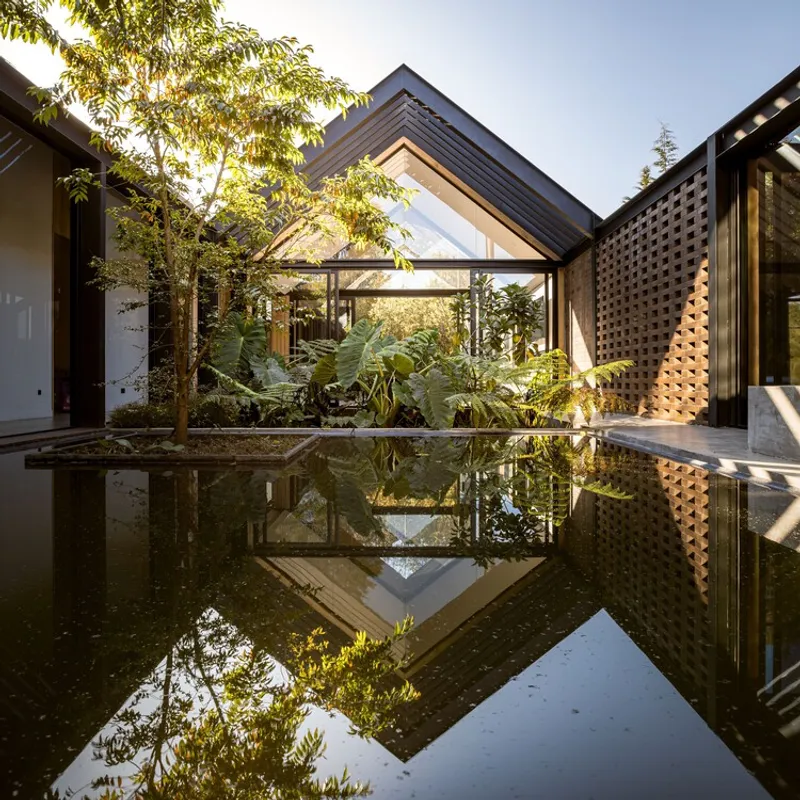
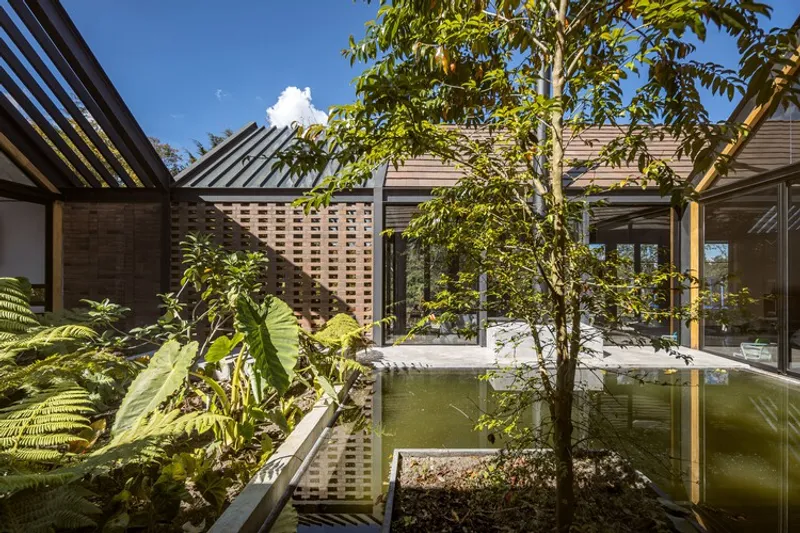
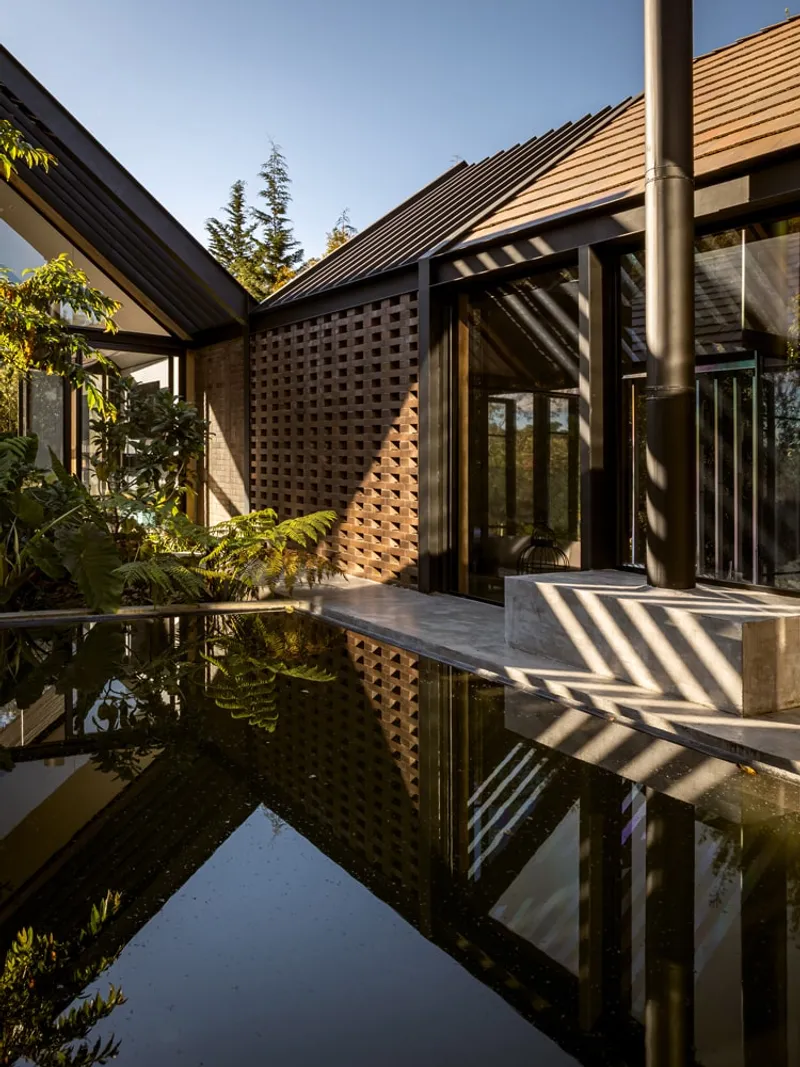
The architectural concept reinterprets the patio house typology from the Antioquian colonization era. At the center of the home lies a garden courtyard filled with aquatic plants and native greenery. This inner garden acts as the heart of the residence, improving natural light, ventilation, and visual continuity across spaces.
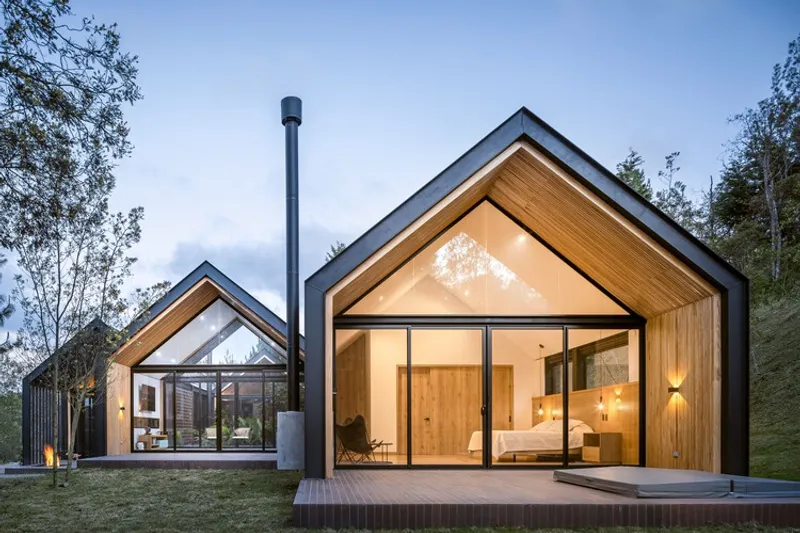
The transparent walls of the central pavilion dissolve boundaries, creating fluid transitions between indoors and outdoors. The design allows uninterrupted landscape views, making the forest feel like an integral part of the home.
Spatial Flow and Topography Connection
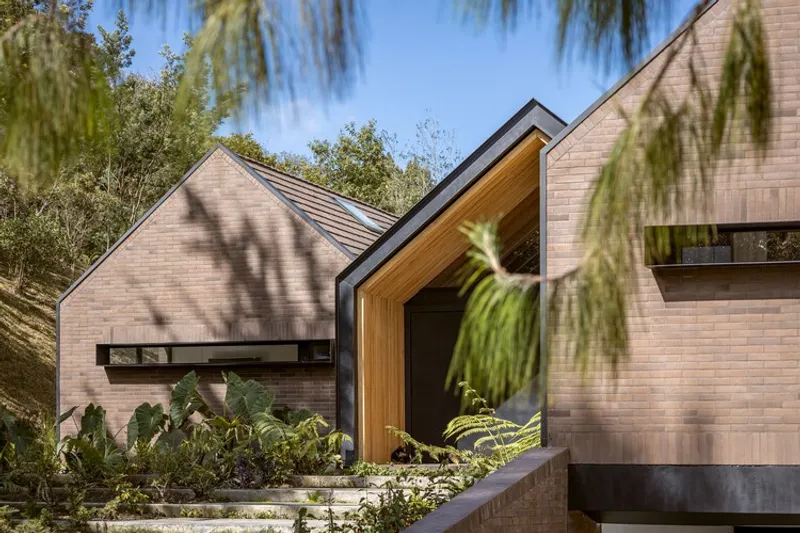
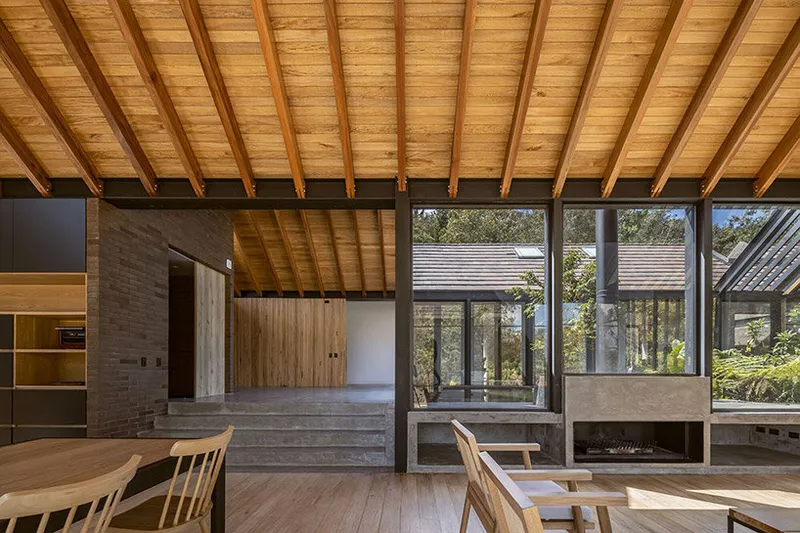
Visitors enter through the central pavilion, then gently descend parallel to the slope, arriving at the social and service spaces. Floor-to-ceiling glass opens completely to a covered terrace and garden, blending the living areas with nature.
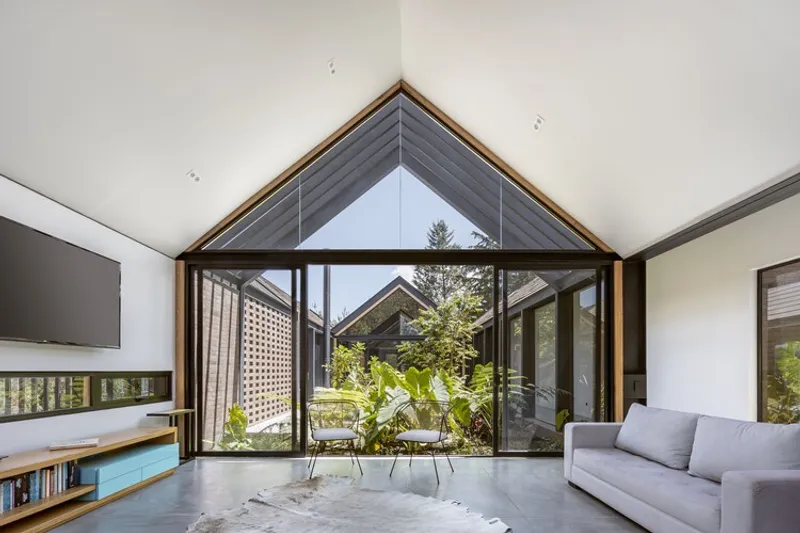
The private wing is positioned away from the property’s perimeter road, ensuring peace and quiet. Bedrooms extend toward the exterior via a continuous vegetated terrace, creating three distinct outdoor living zones.
Climate-Responsive Architecture
The long facades are oriented north-south to maximize natural light, while shorter facades face east-west to manage solar exposure. Covered terraces on the western side act as both shaded outdoor living spaces and solar protectiondevices, ensuring thermal comfort while framing the property’s most beautiful landscape views.
Materiality and Modularity
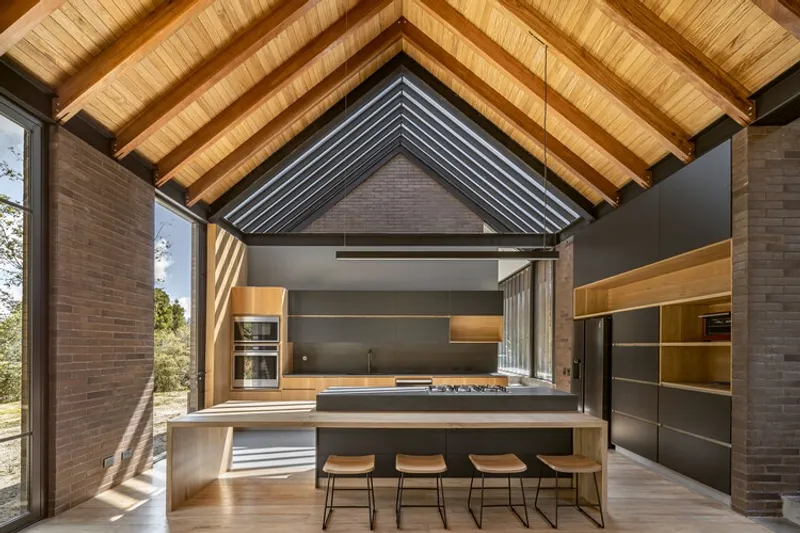
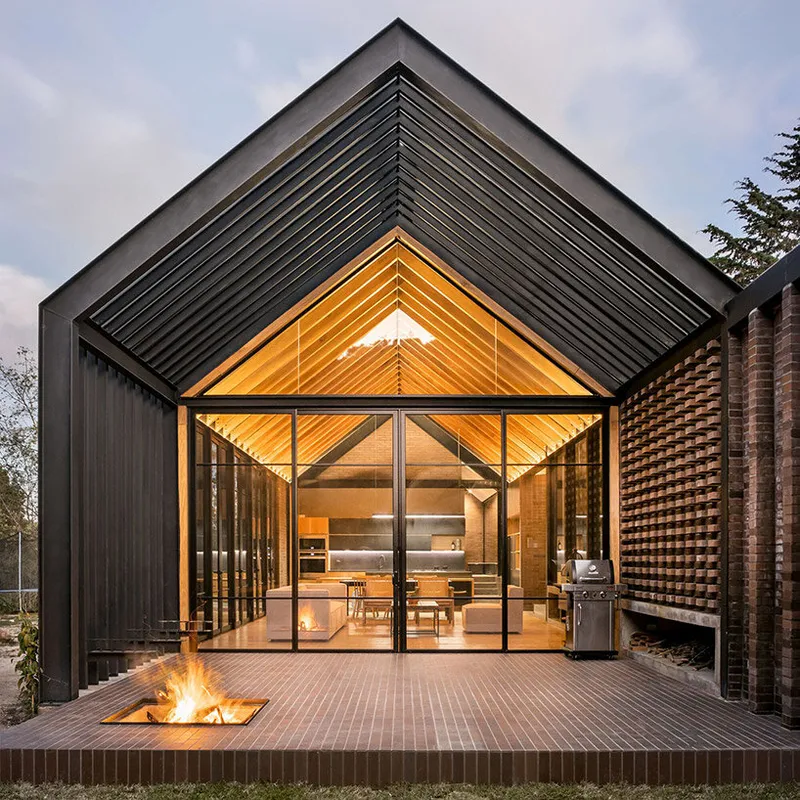
A hallmark of OT House is its meticulous attention to material economy and structural rhythm. Using brick modules(10x15x30 cm) as the basis, the architects established a consistent 1.8m × 6m spatial grid. This modular approach minimized waste, optimized resources, and ensured construction precision.
The material palette is restrained yet rich in texture:
- Exposed Brick – For warmth, texture, and longevity.
- Wood – Bringing a natural, tactile quality to interiors.
- Glass – Maximizing transparency and light.
- Metal – Providing structural strength and contrast.
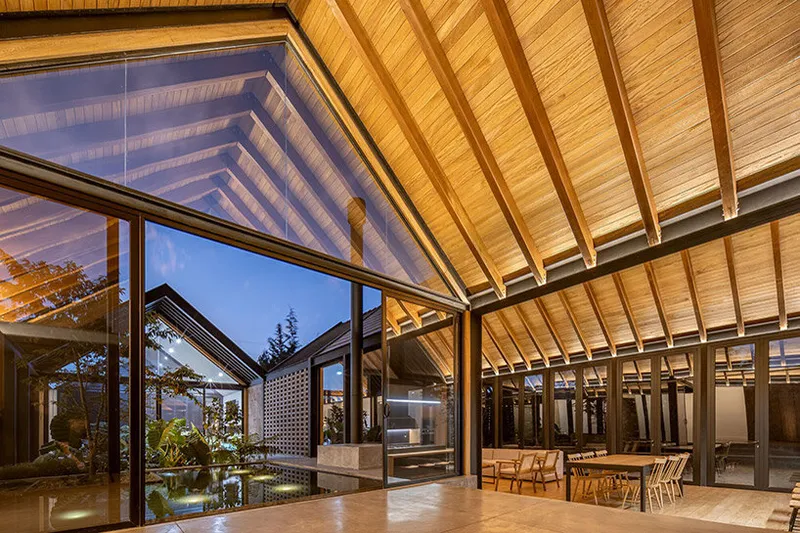
Light, Shadow, and Atmosphere
The masonry walls are thoughtfully designed with recesses and protrusions, casting dynamic shadows throughout the day. Brick latticework acts as a filter for light and landscape views, adding layers of privacy while enhancing the sensory experience of each space.
All the photographs are works of Mauricio Carvajal




Popular Articles
Popular articles from the community


The Earth Pod: 3D Printed Homes for Resilient Refugee Communities
The Earth Pod reimagines refugee housing through 3D printed homes made from clay, combining resilience, self-sufficiency, and rapid shelter.

The Ocean Hive: Sustainable Architecture for a Self-Sufficient Civilization at Sea
The Ocean Hive imagines sustainable architecture at sea, where modular habitats, algae, wave power and ocean waste sustain a growing colony.

The Musturak Paradise: Senior Living Architecture for a Connected Future in Temara, Morocco
The Musturak Paradise reimagines senior living architecture in Temara via private homes, social spaces, culture, community, and shared care.

Co-life: Sustainable Architecture for Age-Friendly Community Living
Co-life reimagines sustainable architecture for seniors through courtyards, rammed earth, shared gardens, and spaces designed for belonging.


Similar Reads
You might also enjoy these articles


Hodi-Mandai Geram
Project Function: Preservation and revitalization of the Intangible heritage and socio-spatial identity of the Hodi by Housing, Cultural Memory Center, Sacred Grove, landscape, local tourism economy


Olio Towers: A Mid-Rise for Performers That Fuses Housing, Rehearsal, and Stage
Located blocks from Houston's Theater District, this modular tower stacks living units around a central performance atrium.

Oasis: Modular Green Housing Carved into Dhaka's Urban Fabric
A shortlisted Plugin Housing entry reclaims unauthorized settlements in Dhaka with stepped concrete volumes, green roofs, and ventilation-driven design.

Black Hole: A Floating Megastructure for the Post-Physical Era
Emiliano Mazzarotto envisions a spherical, self-scaling arena where e-sports, digital hotels, and holographic stadiums replace traditional public space.


Explore Architecture Competitions
Discover active competitions in this discipline



Challenge to reimagine the Iron Throne


Photograph architecture without architects


Illustrate the lost glory of Angkor Wat - Render Challenge


Design challenge to reuse E-waste
Comments (0)
Please login or sign up to add comments
No comments yet. Be the first to comment!