

Oude Dijk Housing by Shift Architecture Urbanism: A Contemporary Care Living Complex Rooted in Monastic Heritage
Oude Dijk Housing blends historical context with modern care housing, creating connected, serene spaces for aging Sisters within a monastery complex.

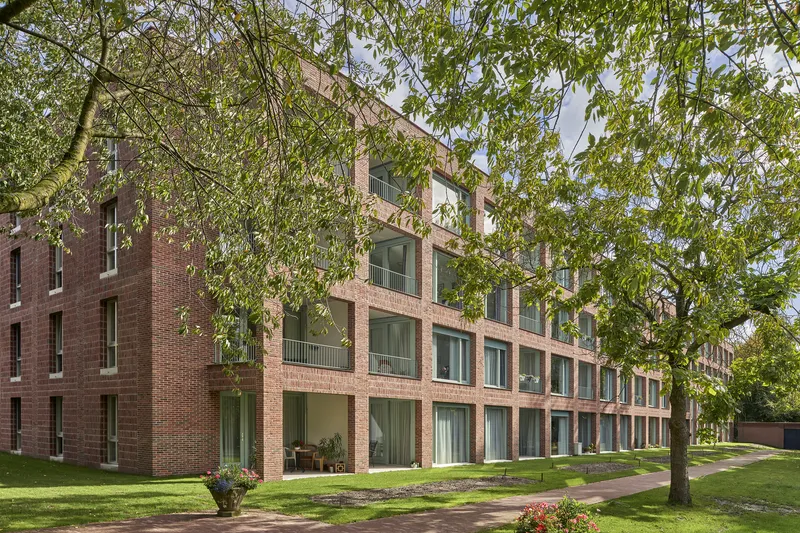
Located in the heart of Tilburg, The Netherlands, the Oude Dijk Housing project by Shift Architecture Urbanism redefines elderly and care housing through sensitive integration within a historic monastic setting. Completed in 2020 as part of a broader redevelopment masterplan, this first phase introduces a new residential building that both honors and opens up the introverted heritage of the Oude Dijk Monastery, long inhabited by the Sisters of Charity.
Revitalizing a Monastic Urban Heritage
The 5,075 m² housing development is the first milestone in a transformation process that aims to create a sustainable, community-oriented urban enclave while maintaining the sacred, serene atmosphere of the historic site. The project responds to the needs of the aging Sisters—currently over 120 residents—by providing elderly housing and assisted care units within a design that bridges past and present.

Masterplanning with Courtyards and Connectivity
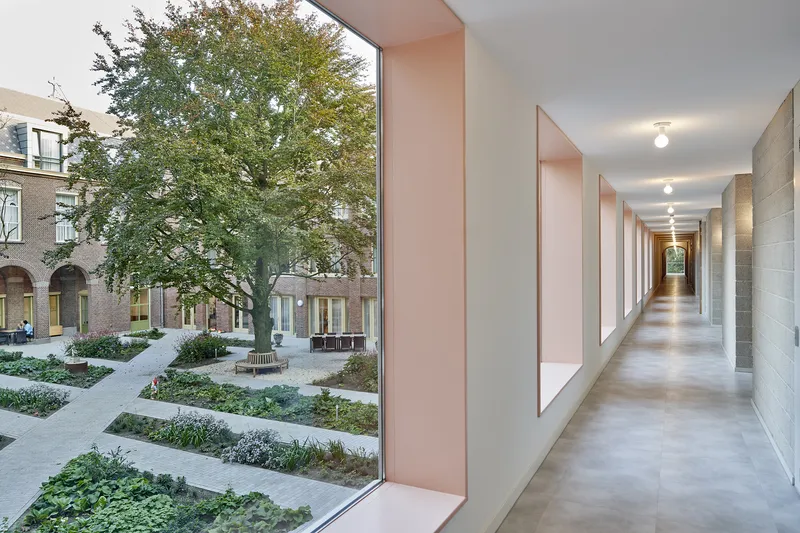
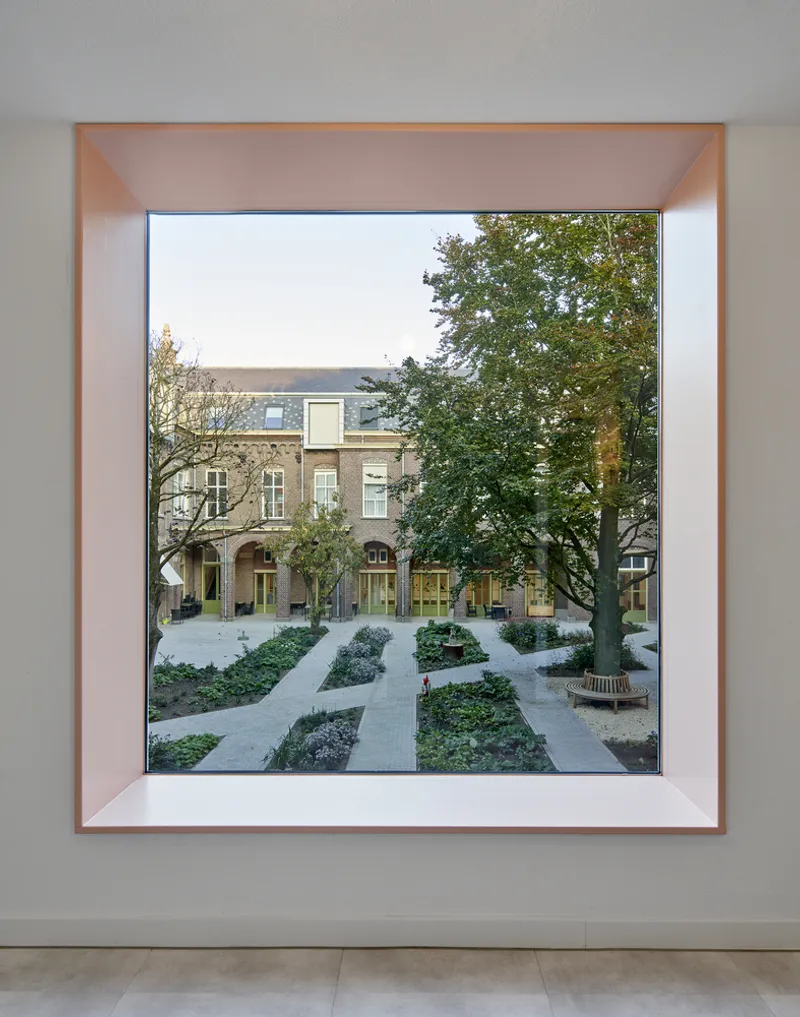
The urban design draws inspiration from the traditional cloister typology, organizing the site around a sequence of distinct courtyards that blend old and new structures. These spatial interventions form a network of gardens and open-air rooms that serve various functions and inhabitant groups, ensuring a harmonious integration with the existing architectural fabric, dating back to 1843.

Architecture that Embeds, Connects, and Enriches
The new apartment building provides 36 elderly living units along with four communal spaces for Sisters with limited care requirements. It establishes meaningful connections to the historic motherhouse, monastery chapel, gardens, and the adjacent nursing home, creating a web of social and spatial continuity. The linear form of the building acts as a defining edge to the garden, shaping both a secure courtyard for psychogeriatric residents and an open plaza for communal interaction.
Brick Architecture in Dialogue with the Monumental Past
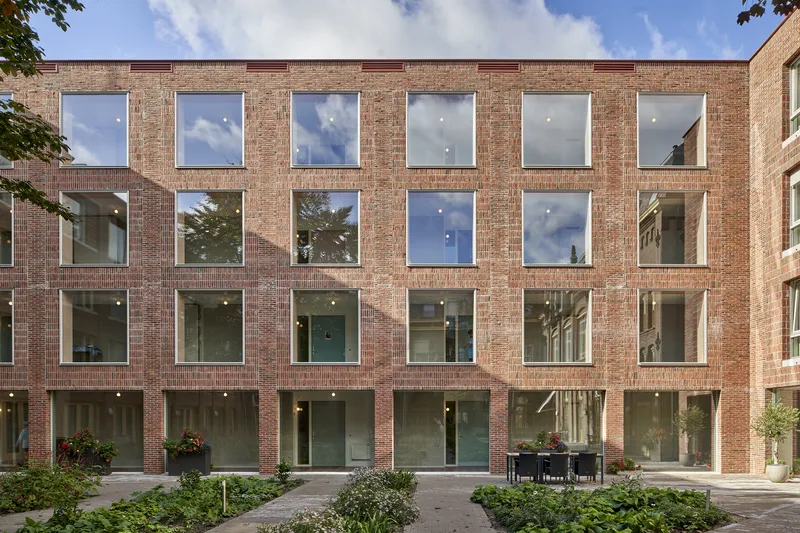
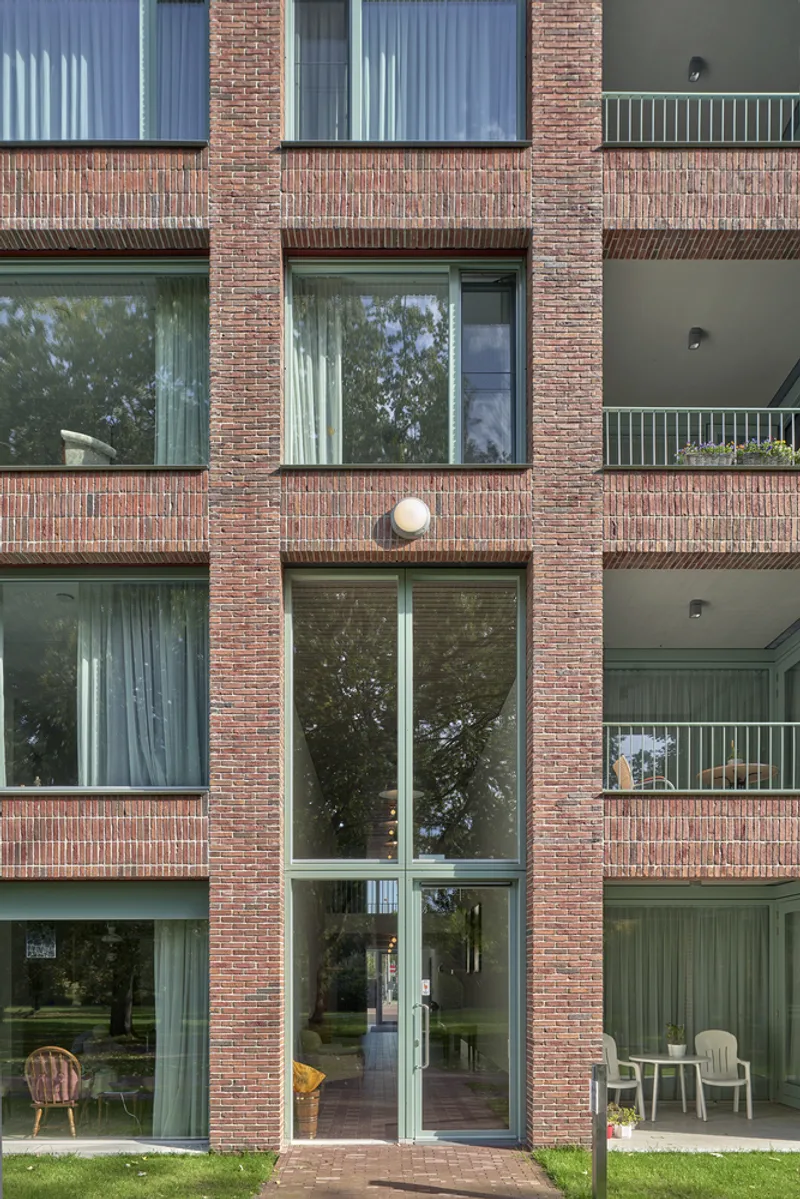
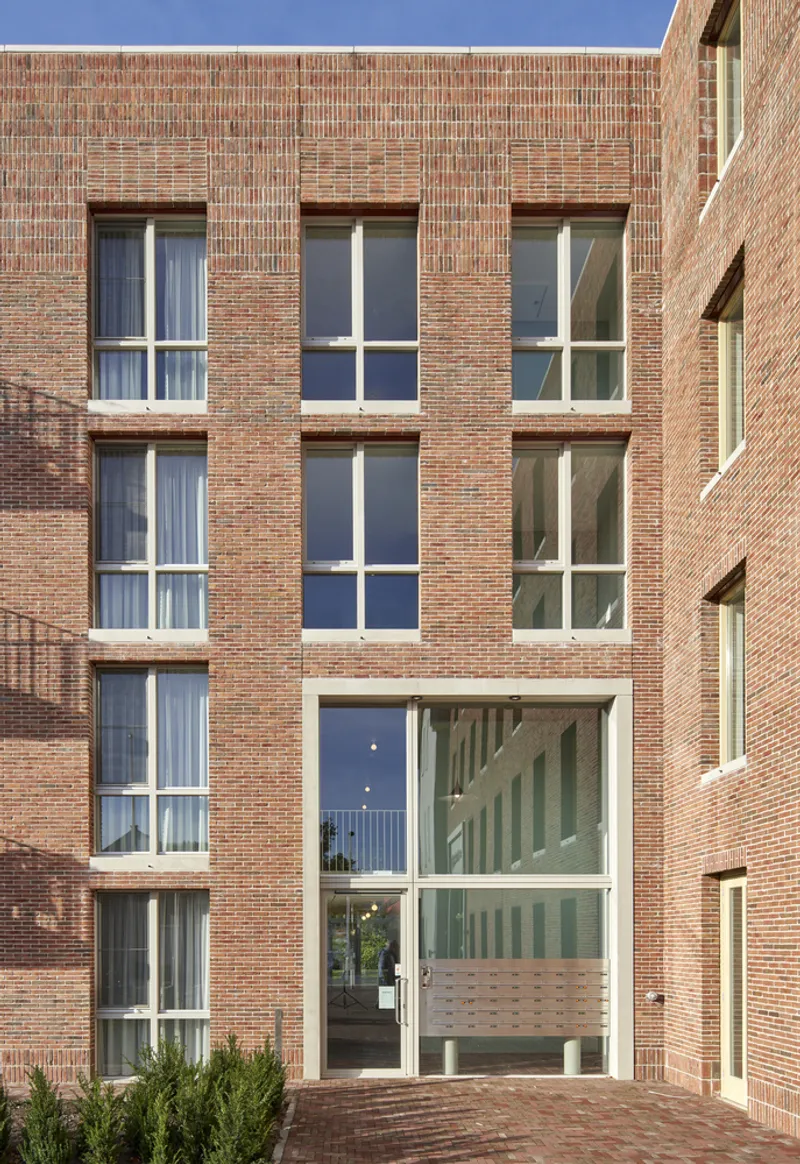
Clad in subtly articulated brickwork, the building’s façade draws from the material palette and proportions of its monastic surroundings without resorting to mimicry. Traditional water-struck bricks and light-grey pointing highlight diverse masonry bonds, creating a tactile and timeless character.
Each elevation is carefully tailored to its context:
- The city-facing façade aligns with the vertical rhythm of the adjacent classical monument.
- The garden façade presents itself as a transparent, inhabited wall, balancing privacy and openness.
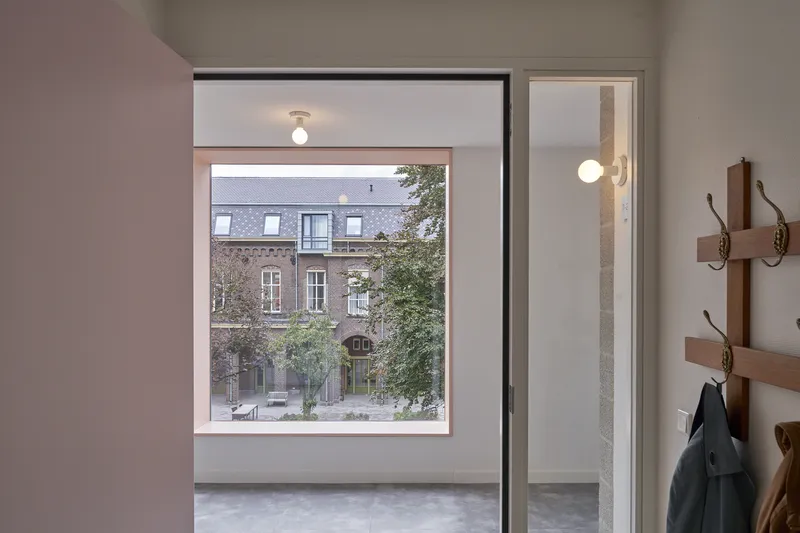
- The courtyard façade mirrors the pilaster rhythm of the historic structures, with recessed openings forming arcade-like transitions at the ground level and cozy window alcoves above.
Interior Architecture That Supports Accessibility and Community
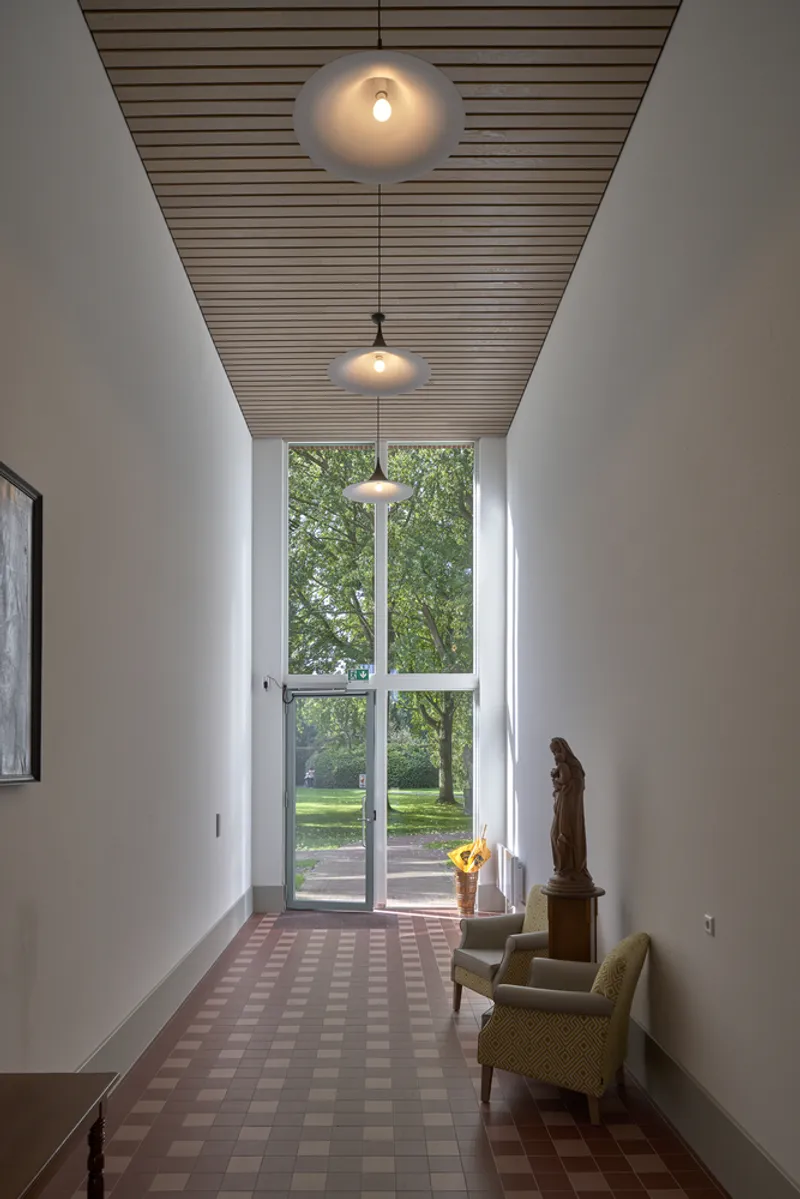
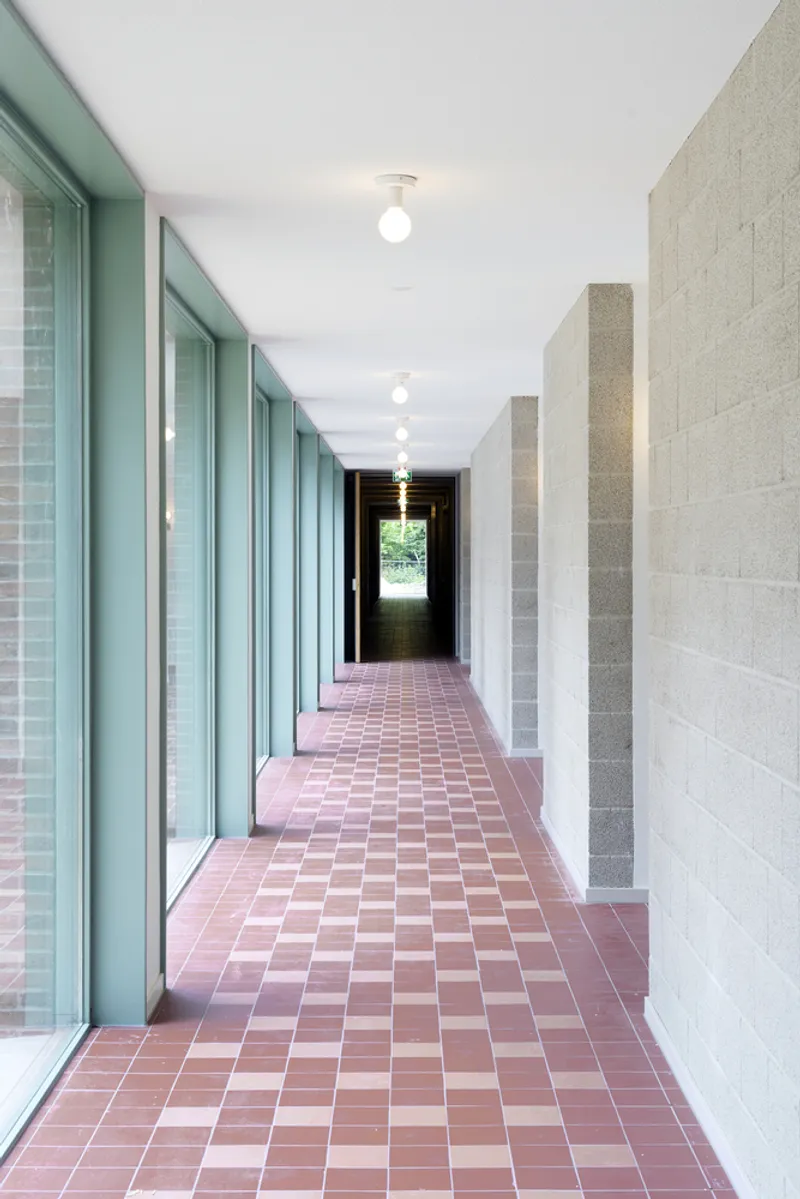
The interior of the building is as thoughtfully designed as its exterior. Double-height entrances and corridor vistas connect views to the city and enclosed gardens, reinforcing the building’s role as a bridge between seclusion and openness. Niches in the hallway, made from stucco and textured concrete block masonry, create acoustic balance, spatial variation, and informal meeting zones in the corridor.
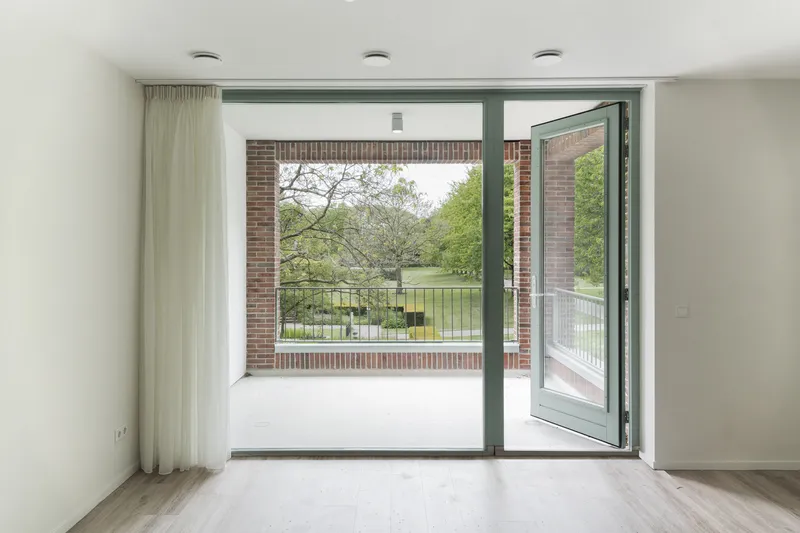
Importantly, the building fully meets the demand for bed-mobility accessibility, with apartments laid out in a three-bay typology that eliminates interior corridors. The central bay serves as a multifunctional living-dining space, providing access to bedrooms and bathrooms, ensuring both spatial clarity and ease of movement for elderly residents.
All Photographs are works of René de Wit, Riccardo De Vecchi




Popular Articles
Popular articles from the community


FAMM Arquitectura Organizes Ten Villas Around Courtyards and Jungle in Nosara, Costa Rica
El Molino pairs two elongated volumes with deep overhangs and timber louvers to build a compact coastal community five minutes from the beach.
Vaissnavi Shukl Wraps a Single-Storey Ahmedabad Home Around a Courtyard That Breathes
Malhaar Residence uses perforated brick, translucent canopies, and an L-shaped plan to turn a quiet suburban plot into an inward world.


EW PARK: Sustainable Architecture Reimagines the Future of Urban Parking
EW PARK reimagines city parking as a modular wooden tower combining automation, solar energy, electric mobility, and adaptable urban design.
A Reinforced Cocoon: Vernacular Architecture for Security, Healing and Community in Qandahar
A Reinforced Cocoon reimagines Afghan vernacular architecture as secure community space for widowed women, families, healing and resilience.


Similar Reads
You might also enjoy these articles


Hodi-Mandai Geram
Project Function: Preservation and revitalization of the Intangible heritage and socio-spatial identity of the Hodi by Housing, Cultural Memory Center, Sacred Grove, landscape, local tourism economy


Olio Towers: A Mid-Rise for Performers That Fuses Housing, Rehearsal, and Stage
Located blocks from Houston's Theater District, this modular tower stacks living units around a central performance atrium.

Oasis: Modular Green Housing Carved into Dhaka's Urban Fabric
A shortlisted Plugin Housing entry reclaims unauthorized settlements in Dhaka with stepped concrete volumes, green roofs, and ventilation-driven design.

Black Hole: A Floating Megastructure for the Post-Physical Era
Emiliano Mazzarotto envisions a spherical, self-scaling arena where e-sports, digital hotels, and holographic stadiums replace traditional public space.


Explore Housing Competitions
Discover active competitions in this discipline




The International Standard for Design Portfolios


The Global Benchmark for Architecture Dissertation Awards


The Global Benchmark for Graduation Excellence


Challenge to reimagine the Iron Throne
Comments (0)
Please login or sign up to add comments
No comments yet. Be the first to comment!