
Outside In House by HYLA Architects – Blurring Boundaries Between Interior and Exterior Living
Outside In House by HYLA Architects blends nature and architecture, creating fluid indoor-outdoor living with timber screens, courtyards, and tropical design.


A Home that Redefines Indoor-Outdoor Living
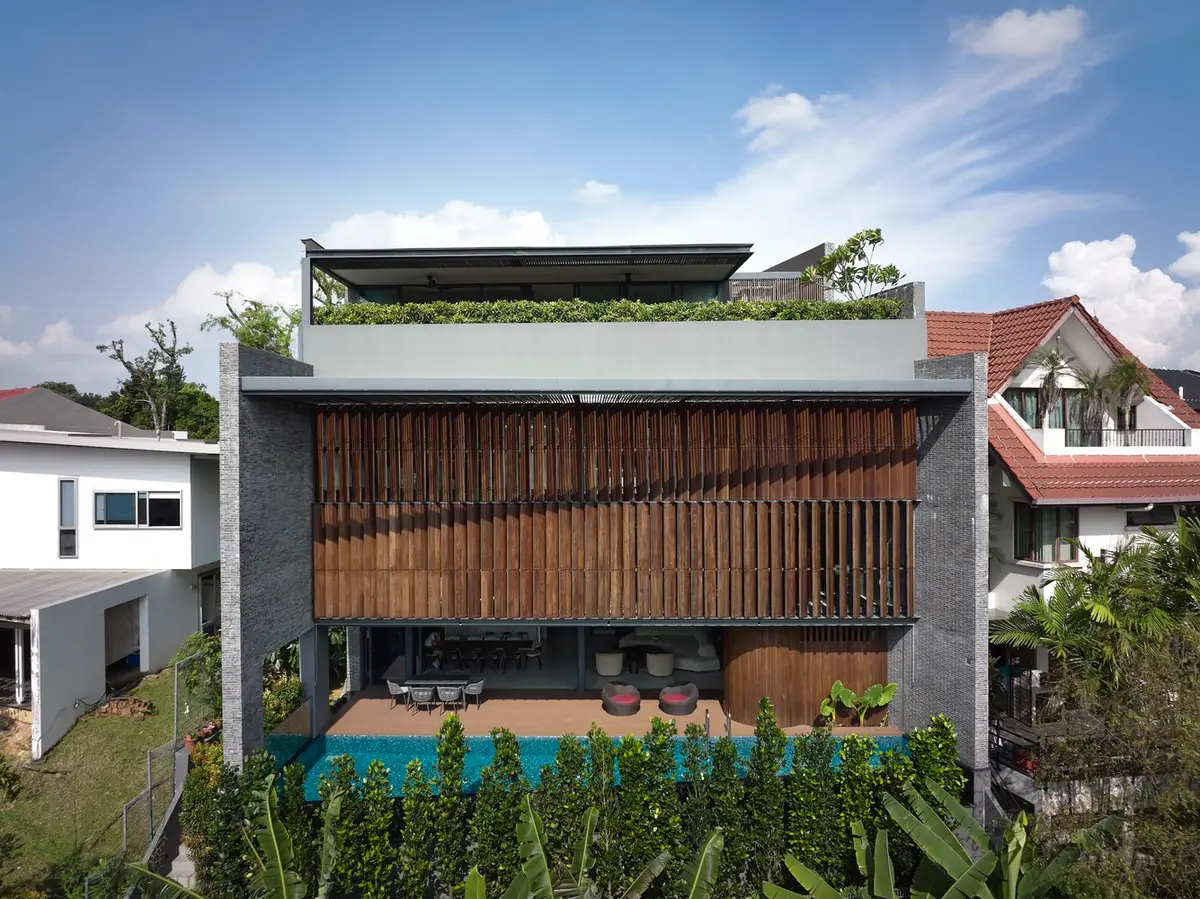
The Outside In House by HYLA Architects in Singapore is a striking architectural statement that dissolves the traditional boundaries between interior and exterior spaces. Designed for a family of five, the residence is perched on elevated ground, with its rear facing west to capture sweeping views. To optimize comfort, the architects implemented deep overhangs and operable timber screens that filter intense afternoon sunlight while maintaining visual connection with the landscape.
Forecourt as a Living Threshold
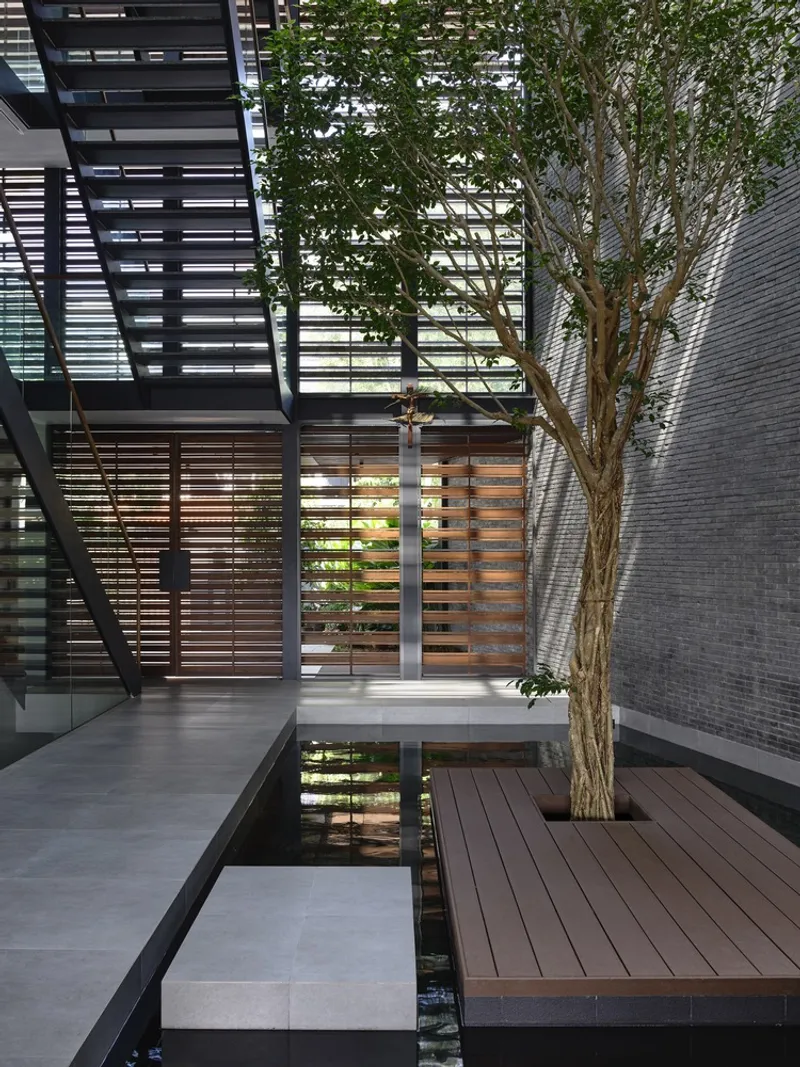
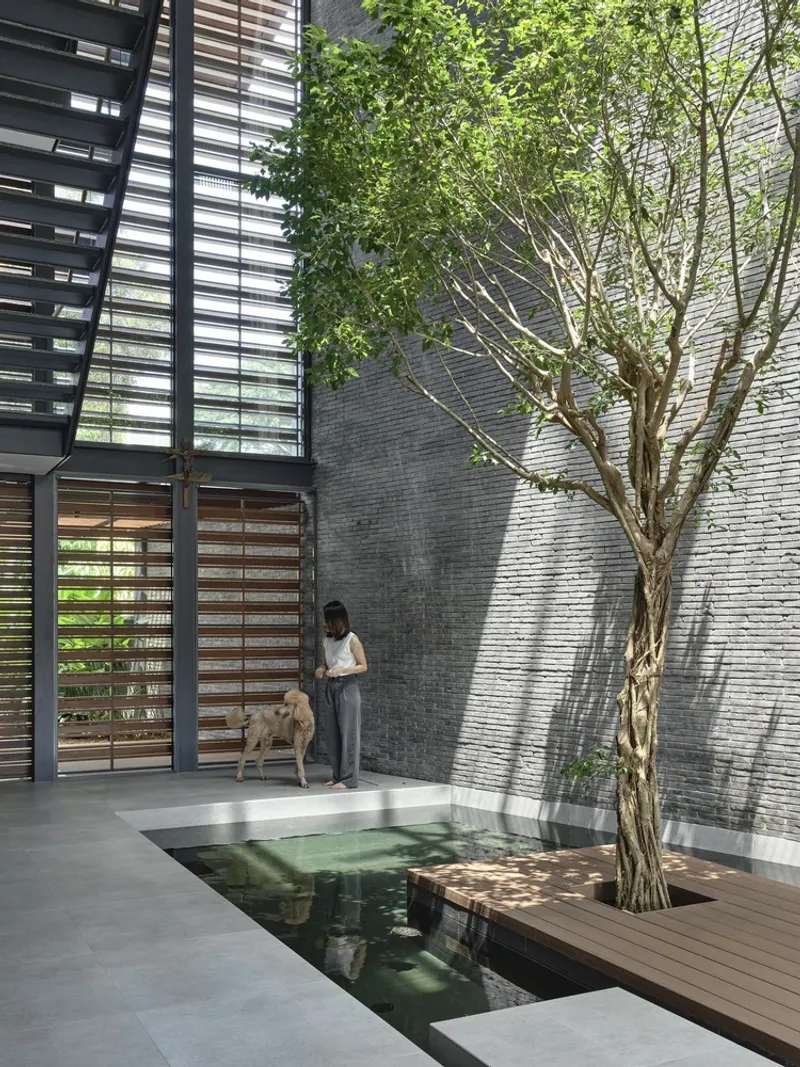
At the front, a dramatic 15-meter-high forecourt creates a serene transition between the public street and the private home. Anchored by a koi pond and feature tree, this space is simultaneously sheltered and open, functioning as a buffer zone that blends nature, circulation, and ventilation. Acting as a public heart of the home, it demonstrates how transitional spaces can enhance both privacy and communal interaction.

Layered Spaces and Climatic Design
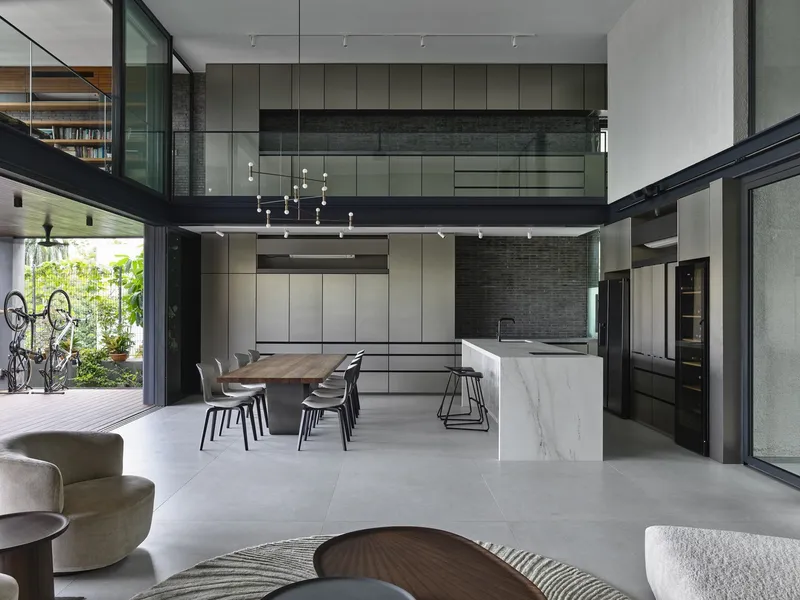
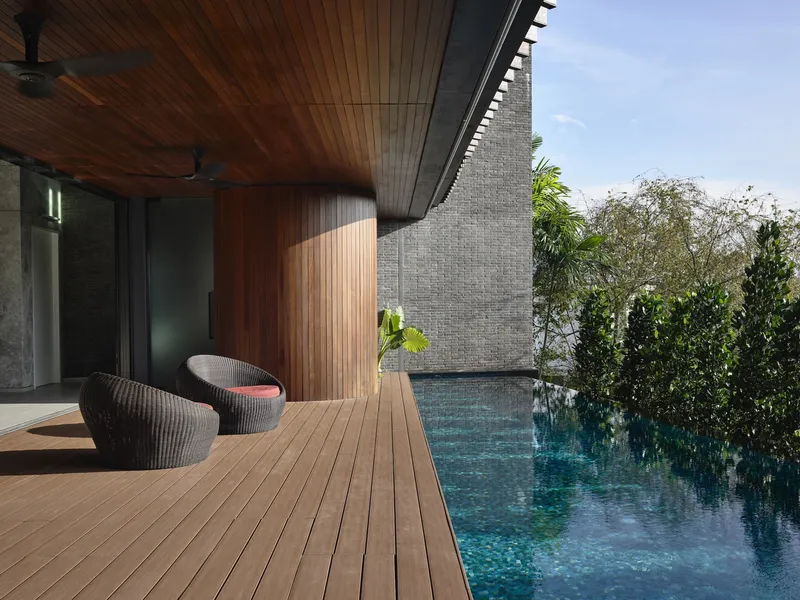
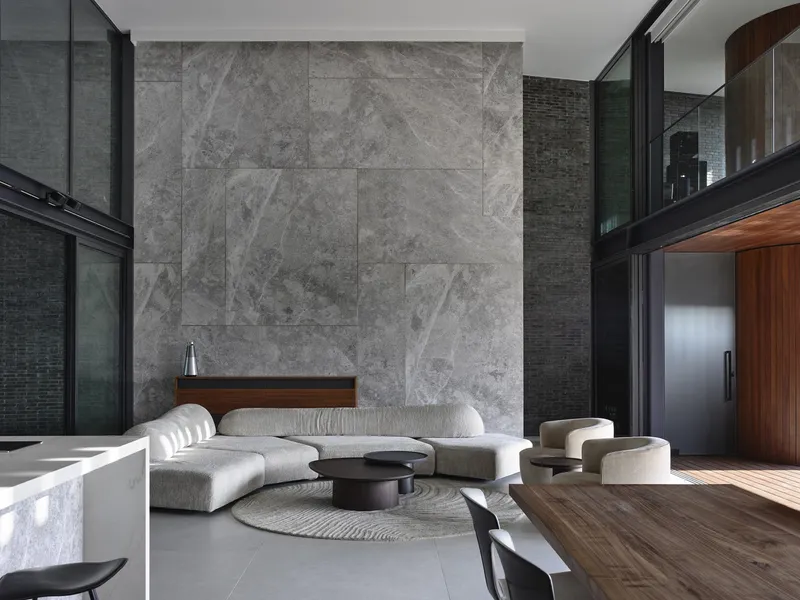
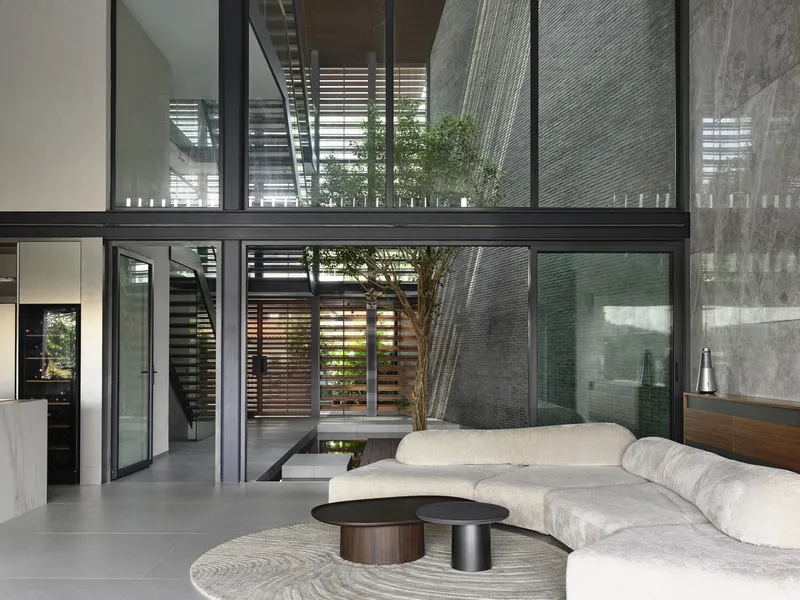
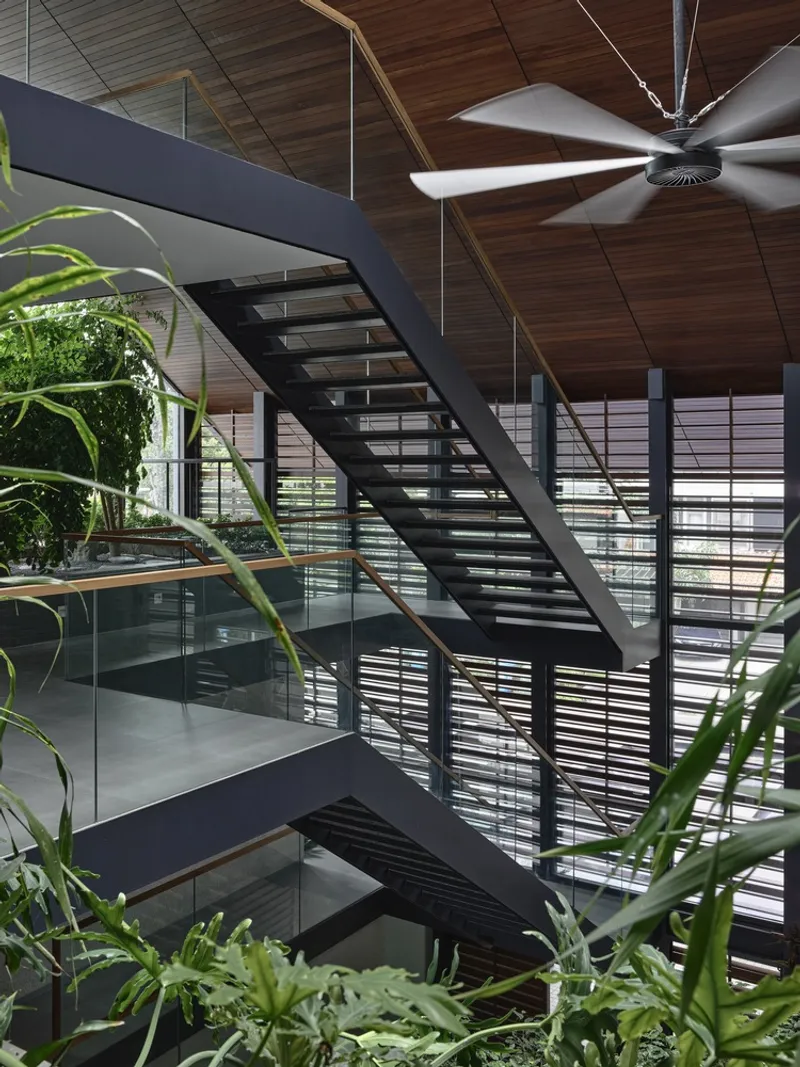
The design strategy emphasizes climatic responsiveness and spatial layering. At the rear, a pool deck integrates seamlessly with the mezzanine study, which in turn shelters the double-volume living and dining space. The mezzanine is screened with a custom rotating timber system, each blade composed of eight timber pieces, allowing adjustable shading and ventilation.
The innovative structural solution suspends the mezzanine floor from the top level using deep beams, which also double as planter beds for the master suite. This blending of structural and natural elements reinforces the house’s central theme—a symbiosis of architecture and landscape.
The Concept of “Outside In”
Throughout the project, HYLA Architects skillfully orchestrates moments of ambiguity—are you inside, or outside? The home thrives on this duality. Natural ventilation, lush greenery, water features, and timber detailing weave through every layer of the house, ensuring residents live in constant dialogue with the surrounding environment.
Materials and Collaboration
The home was brought to life with the collaboration of several key partners, including GCE Consulting Engineers, Graceful Décor Pte Ltd (interiors), and Nyee Phoe Flower Garden Pte Ltd (landscape). Innovative software tools such as Autodesk, Chaos V-Ray, and Trimble Navigation were used in the design process, blending digital precision with material craftsmanship.
The Outside In House is more than a residence—it is a statement about modern tropical living in Singapore, balancing views, light, shade, privacy, and openness. By embracing the climate and embedding nature into every level of design, HYLA Architects demonstrates how contemporary architecture can create homes that are resilient, sustainable, and deeply connected to place.
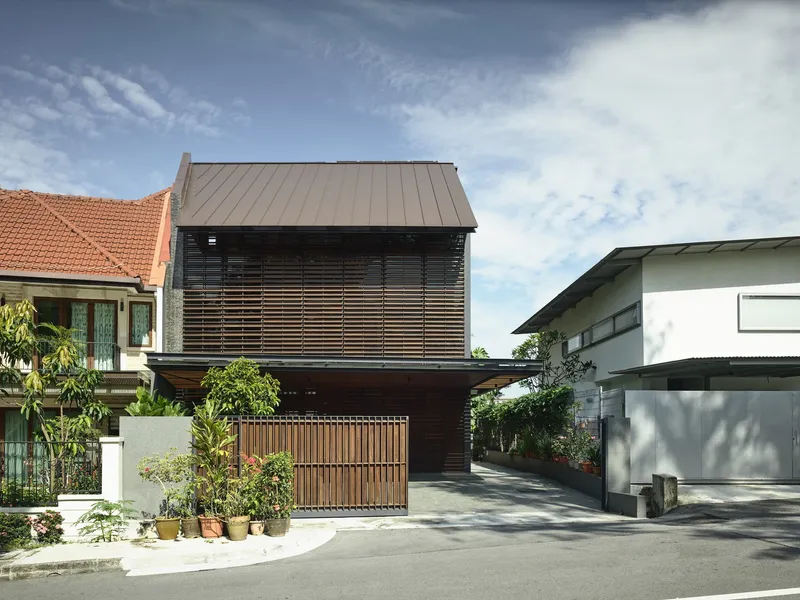
All Photographs are works of Derek Swalwell


Popular Articles
Popular articles from the community


Play: Fragments of Their World
Familiar architecture becomes modular playground design, creating safe spaces where displaced children can learn, connect, imagine and play.

ALGAL REALM: A Bio-Integrated Lunar Habitat Design for Life Beyond Earth
ALGAL REALM reimagines lunar habitat design with algae-powered life support, 3D-printed regolith, and vertical living for a lunar future.

Conexión: Biophilic Design Reimagines High-Rise Living in Hong Kong
Conexión reimagines high-rise living in Hong Kong through biophilic design, green facades, shared spaces, daylight, water and nature within.

Hill & Cross Opera: Sculptural Opera House Architecture Shaped by Tallinn’s Landscape and Identity
Hill & Cross Opera reimagines opera house architecture in Tallinn through its sculptural hill, civic plaza, glass wave and a luminous cross.

Similar Reads
You might also enjoy these articles


Hodi-Mandai Geram
Project Function: Preservation and revitalization of the Intangible heritage and socio-spatial identity of the Hodi by Housing, Cultural Memory Center, Sacred Grove, landscape, local tourism economy


Olio Towers: A Mid-Rise for Performers That Fuses Housing, Rehearsal, and Stage
Located blocks from Houston's Theater District, this modular tower stacks living units around a central performance atrium.

Oasis: Modular Green Housing Carved into Dhaka's Urban Fabric
A shortlisted Plugin Housing entry reclaims unauthorized settlements in Dhaka with stepped concrete volumes, green roofs, and ventilation-driven design.

Black Hole: A Floating Megastructure for the Post-Physical Era
Emiliano Mazzarotto envisions a spherical, self-scaling arena where e-sports, digital hotels, and holographic stadiums replace traditional public space.

Explore Architecture Competitions
Discover active competitions in this discipline

Challenge to reimagine the Iron Throne

Photograph architecture without architects

Illustrate the lost glory of Angkor Wat - Render Challenge

Design challenge to reuse E-waste
Comments (0)
Please login or sign up to add comments
No comments yet. Be the first to comment!