
Overlap House by Office Sugurufukuda – Innovative Residential Architecture in Japan
Overlap House by Office Sugurufukuda features overlapping spaces, fragmented sightlines, layered light, and sound, creating depth, intimacy, and immersive spatial experiences.


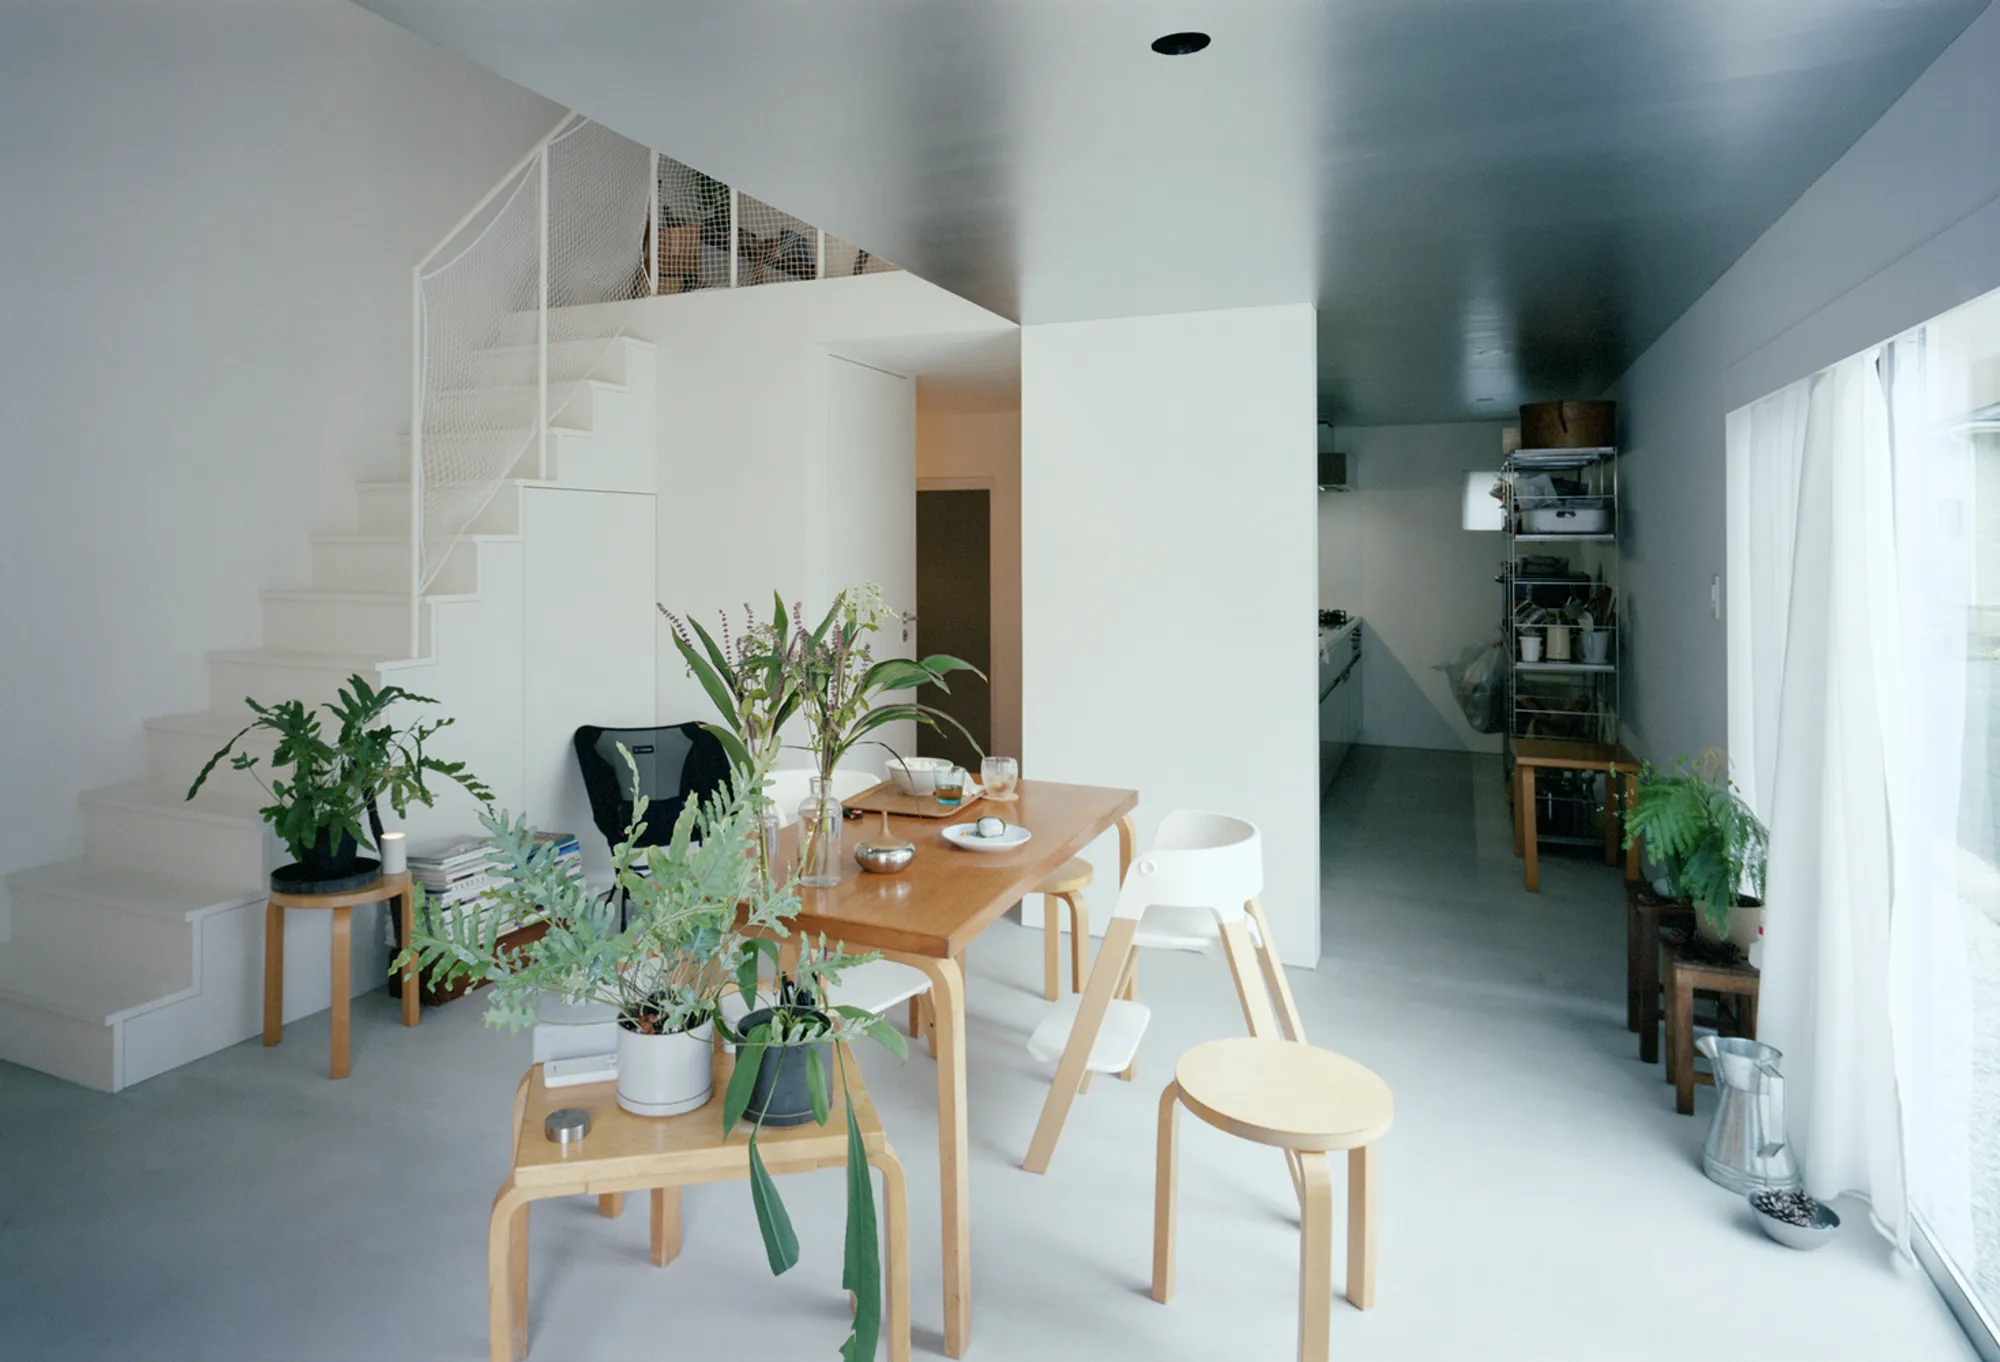
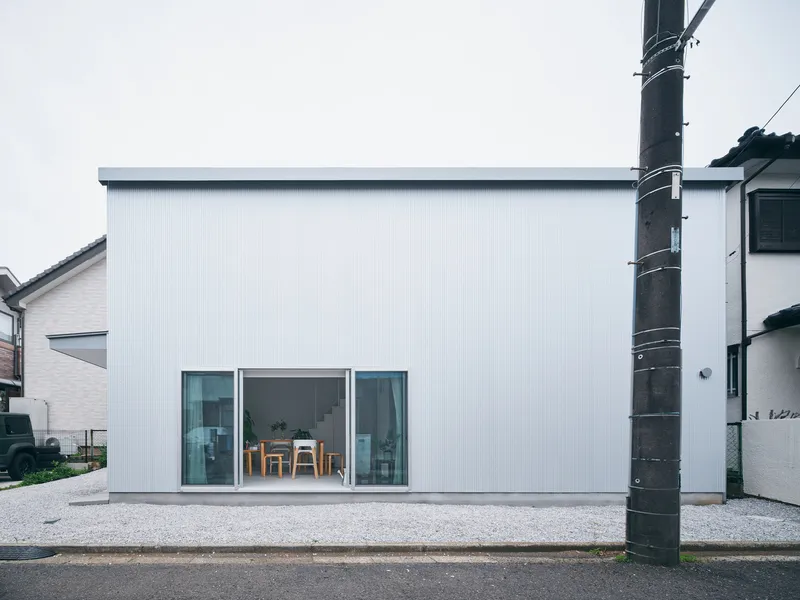
Overlap House, designed by Office Sugurufukuda, redefines contemporary residential architecture in Japan by exploring spatial relationships beyond conventional boundaries. Rather than compartmentalizing functions into separate rooms, the design introduces overlapping domains that generate a sense of expansiveness, depth, and continuity within a compact footprint.
A Minimalist Yet Complex Spatial Arrangement
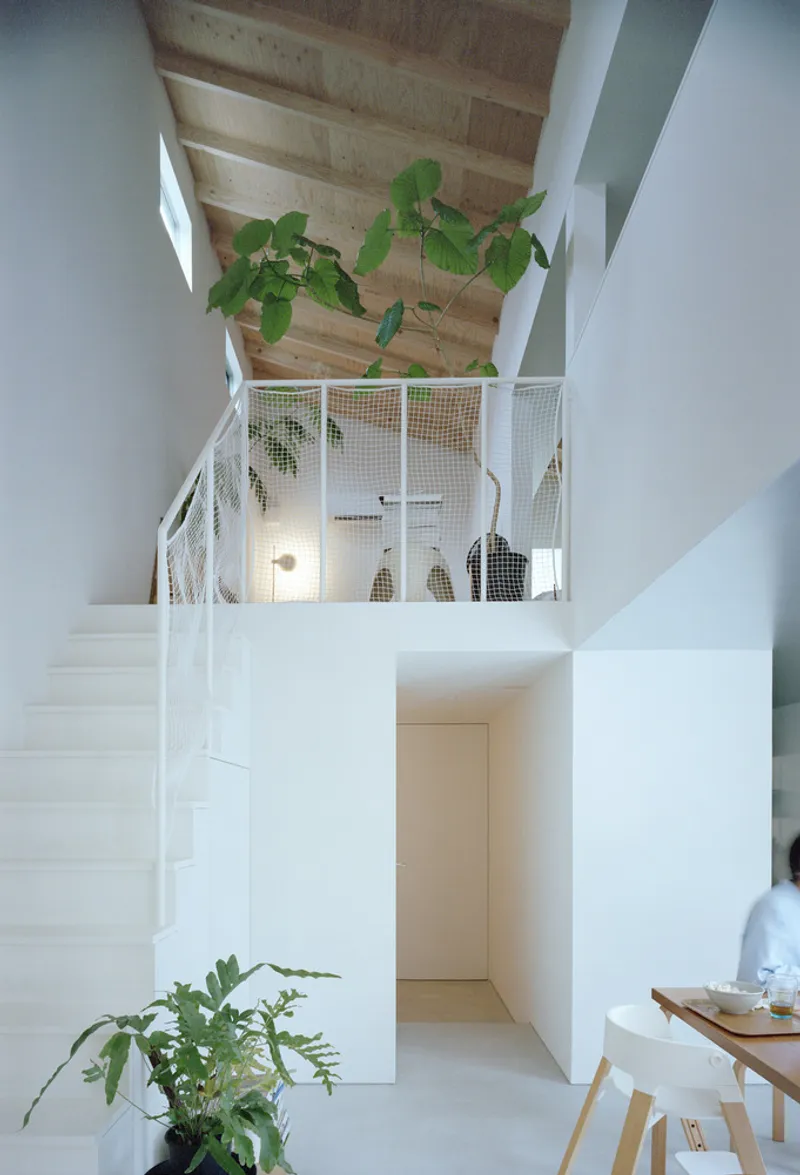
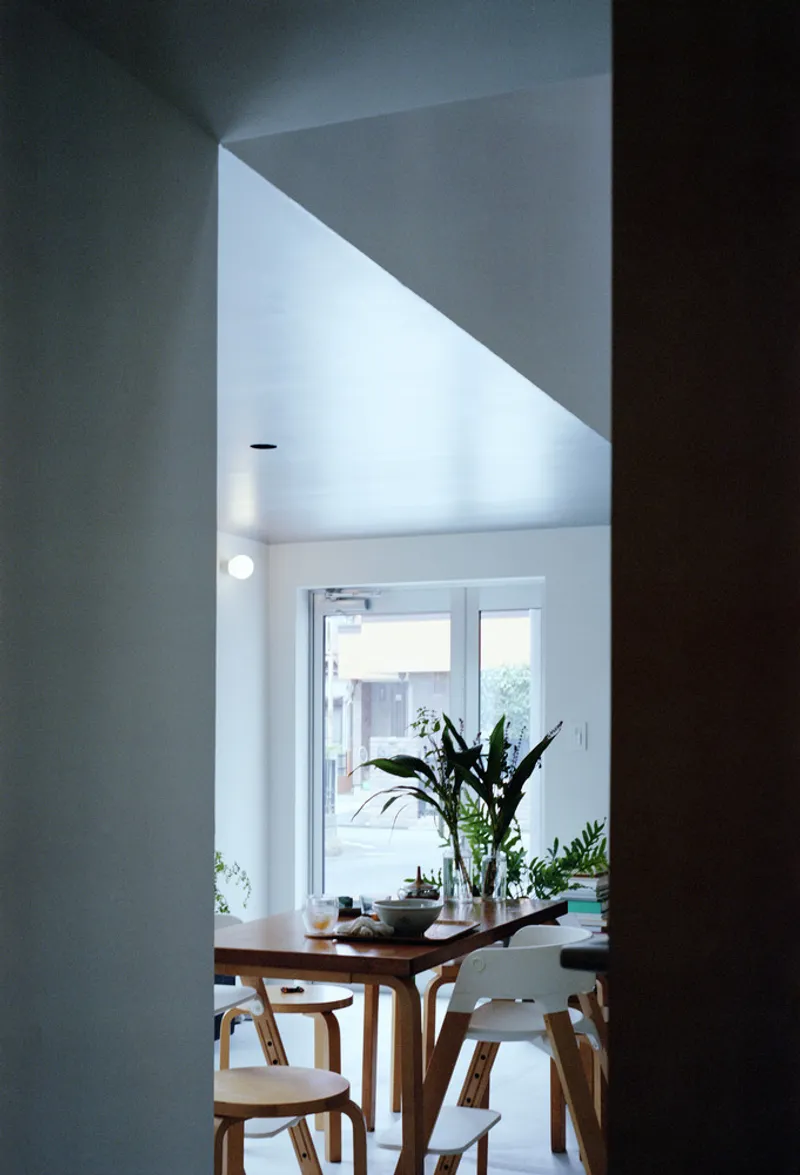
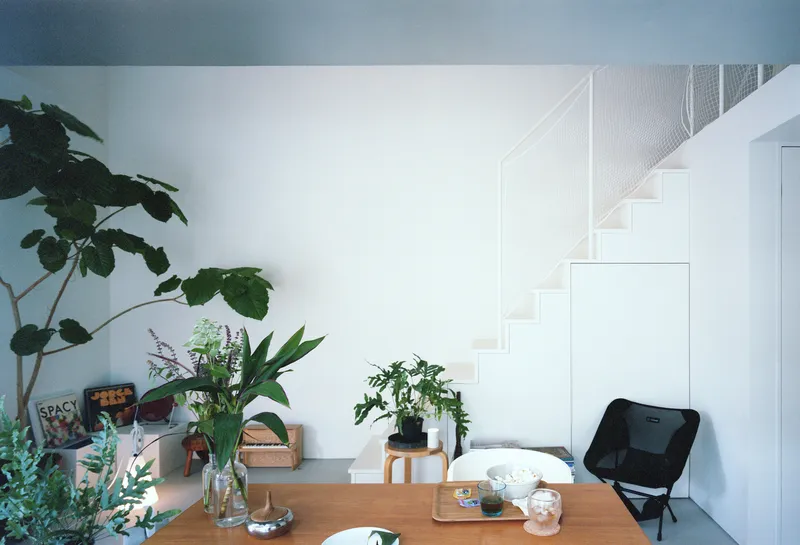
At first glance, the house’s simple four-segment plan may seem like a linear series of identical rooms, reminiscent of a single studio unit. However, subtle interventions—careful placement of openings, sectional variations, and overlapping boundaries—disrupt complete sightlines and foster a sense of spatial discovery. This design strategy prevents the emergence of a singular central room and instead creates a dispersed constellation of perspectives that invite occupants to explore each domain continuously.
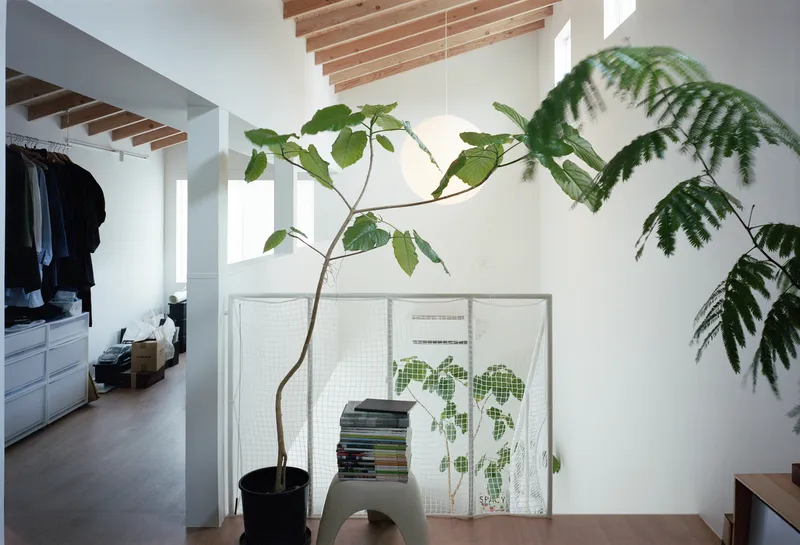
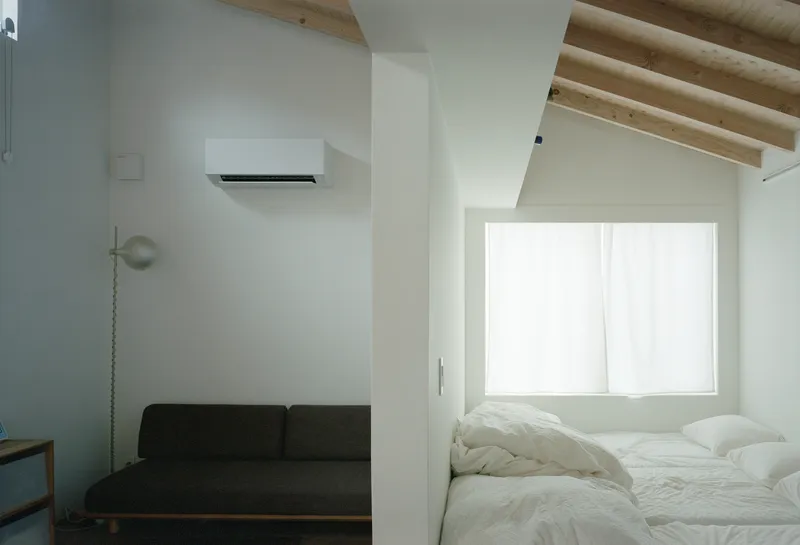
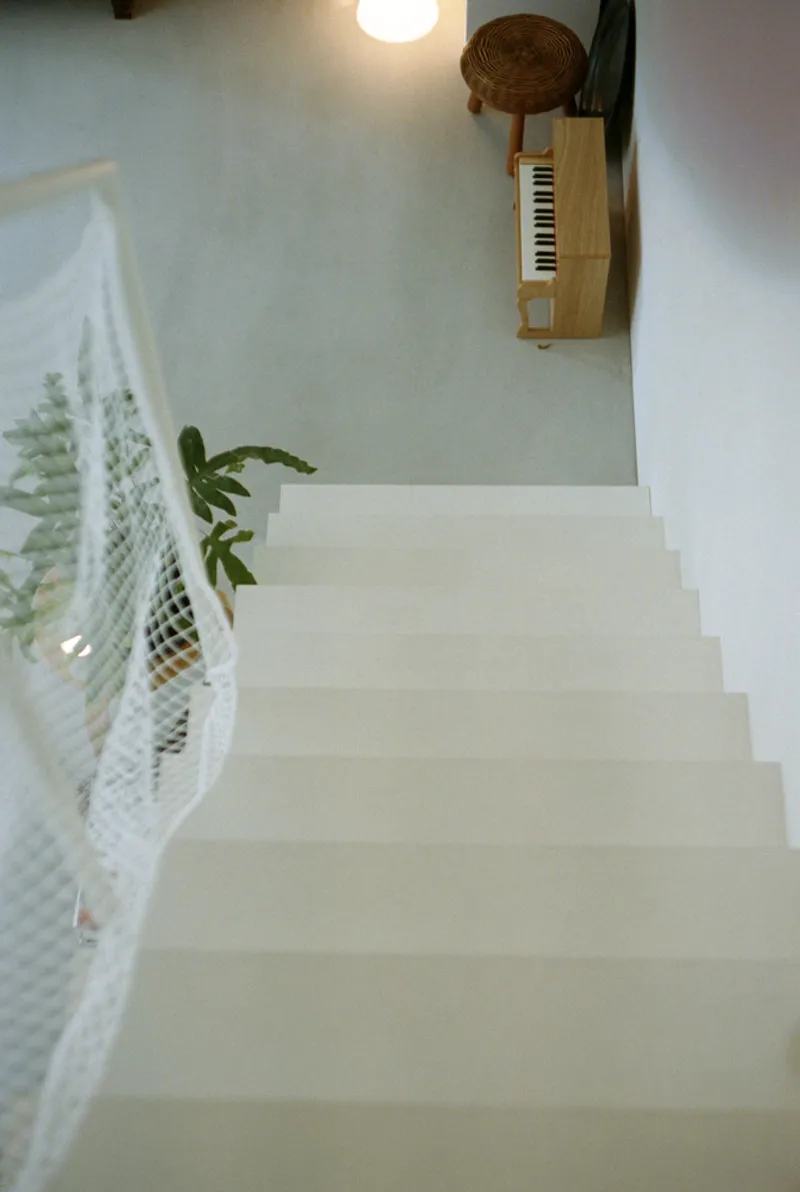
The hall spans two of the four segments, with ceiling heights ranging from 2.1 meters to 6 meters. These dramatic sectional shifts, combined with nuanced natural light, produce unique flows of time and perception within each parallel space. The minimal number of openings intentionally fragments exterior views, withholding their totality and extending the spatial experience into the surrounding city. Simultaneously, the cityscape is reflected inward, merging urban context with intimate interior life.
Layered Experiences of Presence, Sound, and Light
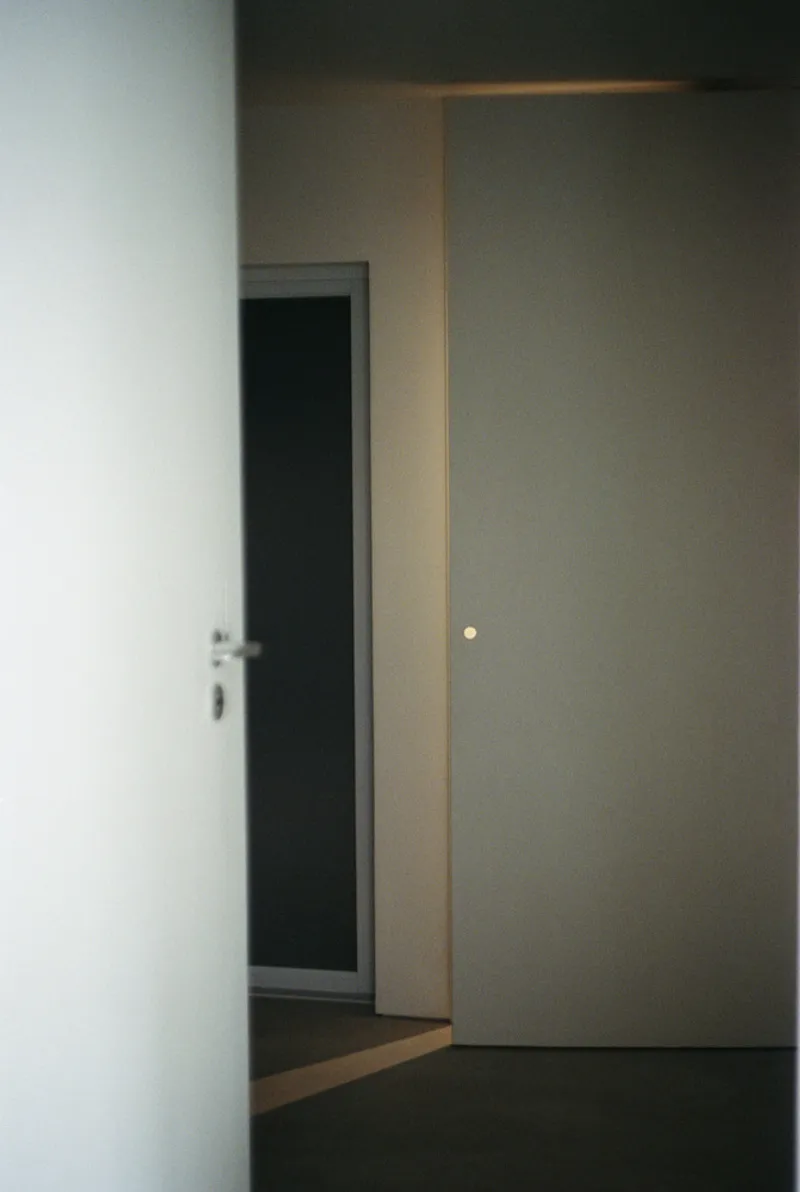
Overlap House emphasizes the intangible dimensions of habitation. Repetitive planes and strategically obstructed sightlines allow sounds and voices to permeate without full visual confirmation, creating a paradoxical sense of closeness and distance. This "imagined presence" engages the imagination, giving rise to spatial depth and emotional resonance.
The design draws inspiration from Apichatpong Weerasethakul’s film Uncle Boonmee Who Can Recall His Past Lives (2011), where unseen presences inhabit the space, evoking memory and absence simultaneously. In Overlap House, similar layers of presence, light, and sound quietly permeate daily life. Occupants experience multiple strata of time, memory, and perception, making the home a site of subtle yet profound narrative depth.
Materials and Interior Design
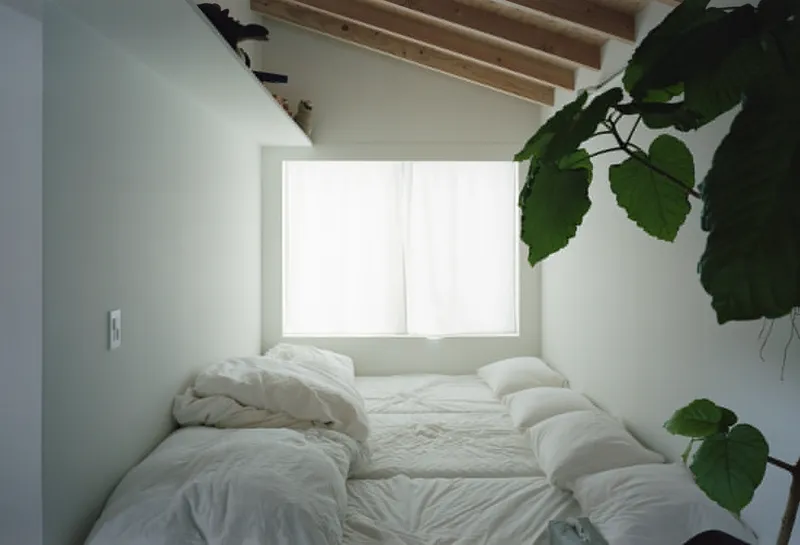
Natural wood, soft lighting, and minimalist furnishings define the tactile and visual character of the interiors. Stairs, handrails, and carefully considered furniture placement enhance the fluidity between overlapping spaces, reinforcing the house’s conceptual exploration of perception, memory, and human presence.
A Home Beyond Reality
Overlap House exemplifies a contemporary approach to residential architecture where minimalism meets conceptual depth. By merging overlapping spatial layers, fragmented sightlines, and orchestrated light and sound, Office Sugurufukuda creates a dwelling that transcends ordinary residential experiences. The house invites inhabitants to perceive not only the physical space but also the temporal and emotional layers that inhabit it—making everyday life a continuous exploration of presence, absence, and spatial infinity.
All photographs are works of Yurika Kono, Kenya Chiba




Popular Articles
Popular articles from the community


Riyadh For All: Intergenerational Urban Design for Active Aging in Rabat
Riyadh For All reimagines urban design in Rabat with intergenerational co-living, adaptive courtyards, and Moroccan cultural exchange today.

Lunar Spiral: Space Architecture Shaped by the Mathematics of the Universe
Lunar Spiral reimagines space architecture through Fibonacci geometry, lunar regolith, levitating habitats, and self-sustaining Moon living.

Play: Fragments of Their World
Familiar architecture becomes modular playground design, creating safe spaces where displaced children can learn, connect, imagine and play.

The Ocean Hive: Sustainable Architecture for a Self-Sufficient Civilization at Sea
The Ocean Hive imagines sustainable architecture at sea, where modular habitats, algae, wave power and ocean waste sustain a growing colony.


Similar Reads
You might also enjoy these articles


Hodi-Mandai Geram
Project Function: Preservation and revitalization of the Intangible heritage and socio-spatial identity of the Hodi by Housing, Cultural Memory Center, Sacred Grove, landscape, local tourism economy


Olio Towers: A Mid-Rise for Performers That Fuses Housing, Rehearsal, and Stage
Located blocks from Houston's Theater District, this modular tower stacks living units around a central performance atrium.

Oasis: Modular Green Housing Carved into Dhaka's Urban Fabric
A shortlisted Plugin Housing entry reclaims unauthorized settlements in Dhaka with stepped concrete volumes, green roofs, and ventilation-driven design.

Black Hole: A Floating Megastructure for the Post-Physical Era
Emiliano Mazzarotto envisions a spherical, self-scaling arena where e-sports, digital hotels, and holographic stadiums replace traditional public space.


Explore Aotu Architecture Office Competitions
Discover active competitions in this discipline


Challenge to design luxury tourism on rails


Challenge to reimagine the Iron Throne


Photograph architecture without architects


VR headsets Storefront design competition
Comments (0)
Please login or sign up to add comments
No comments yet. Be the first to comment!