
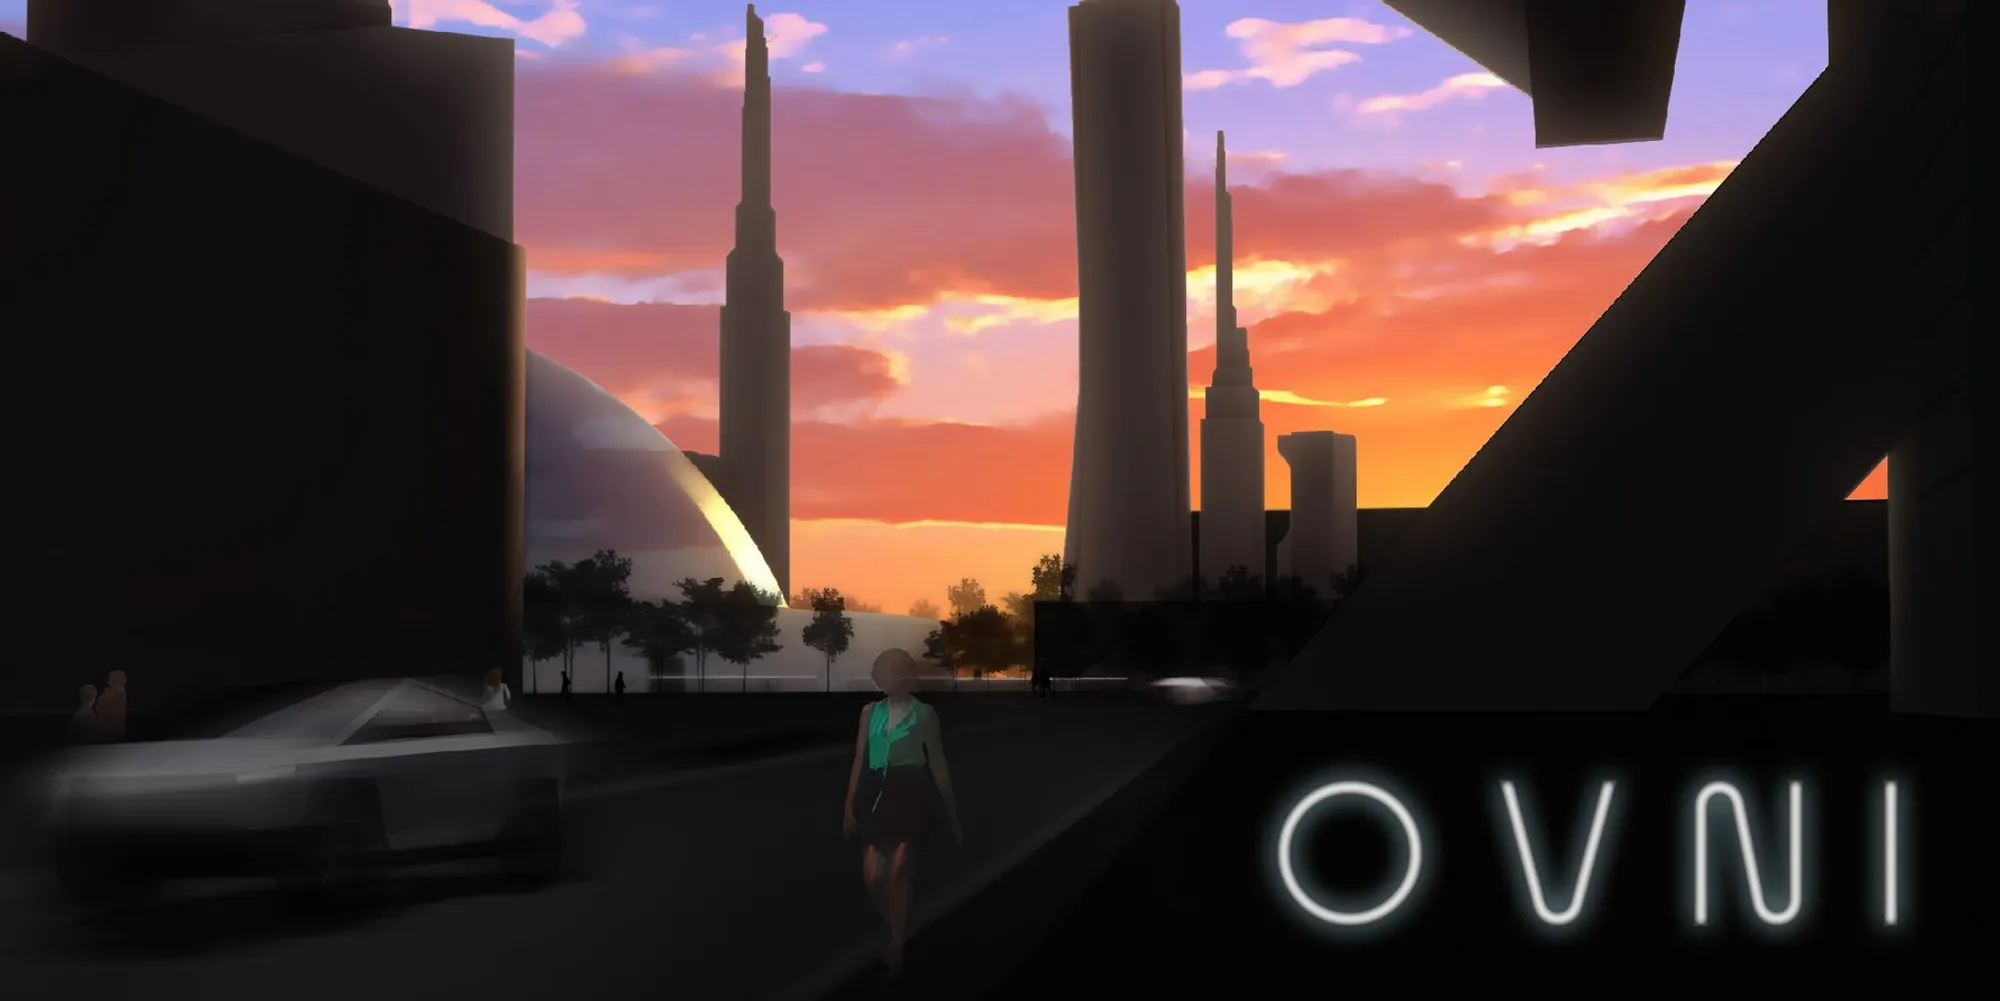
OVNI: An Esports Arena That Replaces Screens with Volumetric Space
A dome-shaped gaming colosseum sinks into a futuristic park, projecting matches in 3D voxels that shift with every spectator's position.


What if the architecture of an esports arena could become part of the game itself? OVNI, the Objet Vidéoludique Non Identifié, proposes exactly that: a dome-shaped structure embedded in a park like a crater from another world, replacing conventional screens with a volumetric display system that projects real-time game visuals as 3D voxels rather than flat pixels. Every spectator perceives a different angle of the action based on their physical position in the arena, collapsing the boundary between watching and inhabiting a match.
Designed by Corentin Gilbert and Naomi Soulat, OVNI was a shortlisted entry in The Digital Colosseum 2020. Set in a futuristic cityscape of sleek skyscrapers and dramatic silhouettes, the project imagines the arena as a glowing landmark, part architectural spectacle, part public destination, sinking four levels underground to separate its public and professional operations while keeping the dome's exterior open to the city.
A Glowing Crater in the Urban Landscape
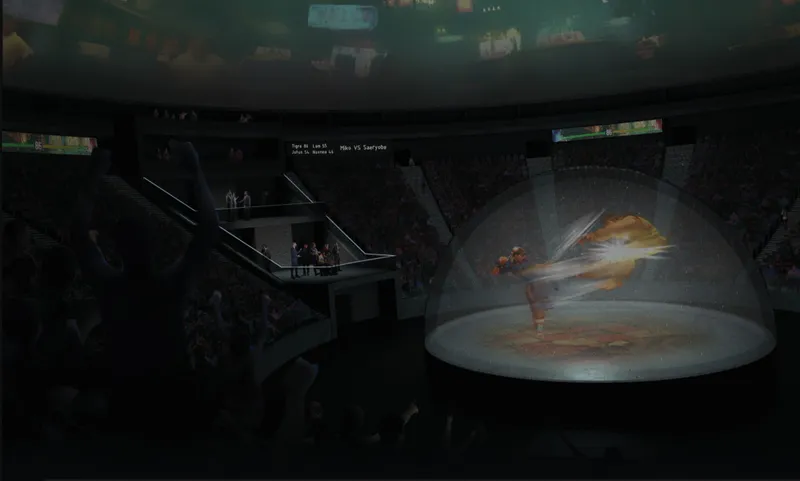
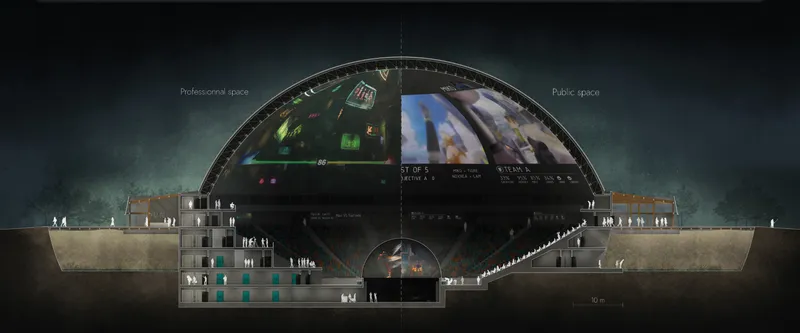
The interior rendering reveals the scale of OVNI's central ambition: a vast, dimly lit hall where escalators descend toward a luminous dome projection hovering at the core. The section drawing makes the spatial logic legible. The public occupies a single level, looking down into the volumetric display zone, while five subterranean levels organize the building's professional infrastructure. The main floor handles public and professional entrances. Below that, press and technician access occupy the first basement, a players' lounge and direct stage access sit at the second, a secondary gaming stage for 5 to 100 players fills the third, and the hologram utility zone anchors the fourth basement.
This stacking strategy keeps the dome's profile low and embedded in the park while concealing an enormous operational apparatus beneath. The main dome can host intimate 1 to 4 player matches, like fighting games or sports titles such as FIFA and Rocket League, and scale up to massive 4 to 100 player competitions for MOBA and FPS titles like League of Legends and Counter-Strike. The architecture doesn't just house these events; the volumetric projection system makes the building itself function as a display device, turning spatial positioning into a form of spectatorship.
Around the Ring: Public Life Between Events

OVNI refuses to sit dormant between matches. During non-event hours, the outer hall, dubbed "Around the Ring," opens to the public as a destination for retail, exhibitions, and streaming zones. The rendering of this peripheral space shows a timber grid canopy filtering dappled sunlight onto visitors below, creating a warm, tactile contrast to the dome's high-tech interior. It reads more like a market courtyard than a stadium concourse, blending social architecture with gaming culture in a way that keeps the building active and accessible.
When events begin, the venue transitions to ticket-only access, and the shift in atmosphere is deliberate. Entering the glowing crater becomes a performative threshold, heightening the drama of arriving at what the designers frame as the world's most high-tech gaming battleground. The dual-mode operation ensures that OVNI functions as urban infrastructure year-round rather than a venue that empties the moment the screens go dark.
A Beacon at Night

The aerial night rendering confirms the project's urban intent. Seen from above, OVNI glows as a circular pavilion set against the surrounding cityscape and a layer of atmospheric mist, reading less as a stadium and more as an otherworldly artifact. Its dome shape and embedded position in the park reinforce the UFO metaphor encoded in its name. The building's silhouette holds its own among the towering skyline precisely because it does the opposite of competing for height; it burrows into the ground and radiates outward.
Why This Project Matters
Esports architecture is still a young typology, and most built examples default to conventional arena layouts with oversized LED screens bolted onto existing spatial models. OVNI challenges that default by proposing that the display technology and the architecture should be the same thing. A volumetric projection system that renders game visuals as 3D voxels in the center of a dome is not just a technical upgrade; it fundamentally restructures the relationship between spectator, space, and event, making every seat a unique vantage point rather than a ranked distance from a flat screen.
Gilbert and Soulat also demonstrate a mature understanding of how event architecture must perform beyond event days. The "Around the Ring" strategy, with its retail, exhibition, and streaming zones open to the public, addresses one of the most persistent failures of large venues: emptiness. By designing OVNI as both a landmark and a piece of everyday urban infrastructure, the project suggests that the future of gaming architecture is not about spectacle alone but about embedding digital culture into the fabric of public life.
View the Full Project
About the Designers
Designers: Corentin Gilbert, Naomi Soulat
Enter a Design Competition on uni.xyz
uni.xyz runs architecture and design competitions year-round that reward proposals with spatial conviction and real site intelligence.
Project credits: OVNI by Corentin Gilbert, Naomi Soulat The Digital Colosseum 2020 (uni.xyz).




Popular Articles
Popular articles from the community


The Earth Pod: 3D Printed Homes for Resilient Refugee Communities
The Earth Pod reimagines refugee housing through 3D printed homes made from clay, combining resilience, self-sufficiency, and rapid shelter.

The Musturak Paradise: Senior Living Architecture for a Connected Future in Temara, Morocco
The Musturak Paradise reimagines senior living architecture in Temara via private homes, social spaces, culture, community, and shared care.

AL-JANNAH: Sustainable Architecture and Permaculture for Afghan Widows
AL-JANNAH uses sustainable architecture and permaculture to create resilient oasis of housing, learning, work and renewal for Afghan widows.

Hill & Cross Opera: Sculptural Opera House Architecture Shaped by Tallinn’s Landscape and Identity
Hill & Cross Opera reimagines opera house architecture in Tallinn through its sculptural hill, civic plaza, glass wave and a luminous cross.


Similar Reads
You might also enjoy these articles

Day and Night Park: A Time-Based Urban Newsstand in Beijing
A temporary urban newsstand in Beijing blending travel, light, and reading through poetic colors, compact form, and community-focused design.

Modernist Patio Renovation in El Masnou, Barcelona by Oliver Segura Arquitectura + Cebrià Arquitectura
Modernist patio renovation blending tradition and innovation with a movable pool, leveled floors, and Catalan materials in El Masnou.

Alto Residencial Coop: Cooperative Housing Development in Santiago de Compostela by Carbajo Barrios Arquitectos
A linear cooperative housing complex blending white volumes and perforated metal façades, enhancing community living, natural light, privacy, and urban integration.

Vil Genis School by BPA ARCHITECTURE – Massy, France
Vil Genis School in Massy, France, features sustainable design, south-facing classrooms, community integration, accessible spaces, and modern educational architecture.


Explore Digital Colosseum Competitions
Discover active competitions in this discipline



Challenge to design a barrier free sports center


Challenge to design an outdoor ice-rink and park
Comments (0)
Please login or sign up to add comments
No comments yet. Be the first to comment!