
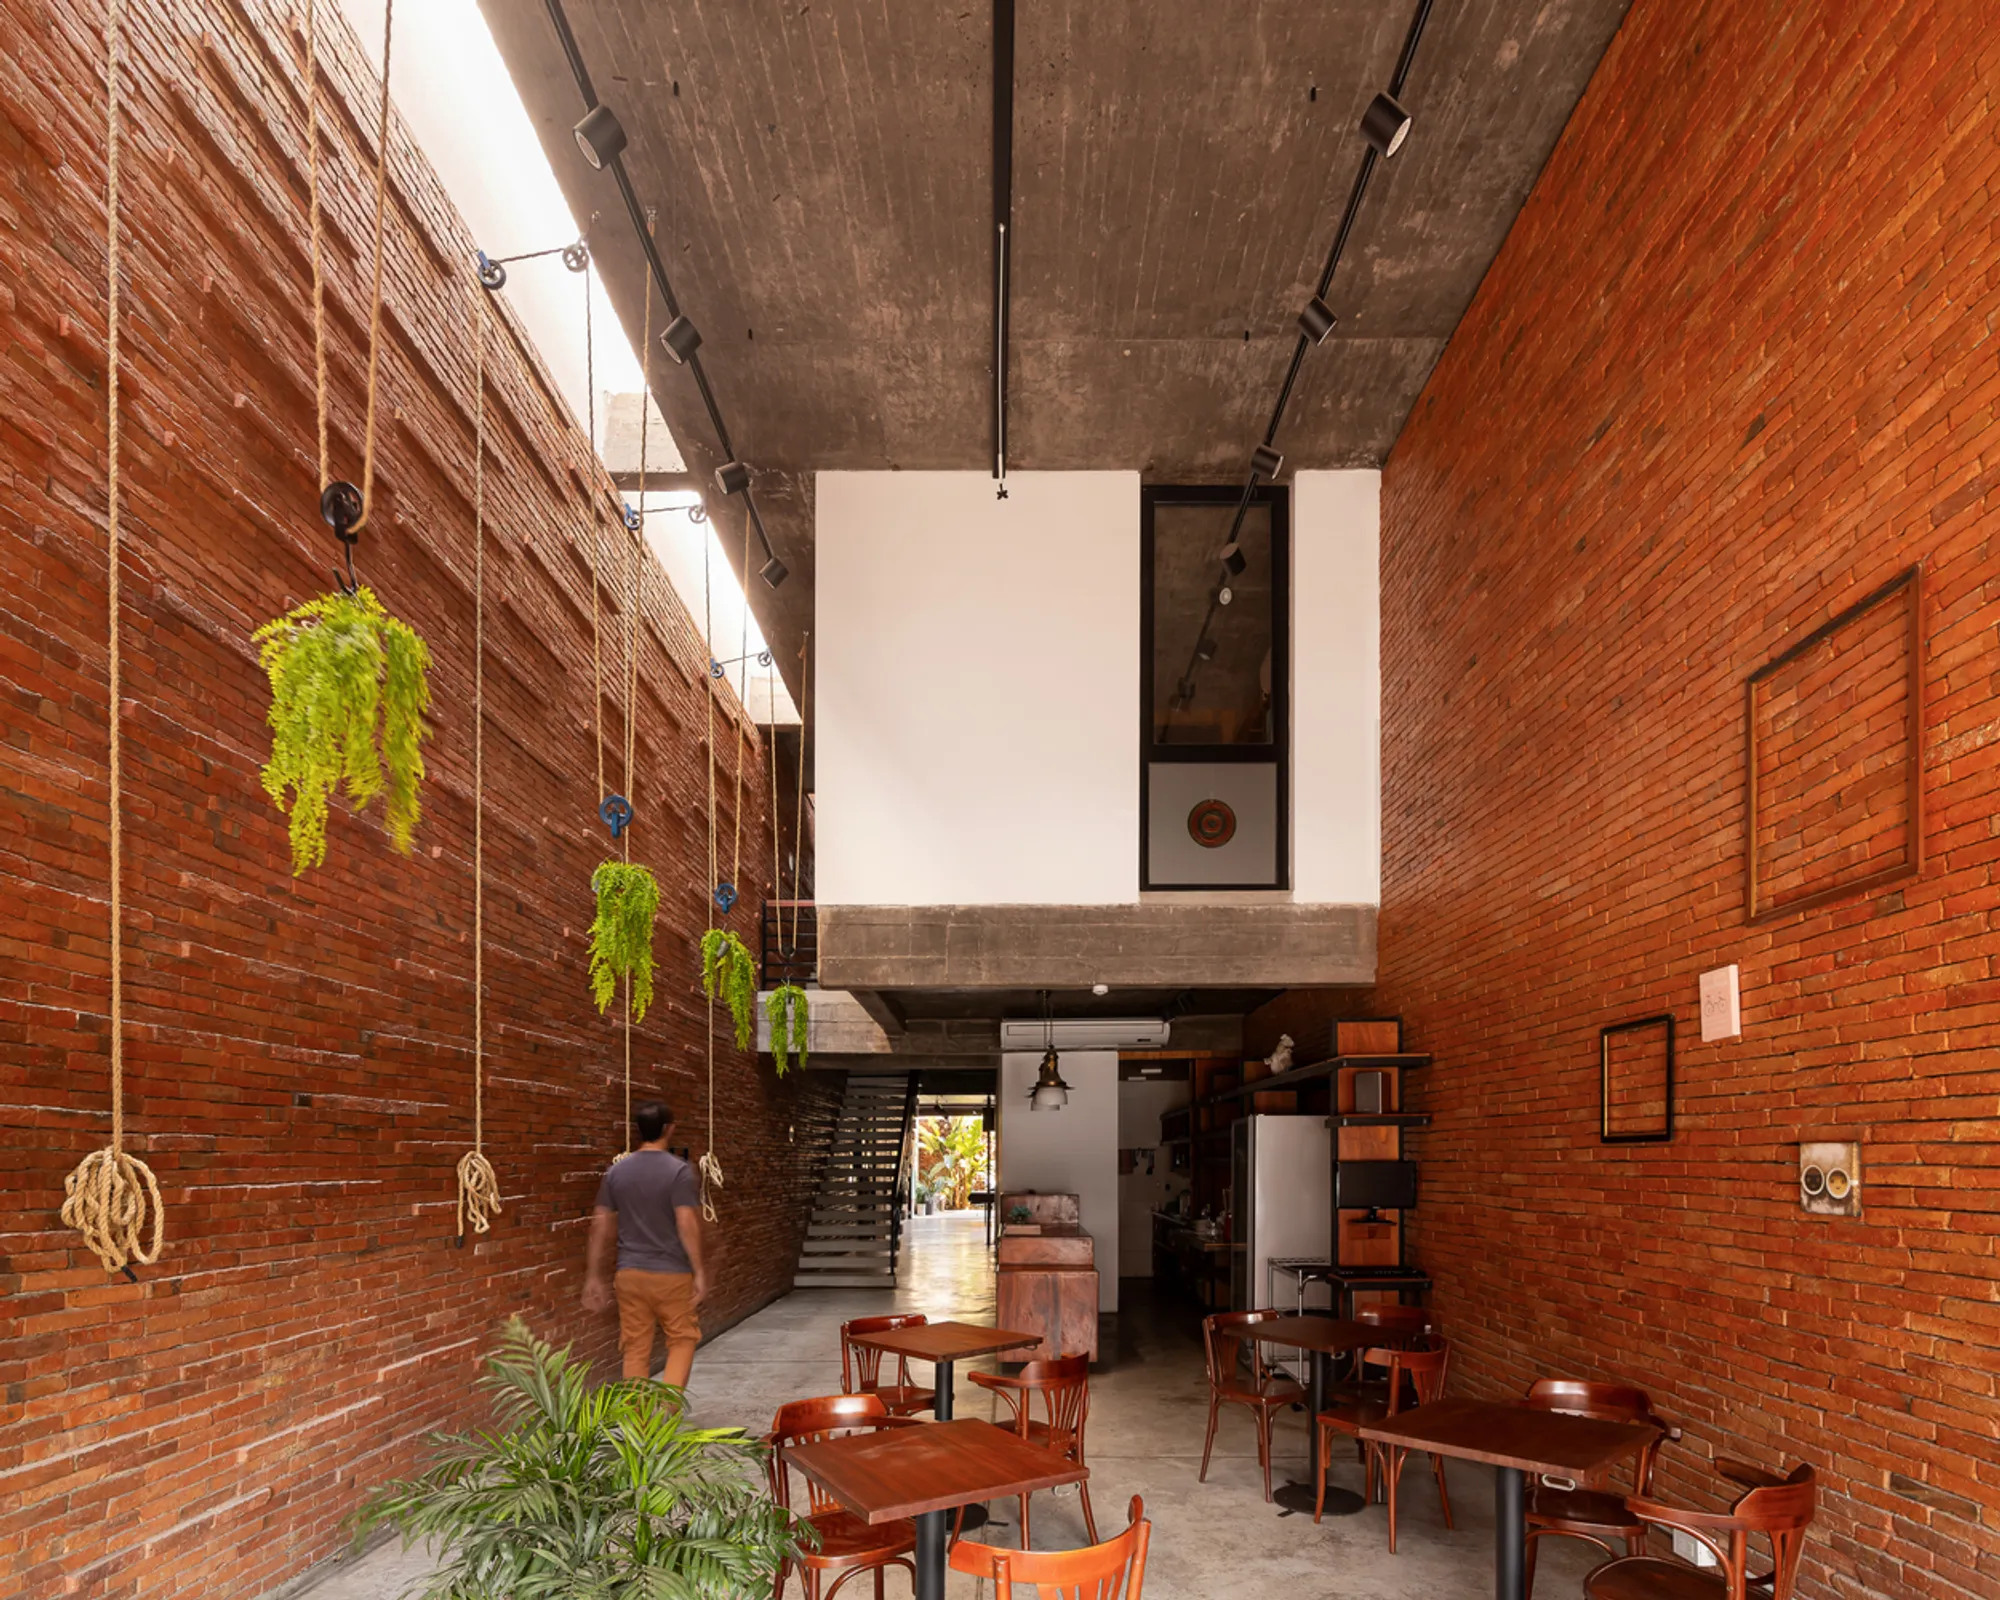
Paddy Coffee Space – Sustainable Commercial Architecture in Corrientes, Argentina
Paddy Coffee Space in Corrientes, Argentina, showcases sustainable architecture through its functional design and innovative use of materials.


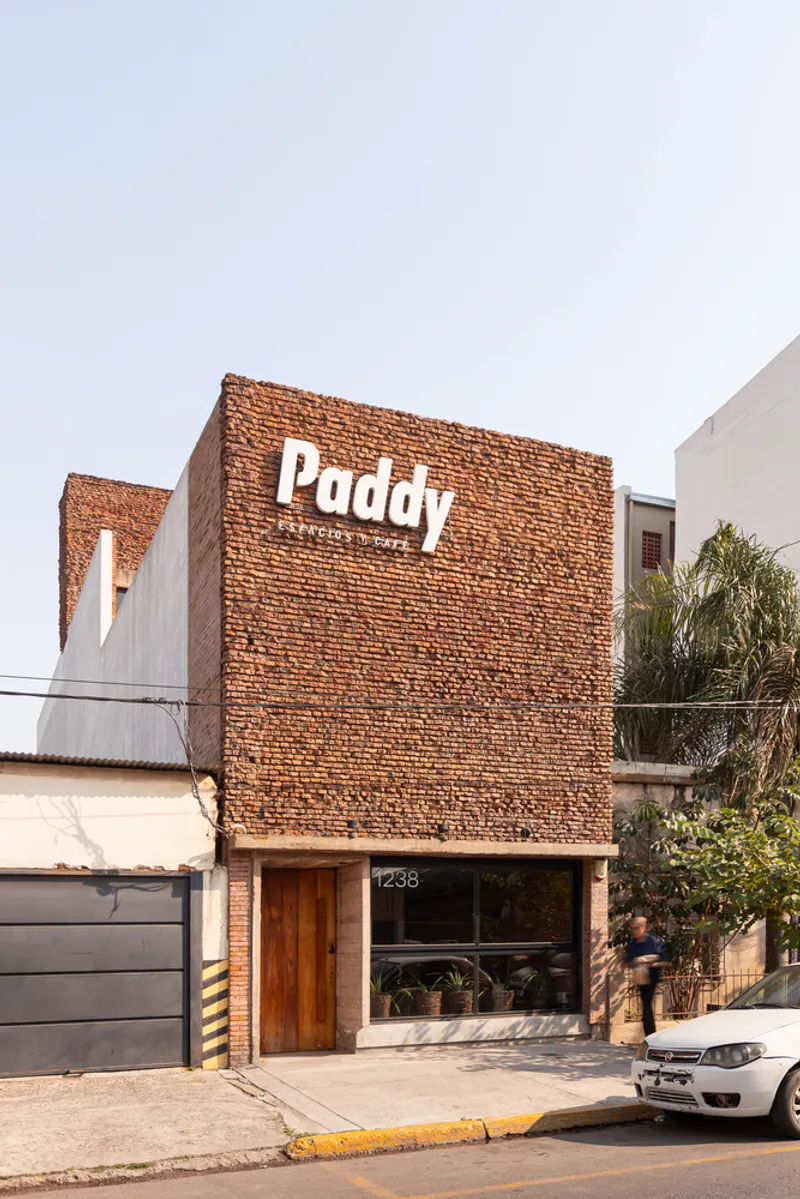
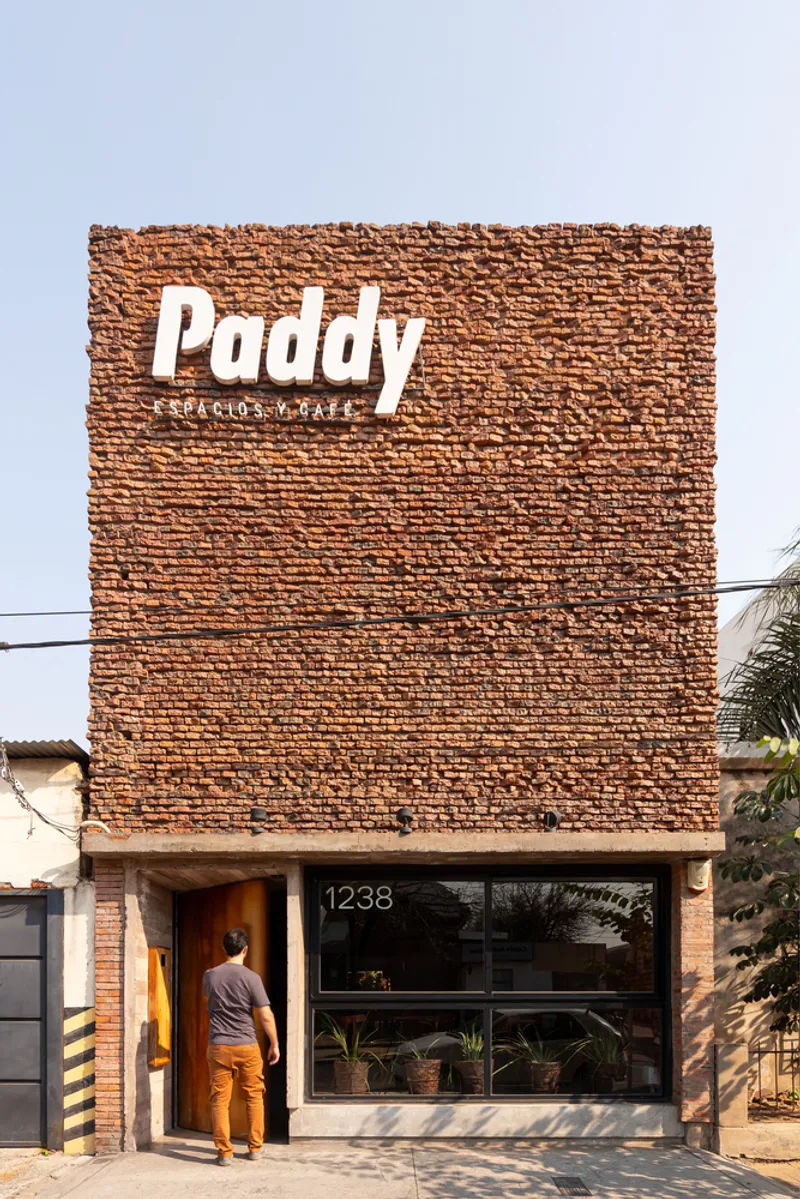
Paddy Coffee Space, designed by ODB Arquitectos, stands as a beacon of sustainable and functional architecture in the heart of Corrientes, Argentina. Completed in 2018, this coffee space was meticulously designed on a narrow urban plot to cater to both social and commercial needs while addressing challenges such as climate conditions, accessibility, and sustainability. The project highlights the seamless integration of architectural innovation, natural materials, and economic sensibility.
Site and Design Constraints
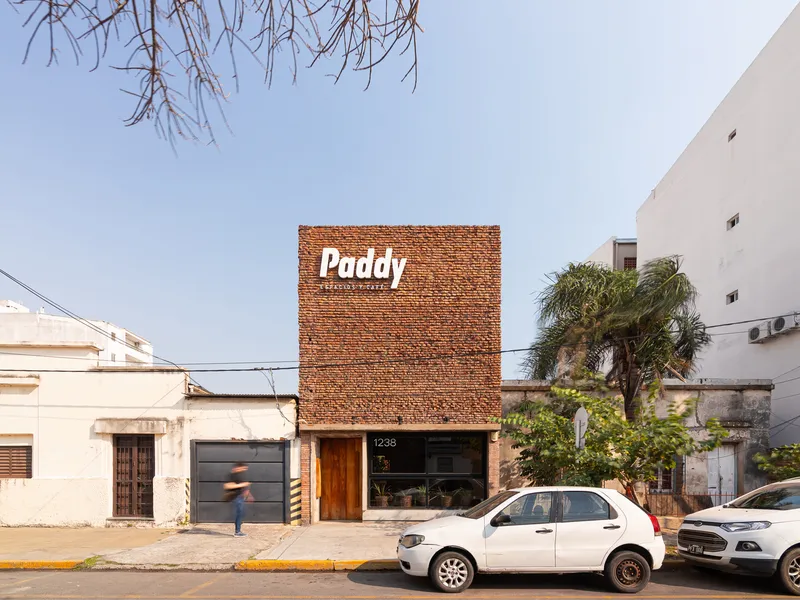
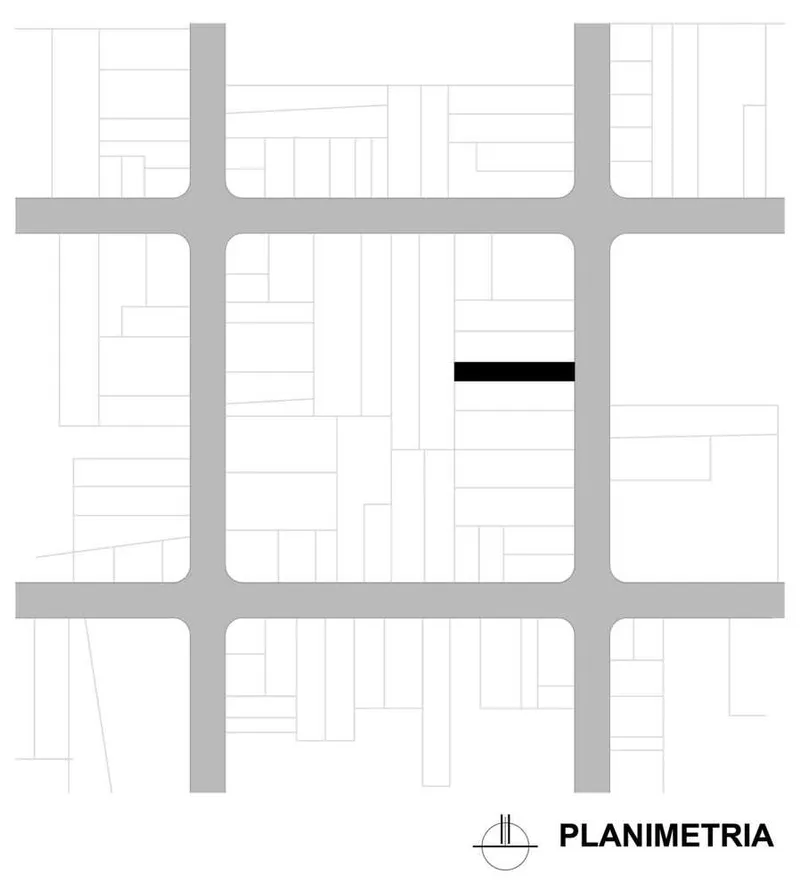
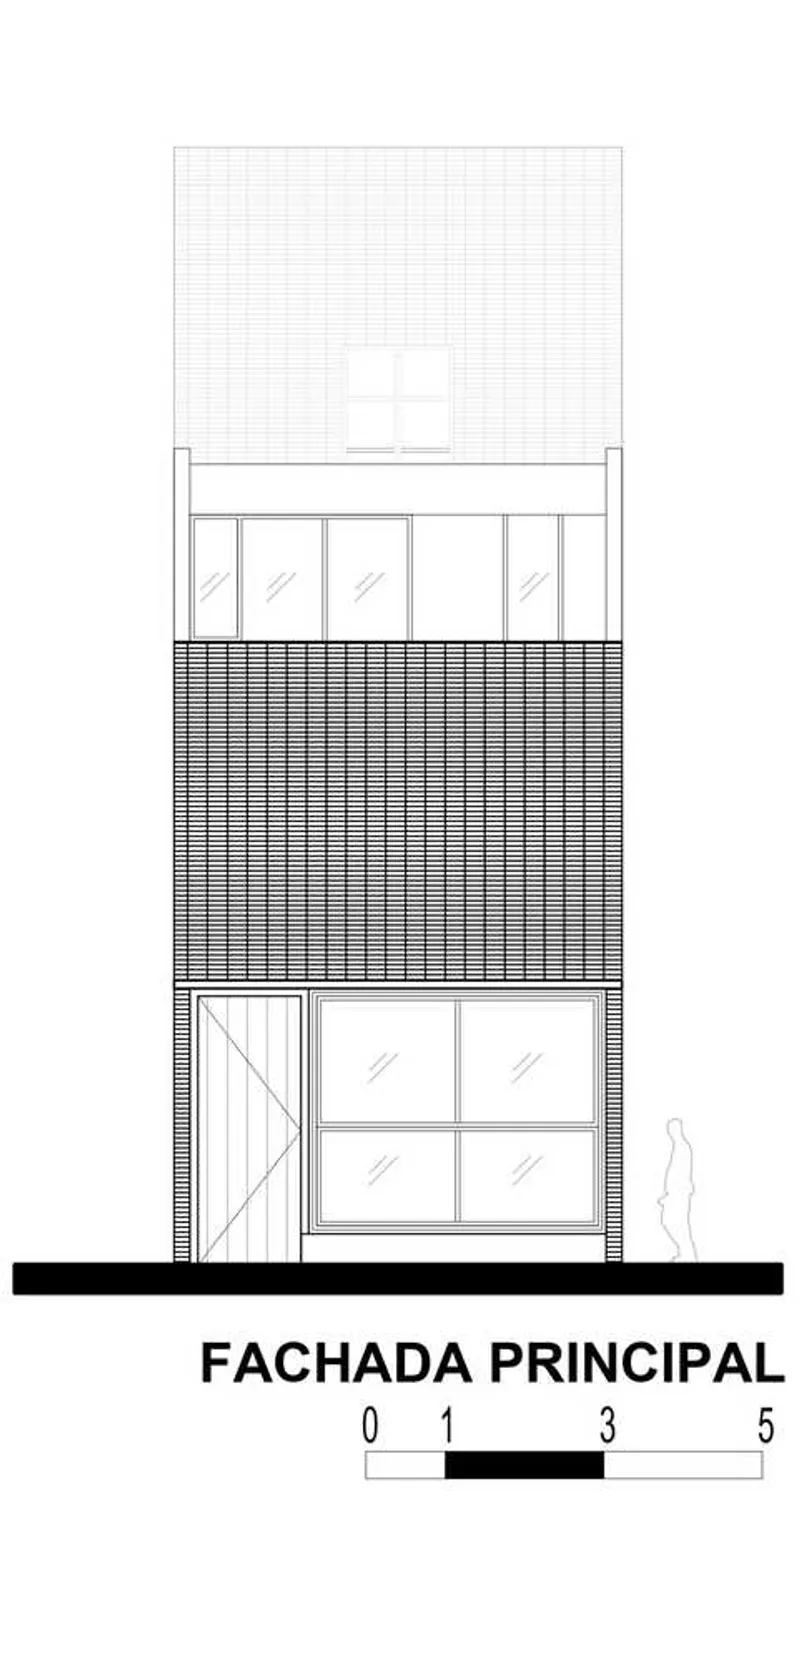
The site for Paddy Coffee Space presented a unique set of challenges: it was a narrow lot, measuring just 5.65 meters wide and 34.20 meters long, situated in a central yet neglected urban area prone to flooding. The design had to optimize space efficiency while ensuring the building remained resilient to the region's intense rainfall. The need for affordability, low maintenance, and high thermal comfort was central to the design brief, resulting in a building that balances functionality with architectural expression.
Architectural Concept and Spatial Layout
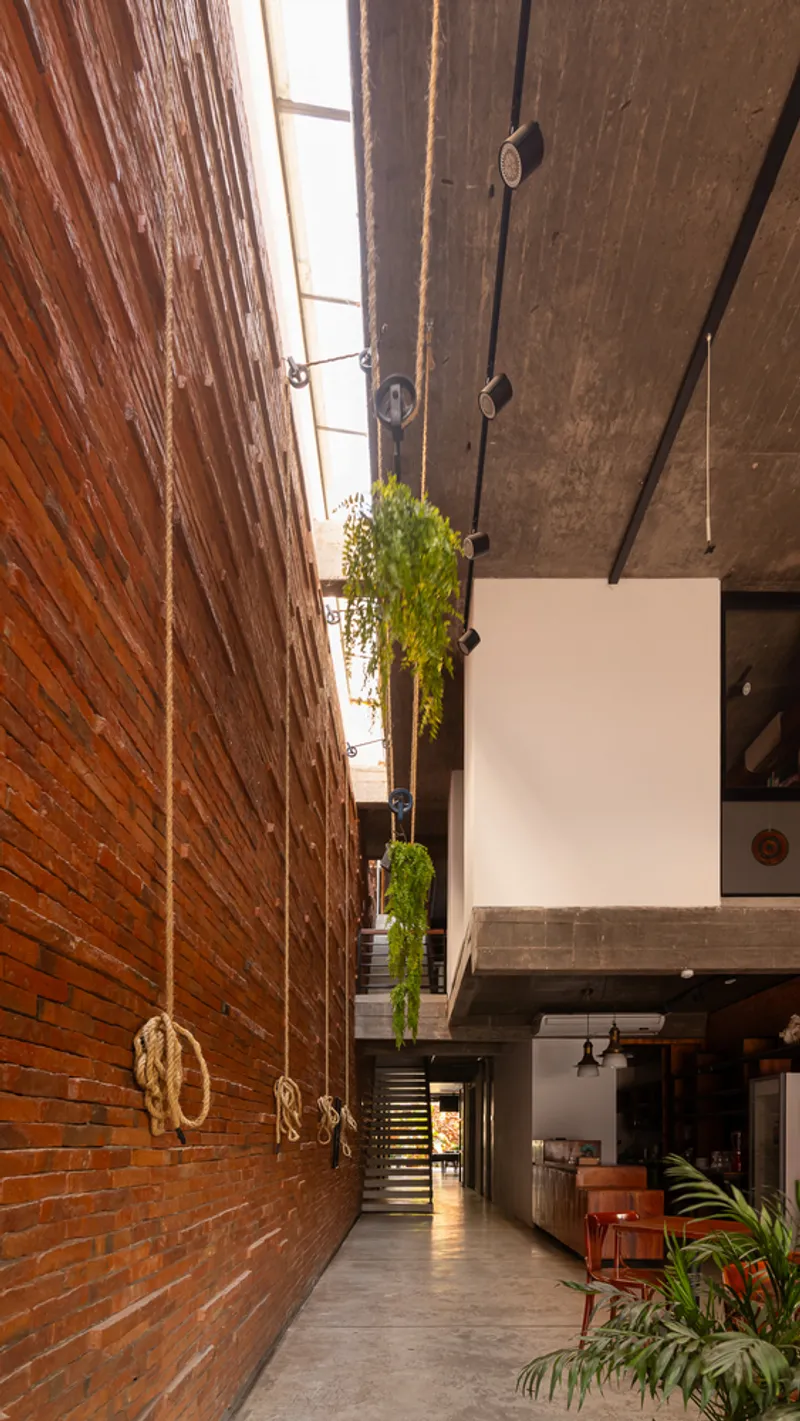
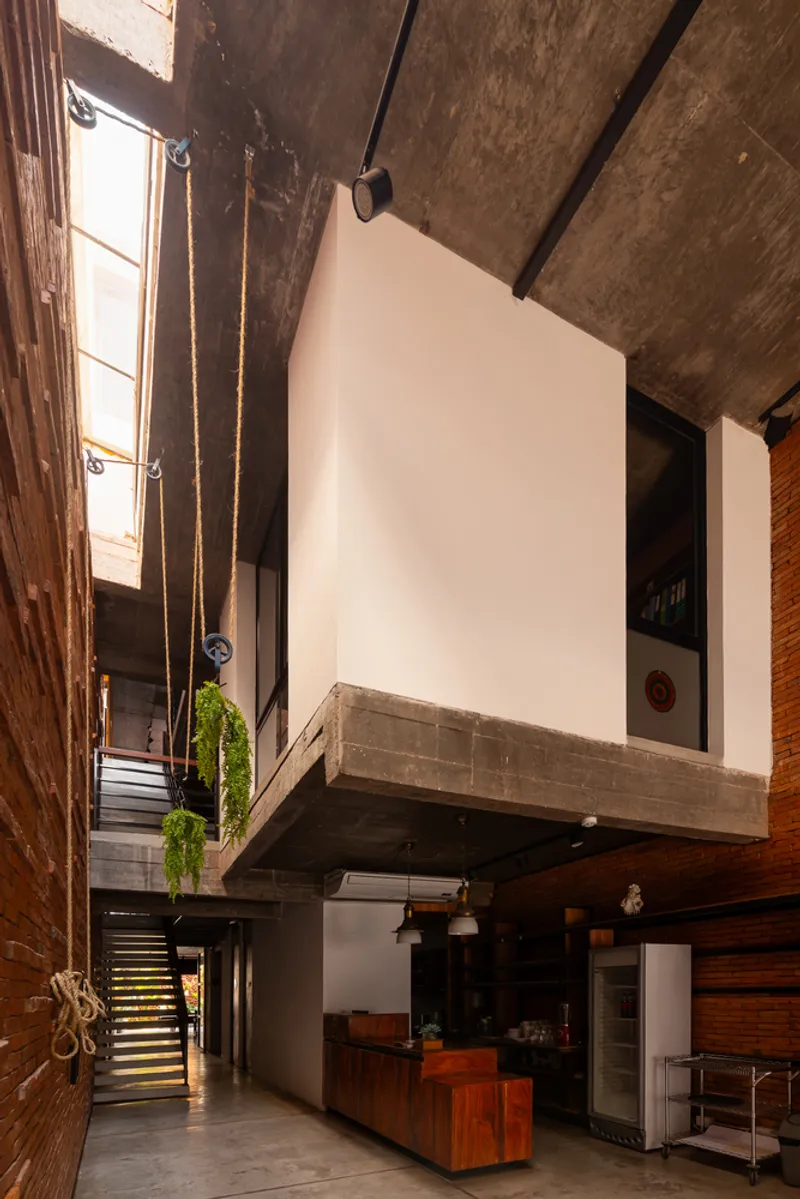
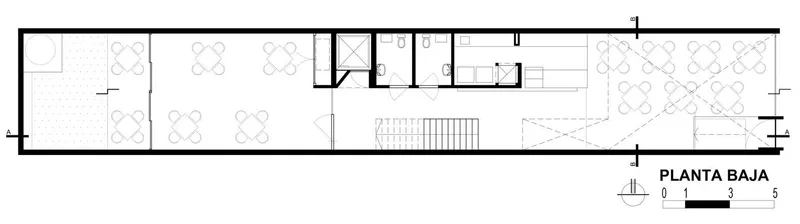
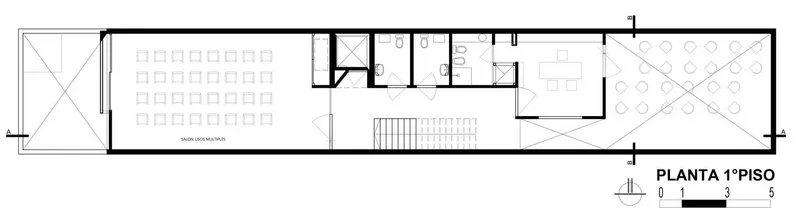
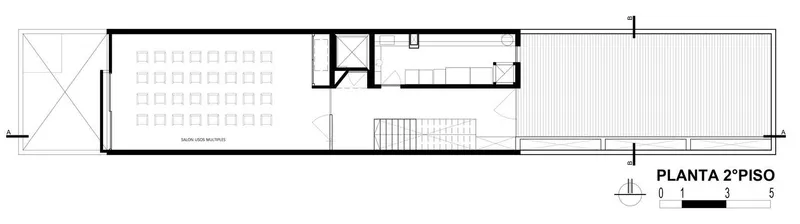
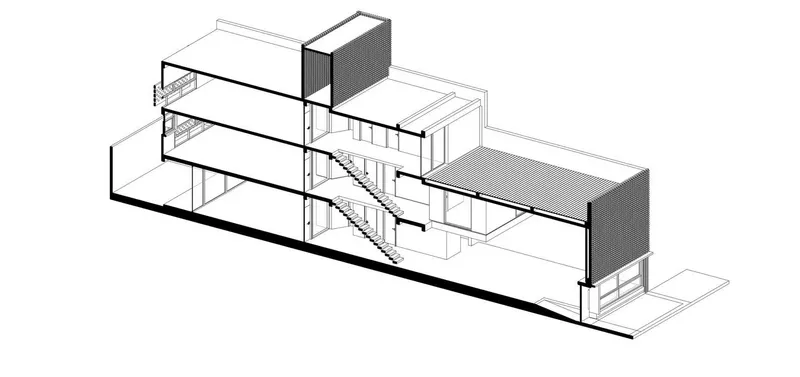
The building's design takes advantage of the site's linear and vertical layout. The functional spaces are carefully distributed across three floors:
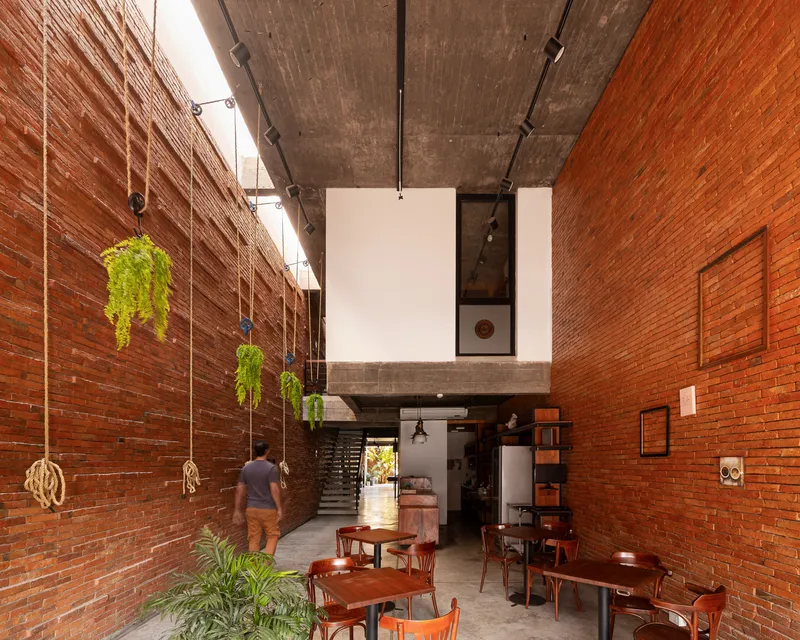
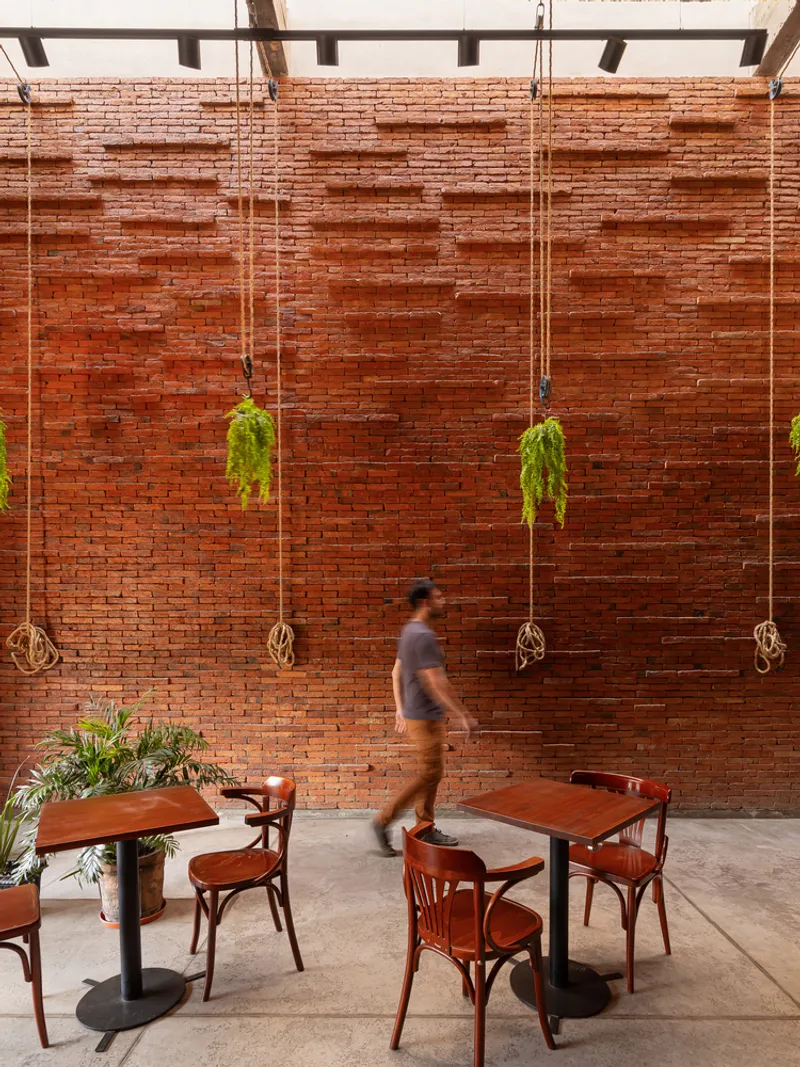
- Ground Floor: Features a restobar with two distinct areas: a street-facing section for public interaction and a more private rear area suited for meetings and teamwork.
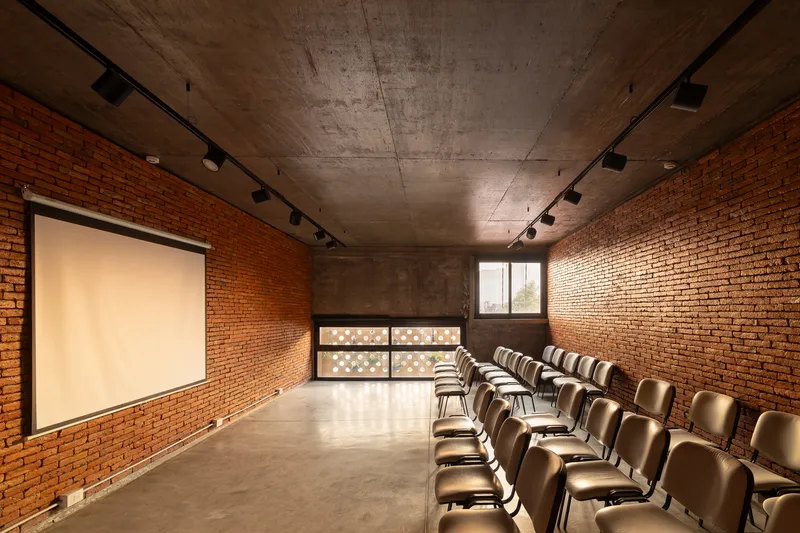
- First Floor: Houses administrative offices overseeing operations, along with an event hall designed for up to 50 people.
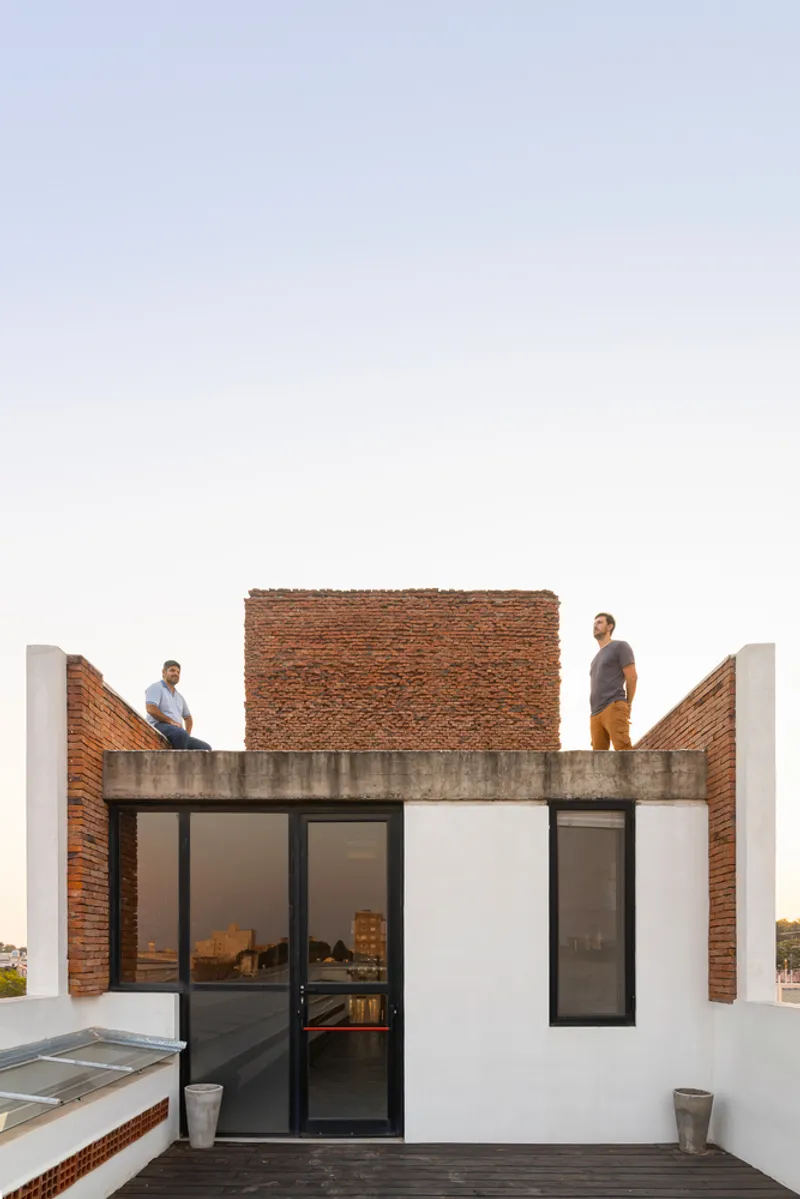
- Second Floor: Repeats the first-floor layout, providing another event room and an open-air terrace offering stunning views of the city.
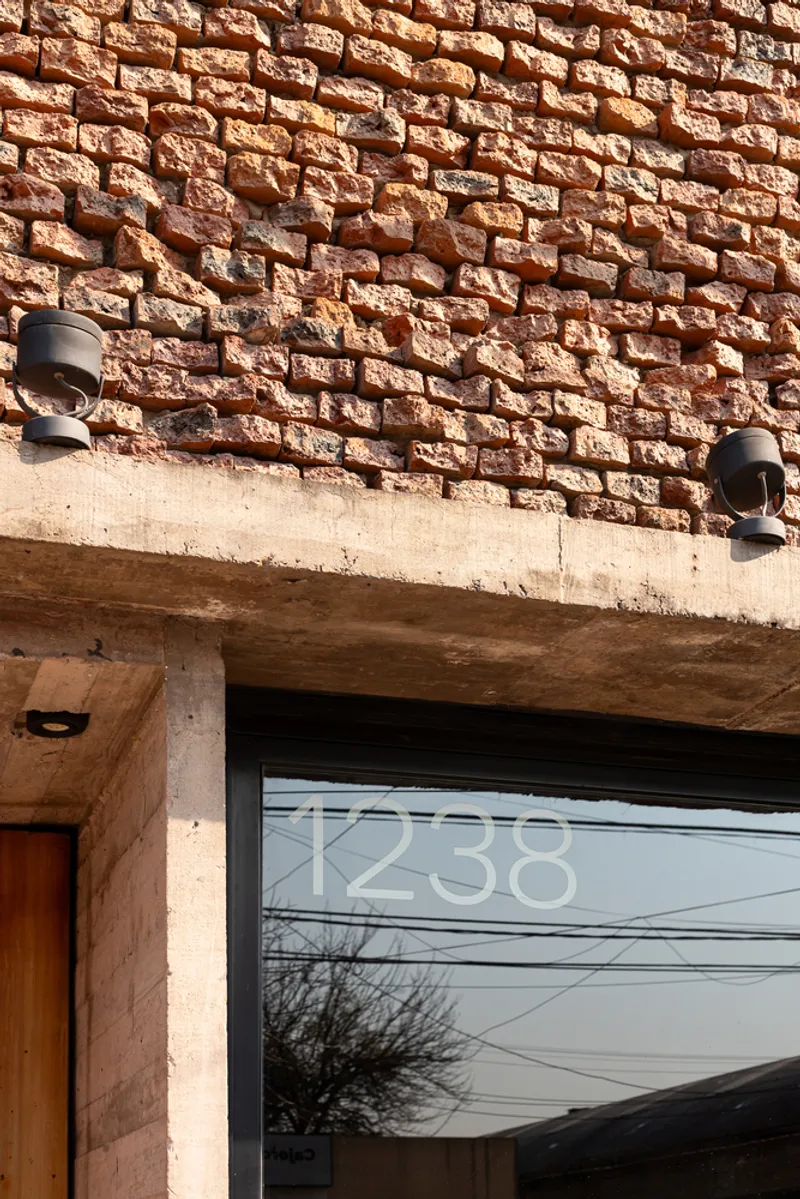
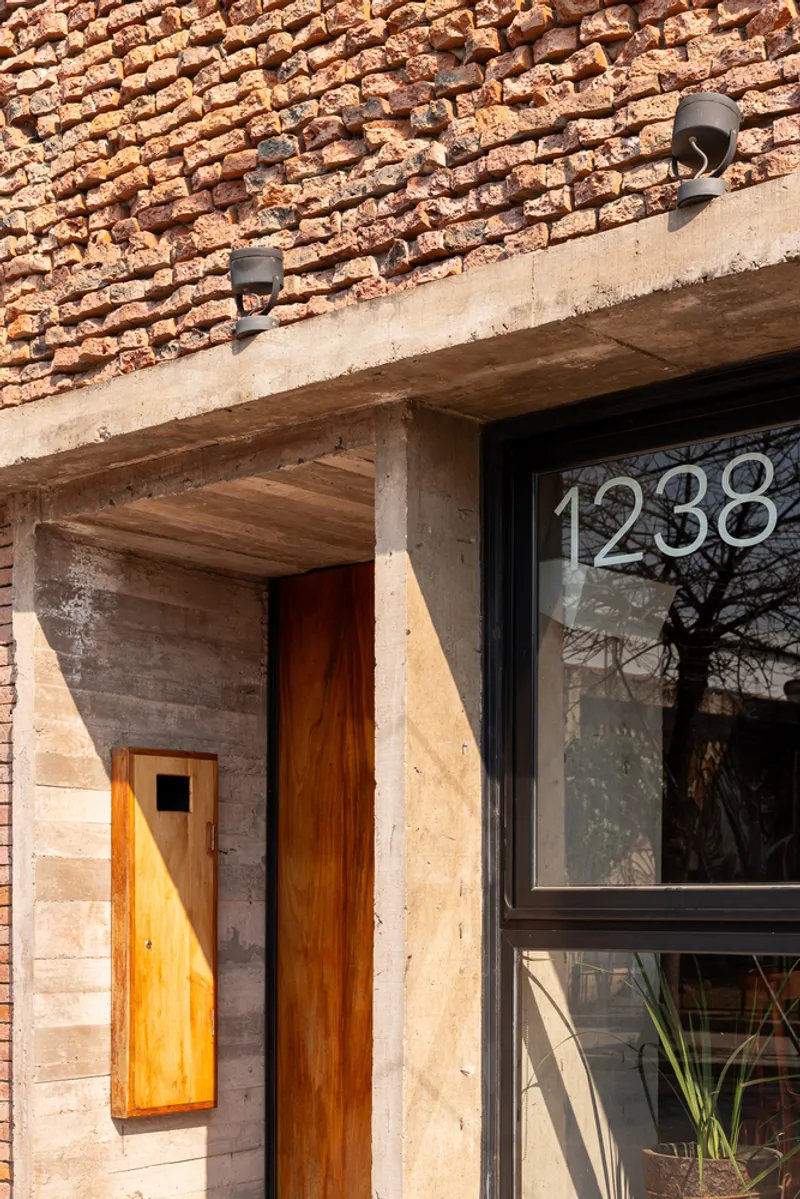
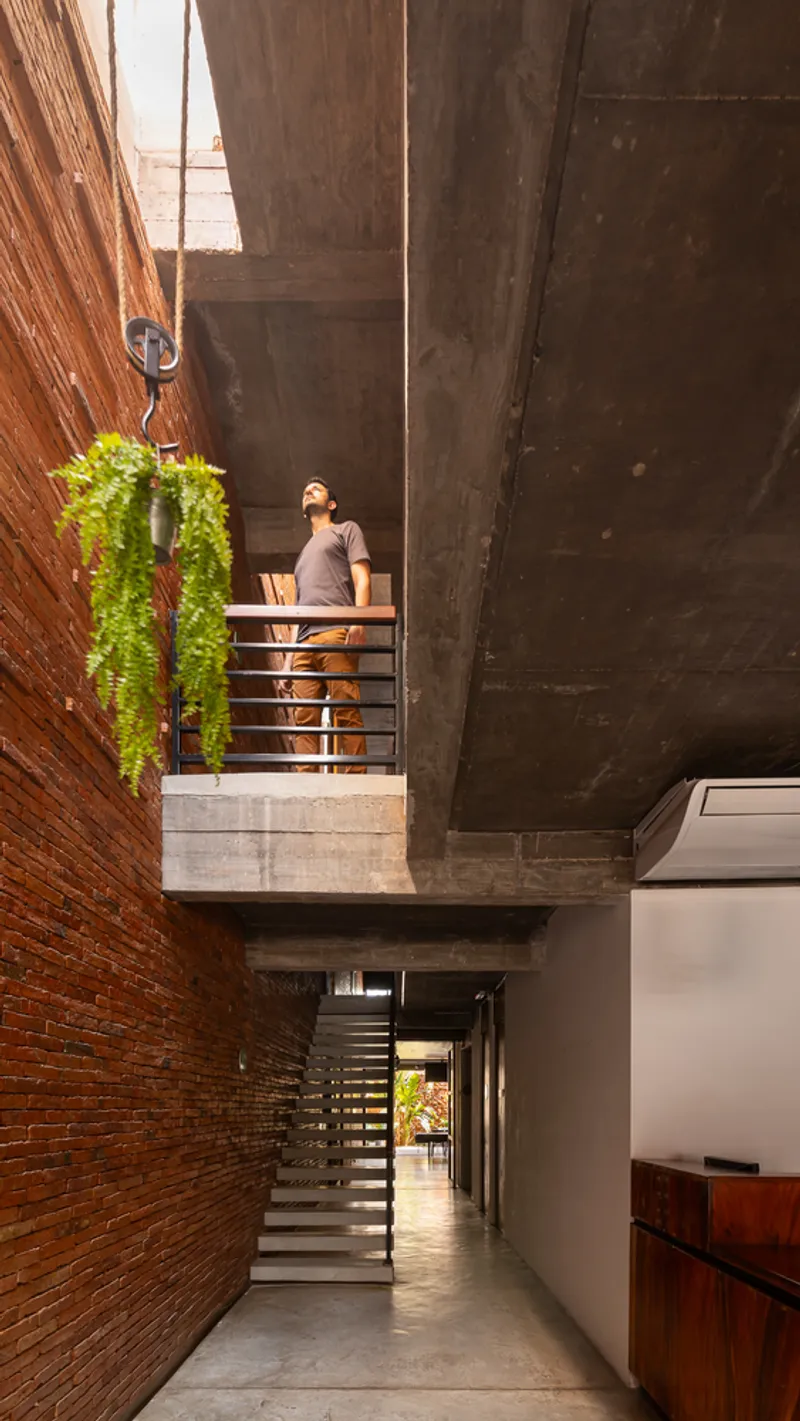
The circulation is carefully considered, with ramps, a hydraulic elevator, and levelled terraces to ensure full accessibility. The strategic use of vertical circulation ensures the differentiation between public-facing and quieter areas, creating a dynamic flow throughout the building.
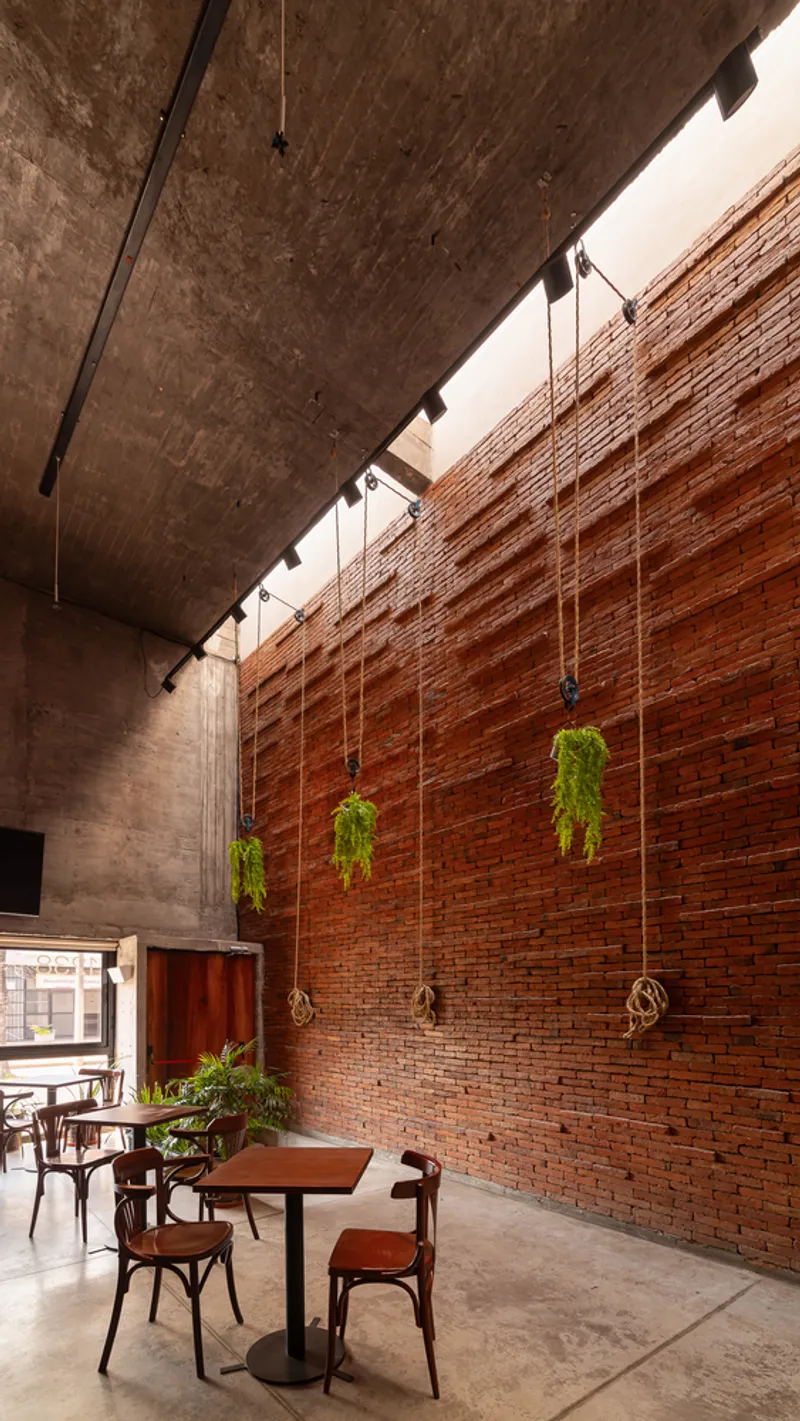
Sustainable and Climatic Design Features
Incorporating sustainable design principles, Paddy Coffee Space optimizes natural resources while providing a comfortable interior environment:
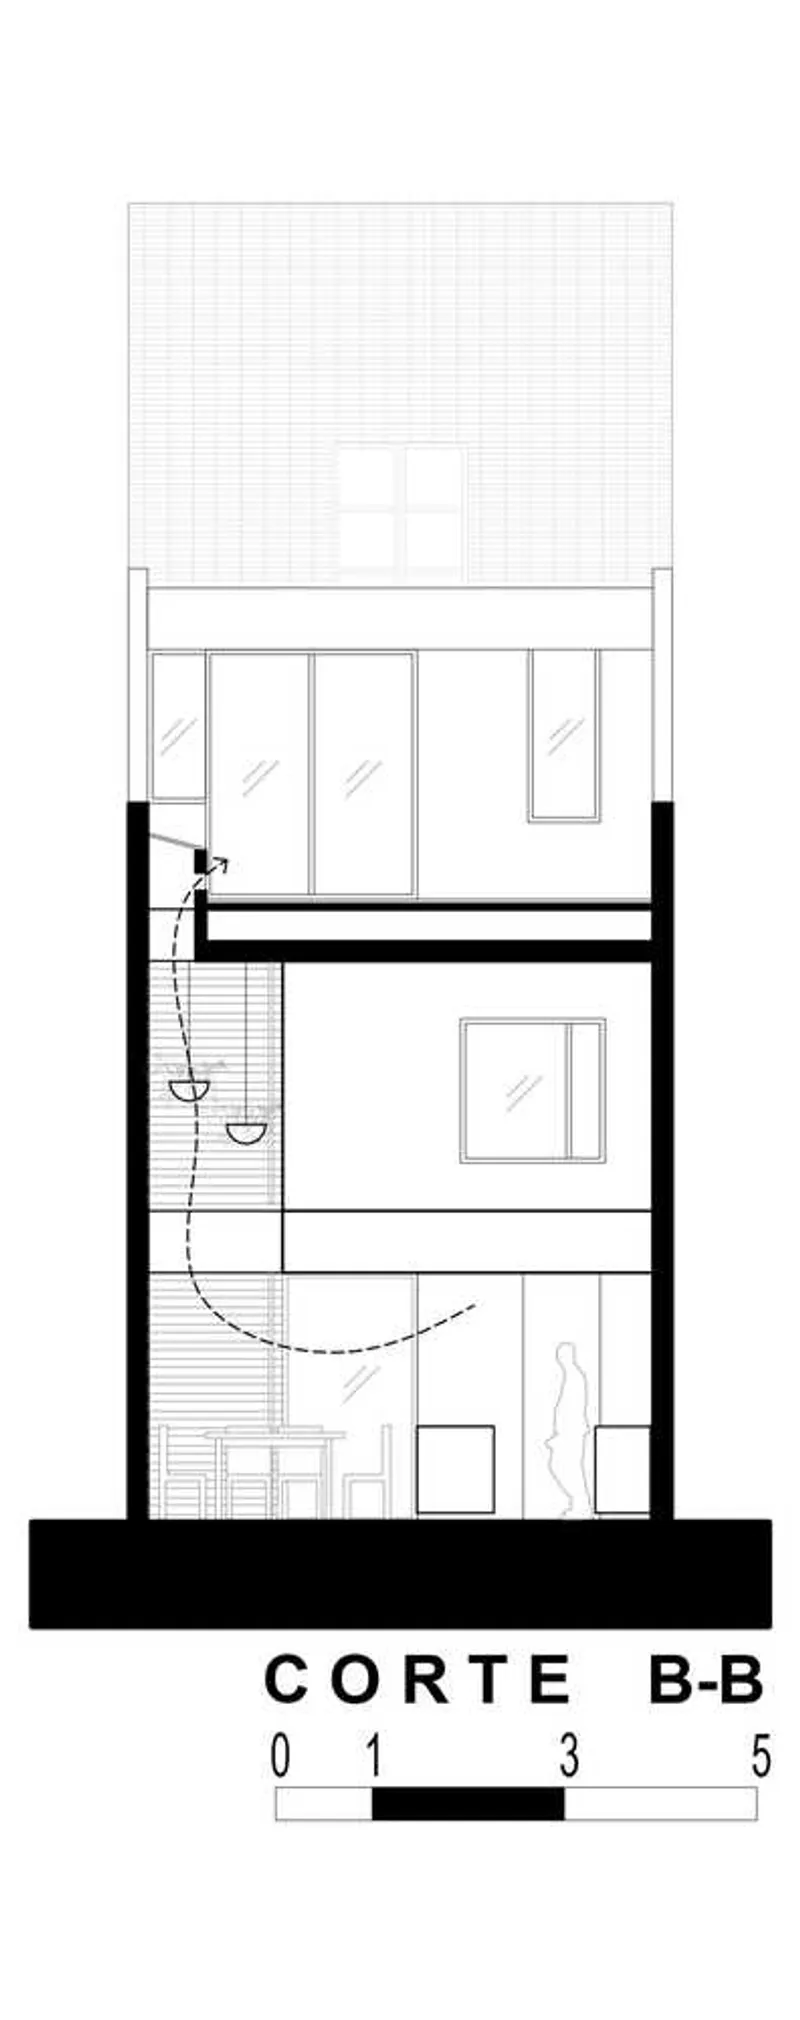
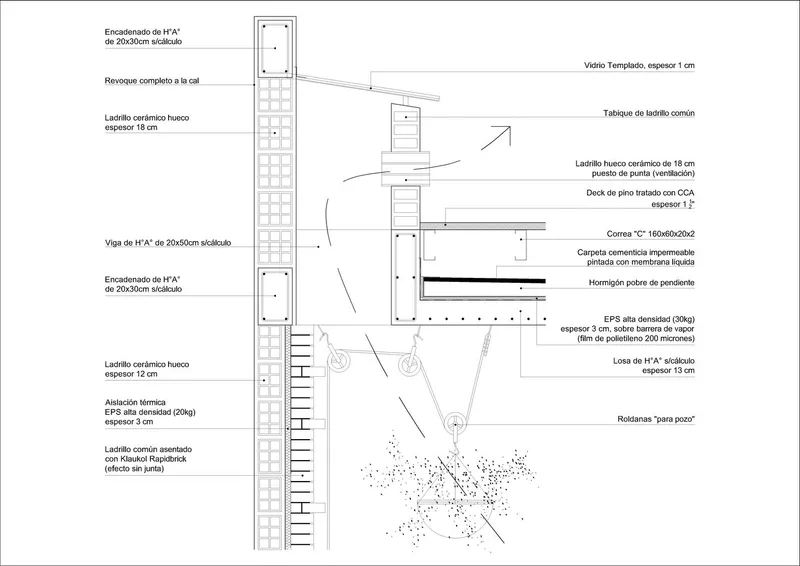
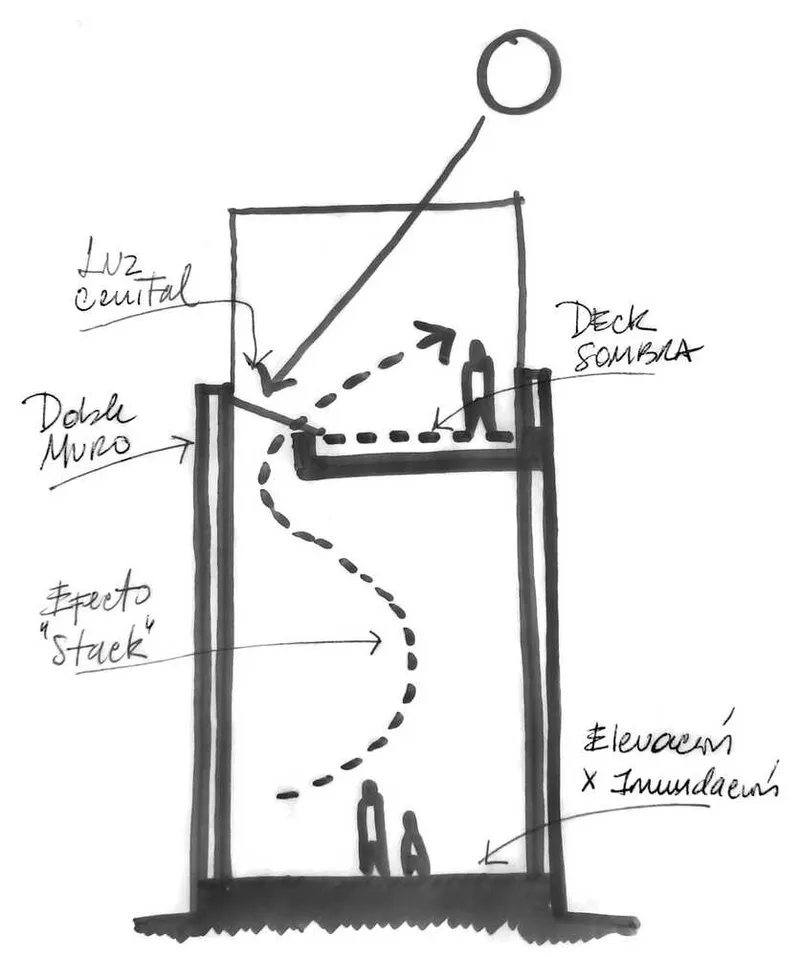
- Double-Wall Vertical Envelopes: The building utilizes insulated double-wall construction to enhance thermal performance, ensuring energy efficiency.
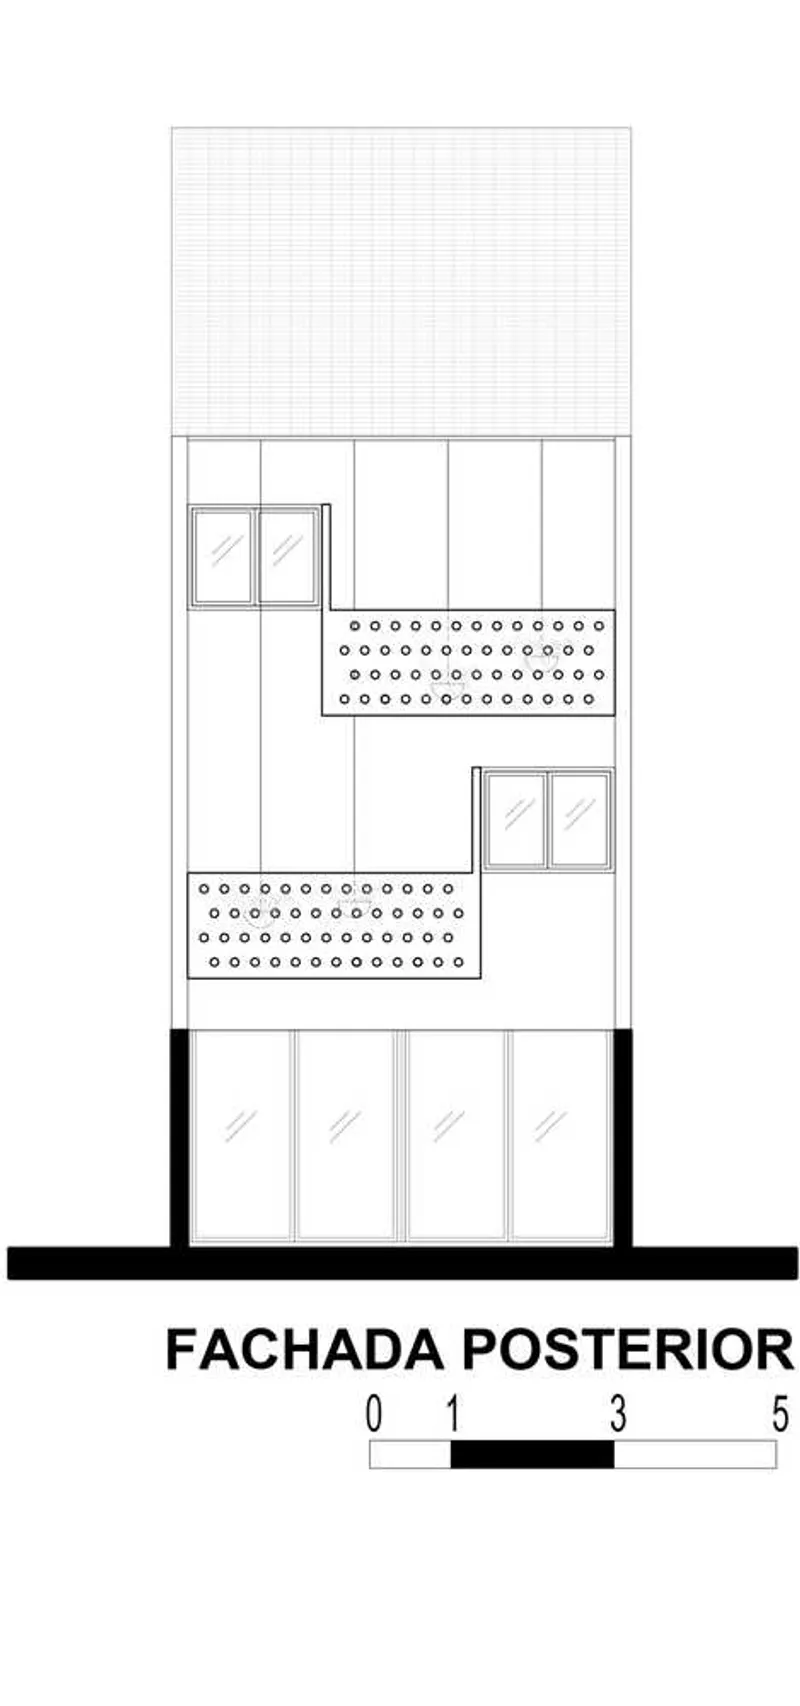
- Solar Protection: Sunshades on the west-facing façade prevent excessive heat gain, while a solar chimney aids continuous ventilation, reducing reliance on artificial cooling.
- Zenith Openings and Natural Lighting: Strategic openings in the walls ensure ample daylighting, enhancing the interior’s brightness and reducing energy consumption.
- Wooden Deck on Roof: A shaded roof deck serves both as an aesthetic feature and a functional shading device for the ground-floor restobar.
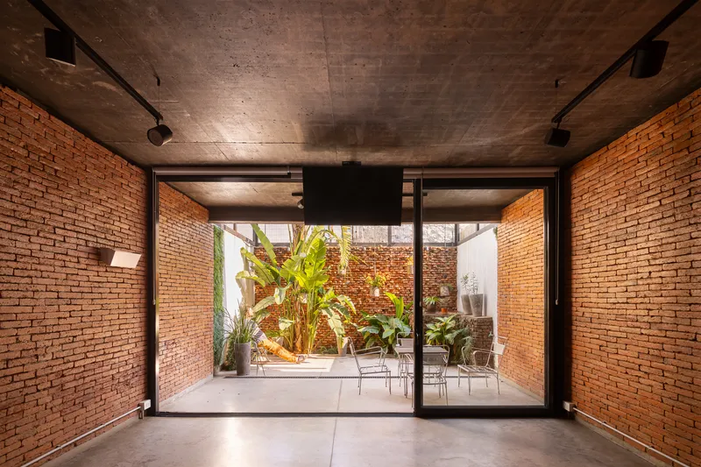
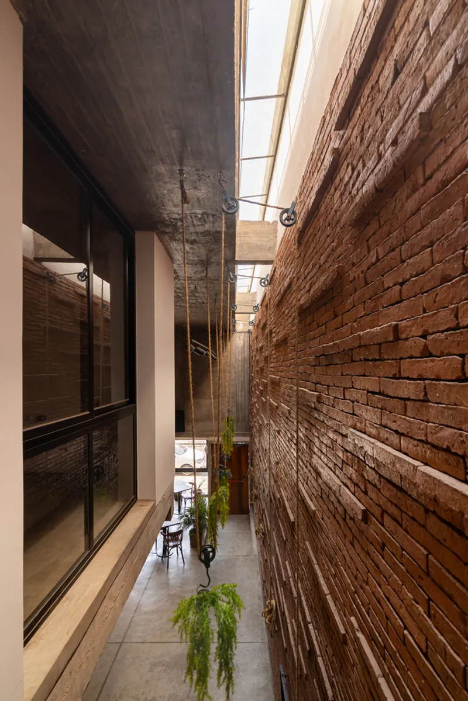
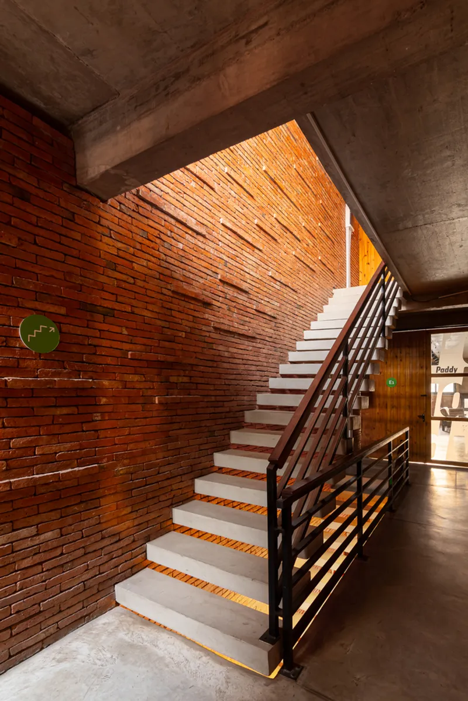
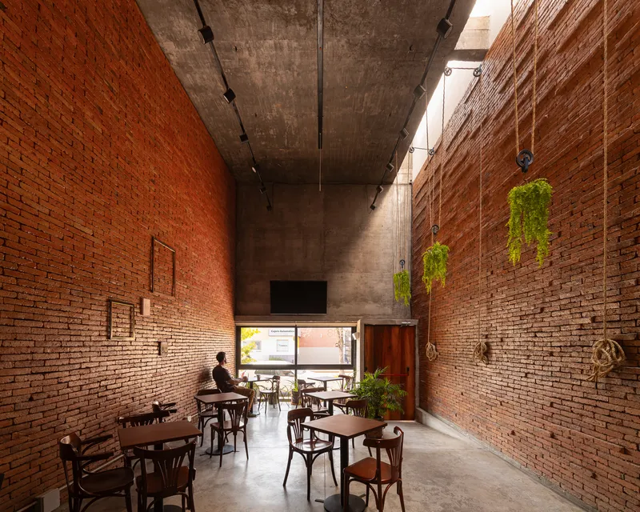
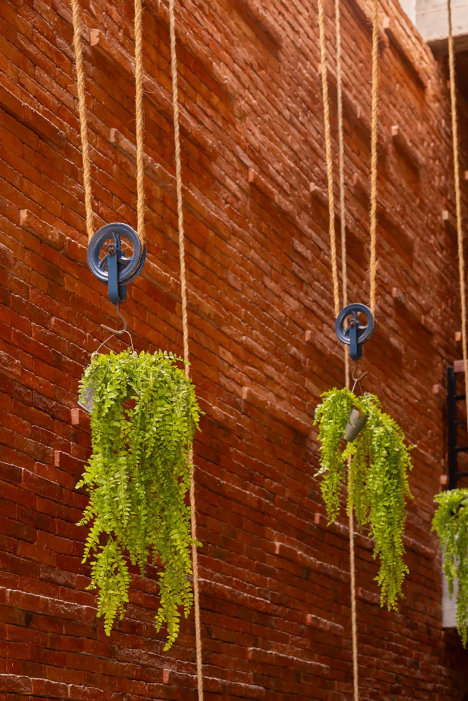
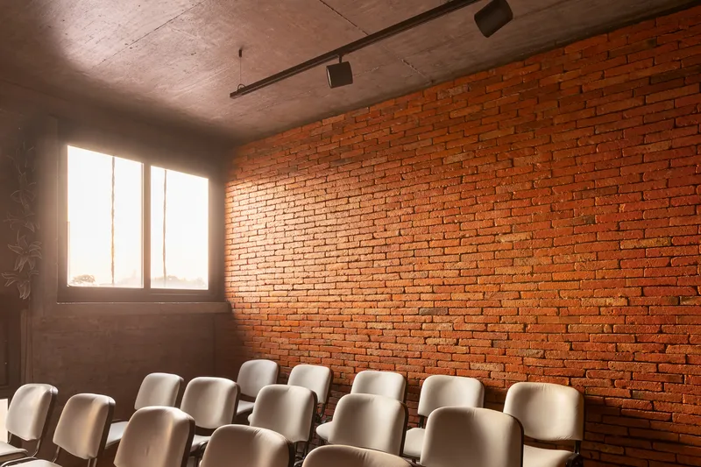
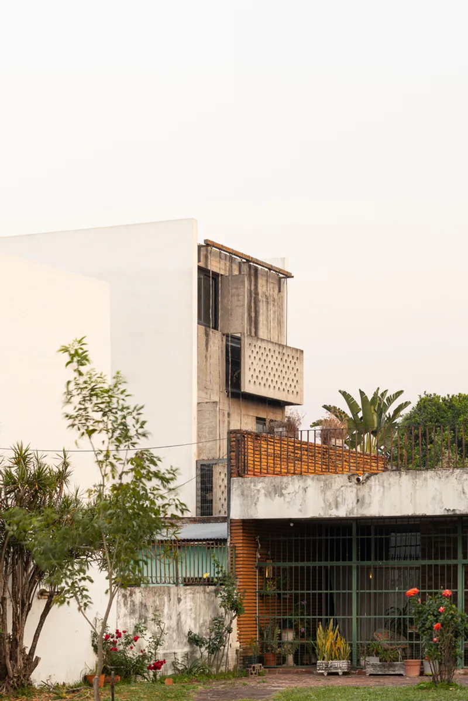
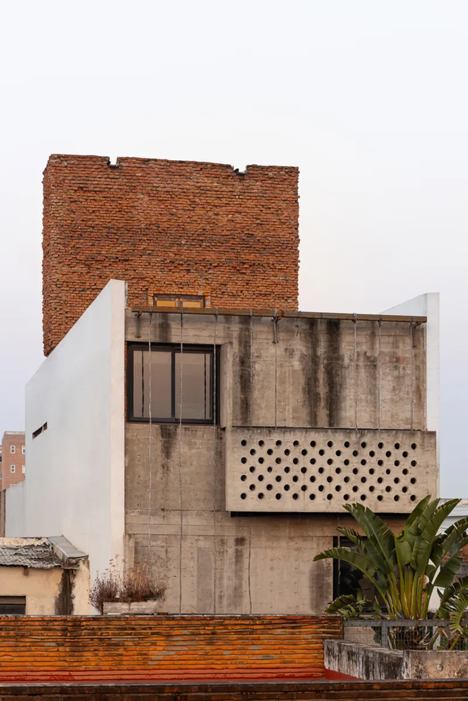
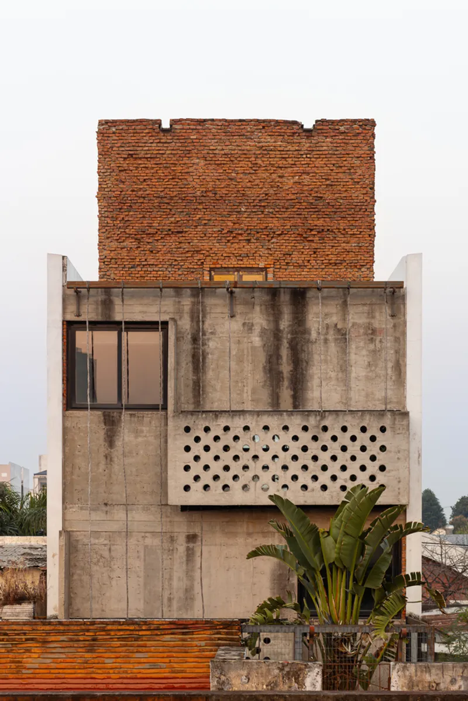
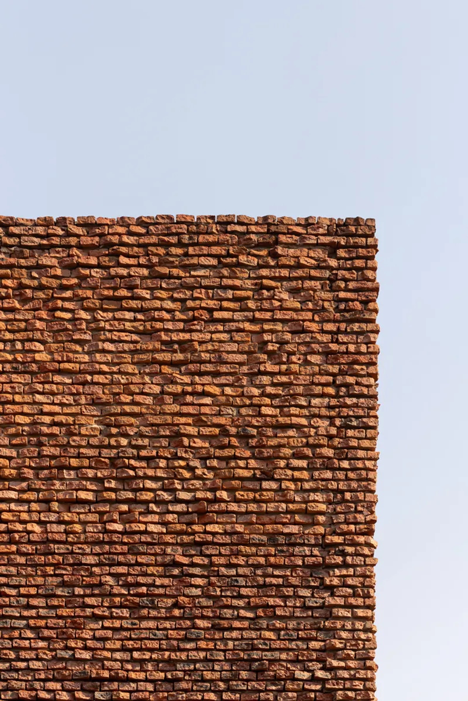
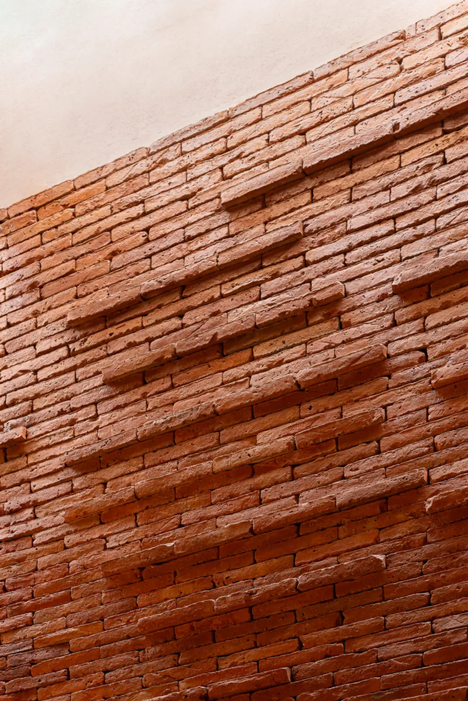
The use of raw, locally sourced materials such as concrete, brick, and rustic wood contributes to the building’s cost-effectiveness, low maintenance, and aesthetic appeal. These materials are left exposed, showcasing their inherent beauty and reducing the need for unnecessary finishes.
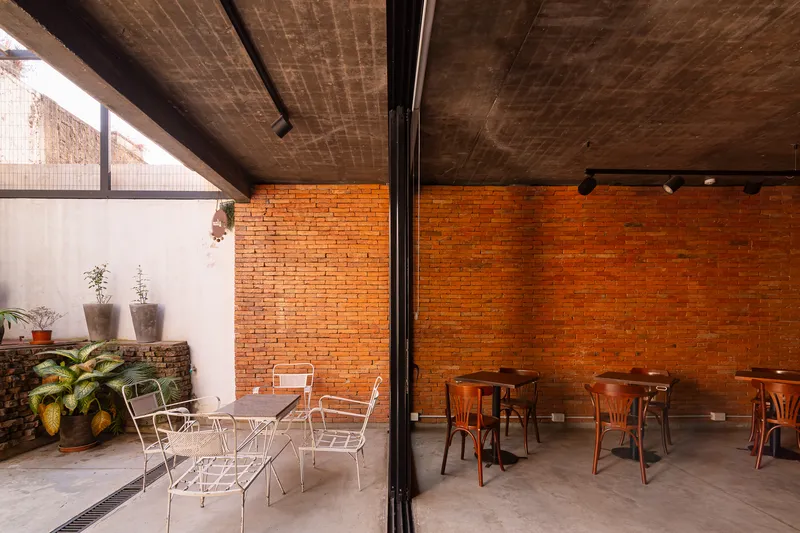
Architectural Expression Through Materials
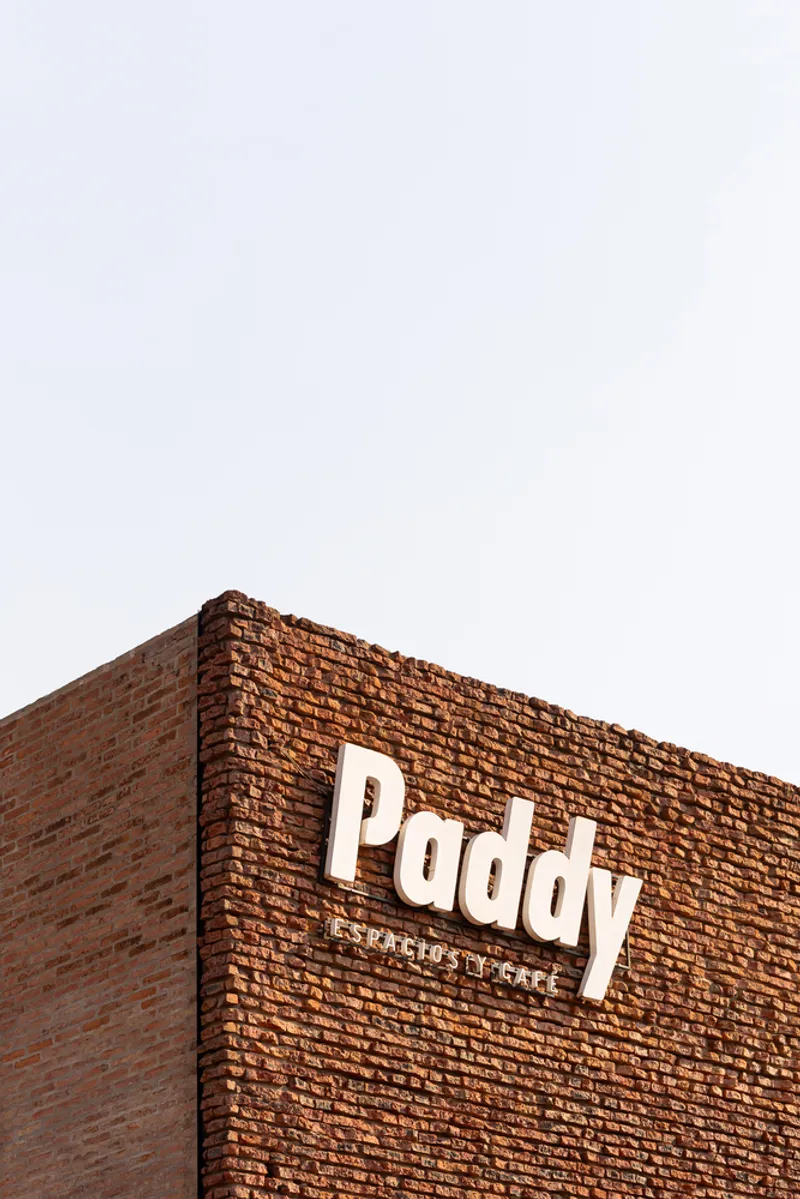
The building’s material palette is a testament to ODB Arquitectos' focus on tectonic exploration. Raw concrete is used for beams, slabs, and partitions, while brickwork forms the majority of the walls. The rustic wood used in doors, ceilings, and furniture enhances the natural feel of the space, creating a warm and inviting atmosphere that resonates with the surrounding urban fabric.
Paddy Coffee Space is a prime example of sustainable architecture that responds to both the environmental and social needs of its community. By maximizing the use of a challenging urban site, incorporating green building principles, and focusing on local materials, ODB Arquitectos has crafted a space that is both functional and aesthetically pleasing. This project exemplifies how thoughtful design can create meaningful, lasting spaces that foster social interaction and commerce while being environmentally responsible.
All photographs are work of Ramiro Sosa




Popular Articles
Popular articles from the community


Conexión: Biophilic Design Reimagines High-Rise Living in Hong Kong
Conexión reimagines high-rise living in Hong Kong through biophilic design, green facades, shared spaces, daylight, water and nature within.

Riyadh For All: Intergenerational Urban Design for Active Aging in Rabat
Riyadh For All reimagines urban design in Rabat with intergenerational co-living, adaptive courtyards, and Moroccan cultural exchange today.

The Musturak Paradise: Senior Living Architecture for a Connected Future in Temara, Morocco
The Musturak Paradise reimagines senior living architecture in Temara via private homes, social spaces, culture, community, and shared care.

AL-JANNAH: Sustainable Architecture and Permaculture for Afghan Widows
AL-JANNAH uses sustainable architecture and permaculture to create resilient oasis of housing, learning, work and renewal for Afghan widows.


Similar Reads
You might also enjoy these articles


Hodi-Mandai Geram
Project Function: Preservation and revitalization of the Intangible heritage and socio-spatial identity of the Hodi by Housing, Cultural Memory Center, Sacred Grove, landscape, local tourism economy


Olio Towers: A Mid-Rise for Performers That Fuses Housing, Rehearsal, and Stage
Located blocks from Houston's Theater District, this modular tower stacks living units around a central performance atrium.

Oasis: Modular Green Housing Carved into Dhaka's Urban Fabric
A shortlisted Plugin Housing entry reclaims unauthorized settlements in Dhaka with stepped concrete volumes, green roofs, and ventilation-driven design.

Black Hole: A Floating Megastructure for the Post-Physical Era
Emiliano Mazzarotto envisions a spherical, self-scaling arena where e-sports, digital hotels, and holographic stadiums replace traditional public space.


Explore Architecture Competitions
Discover active competitions in this discipline



Challenge to reimagine the Iron Throne


Photograph architecture without architects


Illustrate the lost glory of Angkor Wat - Render Challenge


Design challenge to reuse E-waste
Comments (0)
Please login or sign up to add comments
No comments yet. Be the first to comment!