
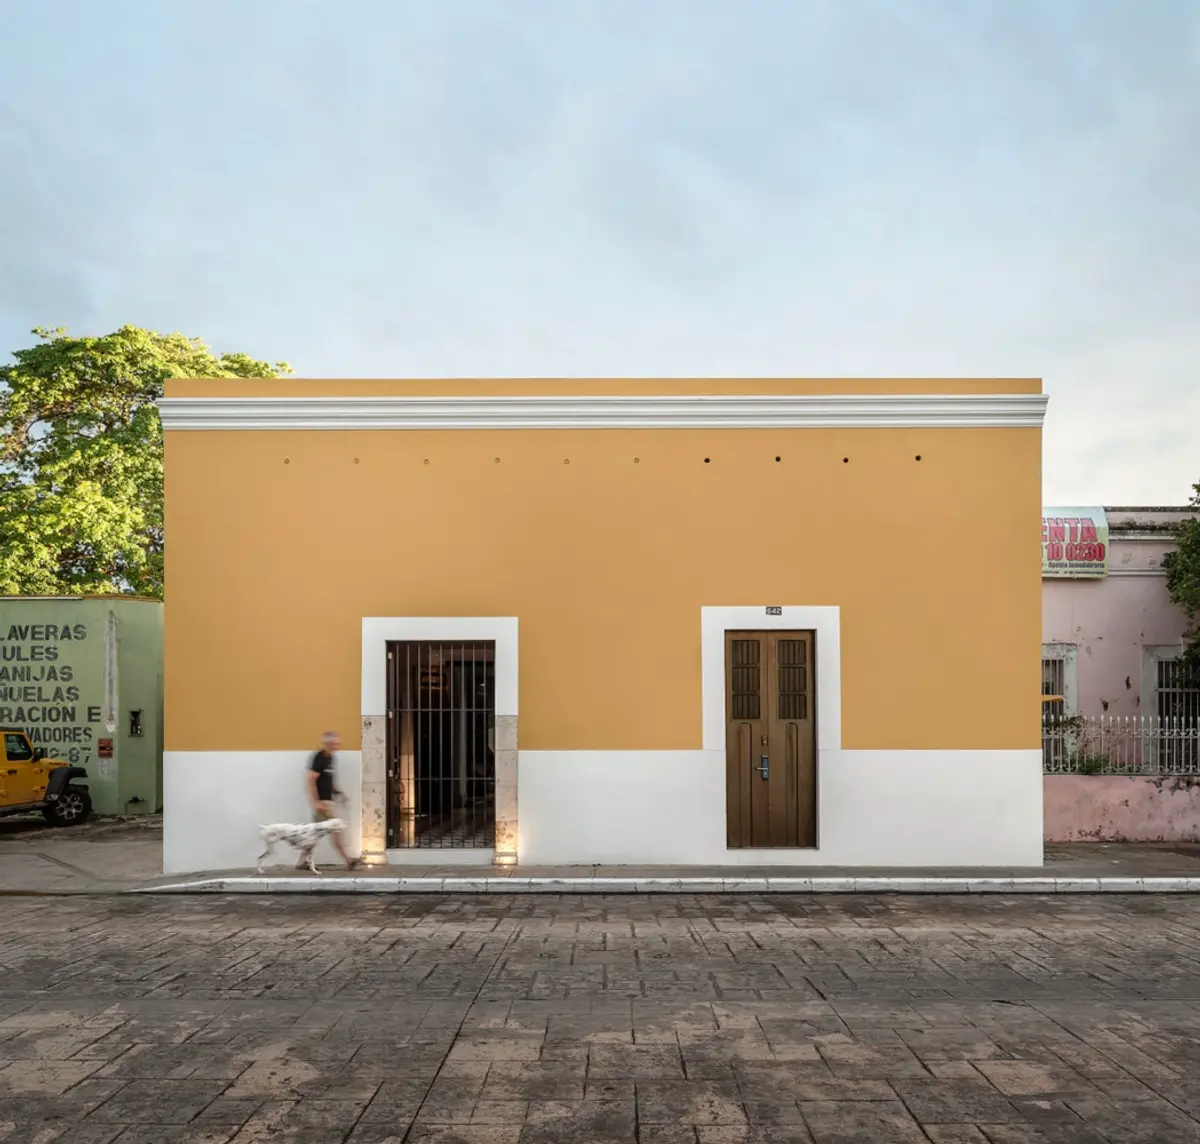
Pakaal House: A Harmonious Fusion of Heritage and Modernity in Mérida by Workshop, Diseño y Construcción
Pakaal House blends historic restoration with modern design in Mérida, showcasing sustainable architecture, natural materials, and cultural sensitivity.


Introduction: Nestled in the heart of Mérida, Mexico—one of the city’s oldest and most historically significant neighborhoods—Pakaal House by Workshop, Diseño y Construcción is a masterful example of architectural restoration and contemporary adaptation. Originally built in the early 20th century, the 350 m² residence has been thoughtfully reimagined to honor its heritage while introducing modern design elements that enhance its functionality, comfort, and connection with nature.
A Journey Through Time: Restoring the Historic Core
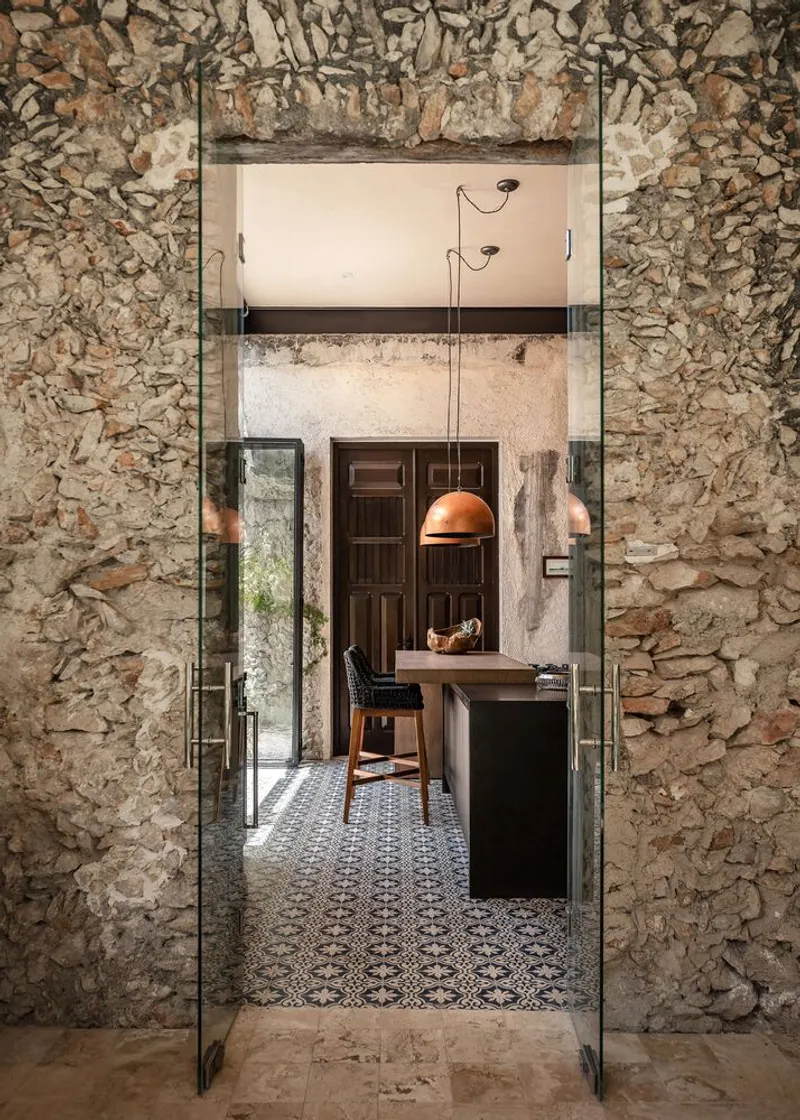
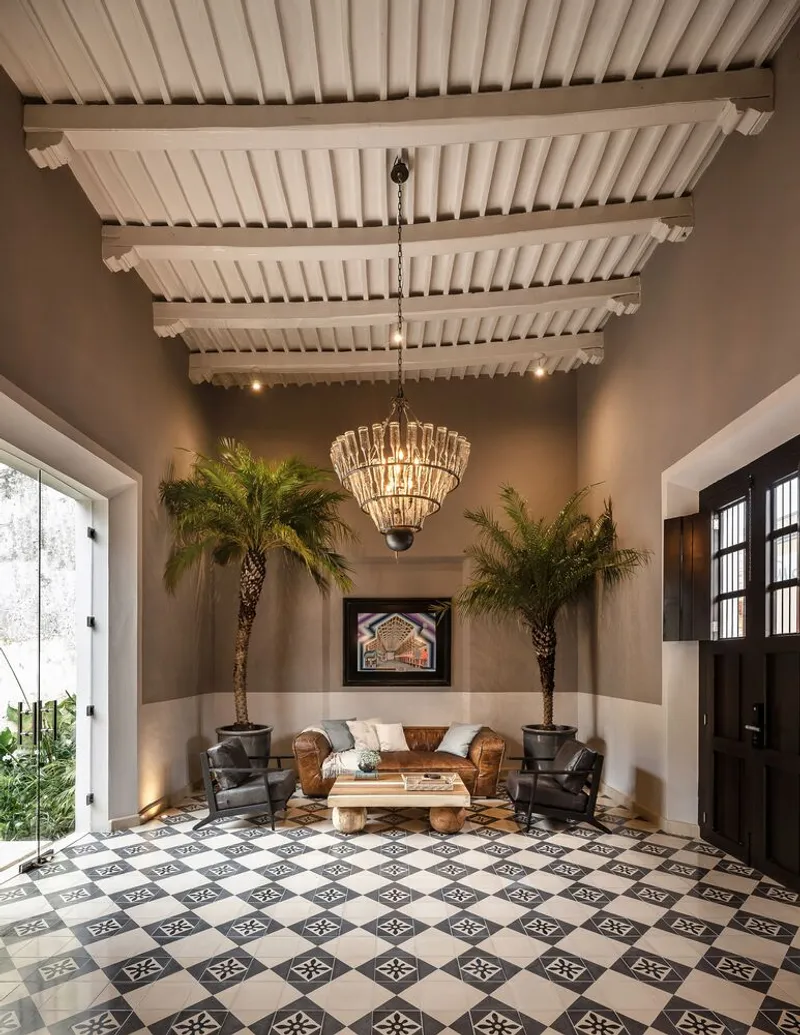
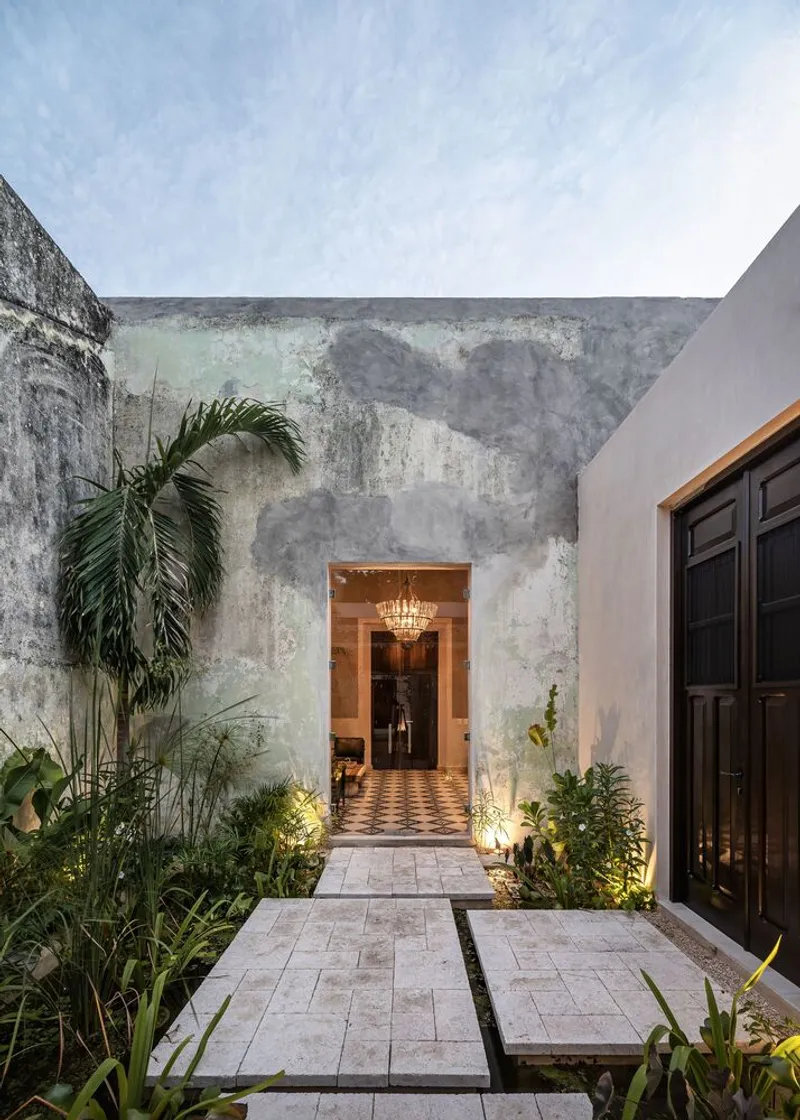
As you step into Pakaal House, you are immediately greeted by the essence of its past. The entrance corridor boasts 5-meter-high ceilings, exposed original wooden beams, and custom-designed floor tiles, preserving the soul of the structure. This space, complete with a prominent Pedro Friedeberg painting, is the only part fully restored to its original grandeur, serving as the prelude to the architectural narrative that follows.
Interventions with Respect: Balancing Old and New
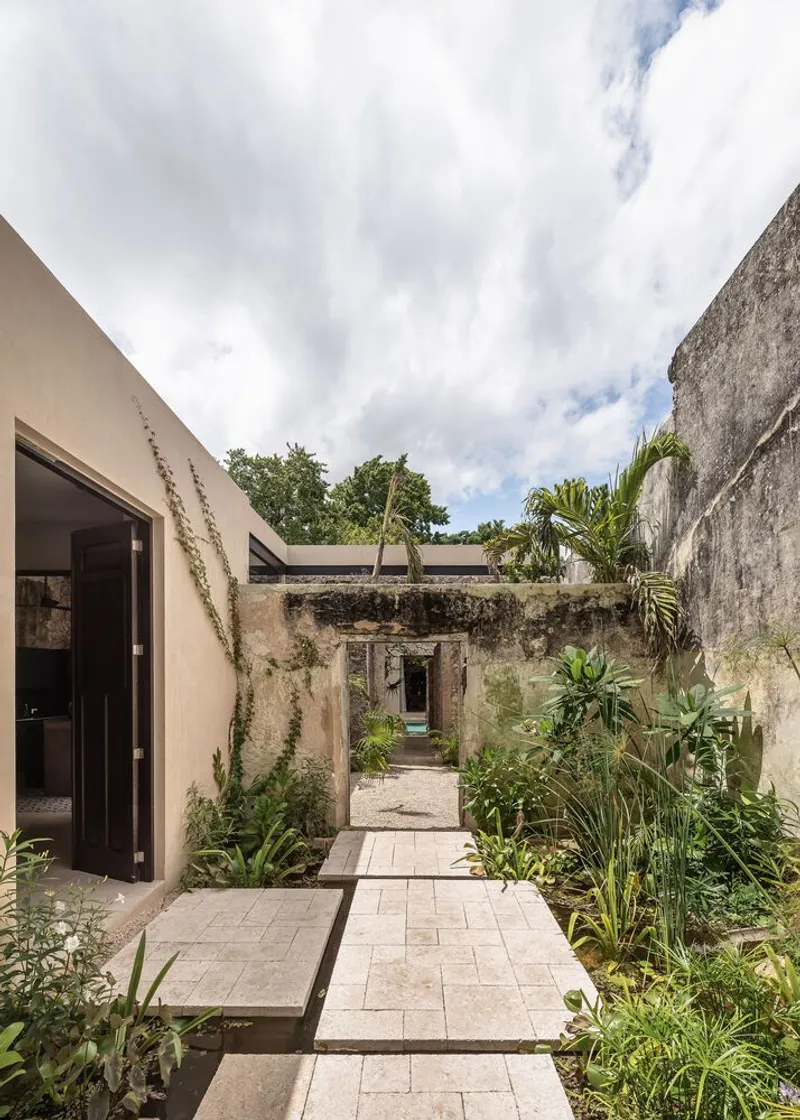
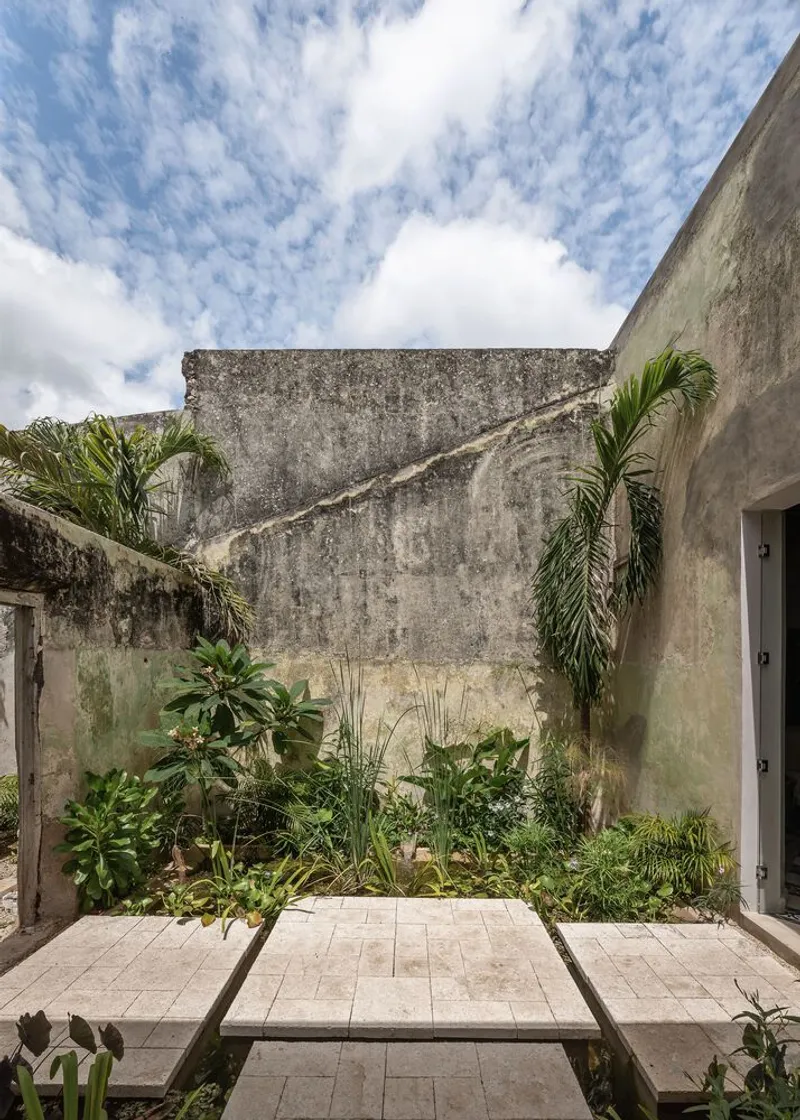
Progressing deeper into the residence, the second corridor merges historic charm with contemporary innovation. A floating stone pathway over a reflective water feature marks the footprint of a once-French tiled roof, with remnants like a load-bearing wall and humidity stains subtly narrating its age. These delicate details are preserved rather than erased, establishing a dialogue between eras.
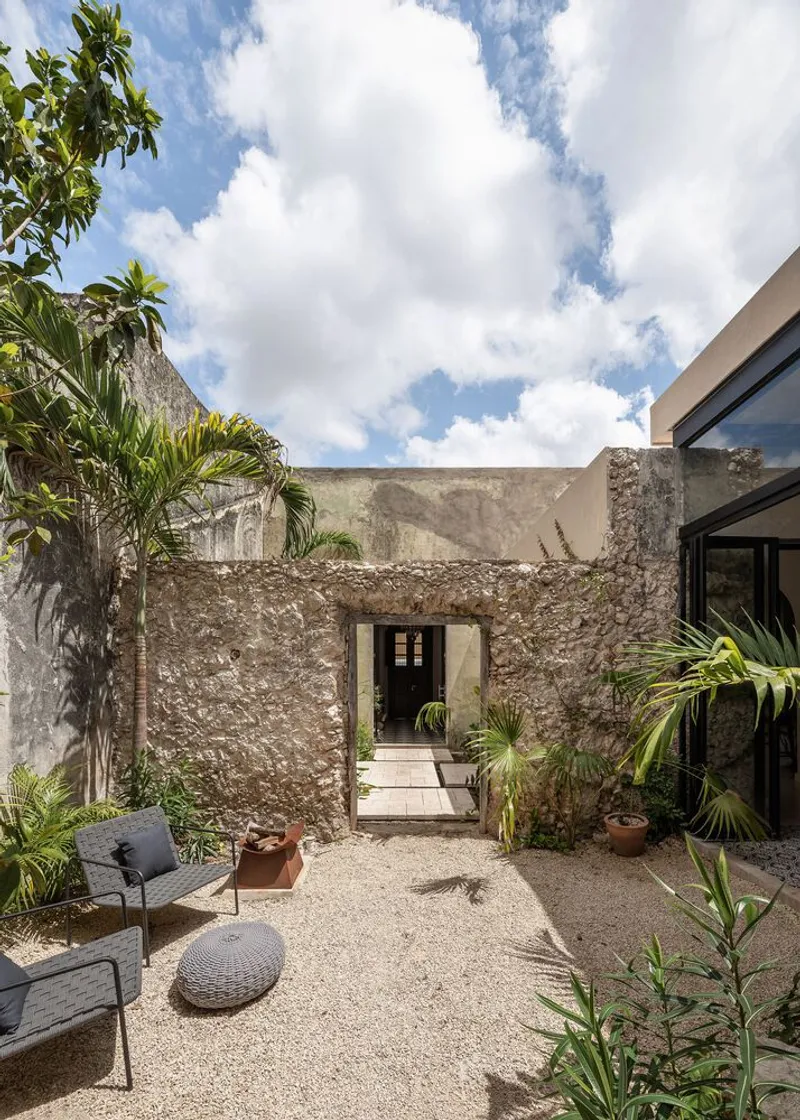
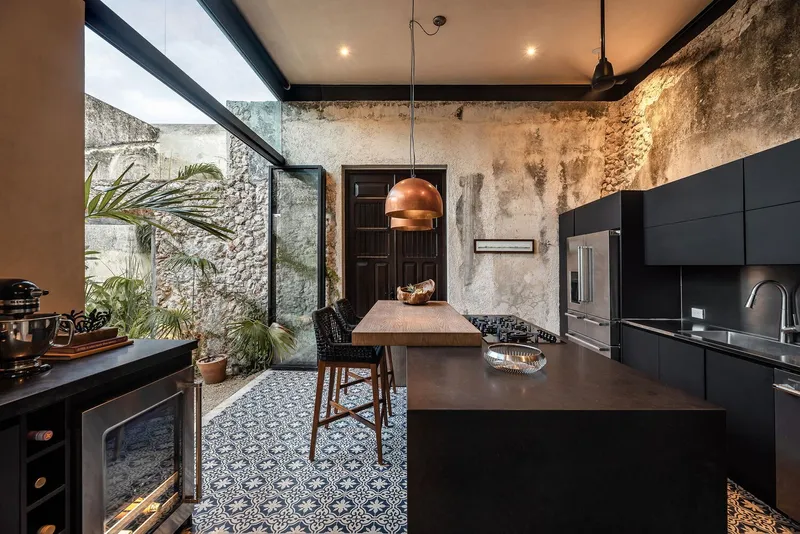
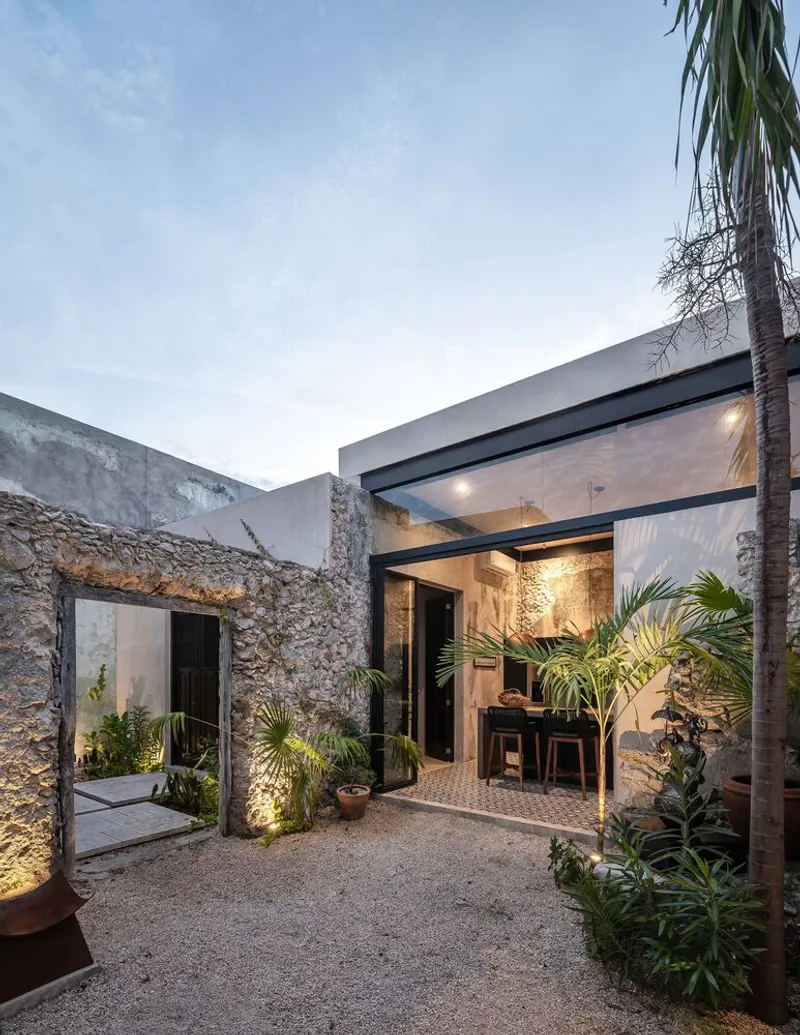
A garden courtyard connects to the kitchen and covered terrace, where modern interventions take the form of steel I-beam structures and chukum plaster finishes. This architectural layering gently "settles" over the old masonry, illustrating a respectful coexistence between the past and the present.
Material Integrity and Architectural Contrast
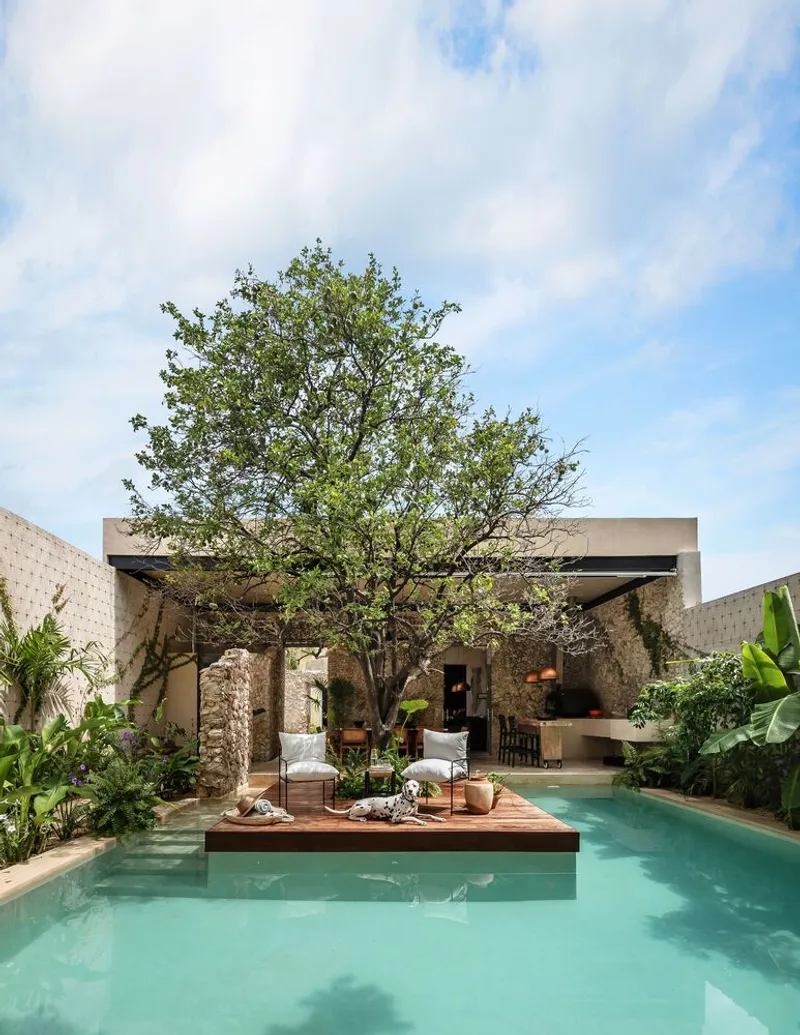
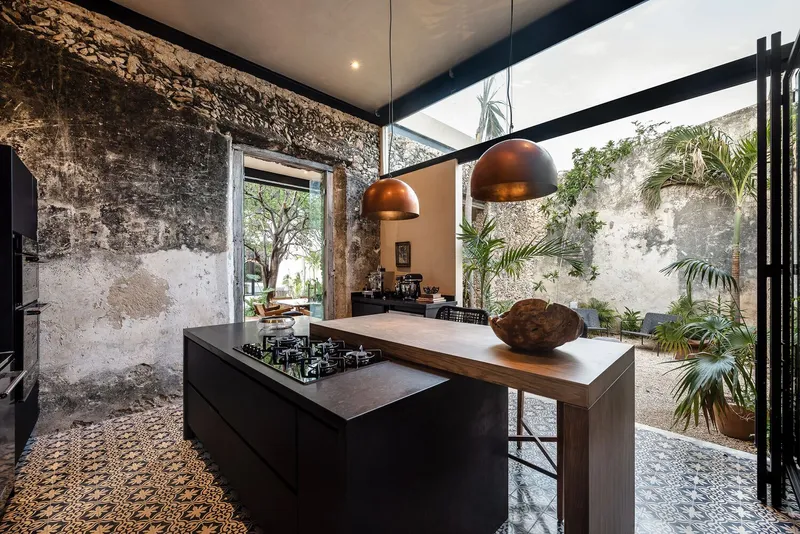
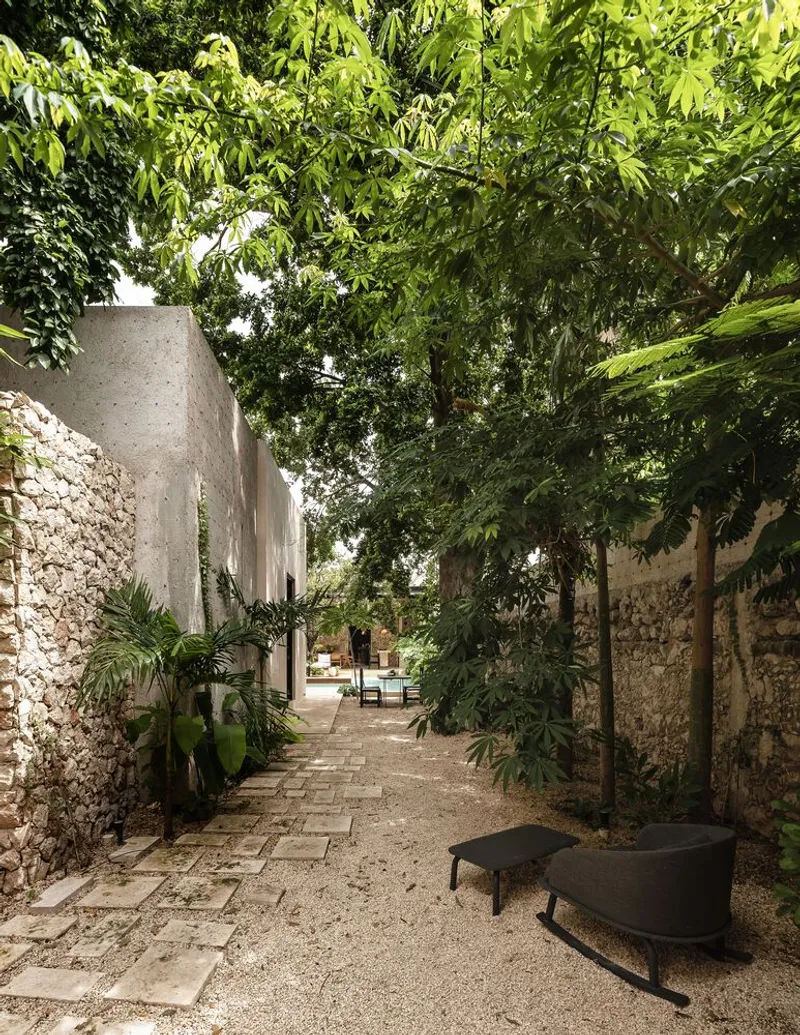
In the kitchen, the original stone walls stand untouched, contrasting with sleek custom cabinetry and pasta tile floors, reinforcing the concept of duality—heritage and innovation. The adjoining outdoor kitchen and dining area echoes this theme, with a wood-fired pizza oven, stone flooring in neutral tones, and a tranquil chukum pool featuring a tzalam wood deck shaded by a sour orange tree (Pak’áal in Mayan), which lends the house its name.
Site-Sensitive Spatial Distribution
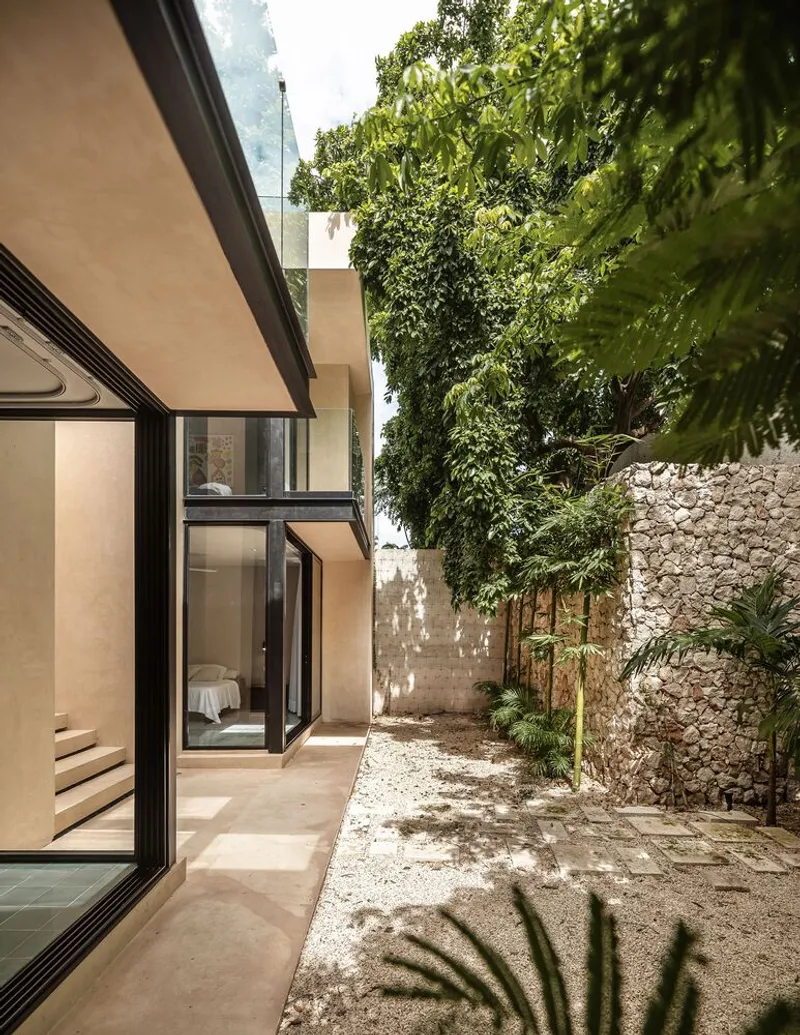
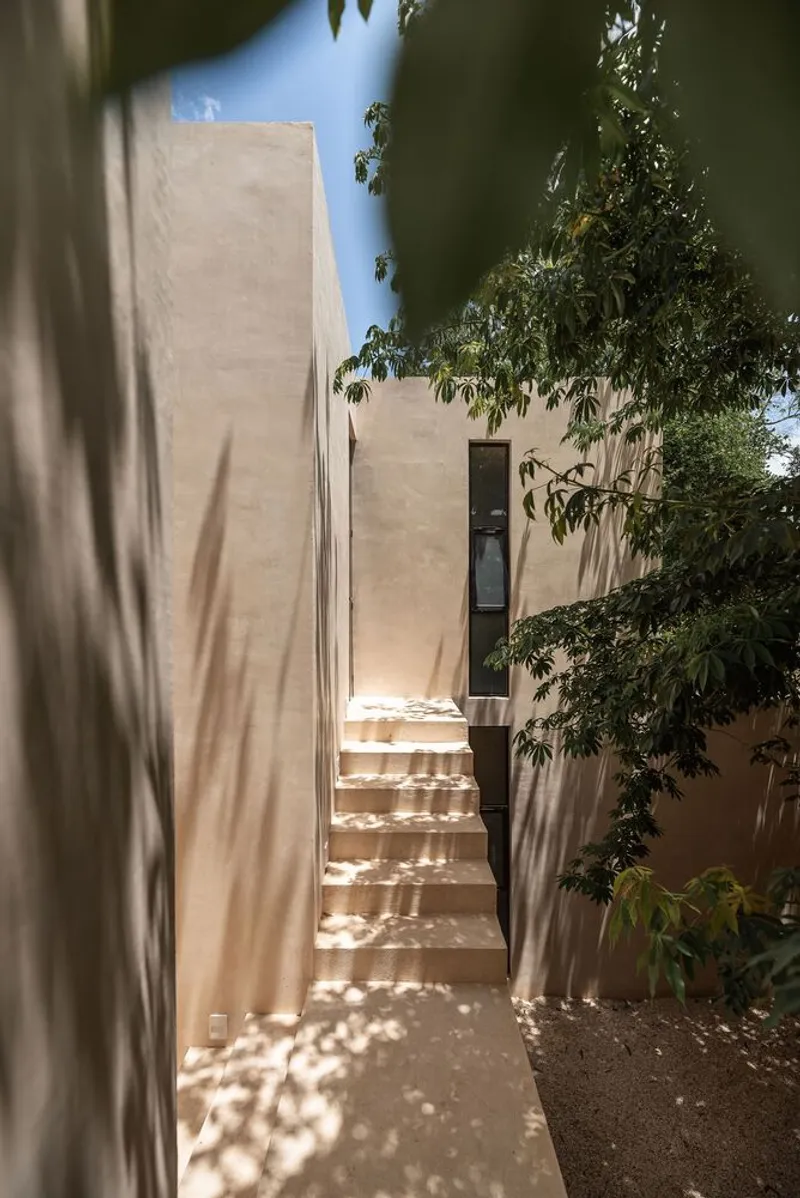
The private quarters in the rear of the lot were strategically positioned around existing vegetation, ensuring the preservation of nature. The result is a sequence of five minimalist volumes, each shaped as extruded cubes clad in chukum and glass, integrating seamlessly into the surrounding landscape.
The guest suite, the only two-story structure, is centrally anchored by a staircase that orients the view toward the serene back garden. This spatial organization is both functional and poetic—reflecting the home’s commitment to spatial fluidity and harmony with nature.
Design Philosophy: Bridging Eras and Environments
Casa Pakaal isn't merely a renovated home—it's a curated experience that fuses natural elements, traditional techniques, and contemporary materials. It exemplifies sustainable architecture, adaptive reuse, and site-responsive design, blending indoor and outdoor spaces while preserving the integrity of Mérida’s architectural heritage.
By combining local craftsmanship, minimalist design language, and contextual sensitivity, Workshop, Diseño y Construcción has delivered a home that not only respects history but also reshapes it for modern living.
All the photographs are works of Manolo R. Solís


Popular Articles
Popular articles from the community


Lunar Spiral: Space Architecture Shaped by the Mathematics of the Universe
Lunar Spiral reimagines space architecture through Fibonacci geometry, lunar regolith, levitating habitats, and self-sustaining Moon living.

Co-Life: Senior Housing Design That Reconnects Older Adults With the City
Co-Life reimagines senior housing design through healing gardens, shared streets, workshops, and a sustainable community across generations.

Hill & Cross Opera: Sculptural Opera House Architecture Shaped by Tallinn’s Landscape and Identity
Hill & Cross Opera reimagines opera house architecture in Tallinn through its sculptural hill, civic plaza, glass wave and a luminous cross.

Co-life: Sustainable Architecture for Age-Friendly Community Living
Co-life reimagines sustainable architecture for seniors through courtyards, rammed earth, shared gardens, and spaces designed for belonging.

Similar Reads
You might also enjoy these articles


Hodi-Mandai Geram
Project Function: Preservation and revitalization of the Intangible heritage and socio-spatial identity of the Hodi by Housing, Cultural Memory Center, Sacred Grove, landscape, local tourism economy


Olio Towers: A Mid-Rise for Performers That Fuses Housing, Rehearsal, and Stage
Located blocks from Houston's Theater District, this modular tower stacks living units around a central performance atrium.

Oasis: Modular Green Housing Carved into Dhaka's Urban Fabric
A shortlisted Plugin Housing entry reclaims unauthorized settlements in Dhaka with stepped concrete volumes, green roofs, and ventilation-driven design.

Black Hole: A Floating Megastructure for the Post-Physical Era
Emiliano Mazzarotto envisions a spherical, self-scaling arena where e-sports, digital hotels, and holographic stadiums replace traditional public space.

Explore Architecture Competitions
Discover active competitions in this discipline

Challenge to reimagine the Iron Throne

Photograph architecture without architects

Illustrate the lost glory of Angkor Wat - Render Challenge

Design challenge to reuse E-waste
Comments (0)
Please login or sign up to add comments
No comments yet. Be the first to comment!