
PRODUCTORA Splits Five Oaxacan Beach Houses into Staggered Volumes Linked by Zigzag Stairs
On narrow coastal lots 250 meters from the Pacific, a Le Corbusier reference becomes a blueprint for tropical density in Agua Marina, Mexico.


Coastal housing on speculative plots tends to follow a familiar script: maximize floor area, minimize setbacks, seal everything up and crank the AC. PRODUCTORA flips that logic with Palmeras Houses, a row of five 100 m² homes on the Oaxacan coast that treat the narrowness of their lots not as a constraint but as a generator. Each house sits on a parcel roughly 6 meters wide and 21 meters deep, dimensions that would normally produce a single dark tube. Instead, the architects cleave the program into two volumes, front and back, separated by open-air courtyards that pull light and breeze through the entire depth of the site.
The reference point is Le Corbusier's Curutchet House in La Plata, Argentina, where a split program and a connecting ramp turn a tight urban lot into a spatial sequence far richer than its footprint suggests. PRODUCTORA borrows that idea but recalibrates it for the tropics: concrete frames, pitched timber roofs, louvered shutters that can open every room to cross ventilation or seal it against a storm. A zigzag staircase stitches the two volumes together across half levels, functioning less like a corridor and more like a promenade that reveals the ocean horizon only once you reach the rooftop. It is a house that rewards vertical movement, and every step changes the view.
Reading the Street: Gables, Screens, and Tropical Camouflage
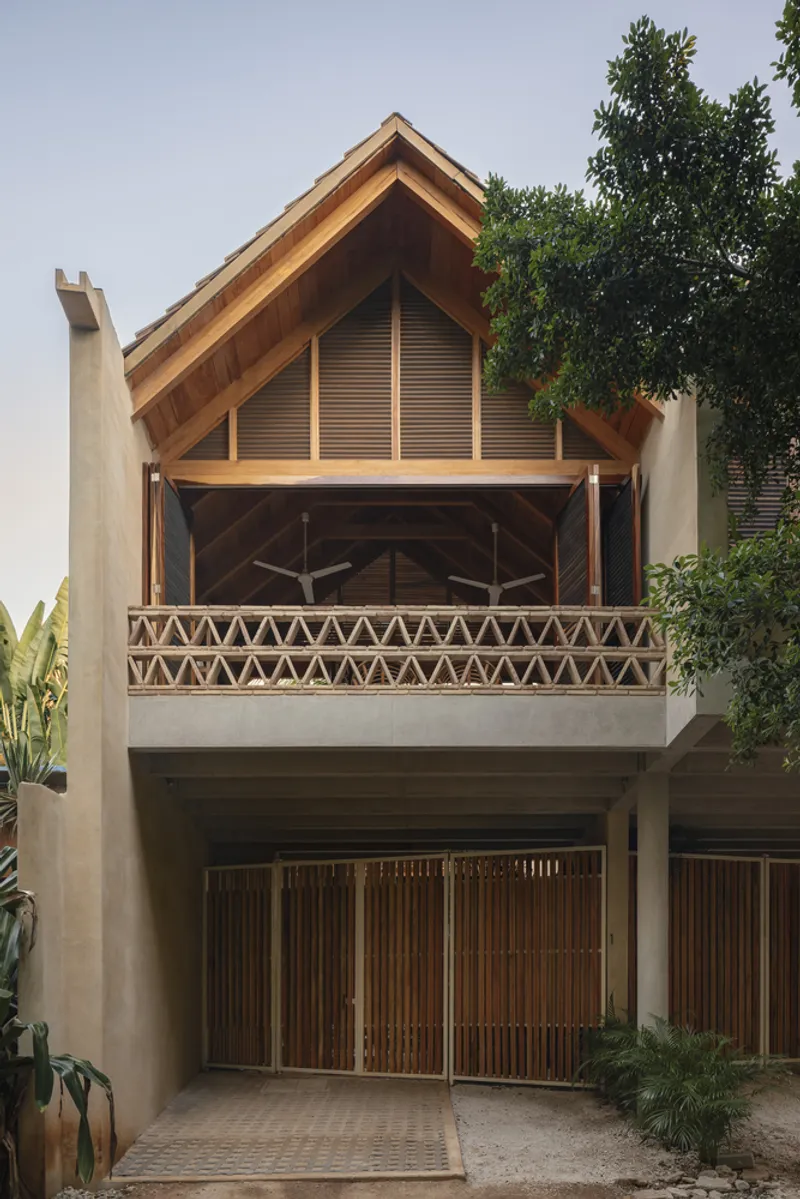
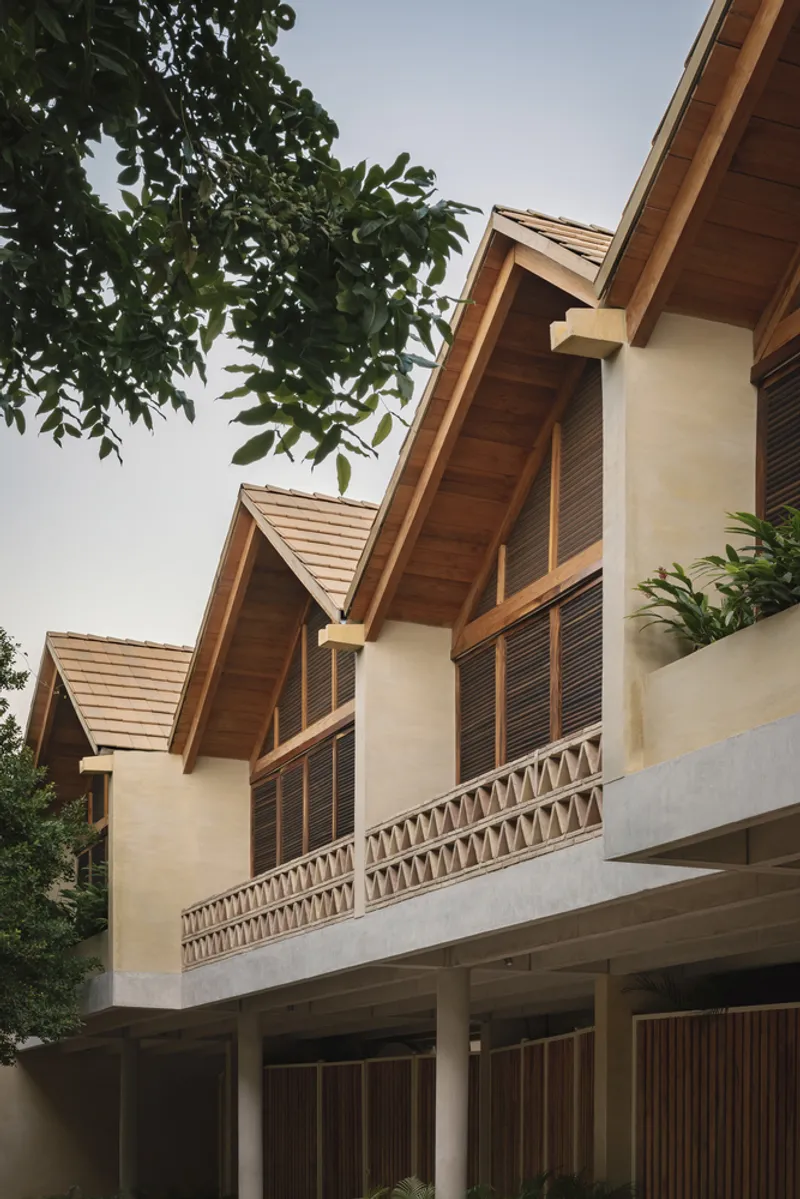
From the street, the Palmeras Houses present a restrained face: gabled timber roofs, vertical slat shutters, and triangular balustrade details that give each unit a recognizable silhouette without shouting for attention. The pitched rooflines step up and down along the row, creating a jagged profile that echoes the surrounding palm canopy rather than competing with it. There is no monolithic wall, no fortress mentality. The facades are porous, layered with louvered screens that filter light and air while maintaining privacy on a tight site.
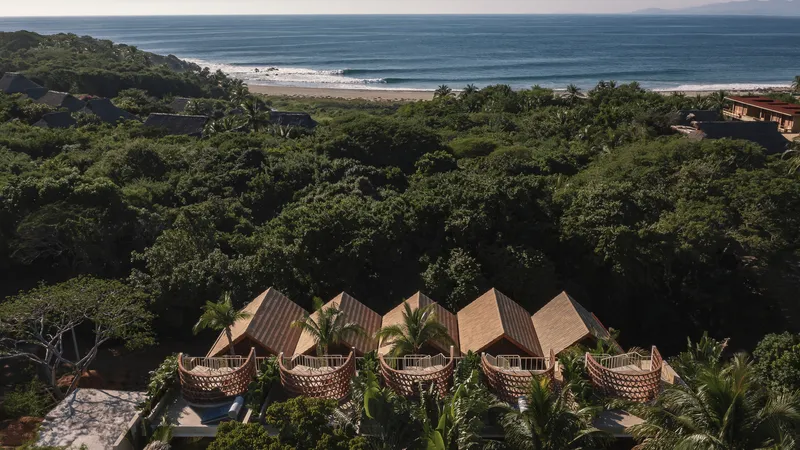
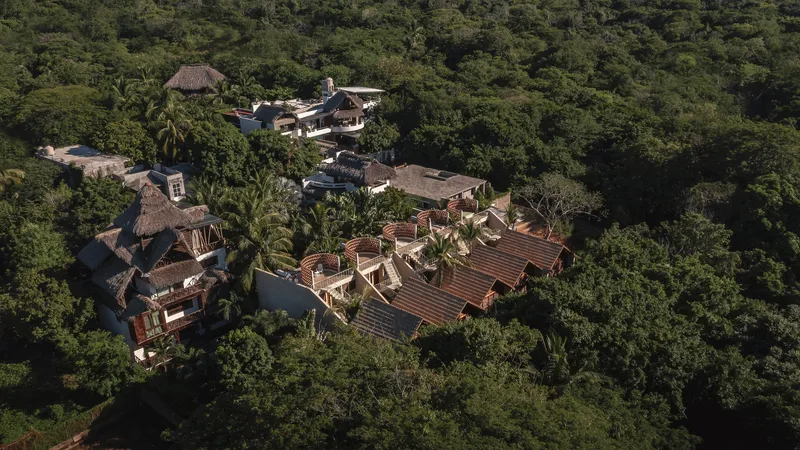
Seen from a distance through the forest canopy, the compound reads almost as a village, a cluster of small pavilions rather than a block of housing. That reading is intentional. By breaking each unit into two volumes and capping them with individual roofs, PRODUCTORA avoids the massing problem that typically plagues row housing: the endless, monotonous wall. Here, the rhythm of solid and void, roof and courtyard, keeps the scale intimate.
The Courtyard Engine: Light, Air, and a Plunge Pool
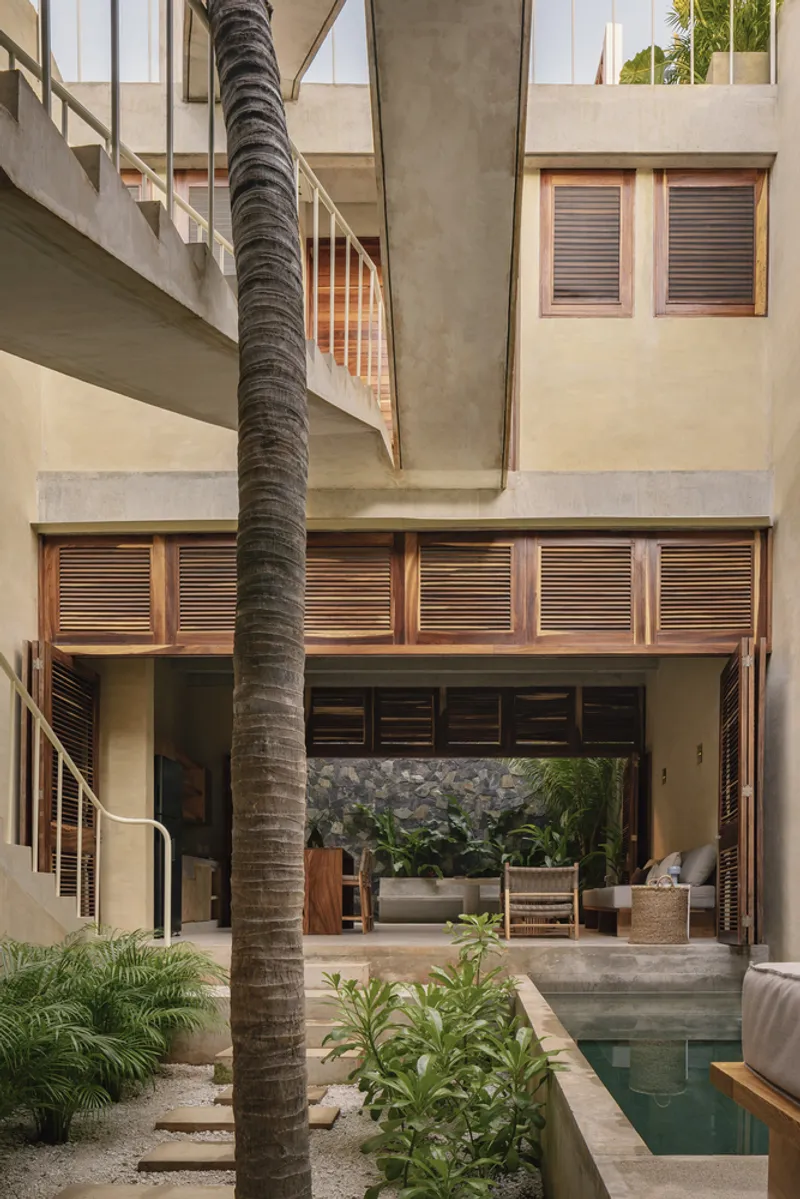
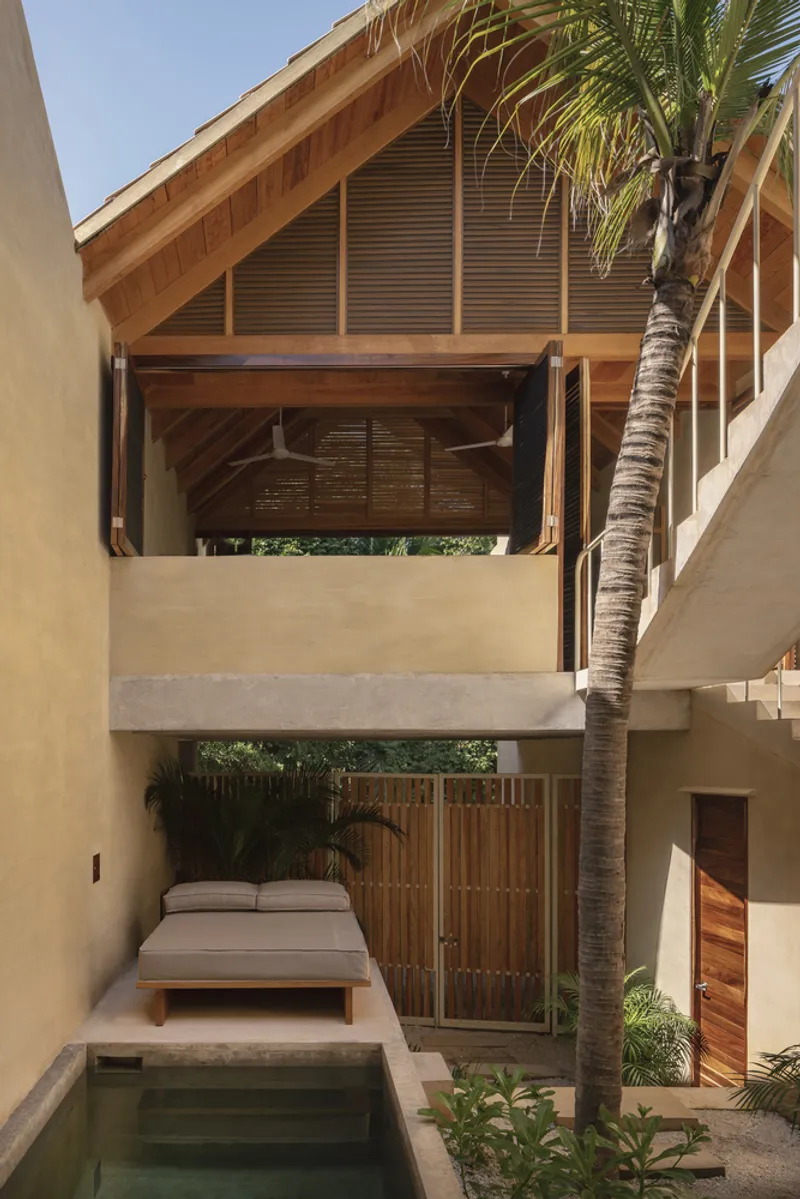
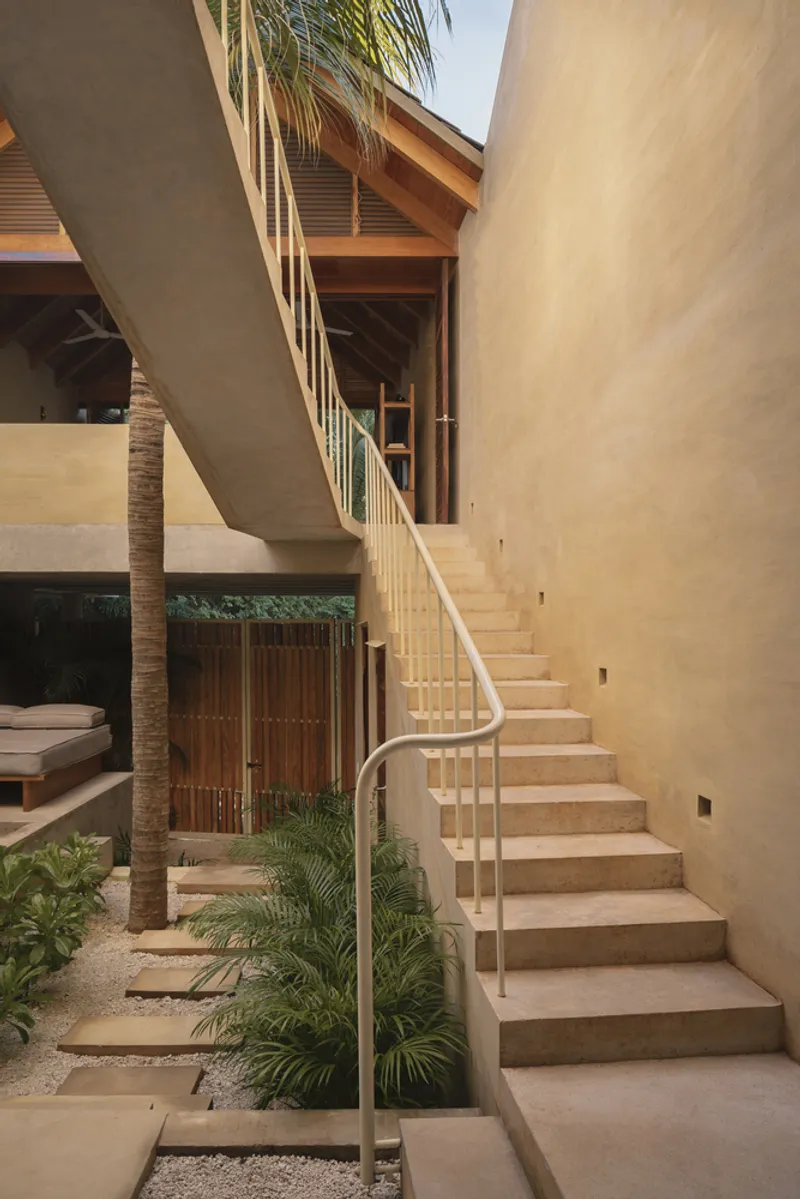
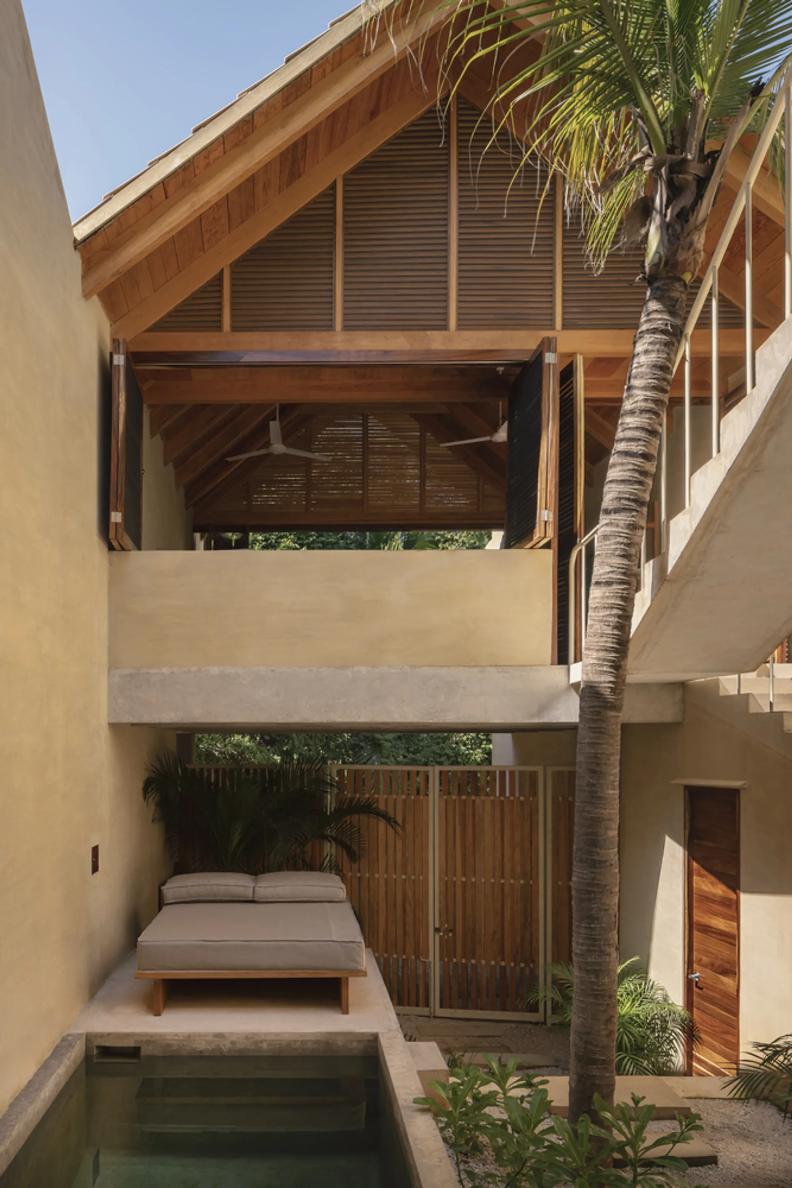
The intermediate patio between the front and rear volumes is the engine of each house. It does three jobs simultaneously: it brings daylight into rooms that would otherwise be buried in the middle of a deep lot, it creates a stack effect that drives cross ventilation from front to back, and it provides each unit with a private outdoor room complete with a narrow plunge pool. A tall palm tree punctuates the courtyard in several units, its trunk rising through the gap between roofs like a living column.
At dusk the courtyard transforms. Warm light spills through the louvered shutters onto the water, and the scale tightens to something almost monastic. The pool is not a resort amenity; it is a thermal mass, a reflective surface, and a spatial anchor. A rear patio beyond the second volume adds a further layer of ventilation and greenery. The entire section breathes.
Ascending the Promenade: Half Levels and Shifting Horizons
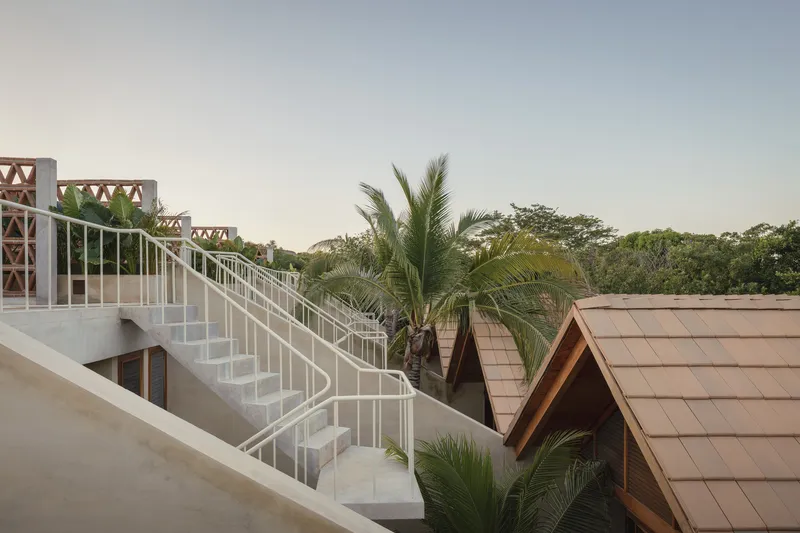
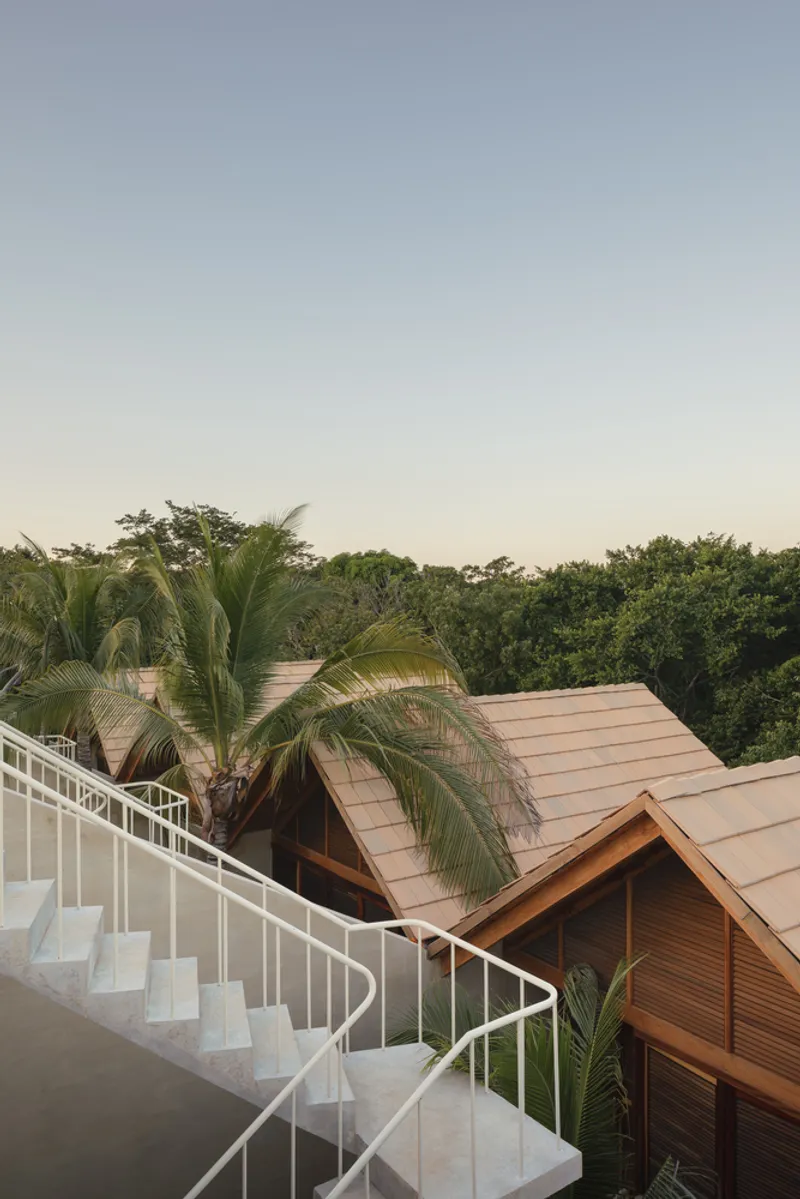
The zigzag staircase is the most architecturally charged element of the project. It connects the front and rear bodies across different half levels, turning what could be a utilitarian vertical link into a genuine promenade. White tubular railings trace clean curves against the pitched timber roofs and perforated brick screens, giving the staircase a sculptural presence that reads clearly against the warm material palette. Each landing offers a different vantage point: the courtyard below, the treetops at mid-level, and finally the Pacific horizon from the rooftop terrace.
The half-level strategy also has a pragmatic payoff. By staggering the floors, PRODUCTORA gains ceiling height in rooms that sit under a sloping roof, and it avoids the feeling of compression that a conventional two-story plan would produce on a 6-meter-wide lot. You are never quite on a single floor; you are always slightly ascending or descending, and that movement keeps the compact plan from feeling small.
Inside the Volumes: Timber, Concrete, and Filtered Light
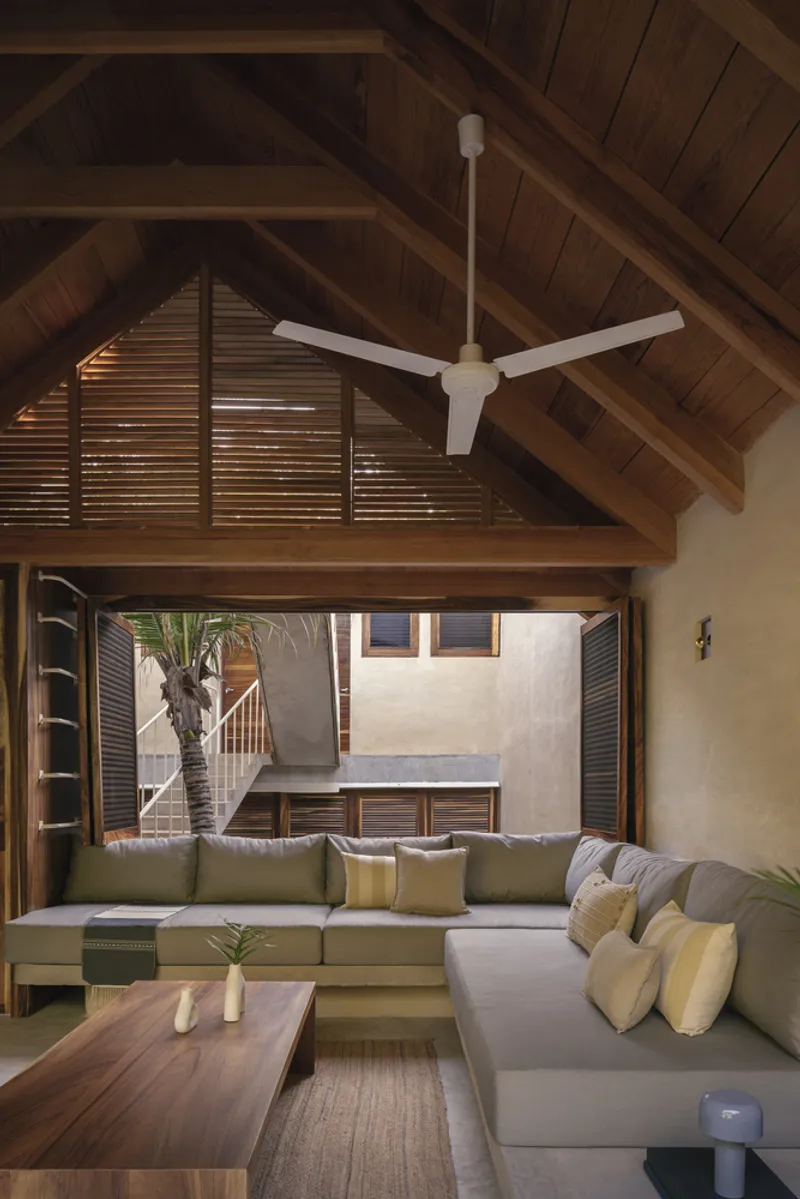
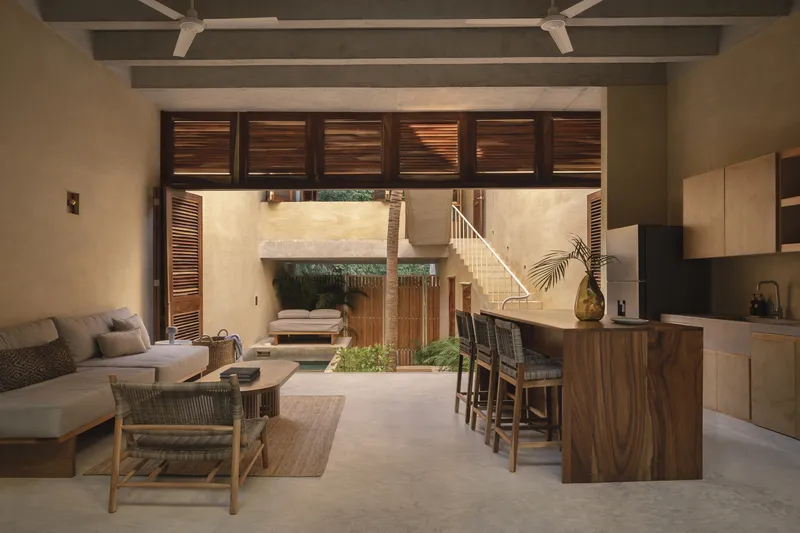
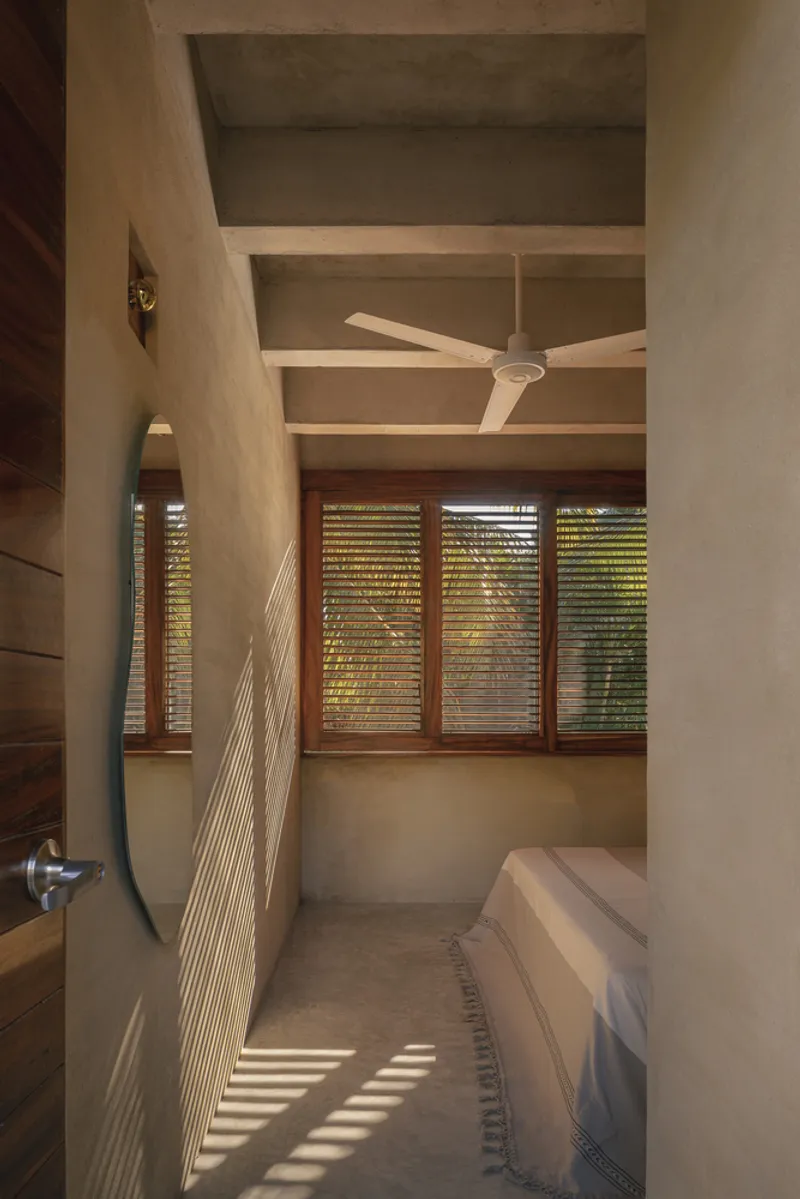
Interiors are defined by two materials working in counterpoint. Exposed concrete beams and columns provide the structural frame, while timber takes over nearly everything else: gabled ceilings with visible rafters, slatted doors and shutters, kitchen islands in dark walnut. The result is warm without being rustic, modern without being sterile. Louvered windows in the bedrooms cast rhythmic bands of afternoon sunlight across the floor, a simple effect that gives the rooms a constantly shifting atmosphere tied to the sun's path.
The living spaces open directly onto the courtyard through full-height slatted doors. When these are thrown open, the boundary between inside and outside effectively dissolves. When closed, the louvers still admit air and a softer, screened light. It is a climate strategy masquerading as an aesthetic choice, or vice versa. Either way, it works: the houses need no mechanical cooling for much of the year.
The Rooftop and the Horizon
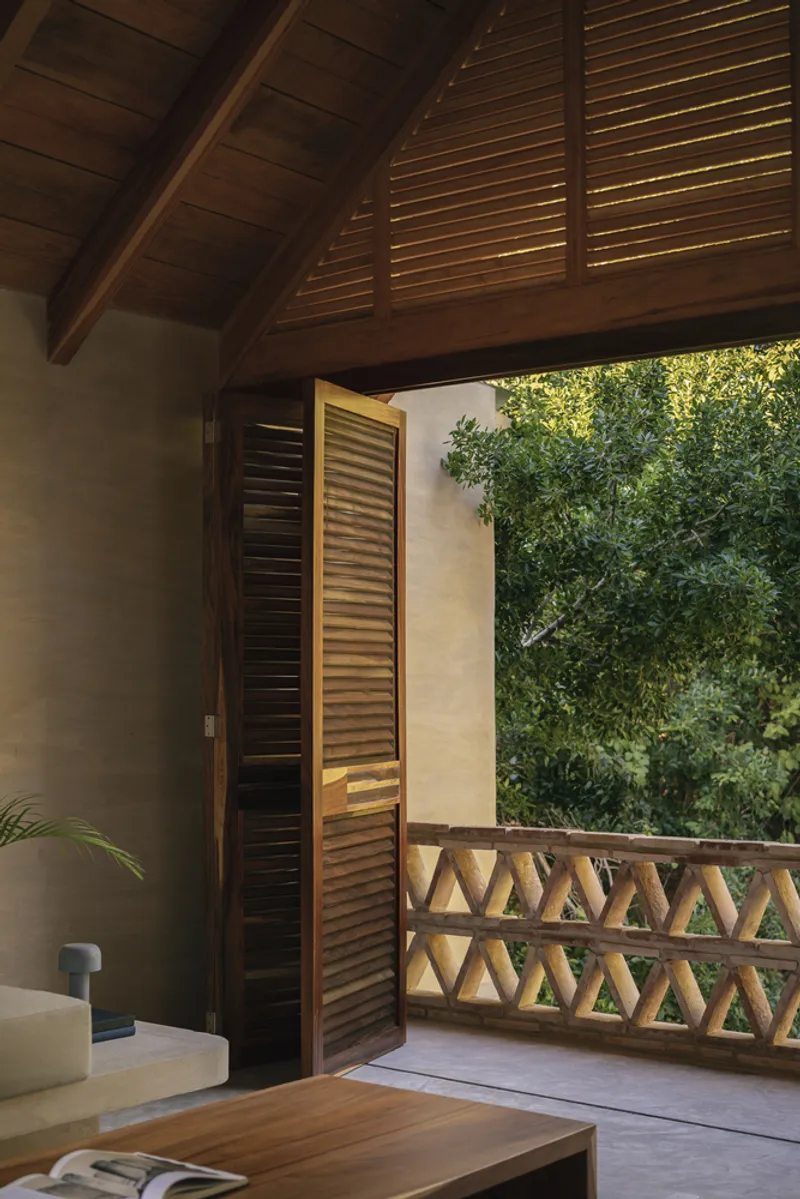
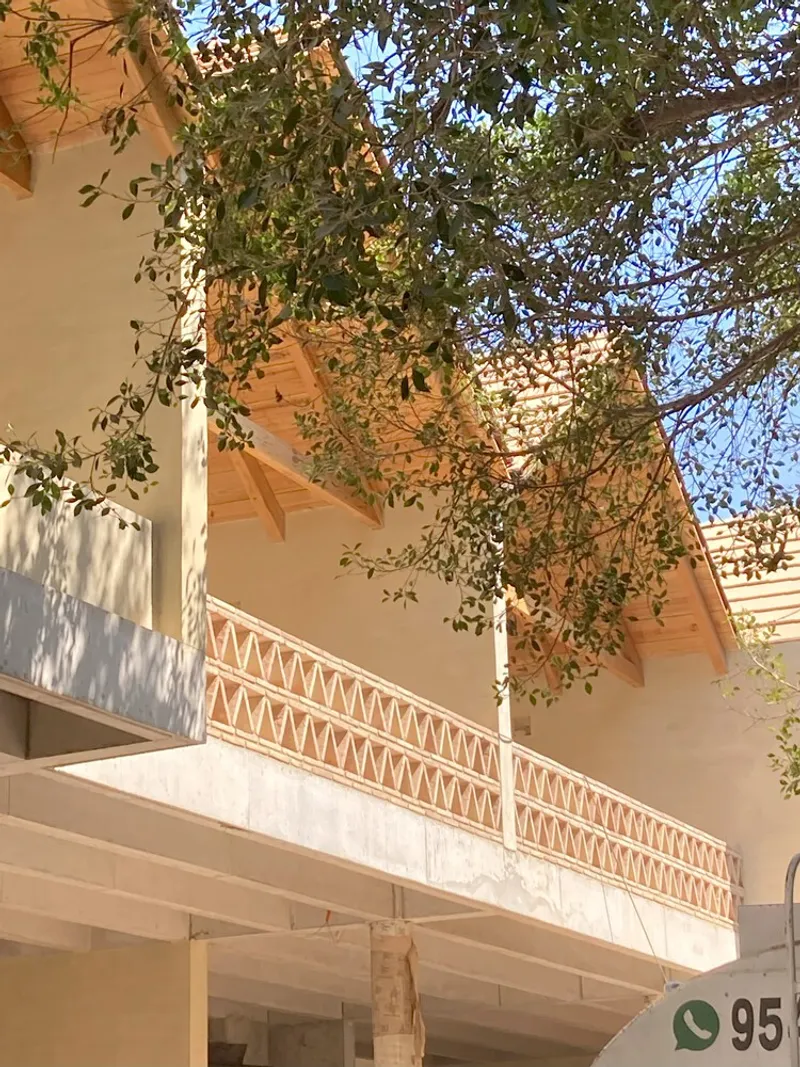
PRODUCTORA withholds the ocean view until you climb to the roof. At ground level, on a site 250 meters from the beach and surrounded by dense tropical canopy, the sea is invisible. The rooftop terrace becomes the payoff of the promenade: a covered balcony framed by triangular terracotta screens and louvered timber doors, with the Pacific stretching out beyond the treetops. It is a controlled reveal, the kind of sequential spatial experience that separates architecture from construction.
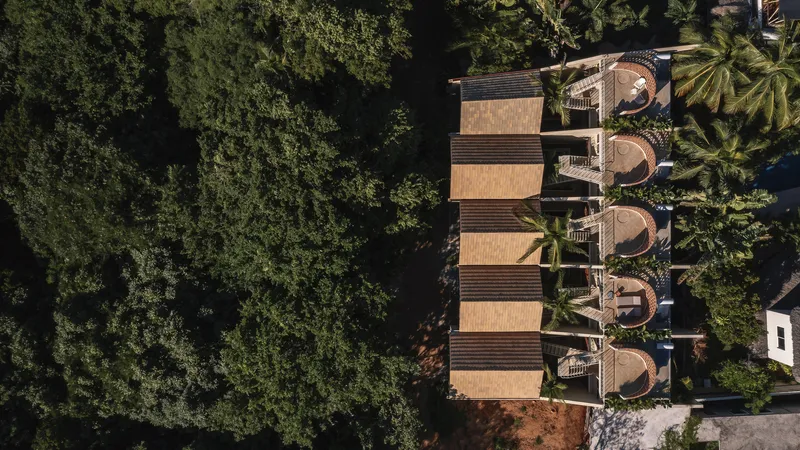
Seen from above, the five units line up in a tidy row, their circular stair towers and timber roof planes creating a pattern that is almost graphic. Circular openings punch through the rooftop slabs, allowing the palm trees to grow unimpeded through the architecture. The aerial view also makes clear just how efficiently the lots have been utilized: there is no wasted land, yet every unit has two outdoor spaces, a pool, and a rooftop terrace.
Covered Passages and Entry Sequences
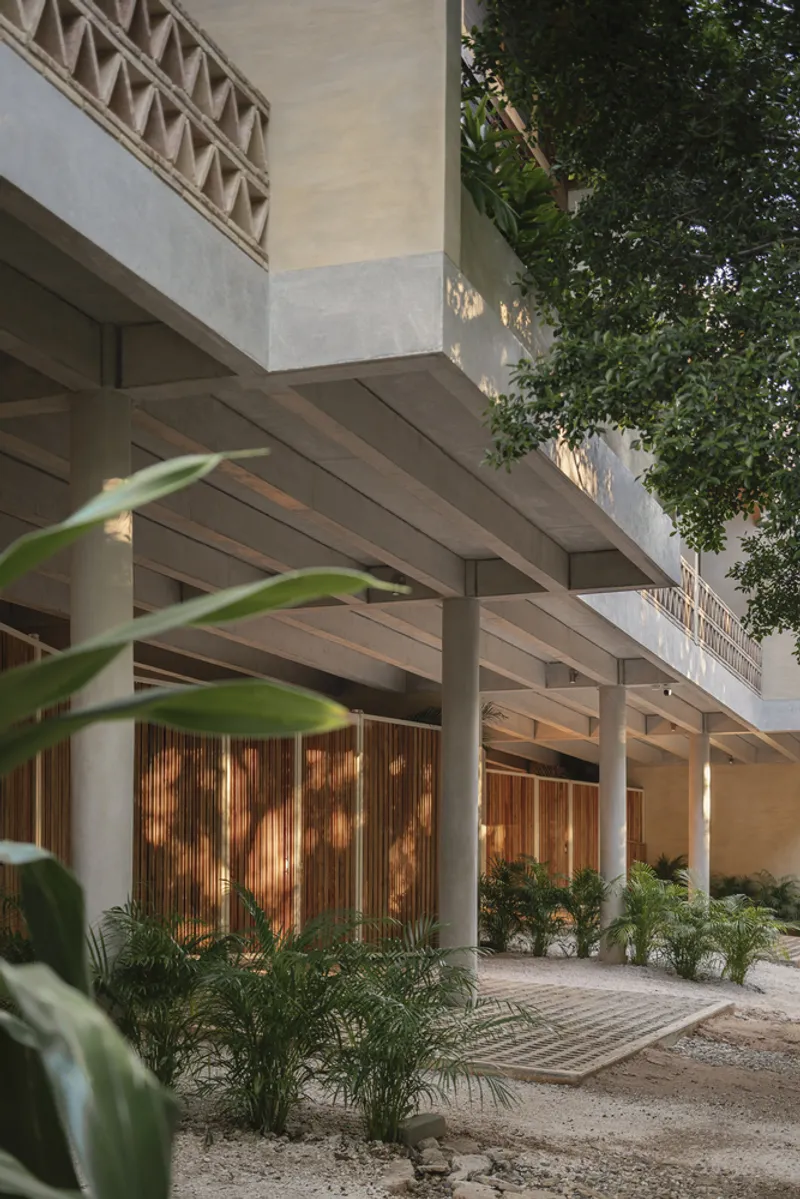
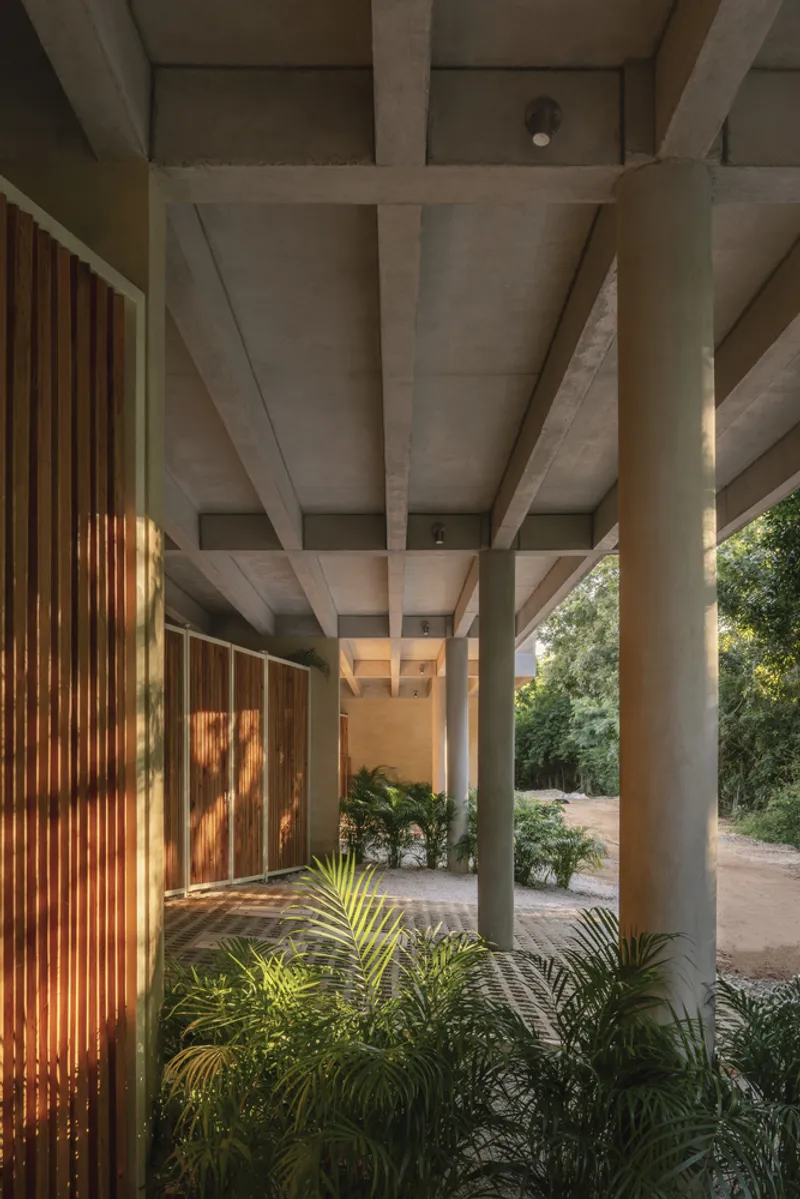
The entry colonnade sets the tone before you step inside. Exposed timber beams span between cylindrical concrete columns, casting deep shadows across vertical wood screens. The proportions are generous for a 100 m² house, and the covered walkway reads as a threshold between the street and the private world of the courtyard. Warm afternoon light catches the grain of the timber, and potted palms soften the transition.
From the drone view, the compound disappears into the hillside. Thatched and tiled roofs scatter across the dense forest canopy, and the Palmeras Houses blend into this fabric rather than dominating it. That restraint is perhaps the project's most significant achievement: five houses, tightly packed on narrow lots, that manage to feel both generous and invisible.
Plans and Drawings
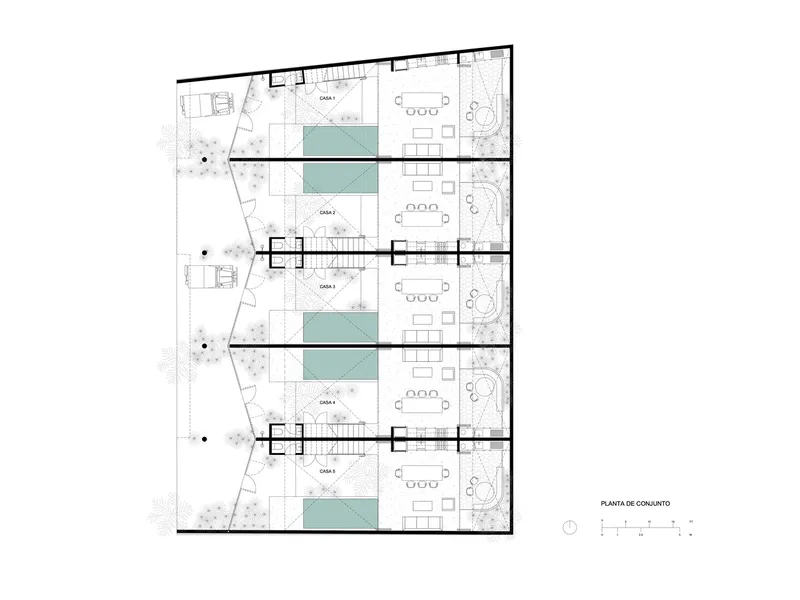
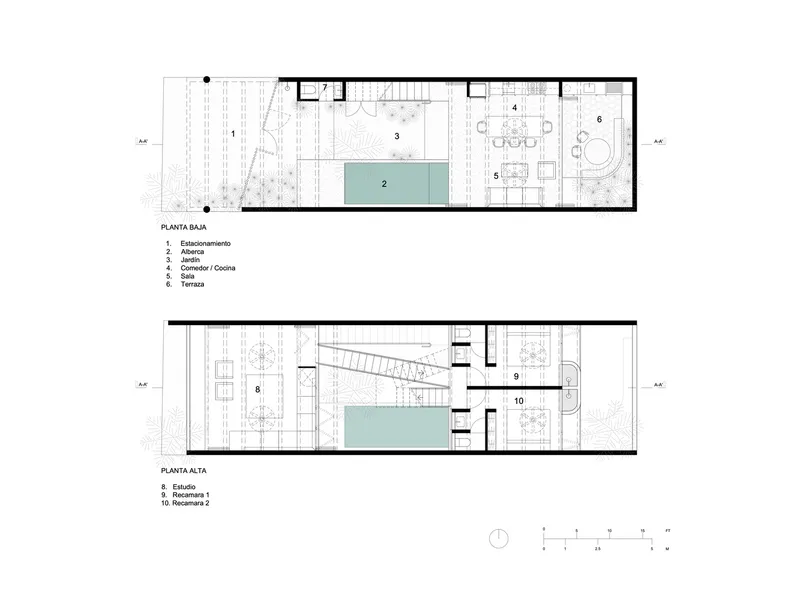
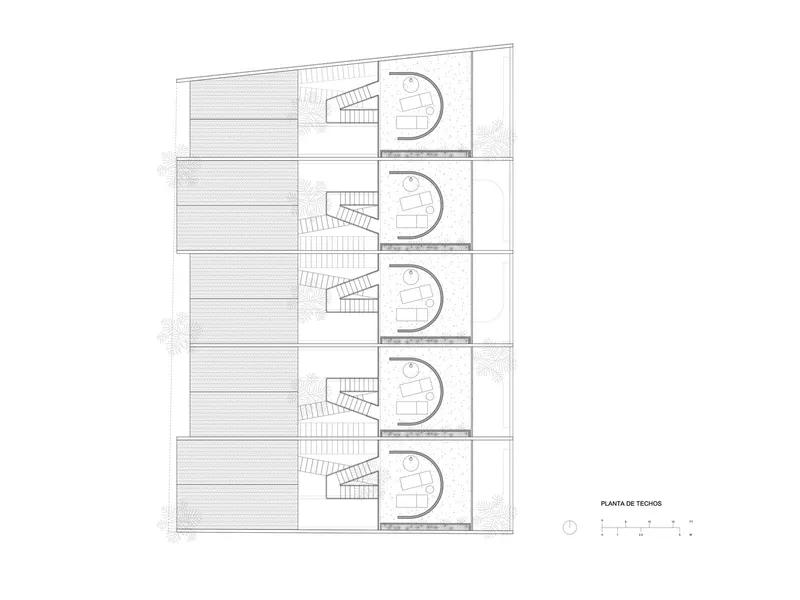
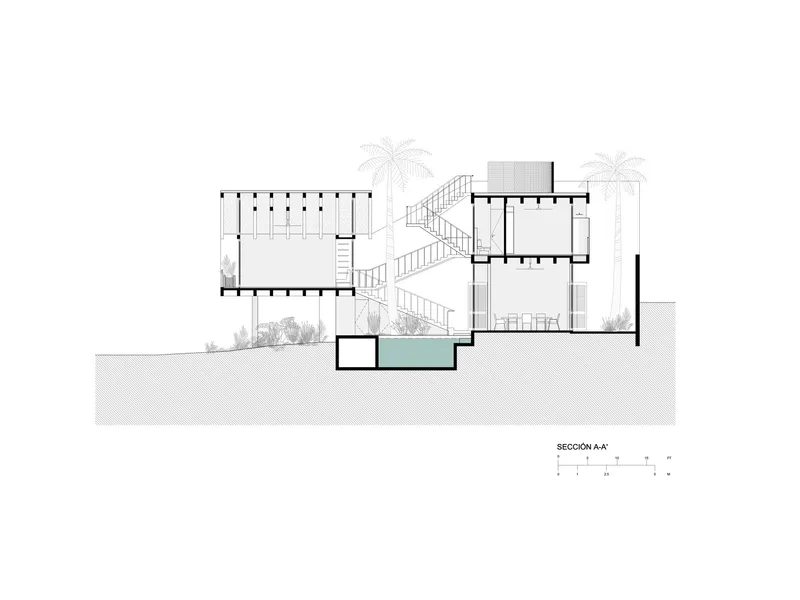
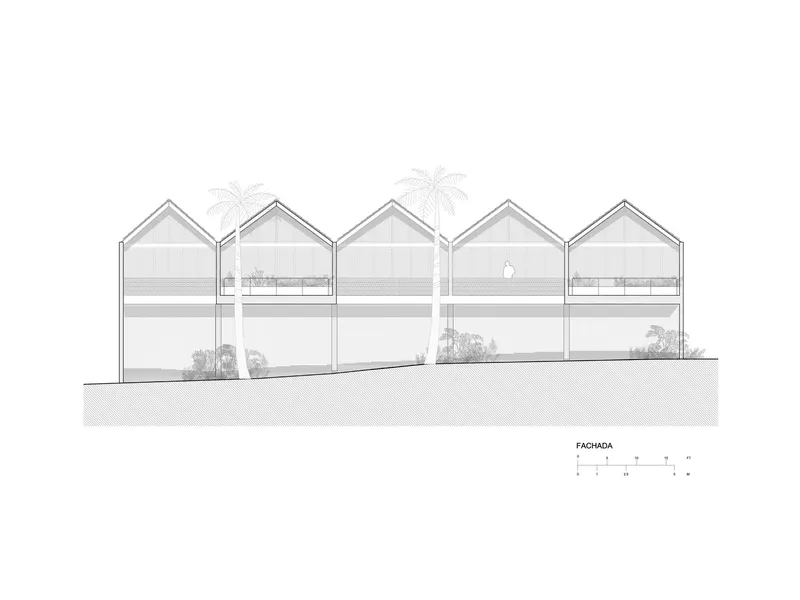
The plans confirm what the photographs suggest: the split-volume strategy is consistent across all five units, with each house occupying the full width and depth of its lot. The ground floor and upper floor plans show how the central pool courtyard anchors the plan, with living spaces flanking it on either side. Circular stair towers appear at the edges, and angled terraces claim the leftover geometry at the rear of each parcel.
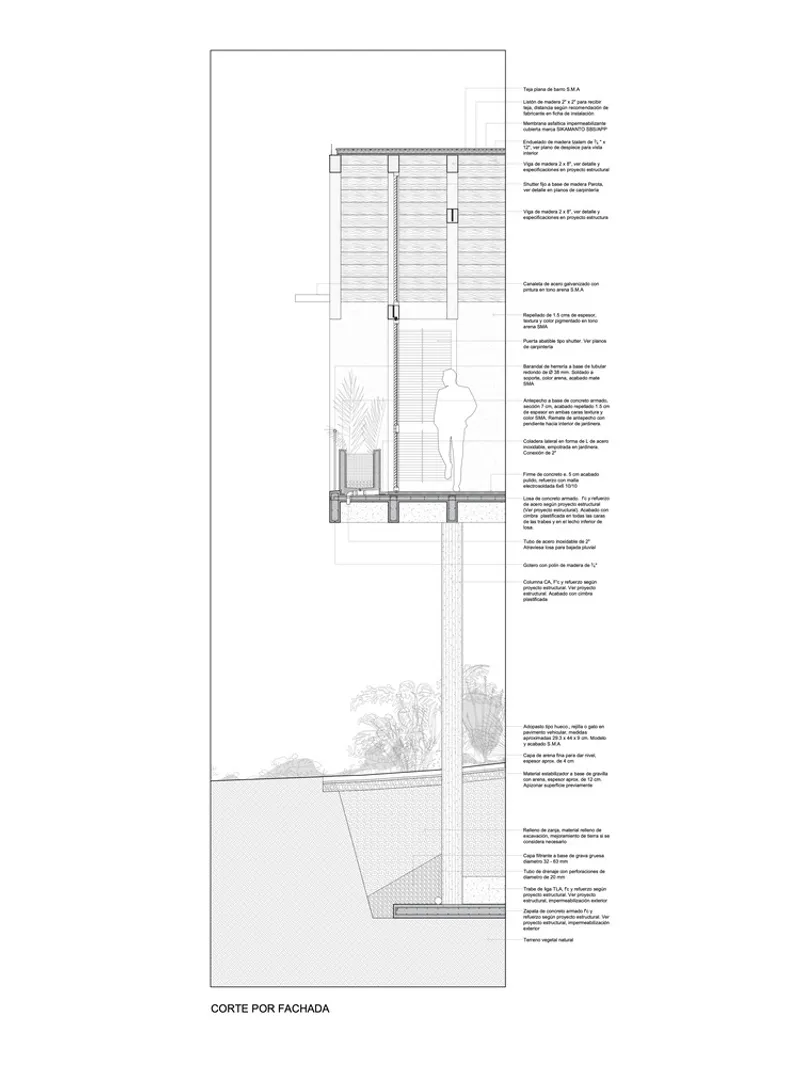
The section drawing is the most revealing. It shows the half-level stagger between front and rear volumes, the zigzag stair descending through the open courtyard, and the palm trees rising through gaps in the roof structure. The facade section detail illustrates the depth of the slatted screen wall: it is not a surface applied to a box but a genuine spatial layer, thick enough to accommodate planting at its base and to create a zone of filtered light between exterior and interior. The elevation of the full row reveals the stepping gable rhythm and the recurring motif of palms punching through the architecture, a detail that ties the project to its site with quiet insistence.
Why This Project Matters
The Palmeras Houses matter because they refuse the easy answers that coastal development usually reaches for. On lots this narrow and this close to the beach, the default move is a sealed box with AC, a tiny yard, and a roof deck. PRODUCTORA's response is architecturally literate, drawing on the Curutchet House precedent, and climatically intelligent, using patios, half levels, and louvered screens to create comfort without mechanical systems. The zigzag staircase turns a tight plan into a rich spatial experience, and the delayed ocean reveal gives the rooftop terrace genuine drama.
More broadly, the project demonstrates that density and delight are not mutually exclusive. Five houses on five narrow lots, each with two bedrooms, a pool, two courtyards, and a rooftop, in 100 square meters. That is a serious feat of architectural economy. If coastal Mexico continues to develop at its current pace, projects like Palmeras will serve as a benchmark: proof that you can build tightly without sacrificing air, light, or the pleasure of moving through a well-made house.
Palmeras Houses by PRODUCTORA, located in Agua Marina, Oaxaca, Mexico. Five residential units, 100 m² each. Completed in 2023. Photography by César Bejar.
About the Studio
Share Your Own Work on uni.xyz
If projects like this are the kind of work you want to make, uni.xyz is a place to publish your own, find collaborators, and enter design competitions.




Popular Articles
Popular articles from the community


Play: Fragments of Their World
Familiar architecture becomes modular playground design, creating safe spaces where displaced children can learn, connect, imagine and play.

Lunar Spiral: Space Architecture Shaped by the Mathematics of the Universe
Lunar Spiral reimagines space architecture through Fibonacci geometry, lunar regolith, levitating habitats, and self-sustaining Moon living.

Conexión: Biophilic Design Reimagines High-Rise Living in Hong Kong
Conexión reimagines high-rise living in Hong Kong through biophilic design, green facades, shared spaces, daylight, water and nature within.

Hill & Cross Opera: Sculptural Opera House Architecture Shaped by Tallinn’s Landscape and Identity
Hill & Cross Opera reimagines opera house architecture in Tallinn through its sculptural hill, civic plaza, glass wave and a luminous cross.


Similar Reads
You might also enjoy these articles


Hodi-Mandai Geram
Project Function: Preservation and revitalization of the Intangible heritage and socio-spatial identity of the Hodi by Housing, Cultural Memory Center, Sacred Grove, landscape, local tourism economy


Olio Towers: A Mid-Rise for Performers That Fuses Housing, Rehearsal, and Stage
Located blocks from Houston's Theater District, this modular tower stacks living units around a central performance atrium.

Oasis: Modular Green Housing Carved into Dhaka's Urban Fabric
A shortlisted Plugin Housing entry reclaims unauthorized settlements in Dhaka with stepped concrete volumes, green roofs, and ventilation-driven design.

Black Hole: A Floating Megastructure for the Post-Physical Era
Emiliano Mazzarotto envisions a spherical, self-scaling arena where e-sports, digital hotels, and holographic stadiums replace traditional public space.


Explore Architecture Competitions
Discover active competitions in this discipline



Challenge to reimagine the Iron Throne


Photograph architecture without architects


Illustrate the lost glory of Angkor Wat - Render Challenge


Design challenge to reuse E-waste
Comments (0)
Please login or sign up to add comments
No comments yet. Be the first to comment!