
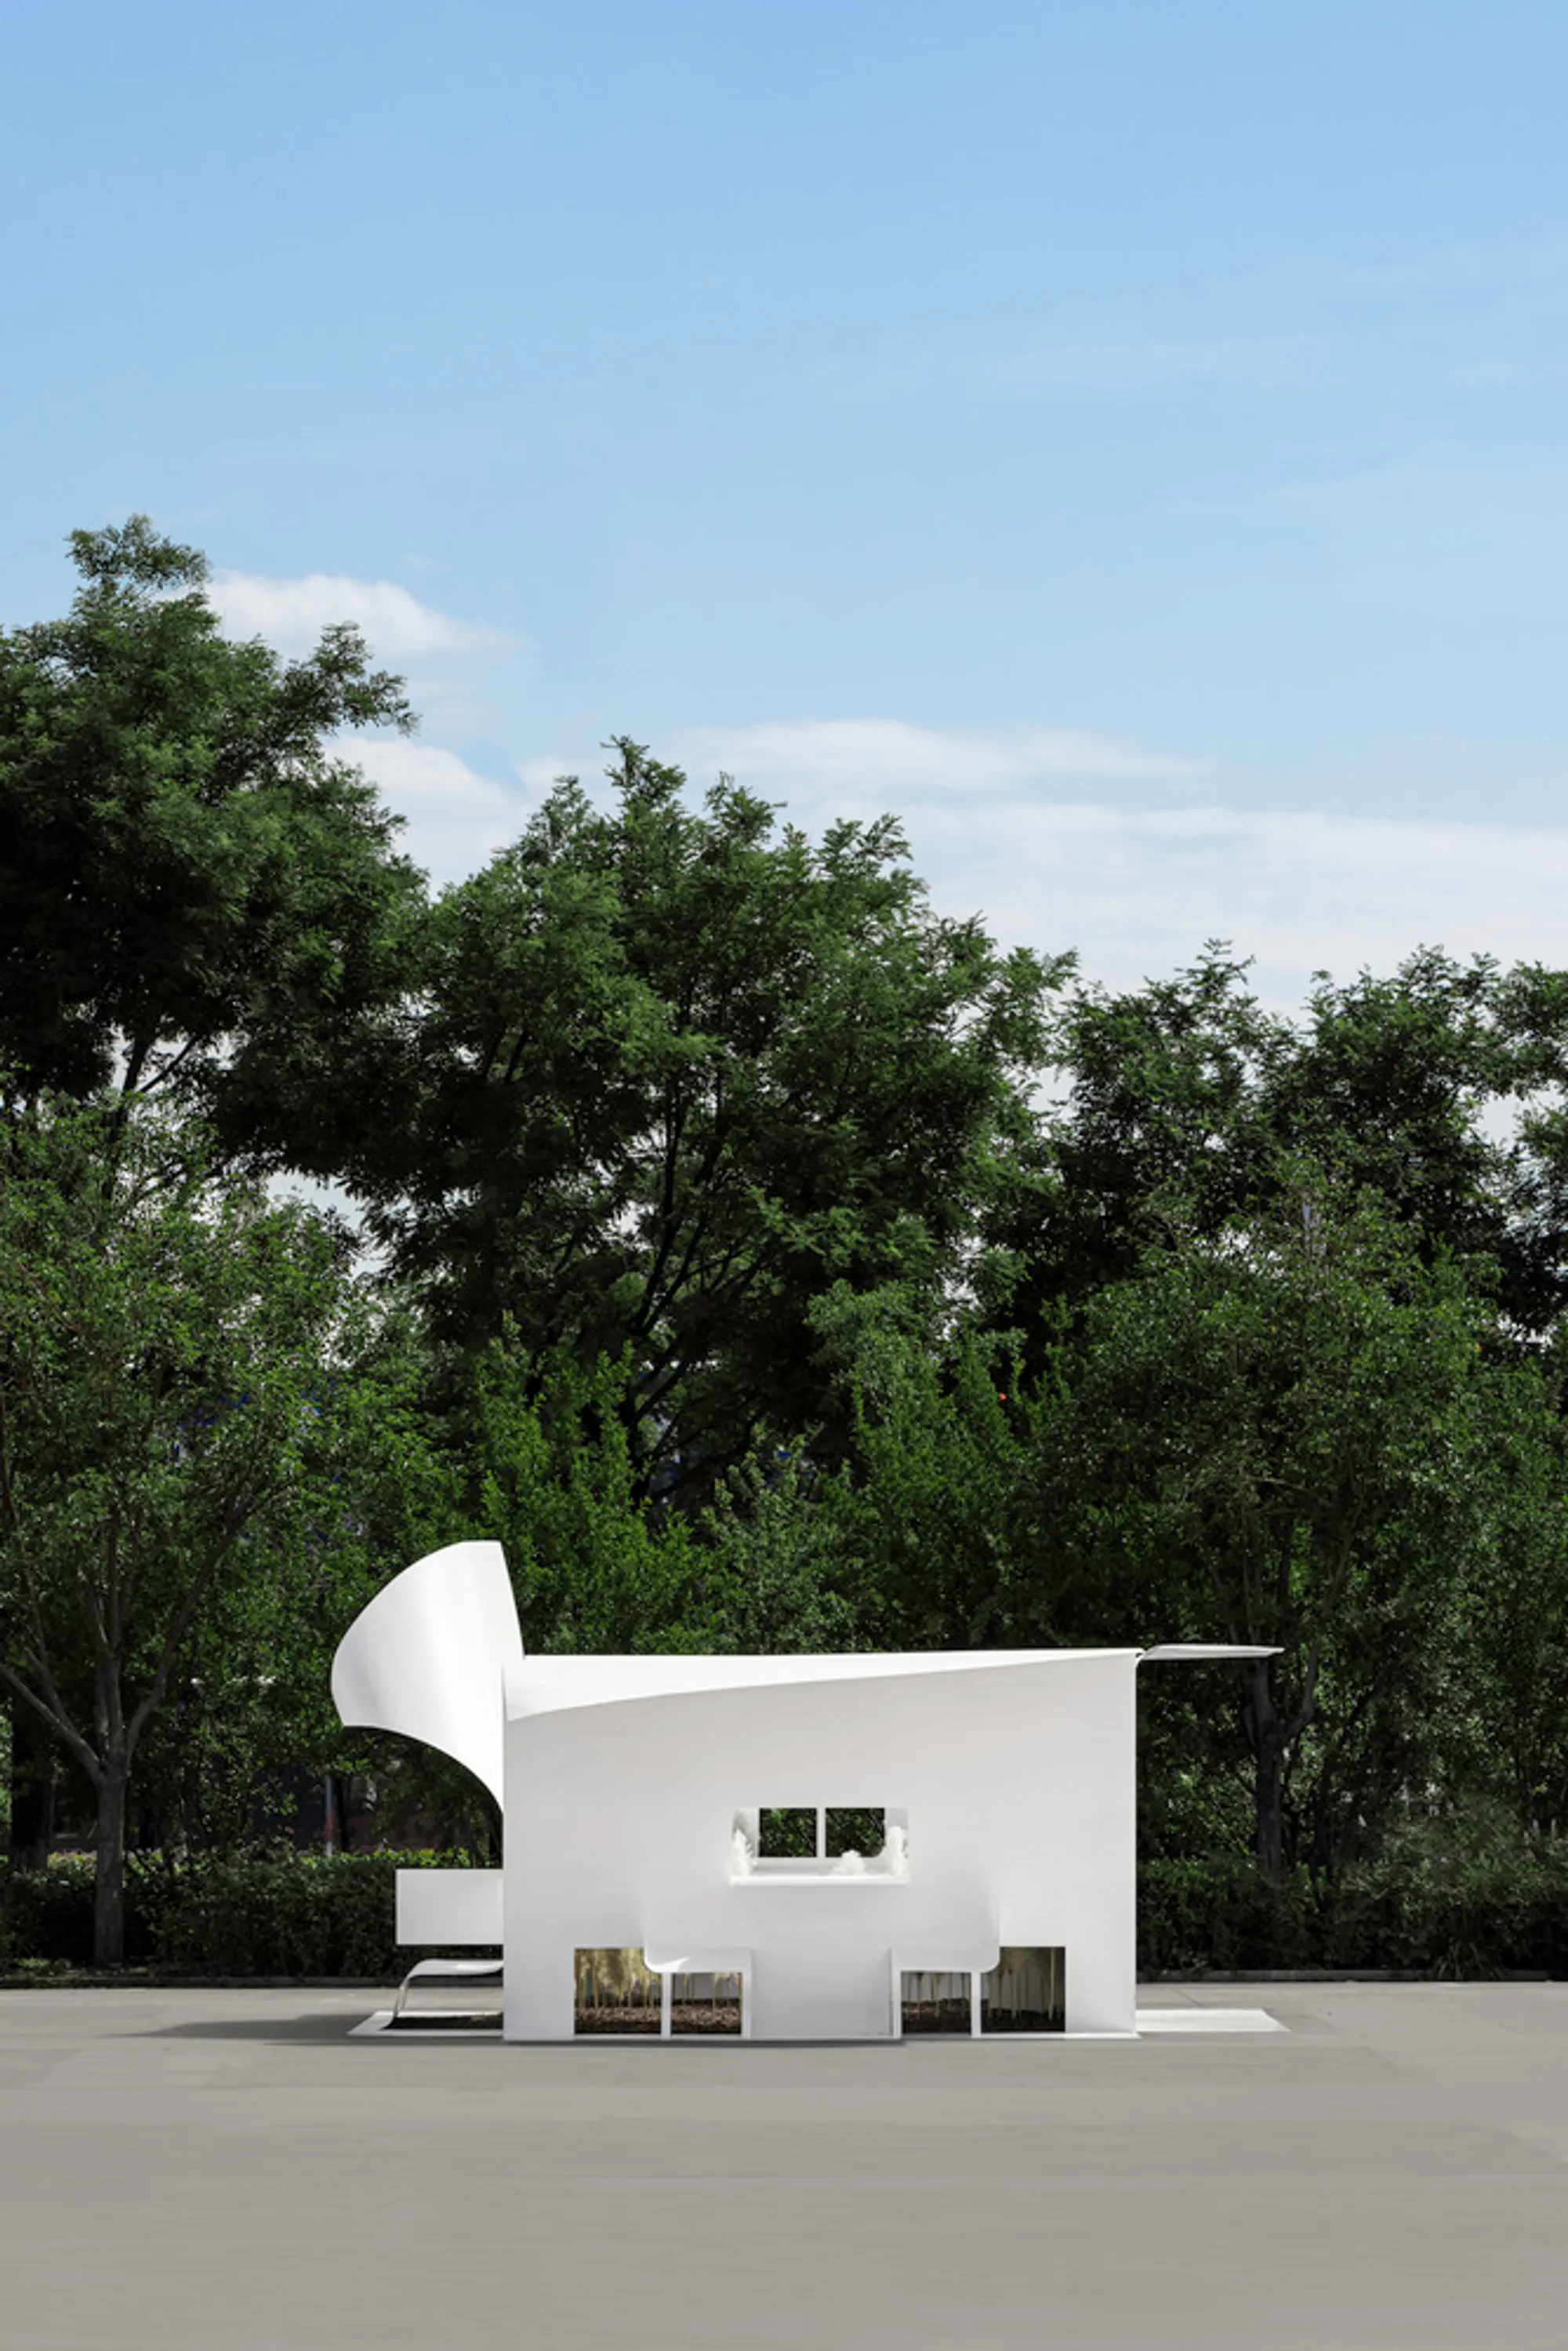
Paper Space: A Folded Hometown: Immediacy Design and Research Office
Paper Space: A Folded Hometown transforms 2D paper into an immersive 3D installation, exploring urban life, memory, and hometown nostalgia.


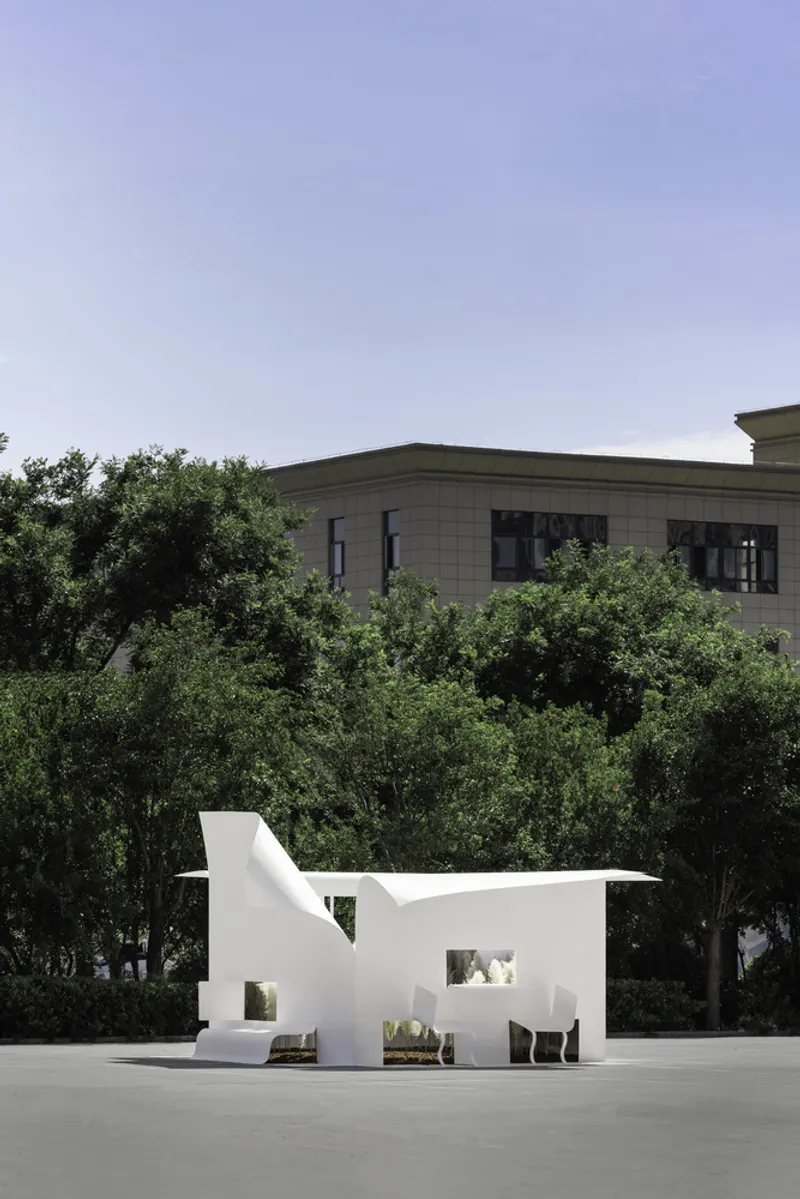
Paper Space: A Folded Hometown is an innovative spatial installation created by Immediacy Design and Research Office for The First Origins Earth Art Festival 2024 and later showcased at the Shiwan China City Public Art Season. This compact yet immersive 29 m² installation explores the concept of “hometown” in the context of modern urban life.
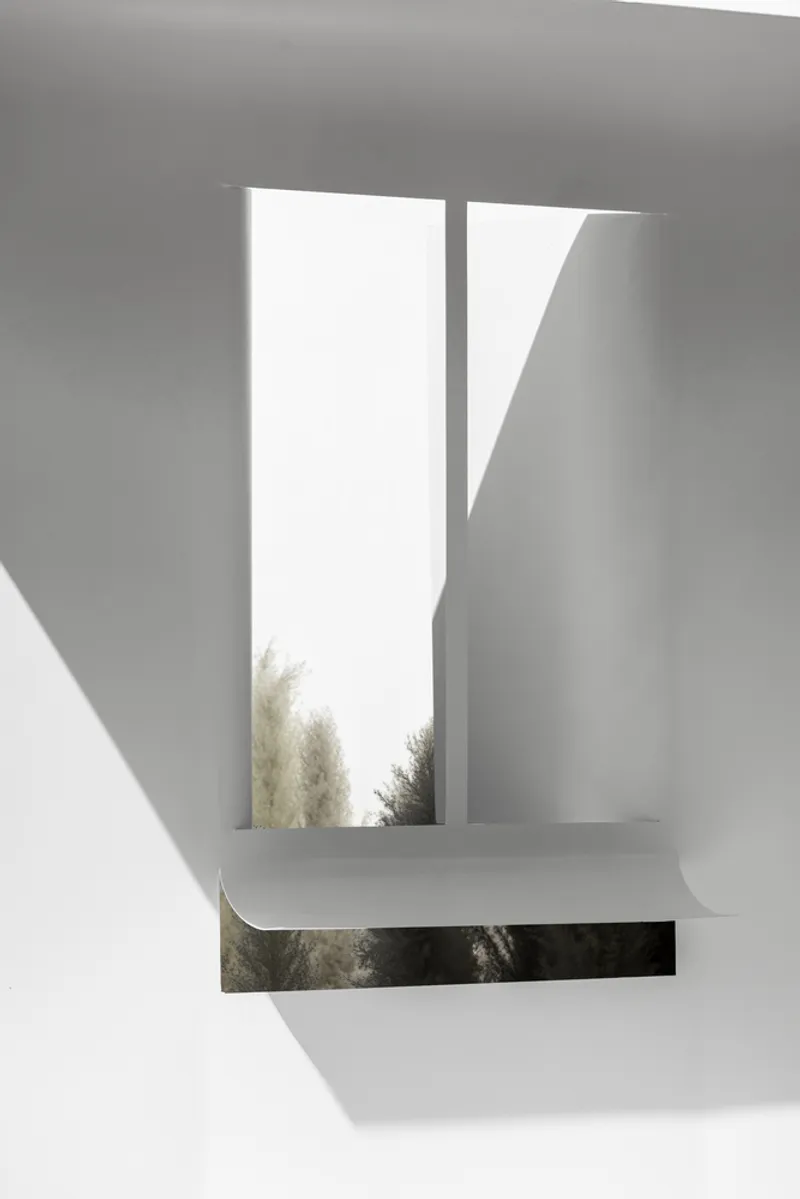
The project draws inspiration from the designer’s personal experiences traveling to cities such as Taipei, Shanghai, and Beijing. In this work, “hometown” extends beyond a physical countryside or city; it represents a spiritual longing common to contemporary urban dwellers, a desire to reconnect with personal roots amidst the fast pace of metropolitan life.
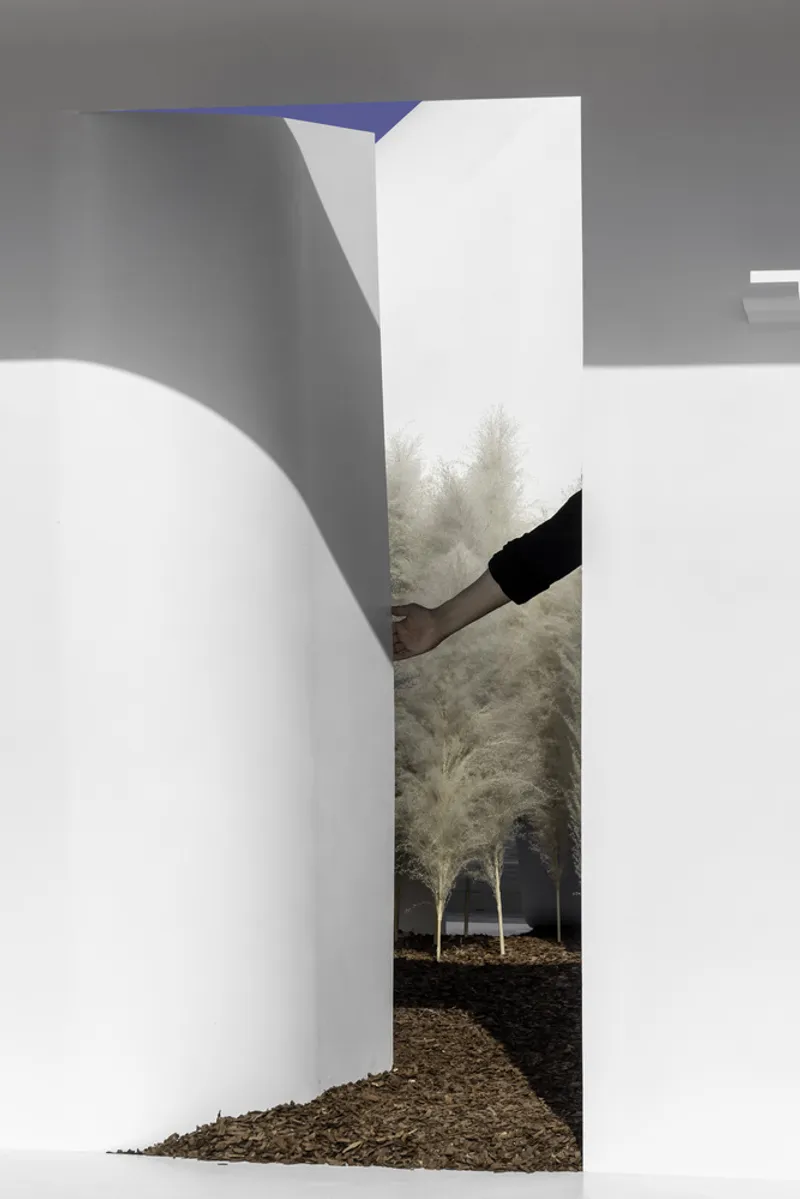
From Paper to Three-Dimensional Space
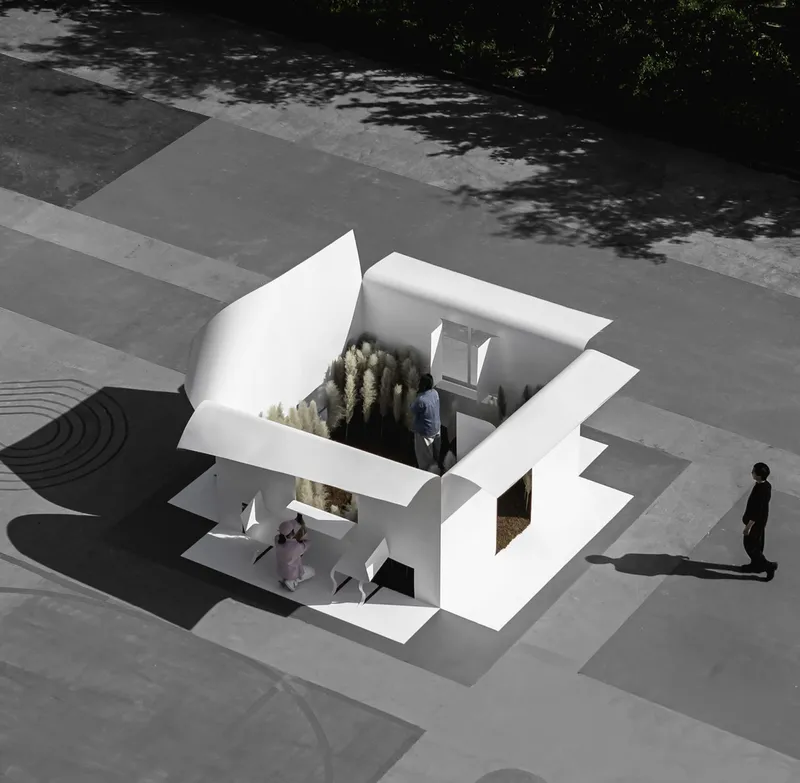
The installation transforms 2D paper into a three-dimensional immersive environment. By cutting, folding, and layering paper-like surfaces, the space evolves into an abstract, multi-layered environment that contrasts sharply with the bustling urban market surroundings of Xi’an. The spatial dimensions, 3.66m × 3.66m × 2.26m, are inspired by Le Corbusier’s Le Cabanon, providing an intimate yet thought-provoking exploration of spatial limits and minimal living standards.
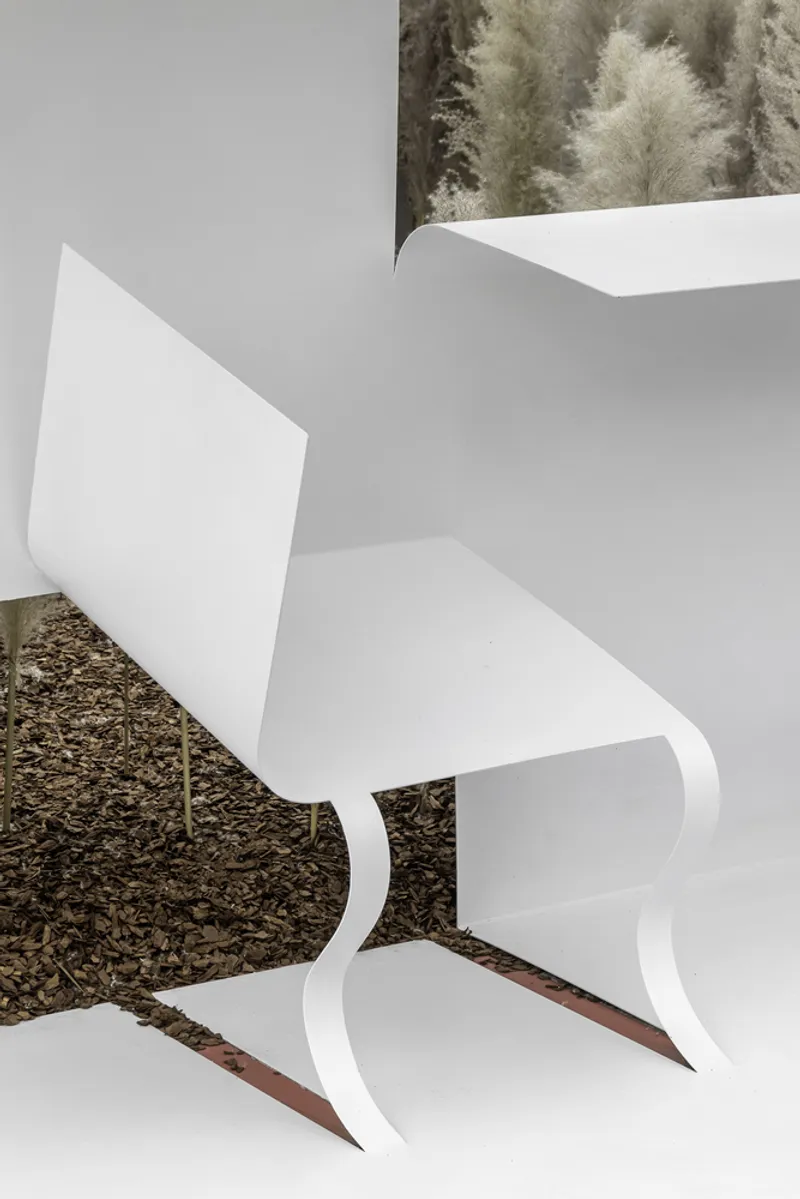
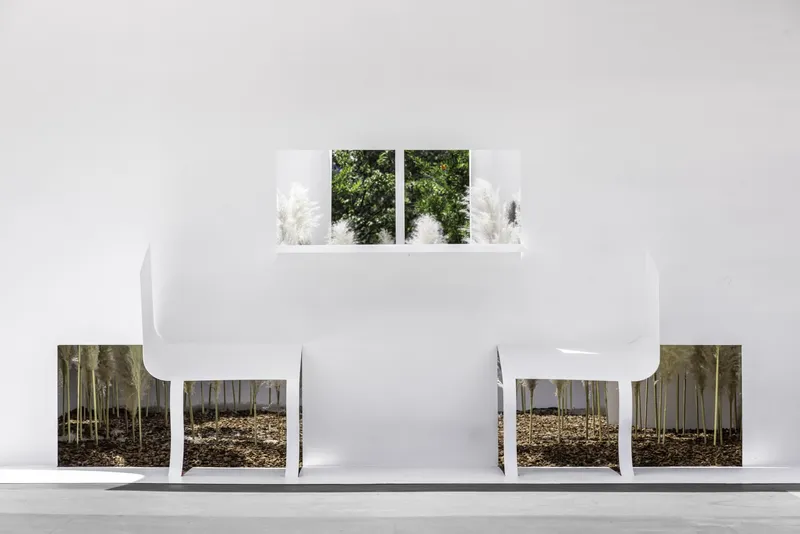
Through its folds, the installation examines the relationship between inside and outside, creating a microcosm of urban life. Doors, windows, tables, chairs, and beds reflect the essence of a city residence. As these elements unfold outward, they multiply, forming a miniature representation of millions of urban dwellings. This compression and expansion metaphorically explore urban density, entropy, and the fleeting nature of personal space.
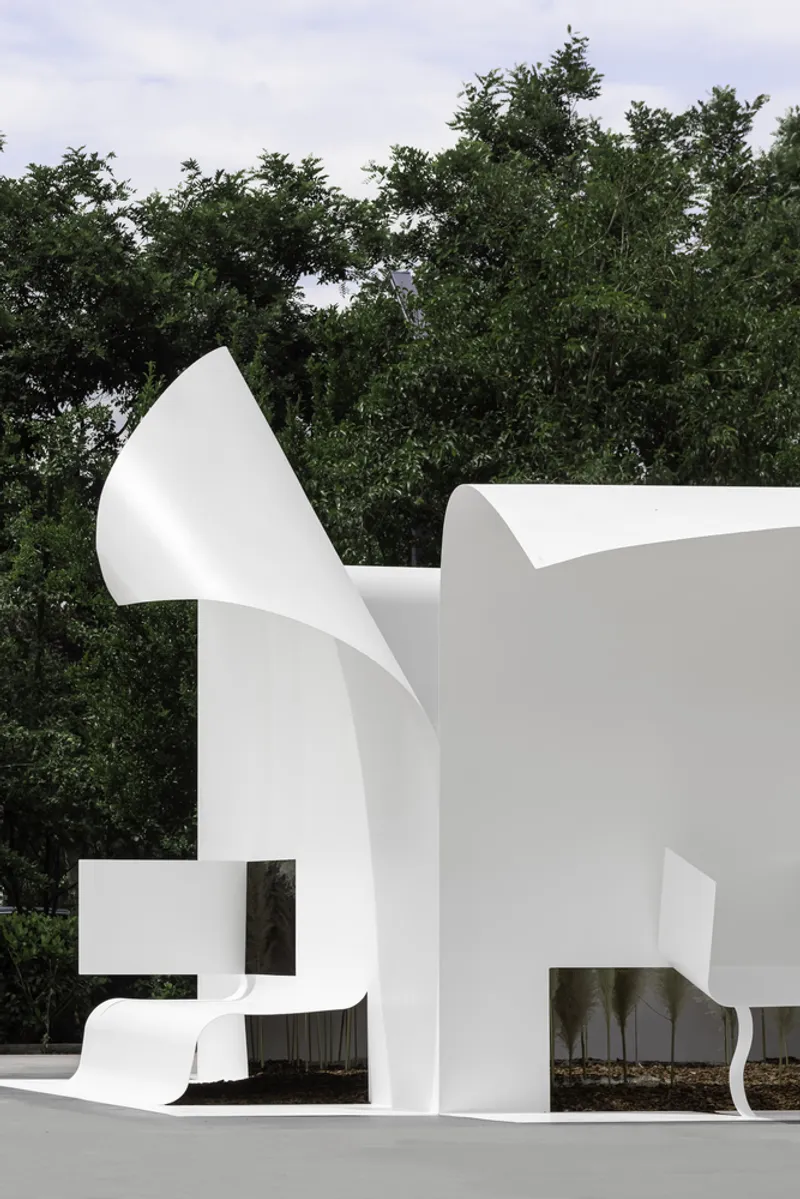
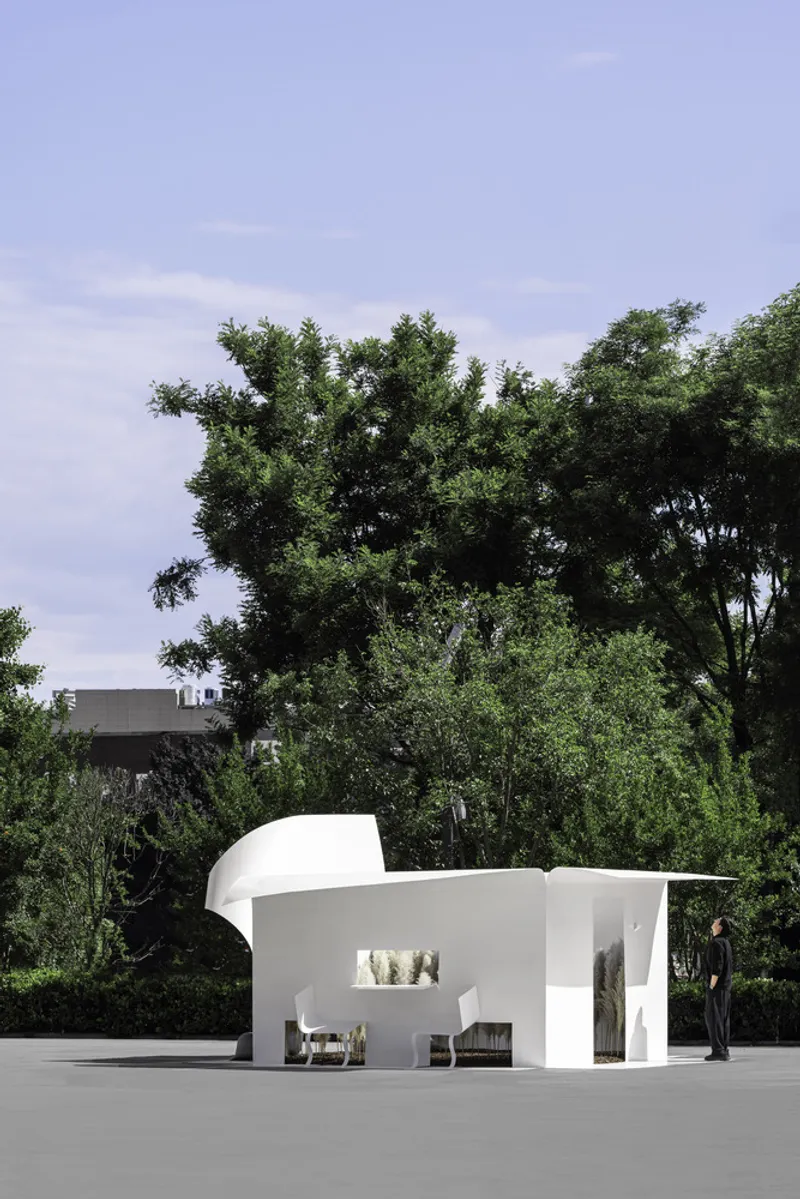
Immersive and Natural Experience
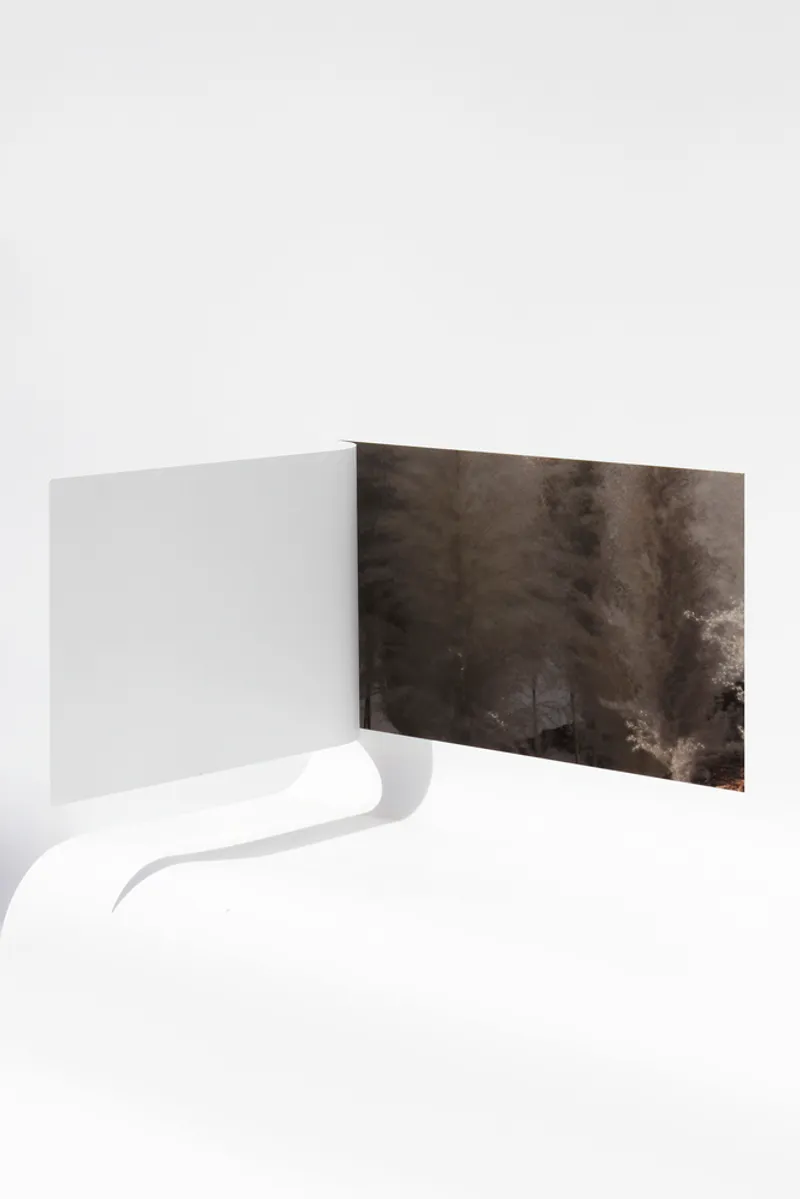
The interior design blurs boundaries between built form and nature. Ceilings and floors extend from the interior outward, while everyday components like coat hooks are emphasized, providing a playful sense of domesticity. Reeds and pine bark fill the space with tactile, organic textures, enhancing sensory immersion. Visitors experience soft sunlight, breezes, and the sounds of birds, creating an environment that feels both intimate and dreamlike.
The folded structure generates multiple caves of varying sizes and heights, offering perspectives that range from the grounded earth to the open sky, forming poetic, dream-like frames. This layered approach reflects the multi-dimensional experience of memory, nostalgia, and urban life.
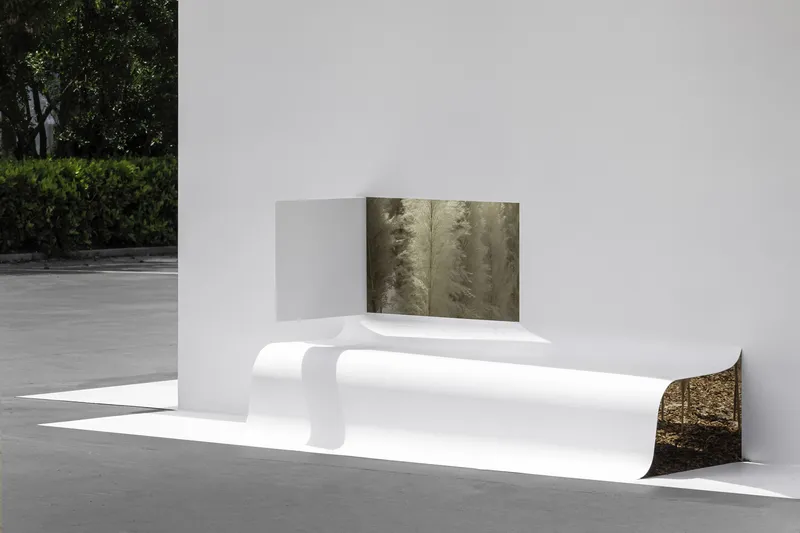
Innovative Construction and Structural Design
Construction combines prefabrication and on-site assembly, using 2mm thick steel plates to emulate the fragility of paper while maintaining structural integrity. Despite its delicate appearance, the installation supports furniture and interactive elements up to 150kg, ensuring full audience engagement. This thoughtful balance of material innovation and safety exemplifies the studio’s mastery of experiential architecture.
Urban Reflection and Social Commentary
China’s urbanization has surged dramatically from 26.23% in 1990 to 66.16% in 2023, displacing millions of young people from their hometowns. Paper Space: A Folded Hometown addresses this social phenomenon, offering a public space that reconnects “urban exiles” with a sense of ownership and belonging. The installation transforms public life and collective memory into a medium for emotional grounding, bridging fragmented communities and streetscapes to turn the abstract cityscape into a metaphorical “home.”
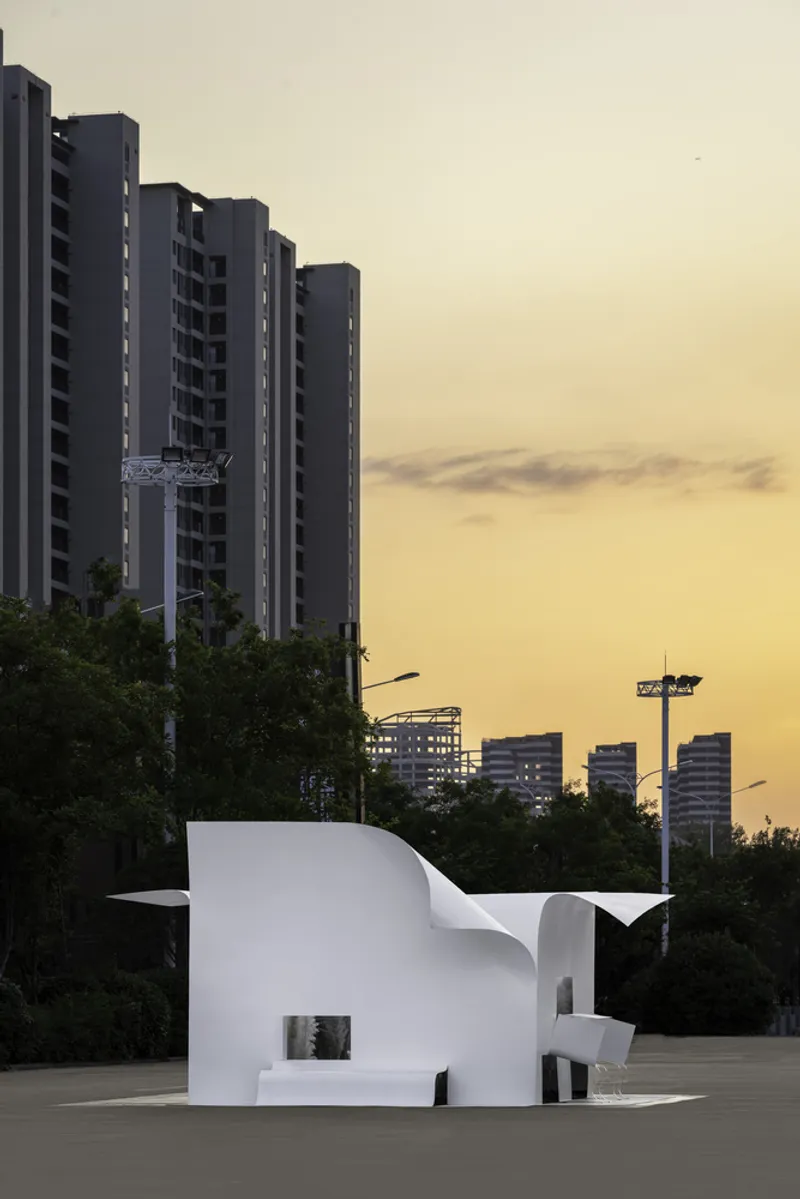
All photographs are works of Kevin




Popular Articles
Popular articles from the community


The Ocean Hive: Sustainable Architecture for a Self-Sufficient Civilization at Sea
The Ocean Hive imagines sustainable architecture at sea, where modular habitats, algae, wave power and ocean waste sustain a growing colony.

EW PARK: Sustainable Architecture Reimagines the Future of Urban Parking
EW PARK reimagines city parking as a modular wooden tower combining automation, solar energy, electric mobility, and adaptable urban design.

Riyadh For All: Intergenerational Urban Design for Active Aging in Rabat
Riyadh For All reimagines urban design in Rabat with intergenerational co-living, adaptive courtyards, and Moroccan cultural exchange today.

Co-life: Sustainable Architecture for Age-Friendly Community Living
Co-life reimagines sustainable architecture for seniors through courtyards, rammed earth, shared gardens, and spaces designed for belonging.


Similar Reads
You might also enjoy these articles


Hodi-Mandai Geram
Project Function: Preservation and revitalization of the Intangible heritage and socio-spatial identity of the Hodi by Housing, Cultural Memory Center, Sacred Grove, landscape, local tourism economy


Olio Towers: A Mid-Rise for Performers That Fuses Housing, Rehearsal, and Stage
Located blocks from Houston's Theater District, this modular tower stacks living units around a central performance atrium.

Oasis: Modular Green Housing Carved into Dhaka's Urban Fabric
A shortlisted Plugin Housing entry reclaims unauthorized settlements in Dhaka with stepped concrete volumes, green roofs, and ventilation-driven design.

Black Hole: A Floating Megastructure for the Post-Physical Era
Emiliano Mazzarotto envisions a spherical, self-scaling arena where e-sports, digital hotels, and holographic stadiums replace traditional public space.


Explore Intimacy of Space Competitions
Discover active competitions in this discipline



Challenge to reimagine the Iron Throne


Photograph architecture without architects


Illustrate the lost glory of Angkor Wat - Render Challenge


Design challenge to reuse E-waste
Comments (0)
Please login or sign up to add comments
No comments yet. Be the first to comment!