
Paradigm Prison: Rethinking Futuristic Prison Architecture Through Game-Based Rehabilitation
A radical vision of Futuristic Prison Architecture transforming correctional facilities into game-based ecosystems for human reform.

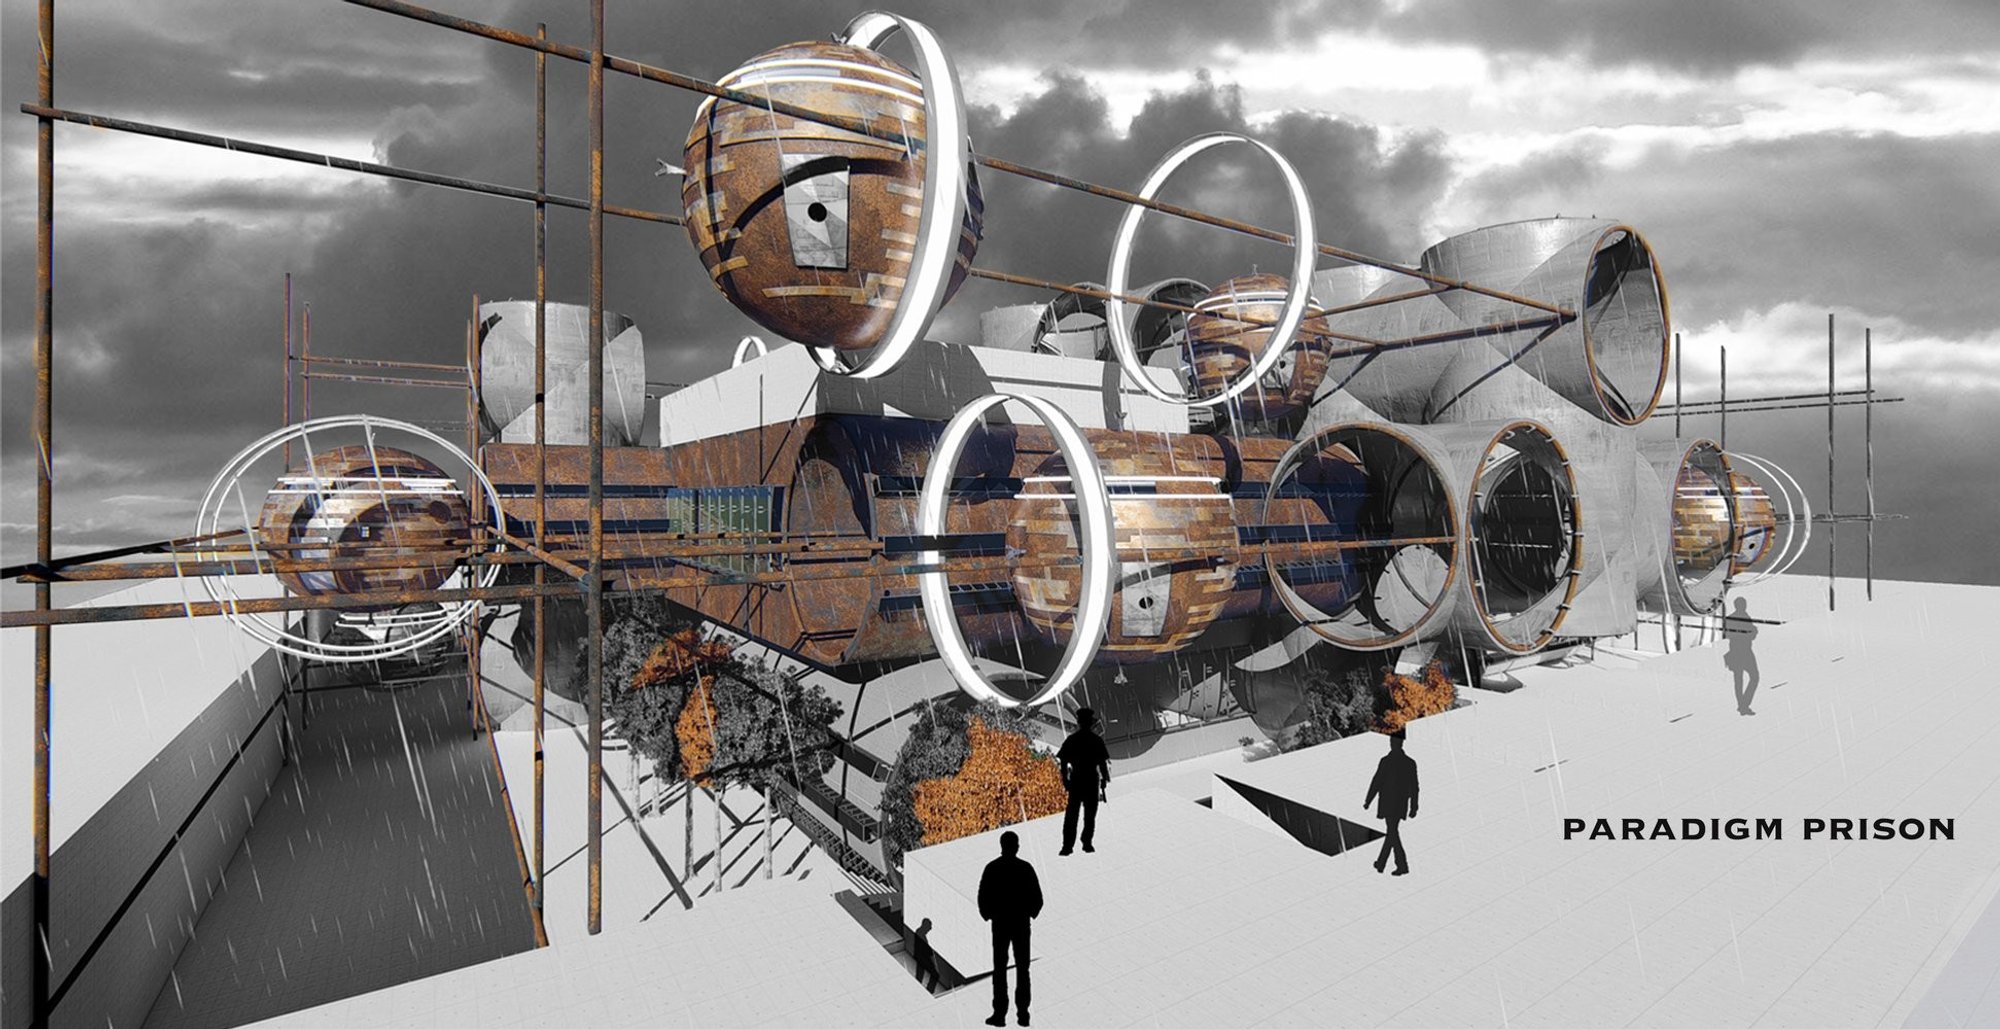
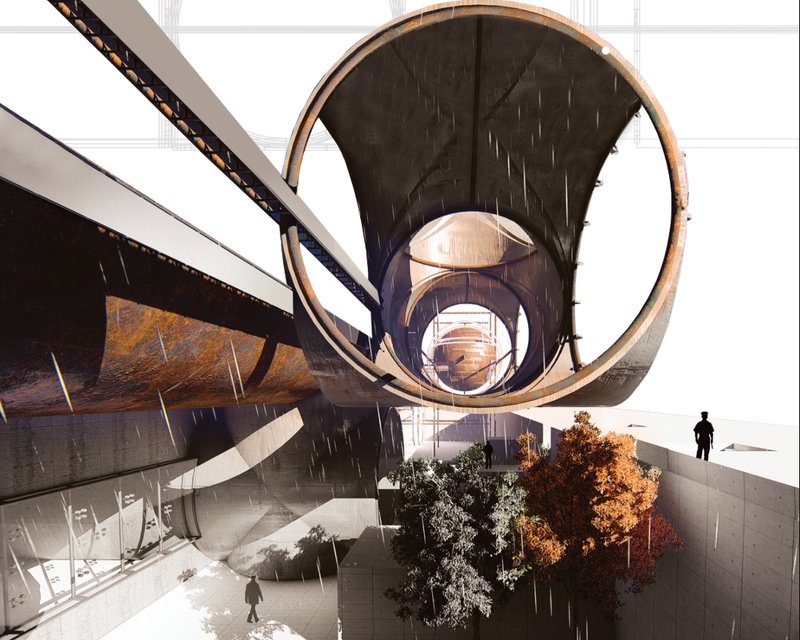
The future of correctional facility design is no longer about confinement alone. Paradigm Prison introduces a bold redefinition of Futuristic Prison Architecture, challenging traditional notions of incarceration by transforming prison life into an experiential, game-based system of rehabilitation.
Designed by Fatmeh Sobhani, Elahe Andamio, Roushanak Aminzadeh, and Zahra Sadat Rashtian, the project proposes a correctional model where architecture becomes an active tool for psychological transformation. Rather than isolating inmates from society, this design immerses them in structured environments that simulate pre-technological life conditions, fostering resilience, cooperation, and personal growth.
Concept: A Prison as a Game
At the core of Paradigm Prison lies a provocative idea, "A prison as a game."
In each modular cell, eight inmates are placed within a system designed to recreate life before digital dependency dominated society. Through structured challenges and competitive tasks, inmates engage in:
- Agricultural activities
- Food production cycles
- Animal husbandry
- Physical training and sports
- Studio-based education
- Self-managed resource allocation
Each cell operates as an independent unit within a larger correctional ecosystem. Success in game-based competitions determines access to privileges, reinforcing accountability and collaboration. In this model, architecture becomes an instrument of behavioral recalibration.
Architectural Strategy: Modular Correctional Facility Design
1. Cellular System as Social Microcosm
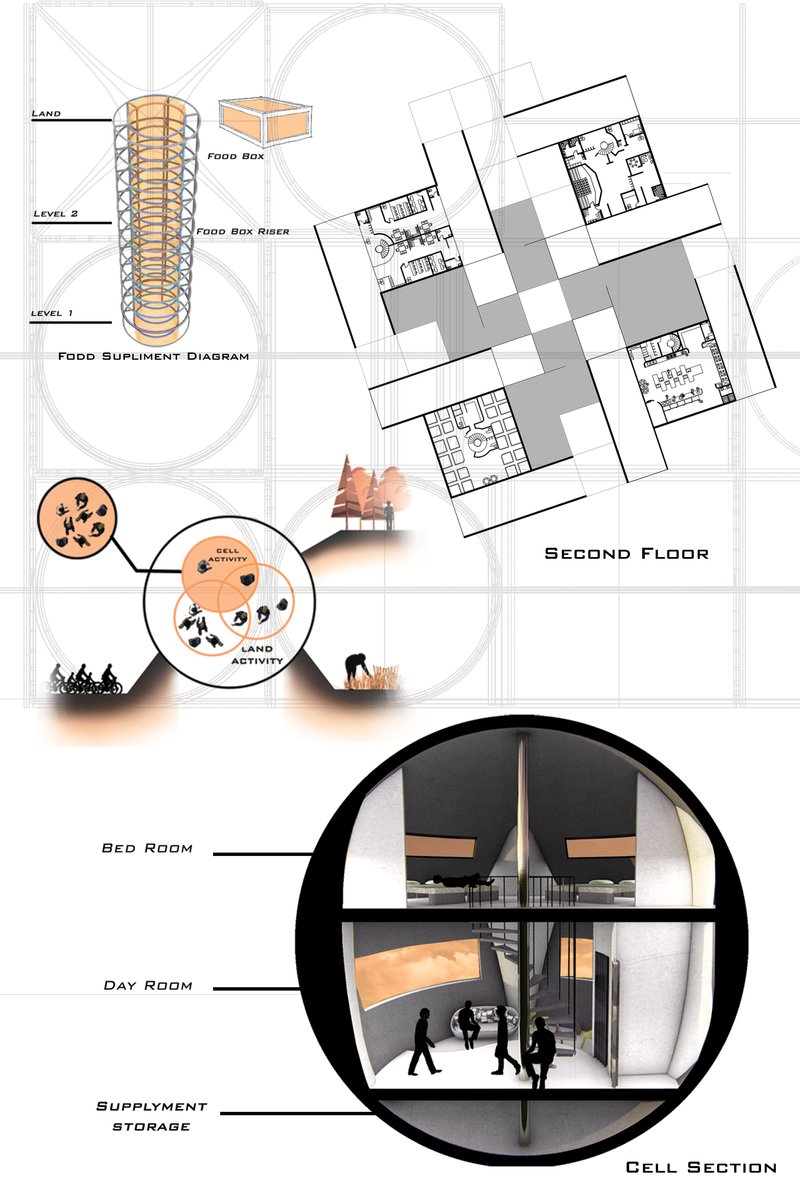
The prison is composed of interconnected circular modules that function as self-contained social laboratories. Each cylindrical unit integrates:
- Sleeping quarters (Bedroom)
- Shared day room
- Storage and supply areas
- Vertical circulation core
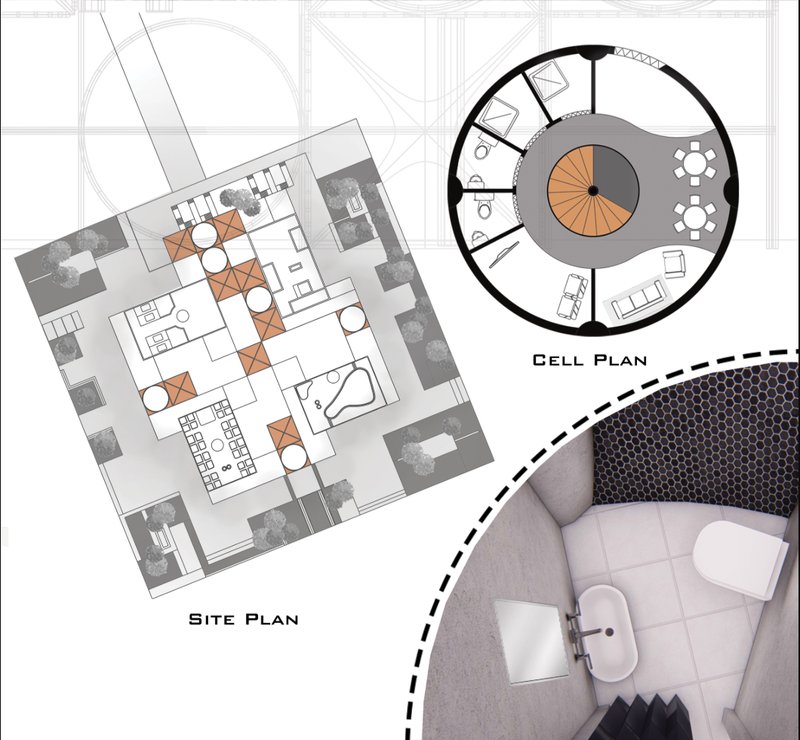
The radial cell plan encourages spatial awareness and visibility while maintaining controlled movement. This geometry enhances both surveillance efficiency and psychological openness, redefining modern correctional facility design.
2. Exploded Structural Framework
The structural logic reveals a sophisticated joint-and-rail system. The exploded diagram highlights:
- Connection joints for modular adaptability
- Framing rings for structural continuity
- Integrated window systems
- Movable cell movement cycles
This modular assembly allows expansion, relocation, and flexible program insertion, key characteristics of advanced futuristic prison architecture.
3. Food Supply and Self-Sustaining Infrastructure
A vertical “Food Box Riser” system supports agricultural production within the facility. The layered system organizes:
- Land-based farming zones
- Food storage modules
- Supply chain circulation
By integrating food production into the correctional program, the architecture reinforces responsibility and tangible survival skills, shifting from punitive space to productive space.
Spatial Experience: Interior Rehabilitation Through Design
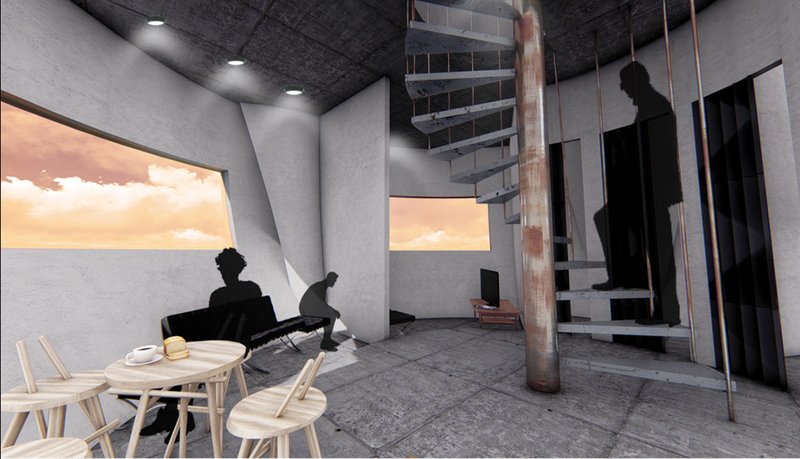
The interior spaces reject the harsh austerity of conventional prisons. Instead, they introduce:
- Natural light through horizontal windows
- Warm material accents
- Communal seating areas
- Visible vertical circulation cores
The circular cross-section of each cell fosters a sense of containment without claustrophobia. The day room promotes dialogue, while the bedroom level ensures privacy and structured rest.
This layered spatial hierarchy demonstrates how rehabilitative architecture can directly influence emotional and behavioral stability.
Site Organization and Movement Logic
The site plan arranges cell clusters around shared functional cores, creating a dynamic interaction between:
- Educational spaces
- Healthcare units
- Agricultural zones
- Intake and administrative facilities
Movement cycles are diagrammed as controlled loops, reinforcing structure while avoiding chaotic circulation. The cells are not static; they participate in a broader movement strategy that mirrors game progression.
This systematic approach aligns with emerging global conversations around innovative prison design and restorative justice environments.
Technology vs. Pre-Technology: A Psychological Reset
Paradigm Prison responds directly to the rise of cyber crimes and technological dependency. By stripping away digital mediation and reintroducing fundamental survival systems, the architecture creates a controlled regression to analog life.
Inmates confront:
- Manual labor
- Cooperative survival tasks
- Resource scarcity management
- Competitive achievement frameworks
Through this architectural gamification, the project proposes that experiential hardship may rebuild empathy, discipline, and community awareness.
Sustainability and Adaptability in Prison Architecture
Beyond its conceptual innovation, the project integrates sustainable design strategies:
- Modular prefabrication
- Resource-efficient systems
- Integrated agricultural infrastructure
- Expandable cell clusters
The circular structural language also optimizes load distribution and material efficiency, making it adaptable to various geographic contexts.
Such strategies place Paradigm Prison within the discourse of sustainable prison architecture and future-ready correctional environments.
Redefining the Correctional Facility of the Future
Paradigm Prison challenges the conventional binary of punishment versus freedom. Instead, it proposes a third path, structured transformation through architectural systems.
By merging:
- Game mechanics
- Modular construction
- Self-sustaining infrastructure
- Behavioral psychology
this visionary project demonstrates how Futuristic Prison Architecture can evolve from a system of containment into a platform for reintegration.
Paradigm Prison is not merely a speculative design, it is a critique of existing penal systems and a proposal for architectural reform. Through modular correctional facility design, game-based rehabilitation, and sustainable infrastructure, the project reimagines incarceration as an opportunity for transformation.
Designed by Fatmeh Sobhani, Elahe Andamio, Roushanak Aminzadeh, and Zahra Sadat Rashtian, this proposal stands as a bold contribution to the future of prison architecture, where space itself becomes the catalyst for change.




Popular Articles
Popular articles from the community

A.N. Tombazis and K-Studio Bury a Luxury Resort into a Peloponnese Hillside
Mandarin Oriental Costa Navarino scatters 99 earth-sheltered rooms across 140 hectares above the Bay of Navarino in Pilos, Greece.
DIM Architecture Studio Revives the Iranian Courtyard Inside a Mashhad Apartment Building
A 2,500-square-meter mid-rise infill project reinterprets the traditional hashti and central courtyard within the dense urban fabric of Mashhad, Iran.

POP ART: Adaptive Reuse Architecture as a Cultural Intervention in Sydney
POP ART reimagines an unused Sydney warehouse through adaptive reuse architecture, creating a bold cultural landmark above the city streets.

Vagaries of Life: Sustainable Urban Architecture for a Self-Sufficient Community in Singapore
Vagaries of Life reimagines Singapore housing as a tropical urban sanctuary for farming, resource cycles and collective community living now


Similar Reads
You might also enjoy these articles
Eco Chapel: A Green Architecture Pavilion Designed in Symbiosis with the Forest
Eco Chapel uses green architecture to weave prayer, learning and reuse into a forest pavilion shaped by modular hexagonal canopies for life.
Kaffeebühnen: Coffee Shop Architecture Designed as a Civic Stage Between Vienna’s City and Park
Kaffeebühnen turns coffee shop architecture into a civic stage, linking Vienna’s park edge, urban life, warm timber yards, and coffee craft.
Healing Façade: Sustainable Architecture for Reforestation, Community, and Sacred Ecology in Ethiopia
Healing Façade reimagines sustainable architecture as a living wall that restores soil, catches water and renews Ethiopia's forest churches.


Urban Forest: A Vertical Ecosystem for 5,000 Workers in Singapore's Changi Business Park
Radially stacked pods and layered green decks turn a 7-acre plot into 47 acres of ecological workspace projected for 2040.

Explore Architecture Competitions
Discover active competitions in this discipline




The International Standard for Design Portfolios


The Global Benchmark for Architecture Dissertation Awards


The Global Benchmark for Graduation Excellence


Challenge to reimagine the Iron Throne
Comments (0)
Please login or sign up to add comments
No comments yet. Be the first to comment!