
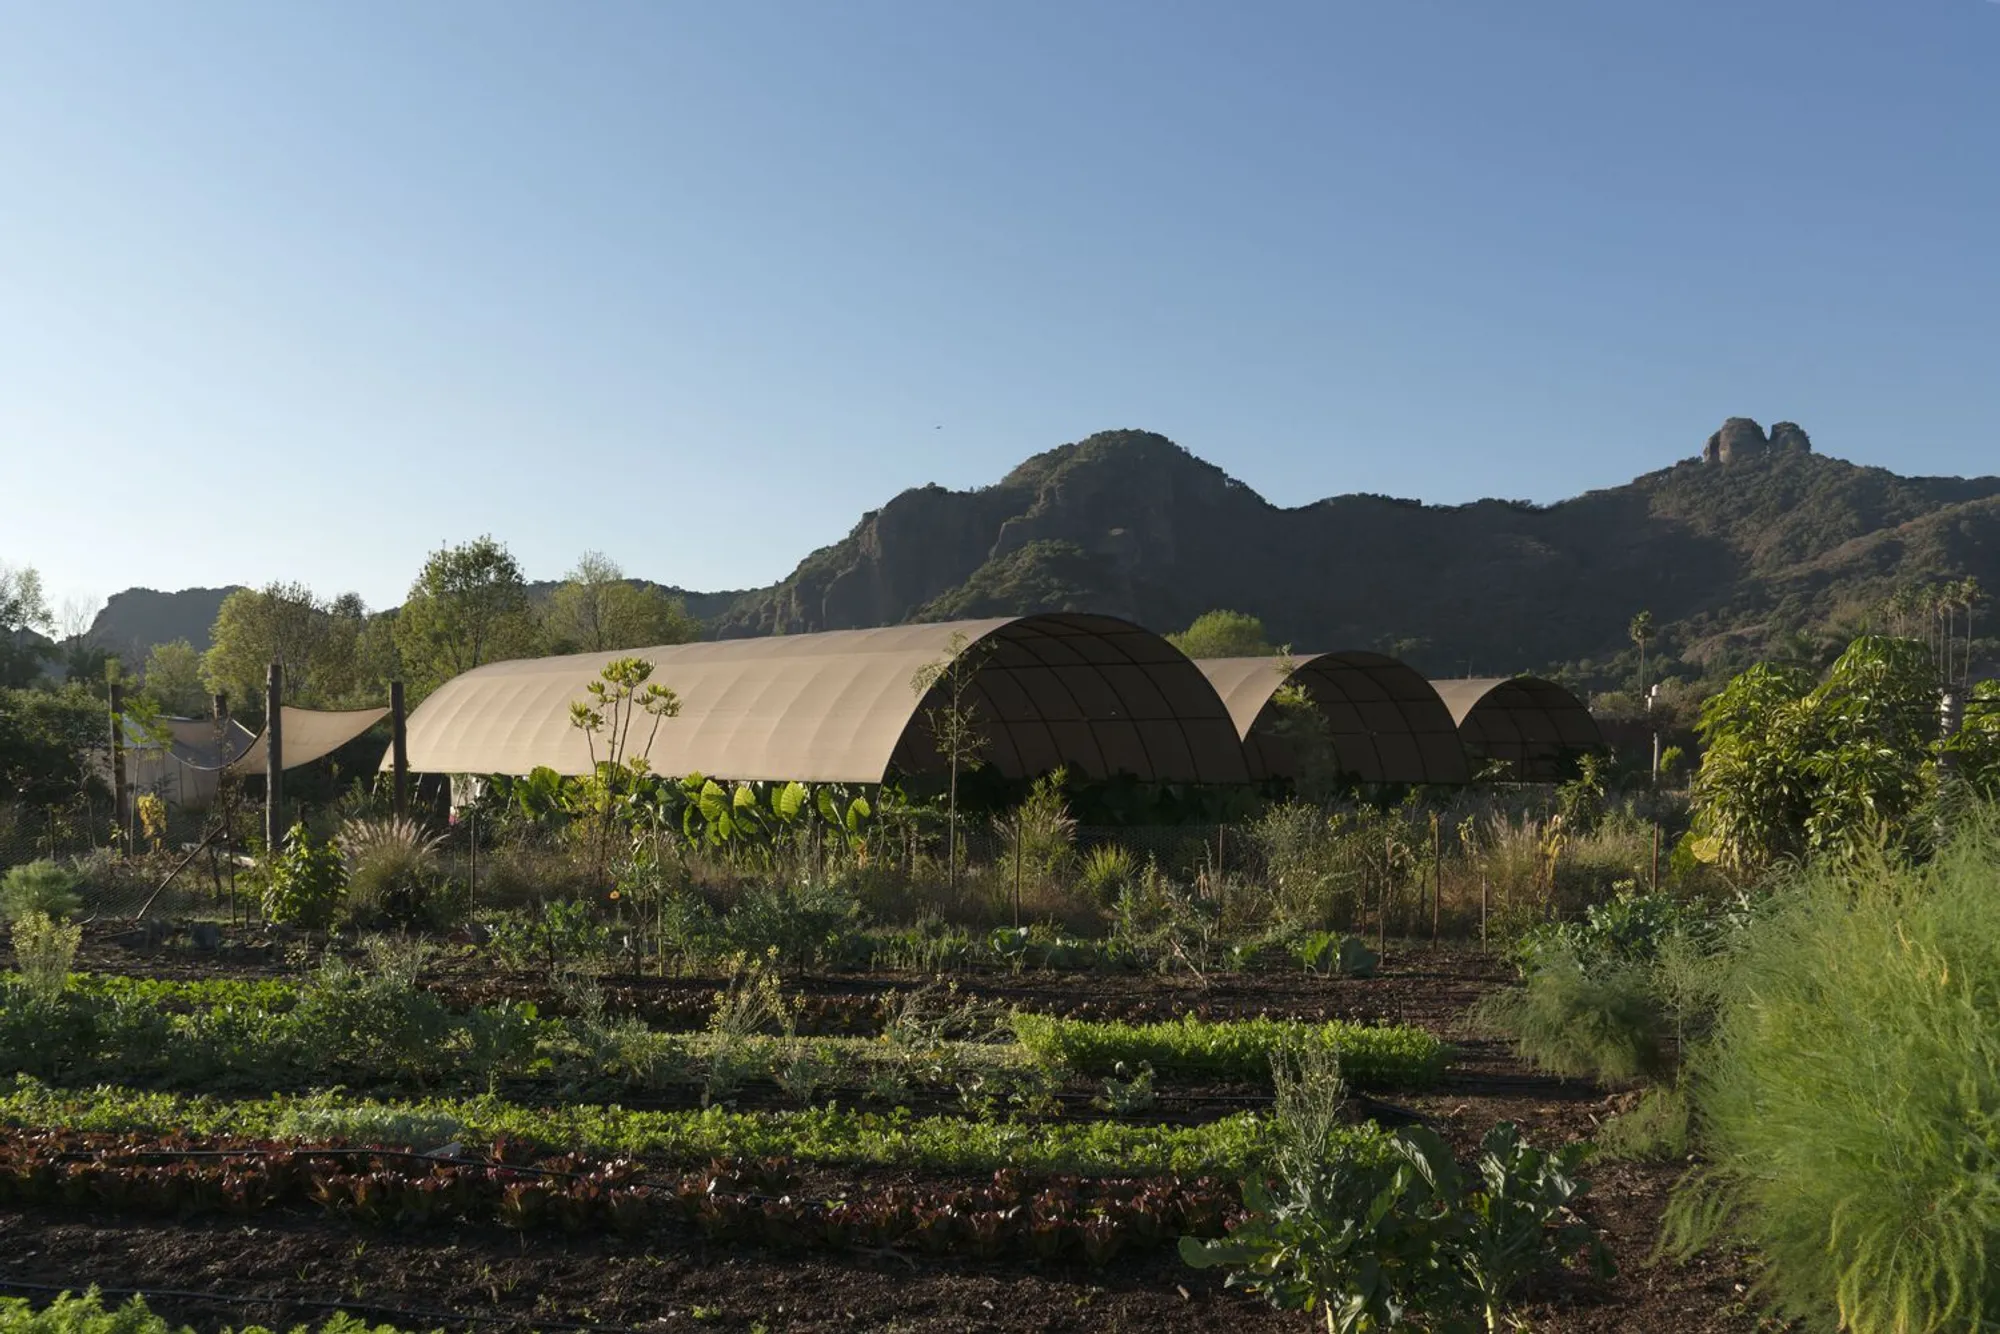
Parecela Organic Dining Space by Armando O. Pandolfi: A Sustainable Architectural Experience in Tepoztlán, Mexico
Parecela Organic Dining Space blends sustainable architecture, local materials, and nature, creating an eco-friendly, immersive dining experience in Tepoztlán.


Located in the stunning landscape of Tepoztlán, Mexico, the Parecela Organic Dining Space by renowned architect Armando O. Pandolfi offers an innovative take on sustainable dining environments. This unique restaurant, designed with a focus on local resources and environmental consciousness, integrates seamlessly into its surroundings while celebrating the beauty of simplicity and natural materials.
Sustainable Design with Local Materials
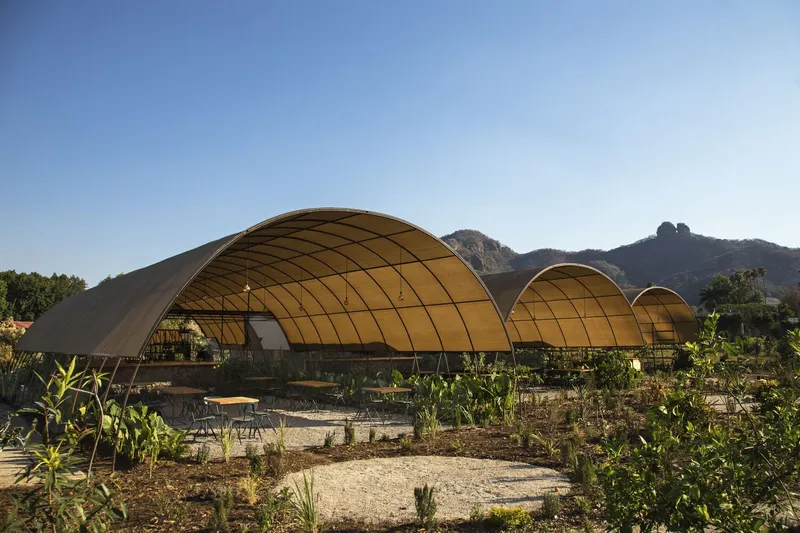
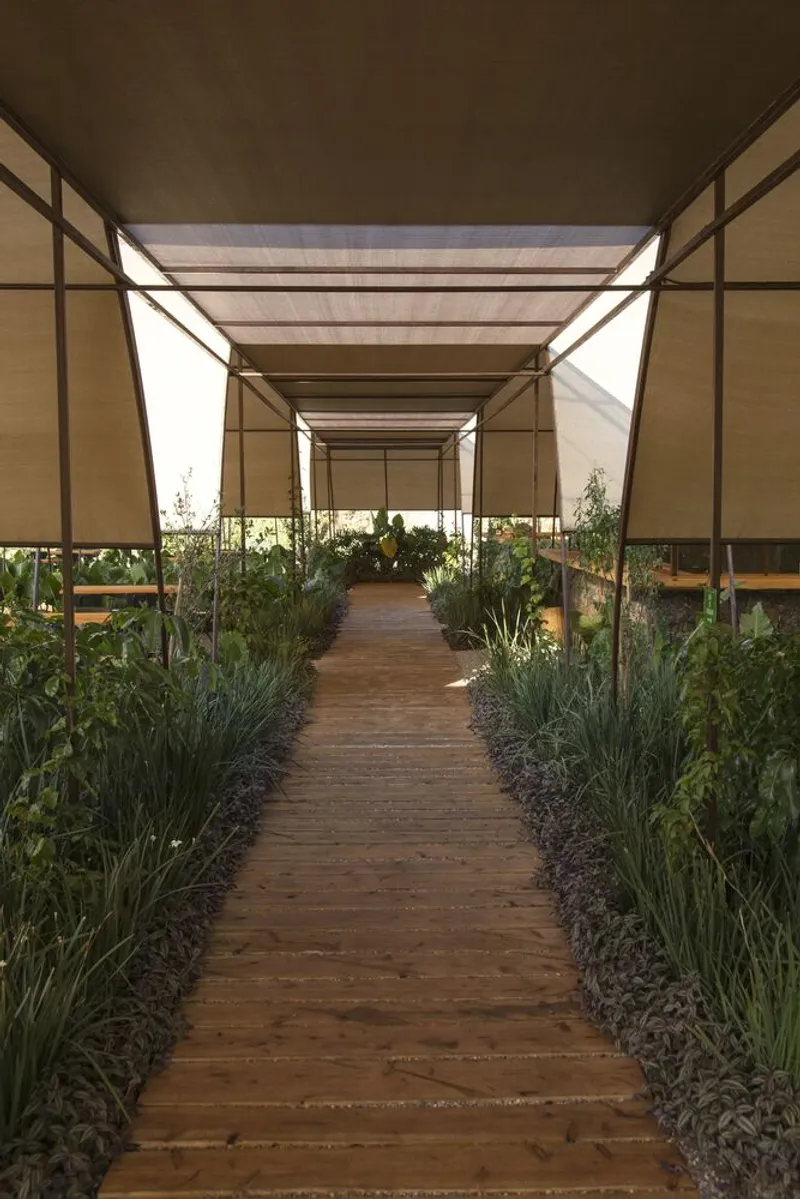
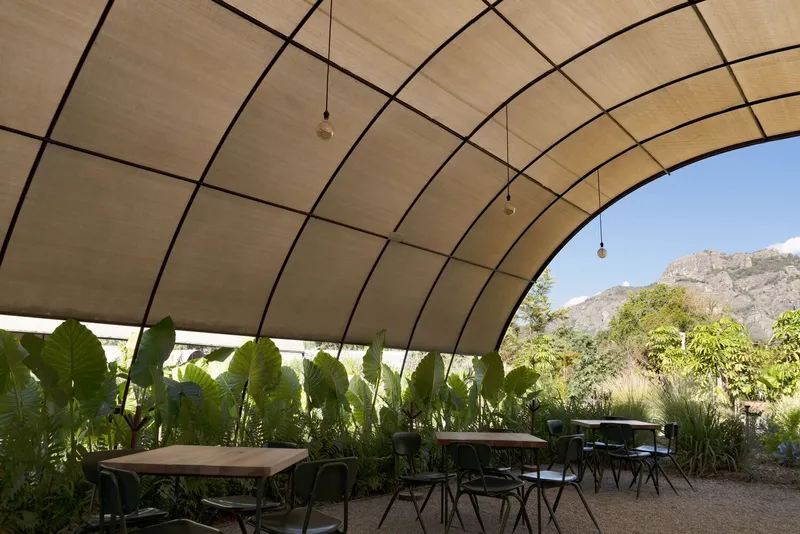
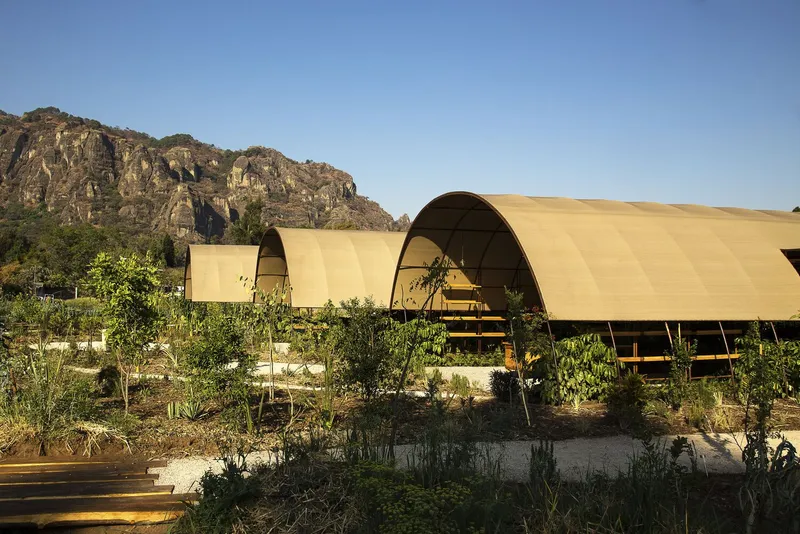
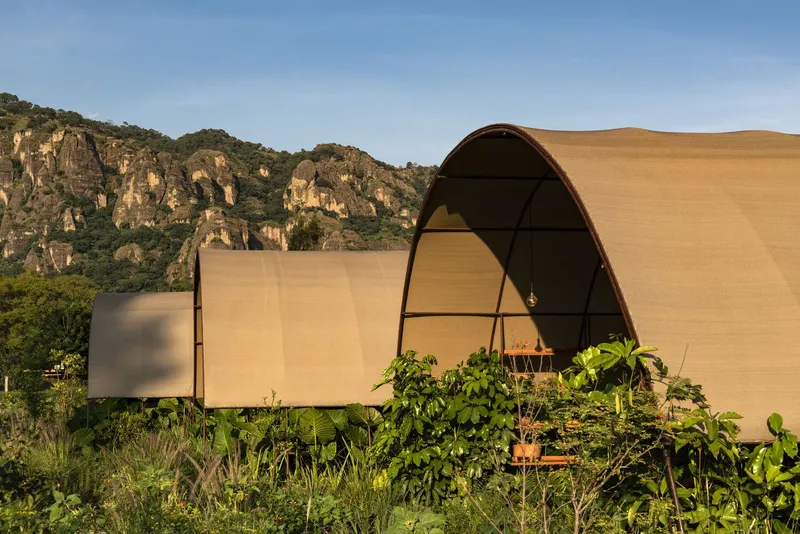
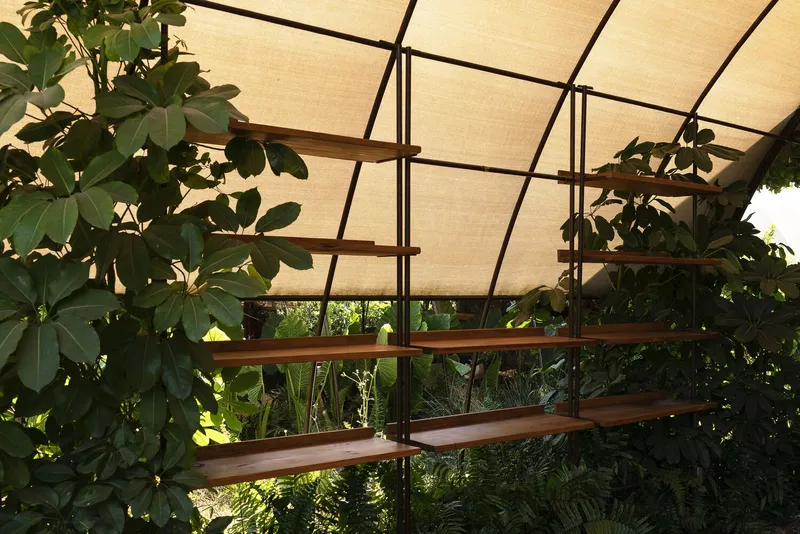
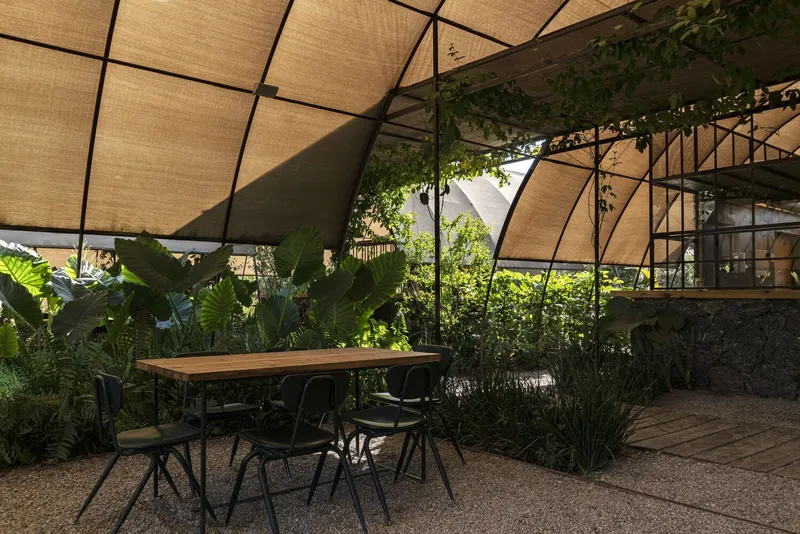
Spanning over 518 m², the Parecela Organic Dining Space was completed in 2022 and demonstrates a strong commitment to sustainability. The design ethos prioritizes respect for the landscape, utilizing local materials such as recycled greenhouse structures and volcanic stones from the Suchiooc volcano. The use of these sustainable materials minimizes the environmental impact, creating a harmonious blend of nature and architecture. The rust tones of the building echo the natural palette of the surrounding environment, enhancing the connection between the space and the landscape.
Creating Meaningful Experiences through Architecture
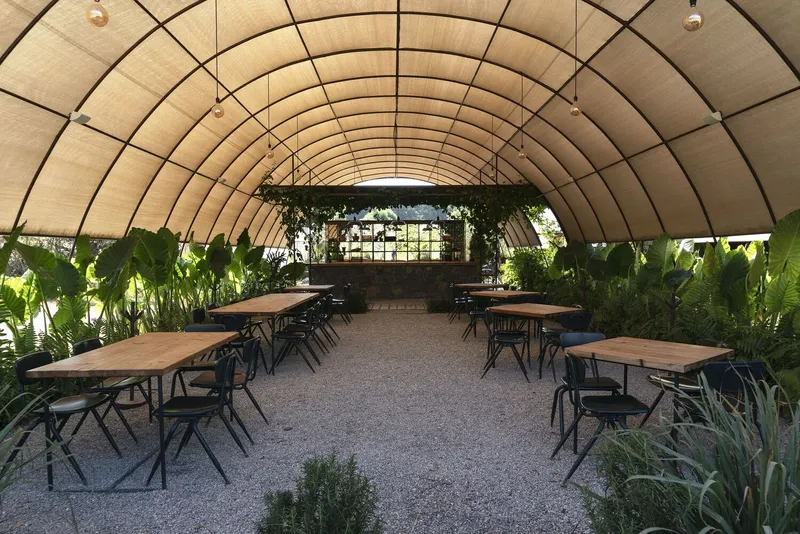
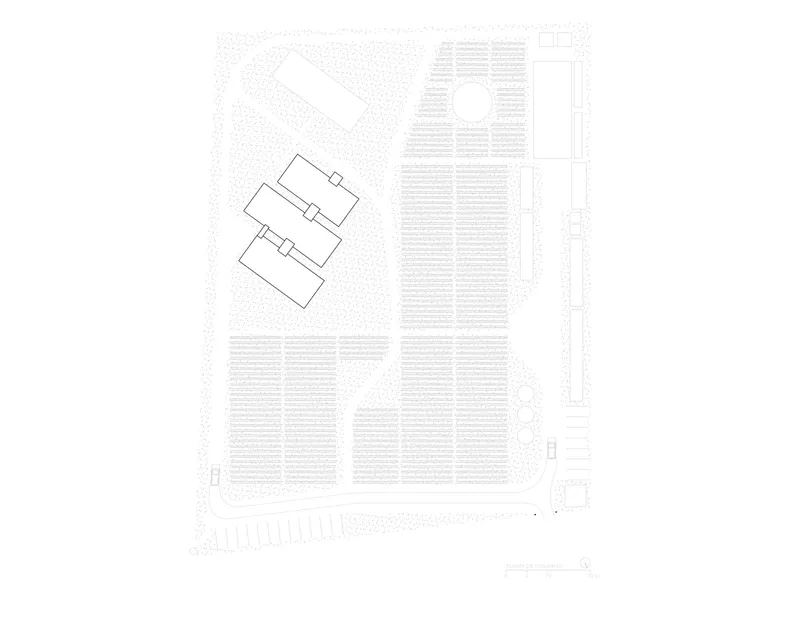
The architecture of the Parecela Organic Dining Space is not driven by aesthetic beauty, but by an honest, sincere approach to sustainable design. Architect Armando O. Pandolfi sought to create a space where the design itself fosters meaningful experiences for its visitors. The intervention in the site is carefully executed to preserve the natural landscape, ensuring that the dining experience is intertwined with the surrounding beauty.
Reflecting Nature through Design Elements
In keeping with the design philosophy, the service structures of the restaurant are subtly integrated into the environment. Mirrors are strategically placed to reflect the gardens and the scenic vistas, allowing the built elements to disappear into the landscape. This design technique enhances the visual connection between the indoor and outdoor spaces, inviting diners to experience the restaurant as an extension of nature.
Locally Sourced and Reclaimed Materials
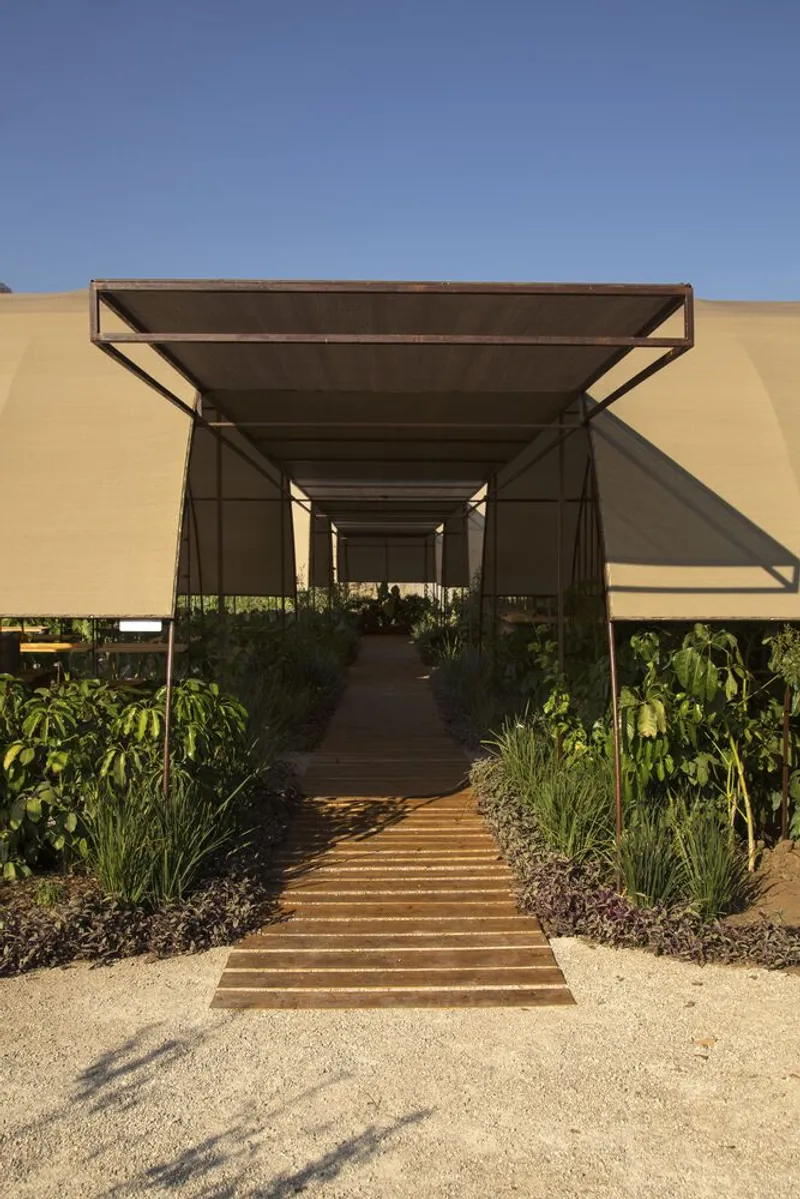
A key feature of the design is the bar and kitchen counters, which are crafted from stone sourced from volcanic spills, adding a unique texture to the space. The surfaces are covered with reclaimed wood from the area, further reinforcing the commitment to sustainability and local craftsmanship. These materials not only contribute to the aesthetic of the dining space but also support the local community and economy.
A Unique Dining Experience
The Parecela Organic Dining Space is a testament to the power of sustainable design, where every element of the architecture— from the recycled greenhouse structures to the use of locally sourced materials— contributes to a sustainable dining experience. The space encourages diners to immerse themselves in an atmosphere that celebrates both nature and craftsmanship.
All Photographs are works of Pedro Salas




Popular Articles
Popular articles from the community


Riyadh For All: Intergenerational Urban Design for Active Aging in Rabat
Riyadh For All reimagines urban design in Rabat with intergenerational co-living, adaptive courtyards, and Moroccan cultural exchange today.

Conexión: Biophilic Design Reimagines High-Rise Living in Hong Kong
Conexión reimagines high-rise living in Hong Kong through biophilic design, green facades, shared spaces, daylight, water and nature within.

Play: Fragments of Their World
Familiar architecture becomes modular playground design, creating safe spaces where displaced children can learn, connect, imagine and play.

Co-Life: Senior Housing Design That Reconnects Older Adults With the City
Co-Life reimagines senior housing design through healing gardens, shared streets, workshops, and a sustainable community across generations.


Similar Reads
You might also enjoy these articles


Hodi-Mandai Geram
Project Function: Preservation and revitalization of the Intangible heritage and socio-spatial identity of the Hodi by Housing, Cultural Memory Center, Sacred Grove, landscape, local tourism economy


Olio Towers: A Mid-Rise for Performers That Fuses Housing, Rehearsal, and Stage
Located blocks from Houston's Theater District, this modular tower stacks living units around a central performance atrium.

Oasis: Modular Green Housing Carved into Dhaka's Urban Fabric
A shortlisted Plugin Housing entry reclaims unauthorized settlements in Dhaka with stepped concrete volumes, green roofs, and ventilation-driven design.

Black Hole: A Floating Megastructure for the Post-Physical Era
Emiliano Mazzarotto envisions a spherical, self-scaling arena where e-sports, digital hotels, and holographic stadiums replace traditional public space.


Explore Architecture Competitions
Discover active competitions in this discipline



Challenge to reimagine the Iron Throne


Photograph architecture without architects


Illustrate the lost glory of Angkor Wat - Render Challenge


Design challenge to reuse E-waste
Comments (0)
Please login or sign up to add comments
No comments yet. Be the first to comment!