
Sentier: A Parisian Heritage Renovation
Studio Vincent Eschalier renovated a 17th-century building in Paris, exposing centuries of brick, stone, and iron beside oak floors and custom furniture.


The Sentier district in Paris's 2nd arrondissement is one of the most densely layered pieces of city in Europe. Buildings here have been houses, workshops, warehouses, offices, and back to houses again across four centuries. Sentier Mixed-Use Building, renovated by Studio Vincent Eschalier, is a 17th-century structure next to the Grand Rex cinema that has been through all of those lives. The latest, a mixed-use renovation combining co-working, hospitality, and commercial space, is the most architecturally ambitious.
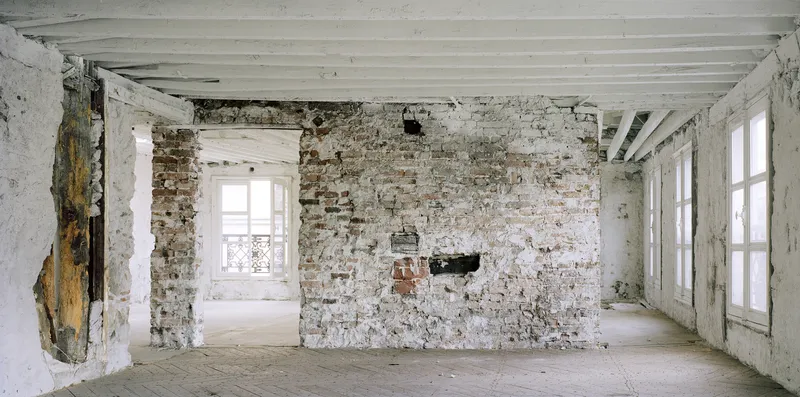
What makes this project remarkable is its documentation. The before photographs, shot during demolition, are as powerful as the after shots. They show a building that was falling apart at every layer: crumbling plaster over brick over stone over timber. The renovation does not erase that history. It selectively preserves it, leaving exposed brick walls, raw concrete columns, and worn stone alongside new oak floors and custom furniture.
The Street Facade: Restored and Lit
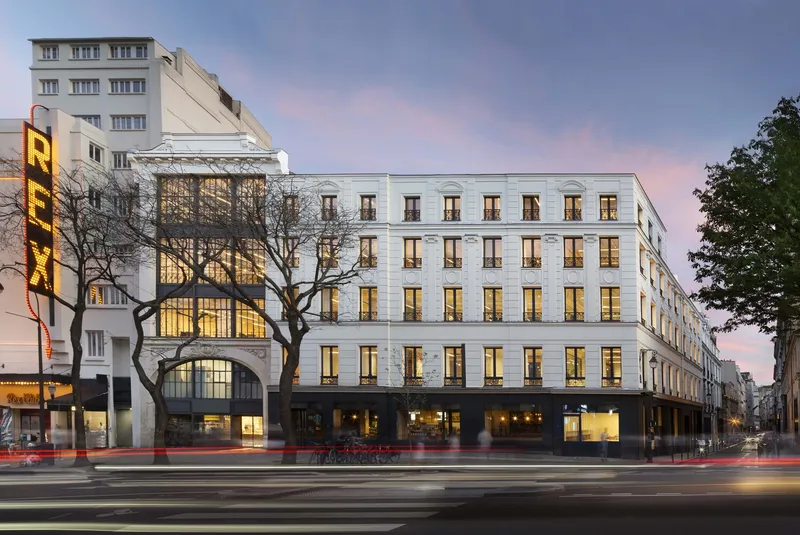
The Haussmann-era street facade was restored to its original appearance: white stone, tall windows, wrought-iron balconies. At ground level, a new steel-and-glass shopfront opens the building to the boulevard. At night, the building glows. This is not cosmetic. In a commercial district, a well-lit ground floor generates foot traffic.
Before: What They Found


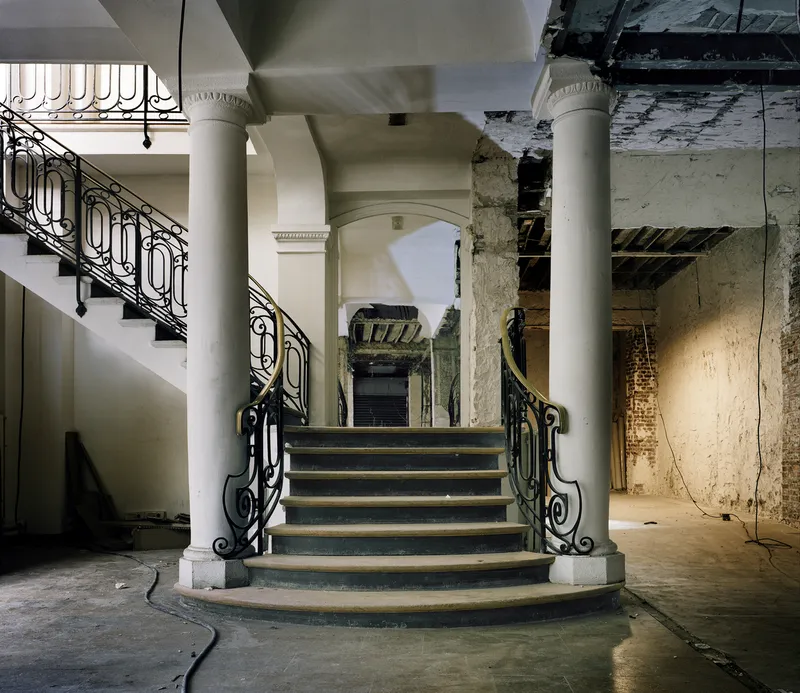
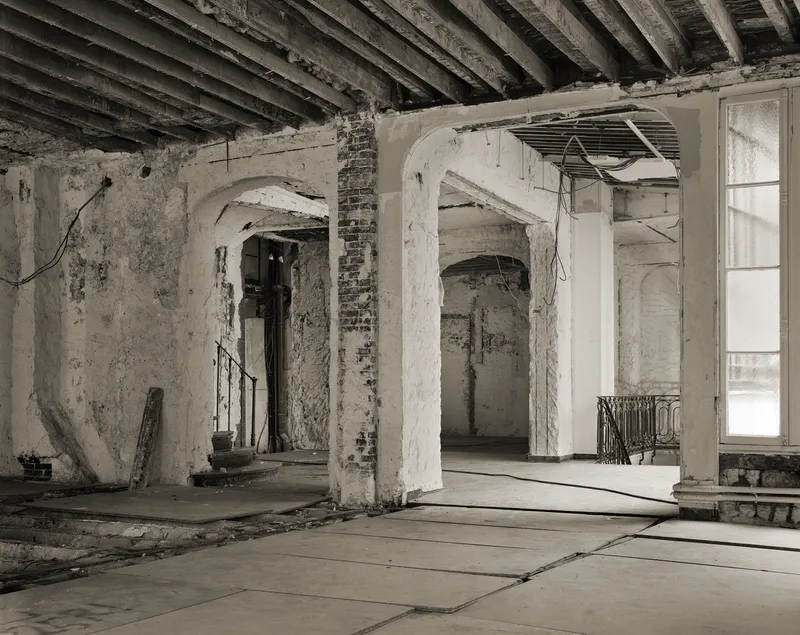
The demolition photographs show what lay behind centuries of plaster and partition walls. Thick masonry columns, timber joists, rubble infill, and traces of paint, wallpaper, and ironwork from every era. The building was structurally sound but spatially incoherent: rooms divided and subdivided until nothing connected.

The upper floors had been sealed off and abandoned. Curved iron staircases stood intact but surrounded by crumbling walls. The attic spaces, with their exposed timber roof structures, had not been occupied in decades. The construction photographs are extraordinary records of Parisian fabric.
After: Exposed Structure as Interior
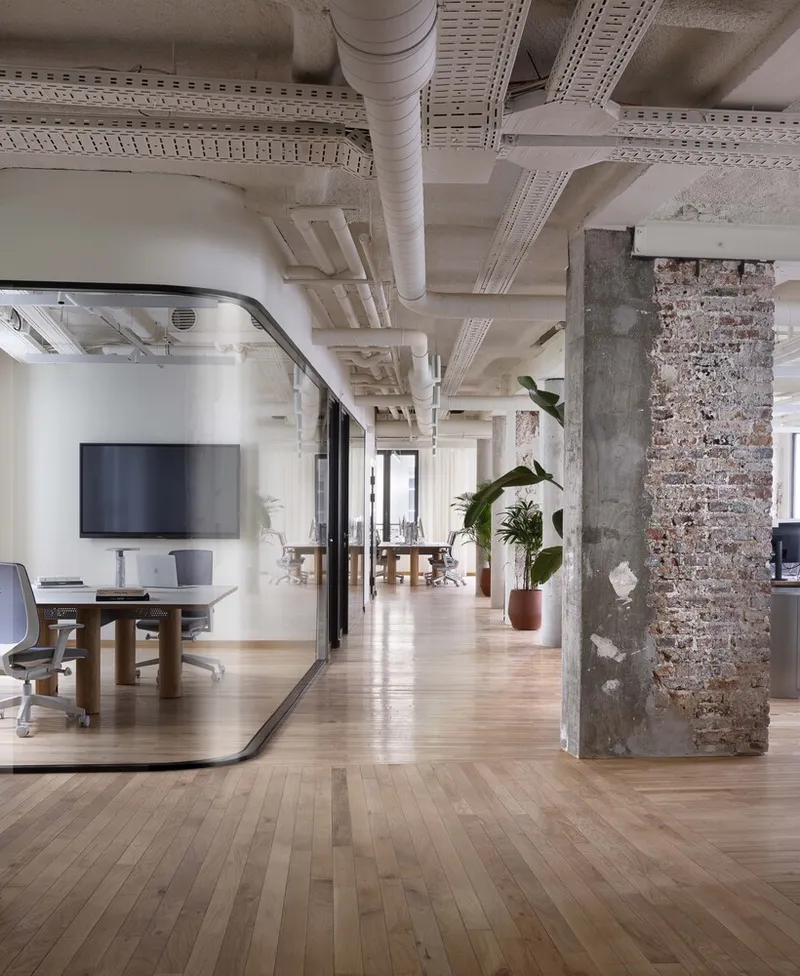
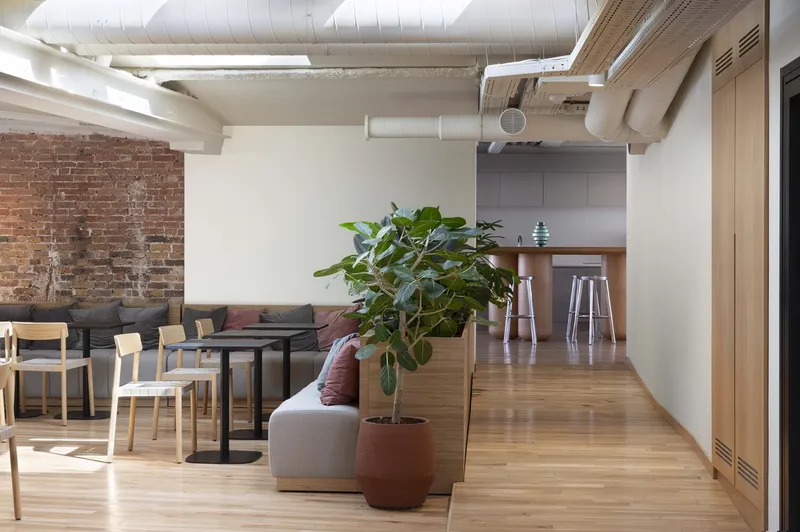

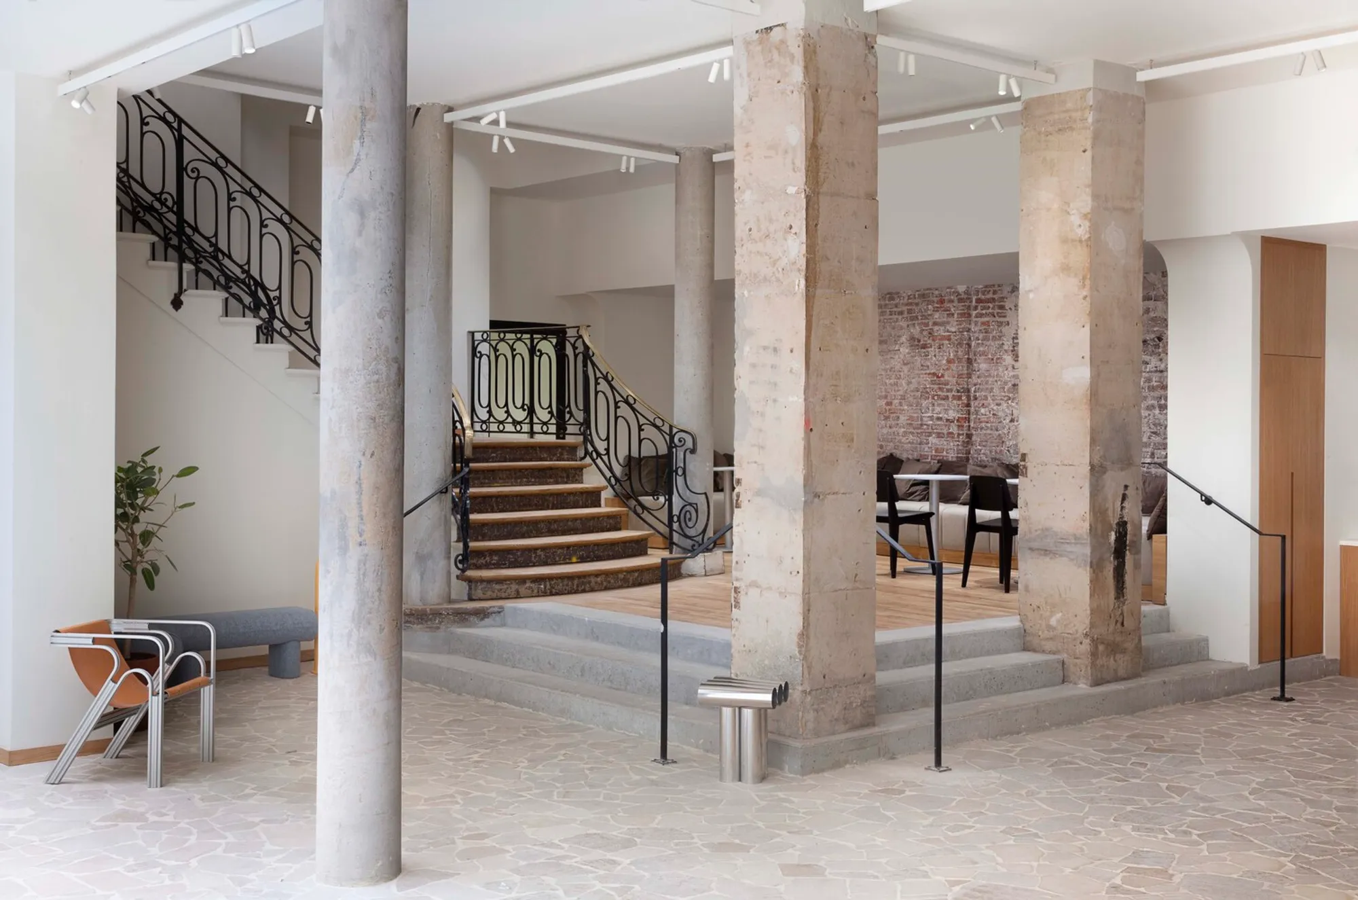
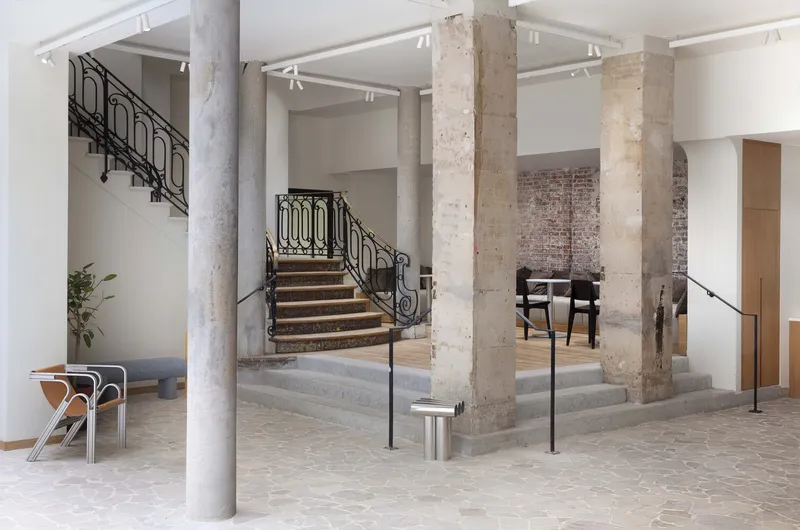
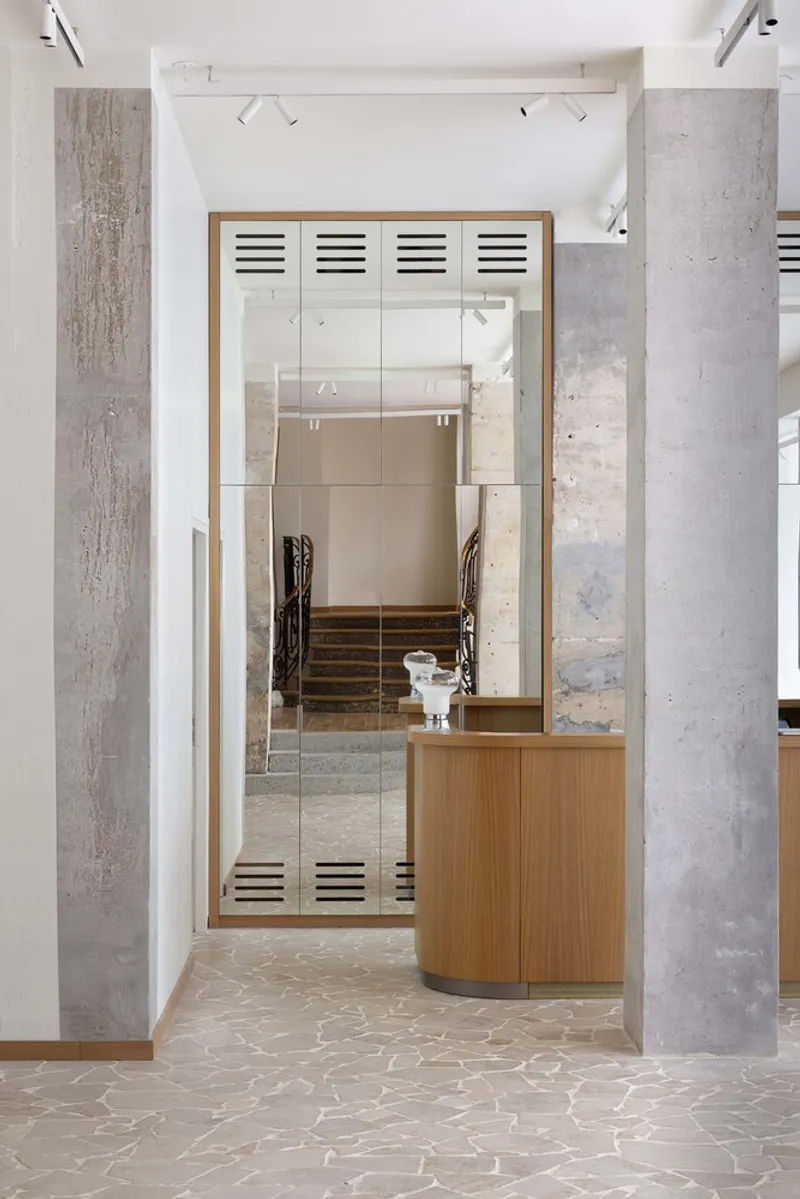
The renovation strips back the accumulated layers but stops short of a clean slate. Brick walls are left exposed where the texture is interesting. Concrete columns stand raw beside oak floors. The ductwork is visible but carefully routed. The effect is warm industrial, not cold loft. Plants, oak furniture, and soft lighting keep the spaces comfortable.
This selective exposure is the hardest thing to get right in a heritage renovation. Expose too much and the building feels derelict. Cover too much and the history disappears. Studio Vincent Eschalier found the line.
The Courtyard and Glass Roof
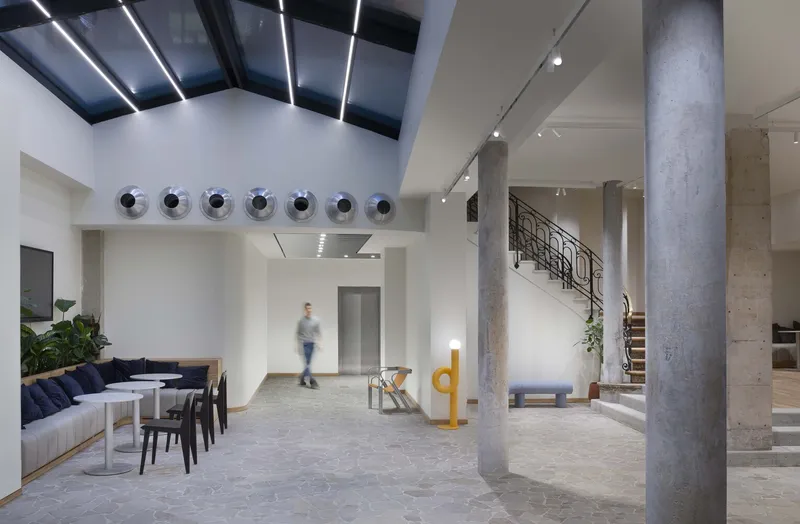


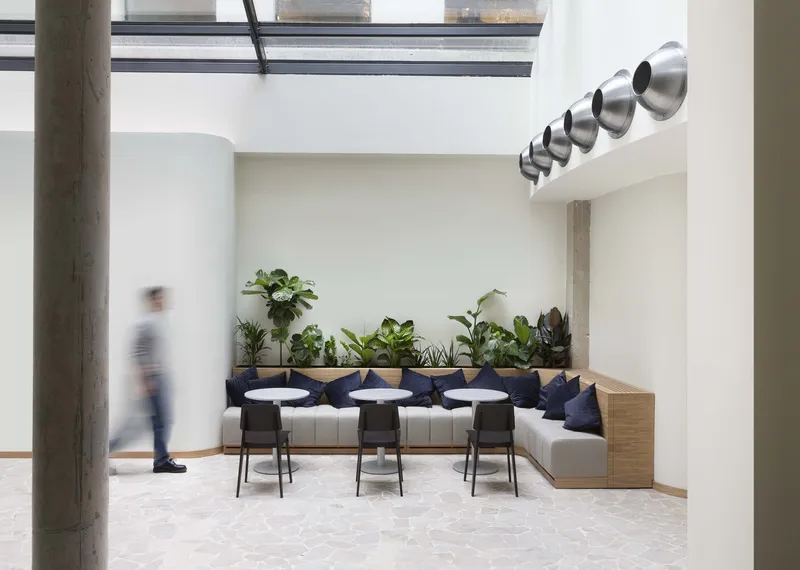
The formal central courtyard was roofed in glass and transformed into the building's social heart. Concrete columns, chrome sphere light fixtures, built-in benches with planting, and a lounge area create a space that serves the entire building. The glass roof brings daylight deep into the plan, which is critical in a dense Parisian block where the courtyard is often the only source of interior light.
The Grand Staircase
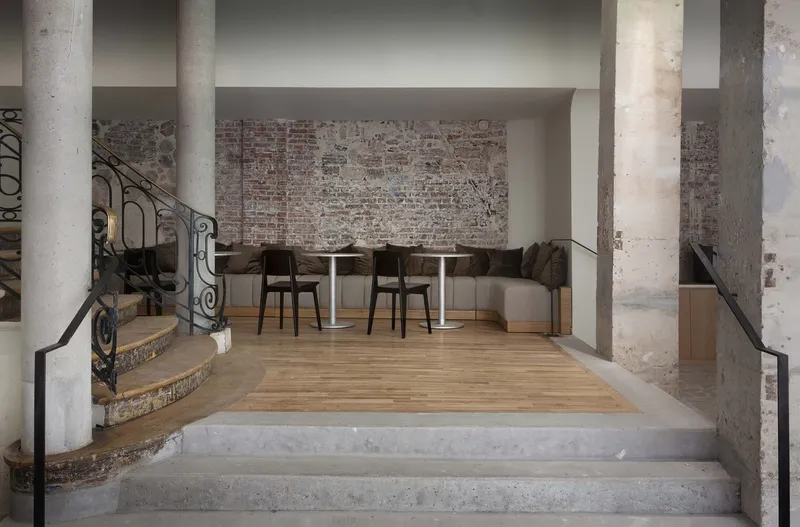

The historic iron-and-stone staircases were the building's most valuable surviving elements. They were cleaned, stabilised, and left deliberately raw: worn stone treads, patinated iron railings, plaster traces on the surrounding walls. New lighting, a floor lamp, and a bonsai tree mark the landing. The stair is treated as a found object rather than a restored monument.
Office Floors: Oak, Brick, and Custom Furniture
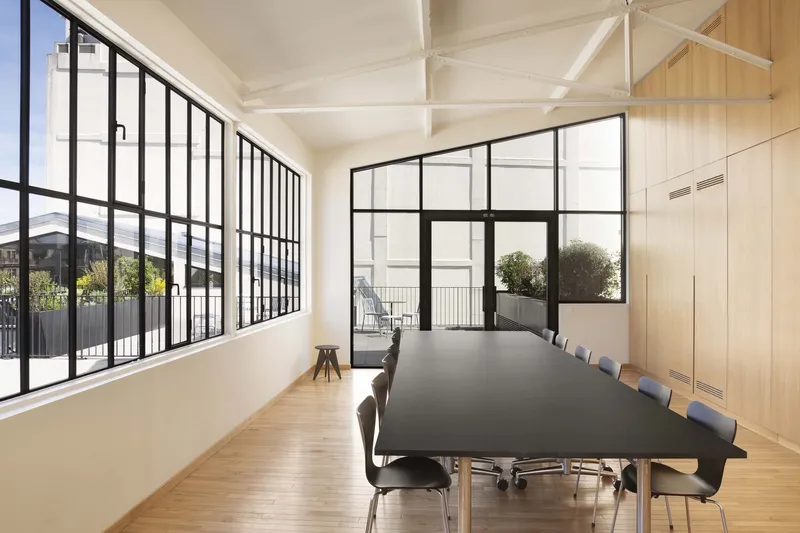


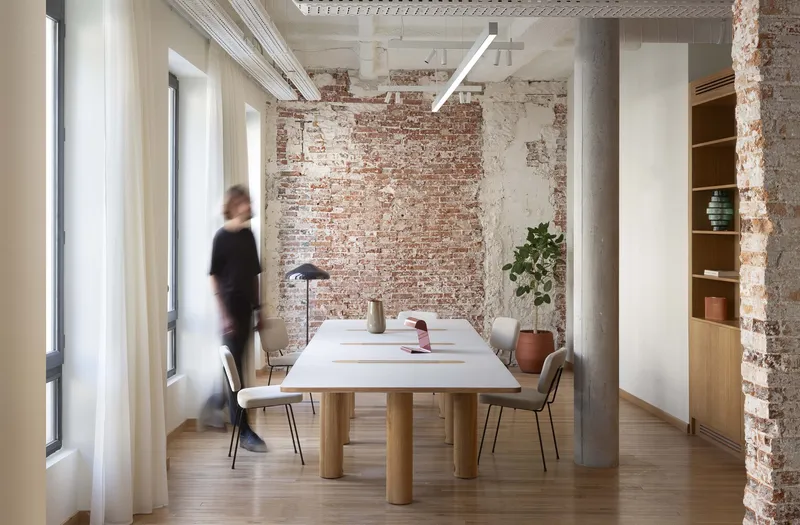
The upper floors are fitted out as co-working and office space. The palette is oak floors, exposed brick walls, white ceilings with visible ductwork, and custom-designed furniture. Desks have oak cylindrical legs and white tops. Meeting rooms are glass-walled. The top-floor meeting room sits under the original white-painted steel trusses with panoramic windows to the Parisian rooftops.



The Gallery Corridor

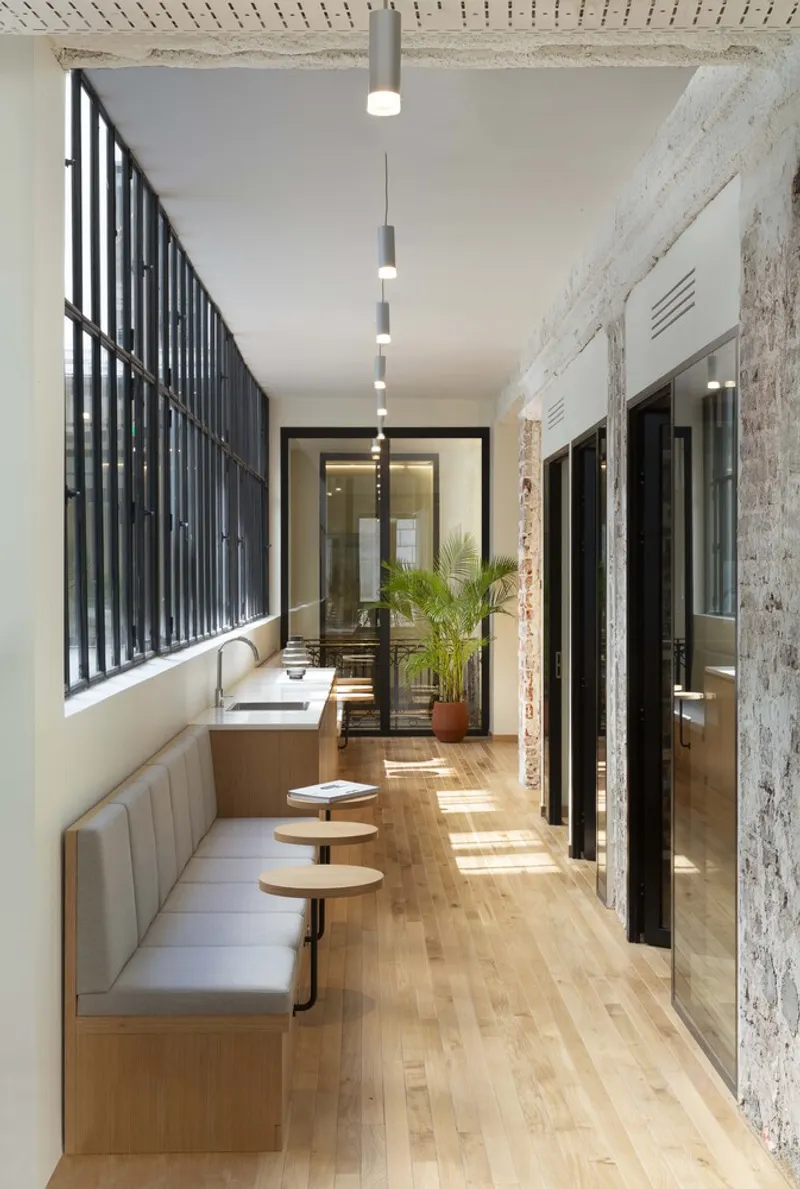

A glazed gallery with a steel-frame roof runs along the courtyard edge, creating a circulation spine for the building. It doubles as informal seating: a long banquette with pink cushions, small tables, and plants runs its full length. This is the kind of in-between space that large buildings need and rarely get. It is not a corridor. It is a room.
Detail: Balconies, Joints, and Paint Layers


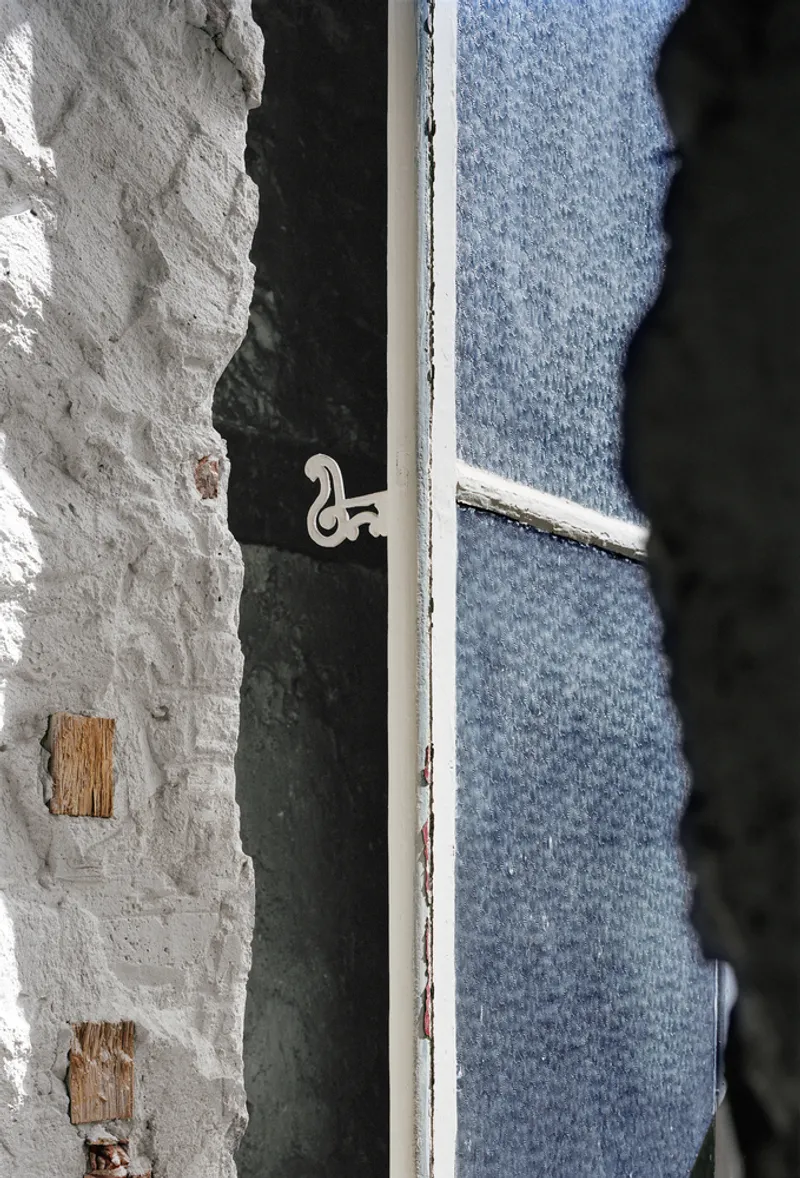
The detail photographs show what heritage renovation looks like at close range. An ornate wrought-iron balcony railing. A column base with layers of red paint over stone. A window latch against raw masonry. These details were not designed. They were found, cleaned, and left. They give the building a depth of texture that no new material can replicate.
Before and After Pairs

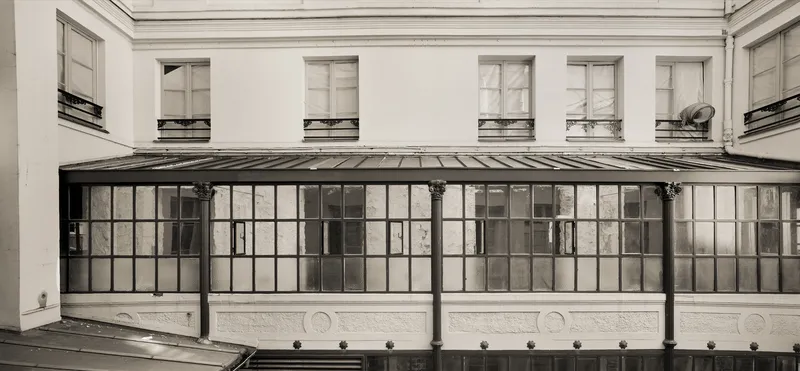
The project is best understood through its before-and-after pairs. The glass gallery was a derelict lean-to. The courtyard was a dark well. The office floors were stripped masonry shells. The street facade was intact but unlit. Every transformation is legible because the before condition is still visible in the after: a brick wall left exposed, a column left raw, a timber joist left overhead.
Why This Project Matters
Paris has thousands of buildings like this one: multi-century, multi-layered structures in dense urban blocks that need new programmes to survive. Most get gutted and lined with plasterboard. Some get museum-quality restorations that nobody can afford to occupy. The Sentier renovation finds the productive middle: enough preservation to keep the building's character, enough new intervention to make it commercially viable, and enough craft to make the two work together.
If you are working on heritage renovation, adaptive reuse, or mixed-use conversion in a historic European city, this is one of the most thoroughly documented recent examples. The before photographs alone are worth studying.
About the Studio
Share Your Own Work on uni.xyz
If you are working on heritage renovation, adaptive reuse, or mixed-use architecture, uni.xyz is a place to publish your work and connect with a global design community.
Project credits: Sentier Mixed-Use Building by Studio Vincent Eschalier. Paris, France. Photographs: Jean-Pierre Vaillancourt, Axel Dahl.




Popular Articles
Popular articles from the community


The Earth Pod: 3D Printed Homes for Resilient Refugee Communities
The Earth Pod reimagines refugee housing through 3D printed homes made from clay, combining resilience, self-sufficiency, and rapid shelter.

EW PARK: Sustainable Architecture Reimagines the Future of Urban Parking
EW PARK reimagines city parking as a modular wooden tower combining automation, solar energy, electric mobility, and adaptable urban design.

The Ocean Hive: Sustainable Architecture for a Self-Sufficient Civilization at Sea
The Ocean Hive imagines sustainable architecture at sea, where modular habitats, algae, wave power and ocean waste sustain a growing colony.

Co-life: Sustainable Architecture for Age-Friendly Community Living
Co-life reimagines sustainable architecture for seniors through courtyards, rammed earth, shared gardens, and spaces designed for belonging.


Similar Reads
You might also enjoy these articles


Hodi-Mandai Geram
Project Function: Preservation and revitalization of the Intangible heritage and socio-spatial identity of the Hodi by Housing, Cultural Memory Center, Sacred Grove, landscape, local tourism economy


Olio Towers: A Mid-Rise for Performers That Fuses Housing, Rehearsal, and Stage
Located blocks from Houston's Theater District, this modular tower stacks living units around a central performance atrium.

Oasis: Modular Green Housing Carved into Dhaka's Urban Fabric
A shortlisted Plugin Housing entry reclaims unauthorized settlements in Dhaka with stepped concrete volumes, green roofs, and ventilation-driven design.

Black Hole: A Floating Megastructure for the Post-Physical Era
Emiliano Mazzarotto envisions a spherical, self-scaling arena where e-sports, digital hotels, and holographic stadiums replace traditional public space.


Explore Architecture Competitions
Discover active competitions in this discipline



Challenge to reimagine the Iron Throne


Photograph architecture without architects


Illustrate the lost glory of Angkor Wat - Render Challenge


Design challenge to reuse E-waste
Comments (0)
Please login or sign up to add comments
No comments yet. Be the first to comment!