
Designing for Driverless Future
Parkx - Result Story


Overview
It’s a common reality of how building plans are only approved with adequate or surplus units of these vacant spaces. It’s no surprise our cities look like more parking and less of life at any time soon. This shows how parking spaces have Zero function but have a very inflated value associated with them but something’s about to that will surely alienate their presence in the coming decades.
A future of driving where people not driving is closer than ever. The two parameters that drive this massive shift in the auto industry are 1. Autonomous driving - This enables cars to behave like hyper-accurate machines that have surgical precision on-street and 2. Transportation as a Service - Shifting in ownership modes of cars is showing signs of decline where people are realizing services like Uber and Lyft are a cheaper alternative to things.
Assume a situation - the city becomes like a huge mega skyscraper - vast in the expanse. So vast; that only lifts get you across the floor above. The zero ownership of transportation is a scenario when transportation across the city is so smooth - that nobody has to own cars and cars roam around the city like lifts reaching various levels on a skyscraper and as decreasing ownership approaches - the thought comes to what will happen to so much human-centric parking available around the world? Will there be dead spaces of nothingness? Will these make our cities unsafe? There will be a new kind of parking space rolled out for self-driving cars that will not need light, or natural ventilation - while cars can be stored underground/above ground through narrow lifts.
Challenge
These unusually large parking spaces will create zero functional activity and we will have a surplus of land back at us again.
Brief - As the transportation industry today is becoming way too uncertain, it is logical to ask how a future with self-driving cars possibly looks like? There is a tremendous motion to fix this massive
Hence, the challenge was to Repurpose an existing parking space in a possible future when it gets completely abandoned because of driverless cars.
The jury for the competition consisted of esteemed designers, professionals, and academicians from around the world. The Lead Jurors for the competitions were as follows:
Sofie Eggemont, Architect / Partner, Abscis Architecten, Belgium
Jeonghoon Lee, Principal Architect, JOHO Architecture, South Korea
Adrian Emanuel Subagyo, Architect, Trope, United States

Some of the Best of competition projects are:
Winning Project: PRODUCTION HUB
By: Yesim Serdar & Elif Tasasız

Description: Recycling our residual spaces can bring us resiliency in urban life.
------------------
People’s Choice: The Sheltering centre
By: Anastasia Olkhovskaya
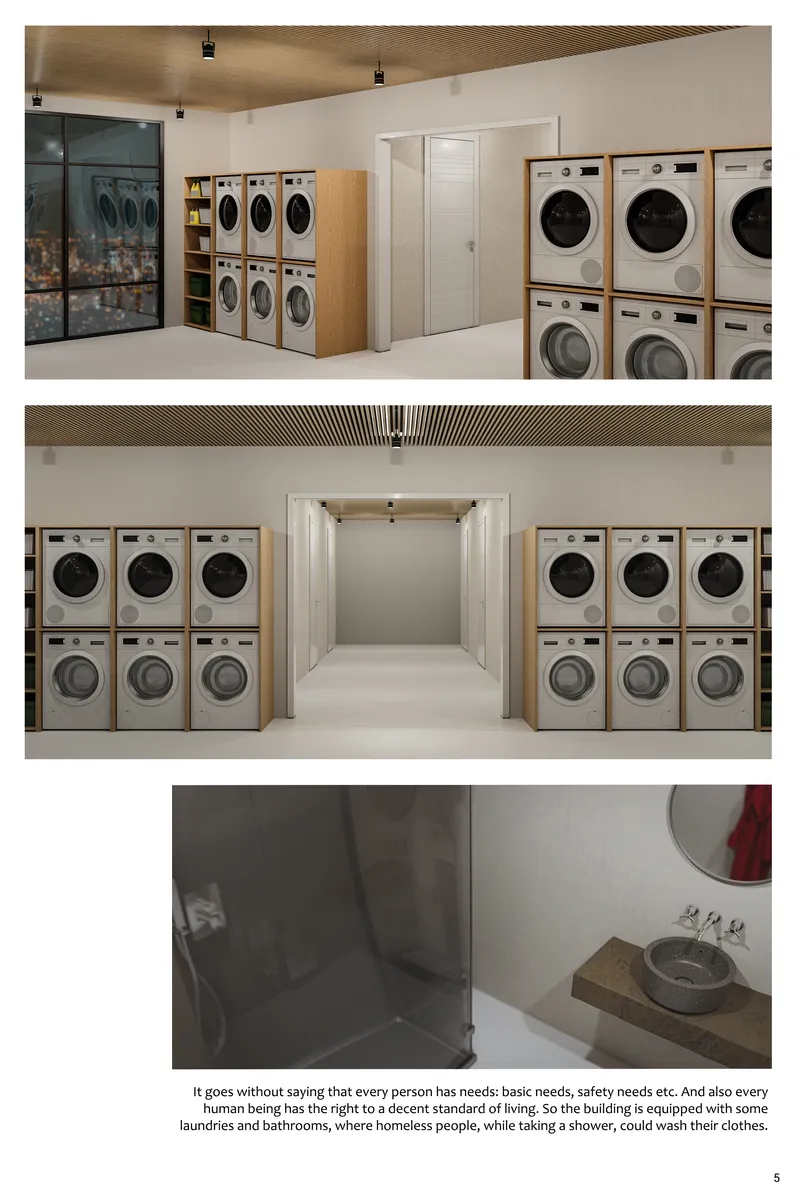
Description: The Sheltering center is committed to being a space where all of the homeless people could find help, shelter, and even start a new life. The building is divided into four levels, each of them has its own purpose to change the future of not only parking spaces but also homeless people.
-----------------
Editor’s Choice: LA LOGI-C
By: Sirui Chen
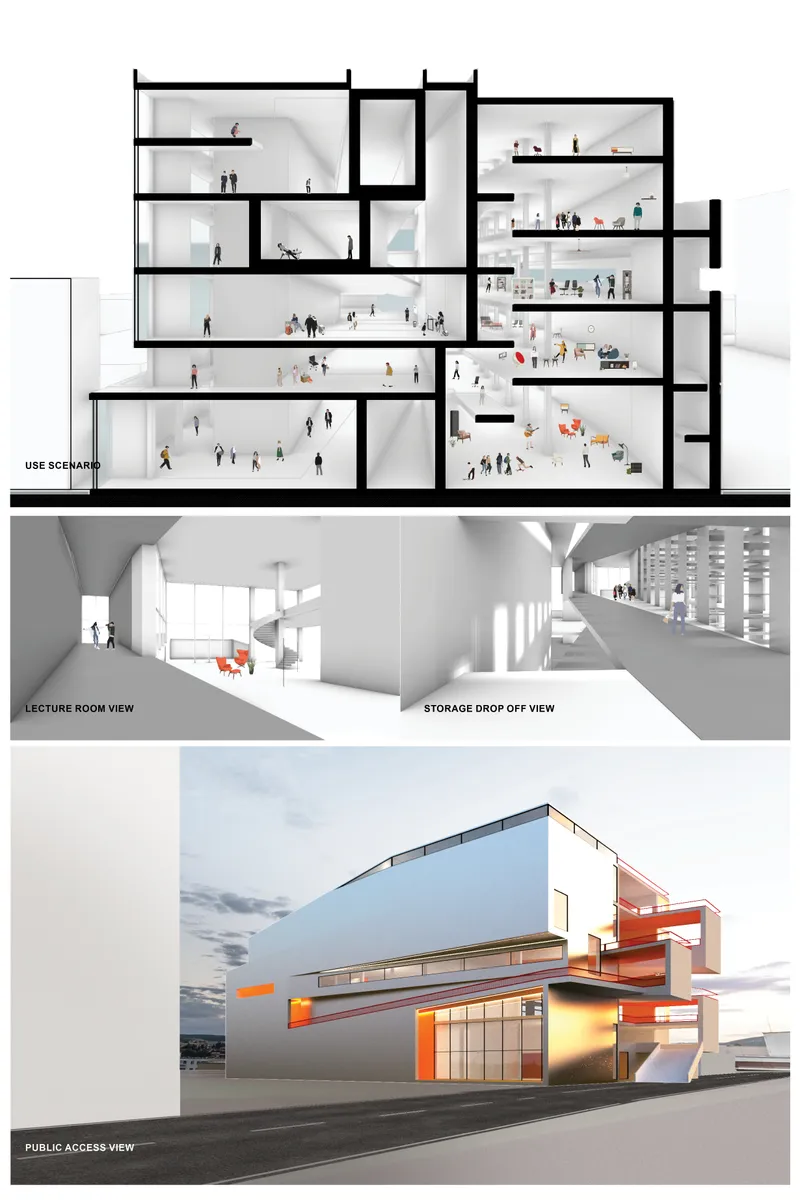
Description: LA LOGI-C proposes a new urban typology for the existing parking lots. In the locations where vehicles were parked, bikes, drones, E-commerces, and second-hand merchandise could also be ‘parked‘. LA-LOGIC is a logistic center combined with shopping and exhibition programs, a transportation node assisting the urban traffic as well as social interaction.
--------------------
Editor’s Choice: EW _ PARK
By: Gabriele Filippi

Description: Electric Wood Park. It is a wooden tower that accommodates human-driven or drives fewer car parks in an extremely compact and automated way. It is a light, modular, bio-sustainable building and produces energy for electric cars and internal mechanisms; its iconic appearance is guaranteed by the total use of wood in very dense concrete urban contexts.
Discover the design brief here: https://uni.xyz/competitions/parkx/info/about
Discover the full results here: https://uni.xyz/competitions/parkx/entries
Follow us on social media: Facebook | Instagram | LinkedIn | Twitter | Youtube
Discover other design competitions to participate here: https://uni.xyz/competitions


Popular Articles
Popular articles from the community


ETEH Reworks the Shared Spaces of São Domingos School in Brazil Around Timber, Color and Hanging Plants
At São Domingos School in Brazil, 436 m² of hall, refectory and library are recast with timber joinery, a yellow and blue code and trailing greenery.

LT2A and OPEN Architectes Thread a Brick and Glass High School Through a Wooded Belgian Campus
In Braine-l'Alleud, a 3,000 m² wing for Collège Cardinal Mercier pairs pale brick with a glazed colonnade, deferring to a small chapel and a dense wood.

Cube Design Draws an Ecological Corridor Between Two Shenzhen Hills with the Nankai Building
Beside Shenzhen's container docks, the Nankai Building pairs stacked balconies with a climbing green screen to connect two hillsides across its height.


The Amber Palace Opera: A Geological Fiction Surfaces on Tallinn's Baltic Waterfront
Pierre Brillard reimagines a Baltic legend as a public landscape, opera house, and waterfront promenade rooted in Tallinn's coastal identity.

Similar Reads
You might also enjoy these articles

Aquadapt: An Underwater Habitat That Rewrites Its Rooms by the Hour
Curved modules ring the seabed while one shell shifts from breakfast room to cinema, farm and football pitch as residents' needs change.

Play: Fragments of Their World: Remembered Architecture Rebuilt as a Modular Playground for Refugee Camps
Tom Gardner abstracts domes, arches and towers from the homelands of displaced families into a kit of child-scaled play parts for camp settlements.

REBIRTH: A Circular Settlement Where Afghan Widows and Their Children Rebuild Life Together
A shortlisted Resile entry turns the circle into a protective ring of timber and brick, gathering homes, classrooms and gardens around a shared landscape.

The Main Dream: A Recycled Plastic Kit That Lets Refugee Children Build Their Own Playground
Thirty-centimetre interlocking cubes that connect on three axes turn play into construction, letting children author the spaces they occupy.

Comments (0)
Please login or sign up to add comments
No comments yet. Be the first to comment!