
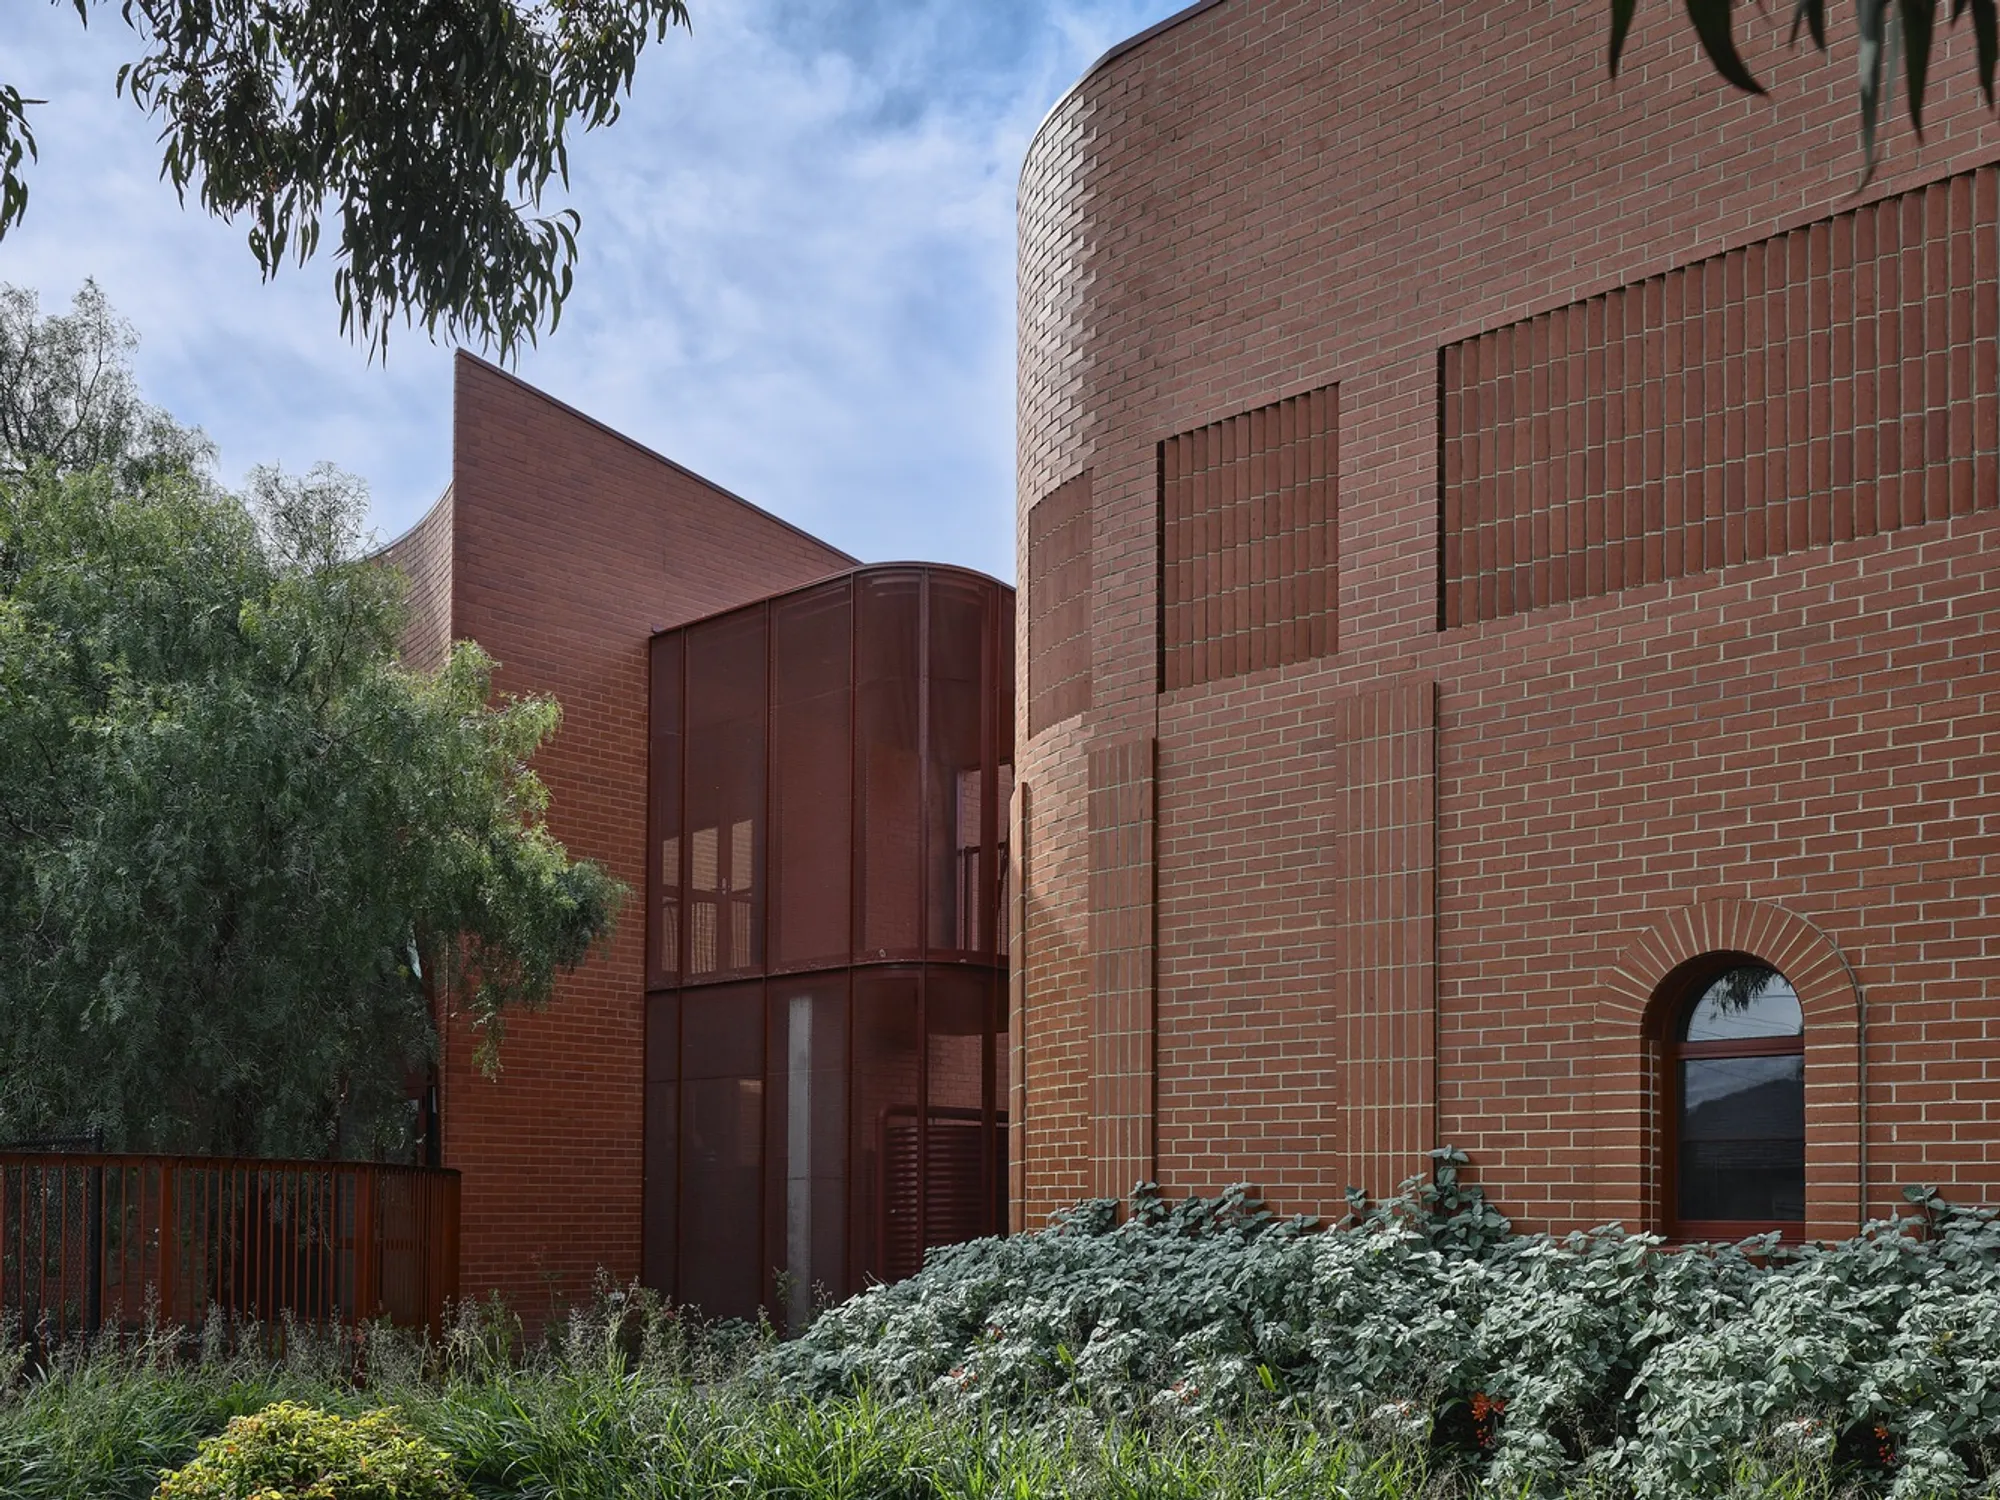
Kosloff Architecture Wraps a Primary School STEAM Building in Curved Brick and Cultural Storytelling
In Melbourne's Pascoe Vale, a sculptural new teaching block fuses Indigenous narrative, bold geometry, and hands-on learning spaces.

A STEAM building for a primary school could easily default to the sterile, tech-forward aesthetic that has become shorthand for "innovation" in educational architecture. Kosloff Architecture refused that path at Pascoe Vale Primary School in Melbourne, producing instead a building that is warm, sculptural, and rooted in cultural narrative. The result is a compact campus addition where curved red brick walls, cylindrical tower forms, and colored interior planes work together to create something that feels more like a community landmark than a classroom block.
What makes the project genuinely interesting is the way it uses form and material to embed meaning without didacticism. The building's curving walls, circular windows, and arched openings read as playful gestures scaled to children, but they also carry a deeper engagement with the site and its Indigenous cultural context. Every surface choice, from the gradient seating to the vertical metal sculptures, appears deliberate without being heavy-handed. It is a building that trusts its young occupants to absorb architecture through experience rather than explanation.
Brick as Character
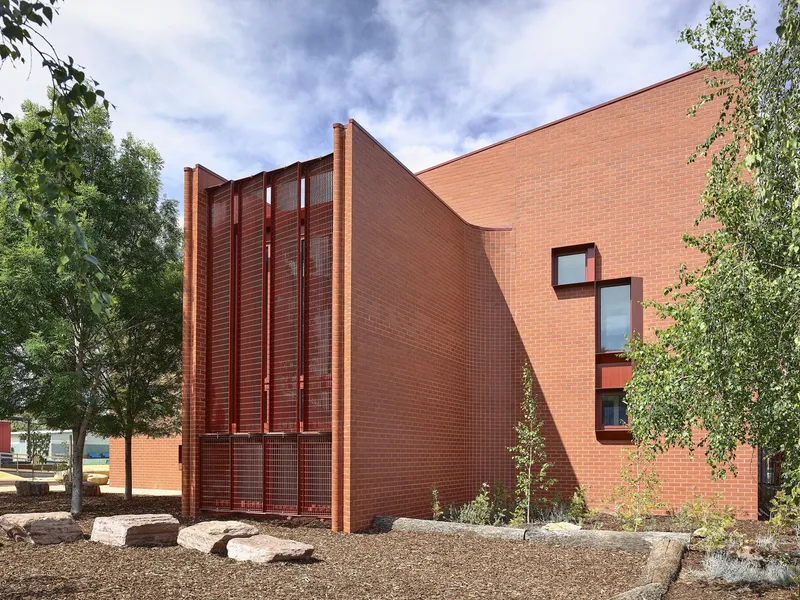
Red brick does a lot of work here, and Kosloff lets it. The curved walls in image after image establish the building's primary personality: solid, grounded, generous in mass but never overbearing. A long curving facade topped by an angled roofline and flanked by vertical metal louver screens gives the exterior an almost fortified quality, softened immediately by the warmth of the brick and the dappled light filtering through mature trees.
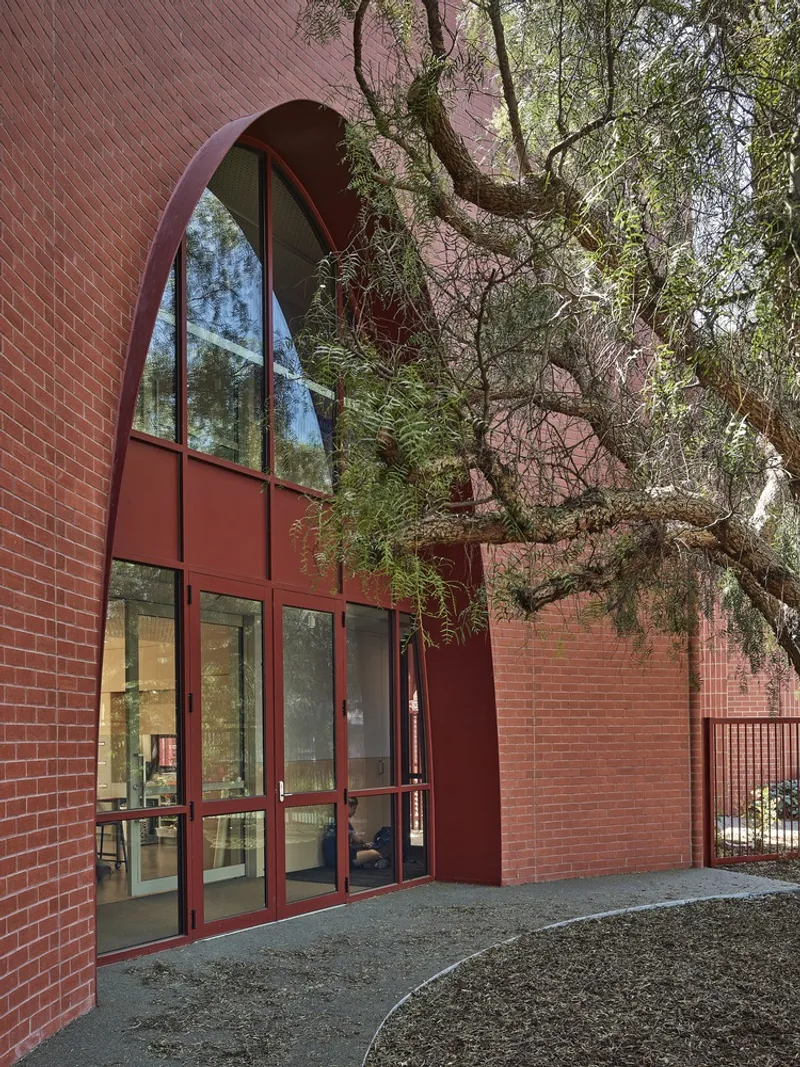
The arched entrance punched into the facade is the best moment. Glazed metal doors sit beneath a deep brick arch that feels at once historic and contemporary, borrowing the language of institutional architecture without its stiffness. The decision to let overhanging tree limbs frame the entry, rather than clear-cutting for a clean facade shot, tells you everything about the practice's priorities.
Towers, Circles, and Sculptural Play
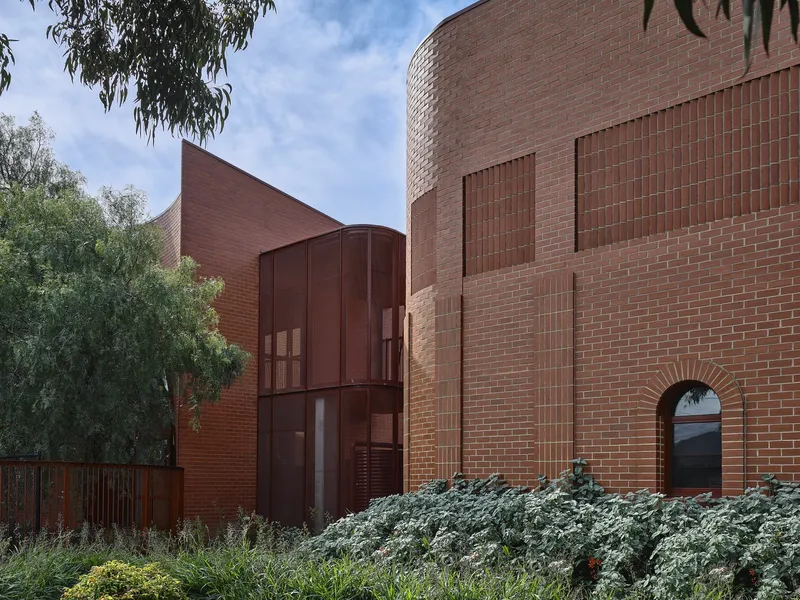
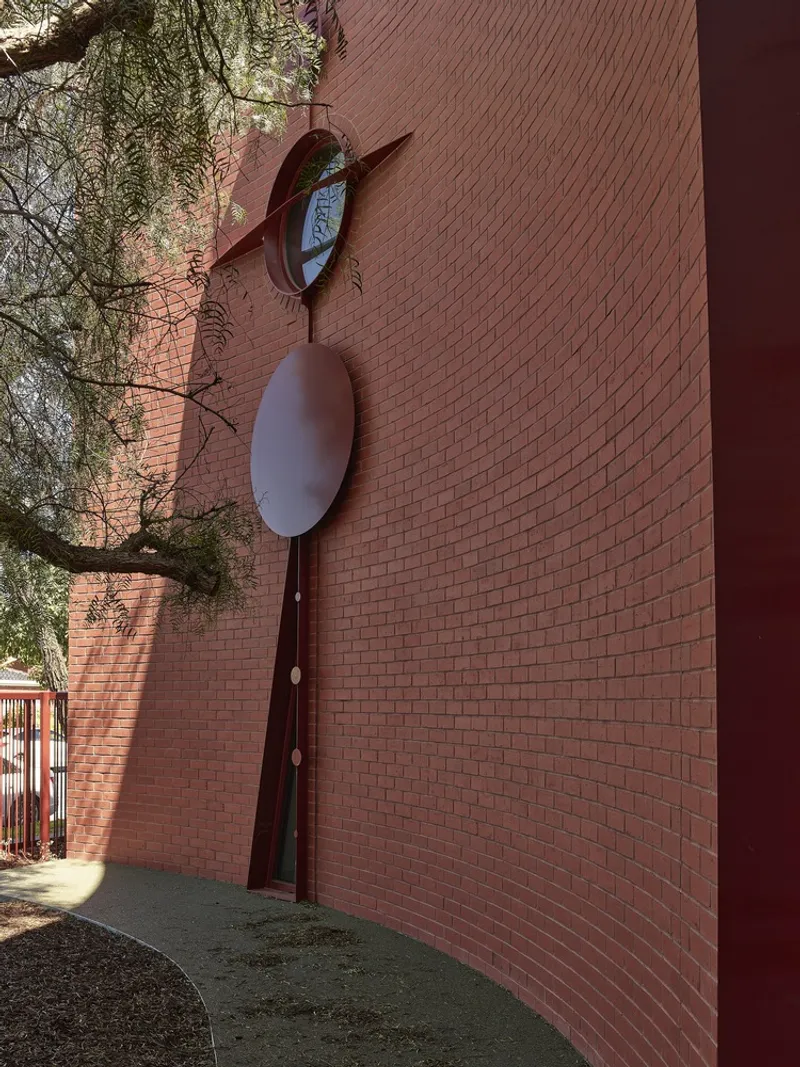
A cylindrical brick tower punctuated by a single circular window is the building's most recognizable gesture. Sitting at a corner where curved metal panel volumes meet the masonry mass, it creates a moment of formal tension: the heavy, earthbound drum against the lighter, more industrial cladding beside it. Planted foreground softens the junction and reinforces the idea that this building was designed to age into its landscape rather than stand apart from it.
Equally striking is the tall vertical metal sculpture mounted on a brick wall, incorporating a circular mirror and oval panels. Positioned beneath tree branches, it reads as both artwork and wayfinding device, a totem that signals something specific happens inside. For a primary school, this kind of considered public art is rare and welcome. It invites curiosity rather than demanding reverence.
The Courtyard as Social Core
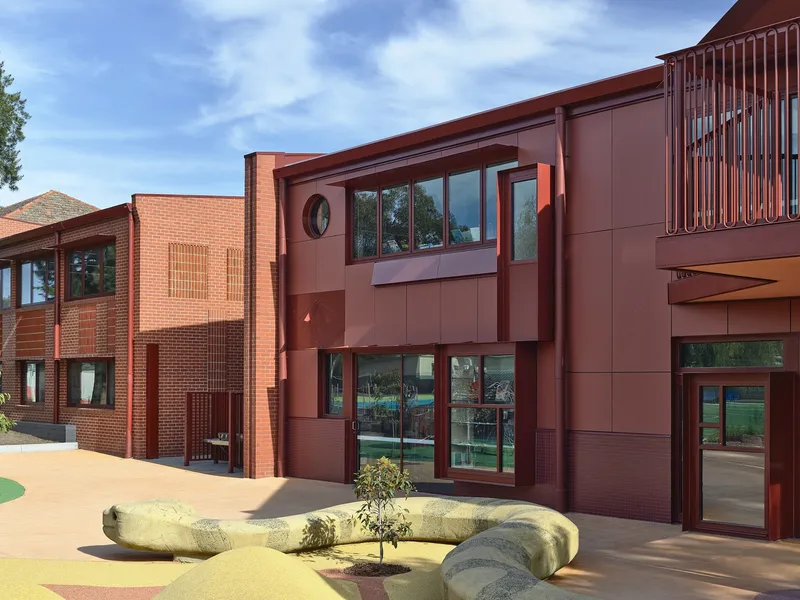
The courtyard formed between the red brick and metal panel facades is clearly the building's social heart. A sculptural bench and a young tree define the space without cluttering it, leaving room for the kinds of unstructured gathering that primary-age children actually need. The interplay of materials here, brick against metal panel, warm against cool, rough against smooth, gives the courtyard a visual richness that rewards lingering.
It is worth noting how compact this courtyard is. Kosloff did not need a grand plaza to create a meaningful outdoor room. The enclosure is tight enough to feel protected and loose enough to breathe, a difficult calibration that many larger projects fail to achieve.
Color and Curve on the Inside
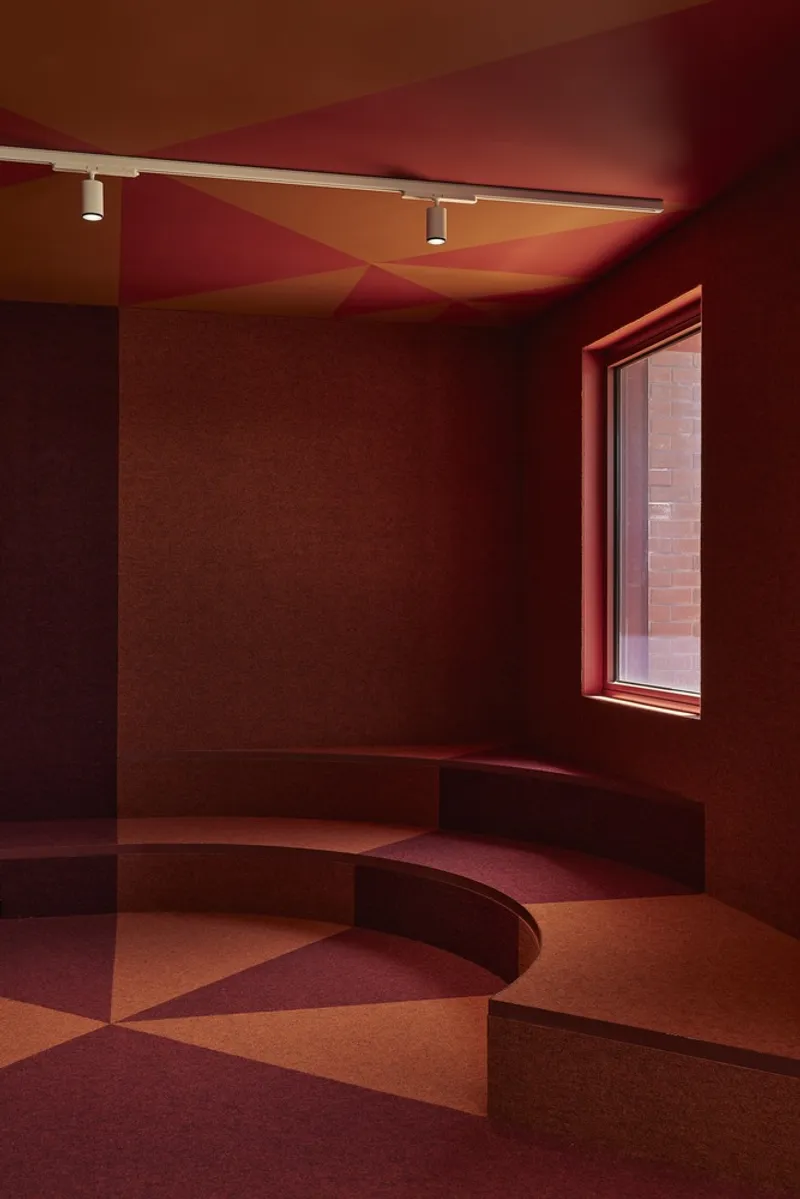
The interior room shown here is the project's most joyful space. A curved seating platform in gradient red and orange tones wraps beneath colored ceiling planes that shift from warm to cool across the room. It is bold, theatrical, and clearly designed for children who will sprawl across it, cluster in groups, and use the gentle topography of the platform as a landscape for informal learning.
The color gradient is not arbitrary. It ties the interior palette back to the red brick exterior, creating a continuity between outside and inside that reinforces the building's identity. The ceiling planes introduce a secondary geometry that plays against the curves, keeping the space dynamic without tipping into chaos. For a STEAM-focused program, this kind of spatial complexity is itself a teaching tool: children learn to read and navigate non-orthogonal environments simply by inhabiting them.
Plans and Drawings
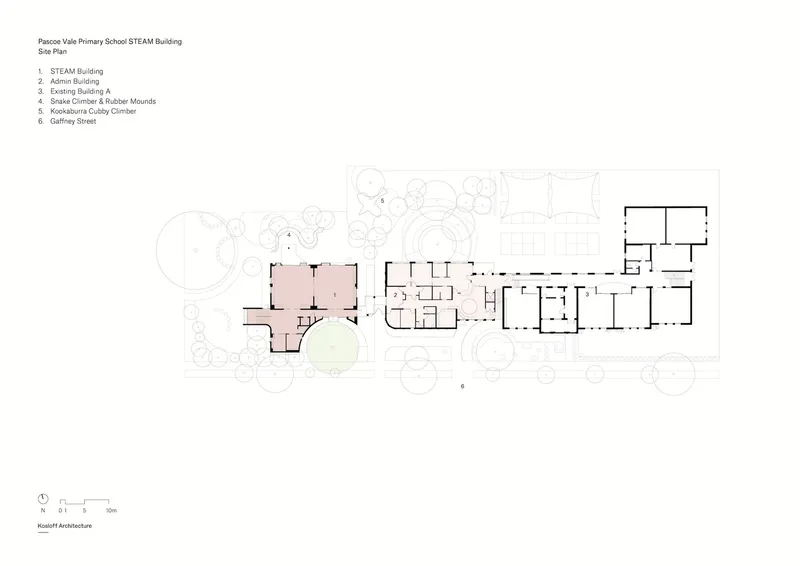
The site plan reveals how Kosloff organized multiple building volumes along a linear site, threading them among existing trees represented by circular canopies. The arrangement is deliberately non-axial. Rather than lining up blocks in a rigid formation, the plan allows each volume to shift and rotate, creating pockets of outdoor space between them. This strategy maximizes the number of edges, the in-between zones where the most interesting spatial experiences tend to occur in school environments.
Why This Project Matters
The STEAM acronym has become a branding exercise at many schools, a label slapped onto generic classrooms to signal modernity. What Kosloff Architecture has done at Pascoe Vale is demonstrate that the architecture itself can be a STEAM instrument. Curved geometries, material contrasts, embedded artworks, and color-graded interiors turn the building into an object of inquiry. Children do not need a sign telling them this is a place for science and creativity; the walls, floors, and ceilings communicate it directly.
More broadly, the project is a case study in how primary school architecture can be culturally ambitious without being condescending. The sculptural forms, the circular motifs, and the careful landscape integration suggest a design process that took Indigenous cultural narratives seriously as generative material, not as surface decoration. In a sector that often defaults to bright colors and cartoon-scale gestures, Pascoe Vale's STEAM building treats children as people capable of experiencing real architecture. That alone makes it worth studying.
Pascoe Vale Primary School STEAM Building by Kosloff Architecture, Pascoe Vale, Melbourne, Australia. Photography by Derek Swalwell.
About the Studio
Share Your Own Work on uni.xyz
If projects like this are the kind of work you want to make, uni.xyz is a place to publish your own, find collaborators, and enter design competitions.




Popular Articles
Popular articles from the community

Wiyoga Nurdiansyah Composes Three Volumes into a Quiet Family Compound in South Jakarta
RJH House splits domestic life across a cube, a cylinder, and a service block, laced together by courtyards and raw concrete.
DIM Architecture Studio Revives the Iranian Courtyard Inside a Mashhad Apartment Building
A 2,500-square-meter mid-rise infill project reinterprets the traditional hashti and central courtyard within the dense urban fabric of Mashhad, Iran.

RHO Converts a Berlin Spree-Side Industrial Courtyard into Enkime's 1,000 m² Agency Headquarters
A social media agency's new home in Charlottenburg trades glossy branding for concrete waffle ceilings, glazed tile, and sheer curtains.
A.N. Tombazis and K-Studio Bury a Luxury Resort into a Peloponnese Hillside
Mandarin Oriental Costa Navarino scatters 99 earth-sheltered rooms across 140 hectares above the Bay of Navarino in Pilos, Greece.


Similar Reads
You might also enjoy these articles


Hodi-Mandai Geram
Project Function: Preservation and revitalization of the Intangible heritage and socio-spatial identity of the Hodi by Housing, Cultural Memory Center, Sacred Grove, landscape, local tourism economy


Olio Towers: A Mid-Rise for Performers That Fuses Housing, Rehearsal, and Stage
Located blocks from Houston's Theater District, this modular tower stacks living units around a central performance atrium.

Oasis: Modular Green Housing Carved into Dhaka's Urban Fabric
A shortlisted Plugin Housing entry reclaims unauthorized settlements in Dhaka with stepped concrete volumes, green roofs, and ventilation-driven design.

Black Hole: A Floating Megastructure for the Post-Physical Era
Emiliano Mazzarotto envisions a spherical, self-scaling arena where e-sports, digital hotels, and holographic stadiums replace traditional public space.


Explore Educational Building Competitions
Discover active competitions in this discipline




The International Standard for Design Portfolios


The Global Benchmark for Architecture Dissertation Awards


The Global Benchmark for Graduation Excellence


Challenge to design public laboratory
Comments (0)
Please login or sign up to add comments
No comments yet. Be the first to comment!