
Arkhé Builds a Charred Cedar Passive House on a New Zealand Conservation Estate
Kokako Heights House at Matata Conservation Estate channels a year of tent living into 115 square meters of radically passive design.


Before Arkhé drew a single line for Kokako Heights House, the clients had already lived on the site for more than a year, sleeping in a tent after walking the length of New Zealand on the Te Araroa Trail. That period of voluntary exposure, cooking outdoors, watching the sun track across the Bay of Plenty, reading the wind off the Pacific, was not a hardship story. It was a design brief written in firsthand experience. When the architects finally put pencil to paper, they were working for people who knew exactly how much house they needed: not much.
The result is a 115 square meter residence on the edge of Matata Conservation Estate that treats passive performance not as a marketing badge but as an organizing principle. Every decision, the folded roof pitch, the verandah depth, the concrete slab thickness, traces back to the question of how little energy a house can consume while still feeling generous. What makes the project worth studying is the discipline it maintains: a tight material palette of charred Japanese cedar and green-toned metal cladding, a single active heat source, and a footprint that barely registers against the surrounding native bush.
Disappearing into the Canopy
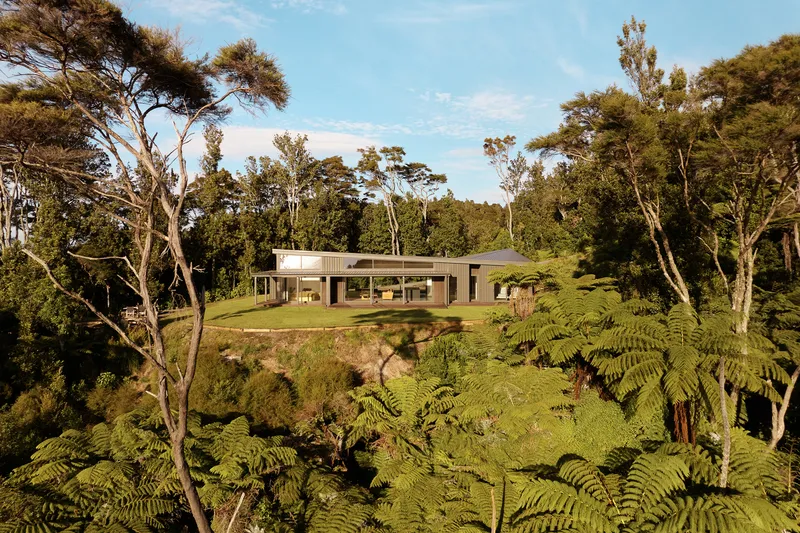
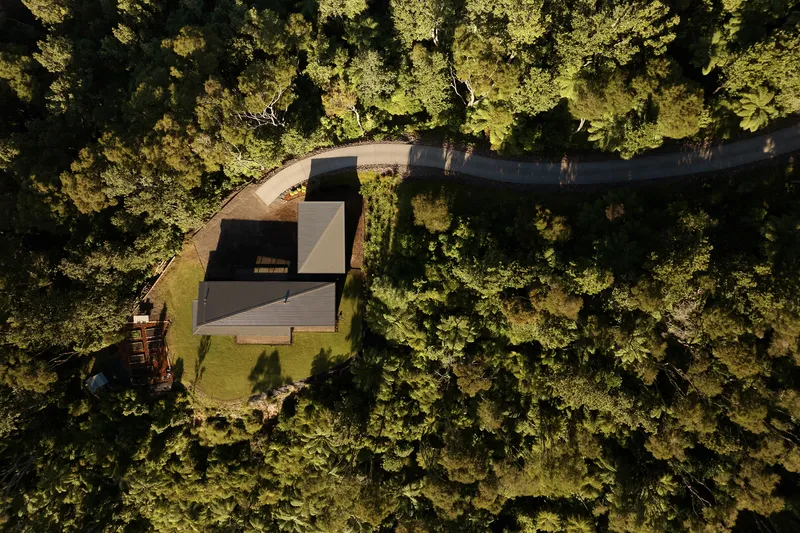
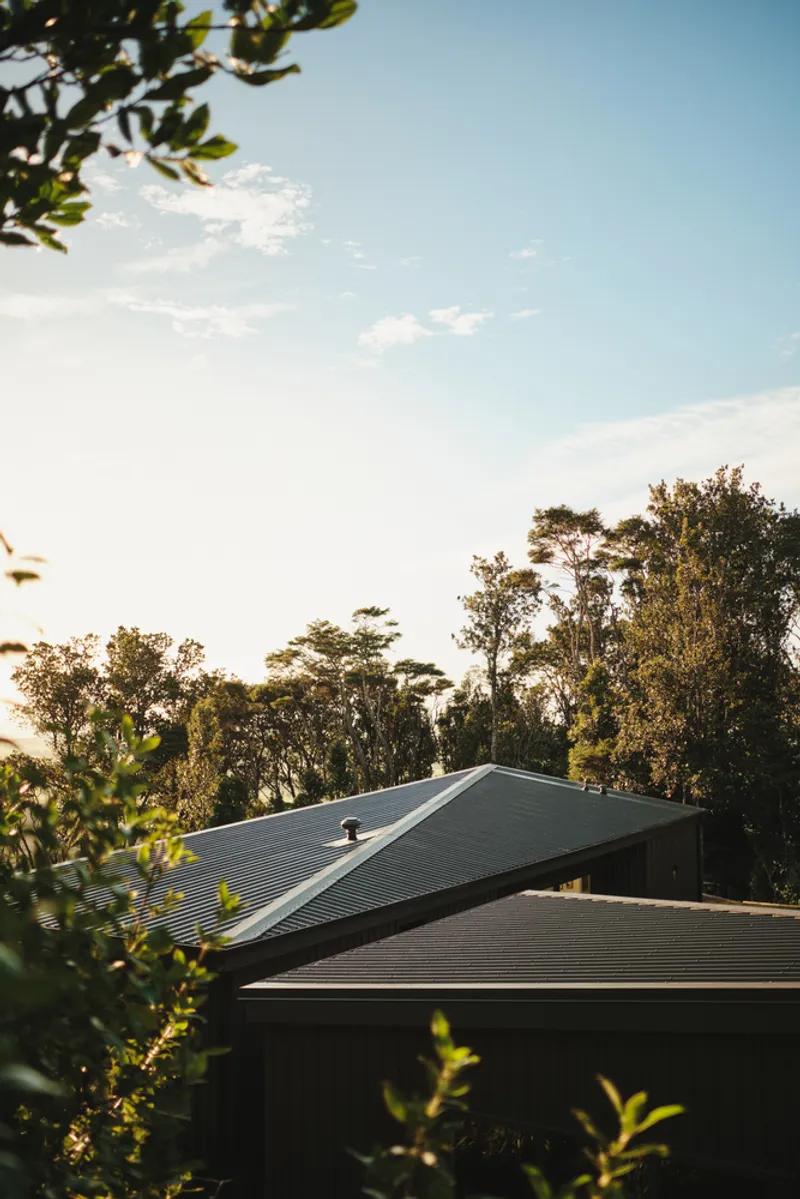
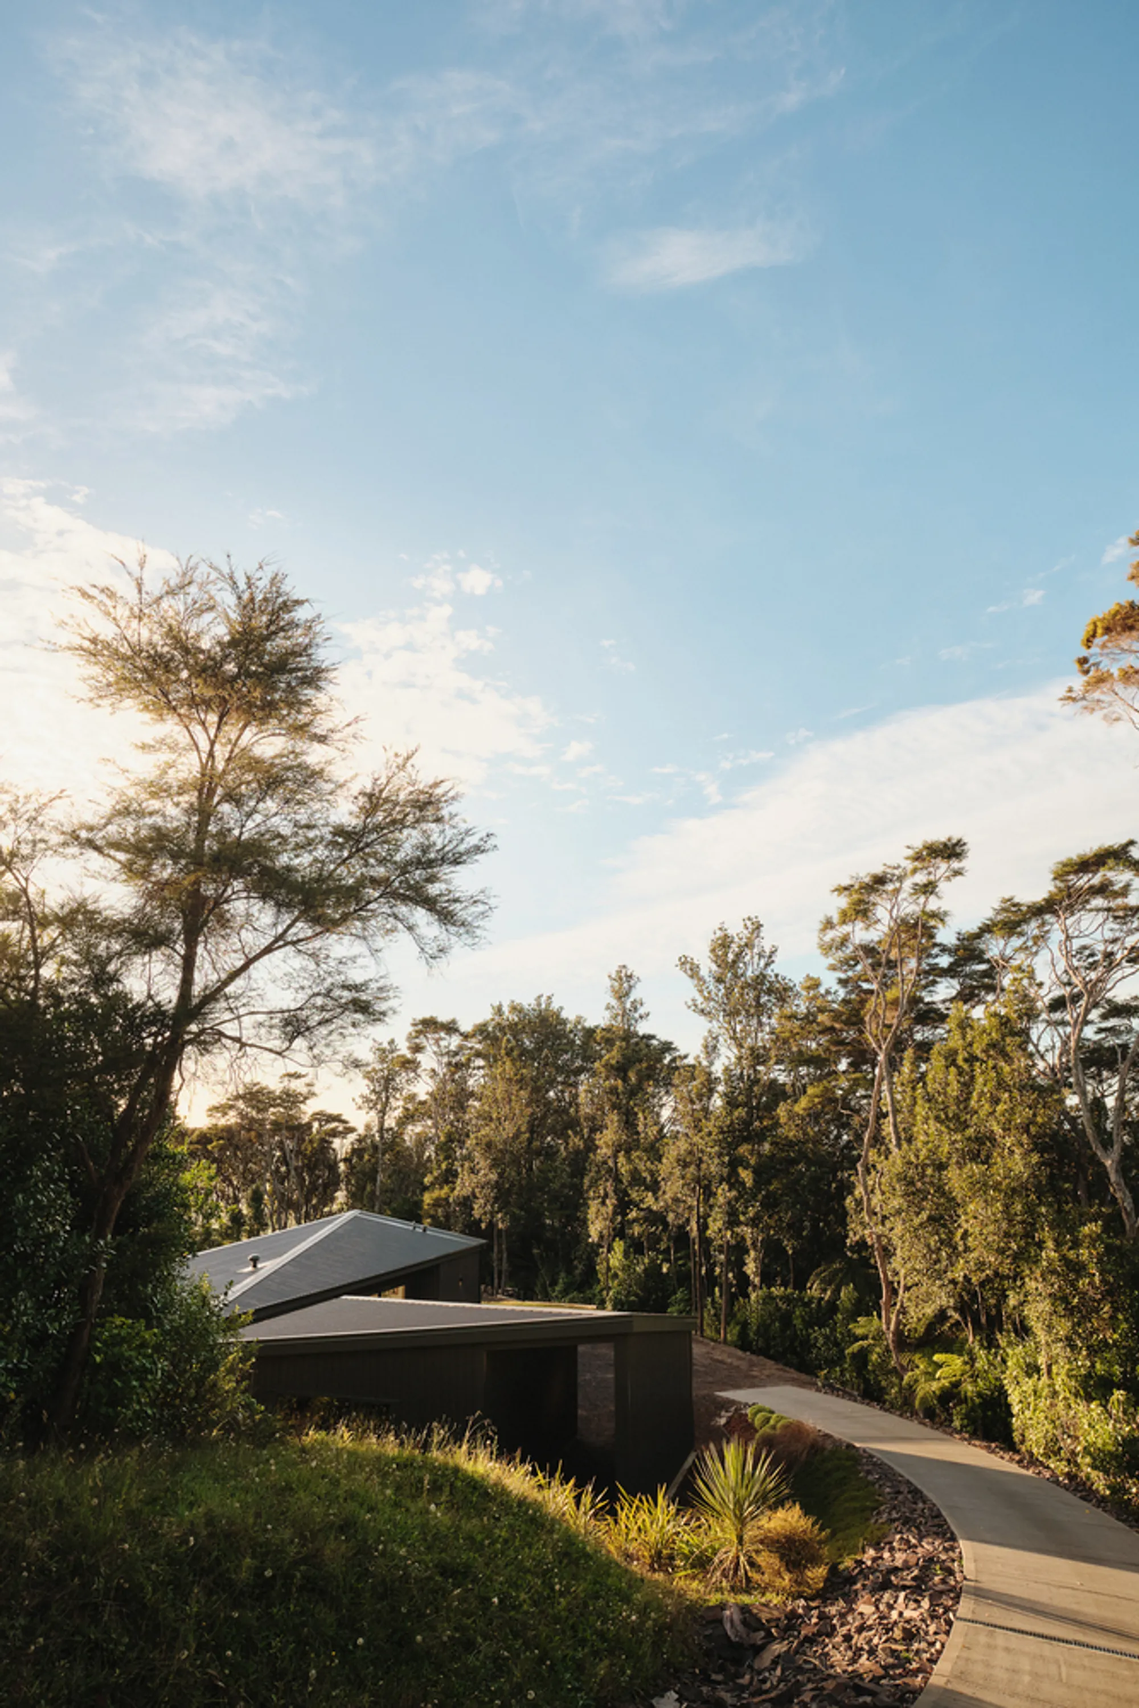
Seen from above or at a distance, Kokako Heights House barely announces itself. The dark corrugated metal roof reads as shadow beneath the tree canopy, and the charred cedar walls pick up the deep tones of wet bark and fern trunks. Arkhé arranged two separate structures, a main dwelling and a garage, along the western and northern edges of the site so the central clearing stays open and the building mass is pushed to the periphery. The effect is that the house defers to the landscape rather than commanding it.
Sitting on a hillside within a conservation estate means every square meter of disturbance counts. The modest footprint is not a concession; it is an ethical position. Native vegetation crowds right up to the walls, and glimpses of Putauaki (Mount Edgecumbe) slip through the gaps between trees. The architecture does not frame views so much as it accepts whatever the bush offers.
The Folded Roof and the Eastern Light
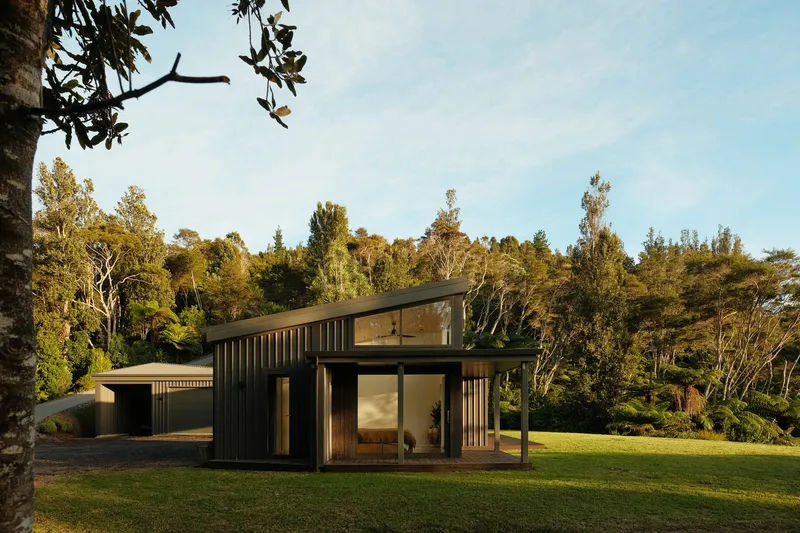
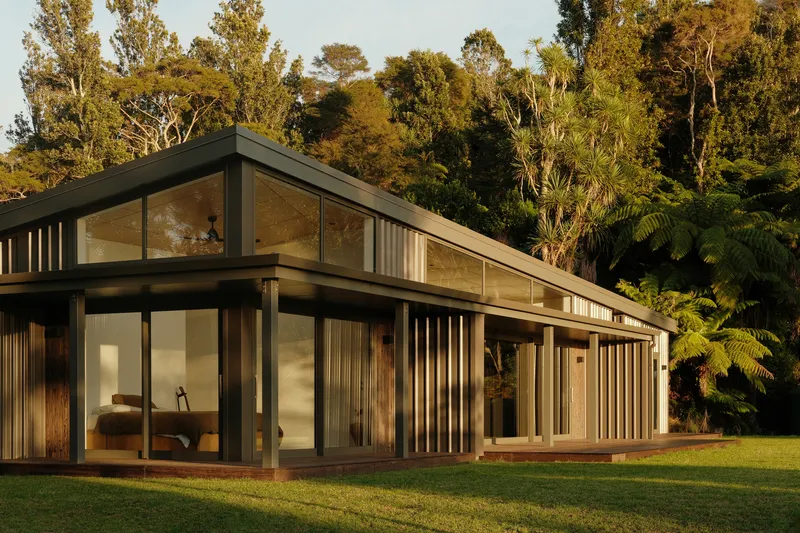
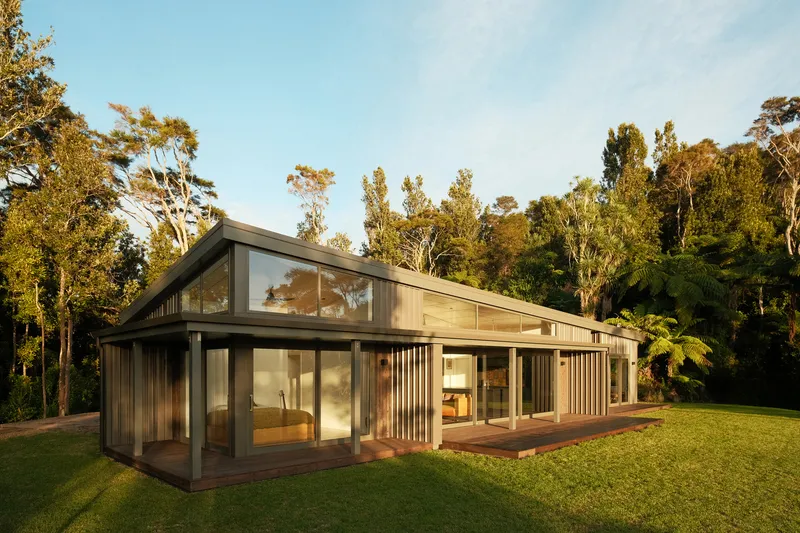
The defining formal move is a roof plane that folds upward as it travels east, lifting the main bedroom to an apex ceiling height and pulling morning light deep into the interior through a fully glazed corner and clerestory windows. It is a simple gesture with compounding returns: the rising volume creates thermal stratification that aids natural ventilation, while the eastern glass captures low-angle sun at the time of day when the house most needs warming.
From the garden side, you read the fold as a gentle shrug, the roof lifting one shoulder toward the ocean. The adjacent shed echoes the pitch at a smaller scale, which keeps the composition coherent without making it symmetrical. Both structures sit low enough that the ridgeline never breaks above the surrounding tree canopy.
Charred Cedar and Green Metal
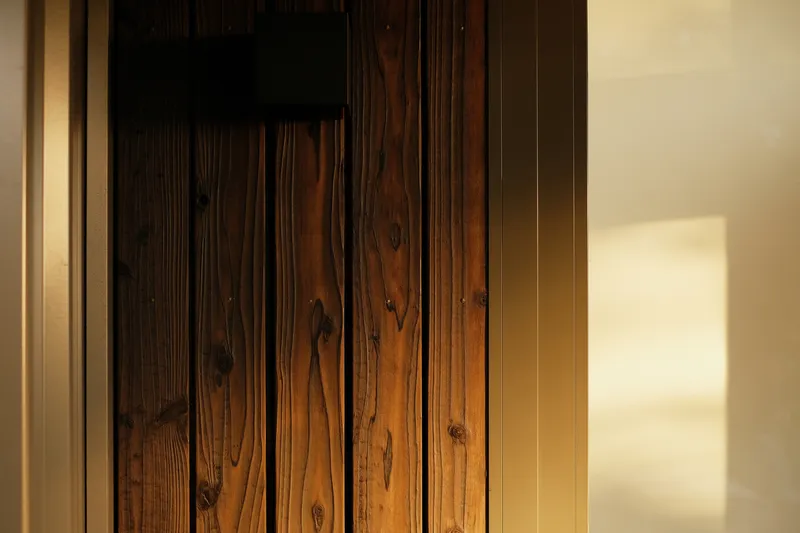
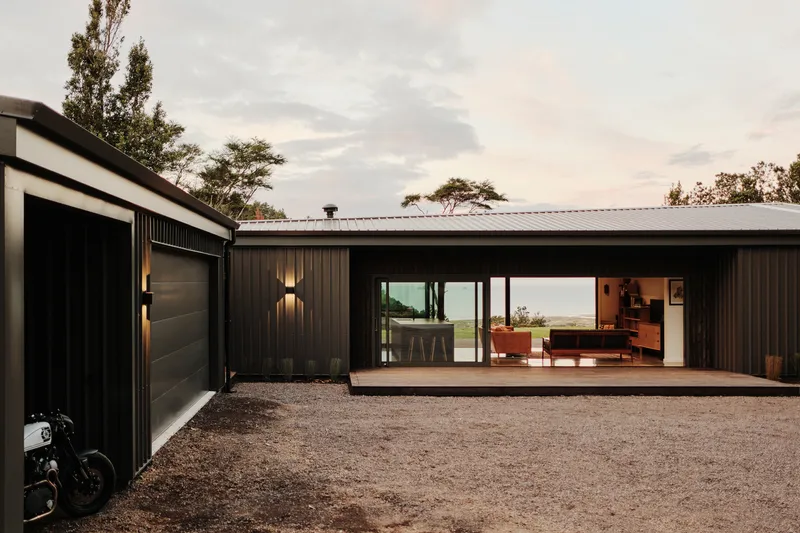
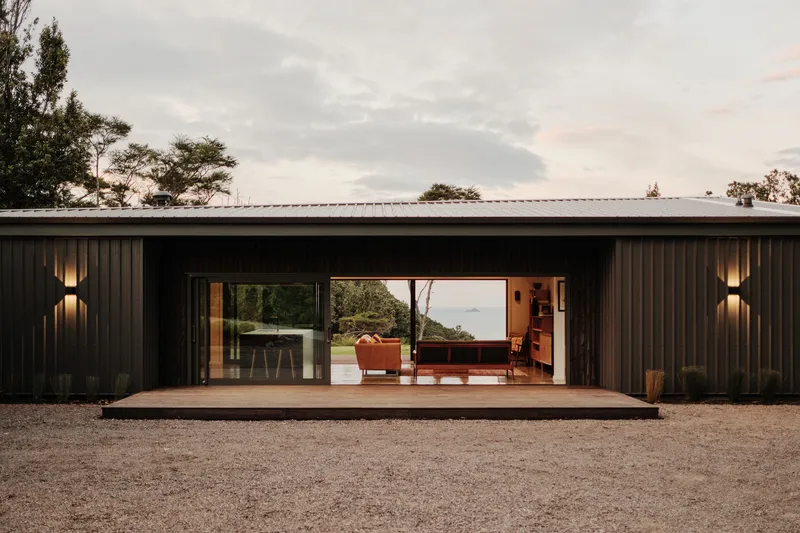
The exterior material strategy is tight: charred and brushed Japanese cedar boards for the vertical cladding, green-toned metal panels for the roof and select wall surfaces. The shou sugi ban treatment carbonizes the cedar surface to improve weather resistance and insect deterrence while producing a texture that shifts between charcoal black and warm brown depending on the light. It is a finish that ages with the building rather than against it.
Choosing green metal for the roof is a quiet stroke. Against the dense bush backdrop, the corrugated panels practically vanish, while the dark cedar anchors the lower portions of the facade in a register closer to the forest floor. The palette means the house never needs to be repainted into relevance; it was designed to recede from day one.
Passive Performance as Organizing Logic
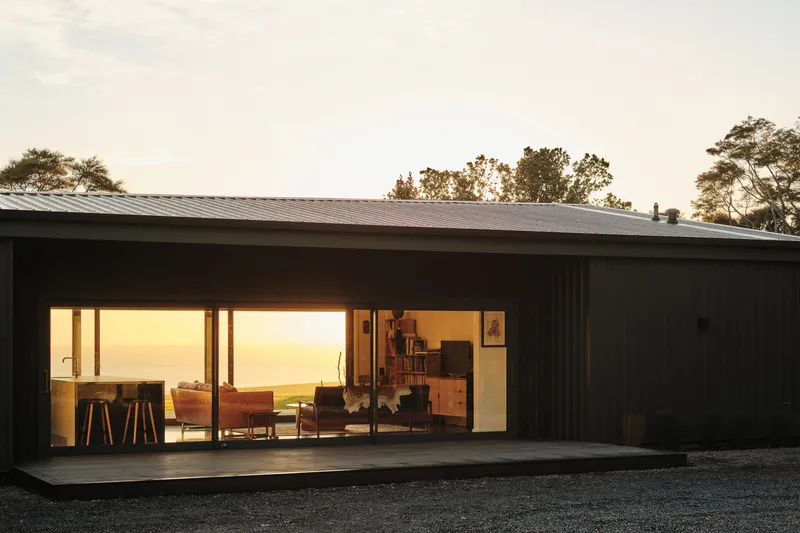
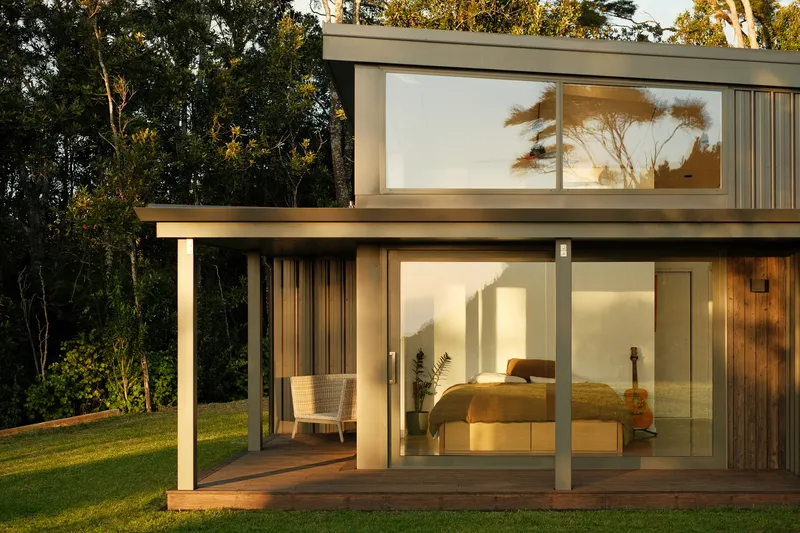
A northern verandah calibrated to block high-angle summer sun while admitting low winter sun onto the concrete slab is the oldest passive trick in the book, but Arkhé executes it with real precision. The slab serves as the thermal battery: warmed by direct solar gain through winter, then slowly releasing that energy overnight. The only active heat source in the entire house is the in-slab heating system embedded in that same concrete floor, called on during the coldest stretches when solar gain alone falls short.
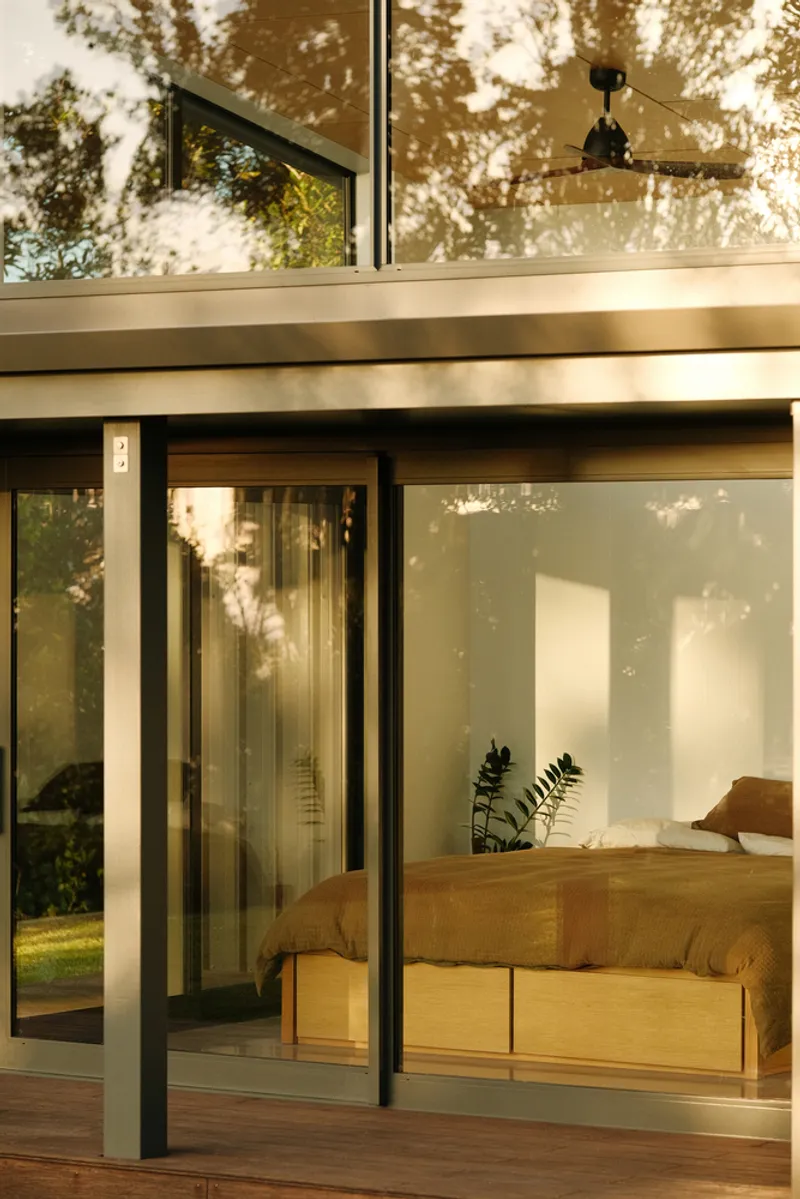
The envelope is wrapped in glass wool insulation and sealed with low-emission double glazing, a combination that keeps heat loss to a minimum without resorting to triple glazing or exotic panel systems. When summer arrives, the strategy flips: stacking windows, generous sliding doors, and ceiling fans generate cross-ventilation that makes mechanical cooling unnecessary. The house breathes in warm months and seals in cold ones, with almost no technology mediating the transition.
A Plywood Interior that Earns Its Warmth
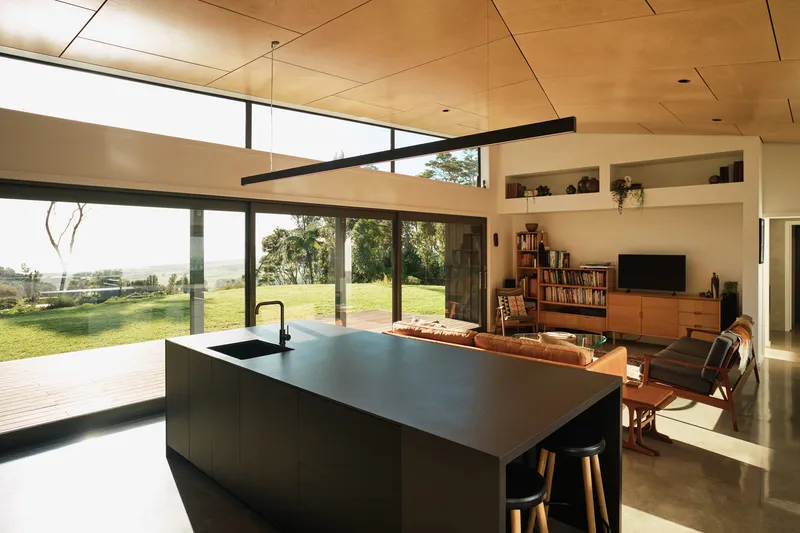
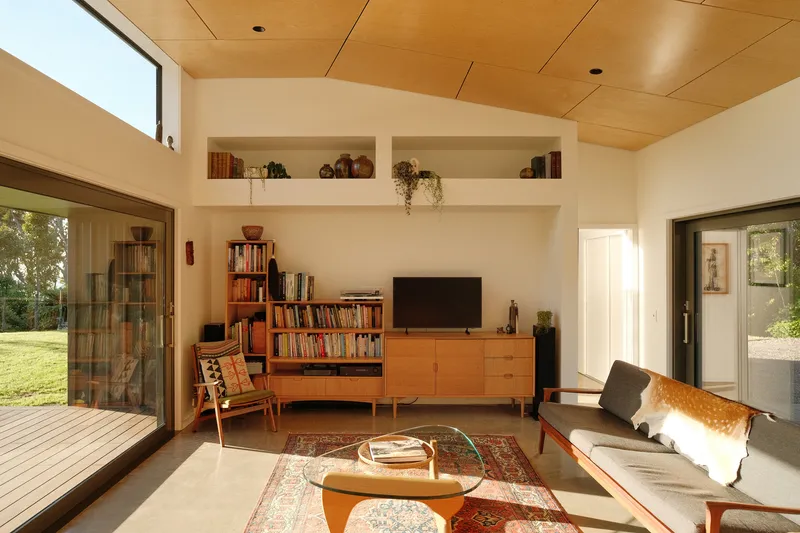
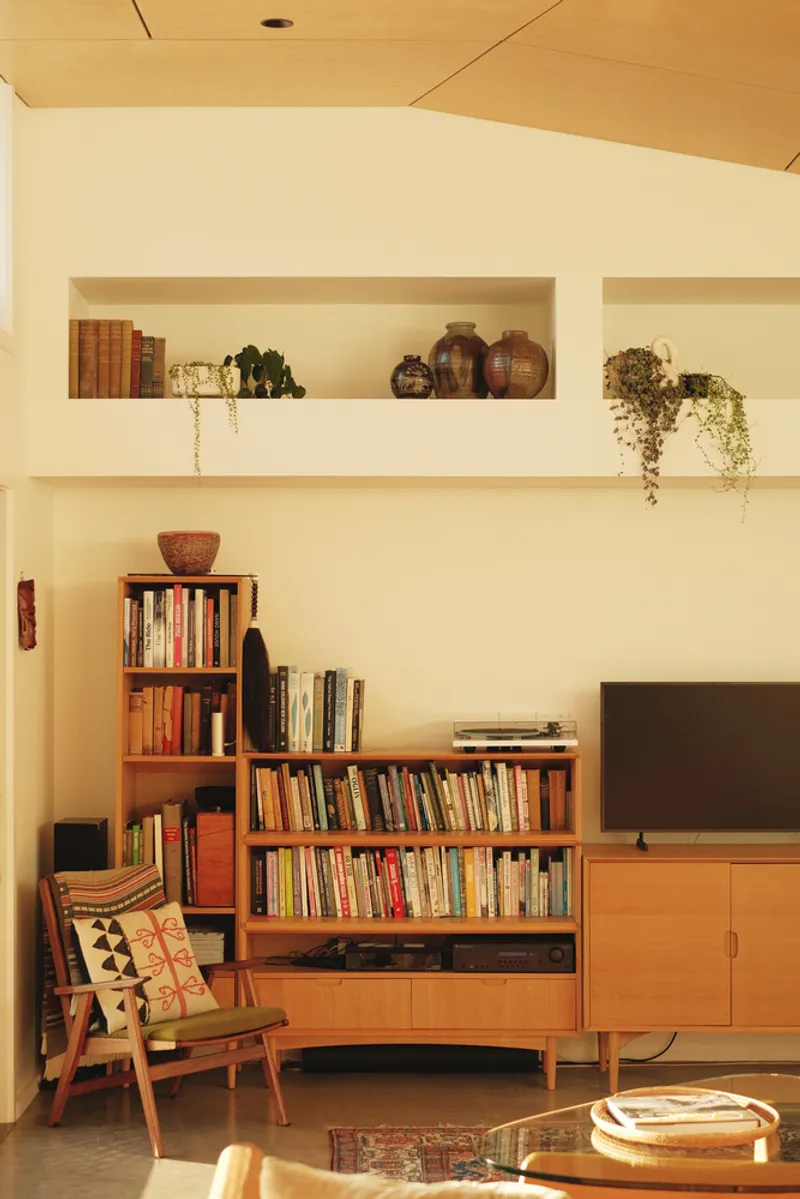
Inside, birch plywood lines the raking ceiling, its pale grain providing a warm counterpoint to the cool concrete floors below. The open-plan living and kitchen zone sits centrally for accessibility and flow, anchored by full-width sliding glass doors that dissolve the boundary between interior and lawn. Built-in shelving niches along the living room wall hold books and ceramics in a way that feels curated without being precious, as if the residents simply carried in what mattered and left the rest behind.
The material restraint inside mirrors the exterior: plywood, concrete, glass, and not much else. There are no feature walls or accent materials competing for attention. The discipline keeps the eye moving outward toward the landscape, which is, after all, the reason these clients chose to live here in the first place.
Threshold Spaces and Outdoor Living
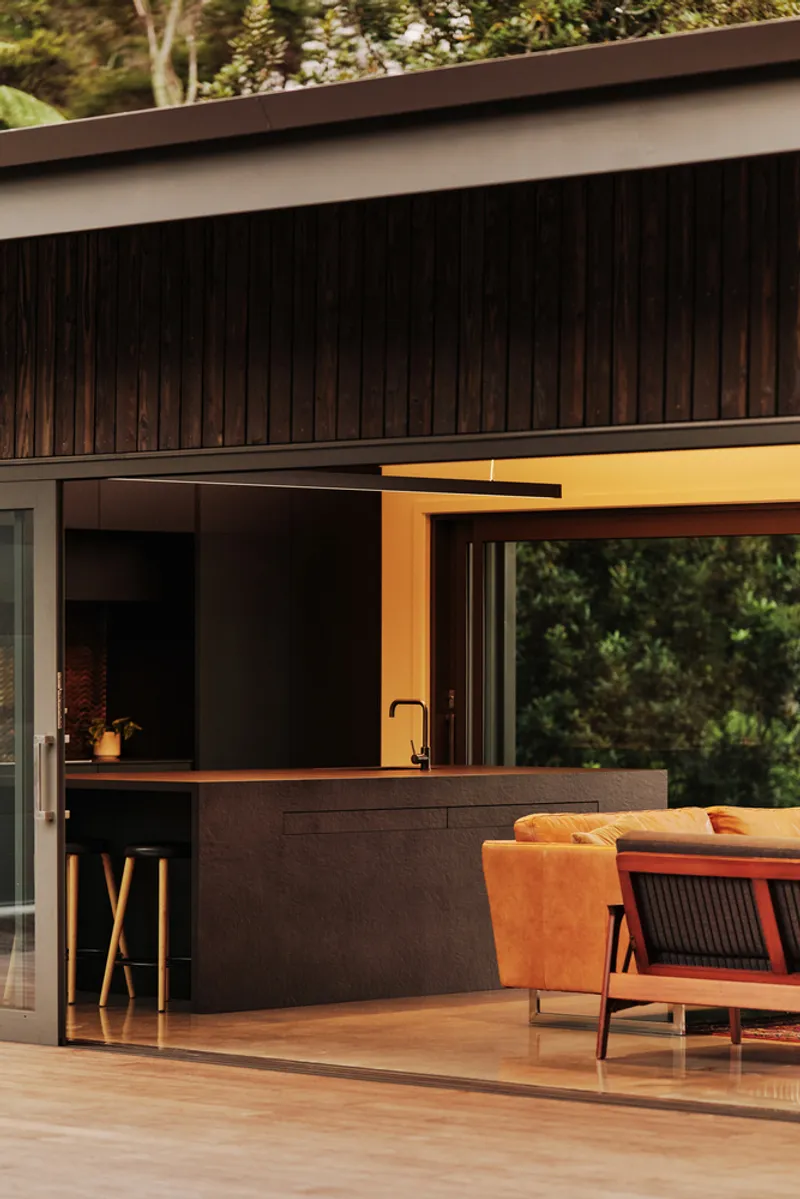
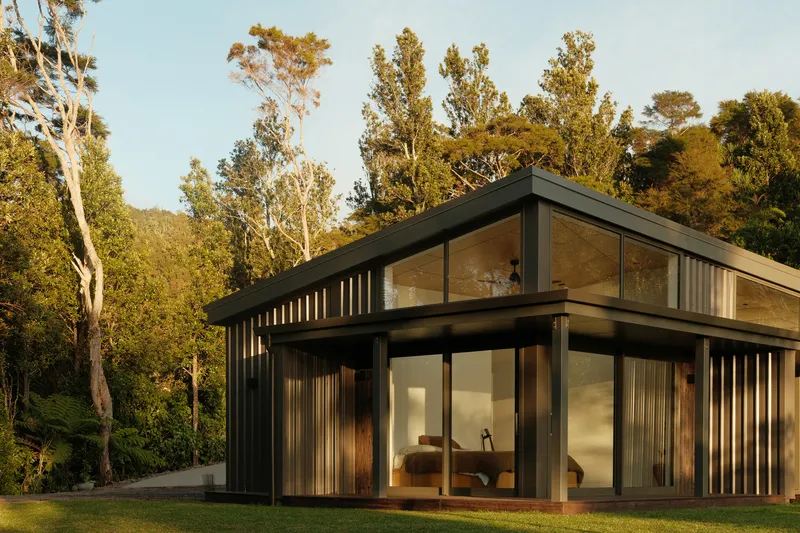
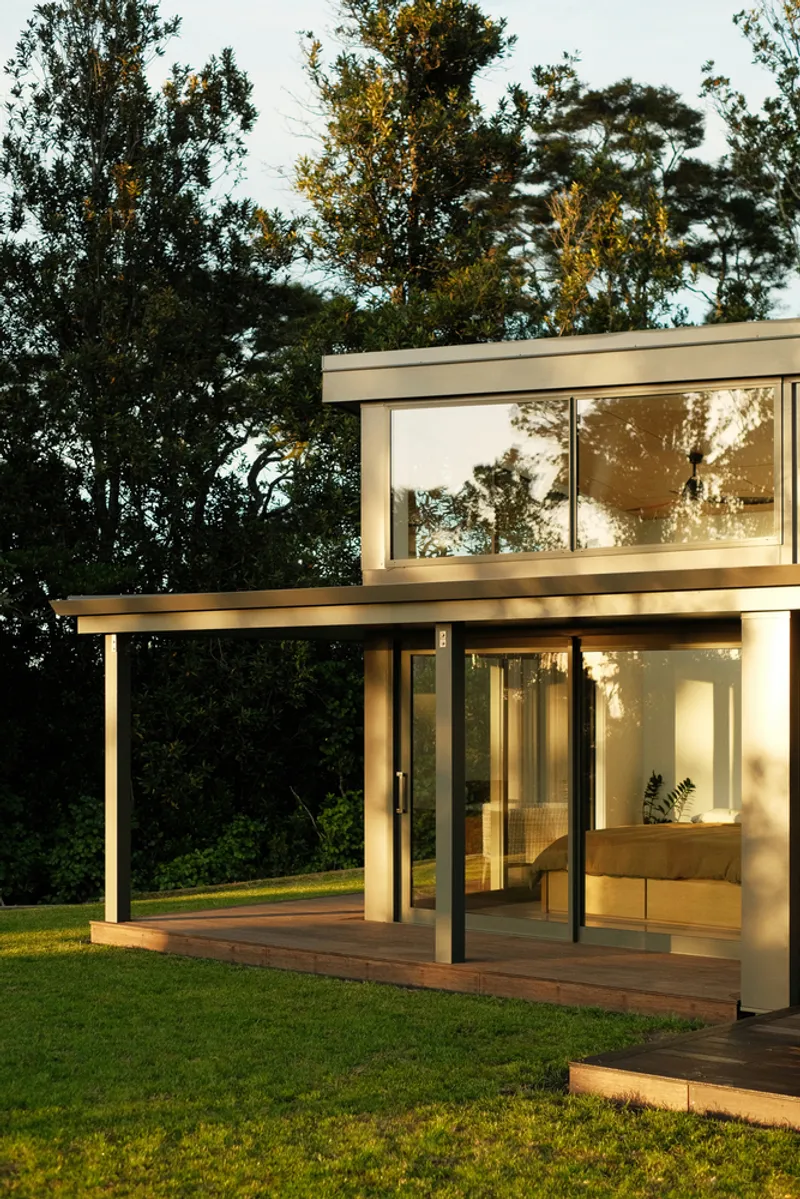
The covered timber deck with its outdoor kitchen counter extends the living area without adding conditioned square meters, a move that makes 115 square meters feel significantly larger than the number suggests. Timber batten screens filter light and wind along the deck edge, offering privacy from the access path while keeping the view toward the ocean open. At dusk, the glazed facade glows against the dark cladding, and the house reads as a lantern set within the trees.
These threshold zones, the verandah, the deck, the gravel courtyard between house and garage, are where the passive strategy and the lifestyle ambition overlap. The clients spent a year living entirely outdoors. The architecture responds by making the transition from inside to outside as frictionless as possible, ensuring that the tent-living ethos survives the move into a permanent structure.
The Bedroom Wing at Dusk
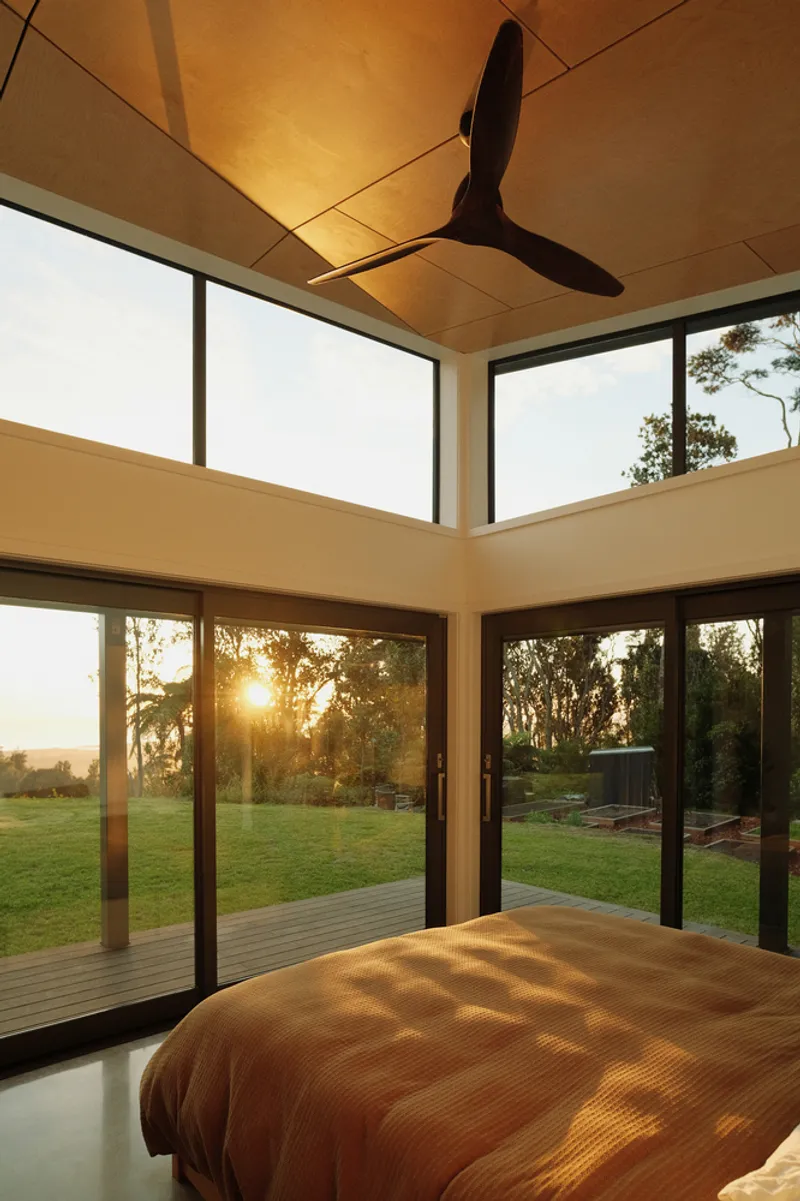
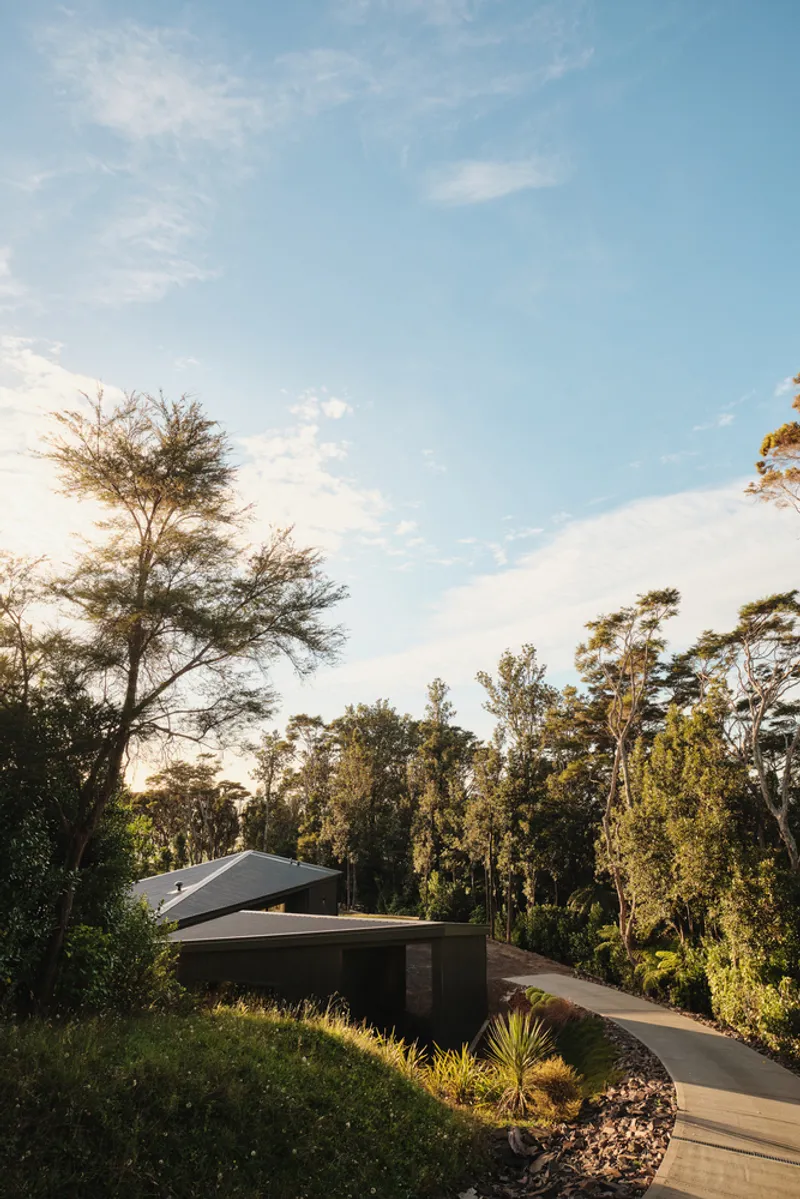
Positioned on the eastern side to catch the first light of day, the main bedroom sits at the apex of the folded roof, giving it the tallest ceiling in the house. Floor-to-ceiling glazing wraps the corner, framing views of the lawn and, beyond it, the bush and the ocean. At sunset, the plywood ceiling panels catch reflected gold, and the room becomes a warm cocoon that feels elevated above the forest floor even though the house is single-story in spirit.
Plans and Drawings
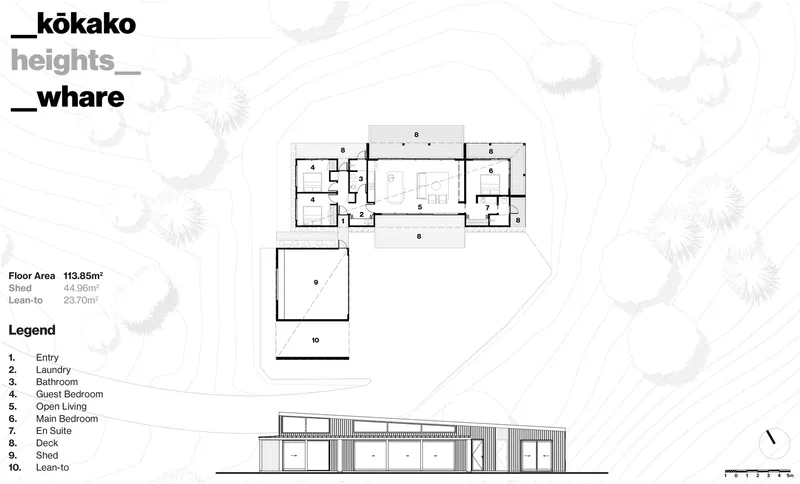
The floor plan confirms the linear logic: a stretched bar of living spaces along the northern edge, with the garage separated as an independent volume to the west. The elevation drawing reveals the fold in the roofline clearly, showing how the ridge climbs from the entry toward the bedroom. The gap between the two structures creates a sheltered courtyard that functions as an outdoor room, channeling breezes through the site while buffering the prevailing westerly winds.
Why This Project Matters
Kokako Heights House is a rebuke to the idea that passive design requires technological spectacle. There are no triple-glazed curtain walls, no phase-change panels, no building management dashboards. Instead, there is a concrete slab oriented toward the sun, a verandah tuned to seasonal angles, and an envelope insulated with conventional glass wool. The performance comes from intelligence in arrangement, not sophistication in componentry. For a profession that sometimes conflates sustainability with complexity, that distinction matters.
It also matters as a model for building on ecologically sensitive land. The conservation estate setting demanded a house that would give more than it took, and the modest footprint, native bush setbacks, and self-effacing material palette deliver on that obligation. Arkhé managed to honor both the clients' desire for simplicity and the site's demand for restraint, producing a house that feels like it grew out of the hillside rather than landed on it. In an era when residential architecture too often defaults to maximum volume, Kokako Heights makes a compelling case for knowing when to stop.
Kokako Heights House by Arkhé, Matata Conservation Estate, Bay of Plenty, New Zealand. 115 m². Completed 2024. Photography by Hunter Studio.
About the Studio
Share Your Own Work on uni.xyz
If projects like this are the kind of work you want to make, uni.xyz is a place to publish your own, find collaborators, and enter design competitions.



Popular Articles
Popular articles from the community


Lunar Spiral: Space Architecture Shaped by the Mathematics of the Universe
Lunar Spiral reimagines space architecture through Fibonacci geometry, lunar regolith, levitating habitats, and self-sustaining Moon living.

Hill & Cross Opera: Sculptural Opera House Architecture Shaped by Tallinn’s Landscape and Identity
Hill & Cross Opera reimagines opera house architecture in Tallinn through its sculptural hill, civic plaza, glass wave and a luminous cross.

Co-life: Sustainable Architecture for Age-Friendly Community Living
Co-life reimagines sustainable architecture for seniors through courtyards, rammed earth, shared gardens, and spaces designed for belonging.

Co-Life: Senior Housing Design That Reconnects Older Adults With the City
Co-Life reimagines senior housing design through healing gardens, shared streets, workshops, and a sustainable community across generations.


Similar Reads
You might also enjoy these articles


Hodi-Mandai Geram
Project Function: Preservation and revitalization of the Intangible heritage and socio-spatial identity of the Hodi by Housing, Cultural Memory Center, Sacred Grove, landscape, local tourism economy


Olio Towers: A Mid-Rise for Performers That Fuses Housing, Rehearsal, and Stage
Located blocks from Houston's Theater District, this modular tower stacks living units around a central performance atrium.

Oasis: Modular Green Housing Carved into Dhaka's Urban Fabric
A shortlisted Plugin Housing entry reclaims unauthorized settlements in Dhaka with stepped concrete volumes, green roofs, and ventilation-driven design.

Black Hole: A Floating Megastructure for the Post-Physical Era
Emiliano Mazzarotto envisions a spherical, self-scaling arena where e-sports, digital hotels, and holographic stadiums replace traditional public space.


Explore Passive Architecture Competitions
Discover active competitions in this discipline



Challenge to reimagine the Iron Throne


Photograph architecture without architects


Illustrate the lost glory of Angkor Wat - Render Challenge


Design challenge to reuse E-waste
Comments (0)
Please login or sign up to add comments
No comments yet. Be the first to comment!