

Pastoral Symphony Installation by Bourguignon Quentin, Delebecque Marin & Doin Luc — A Micro-Architectural Ode to Rural Landscapes
Pastoral Symphony Installation by Bourguignon Quentin reinterprets rural bell towers using local wood and straw, blending sound and landscape.


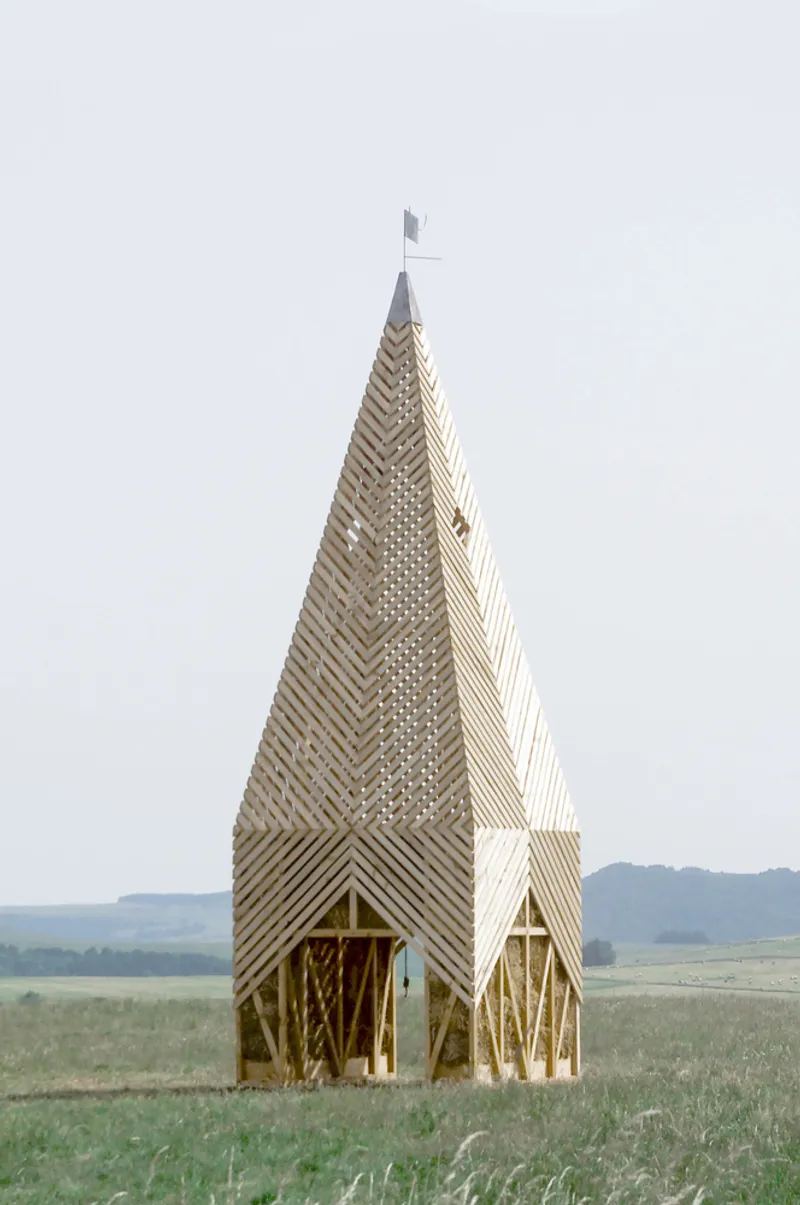
The Pastoral Symphony Installation, designed by Bourguignon Quentin,Delebecque Marin, andDoin Luc, is a unique micro-architecture project situated in the rural heartland of Valbeleix, France. Completed as part of the 16th edition of the Horizon “Art Nature” event in Sancy, this installation explores the complex relationship between rural identity, landscape, and contemporary challenges such as tourism, ecological sustainability, and evolving building practices.
At its core, the installation reimagines the traditional bell tower—a historic symbol of centrality and community in rural villages—by relocating this iconic structure into the pastoral fields that define the Sancy region’s character. This shift in context encourages visitors to rethink the rural landscape not just as a backdrop but as an active space rich with cultural and ecological significance.
Design Concept and Architectural Features
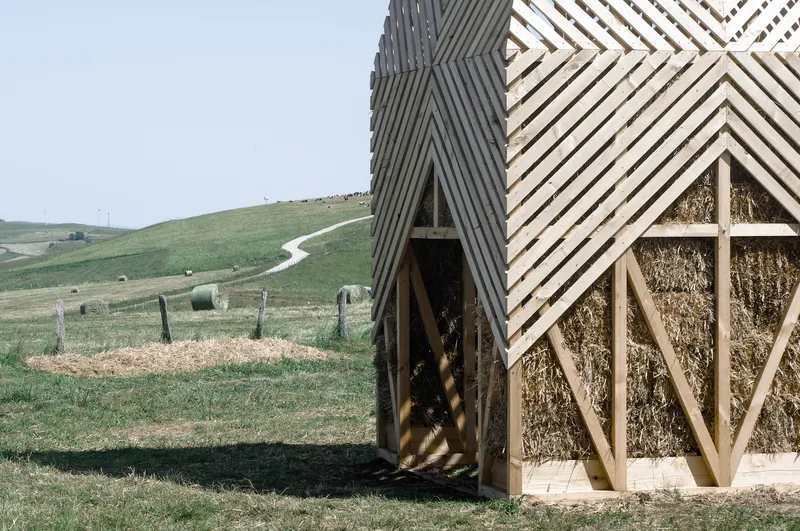
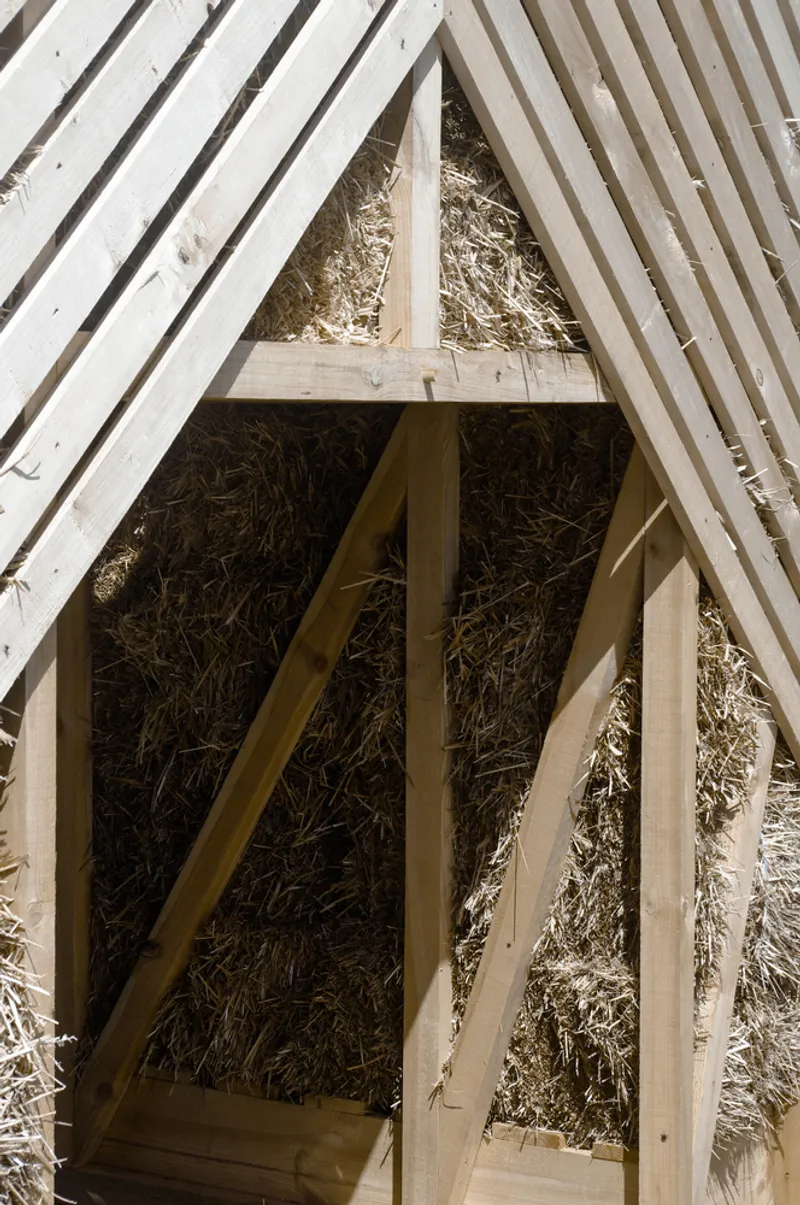
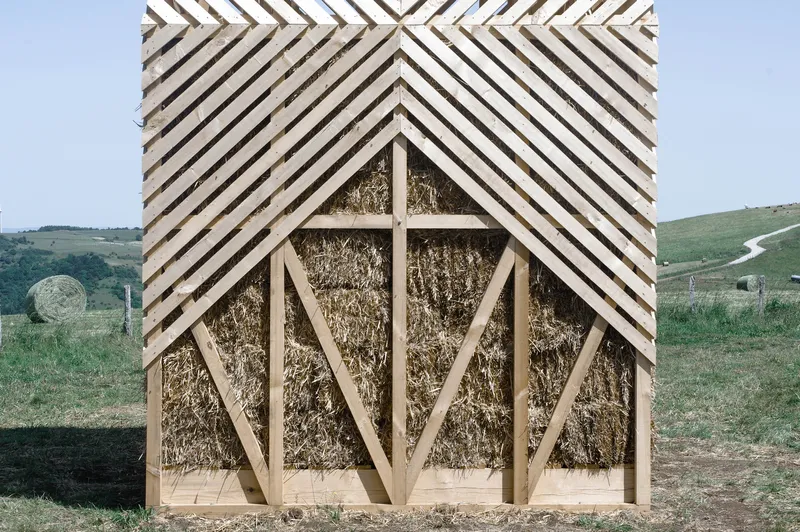
The Pastoral Symphony is a slender, monolithic form that evokes the archetypal bell tower yet embraces a contemporary architectural language. Its wooden frame construction is filled with locally sourced straw, emphasizing the use of sustainable, natural building materials integral to the region’s agricultural heritage. The straw bale and timber frame were sourced from a farmer and a sawmill less than 25 kilometers away, reinforcing the project’s commitment to local craftsmanship and environmental responsibility.
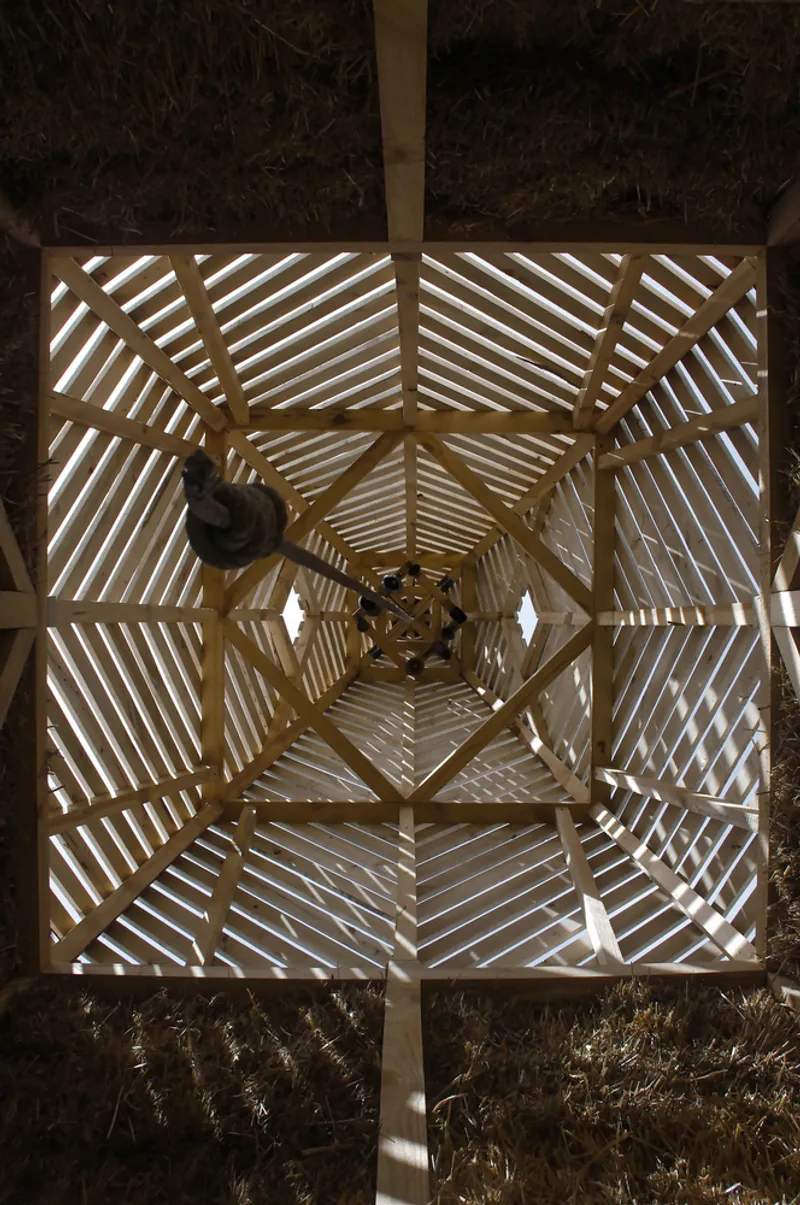
From a distance, the installation’s sleek geometry appears solid and sculptural. However, as visitors approach, the semi-open wooden façade reveals a rhythmic pattern of openings that create a dynamic interplay of light and shadow. Inside, the honest use of materials—exposed straw, timber beams, and the presence of bells—offers a tactile connection to rural traditions. Crucially, the installation includes actual bells, allowing it to function as a sound installation that celebrates the auditory landscape of pastoral life.
Interactive Soundscape and Visitor Experience
One of the most compelling features of the Pastoral Symphony is its interactive nature. Visitors can engage directly with the installation by pulling a rope to ring the bells housed within. This action integrates human-generated sounds with the natural calls of animals in the surrounding pastures, creating an evolving sound symphony that honors the rural environment. This blend of architecture, nature, and participation invites a deeper reflection on the value and vitality of the countryside.

Ecological and Cultural Significance
Through the Pastoral Symphony Installation, the architects provoke important questions about the future of rural spaces, their cultural significance, and their adaptation in the face of modern pressures such as urbanization, tourism, and environmental change. By using micro-architecture as a medium, this project fosters awareness of the rural landscape’s fragility and resilience, inviting the public to reconsider their relationship with nature and heritage.
All Photographs are works of Luc Doin




Popular Articles
Popular articles from the community


Co-life: Sustainable Architecture for Age-Friendly Community Living
Co-life reimagines sustainable architecture for seniors through courtyards, rammed earth, shared gardens, and spaces designed for belonging.

Riyadh For All: Intergenerational Urban Design for Active Aging in Rabat
Riyadh For All reimagines urban design in Rabat with intergenerational co-living, adaptive courtyards, and Moroccan cultural exchange today.

AL-JANNAH: Sustainable Architecture and Permaculture for Afghan Widows
AL-JANNAH uses sustainable architecture and permaculture to create resilient oasis of housing, learning, work and renewal for Afghan widows.

The Ocean Hive: Sustainable Architecture for a Self-Sufficient Civilization at Sea
The Ocean Hive imagines sustainable architecture at sea, where modular habitats, algae, wave power and ocean waste sustain a growing colony.


Similar Reads
You might also enjoy these articles


Hodi-Mandai Geram
Project Function: Preservation and revitalization of the Intangible heritage and socio-spatial identity of the Hodi by Housing, Cultural Memory Center, Sacred Grove, landscape, local tourism economy


Olio Towers: A Mid-Rise for Performers That Fuses Housing, Rehearsal, and Stage
Located blocks from Houston's Theater District, this modular tower stacks living units around a central performance atrium.

Oasis: Modular Green Housing Carved into Dhaka's Urban Fabric
A shortlisted Plugin Housing entry reclaims unauthorized settlements in Dhaka with stepped concrete volumes, green roofs, and ventilation-driven design.

Black Hole: A Floating Megastructure for the Post-Physical Era
Emiliano Mazzarotto envisions a spherical, self-scaling arena where e-sports, digital hotels, and holographic stadiums replace traditional public space.


Explore Architecture Competitions
Discover active competitions in this discipline



Challenge to design a portable theatre


Challenge to design a portable music platform


Challenge to design an open learning module for the elderly


Challenge to reimagine the Iron Throne
Comments (0)
Please login or sign up to add comments
No comments yet. Be the first to comment!