

Pazhou South Waterfront Park: A Green Oasis in Guangzhou’s Vibrant CBD
Pazhou South Waterfront Park in Guangzhou transforms the riverfront with lush landscapes, ecological restoration, riverside recreation, elevated walkways, and vibrant public spaces.


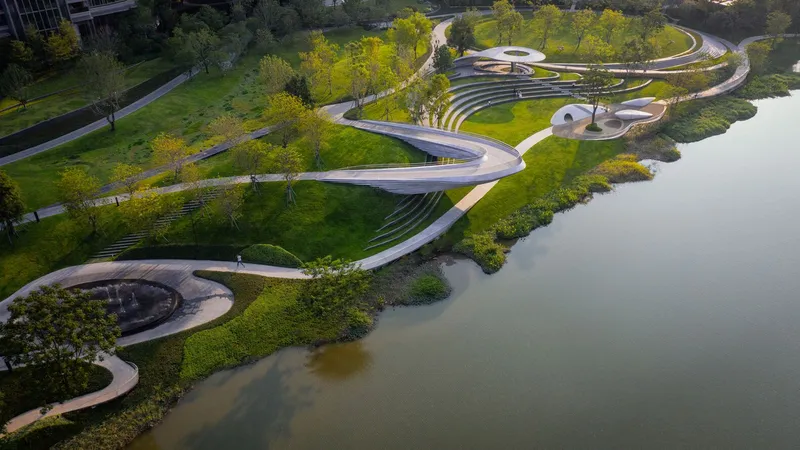
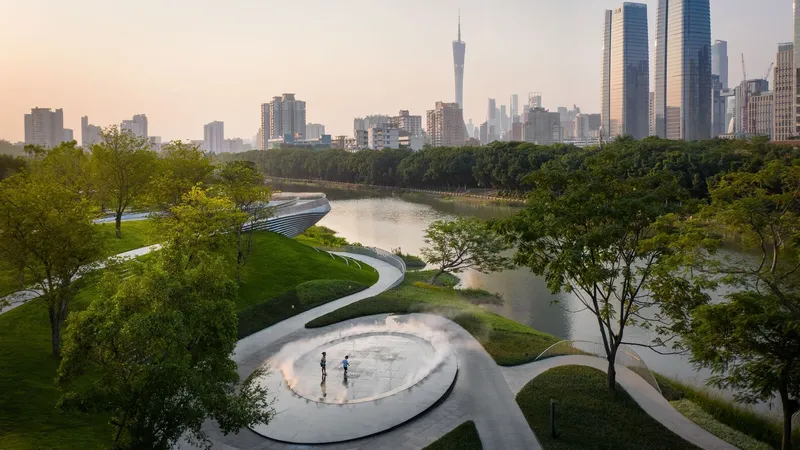
Pazhou South Waterfront Park, designed by SWA Group, is a transformative public space in Guangzhou, integrating ecological restoration, urban connectivity, and human-centric design. Positioned along the Huangpu Chong River, the park forms a critical part of the Pazhou Central Business District (CBD), China’s pioneering “Science & Technology CBD + Bay Area TOD” complex.
Restoring Natural Riverfronts & Ecological Corridors
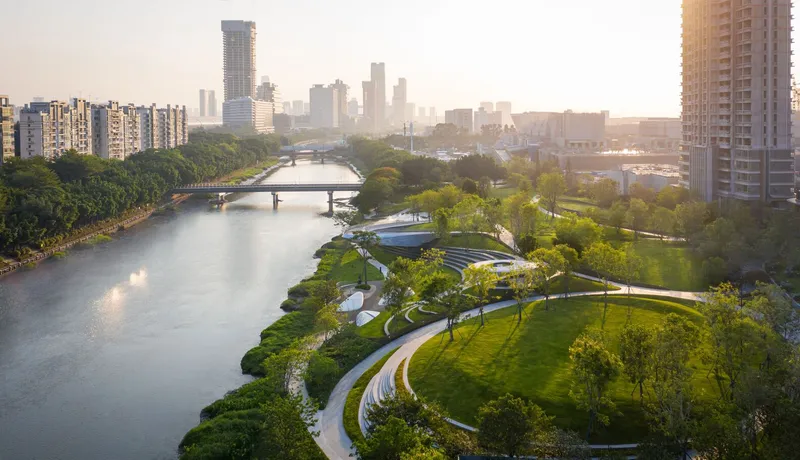
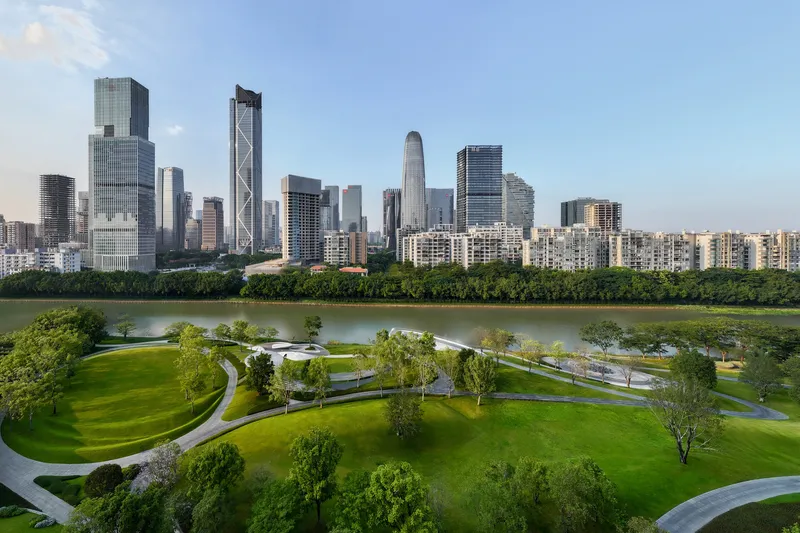
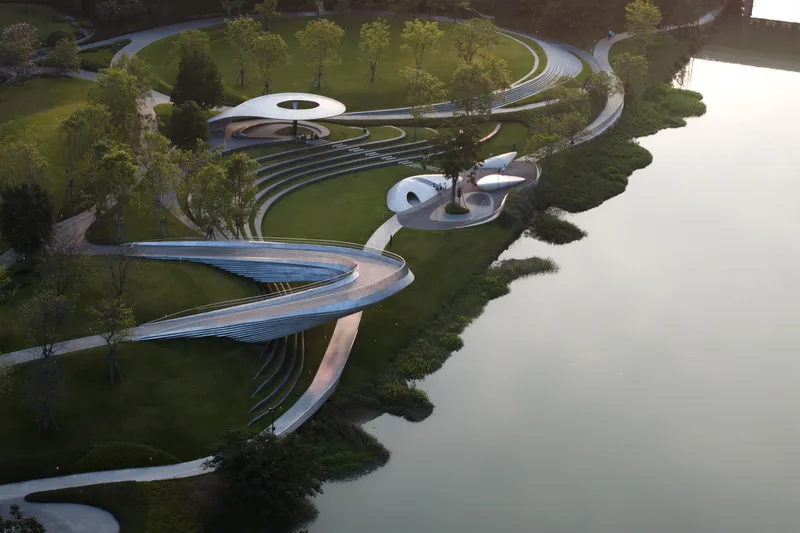
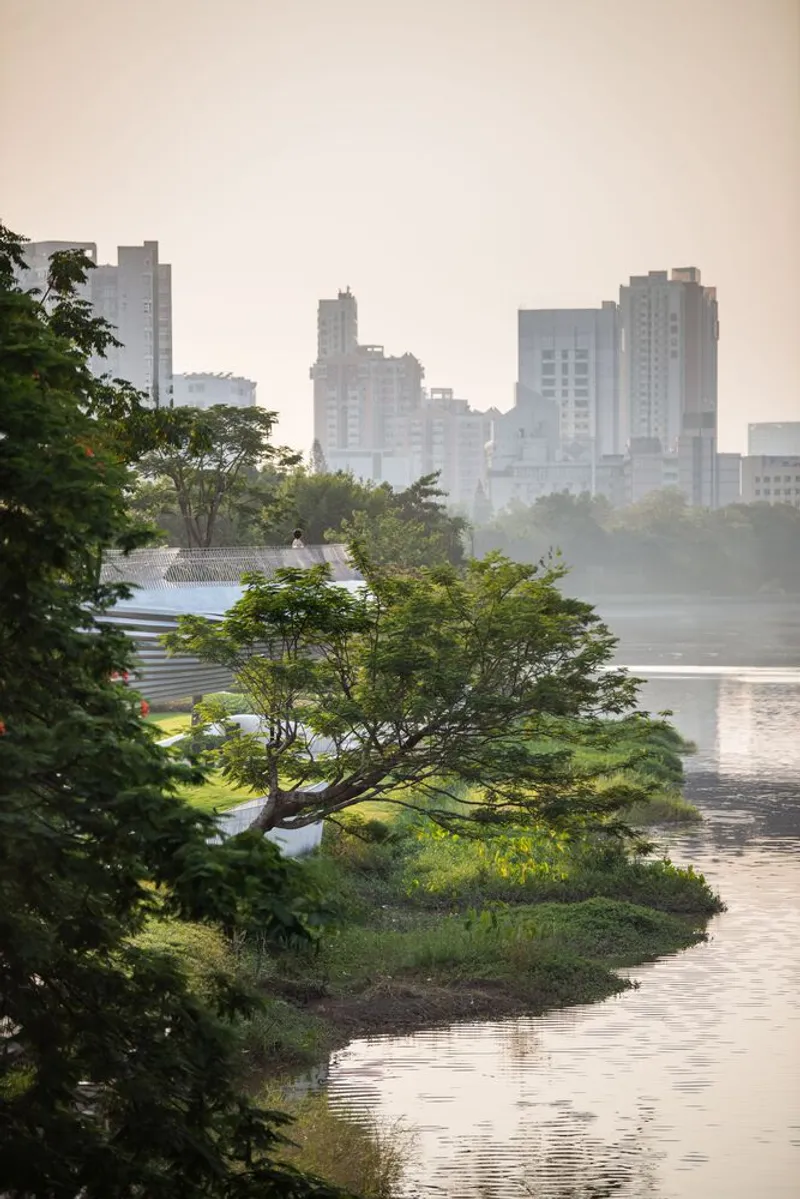
Spanning 4 hectares and stretching 300 meters along the waterfront, the park replaces rigid embankments with sculptural landforms and meandering riverside paths. By reconnecting ecological corridors to the city, the design mitigates the urban heat island effect while fostering natural habitats within the urban core. Organic topographies—including valleys, hills, plains, and shores—create varied spatial experiences, blending urban lifestyle with riverside nature.
The park’s careful elevation design, with over 4 meters of level change, enhances accessibility and encourages engagement with the water. By preserving 14 mature trees and introducing new native species, the landscape ensures ecological diversity, seasonal dynamism, and a thriving riverside ecosystem.
Engaging Public Spaces & Community Recreation
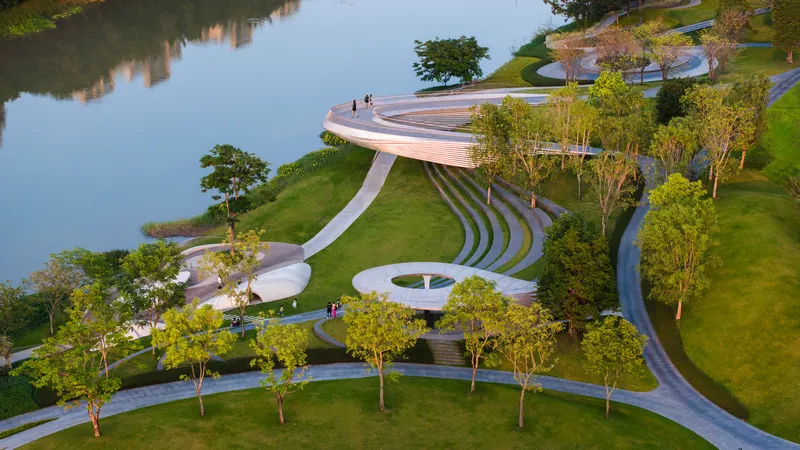
Pazhou South Waterfront Park offers an extensive network of riverside walkways, elevated terraces, and plazas. Joggers, cyclists, and pedestrians experience the waterfront at multiple elevations, while diverse open spaces support recreational activities, cultural events, and community gatherings.
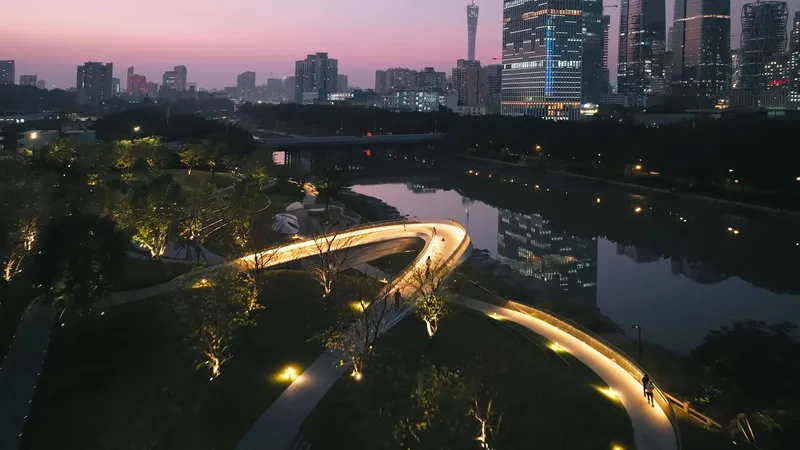
Key features include:
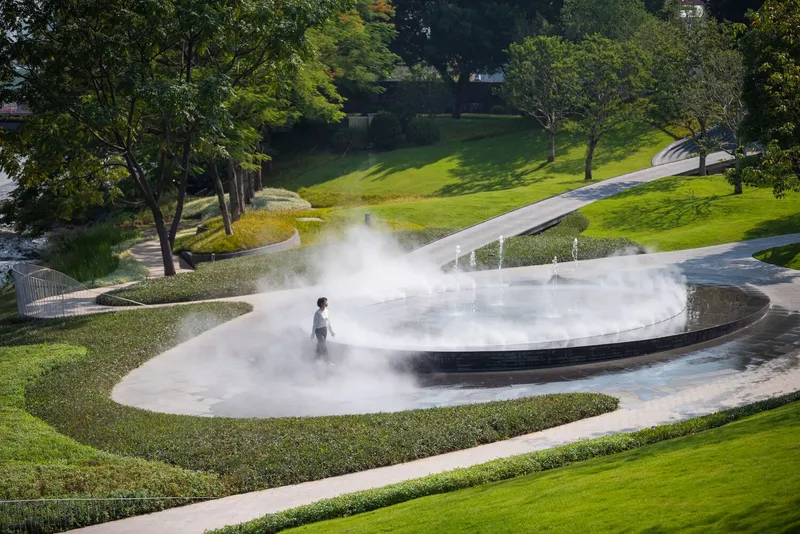
- Elevated walkways and water plazas, creating interactive spaces framed by lush greenery.
- Grand amphitheater and lawns, accommodating large public events with views of the Guangzhou skyline and Huangpu Chong River.
- River rock-inspired playgrounds, designed around existing trees to provide safe and playful environments for children.
Enhancing Ecological Value
The park’s design integrates flood-sensitive planting strategies, responding to water level fluctuations from +3.50 during low tide to +7.12 during 20-year floods. Aquatic and riparian plantings restore natural habitats, connecting the site to existing tidal flats. Meandering paths through preserved ancient Ficus microcarpa and Delonix regia trees celebrate the rich ecological and cultural heritage of the Huangpu Chong waterfront.
A central natural meadow introduces seasonal variation, offering a tranquil wilderness experience in the heart of the bustling CBD.
Blurring Indoor & Outdoor Experiences
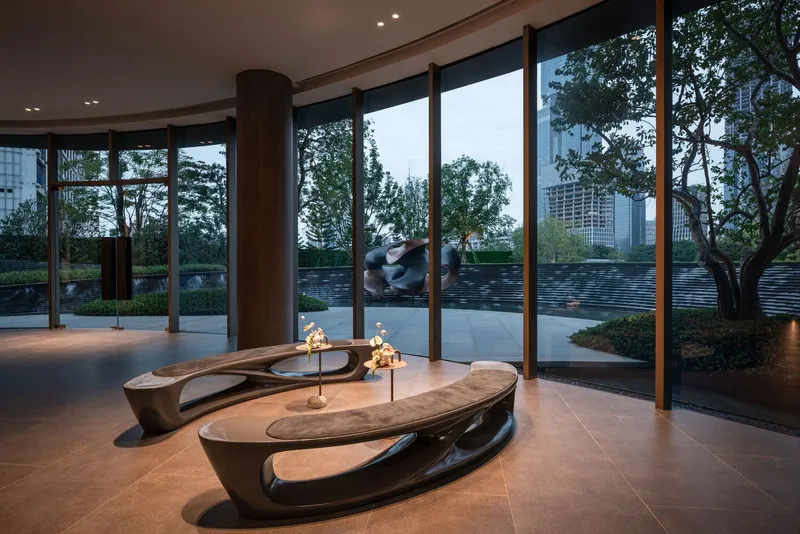
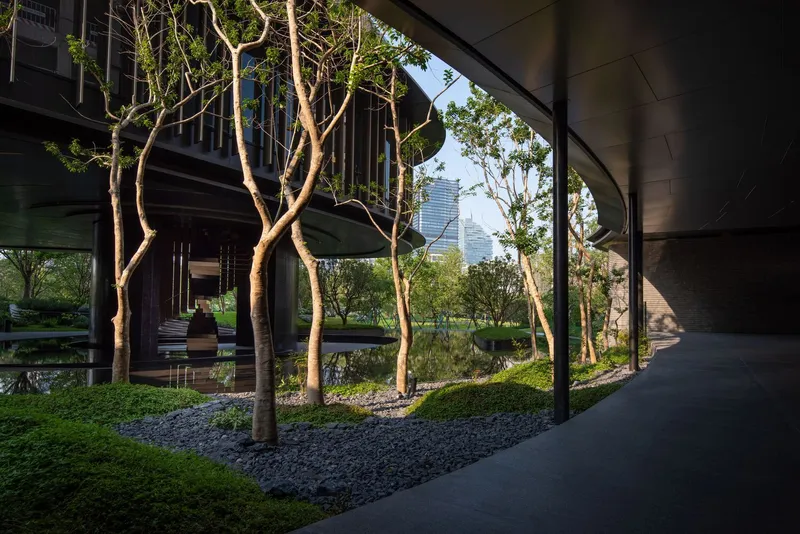
Adjacent to the park, the clubhouse and exhibition spaces integrate seamlessly with the landscape. Layered planting, water features, and semi-enclosed green courtyards create a continuous sensory experience, dissolving the boundaries between architecture, nature, and city life.
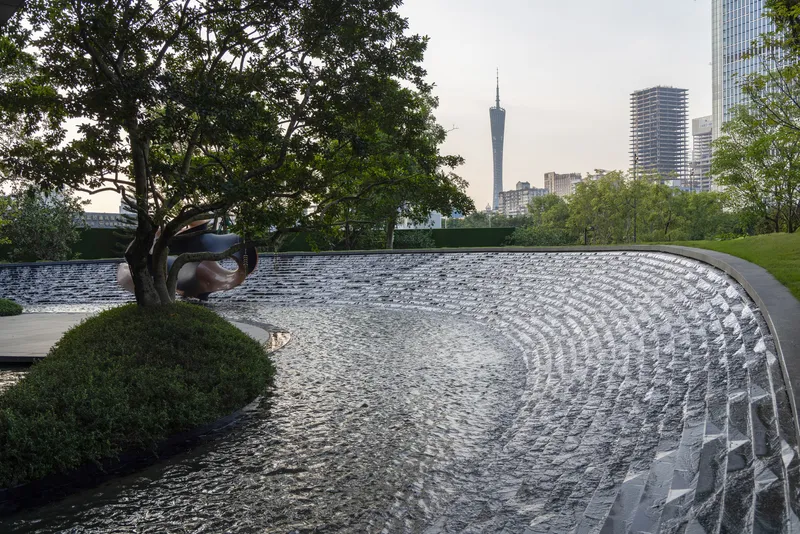
Dynamic water features—including calm reflective pools and cascading water walls—enhance spatial rhythm, while the landscape language extends into the architectural interiors, creating immersive environments that connect users with the vitality of the waterfront.
A Green Infrastructure for Guangzhou CBD
Pazhou South Waterfront Park exemplifies urban ecological design, merging natural systems, urban functions, and human experiences. It restores riverfront ecology, provides accessible public open spaces, and establishes a landmark riverside destination in Guangzhou’s CBD. Visitors can reconnect with water, topography, and vegetation while enjoying recreational, cultural, and social experiences in a thoughtfully designed landscape.




Popular Articles
Popular articles from the community


Conexión: Biophilic Design Reimagines High-Rise Living in Hong Kong
Conexión reimagines high-rise living in Hong Kong through biophilic design, green facades, shared spaces, daylight, water and nature within.

Hill & Cross Opera: Sculptural Opera House Architecture Shaped by Tallinn’s Landscape and Identity
Hill & Cross Opera reimagines opera house architecture in Tallinn through its sculptural hill, civic plaza, glass wave and a luminous cross.

Co-life: Sustainable Architecture for Age-Friendly Community Living
Co-life reimagines sustainable architecture for seniors through courtyards, rammed earth, shared gardens, and spaces designed for belonging.

The Earth Pod: 3D Printed Homes for Resilient Refugee Communities
The Earth Pod reimagines refugee housing through 3D printed homes made from clay, combining resilience, self-sufficiency, and rapid shelter.


Similar Reads
You might also enjoy these articles


Hodi-Mandai Geram
Project Function: Preservation and revitalization of the Intangible heritage and socio-spatial identity of the Hodi by Housing, Cultural Memory Center, Sacred Grove, landscape, local tourism economy


Olio Towers: A Mid-Rise for Performers That Fuses Housing, Rehearsal, and Stage
Located blocks from Houston's Theater District, this modular tower stacks living units around a central performance atrium.

Oasis: Modular Green Housing Carved into Dhaka's Urban Fabric
A shortlisted Plugin Housing entry reclaims unauthorized settlements in Dhaka with stepped concrete volumes, green roofs, and ventilation-driven design.

Black Hole: A Floating Megastructure for the Post-Physical Era
Emiliano Mazzarotto envisions a spherical, self-scaling arena where e-sports, digital hotels, and holographic stadiums replace traditional public space.


Explore City Park Competitions
Discover active competitions in this discipline



Challenge to reimagine the Iron Throne


Photograph architecture without architects


Illustrate the lost glory of Angkor Wat - Render Challenge


Design challenge to reuse E-waste
Comments (0)
Please login or sign up to add comments
No comments yet. Be the first to comment!