
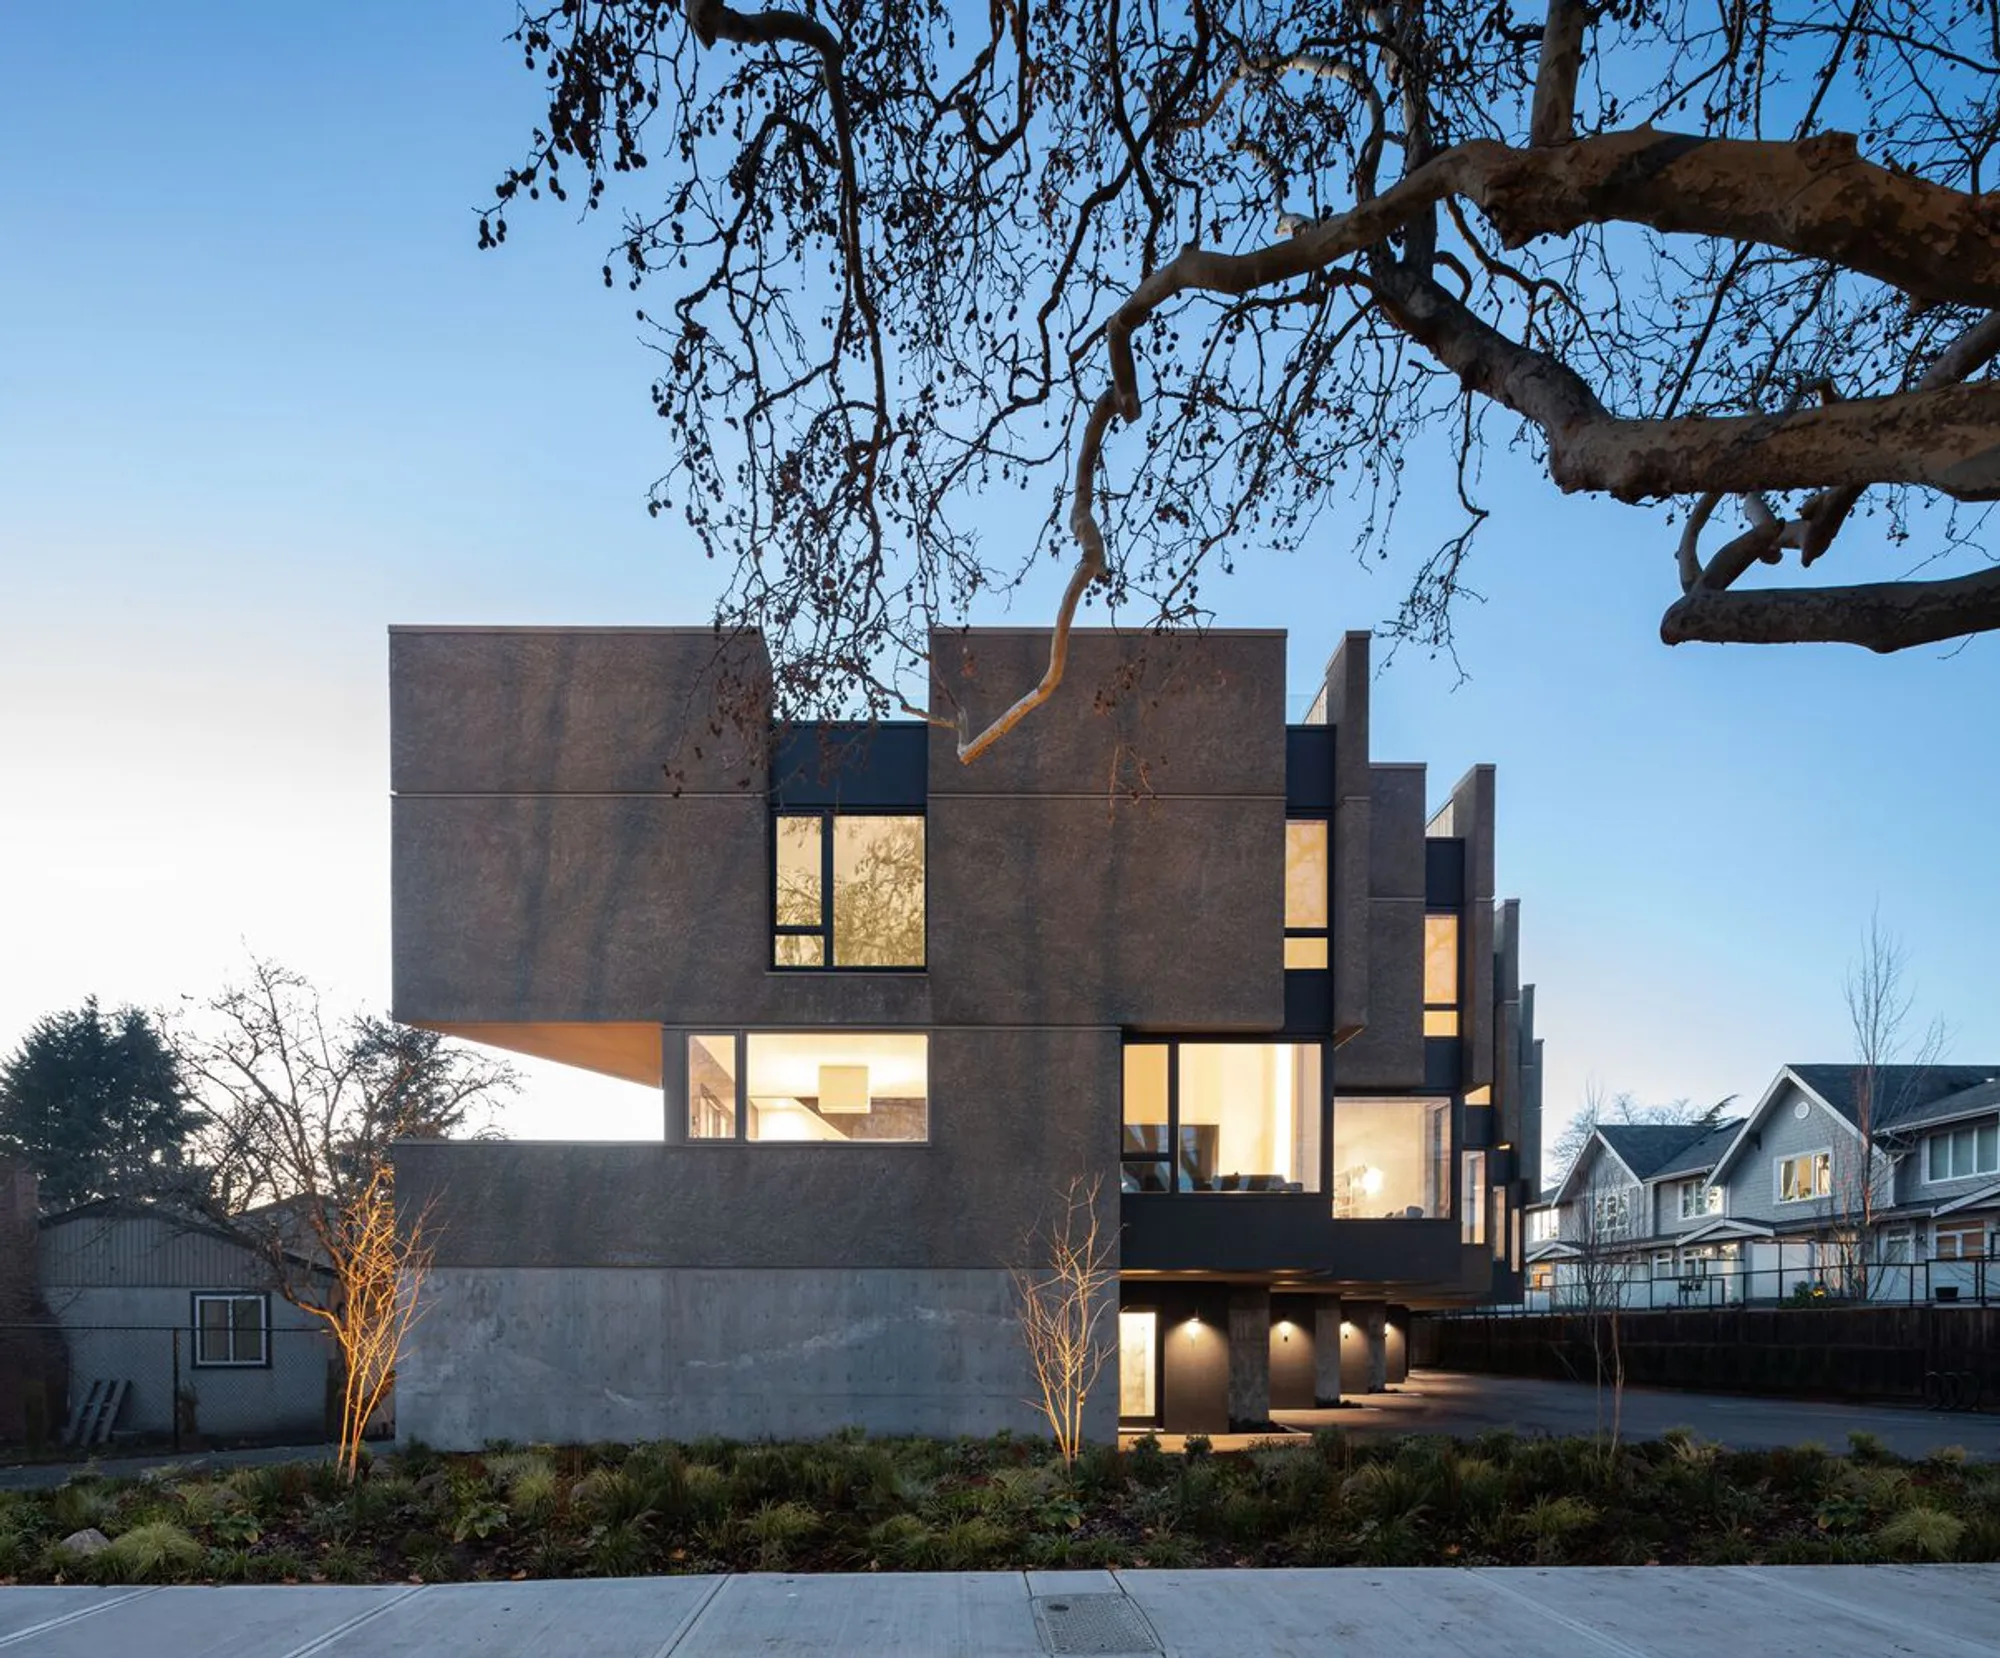
Pearl Block Housing Development in Victoria, Canada
Six staggered rowhouses reimagine urban family living, combining privacy-focused planning, rooftop outdoor spaces, and contextual contemporary architecture in Victoria.


D'Arcy Jones Architects has completed Pearl Block, a contemporary rowhouse housing development in Victoria, Canada, that rethinks urban family living through compact design, privacy-conscious planning, and typological innovation. Completed in 2021, this residential project comprises six thoughtfully designed rowhouses arranged on an unconventional triangular site, offering a sustainable alternative to traditional single-family homes in a rapidly densifying city.
Rethinking the Urban Rowhouse Typology
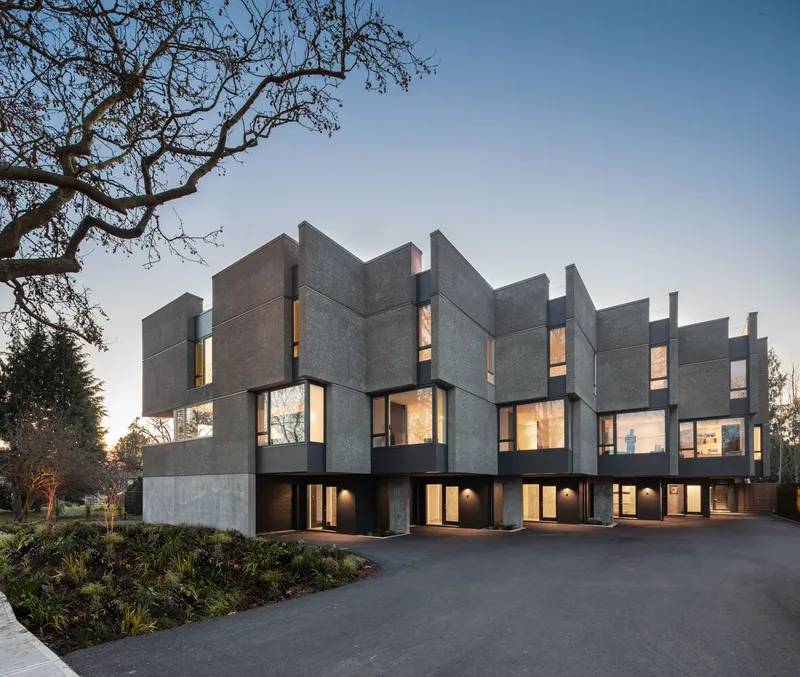
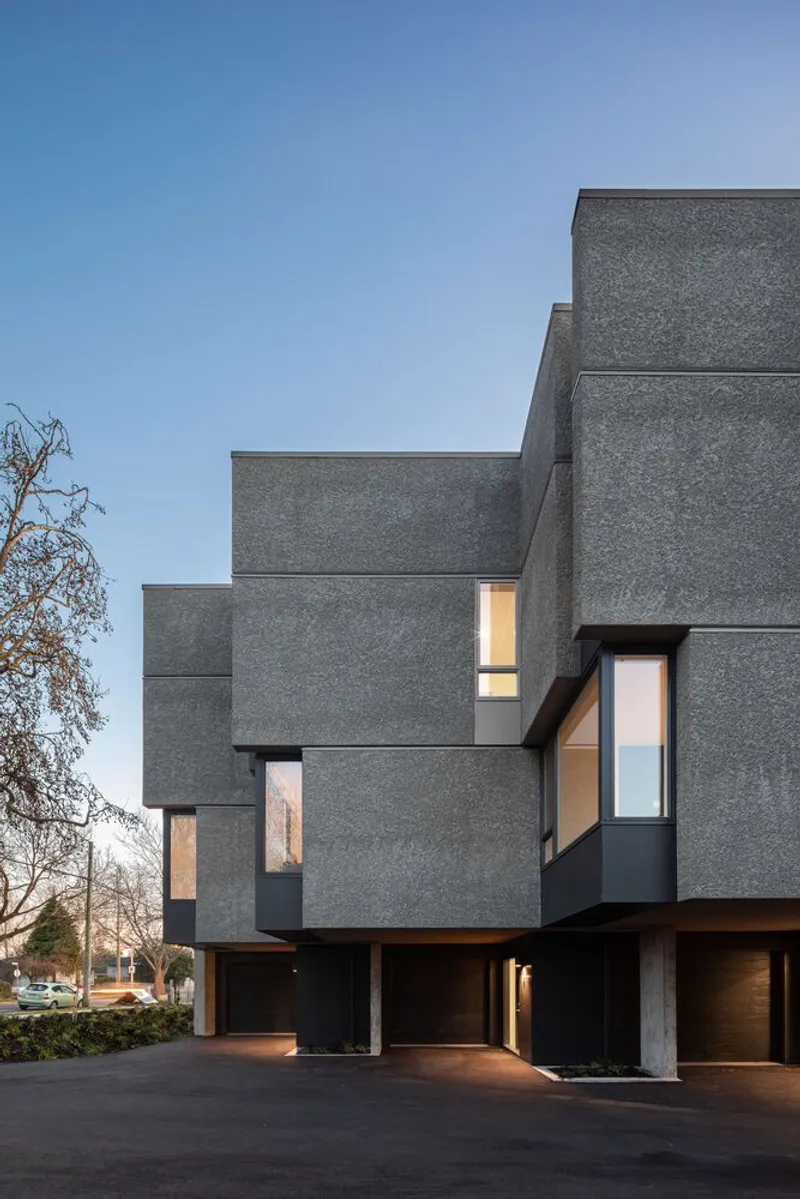
Pearl Block was conceived as a response to rising real estate costs and the need for family-oriented urban housing that balances density with livability. The brief called for four to six homes tailored to young families seeking the spatial qualities of detached houses while embracing a more compact, community-focused lifestyle. Rather than replicating the typical side-yard-facing rowhouse model, the architects reoriented each unit to engage the street, ensuring generous outlooks while minimizing direct views toward neighboring properties.
This strategic staggering of volumes allows the building to clearly express its six individual households, reinforcing a sense of identity and ownership. At the same time, it supports good urban design principles, placing more “eyes on the street” and contributing to a safer, more active public realm.
Architecture Rooted in Context and Craft
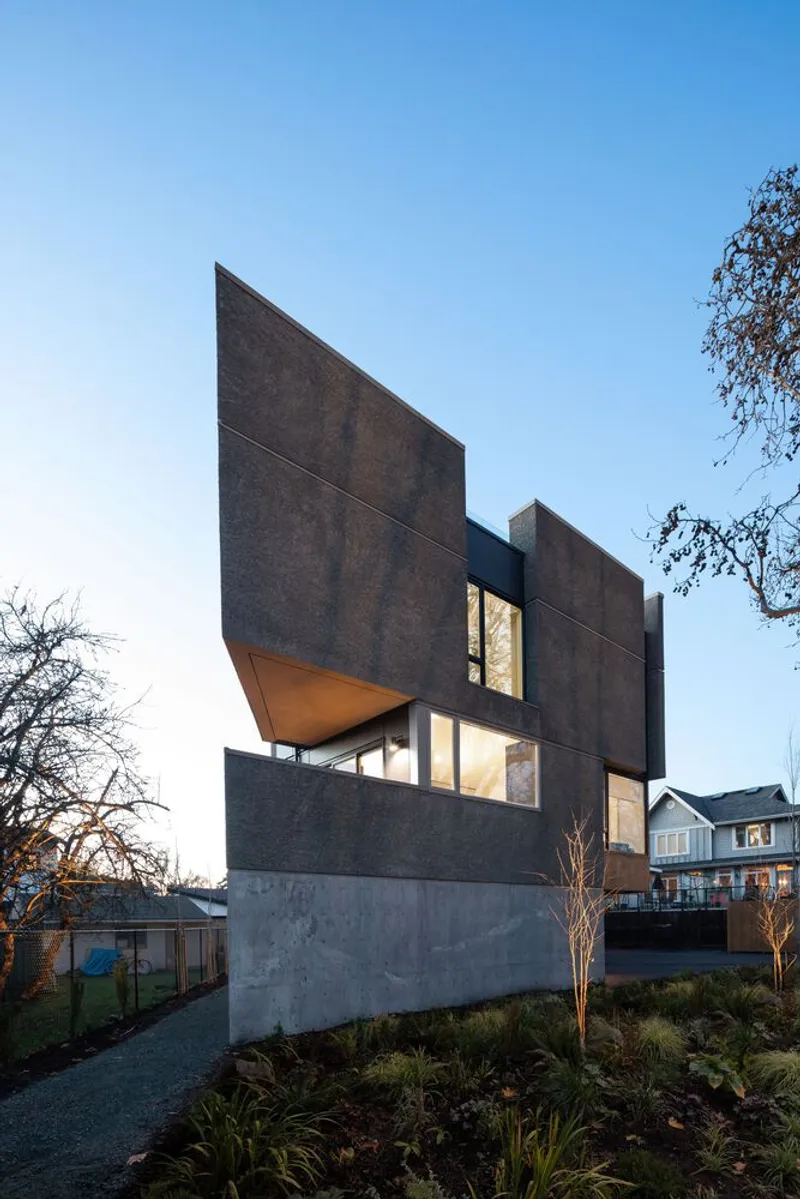
The building’s exterior is defined by deeply textured stucco walls, a contemporary reinterpretation of Victoria’s historic turn-of-the-century houses. These robust surfaces act like visual filters, carefully editing views in and out while creating depth, shadow, and tactile richness. By night, warm interior light projects outward, subtly expressing both individuality and collective presence within the neighborhood.
This balance of newness and tradition gives Pearl Block a quiet confidence, an architectural language that feels both rooted and forward-looking.
Privacy-Driven Planning and Interior Experience
Privacy is central to the project’s spatial strategy. Windows and balconies are precisely placed to avoid overlooking adjacent homes, while deeply inset openings allow abundant daylight without compromising intimacy. South-facing balconies are intentionally small, screened, and set low, reinforcing respectful relationships between neighbors.
Inside, L-shaped floor plans create a strong sense of prospect and refuge, enhancing comfort and security. Small niches and spatial irregularities introduce moments of delight, echoing the quirks often found in beloved traditional homes while remaining distinctly modern.
Rooftop Living as the New Backyard
Each rowhouse features a private roof deck, effectively replacing the conventional backyard. Enclosed by high parapets equivalent to typical residential fencing, these outdoor rooms allow residents to relax, dine, garden, or let children play in complete privacy. This elevated outdoor space reinforces the project’s goal of delivering single-family living qualities within a compact, urban footprint.
Modest Materials with Family-Centered Details
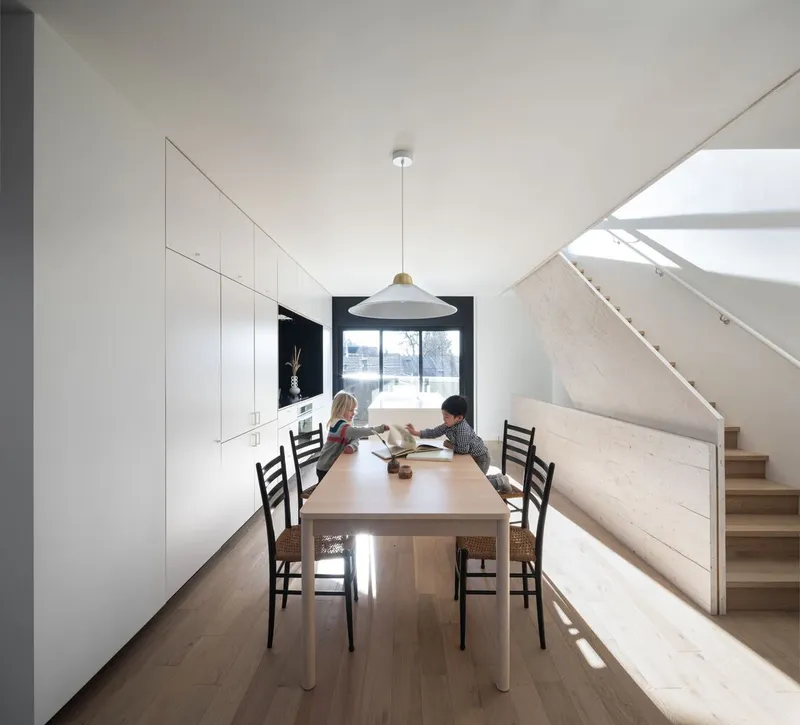
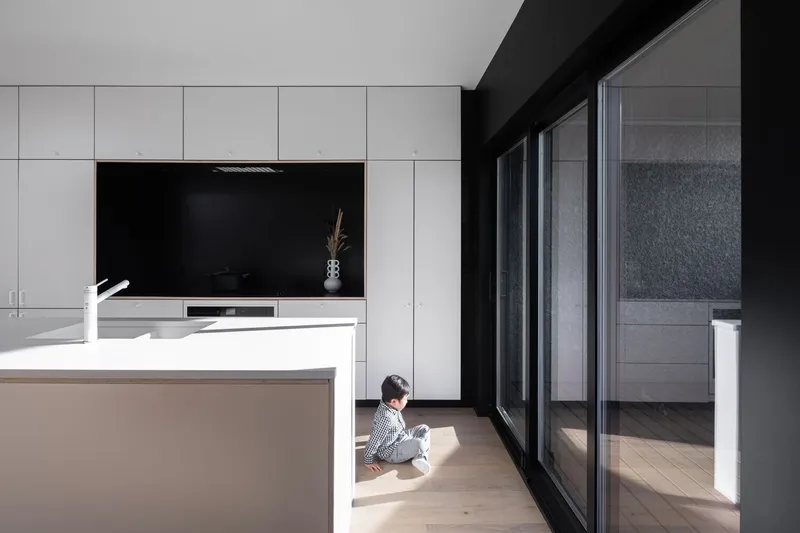
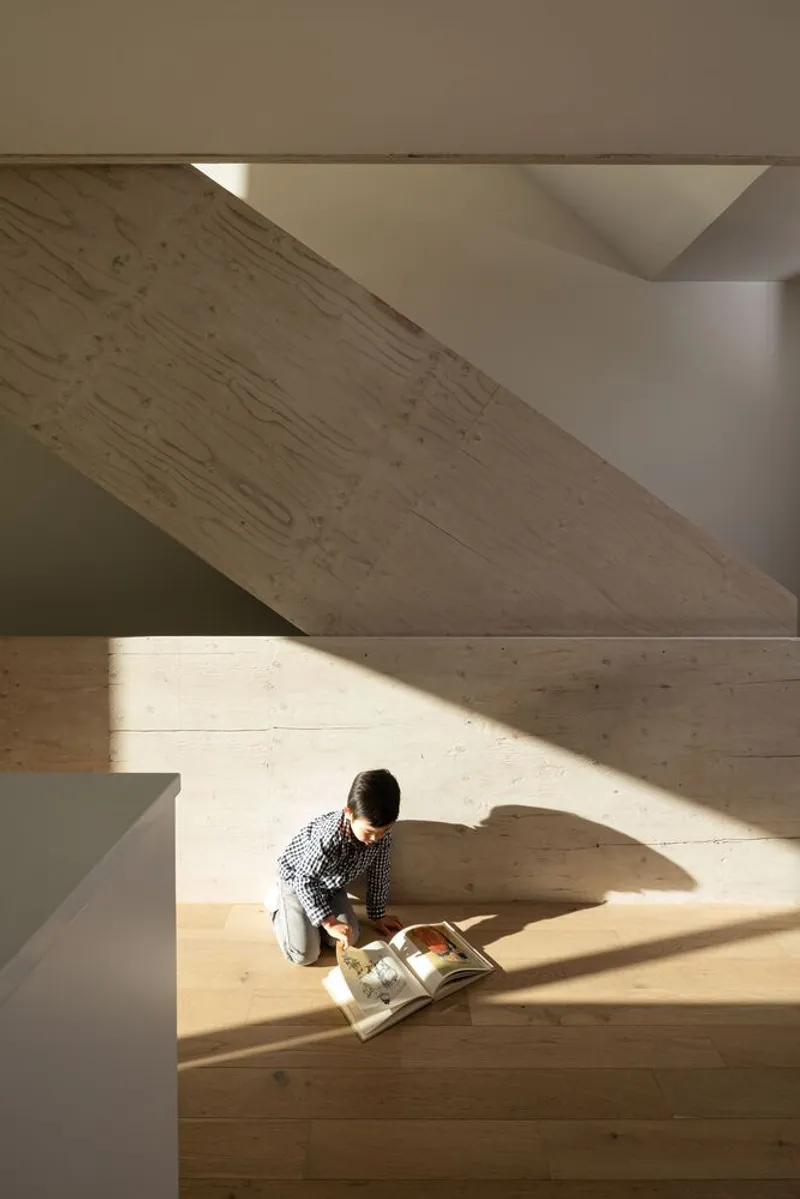
The interior palette is intentionally restrained and durable. Predominantly white surfaces maximize light and flexibility, while black millwork discreetly minimizes visual clutter. Exposed unpainted steel columns become informal display surfaces for children’s artwork, adding warmth and personality. Oversized plywood stair stringers double as guardrails, concealing wear and handprints, while beige-toned bathrooms introduce durability and warmth to the most private spaces.
These details demonstrate how material honesty and everyday practicality can coexist with architectural refinement.
A Model for Sustainable Urban Family Housing
Pearl Block stands as a compelling case study in compact residential architecture, offering a scalable model for cities grappling with affordability, density, and livability. By reimagining the rowhouse typology through thoughtful orientation, privacy-driven design, and contextual materiality, the project shows how contemporary housing can foster both community and individuality in equal measure.
All photographs are works of
Ema Peter Photography




Popular Articles
Popular articles from the community


Lunar Spiral: Space Architecture Shaped by the Mathematics of the Universe
Lunar Spiral reimagines space architecture through Fibonacci geometry, lunar regolith, levitating habitats, and self-sustaining Moon living.

The Musturak Paradise: Senior Living Architecture for a Connected Future in Temara, Morocco
The Musturak Paradise reimagines senior living architecture in Temara via private homes, social spaces, culture, community, and shared care.

Conexión: Biophilic Design Reimagines High-Rise Living in Hong Kong
Conexión reimagines high-rise living in Hong Kong through biophilic design, green facades, shared spaces, daylight, water and nature within.

Co-Life: Senior Housing Design That Reconnects Older Adults With the City
Co-Life reimagines senior housing design through healing gardens, shared streets, workshops, and a sustainable community across generations.


Similar Reads
You might also enjoy these articles


Bamboo Housing Challenge 2026: Design Affordable, Sustainable Homes Using Bamboo
An international design competition by Bamboo U and IBUKU inviting architects and designers to reimagine affordable housing using bamboo — with the winning design built full-scale in Bali.

Computational Design & Education: Beegraphy Design Awards Introduces 7th Category (Featuring Jiyun's Innovative Approach)
Dive into Beegraphy’s 7th Design Awards category, where computational design meets education to create immersive, interactive learning tools, inspired by Jiyun’s work.

From Parametric Lighting to Urban Furniture: Join the 2nd Workshop in Beegraphy’s Computational Design Series
Dive into Cutting-Edge Design Techniques and Practical Applications with Industry Experts

Last Call: Unleash Your Architectural Genius in SHAK's Kindergarten Design Competition
Urgent call for architects to join SHAK's kindergarten design competition before the looming deadline


Explore Architecture Competitions
Discover active competitions in this discipline



Challenge to reimagine the Iron Throne


Photograph architecture without architects


Illustrate the lost glory of Angkor Wat - Render Challenge


Design challenge to reuse E-waste
Comments (0)
Please login or sign up to add comments
No comments yet. Be the first to comment!