
Pencil Building in Kumagaya by Ono Architect Office and Sigma Construction: A Slim Urban Connector Integrating Commerce and Community
Slim, three-story wooden building in Kumagaya blending retail, office, and rental spaces while connecting commercial and residential streets seamlessly.


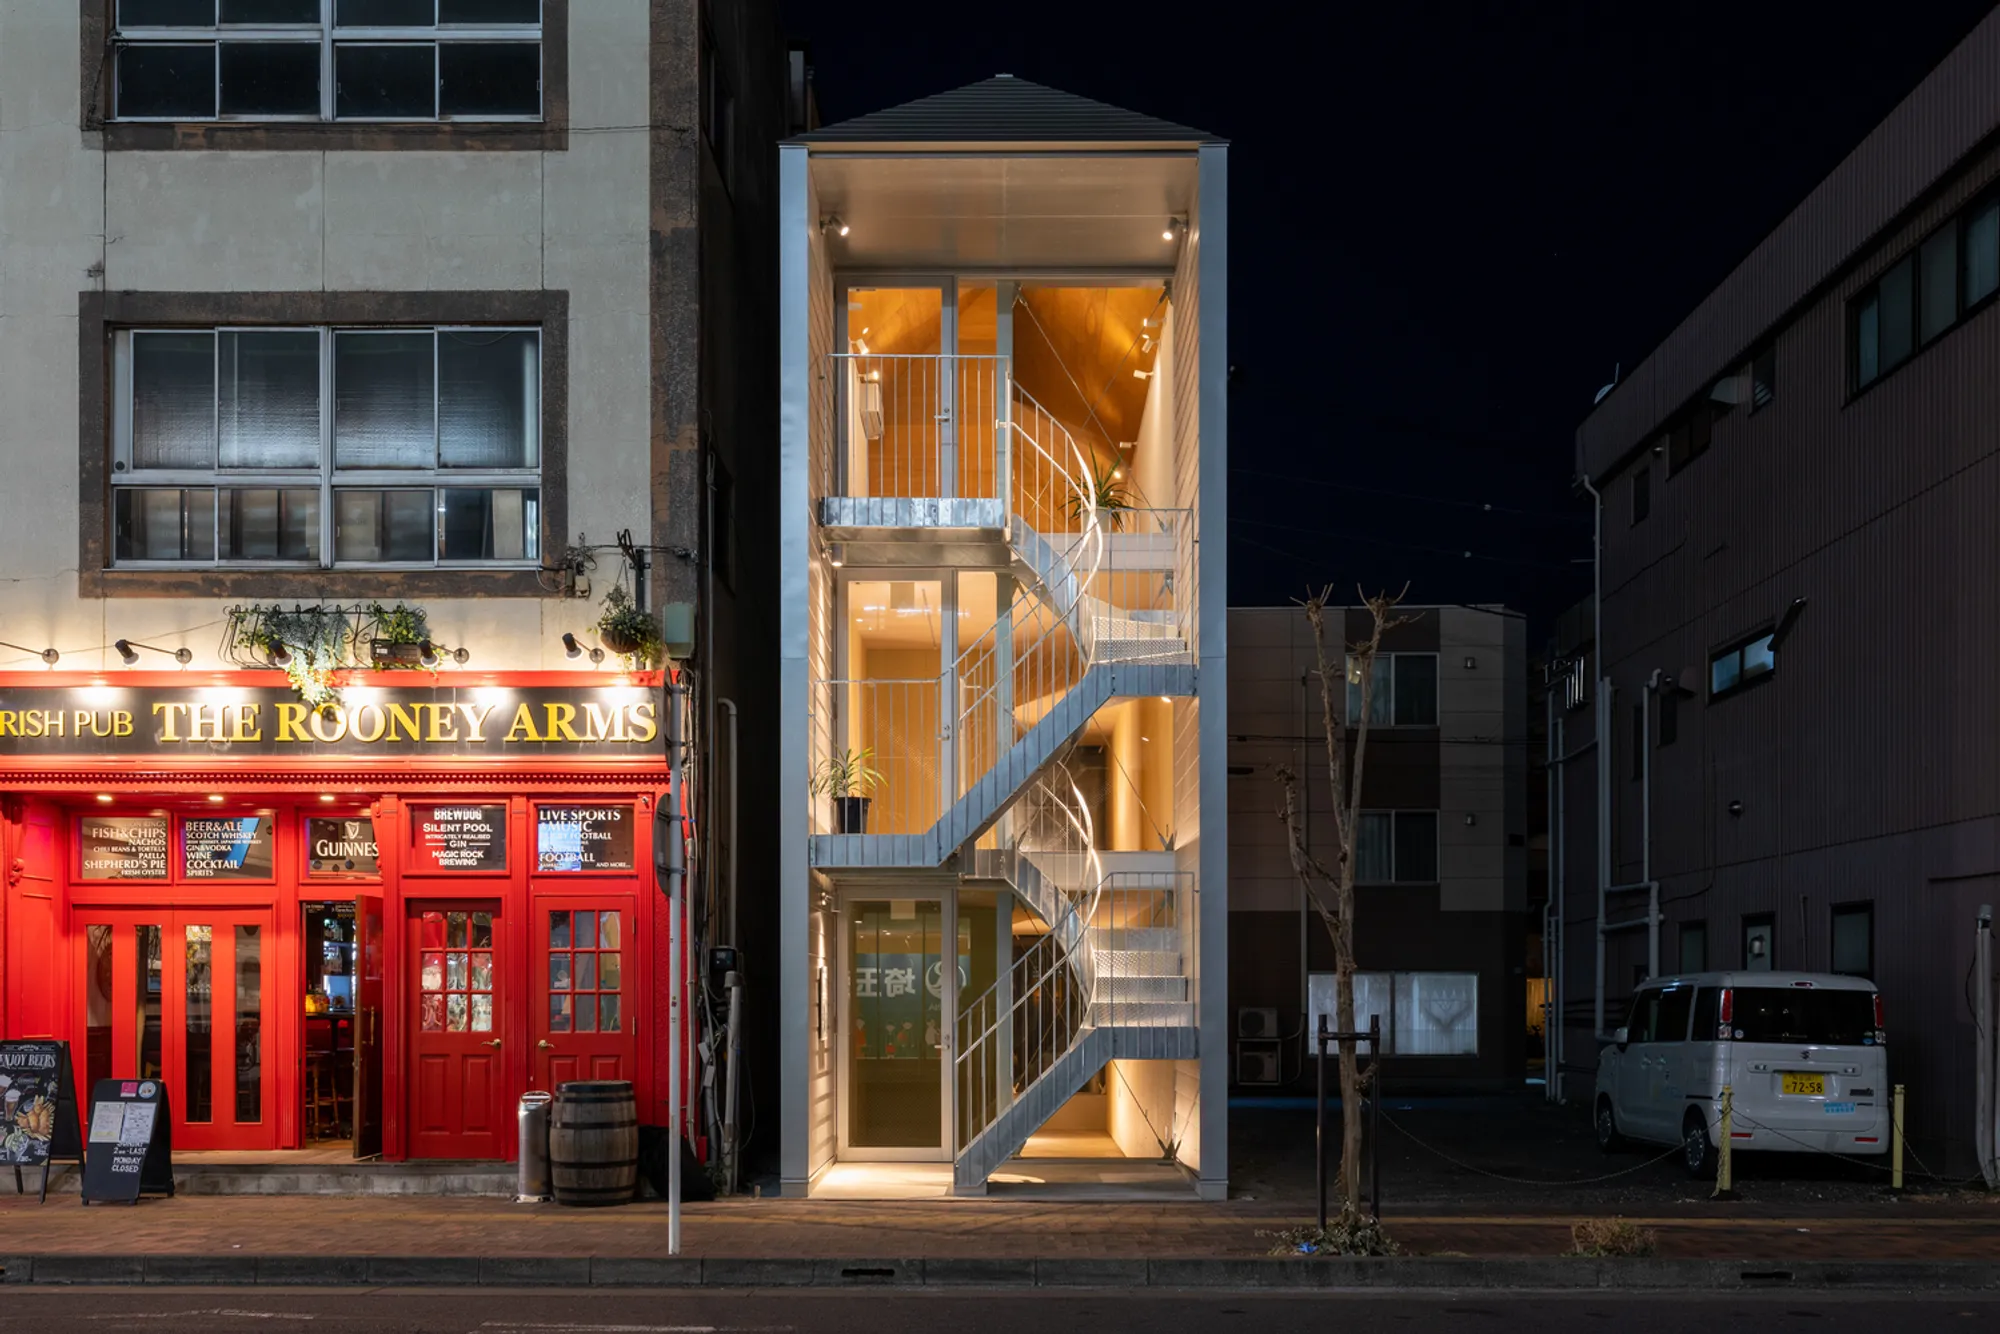
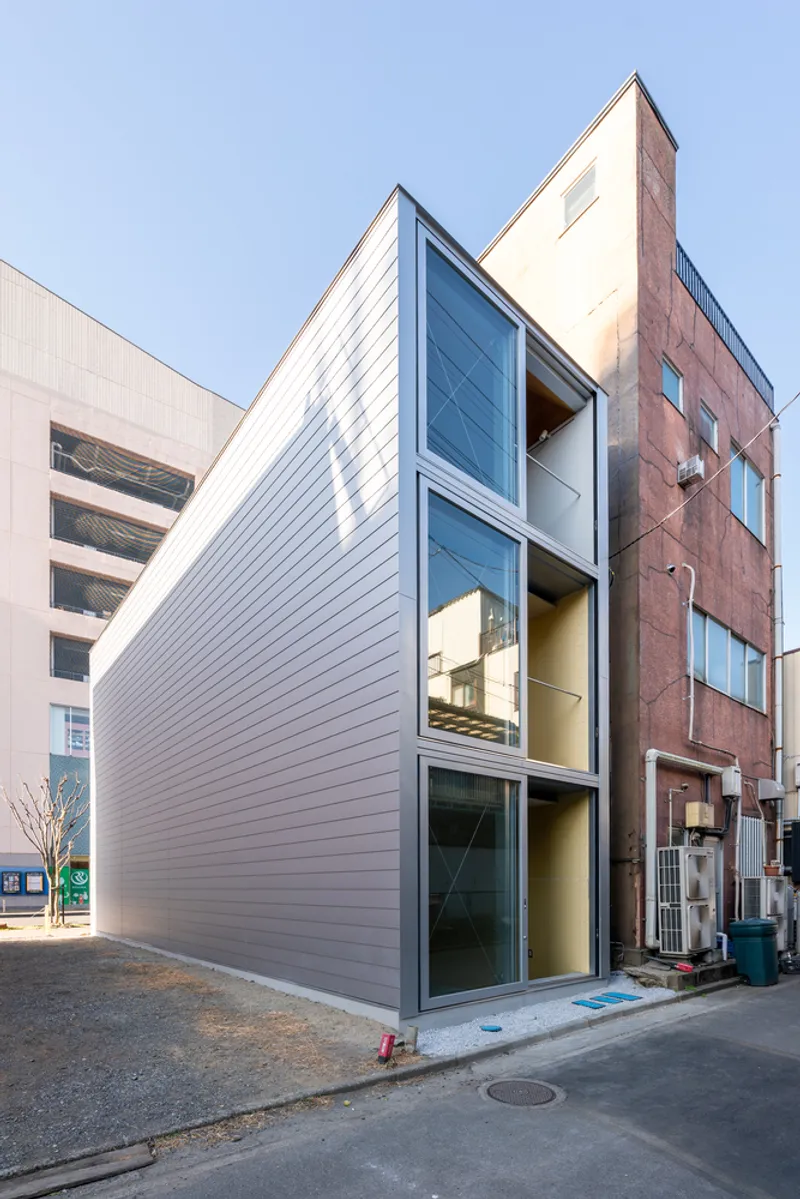
In the heart of Kumagaya, Japan, where the urban fabric oscillates between bustling commercial streets and tranquil residential lanes, Ono Architect Office, in collaboration with Sigma Construction, has designed an innovative three-story wooden structure known as the Pencil Building. Completed in 2021 and measuring only 3.8 meters in width by 14 meters in depth, this narrow mixed-use building makes an outsized architectural impact on a compact urban site.
A Bridge Between Two Worlds
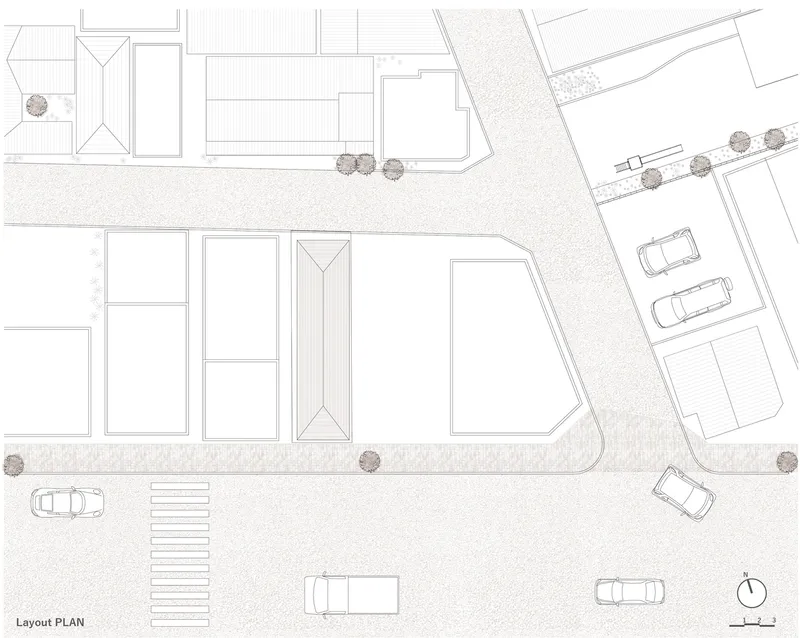
Located just two minutes from Kumagaya Station, the site forms a corridor between a 16-meter-wide commercial avenue and a 4-meter-wide residential backstreet. Responding to this duality, the architects conceived the building as a pedestrian-friendly urban passage, allowing people to traverse through its ground-level openings—blurring the boundary between private program and public realm.
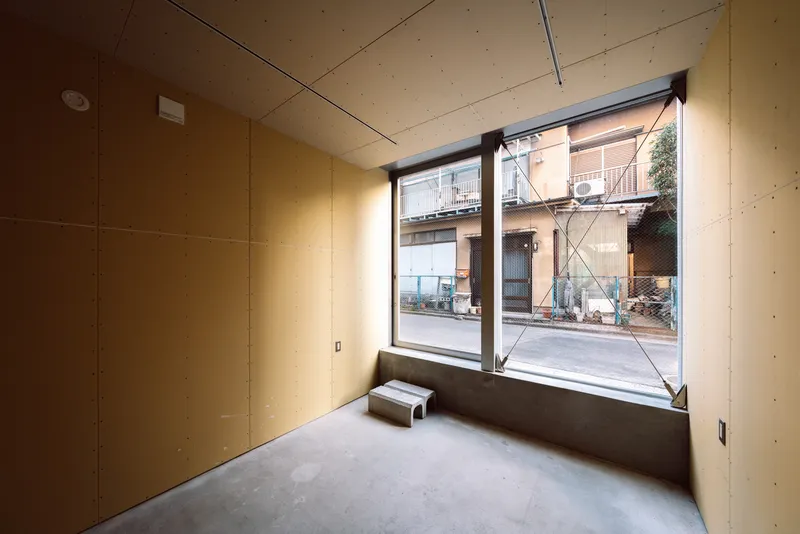
Each of the building’s three floors opens generously to the surrounding city. The facades facing the quieter residential street feature sliding doors that can fully open on all levels, encouraging urban interaction and fostering a sense of openness unusual for a narrow structure.
Mixed-Use Verticality: Retail, Office, and Tenancy
Programmatically, the building serves multiple roles. The top floor houses the client’s long-established second-hand clothing store and private office, reinforcing local commerce while maintaining a personal connection to the neighborhood. The lower two levels are leased as tenant spaces, introducing flexibility and supporting a diverse array of local businesses. This vertical mixed-use model maximizes the narrow lot while contributing to the vibrancy of Kumagaya’s urban core.
Architectural Gesture Through Form and Light
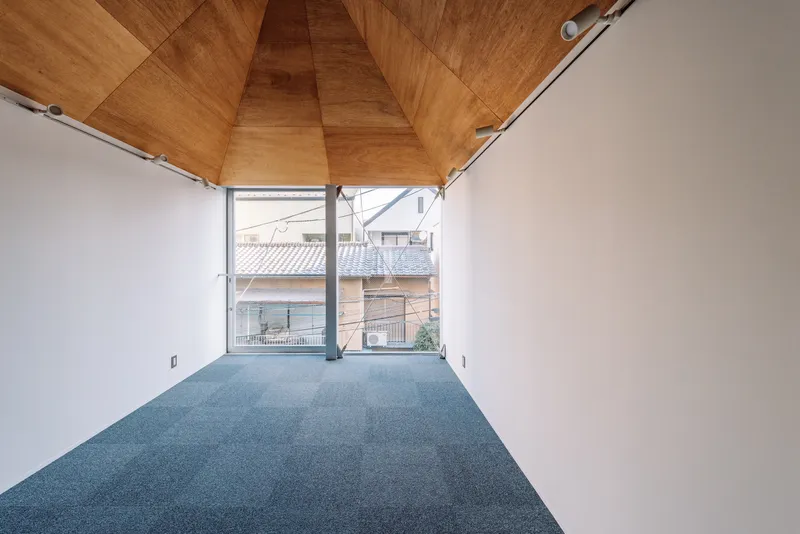
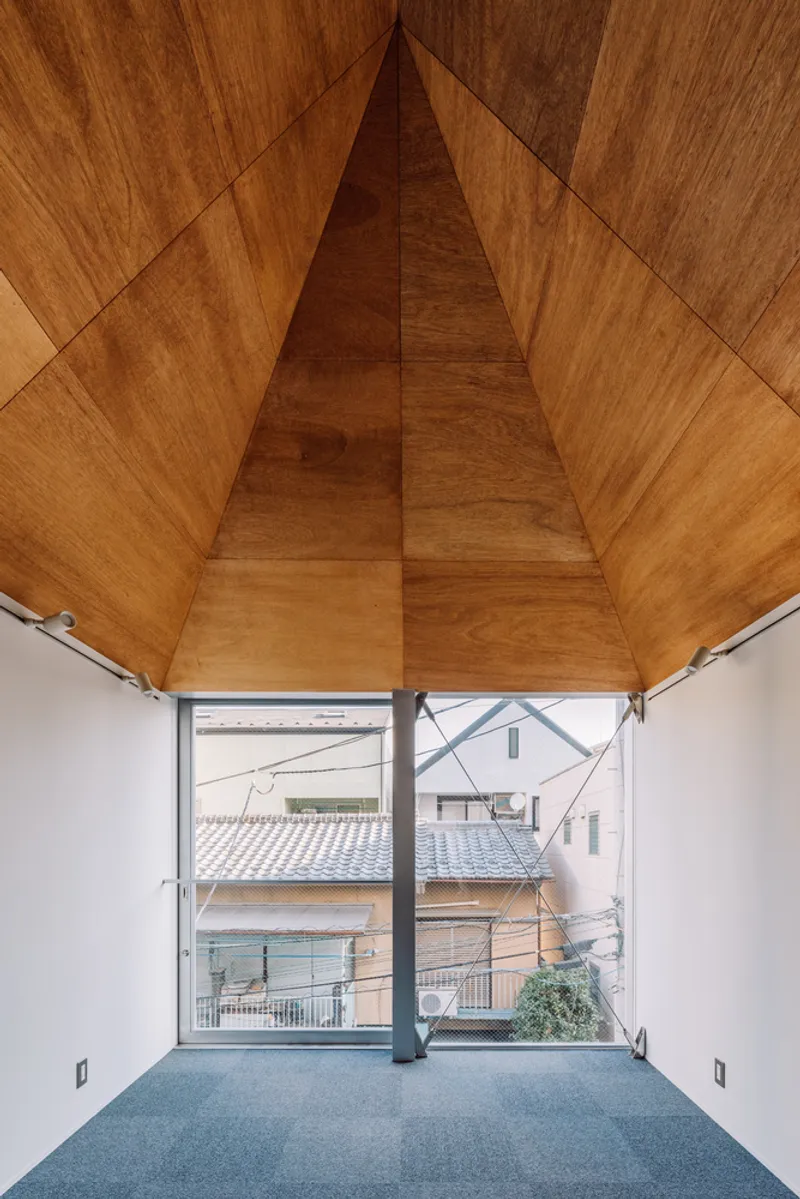
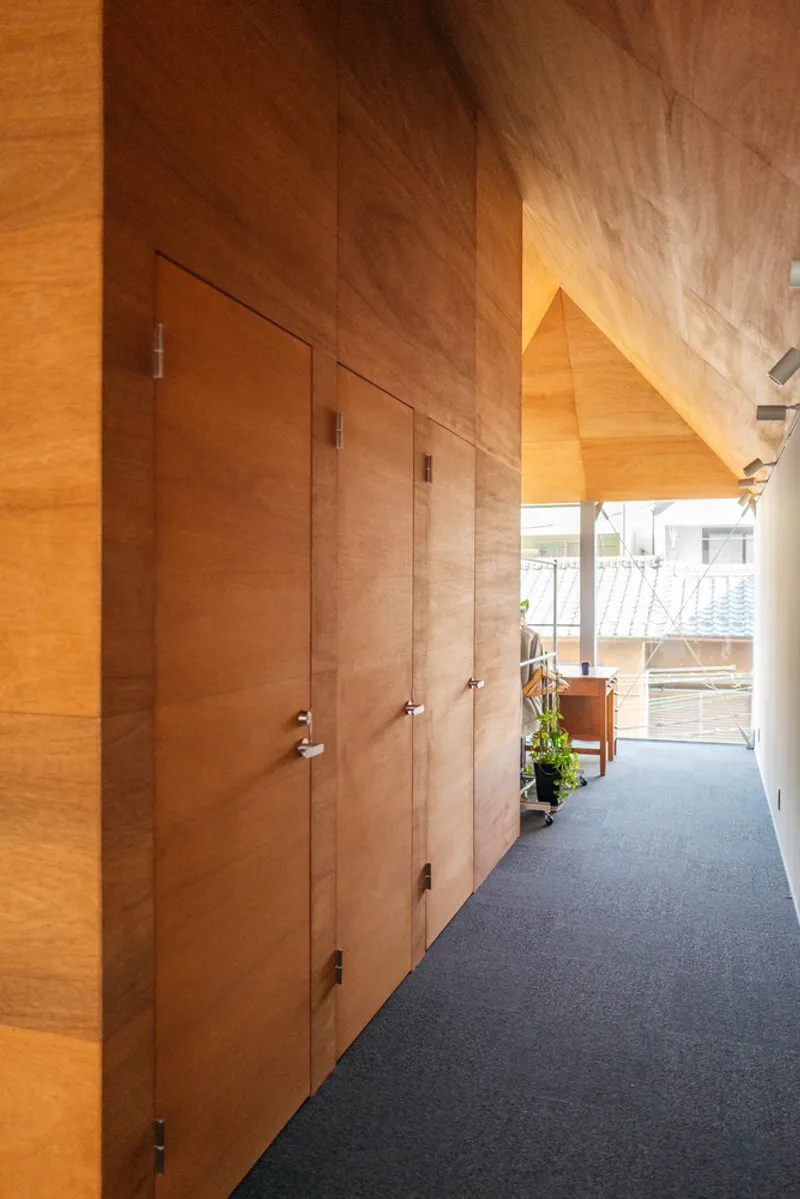
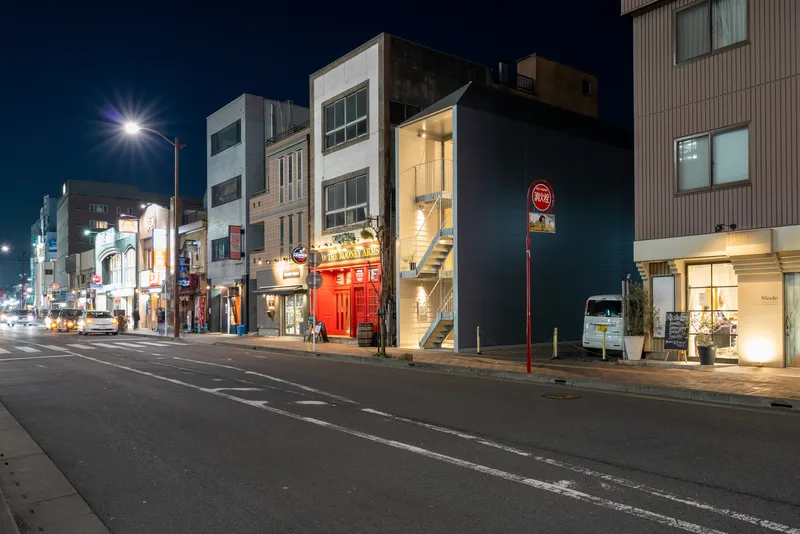
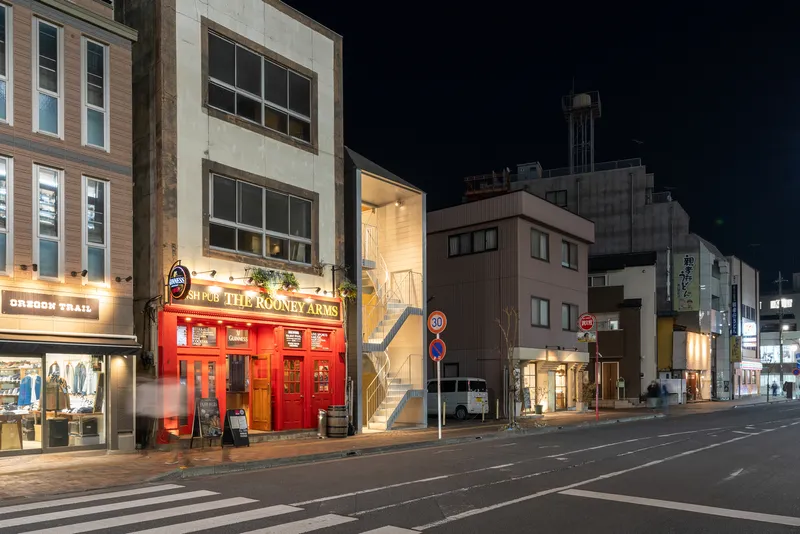
To address both visibility and urban character, the architects crafted a distinctive façade using a combination of hipped roofing, deep eaves, and angled walls. This sculptural silhouette softens the massing of the three-story volume, particularly in the evening, when warm interior lighting highlights the wood-clad ceiling of the top floor as a glowing architectural element.
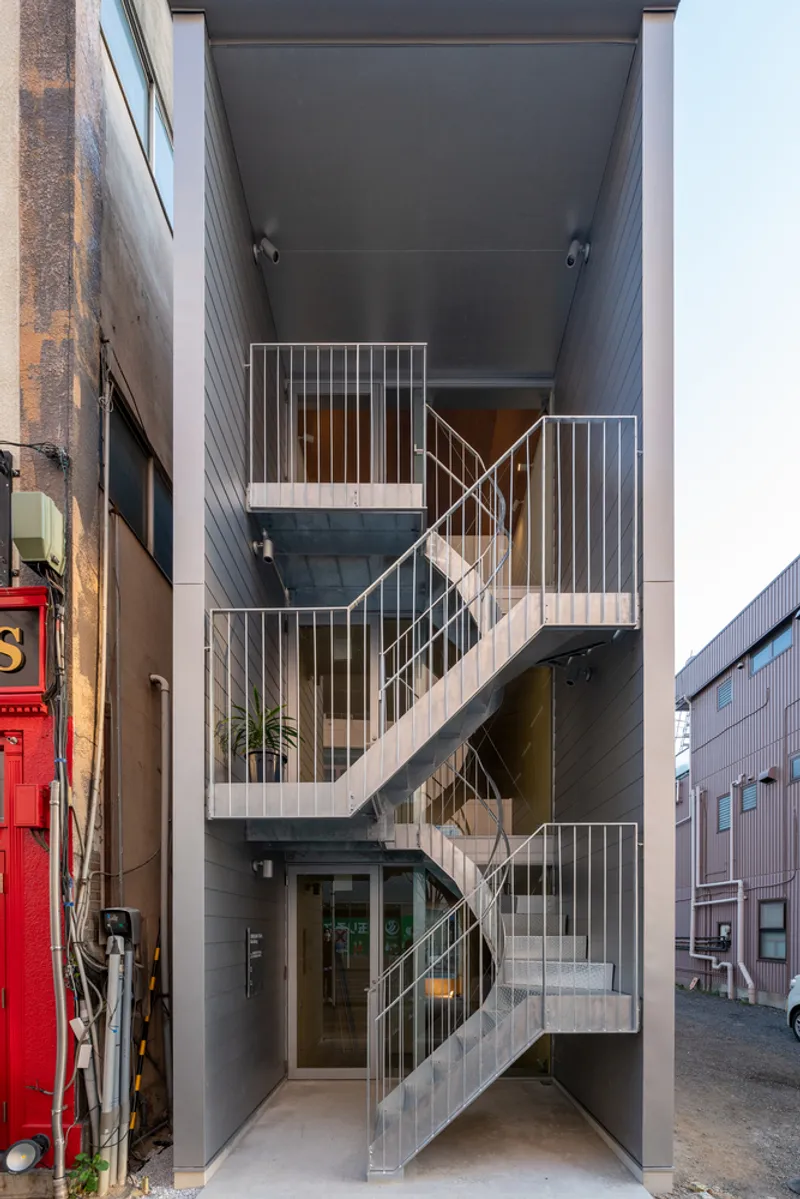
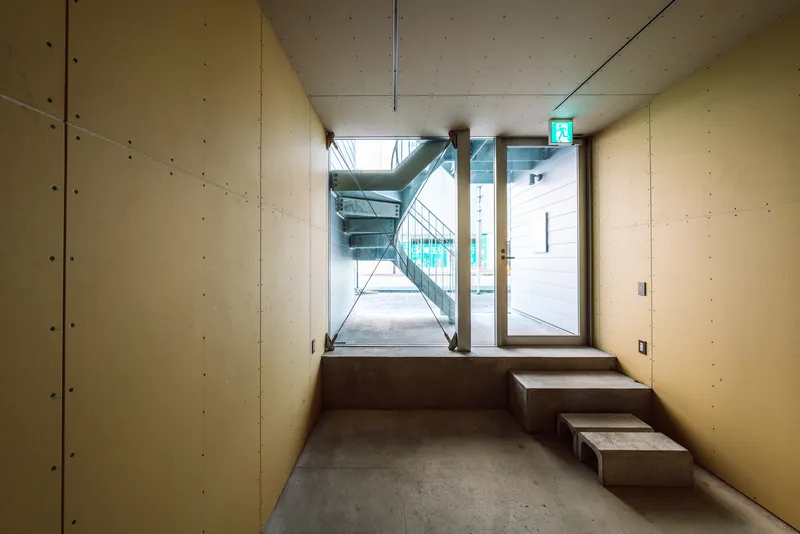
Importantly, the staircase is placed on the main street side—both as a functional circulation core and a design feature. This move not only preserves interior space for tenants but also introduces a thoughtful setback from the street, contrasting with the typical zero-lot-line approach of nearby buildings. The result is a welcoming threshold that respects the human scale and encourages pedestrian flow.
Smart Sectional Planning in a Compact Footprint
Despite its tight constraints, the building introduces rich spatial variety through vertical sectioning. The first floor is sunken 530mm into the ground, creating a semi-basement feel and a cooler microclimate. Meanwhile, the top floor boasts a steeply sloped roof, elevating the ceiling height to 3.8 meters. This diversity in floor-to-ceiling dimensions enhances spatial experience across levels, making each floor feel distinct yet cohesive.
Responsive Materiality and Light Diffusion
Mindful of future developments on adjacent plots, the architects concentrated openings on the short end of the building and utilized the longer sides for mechanical and service zones. To ensure interior brightness, light-diffusing finishes were used around the windows and stairwell, optimizing natural light penetration without sacrificing privacy or programmatic flexibility.
Architecture as Urban Invitation
More than a building, the Pencil Building acts as a social corridor—a compact yet generous insertion that balances commerce, community, and context. Through careful attention to form, light, and permeability, Ono Architect Office and Sigma Construction have created an urban microcosm that thrives within its narrow lot, extending its reach far beyond its physical footprint.
All Photographer are works of Yoshihiko Takeuchi




Popular Articles
Popular articles from the community


Conexión: Biophilic Design Reimagines High-Rise Living in Hong Kong
Conexión reimagines high-rise living in Hong Kong through biophilic design, green facades, shared spaces, daylight, water and nature within.

Hill & Cross Opera: Sculptural Opera House Architecture Shaped by Tallinn’s Landscape and Identity
Hill & Cross Opera reimagines opera house architecture in Tallinn through its sculptural hill, civic plaza, glass wave and a luminous cross.

The Ocean Hive: Sustainable Architecture for a Self-Sufficient Civilization at Sea
The Ocean Hive imagines sustainable architecture at sea, where modular habitats, algae, wave power and ocean waste sustain a growing colony.

Riyadh For All: Intergenerational Urban Design for Active Aging in Rabat
Riyadh For All reimagines urban design in Rabat with intergenerational co-living, adaptive courtyards, and Moroccan cultural exchange today.


Similar Reads
You might also enjoy these articles


Hodi-Mandai Geram
Project Function: Preservation and revitalization of the Intangible heritage and socio-spatial identity of the Hodi by Housing, Cultural Memory Center, Sacred Grove, landscape, local tourism economy


Olio Towers: A Mid-Rise for Performers That Fuses Housing, Rehearsal, and Stage
Located blocks from Houston's Theater District, this modular tower stacks living units around a central performance atrium.

Oasis: Modular Green Housing Carved into Dhaka's Urban Fabric
A shortlisted Plugin Housing entry reclaims unauthorized settlements in Dhaka with stepped concrete volumes, green roofs, and ventilation-driven design.

Black Hole: A Floating Megastructure for the Post-Physical Era
Emiliano Mazzarotto envisions a spherical, self-scaling arena where e-sports, digital hotels, and holographic stadiums replace traditional public space.


Explore Urban Design Competitions
Discover active competitions in this discipline



Challenge to reimagine the Iron Throne


Photograph architecture without architects


Illustrate the lost glory of Angkor Wat - Render Challenge


Design challenge to reuse E-waste
Comments (0)
Please login or sign up to add comments
No comments yet. Be the first to comment!