

Penthouse Lyautey by Studio BO
Casablanca penthouse renovation featuring panoramic terrace, geometric oak screens, travertine fireplace, zellige bathroom, and seamless indoor-outdoor urban living.


Perched atop the iconic Résidence Lyautey in the historic heart of Casablanca, Penthouse Lyautey is a refined residential renovation that merges modernist heritage, contemporary interior design, and panoramic urban living. Designed by Studio BO, the 250 m² penthouse enjoys a spectacular wrap-around terrace with uninterrupted 360-degree views over the city.
From this elevated vantage point, residents overlook key landmarks including the Arab League Park, the Grand Theatre of Casablanca, the Church of the Sacred Heart, the Wilaya, and the courthouse, embedding the apartment within Casablanca’s architectural narrative.

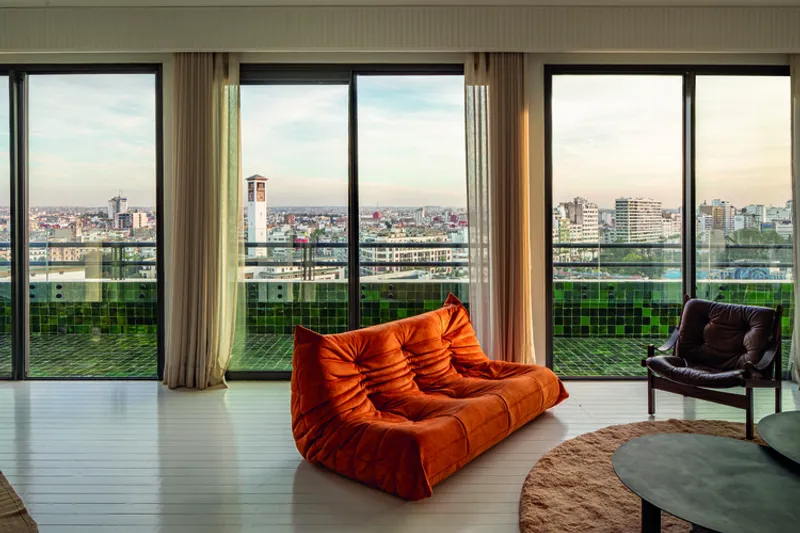
A Luminous Interior Defined by Light and Material
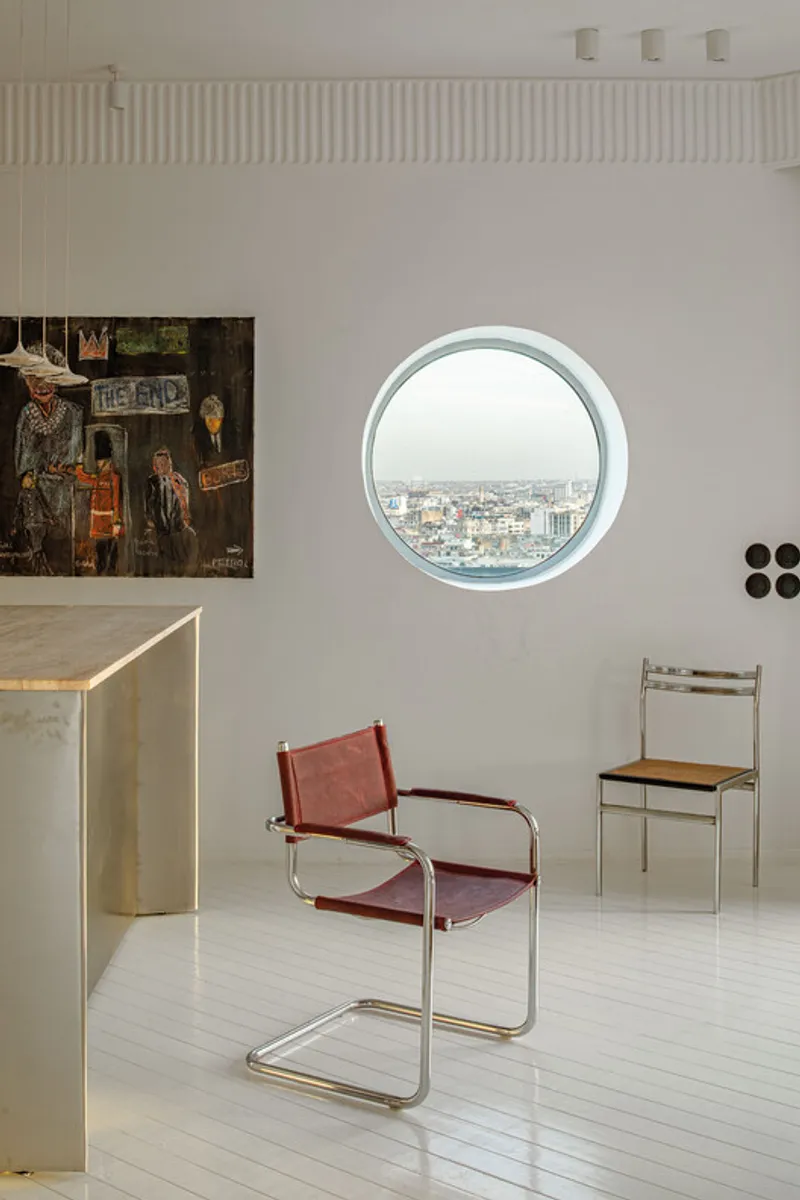
The design strategy centers on natural light and spatial fluidity. White-painted solid wood flooring reflects and diffuses daylight, creating a calm, airy atmosphere throughout the penthouse.
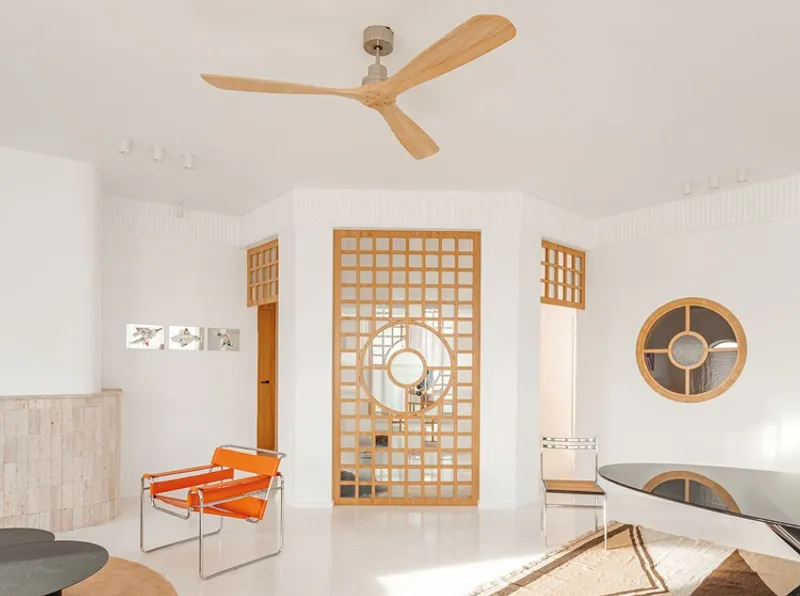
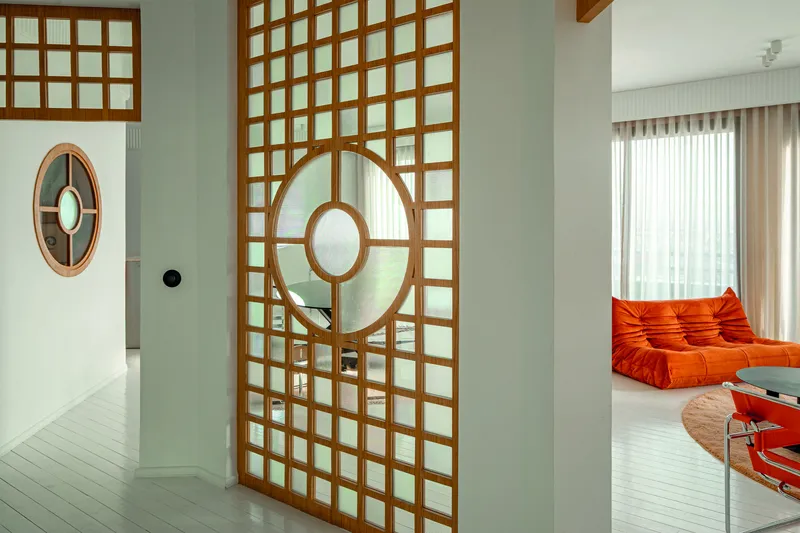
Upon entry, a grid-like oak screen subtly filters views toward the living area. This architectural element ensures privacy while maintaining transparency and visual continuity, a recurring theme in the project.
Geometry as Architectural Language
Penthouse Lyautey develops a distinctive geometric vocabulary composed of circles, portholes, and target-like openings. These forms appear across architectural details and custom furnishings, reinforcing a cohesive identity.
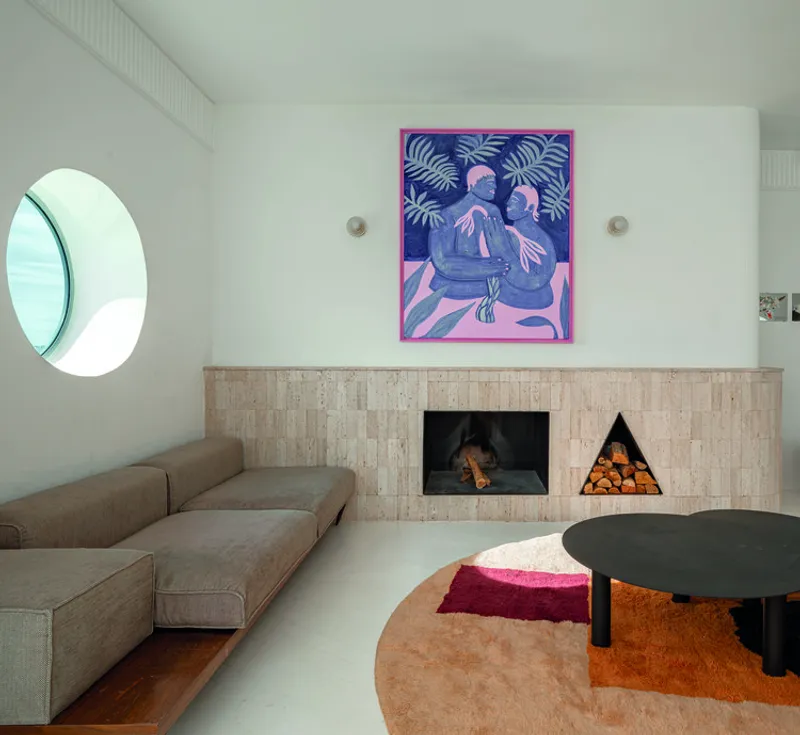
The travertine fireplace becomes the project’s sculptural centerpiece. Its composition: a square firebox, triangular wood niche, and circular aperture, expresses Studio BO’s dialogue between precision and playfulness.

Open Living with Contemporary Accents
The main living area integrates lounge, dining, and bar-library functions into a unified open-plan environment. A brushed stainless-steel bar introduces a reflective, industrial contrast to the warmth of wood finishes.
Furniture selections from brands such as Ligne Roset, Vitra, and ZIETA complement the interior’s refined material palette.
Adjacent to the main space, a fully wood-clad work box forms an intimate acoustic cocoon, a private retreat within the larger open layout.
Immersive Bathroom Experiences
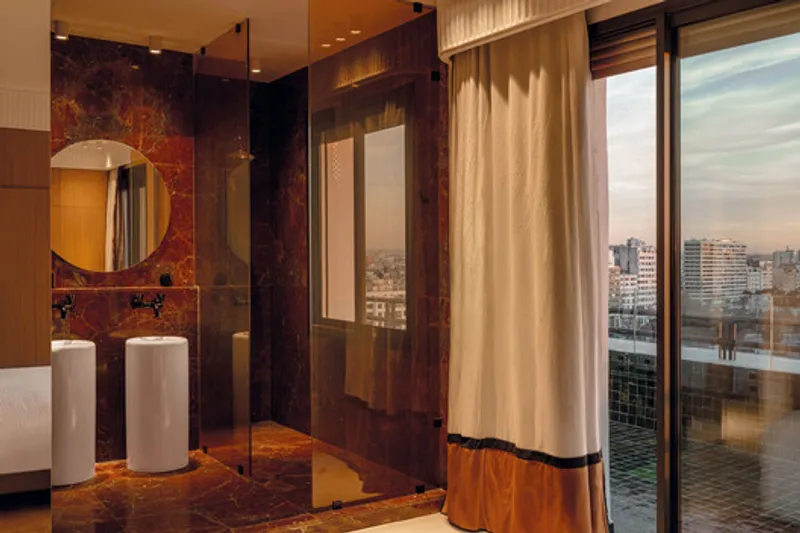
Material experimentation continues in the guest restroom, wrapped in deep-toned zellige tiles. Here, water descends directly from the ceiling, creating a vertical cascade that transforms the act of bathing into a sensory experience.
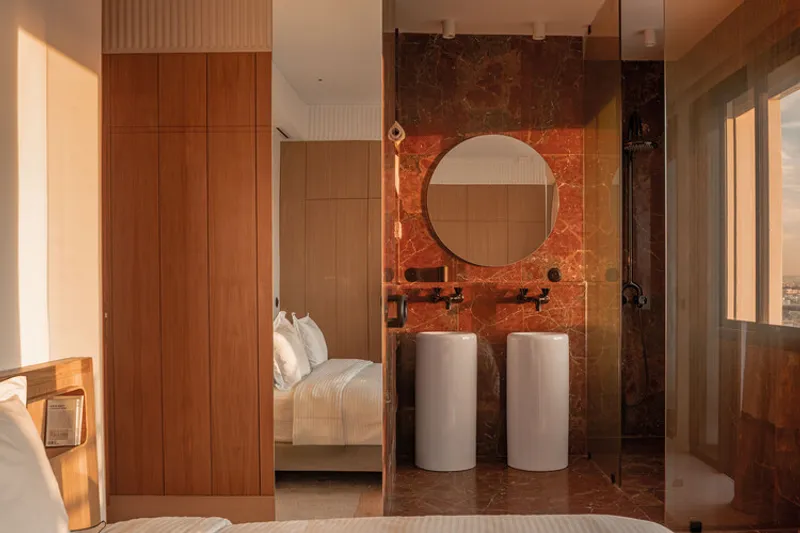
In the master suite, boundaries dissolve between bedroom and bathroom. An open shower visually connects interior space with park views beyond, reinforcing the continuous dialogue between private life and the city skyline.
Modernist Heritage Reimagined
Studio BO’s intervention respects the modernist legacy of Résidence Lyautey while introducing a poetic reinterpretation through texture, geometry, and light.
Penthouse Lyautey exemplifies luxury residential architecture in Casablanca, combining panoramic urban views, bespoke craftsmanship, and contemporary materiality. The result is a sophisticated rooftop dwelling that redefines high-rise living in Morocco’s largest city.

All the photograhs are works of Alessio Mei


Popular Articles
Popular articles from the community


Manzana Morphosis: Stretching Barcelona's Grid into a Living Landscape for 2050
A radical reworking of the Eixample manzana turns density into a tool for generous public space, vertical ecology, and environmental performance.

Singing Woman: An Opera House That Performs Before the Curtain Rises
Ovidiu Cristian Pavel's conceptual opera house translates Estonia's choral identity into a sculpted waterfront landmark facing the Baltic Sea.

Opera by the Sea Estonia: Three Shells Dissolving Architecture into Tallinn's Coastline
A winning opera house proposal replaces monumental form with interconnected shells that blur the boundary between building, park and Baltic Sea.

Extended Shell: Retrofitting Kolkata's Balconies as Living Urban Thresholds
A modular retrofit system recovers the social and environmental intelligence of Kolkata's historic verandas for contemporary Park Street residents.

Similar Reads
You might also enjoy these articles


FAMM Arquitectura Organizes Ten Villas Around Courtyards and Jungle in Nosara, Costa Rica
El Molino pairs two elongated volumes with deep overhangs and timber louvers to build a compact coastal community five minutes from the beach.

Oscar Niemeyer's Ibirapuera Park Pavilions Define São Paulo's Cultural Identity in Concrete and Curve
A constellation of modernist volumes set within São Paulo's most important urban park, conceived for the city's 400th anniversary in 1954.

Sanjay Puri Architects Wraps a Jaipur Office Tower in Capsule-Shaped Green Buffers
A nine-level climate-responsive workplace near Jaipur Airport uses stacked planter terraces and aluminium screens to fight 40°C heat.

RHO Converts a Berlin Spree-Side Industrial Courtyard into Enkime's 1,000 m² Agency Headquarters
A social media agency's new home in Charlottenburg trades glossy branding for concrete waffle ceilings, glazed tile, and sheer curtains.

Explore Residential Building Competitions
Discover active competitions in this discipline

Challenge to design mud housing for contemporary communities

Challenge to reimagine the Iron Throne

Photograph architecture without architects

Illustrate the lost glory of Angkor Wat - Render Challenge
Comments (0)
Please login or sign up to add comments
No comments yet. Be the first to comment!