
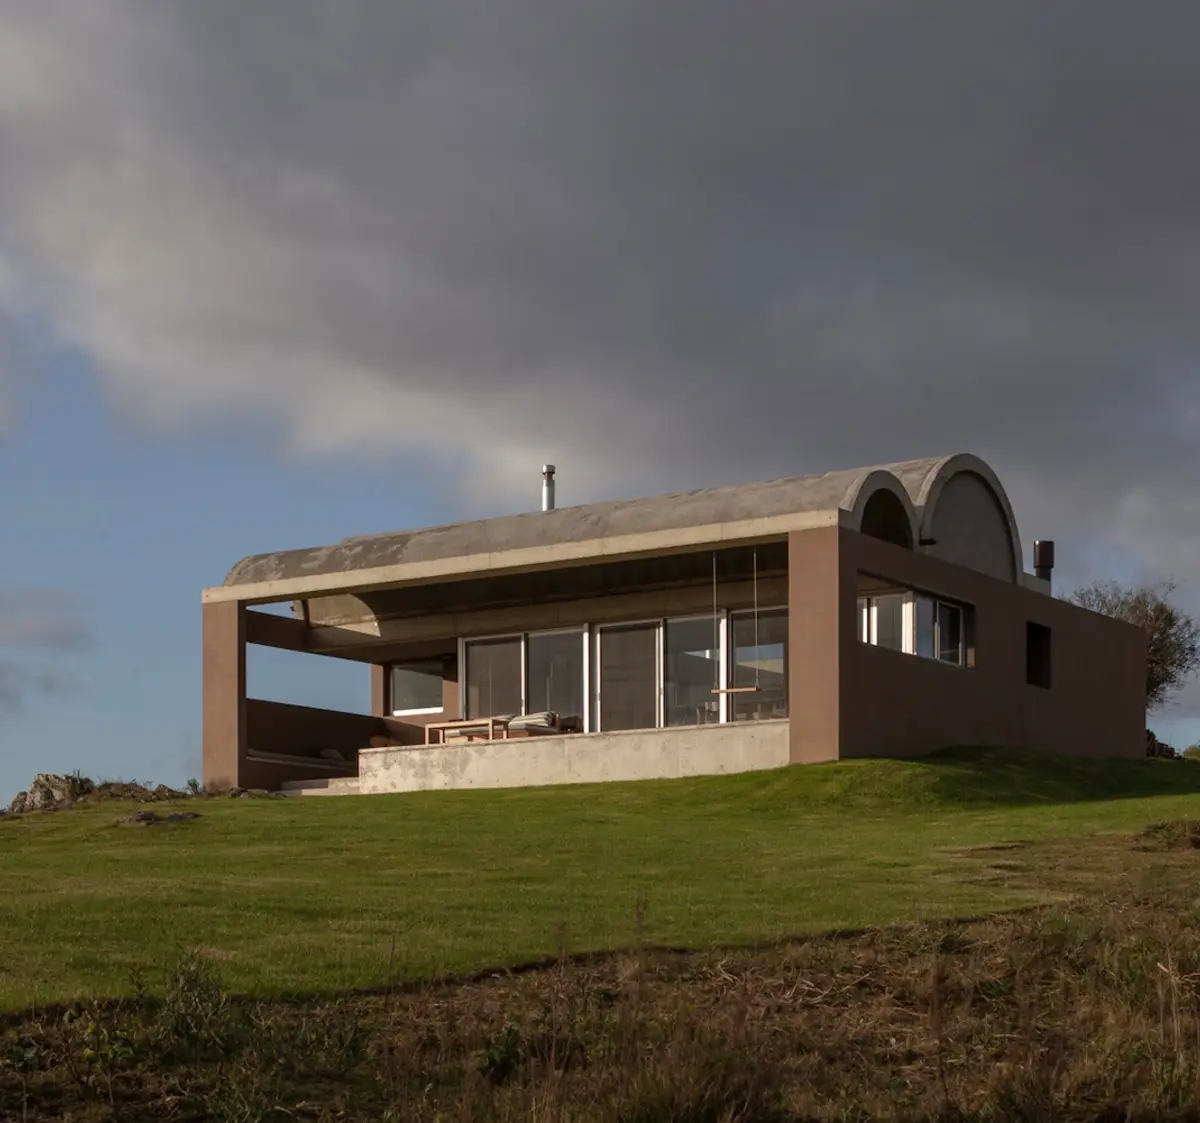
Perdomo House by TATÚ Arquitectura – Rural Elegance in the Landscape of El Edén, Uruguay
Perdomo House blends rural tradition and modern design, featuring a courtyard, gallery, and vaulted spaces that connect architecture with Uruguay’s landscape.


Located in the serene rural setting of El Edén, in Uruguay’s Maldonado department, Perdomo House by TATÚ Arquitectura is the central piece of a masterfully planned network of interconnected architectural and landscape elements. Completed in 2021 and photographed by Marcos Guiponi, the project is a study in how contemporary architecture can respectfully inhabit and enhance a vast natural site, without overpowering its surroundings.
A House as the Heart of a Landscape System
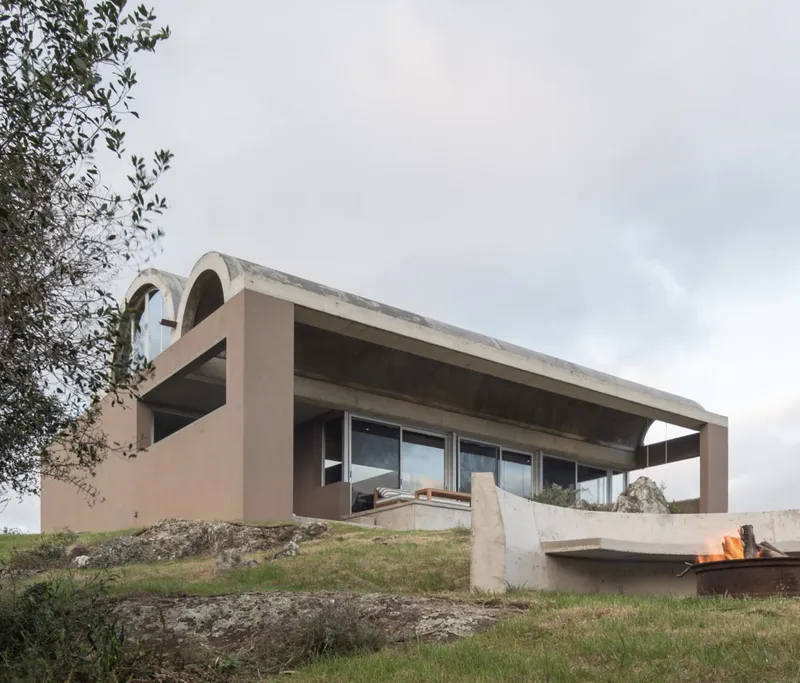
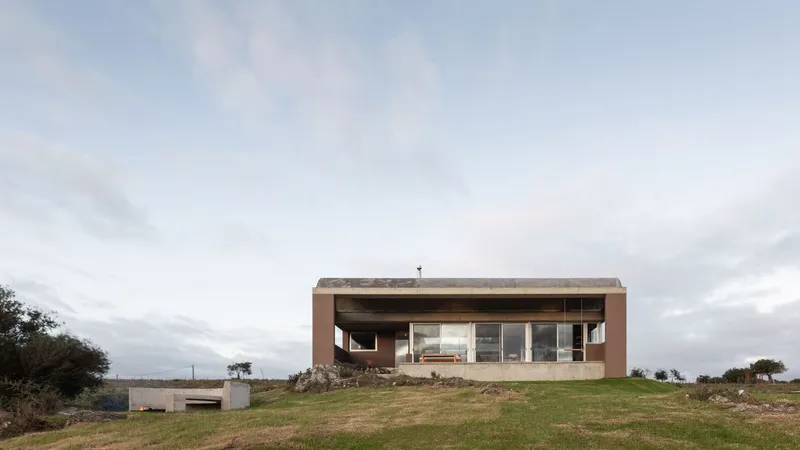
Perdomo House forms the main construction within a five-hectare rural property. Rather than concentrating all functions in a single building, the architects envisioned a scattered arrangement of programmatic spaces—each designed to invite exploration and encourage direct engagement with the surrounding countryside.
The design creates an itinerary of experiences across the property, composed of:
- A space of shade – the main house, offering shelter and comfort.
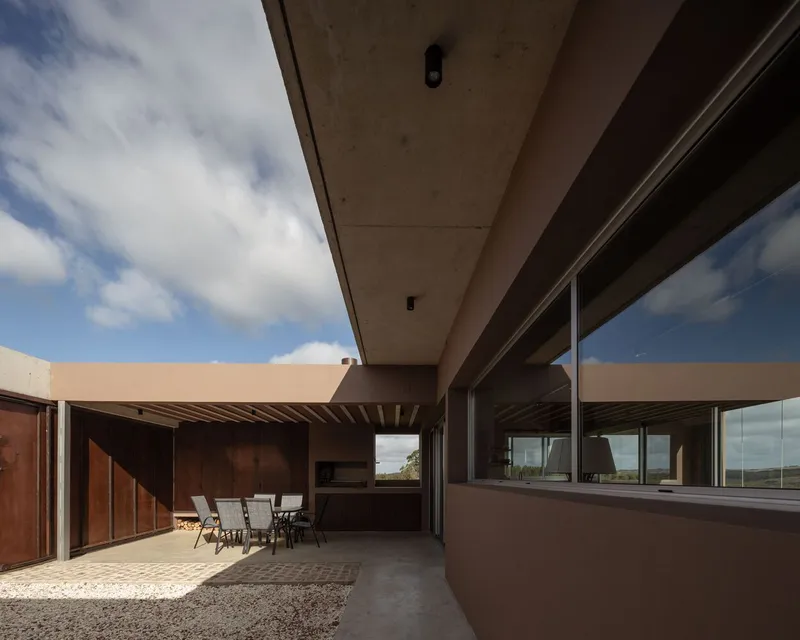
- A space of fire – an outdoor living and gathering area centered around warmth and social interaction.
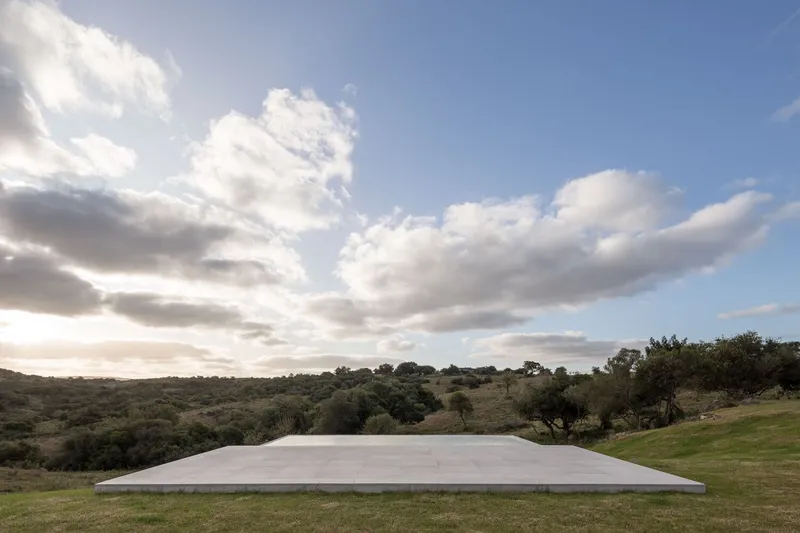
- A space of water – a pool that reflects the vast Uruguayan sky.
Together, these elements frame an intimate yet expansive relationship with the rural environment, allowing residents to experience nature from multiple perspectives.
Drawing from Rural Architectural Traditions
The project’s conceptual core is rooted in Uruguayan rural tradition, reinterpreted through modern architectural language. Three defining vernacular features informed the design:
- The Central Courtyard – Acting as a protective enclave, it shields occupants from the strong winds, intense sun, and occasional rains of the open landscape.
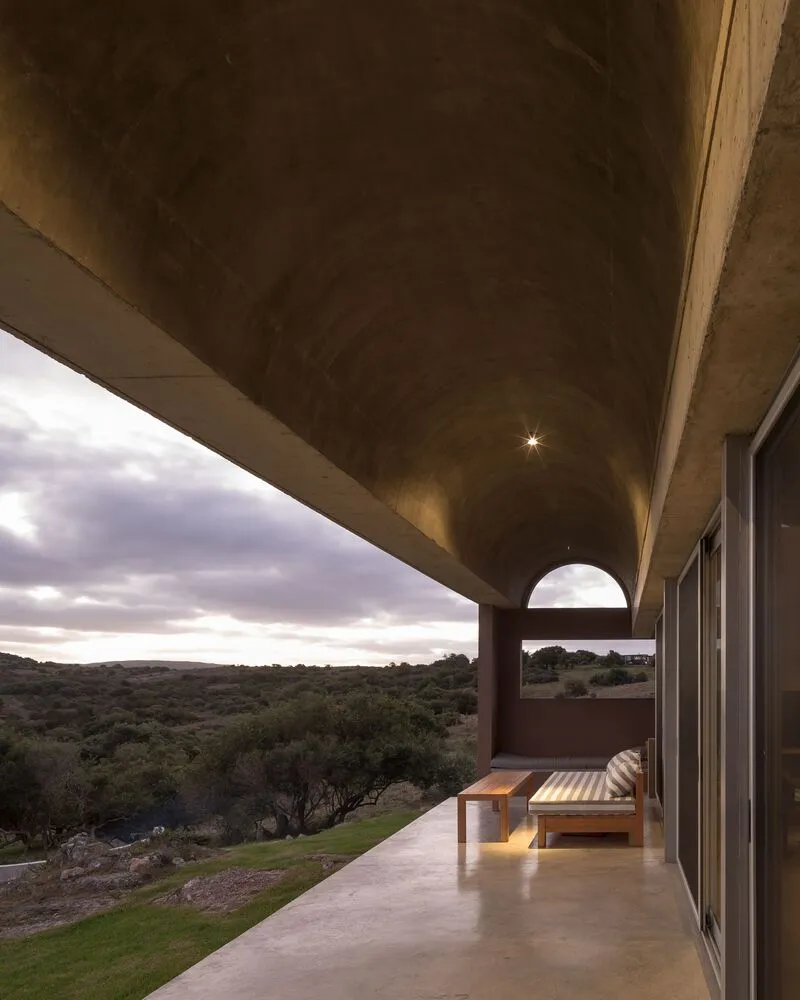
- The Open Gallery – A transitional space that connects the interiors to panoramic views, particularly framing the dramatic sunsets over the horizon.
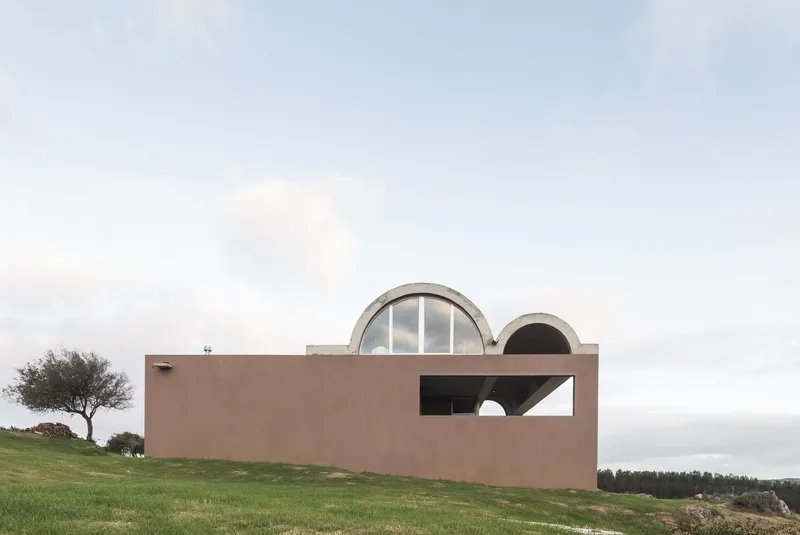
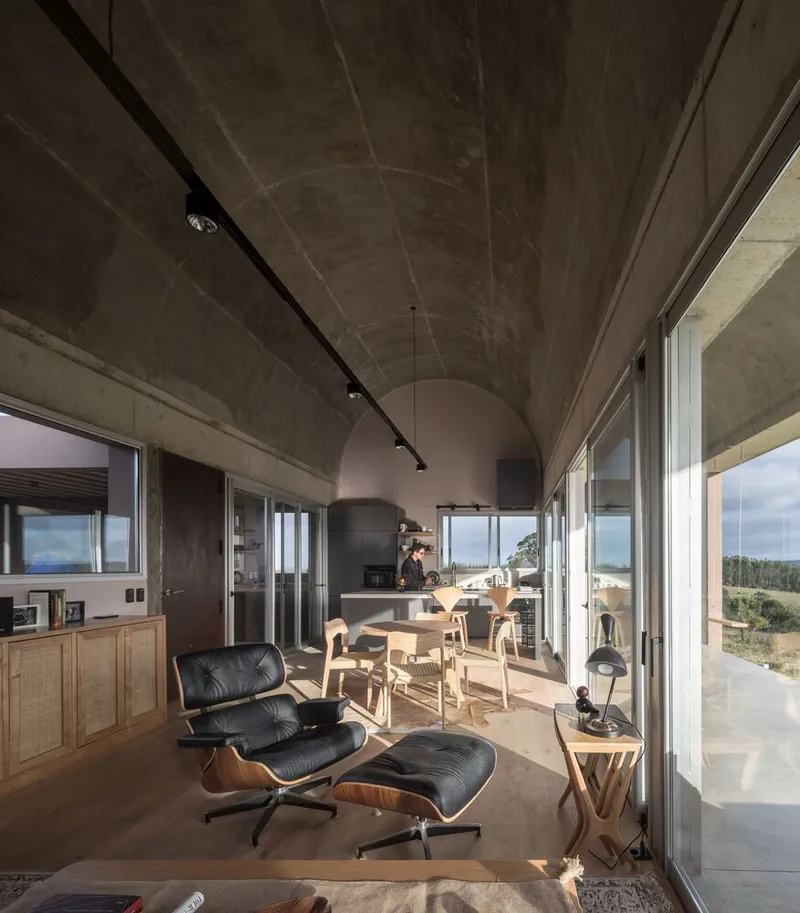
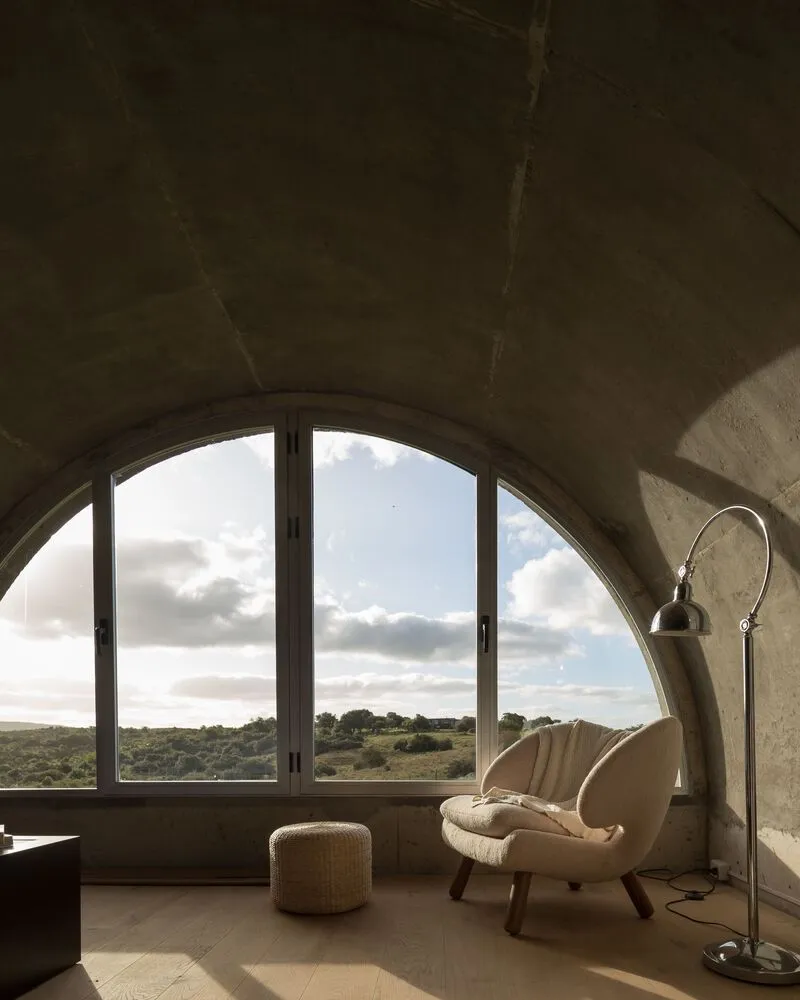
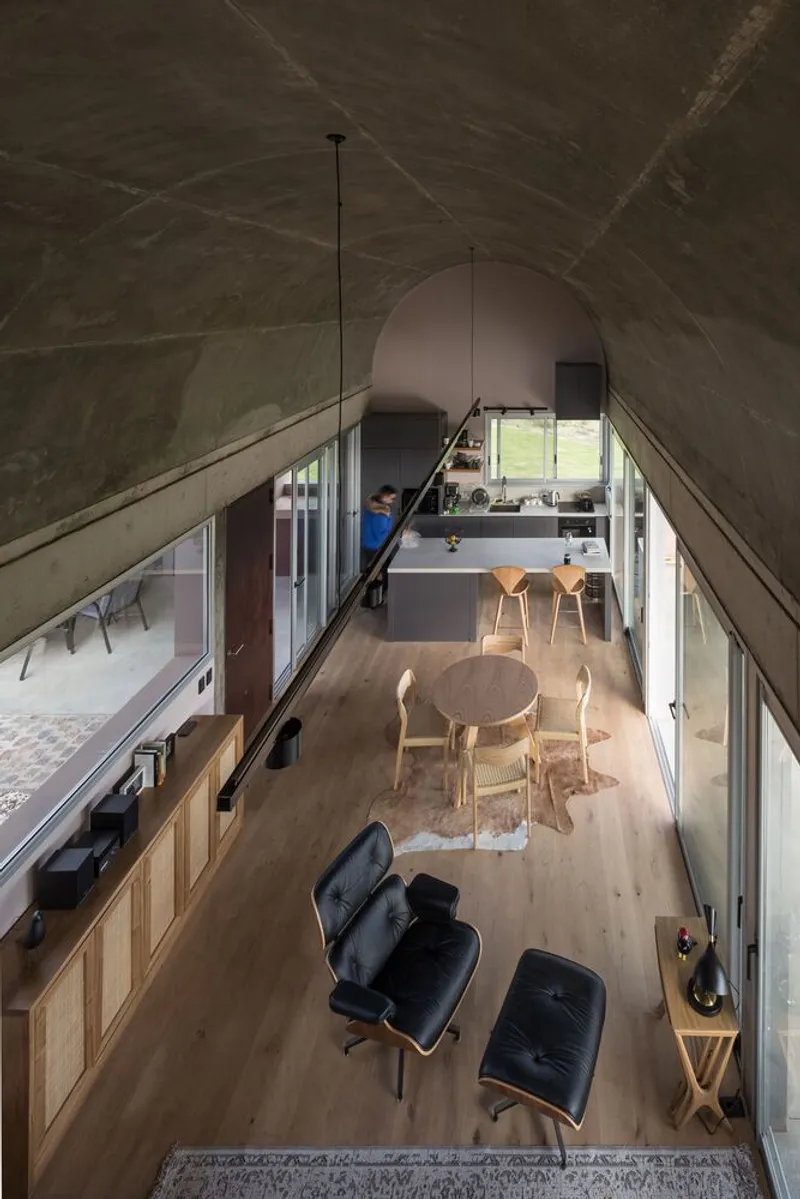
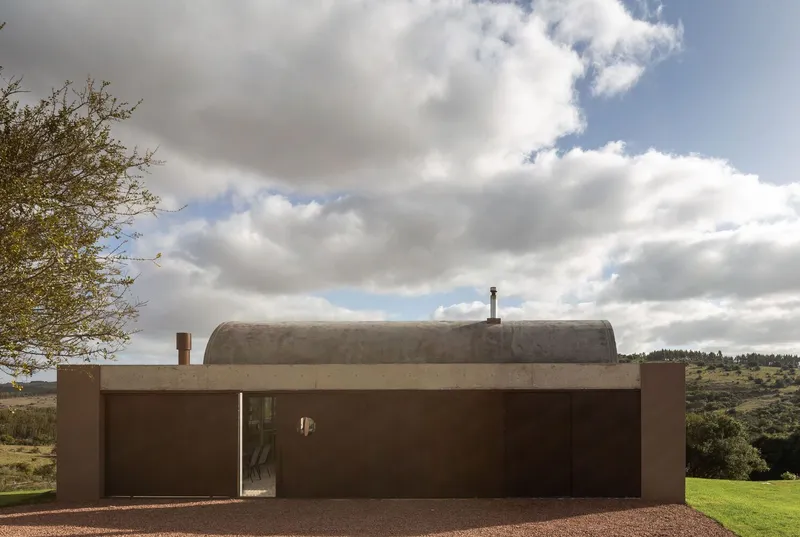
- The Vaulted Roofs – The main social space of the house is enhanced by a high, vaulted ceiling, creating a sense of openness and spatial generosity.
By blending these traditional elements with contemporary detailing, TATÚ Arquitectura created a home that functions as a threshold—mediating between the intimate human scale and the vastness of the land.
Spatial Fluidity and Indoor-Outdoor Living
The layout is designed for controlled interior-exterior transitions, allowing inhabitants to adapt their living experience to different weather conditions. The courtyard offers privacy and calm in the heart of the home, while the gallery serves as a shaded, breezy extension of the interior. The vaulted main living area draws in light and air, giving the social core of the house both grandeur and comfort.
Perdomo House is more than just a residence—it’s an architectural landscape strategy. By breaking the program into distinct yet interconnected zones, the project invites residents to move through and inhabit the site in a way that feels both rooted in tradition and attuned to contemporary living. It stands as a testament to the idea that rural architecture can be both deeply contextual and spatially adventurous.
All photographs are works of
Marcos Guiponi


Popular Articles
Popular articles from the community


The Musturak Paradise: Senior Living Architecture for a Connected Future in Temara, Morocco
The Musturak Paradise reimagines senior living architecture in Temara via private homes, social spaces, culture, community, and shared care.

The Ocean Hive: Sustainable Architecture for a Self-Sufficient Civilization at Sea
The Ocean Hive imagines sustainable architecture at sea, where modular habitats, algae, wave power and ocean waste sustain a growing colony.

ALGAL REALM: A Bio-Integrated Lunar Habitat Design for Life Beyond Earth
ALGAL REALM reimagines lunar habitat design with algae-powered life support, 3D-printed regolith, and vertical living for a lunar future.

Hill & Cross Opera: Sculptural Opera House Architecture Shaped by Tallinn’s Landscape and Identity
Hill & Cross Opera reimagines opera house architecture in Tallinn through its sculptural hill, civic plaza, glass wave and a luminous cross.

Similar Reads
You might also enjoy these articles


Hodi-Mandai Geram
Project Function: Preservation and revitalization of the Intangible heritage and socio-spatial identity of the Hodi by Housing, Cultural Memory Center, Sacred Grove, landscape, local tourism economy


Olio Towers: A Mid-Rise for Performers That Fuses Housing, Rehearsal, and Stage
Located blocks from Houston's Theater District, this modular tower stacks living units around a central performance atrium.

Oasis: Modular Green Housing Carved into Dhaka's Urban Fabric
A shortlisted Plugin Housing entry reclaims unauthorized settlements in Dhaka with stepped concrete volumes, green roofs, and ventilation-driven design.

Black Hole: A Floating Megastructure for the Post-Physical Era
Emiliano Mazzarotto envisions a spherical, self-scaling arena where e-sports, digital hotels, and holographic stadiums replace traditional public space.

Explore Architecture Competitions
Discover active competitions in this discipline

Challenge to reimagine the Iron Throne

Photograph architecture without architects

Illustrate the lost glory of Angkor Wat - Render Challenge

Design challenge to reuse E-waste
Comments (0)
Please login or sign up to add comments
No comments yet. Be the first to comment!