
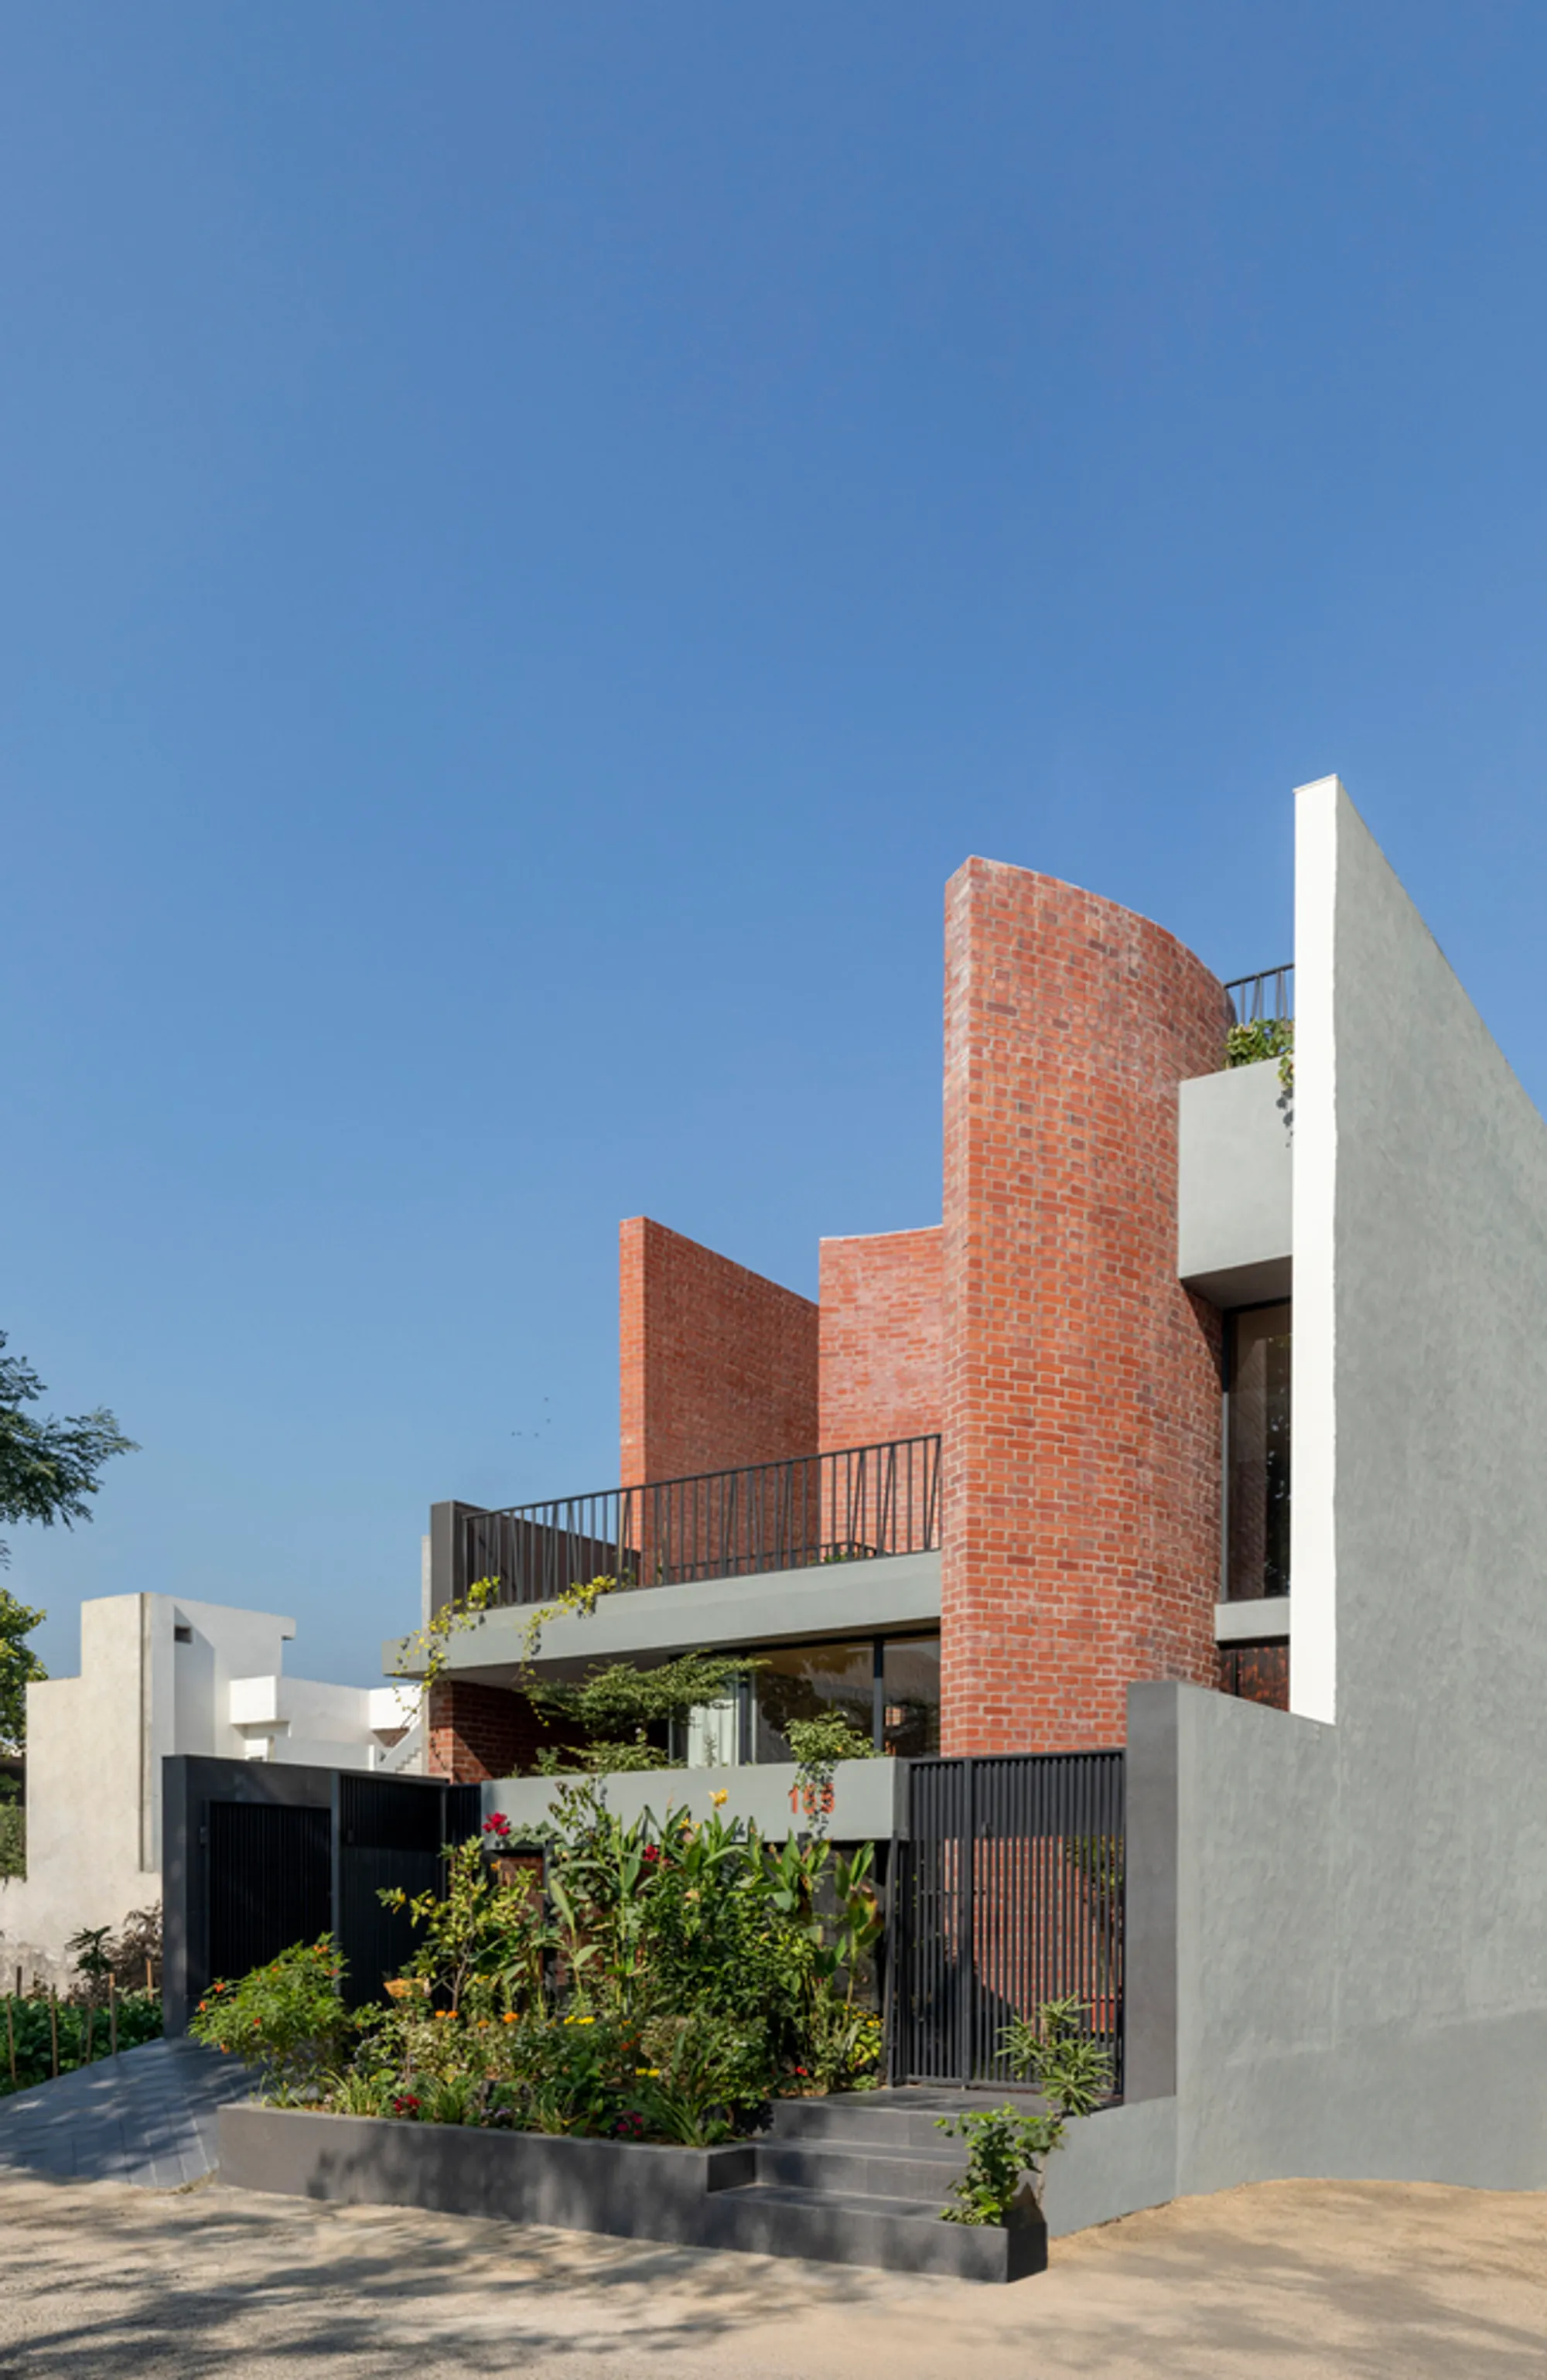
Perennial House in Amritsar by Sifti Design Studio – A Contemporary Brick Residence Rooted in Tradition
Perennial House in Amritsar by Sifti Design Studio blends exposed brick, courtyard design, and climate-responsive architecture, creating timeless, nature-connected living.


A Modern Courtyard House in Amritsar’s Urban Fabric
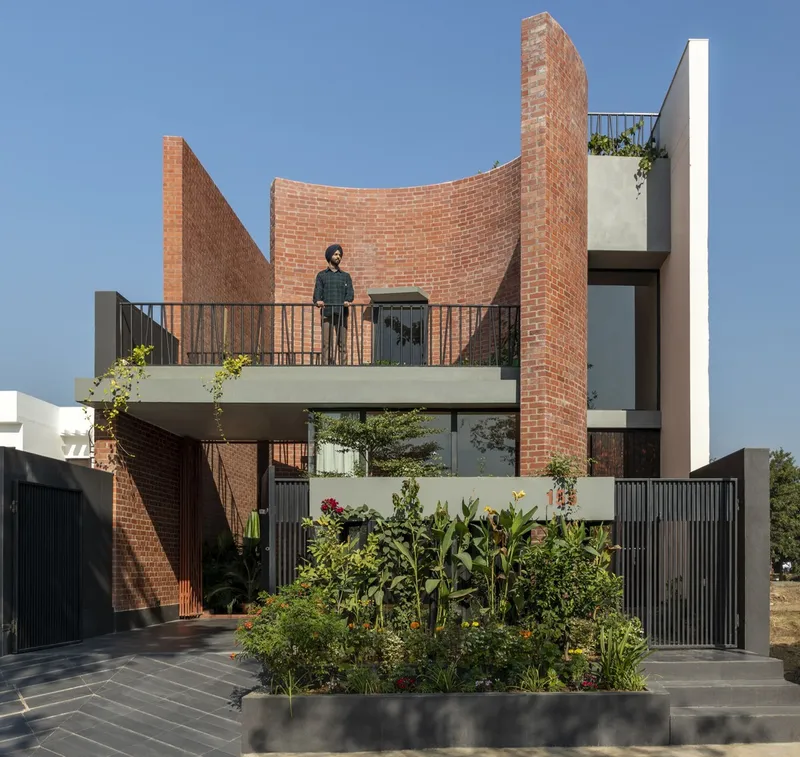
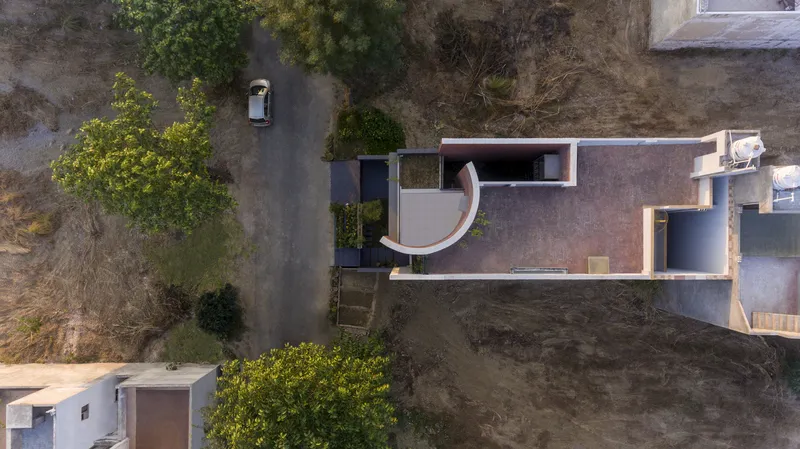
Set within the dense residential fabric of Amritsar, Punjab, the Perennial House by Sifti Design Studio redefines urban living through a delicate balance of tradition, climate responsiveness, and contemporary aesthetics. Built on a compact plot of 26 x 62 feet, the residence consciously breaks away from the trend-driven façades of the neighborhood by embracing locally produced exposed brickwork and timeless architectural principles.
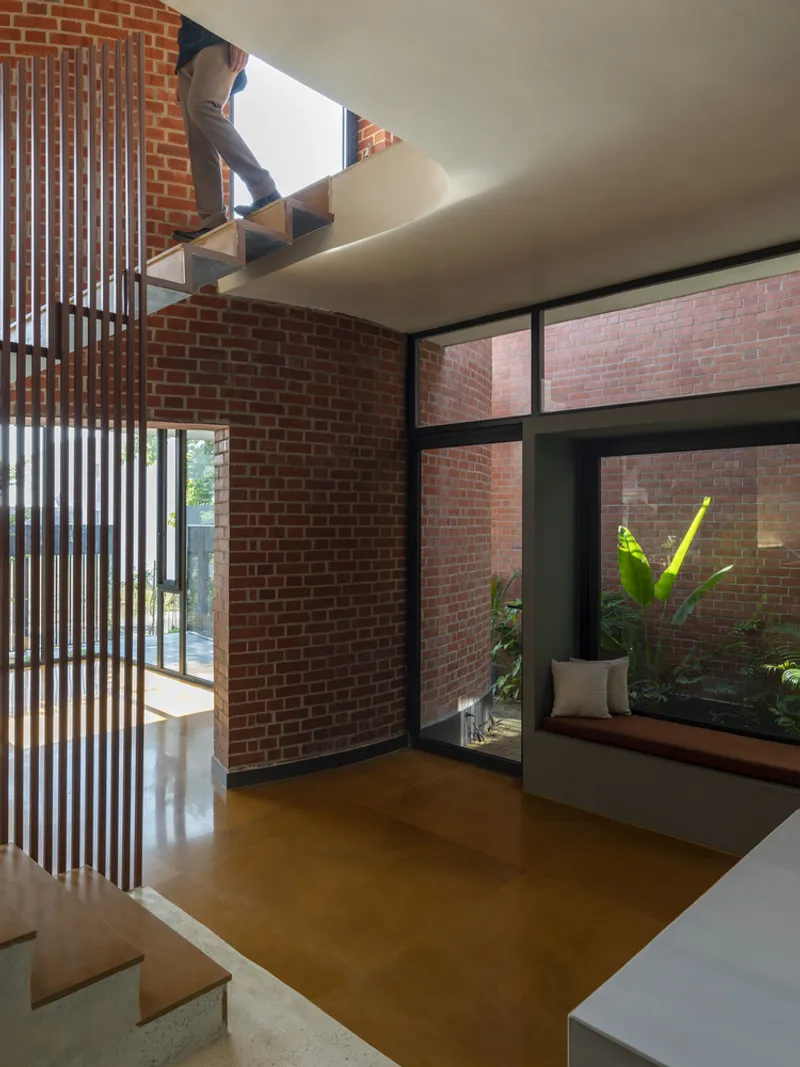
Designed for a family seeking a calm, nature-connected home, the project revolves around an open-to-sky courtyard that becomes the spatial and emotional heart of the house. This inward-looking design ensures privacy from surrounding plots while offering abundant natural light, ventilation, and green views from almost every room.
Climate-Responsive Design for Amritsar’s Extremes
Amritsar experiences harsh climatic conditions, from freezing winters to scorching summers reaching 45°C. The architects responded with thoughtful mass placements, terrace projections, and material strategies to optimize thermal comfort.
- South-facing façade: Thick rat-trap masonry walls shield interiors from excessive summer heat while inviting warm winter sunlight.
- Courtyard microclimate: The long, narrow garden acts as a natural wind tunnel, accelerating and humidifying airflow while bringing in daylight.
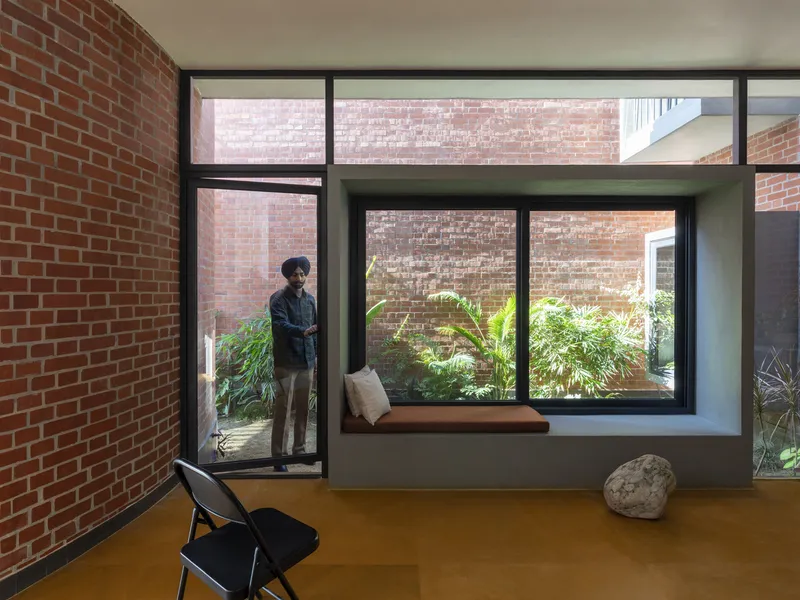
- Bay windows and nooks: These semi-projections blur indoor-outdoor boundaries, offering moments of pause and connecting daily life with greenery.
Spatial Planning – Fluidity and Openness
The layout emphasizes both functionality and fluidity:
- Ground Floor: Main living areas including living room, dining, kitchen, and two bedrooms.
- First Floor: A lounge, guest bedroom, and terrace garden overlooking the road.
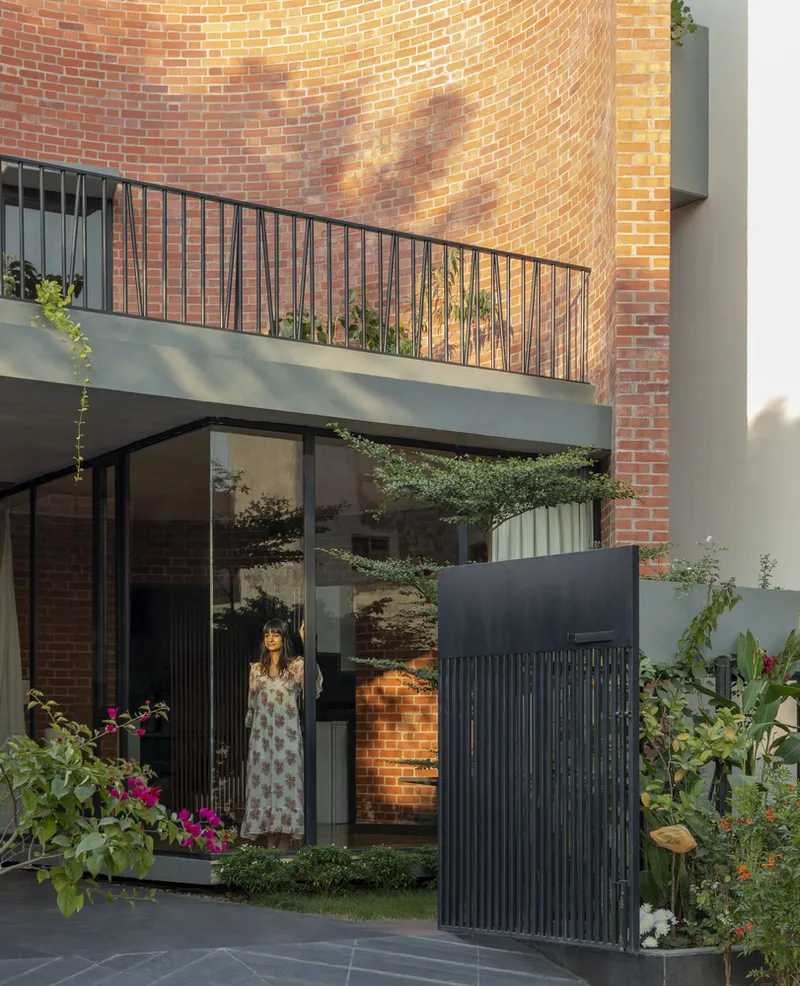
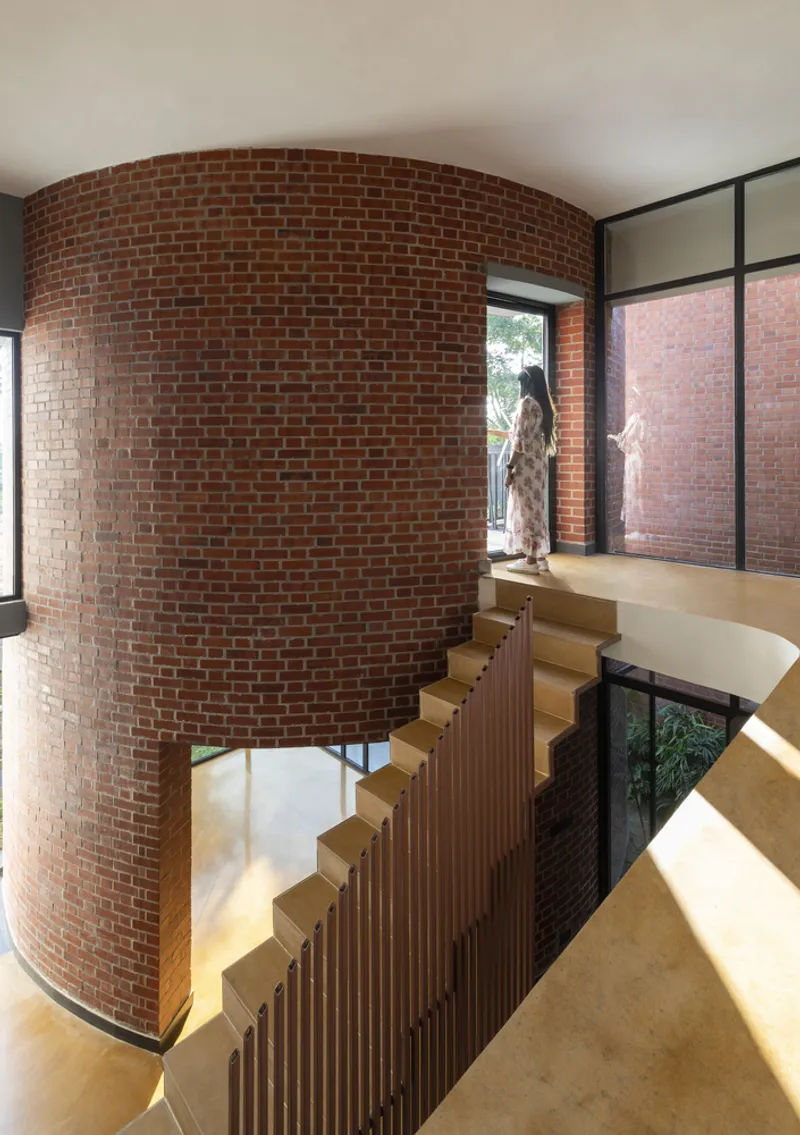
The courtyard connects all levels visually and spatially, enhancing openness while maintaining privacy. The floating glass living room facing the frontage creates a striking contrast with the solidity of the brick façade.
Materiality – Brick, Stone, and Light
Drawing inspiration from Amritsar’s architectural heritage, the residence avoids artificial claddings in favor of authentic materials:
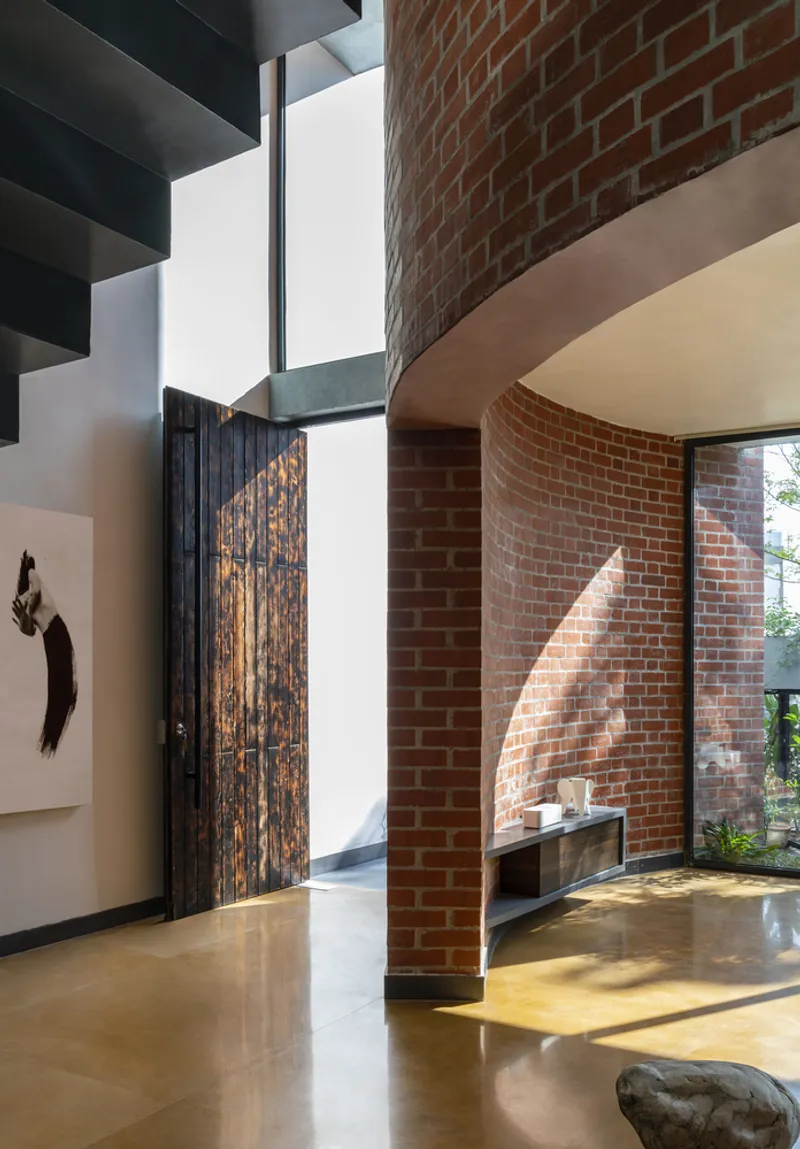
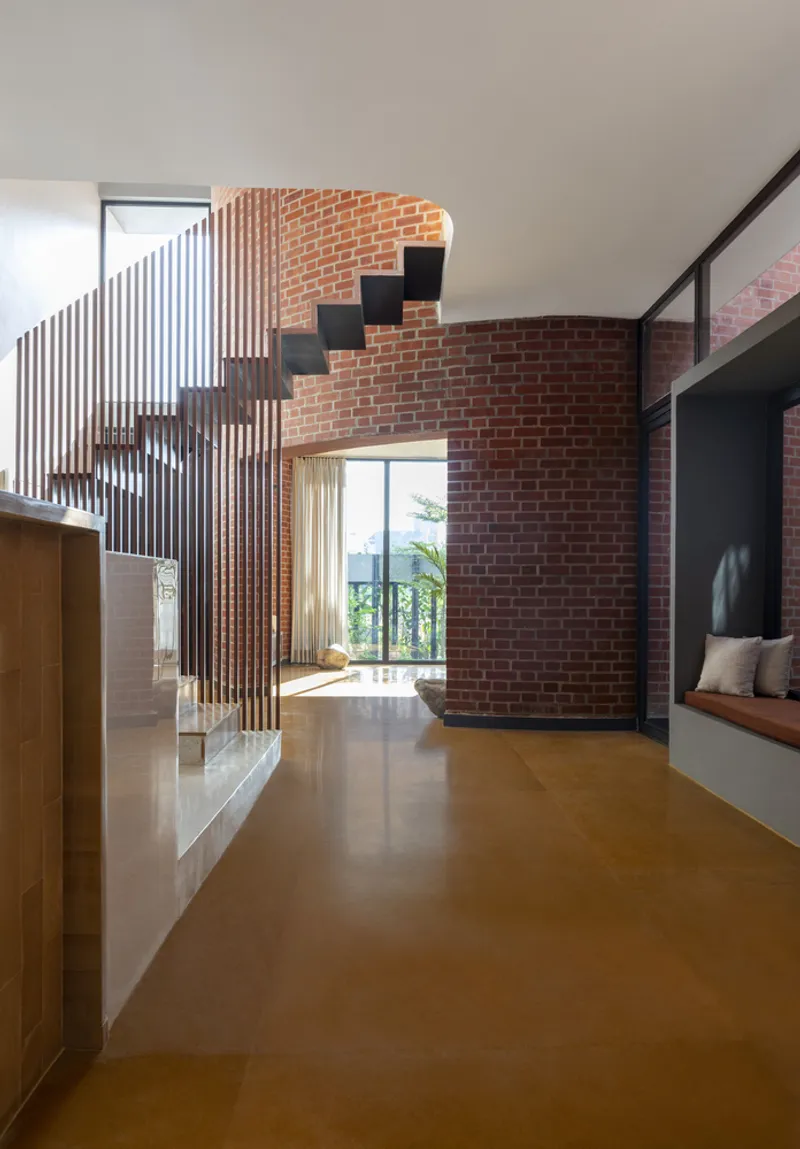
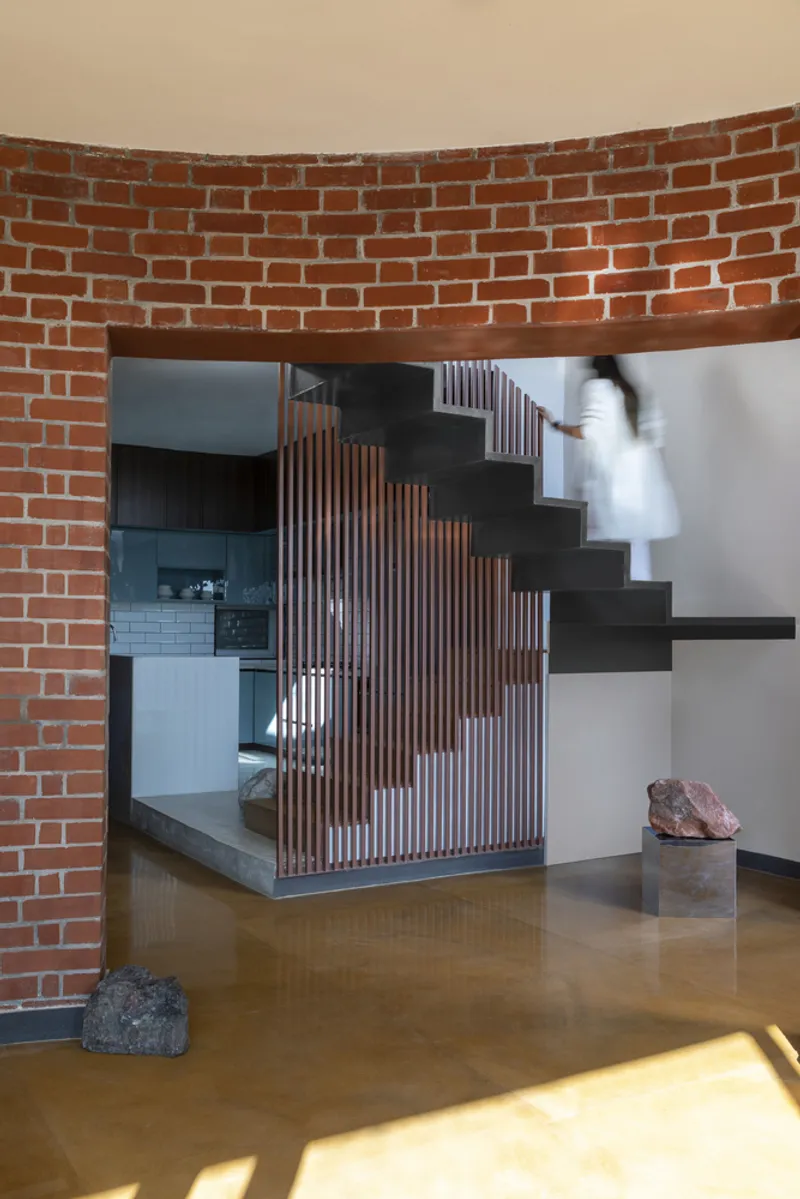
- Exposed Brickwork: Locally sourced and crafted using rat-trap masonry, ensuring energy efficiency and reduced material consumption.
- Yellow Jaisalmer Stone: A tactile, low-maintenance flooring choice that gracefully ages with use.
- Curved Brick Wall: The iconic full-height curve at the front not only nurtures a tree but also guides circulation, filters sunlight, and anchors the building’s identity.
This restrained palette lends the house a timeless aesthetic that weathers gracefully while remaining deeply rooted in place.
A Home That Evolves with Time
True to its name, the Perennial House is designed to adapt across seasons and generations. Its play of light and shadow, carefully framed views, and honest material expression ensure that the house will continue to evolve without losing its essence.




Popular Articles
Popular articles from the community


Play: Fragments of Their World
Familiar architecture becomes modular playground design, creating safe spaces where displaced children can learn, connect, imagine and play.

Conexión: Biophilic Design Reimagines High-Rise Living in Hong Kong
Conexión reimagines high-rise living in Hong Kong through biophilic design, green facades, shared spaces, daylight, water and nature within.

The Earth Pod: 3D Printed Homes for Resilient Refugee Communities
The Earth Pod reimagines refugee housing through 3D printed homes made from clay, combining resilience, self-sufficiency, and rapid shelter.

The Ocean Hive: Sustainable Architecture for a Self-Sufficient Civilization at Sea
The Ocean Hive imagines sustainable architecture at sea, where modular habitats, algae, wave power and ocean waste sustain a growing colony.


Similar Reads
You might also enjoy these articles


Hodi-Mandai Geram
Project Function: Preservation and revitalization of the Intangible heritage and socio-spatial identity of the Hodi by Housing, Cultural Memory Center, Sacred Grove, landscape, local tourism economy


Olio Towers: A Mid-Rise for Performers That Fuses Housing, Rehearsal, and Stage
Located blocks from Houston's Theater District, this modular tower stacks living units around a central performance atrium.

Oasis: Modular Green Housing Carved into Dhaka's Urban Fabric
A shortlisted Plugin Housing entry reclaims unauthorized settlements in Dhaka with stepped concrete volumes, green roofs, and ventilation-driven design.

Black Hole: A Floating Megastructure for the Post-Physical Era
Emiliano Mazzarotto envisions a spherical, self-scaling arena where e-sports, digital hotels, and holographic stadiums replace traditional public space.


Explore Architecture Competitions
Discover active competitions in this discipline



Challenge to reimagine the Iron Throne


Photograph architecture without architects


Illustrate the lost glory of Angkor Wat - Render Challenge


Design challenge to reuse E-waste
Comments (0)
Please login or sign up to add comments
No comments yet. Be the first to comment!