
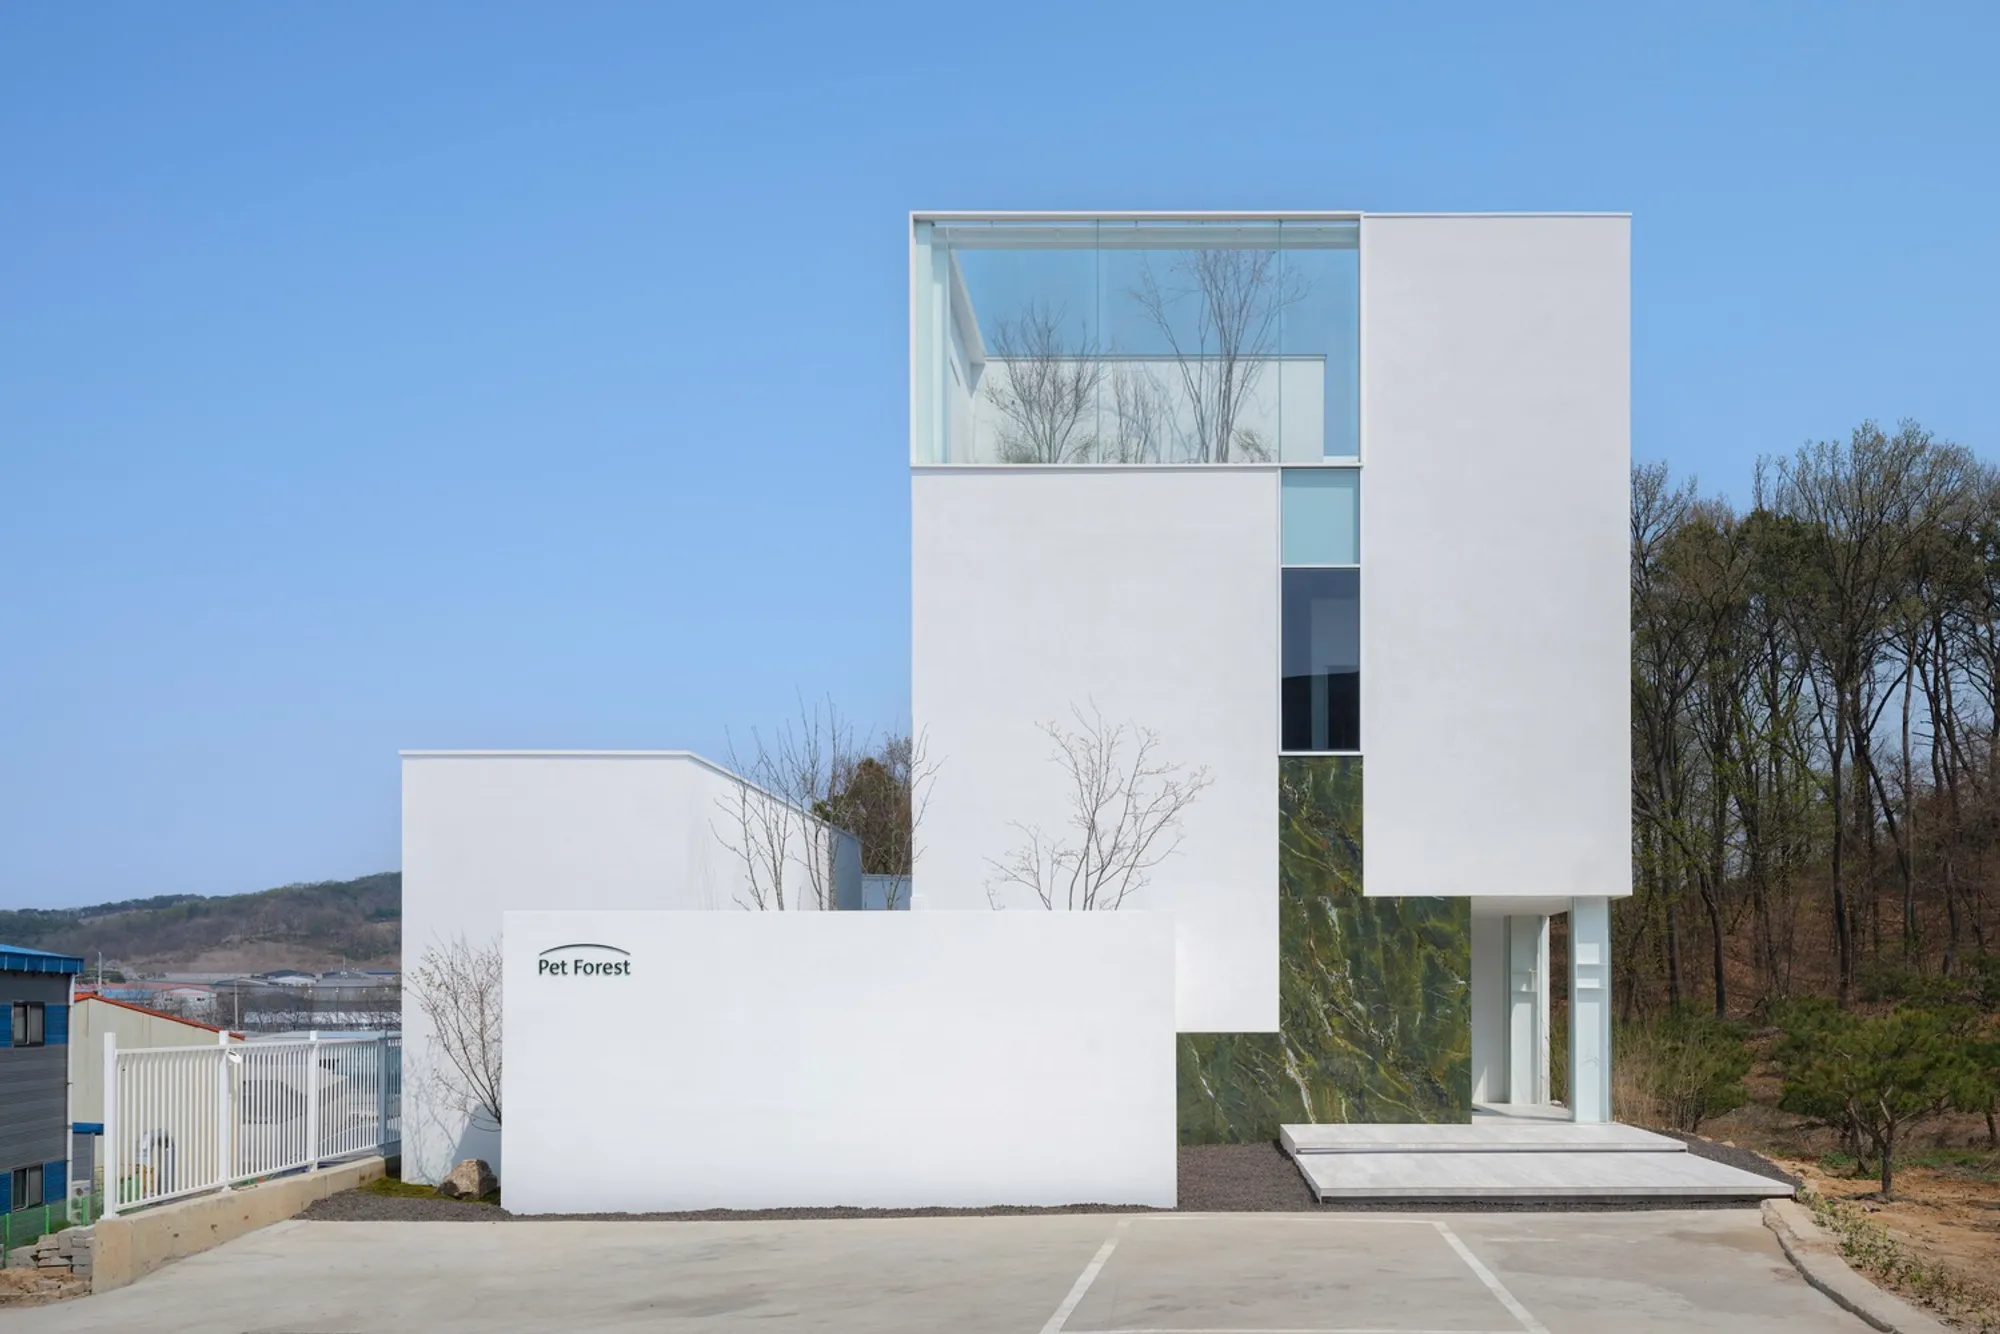
Pet Forest Gimpo by Archirie: South Korea’s Pioneering Pet Funeral Facility
Pet Forest Gimpo by Archirie remodels Korea’s first pet funeral facility, creating intimate, nature-integrated spaces for respectful, healing farewells.


Pet Forest Gimpo by Archirie stands as South Korea’s first remodeled pet funeral facility, thoughtfully designed to redefine the pet funeral culture in a country where companion animal funerals are still emerging. Located on the outskirts of Gimpo-si, amidst rice fields, industrial sites, and natural landscapes, this unique project spans 320 square meters and is a testament to sensitive architectural adaptation, community engagement, and healing spaces for grieving pet guardians.
Context and Concept
Since 1999, Pet Forest Gimpo has operated as a pioneer in Korea’s pet cremation and funeral services, aiming to cultivate respectful and healthy approaches to animal farewells. South Korea’s current legal framework classifies animals as objects, requiring pet remains to be disposed of according to the Waste Management Act. Traditional disposal methods, such as pay-as-you-go garbage bags, can intensify the grief of pet owners.
This project tackles these social challenges, emphasizing that animal funeral facilities are no longer optional but essential spaces for meaningful and compassionate farewells. Archirie strategically chose to remodel existing buildings rather than constructing new ones, both to navigate strict local regulations and to address negative perceptions associated with cremation facilities. The result is an environment where function, comfort, and emotional care converge.
Architectural Design and Spatial Strategy
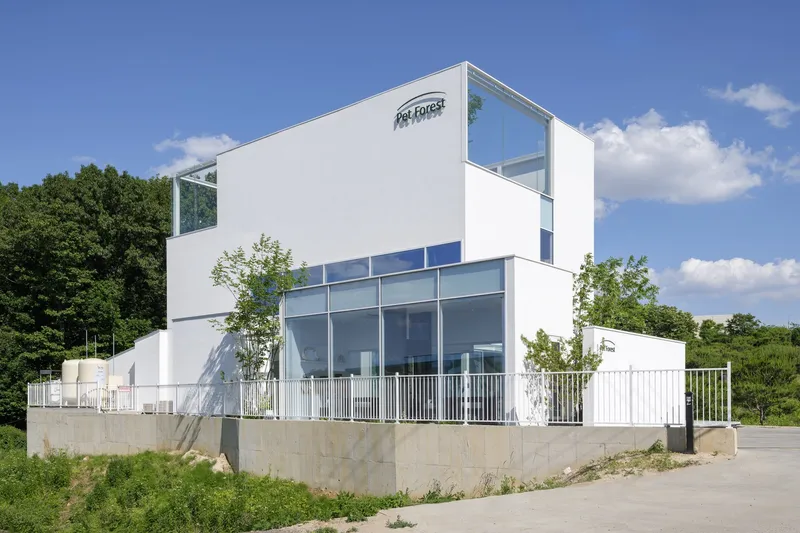
Pet Forest Gimpo integrates three interconnected buildings, each carefully remodeled to accommodate private spaces for grieving guardians. Constraints from building codes, site limitations, and existing structures shaped the design: exterior materials could only be repaired or reattached, while internal layouts required mechanical arrangement rather than structural expansion.
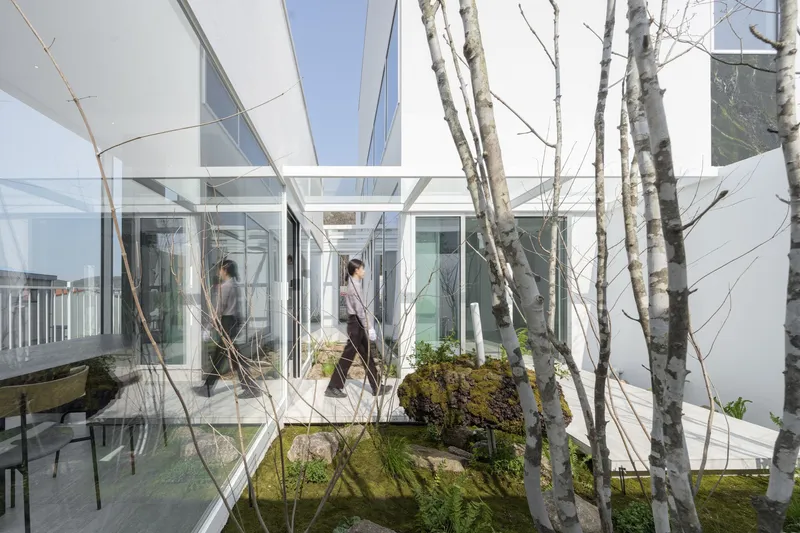
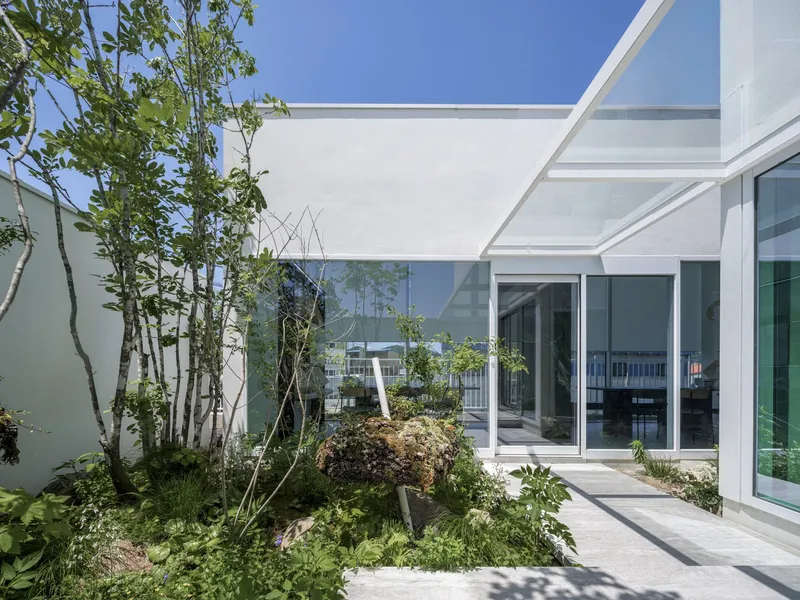
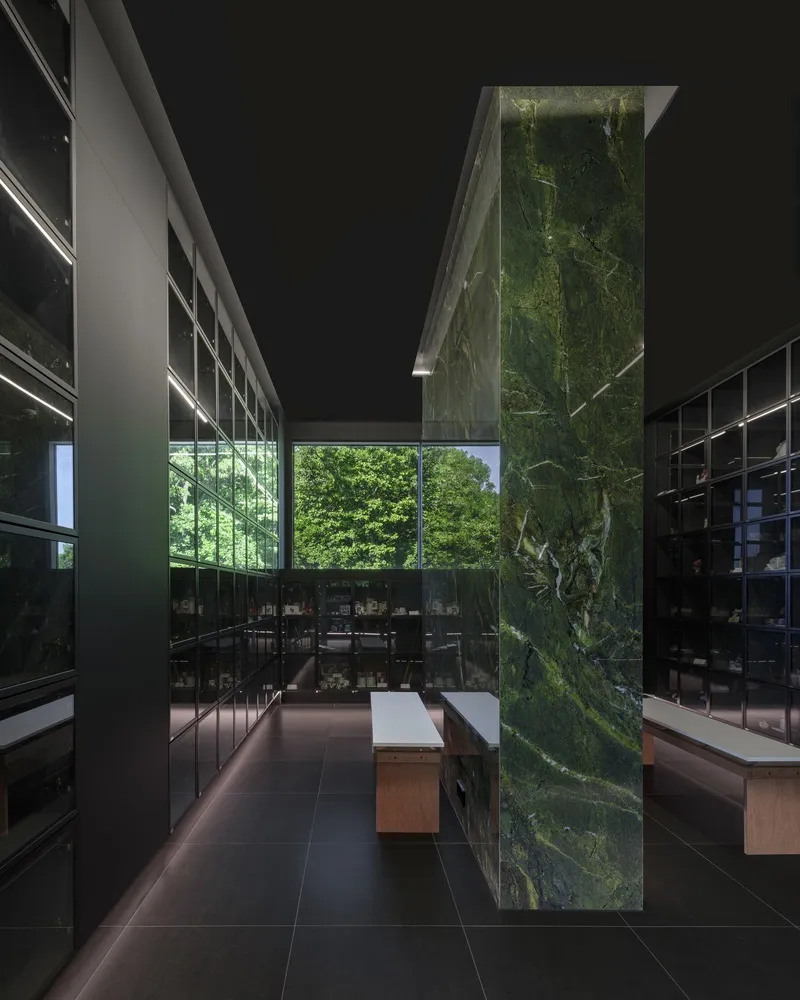
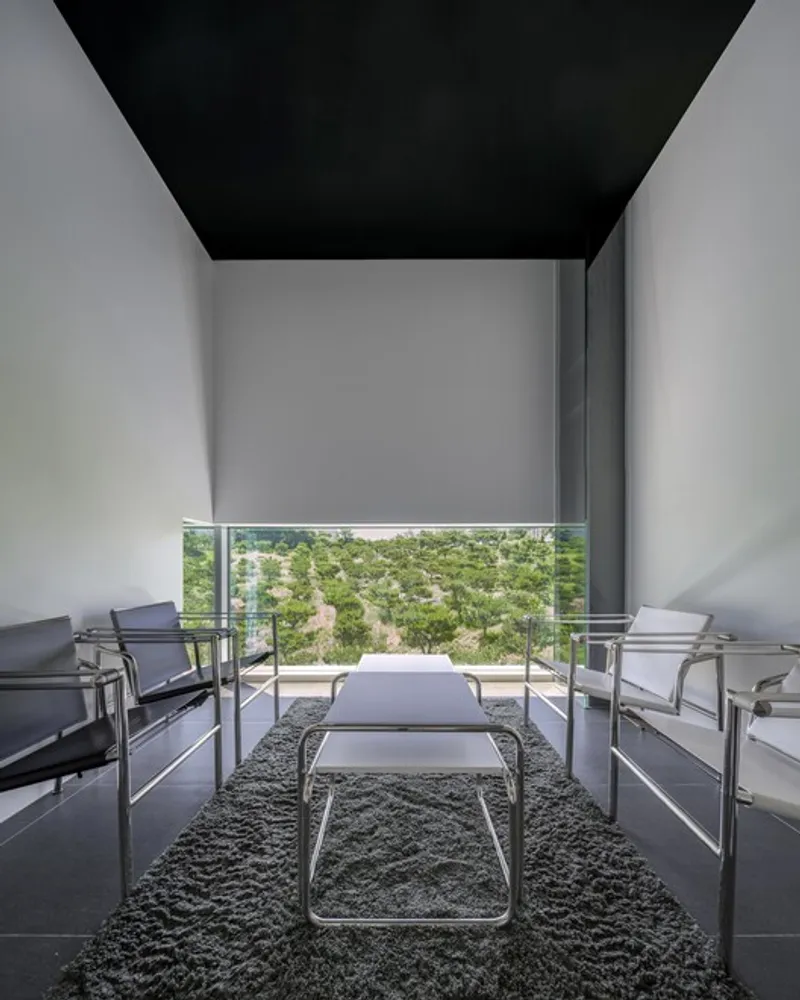
To create intimacy and privacy, the architects avoided conventional open layouts. Instead, small, segmented spaces allow each visitor to experience personal reflection and mourning without intrusion. The interior circulation was carefully choreographed: glass-finished halls, counseling rooms, and external gardens intertwine to offset the limited floor area and introduce layers of depth and light. Visitors first pass through the main hall, then meander through gardens and indoor spaces, experiencing a calming blend of interior and exterior landscapes.
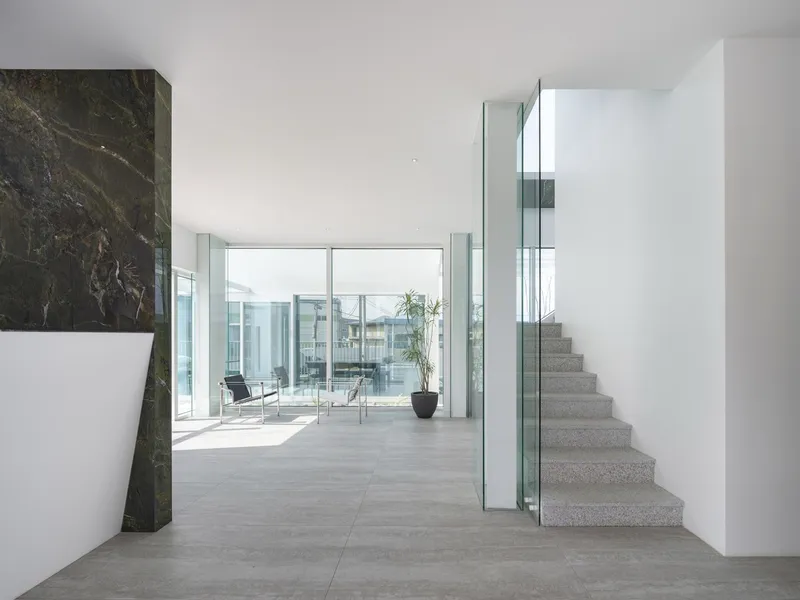
The central staircase of the original building was repurposed as the heart of spatial organization, dividing zones and forming natural sightlines. Around this core, threads of activity, from counseling spaces to transitional halls, create a journey that supports contemplation and emotional comfort.
Materiality and Landscape Integration
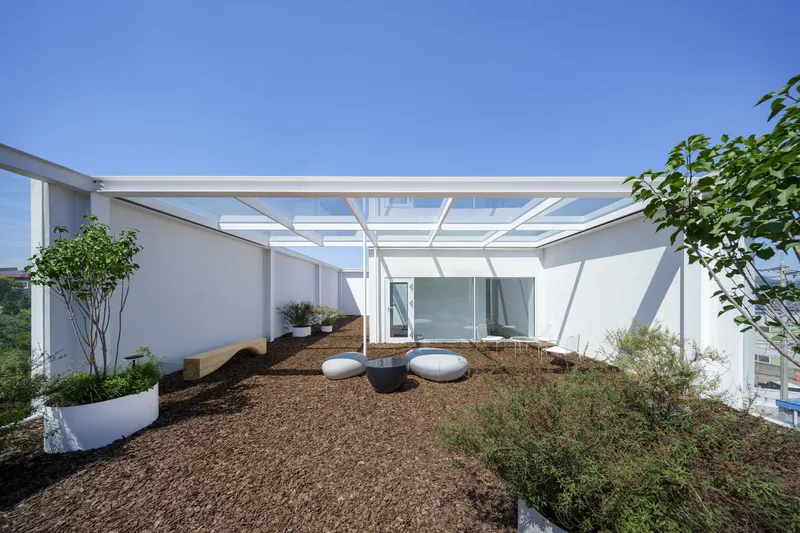
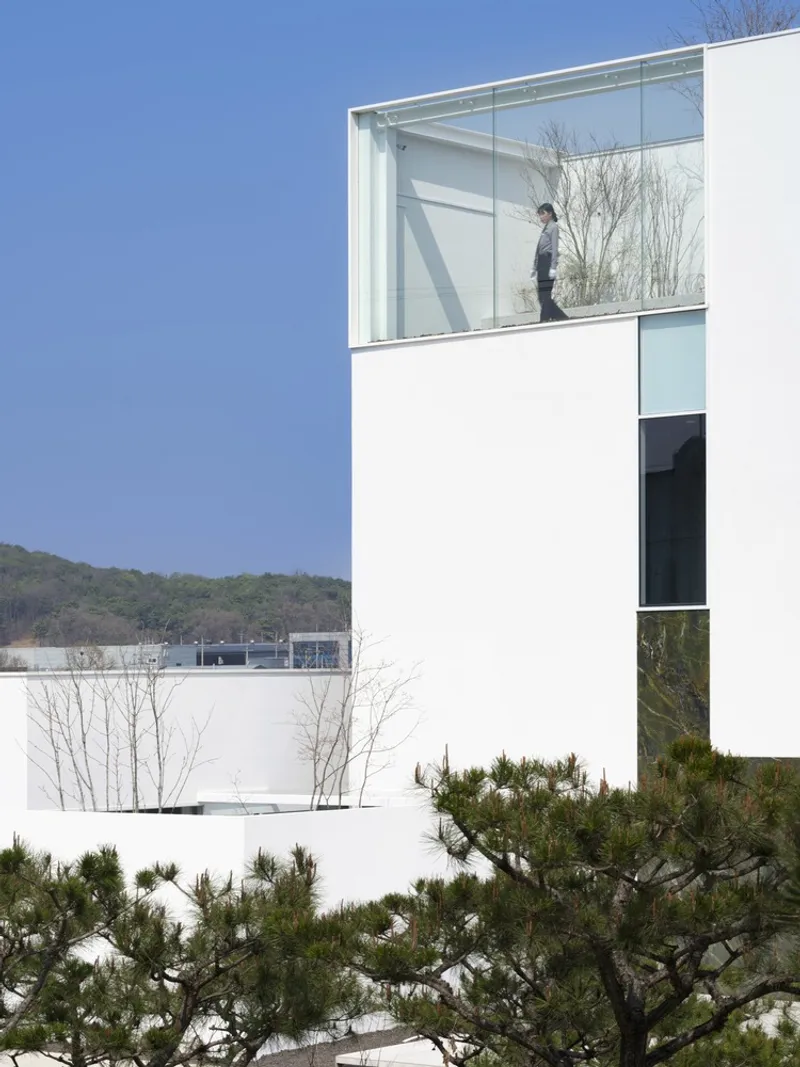
Natural and sustainable materials dominate the design, reinforcing the connection between the facility and the surrounding environment. Steel pillars, left exposed, and minimal cotton treatments celebrate the building’s original form. The rooftop garden, layered with finely chipped bark, provides a soft, breathable surface that harmonizes with the structure and promotes relaxation. This tactile landscape offers guardians a sensory connection to nature, supporting emotional healing.
Externally, the building’s façade is subdivided into multiple volumes and materials, echoing the internal organization. Projected windows, varied tiles, and transplanted plants at differing heights create visual layers reminiscent of gift boxes, symbolizing final offerings and care. These deliberate compositional choices foster contemplation and serve as a quiet tribute to the pets and their guardians.
Emotional and Social Impact
Pet Forest Gimpo is more than a funeral facility for animals; it is a cultural statement. By providing a respectful and private environment for mourning, it addresses the evolving needs of Korea’s companion animal population. The facility encourages guardians to process grief meaningfully, transforming the experience from one of avoidance to one of reflection, comfort, and closure.
All photographs are works of Mongsang




Popular Articles
Popular articles from the community


EW PARK: Sustainable Architecture Reimagines the Future of Urban Parking
EW PARK reimagines city parking as a modular wooden tower combining automation, solar energy, electric mobility, and adaptable urban design.

Co-Life: Senior Housing Design That Reconnects Older Adults With the City
Co-Life reimagines senior housing design through healing gardens, shared streets, workshops, and a sustainable community across generations.

The Ocean Hive: Sustainable Architecture for a Self-Sufficient Civilization at Sea
The Ocean Hive imagines sustainable architecture at sea, where modular habitats, algae, wave power and ocean waste sustain a growing colony.

The Earth Pod: 3D Printed Homes for Resilient Refugee Communities
The Earth Pod reimagines refugee housing through 3D printed homes made from clay, combining resilience, self-sufficiency, and rapid shelter.


Similar Reads
You might also enjoy these articles


Hodi-Mandai Geram
Project Function: Preservation and revitalization of the Intangible heritage and socio-spatial identity of the Hodi by Housing, Cultural Memory Center, Sacred Grove, landscape, local tourism economy


Olio Towers: A Mid-Rise for Performers That Fuses Housing, Rehearsal, and Stage
Located blocks from Houston's Theater District, this modular tower stacks living units around a central performance atrium.

Oasis: Modular Green Housing Carved into Dhaka's Urban Fabric
A shortlisted Plugin Housing entry reclaims unauthorized settlements in Dhaka with stepped concrete volumes, green roofs, and ventilation-driven design.

Black Hole: A Floating Megastructure for the Post-Physical Era
Emiliano Mazzarotto envisions a spherical, self-scaling arena where e-sports, digital hotels, and holographic stadiums replace traditional public space.


Explore Funerary Park Competitions
Discover active competitions in this discipline



Challenge to reimagine the Iron Throne


Photograph architecture without architects


Illustrate the lost glory of Angkor Wat - Render Challenge


Design challenge to reuse E-waste
Comments (0)
Please login or sign up to add comments
No comments yet. Be the first to comment!