
Pet-Friendly Restaurant Design in Suwon: Exploring 032 Brunch Restaurant by Studio Studio
Explore 032 Brunch Restaurant in Suwon, a unique example of pet-friendly restaurant design that seamlessly integrates style and functionality.


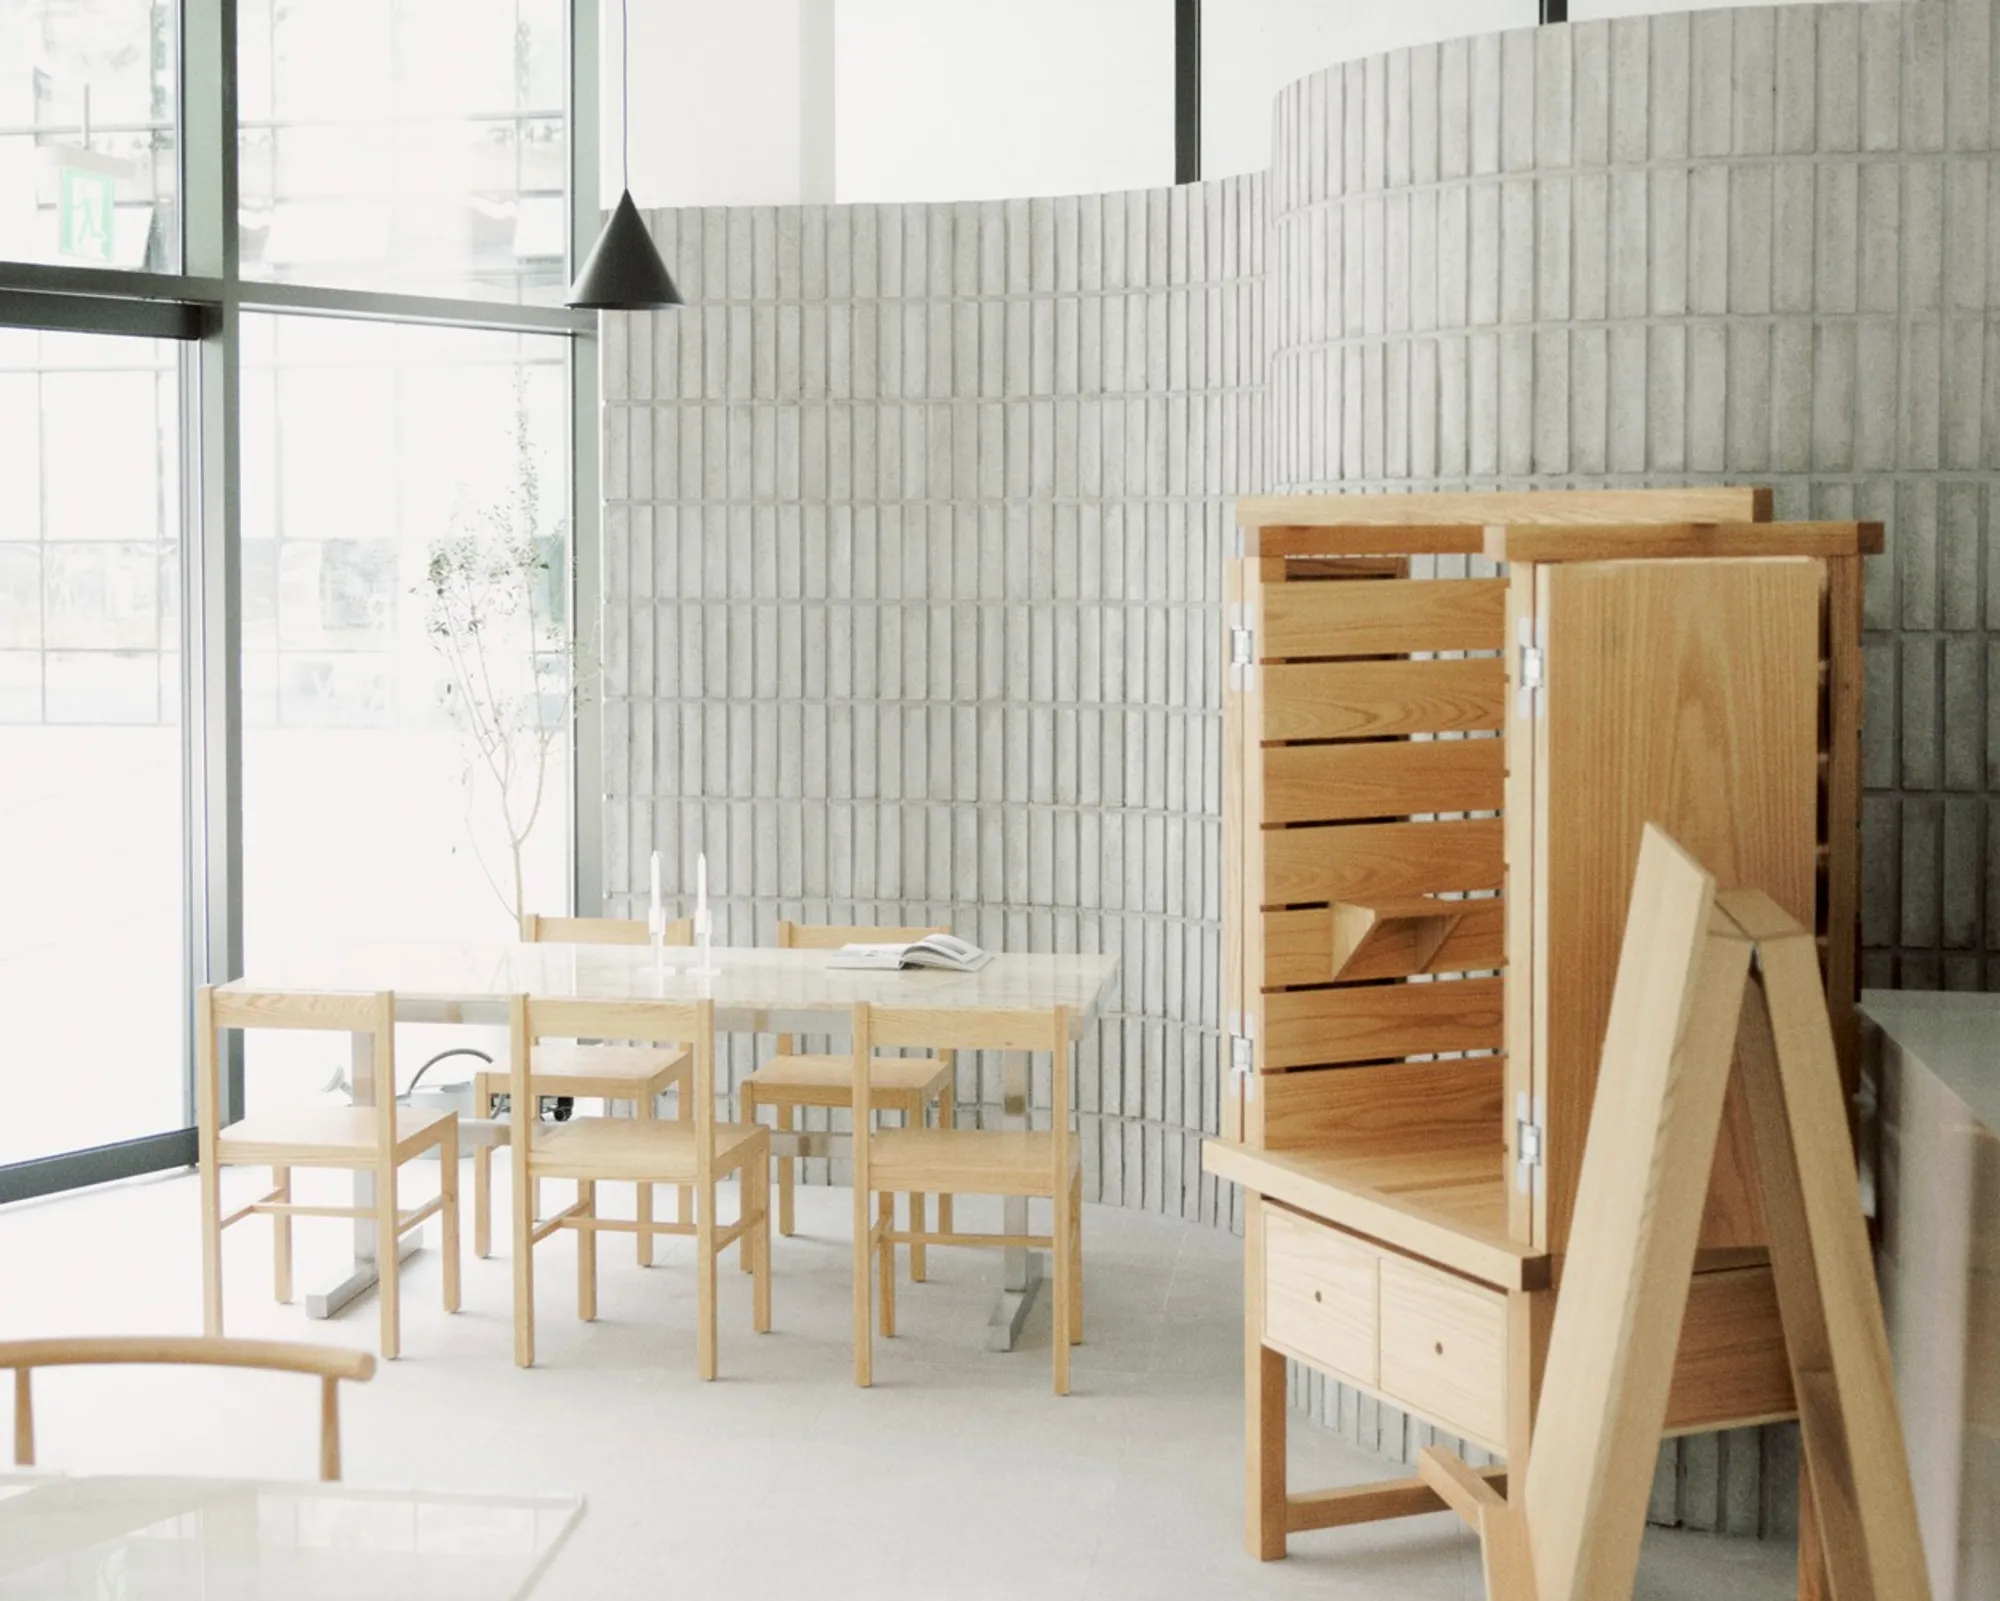
As modern dining experiences evolve, restaurant designs increasingly cater to unique customer needs, including those of pet owners. In Suwon, South Korea, the 032 Brunch Restaurant designed by Studio Studio stands out as a prime example of pet-friendly restaurant design in Suwon, blending functional dining spaces with dedicated areas for pets.

Overview of 032 Brunch Restaurant
Concept and Design Approach
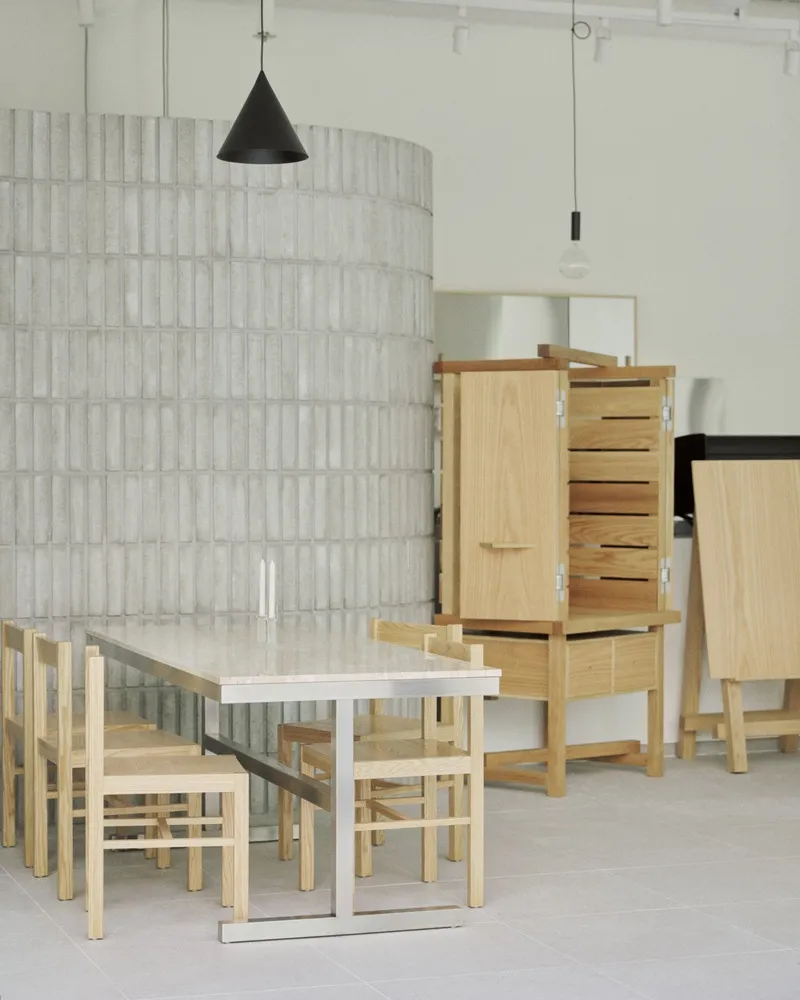
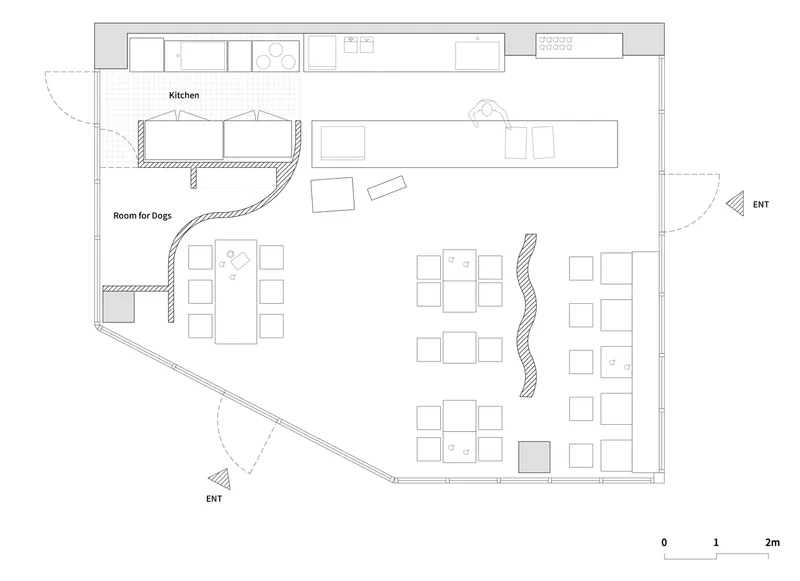
Located in the bustling city of Suwon, the 032 Brunch Restaurant occupies a modest area of 80 m². The lead architect, Do Gwanghun, was tasked with a specific and unique client request: to integrate a separate room within the restaurant specifically designed for the client’s pet dog. This feature is not just an add-on but a central aspect of the restaurant's identity and layout.
Architectural Features and Space Utilization
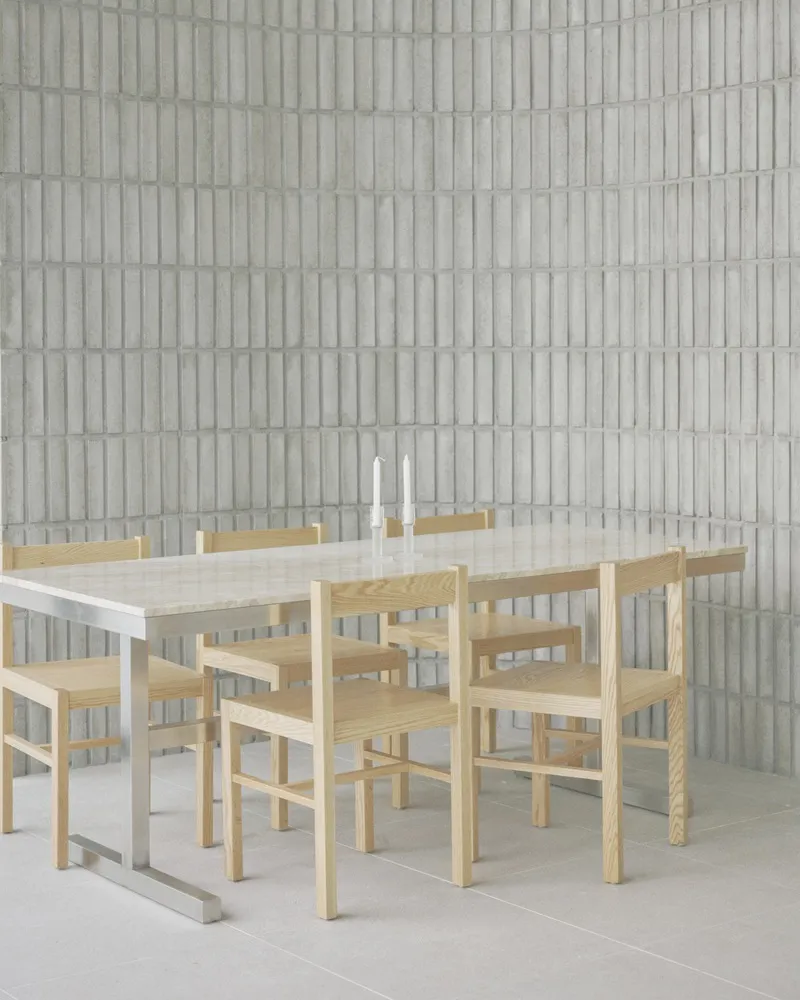
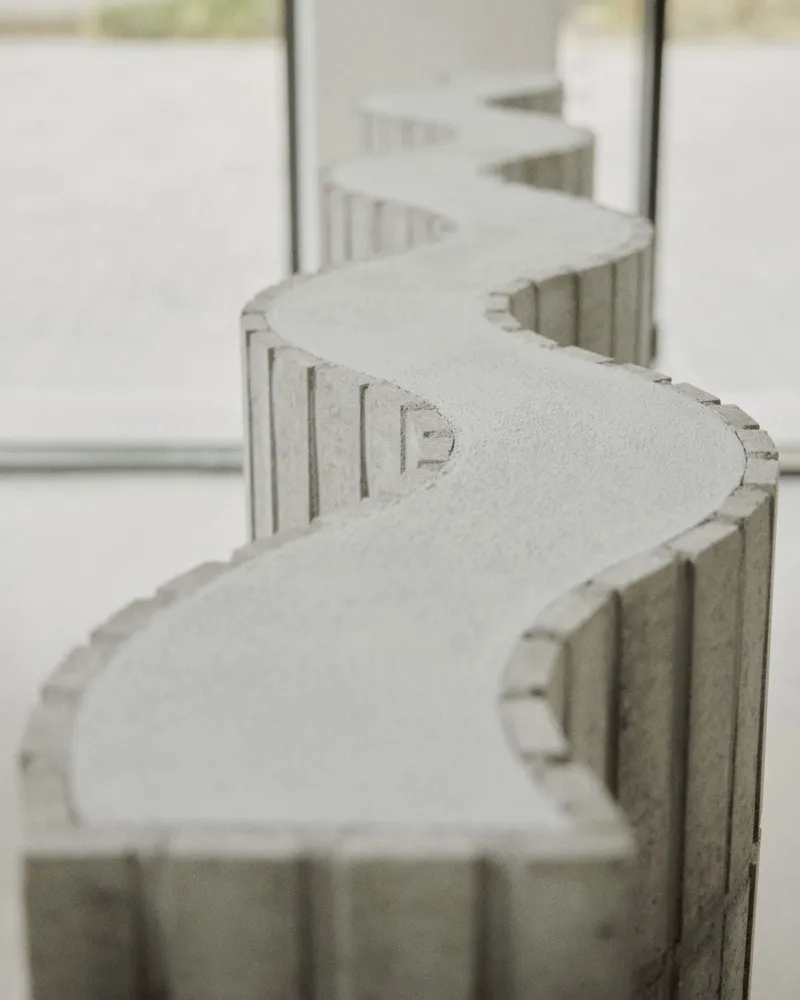
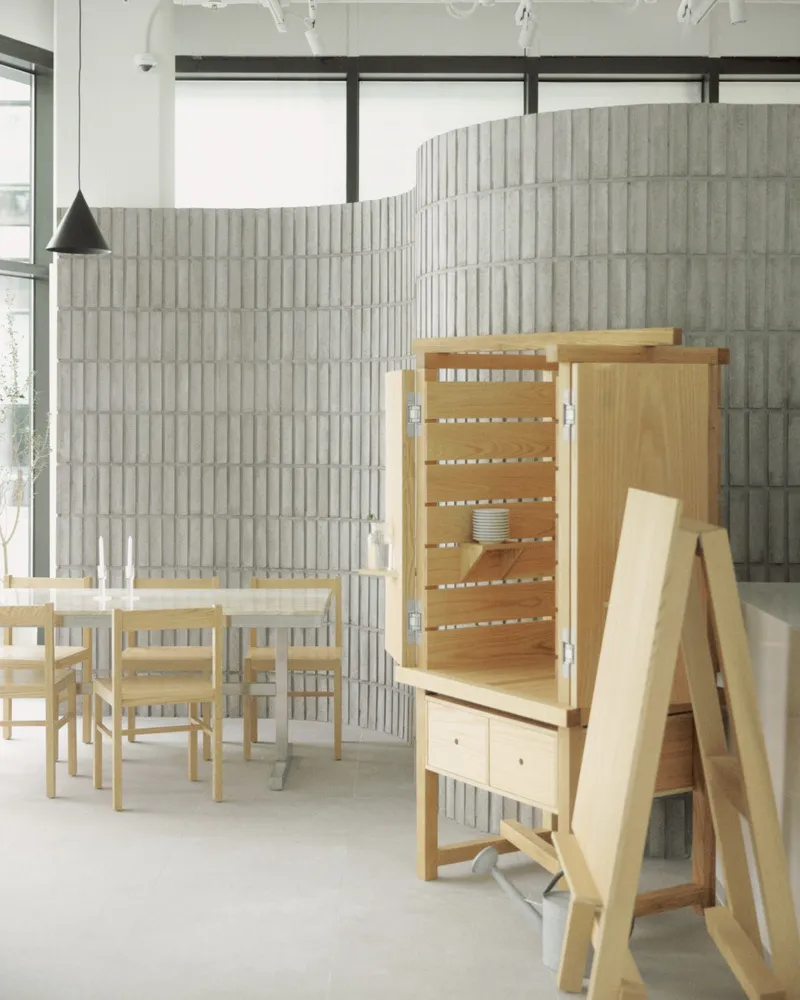
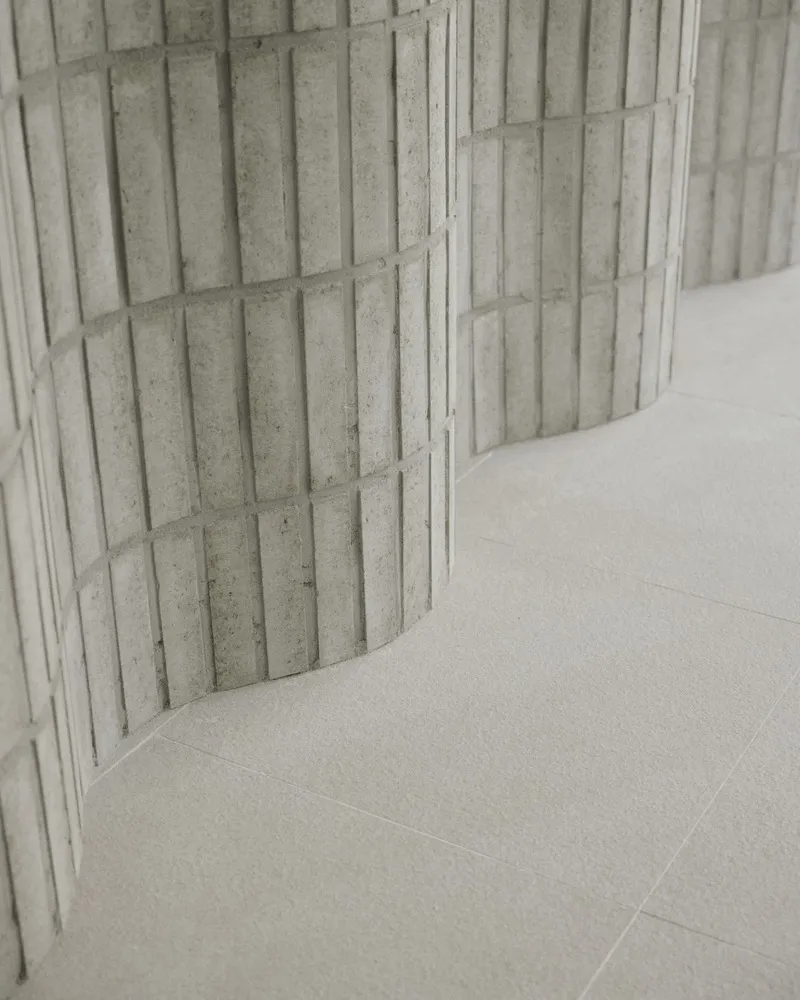
The restaurant's design cleverly incorporates a curved wall that not only serves as a room divider but also adds a distinctive aesthetic to the interior. This wall extends into a low divider that echoes the brick composition used throughout the restaurant, maintaining a cohesive design theme.
Key Elements of the Design
Pet-Centric Architecture
The dedicated pet room is an innovative solution that addresses the growing demand for pet-friendly amenities in public spaces. This room allows pets to relax in a comfortable environment tailored to their needs while owners enjoy their meal, highlighting the inclusive nature of pet-friendly restaurant design in Suwon.

Custom Furniture and Interior Decor
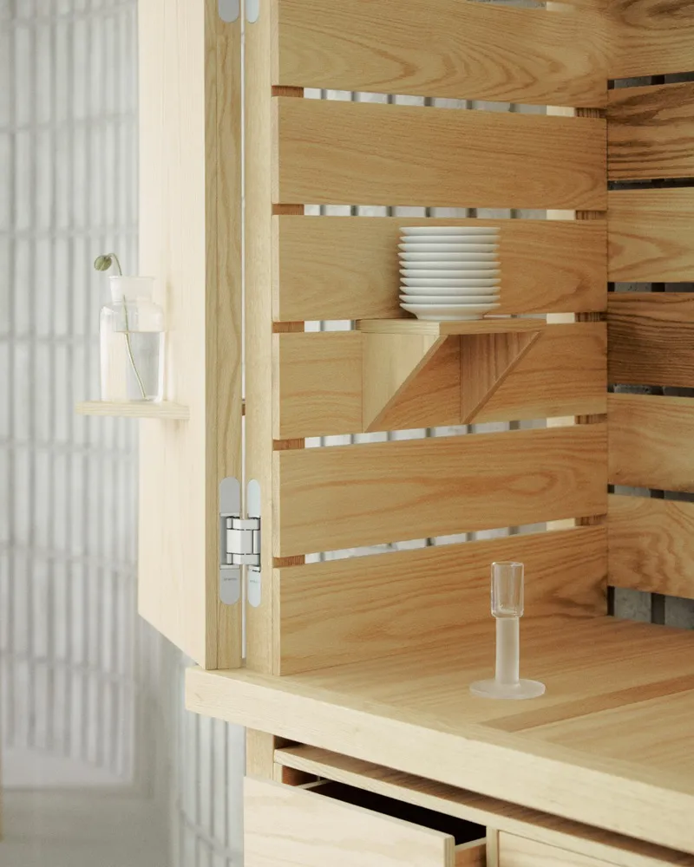
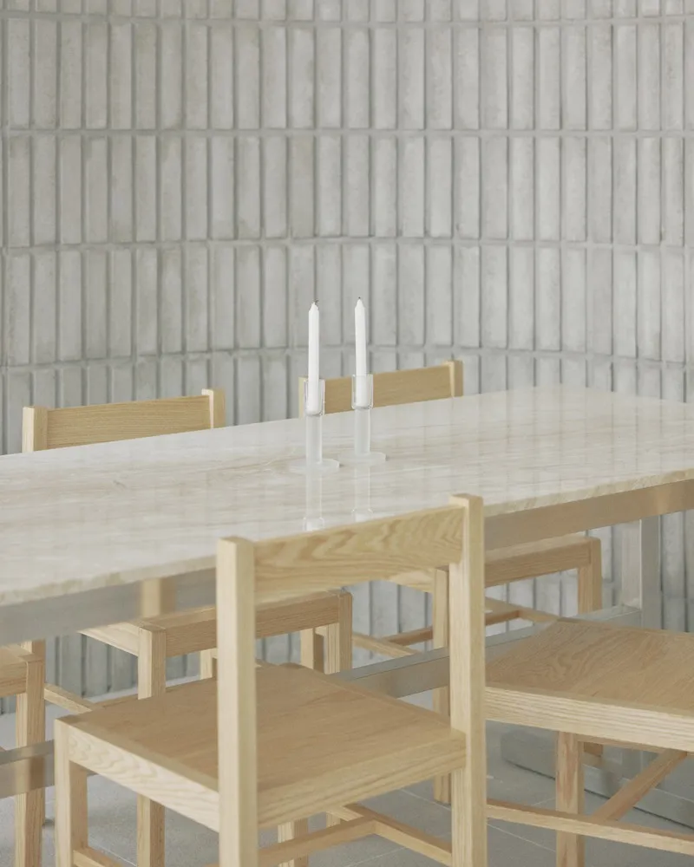
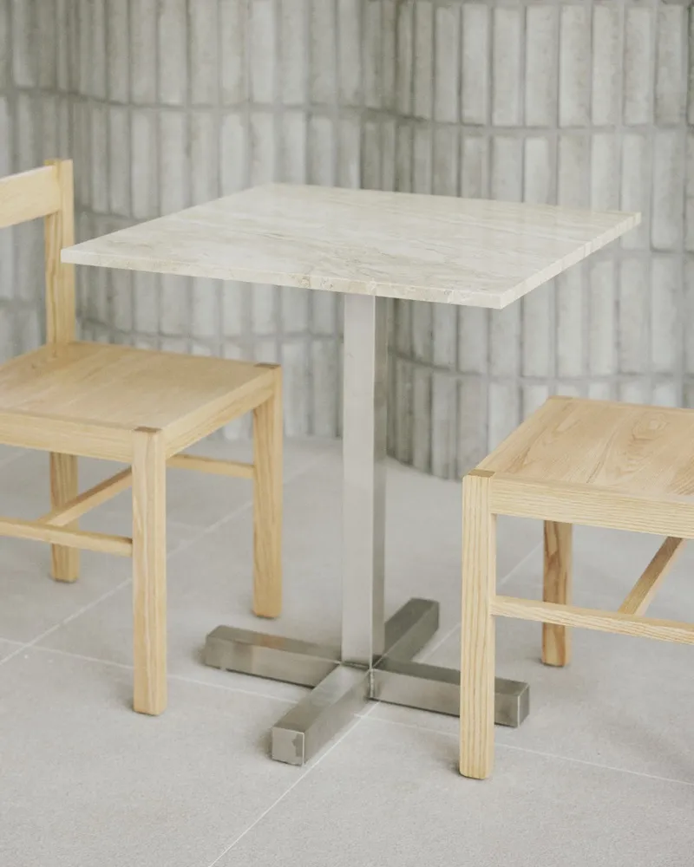
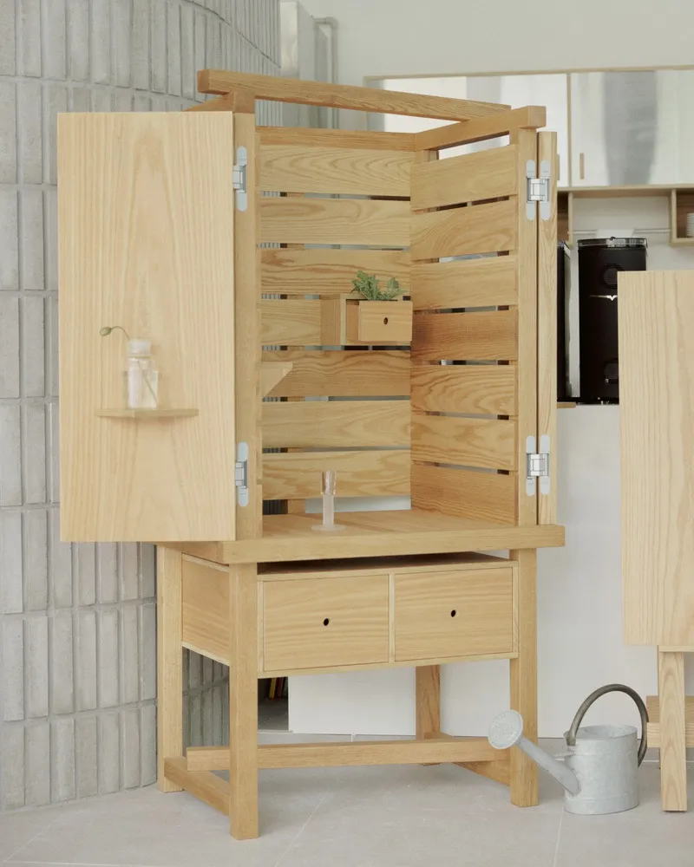
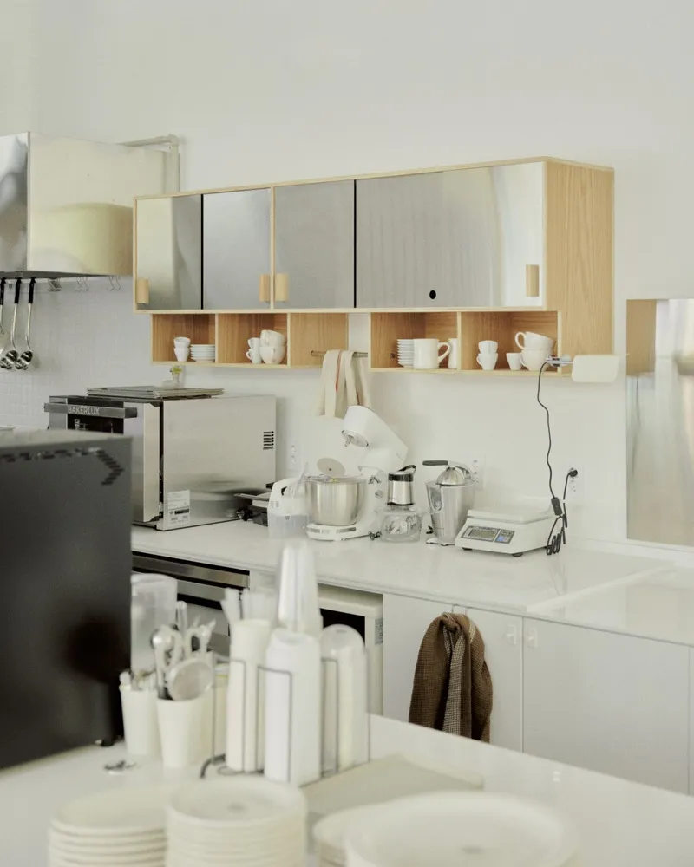
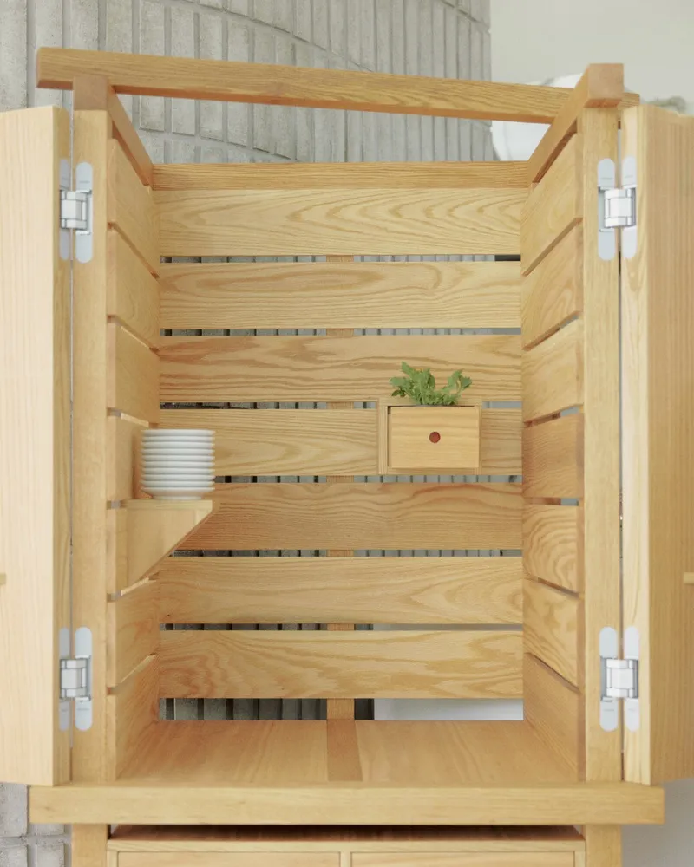
To complement the unique architectural features, all furniture in 032 Brunch Restaurant was custom-designed, except for the Thonet chair, which adds a classic touch to the modern setup. The furniture's calm and serene demeanor contrasts with the vibrant walls, creating a balanced and inviting atmosphere.
Integration with Customer Experience
Enhancing Dining with Design
The design of 032 Brunch Restaurant goes beyond aesthetic appeal, focusing on enhancing the customer experience through thoughtful spatial planning and interior design. The integration of pet-friendly features with human-centric dining areas makes the restaurant a model for future developments in the industry.
Material Selection and Craftsmanship
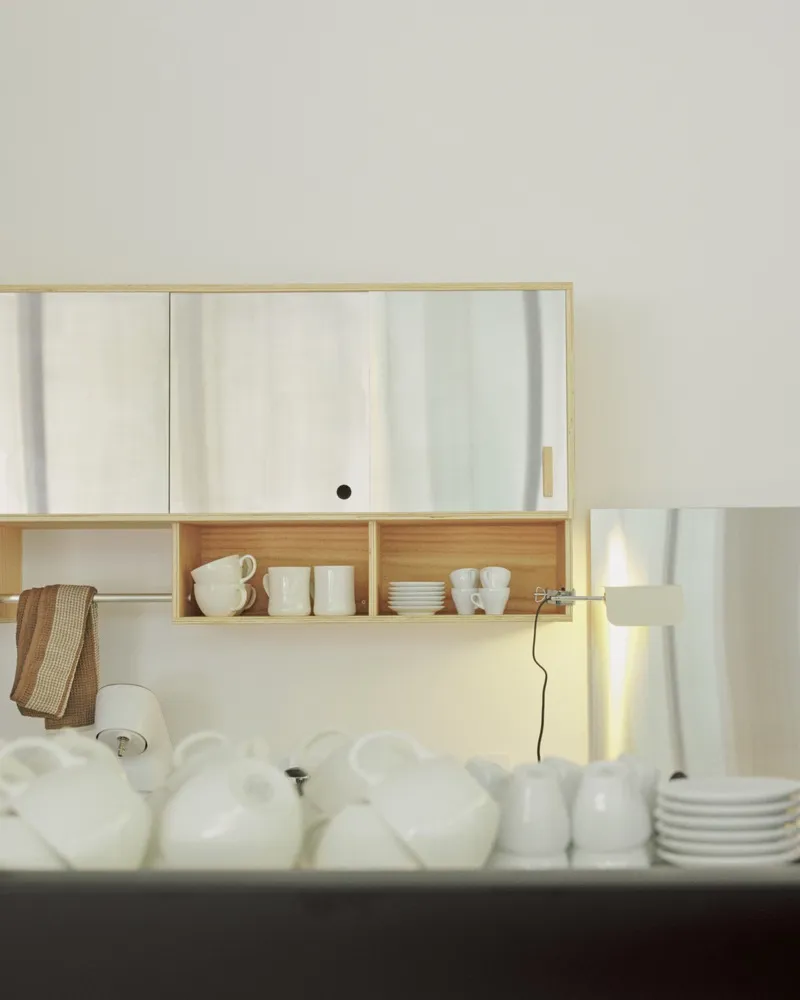
The choice of materials, from the brickwork to the bespoke furniture, reflects a commitment to quality and sustainability. These elements are carefully selected to ensure durability and comfort, both for human guests and their furry companions.

Setting Trends in Restaurant Design
032 Brunch Restaurant by Studio Studio is not just a dining location but a trendsetter in pet-friendly restaurant design in Suwon. It showcases how architects can create spaces that cater to detailed client requests while maintaining a broad appeal. This project serves as an inspiration for restaurant owners and architects worldwide, promoting inclusivity and innovation in commercial architecture.
All photographs are work of Park Sehee




Popular Articles
Popular articles from the community


The Earth Pod: 3D Printed Homes for Resilient Refugee Communities
The Earth Pod reimagines refugee housing through 3D printed homes made from clay, combining resilience, self-sufficiency, and rapid shelter.

Co-life: Sustainable Architecture for Age-Friendly Community Living
Co-life reimagines sustainable architecture for seniors through courtyards, rammed earth, shared gardens, and spaces designed for belonging.

The Ocean Hive: Sustainable Architecture for a Self-Sufficient Civilization at Sea
The Ocean Hive imagines sustainable architecture at sea, where modular habitats, algae, wave power and ocean waste sustain a growing colony.

Conexión: Biophilic Design Reimagines High-Rise Living in Hong Kong
Conexión reimagines high-rise living in Hong Kong through biophilic design, green facades, shared spaces, daylight, water and nature within.


Similar Reads
You might also enjoy these articles


Hodi-Mandai Geram
Project Function: Preservation and revitalization of the Intangible heritage and socio-spatial identity of the Hodi by Housing, Cultural Memory Center, Sacred Grove, landscape, local tourism economy


Olio Towers: A Mid-Rise for Performers That Fuses Housing, Rehearsal, and Stage
Located blocks from Houston's Theater District, this modular tower stacks living units around a central performance atrium.

Oasis: Modular Green Housing Carved into Dhaka's Urban Fabric
A shortlisted Plugin Housing entry reclaims unauthorized settlements in Dhaka with stepped concrete volumes, green roofs, and ventilation-driven design.

Black Hole: A Floating Megastructure for the Post-Physical Era
Emiliano Mazzarotto envisions a spherical, self-scaling arena where e-sports, digital hotels, and holographic stadiums replace traditional public space.


Explore Architecture Competitions
Discover active competitions in this discipline



Challenge to reimagine the Iron Throne


Photograph architecture without architects


Illustrate the lost glory of Angkor Wat - Render Challenge


Design challenge to reuse E-waste
Comments (0)
Please login or sign up to add comments
No comments yet. Be the first to comment!