
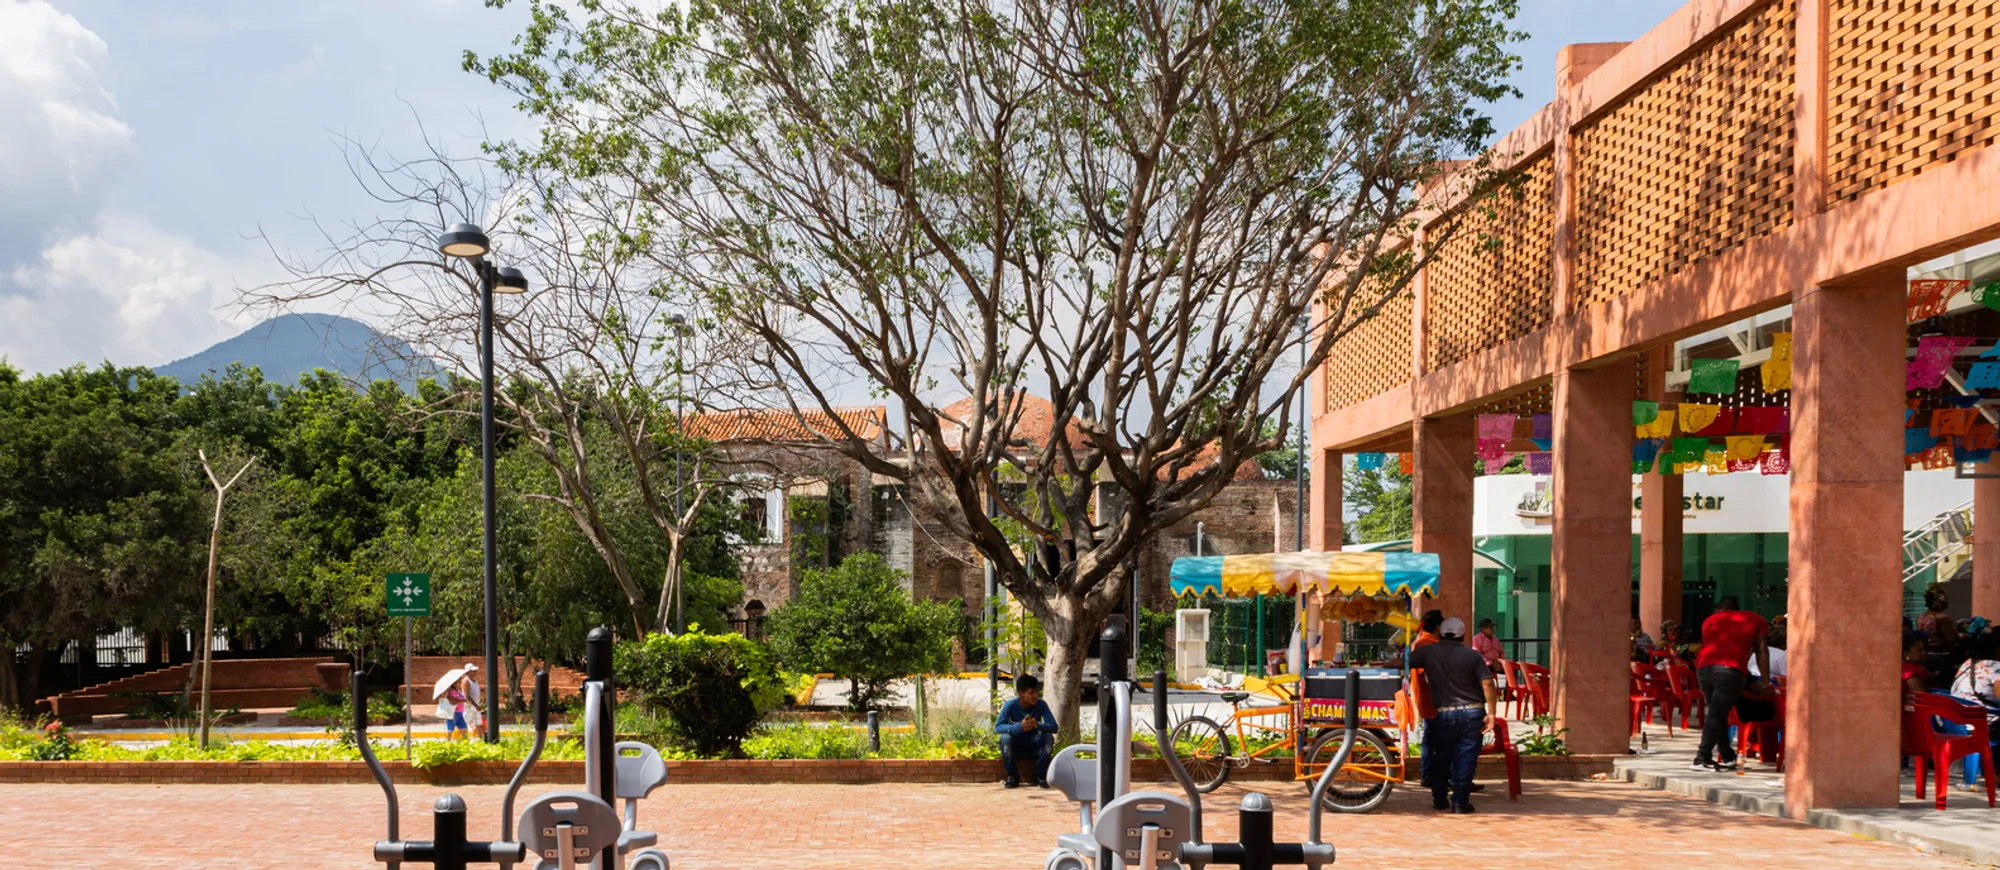
DF Arquitectos and Taller MRD Rebuild a Quake-Damaged Oaxacan Market as a Civic Anchor
In Santa María Petapa, ochre brick, timber trusses, and a circular esplanade stitch a fractured town center back together.


When the 2017 earthquake tore through southern Oaxaca, Santa María Petapa lost more than a building. Its public market, the de facto center of town life, collapsed into a fractured urban void. Six years later, DF Arquitectos and Taller MRD have delivered something considerably more ambitious than a replacement structure. Their 4,650 square meter intervention treats the entire block as a single civic organism: market stalls, a sports court, a covered multipurpose plaza, a preschool, a network of plazas, and a circular esplanade that extends across the road to meet the restored heritage church. The project was commissioned through SEDATU's Urban Improvement Program, and it reads less like a government reconstruction effort than like a thesis on how architecture can suture a community.
What makes this project genuinely interesting is the refusal to treat reconstruction as an opportunity for stylistic rupture. Lead architects Antonio Morodo, Alonso de la Fuente, José Alberto Hernández, and Esteban Andrés Vivanco leaned hard into the vernacular material palette of the Isthmus region: ochre brick, clay tile, exposed wooden beams, and concrete tinted to match the local earth. The result is a place that feels older than it is, not in the sense of pastiche, but in the sense of continuity. The pitched roofs, the perforated brick screens, the low profile, all of it references the adjacent church and the domestic construction traditions of Petapa without mimicking them.
An Ochre Ground Plane
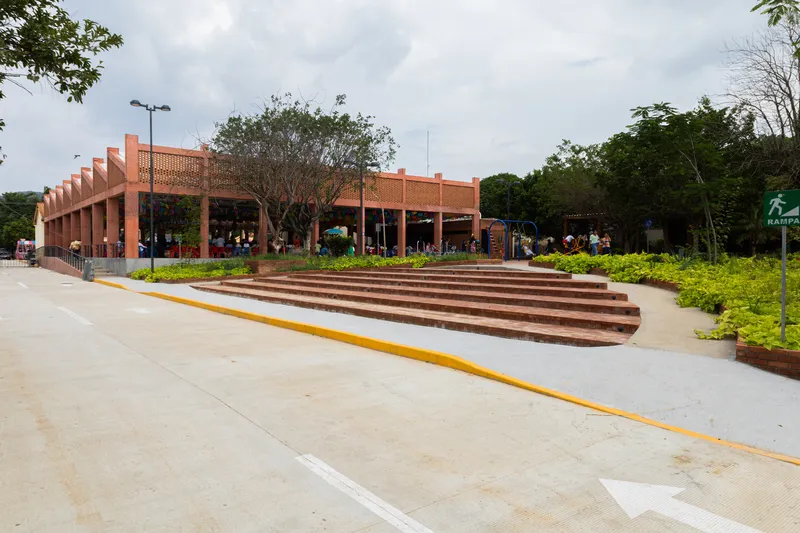
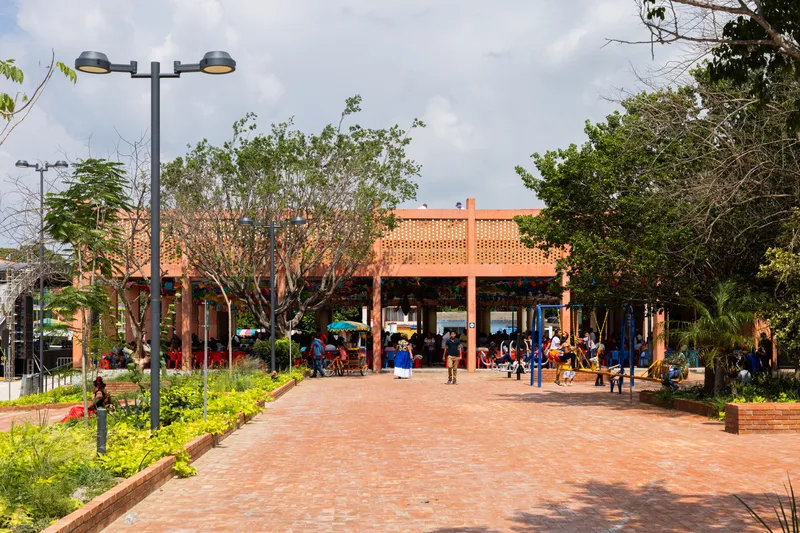
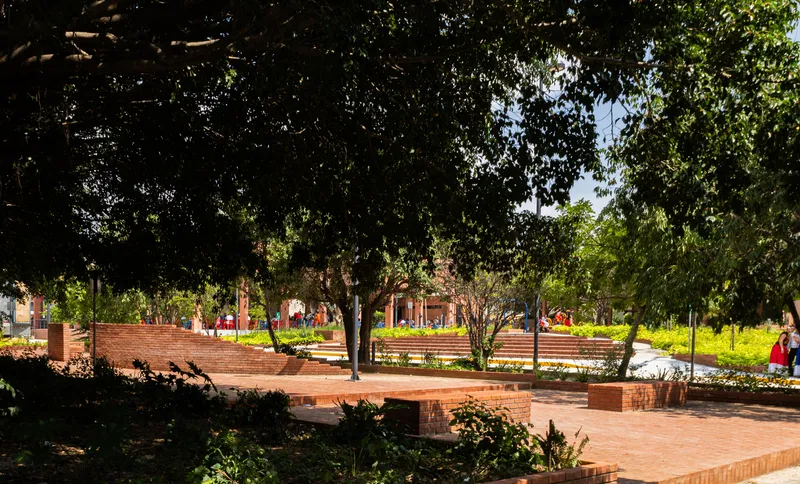
The first thing you notice is the consistency of the ground. Brick pavers extend from plaza to market to stepped seating terraces without interruption, establishing a warm, monochromatic surface that pulls everything into one composition. Curved timber steps, planted beds, and established trees punctuate the expanse, giving it rhythm without fragmenting it. The palette is deliberately narrow: ochre, clay, timber, concrete in complementary earth tones. It is a disciplined choice that pays off. Against the Oaxacan sky, the whole complex registers as a single landform rather than a collection of buildings.
The stepped seating terraces visible across the site double as informal gathering zones and topographic devices that negotiate the gentle slope. Mature trees have been preserved, and new planting beds woven around them, which tells you the architects were thinking in decades, not project milestones.
Perforated Brick as Climate Strategy and Civic Screen
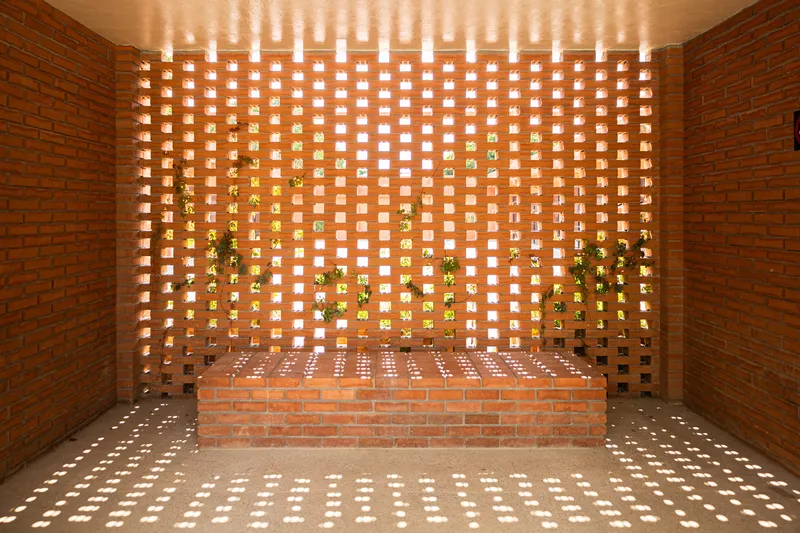
The perforated brick walls are the project's signature element, and they earn that status by doing real work. In a hot, humid climate, these screens admit daylight and breeze while filtering the glare that would otherwise make an open market unbearable by midday. The grid of square openings creates shifting shadow patterns across floors and benches, turning environmental performance into spatial atmosphere. Sit on one of the built-in brick benches behind the screen and you are shaded, ventilated, and visually connected to the plaza beyond.
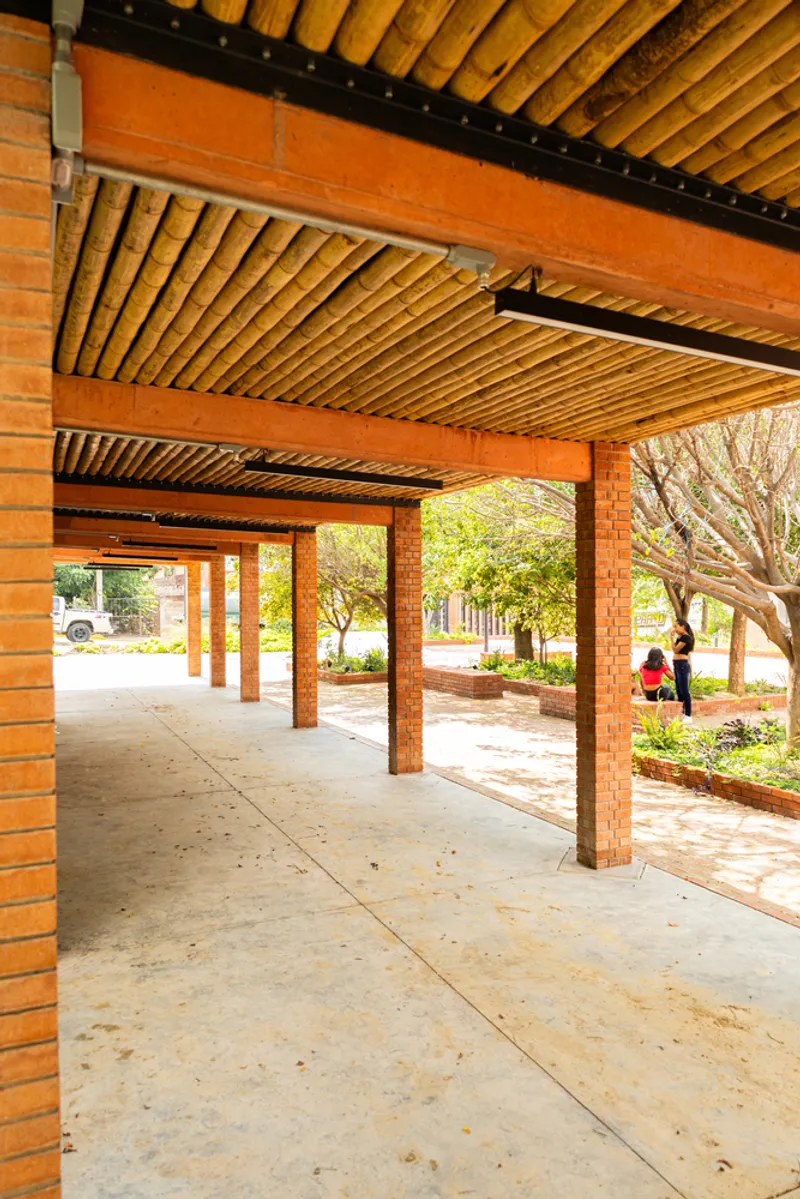
The covered walkways pair these brick piers with timber beams and bamboo ceiling panels, a layering of materials that is both structurally honest and visually warm. There is no dropped ceiling hiding ductwork here. The structure is the finish, and the finish is the architecture.
Programming the In-Between
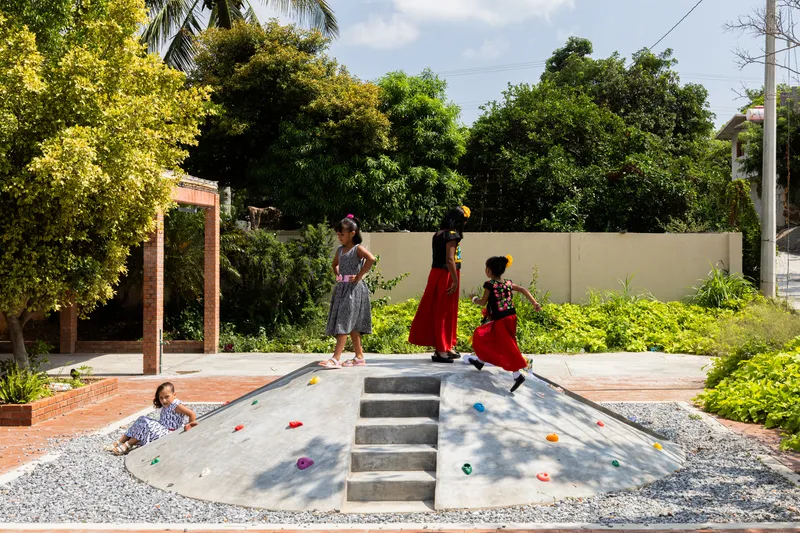
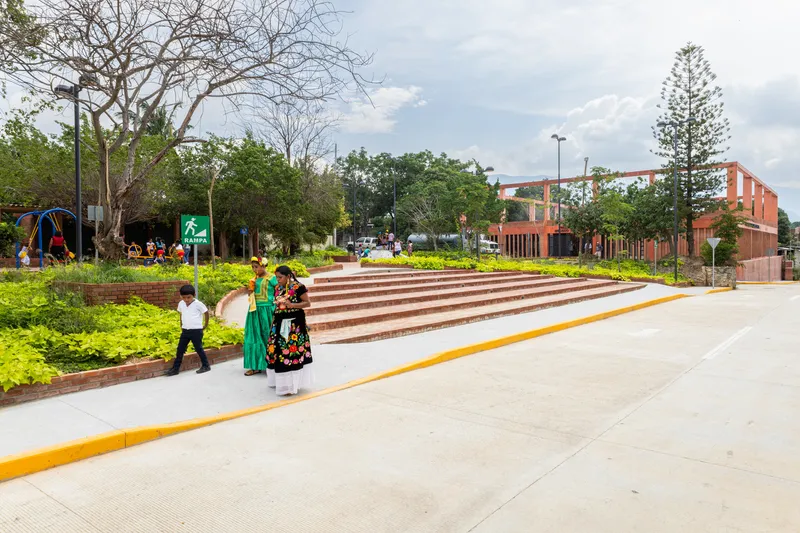
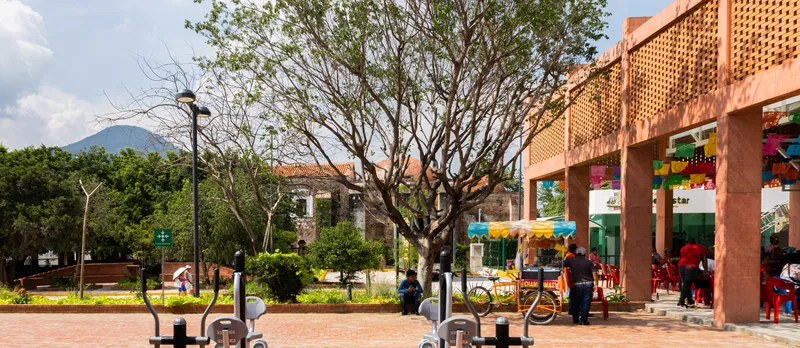
The smartest move in the project may be what happens between the named buildings. A sloped concrete climbing wall with handholds sits casually beside a walkway, drawing kids into play without fencing them off from adult activity. A striped yellow ramp threads through a stepped amphitheater where residents in traditional dress pass without ceremony. Exercise equipment appears under a colonnade that frames a mountain view. None of this feels programmed in the heavy-handed way of a corporate plaza. It feels like the architects studied how the town already uses its outdoor space and then gave those habits better furniture.
The circular esplanade, which crosses the road to connect with the church, is the boldest gesture. It asserts that pedestrian circulation outranks vehicular traffic, an argument that is easy to make on paper and difficult to build in a small Mexican municipality. That it exists at all suggests real conviction from both the design team and the public client.
Pitched Roofs and Structural Honesty
The gabled, pitched roof profile repeats across every building on the site: market, sports court, covered plaza, preschool. It is the formal motif that holds the complex together while directly referencing the clay-tile roofs of Petapa's vernacular buildings and the adjacent church. Wooden trusses are left fully exposed, their joinery visible from below, which gives even utilitarian structures like the sports court a material warmth that steel framing would never achieve.
The preschool, positioned at the block's edge, uses its single-story roof to frame views of the surrounding mountains, a detail that elevates a standard educational building into something genuinely site-specific. The architects understood that in a landscape this dramatic, the roof is not a lid but a lens.
Plans and Drawings
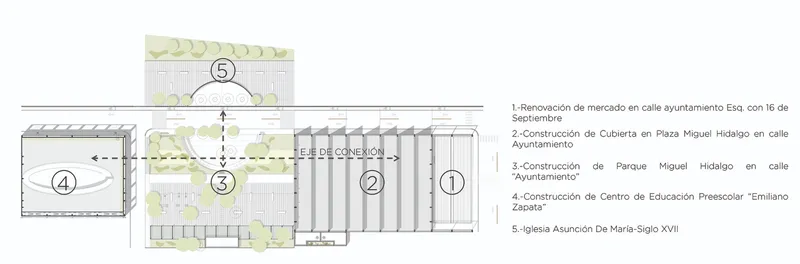
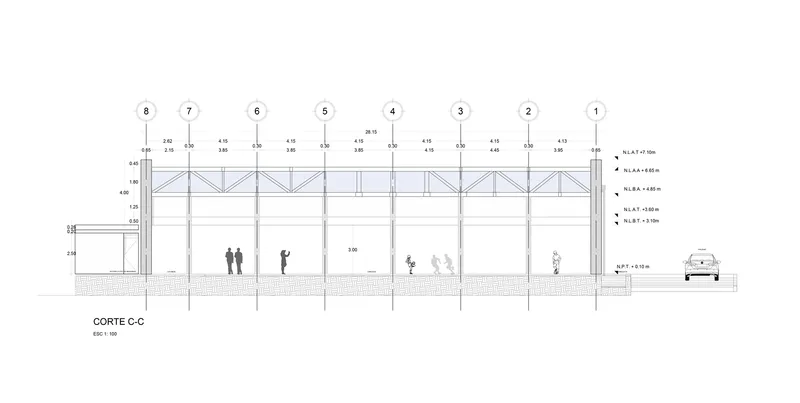
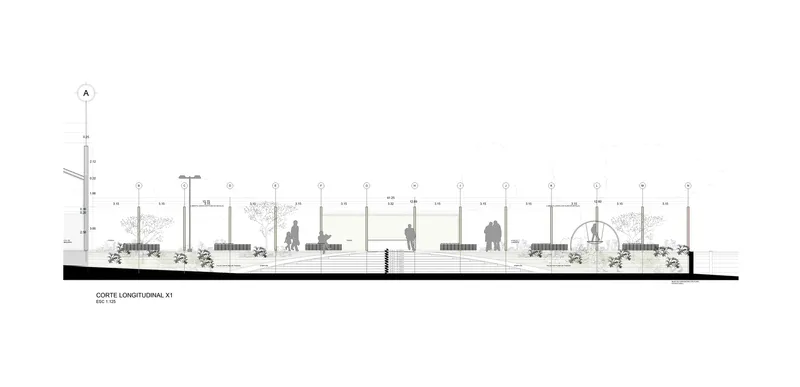
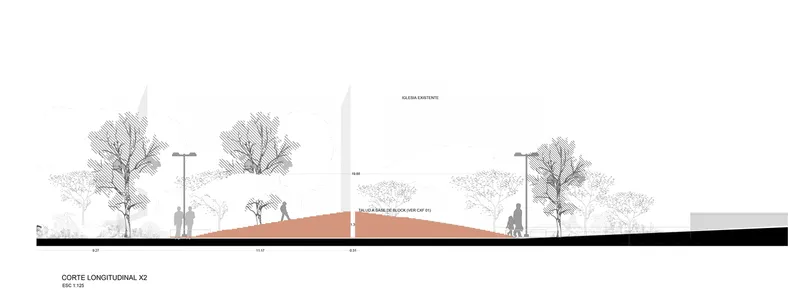
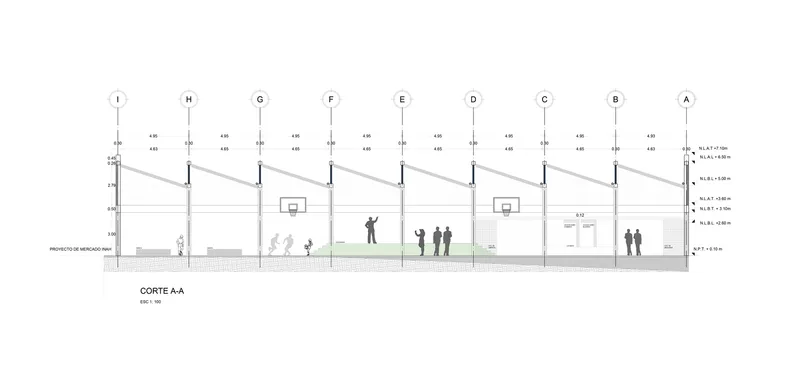
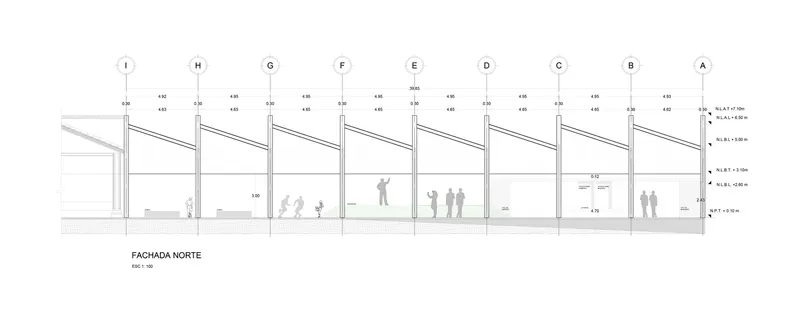
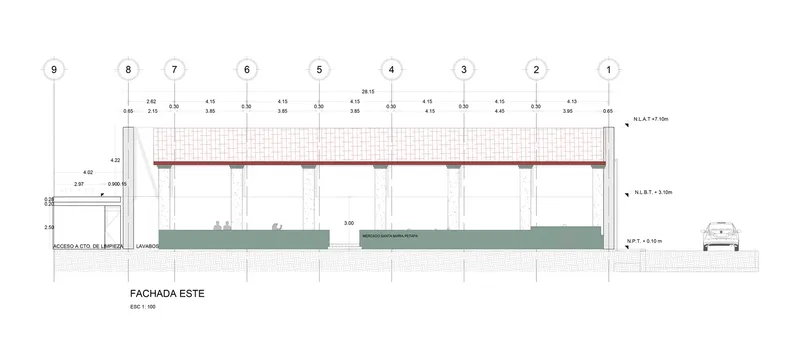
The site plan reveals the project's true ambition: five distinct buildings organized around landscaped courtyards with pedestrian routes threaded between them. No single structure dominates. The sections are especially instructive. They show how the repeating column bays establish a consistent spatial rhythm while allowing each building to adapt its roof pitch and height to its program. The longitudinal section through the market exposes the truss system and demonstrates how planting beds are integrated between structural bays, blurring the line between covered and uncovered space.
The section depicting the terra cotta canopy with the church tower visible in the background is the most telling drawing in the set. It proves that the architects designed not just the buildings but the visual corridors between them, ensuring the heritage church remains a permanent reference point from within the new complex. The east elevation, with its cantilevered roof projecting beyond the column line, shows how the structural system generates generous overhangs for shade without requiring additional walls.
Why This Project Matters
Post-disaster reconstruction too often swings between two poles: the sentimental replica and the alien insertion. DF Arquitectos and Taller MRD have found a third path. By treating the entire block as a continuous civic landscape, grounded in local materials and spatial habits, they produced a place that serves as both market and town square, playground and promenade. The project demonstrates that a government reconstruction program, when paired with architects who actually study context, can yield architecture of real intelligence.
For the discipline at large, the Petapa Market is a sharp reminder that material restraint is not the same as formal poverty. A single palette of ochre brick, timber, and earth-toned concrete, deployed with care across multiple building types, generates spatial richness that no amount of cladding variety could match. It is public architecture that looks like it belongs to its community because, materially and culturally, it does.
Petapa Market Renovation, by DF Arquitectos and Taller MRD. Santa María Petapa, Oaxaca, Mexico. 4,650 m². 2023. Photography by Jesús Omar Luis Salvatierra.
About the Studio
Share Your Own Work on uni.xyz
If projects like this are the kind of work you want to make, uni.xyz is a place to publish your own, find collaborators, and enter design competitions.




Popular Articles
Popular articles from the community


The Ocean Hive: Sustainable Architecture for a Self-Sufficient Civilization at Sea
The Ocean Hive imagines sustainable architecture at sea, where modular habitats, algae, wave power and ocean waste sustain a growing colony.

The Musturak Paradise: Senior Living Architecture for a Connected Future in Temara, Morocco
The Musturak Paradise reimagines senior living architecture in Temara via private homes, social spaces, culture, community, and shared care.

Hill & Cross Opera: Sculptural Opera House Architecture Shaped by Tallinn’s Landscape and Identity
Hill & Cross Opera reimagines opera house architecture in Tallinn through its sculptural hill, civic plaza, glass wave and a luminous cross.

Co-Life: Senior Housing Design That Reconnects Older Adults With the City
Co-Life reimagines senior housing design through healing gardens, shared streets, workshops, and a sustainable community across generations.


Similar Reads
You might also enjoy these articles


Hodi-Mandai Geram
Project Function: Preservation and revitalization of the Intangible heritage and socio-spatial identity of the Hodi by Housing, Cultural Memory Center, Sacred Grove, landscape, local tourism economy


Olio Towers: A Mid-Rise for Performers That Fuses Housing, Rehearsal, and Stage
Located blocks from Houston's Theater District, this modular tower stacks living units around a central performance atrium.

Oasis: Modular Green Housing Carved into Dhaka's Urban Fabric
A shortlisted Plugin Housing entry reclaims unauthorized settlements in Dhaka with stepped concrete volumes, green roofs, and ventilation-driven design.

Black Hole: A Floating Megastructure for the Post-Physical Era
Emiliano Mazzarotto envisions a spherical, self-scaling arena where e-sports, digital hotels, and holographic stadiums replace traditional public space.


Explore Architecture Competitions
Discover active competitions in this discipline



Challenge to reimagine the Iron Throne


Photograph architecture without architects


Illustrate the lost glory of Angkor Wat - Render Challenge


Design challenge to reuse E-waste
Comments (0)
Please login or sign up to add comments
No comments yet. Be the first to comment!