
Peugeot House of Silence by Natan Gil Arquitetura – A Sensory Architecture Experience Rooted in Stillness
A minimalist sensory space blending art, nature, and architecture, the House of Silence creates a contemplative environment where stillness becomes a tangible experience.


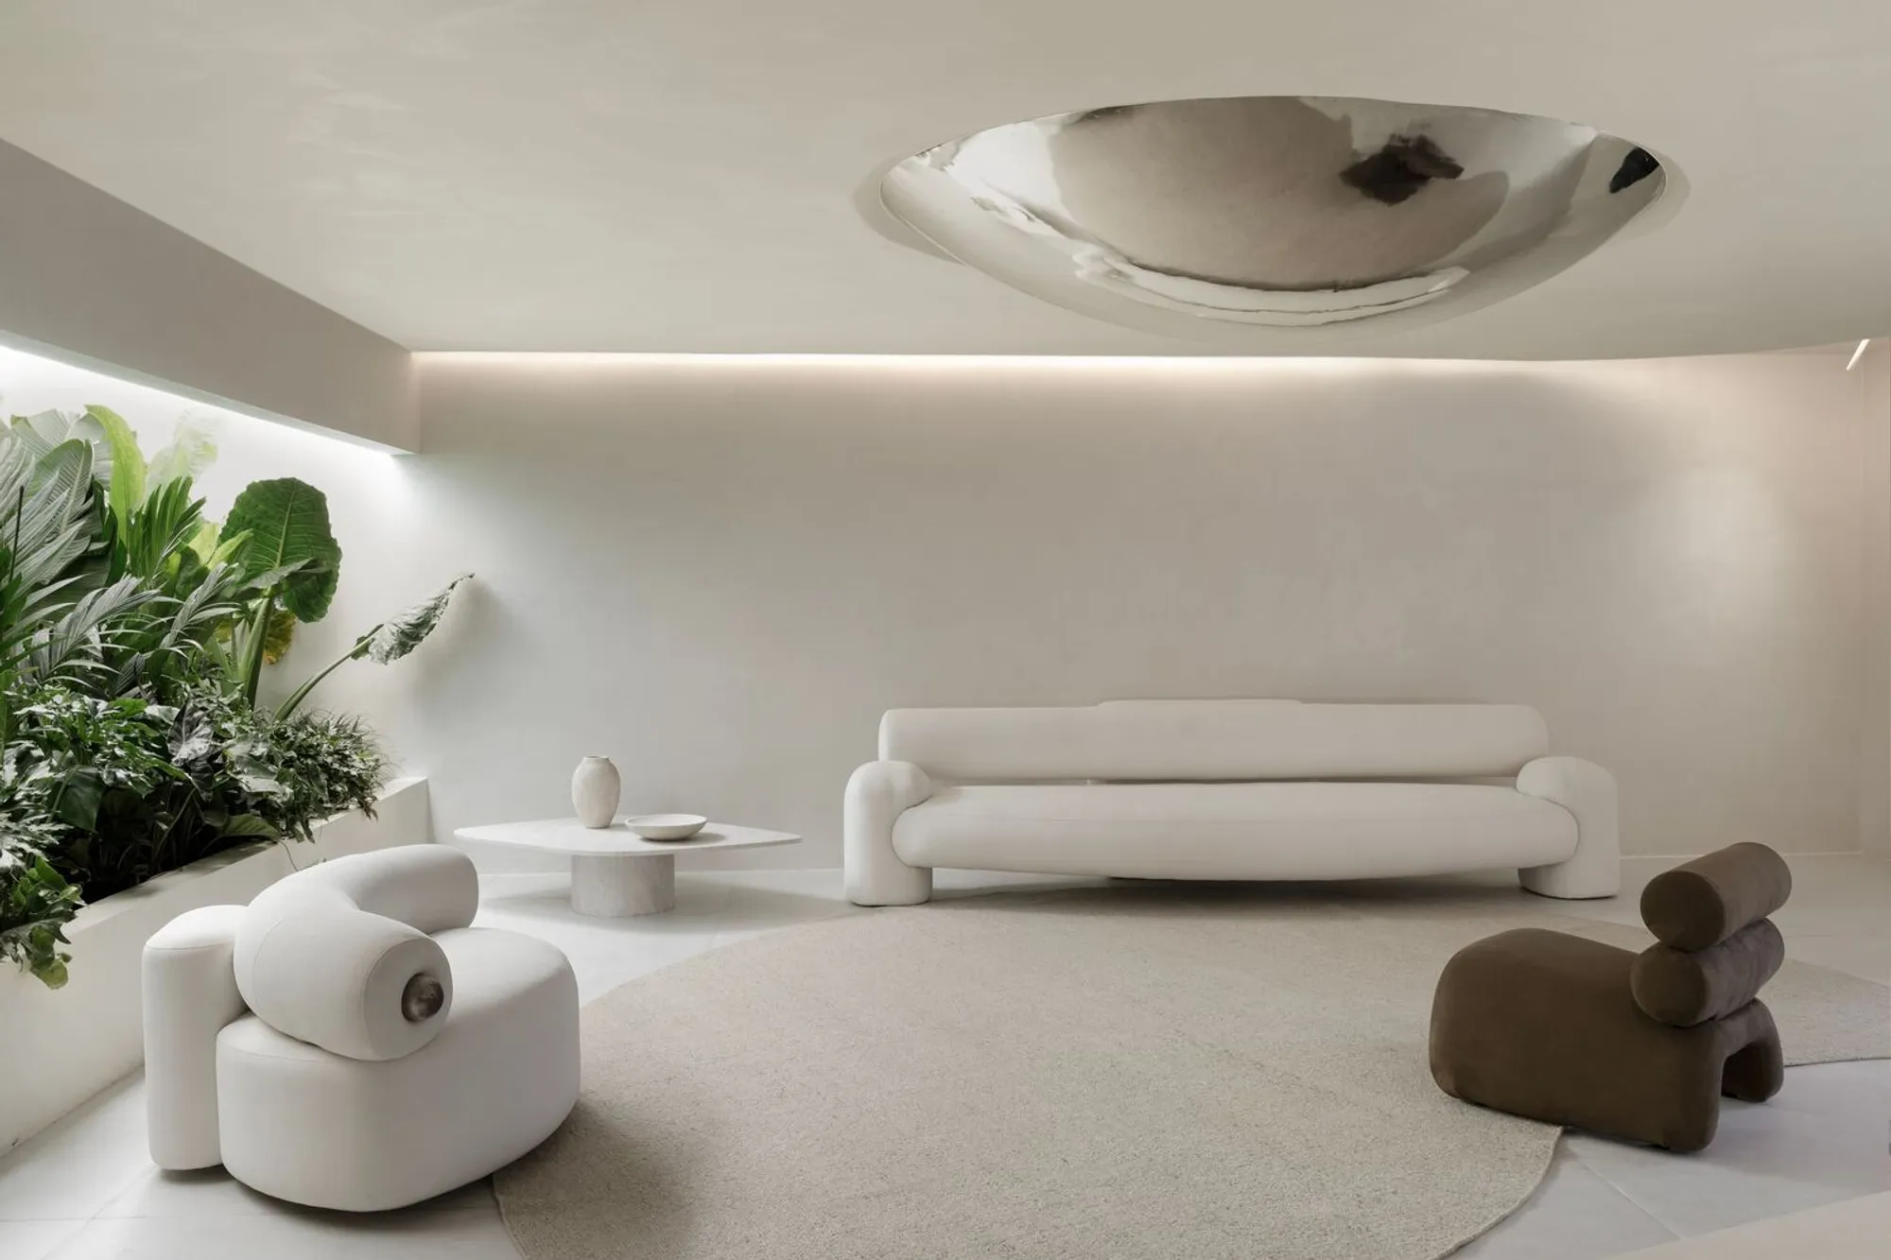
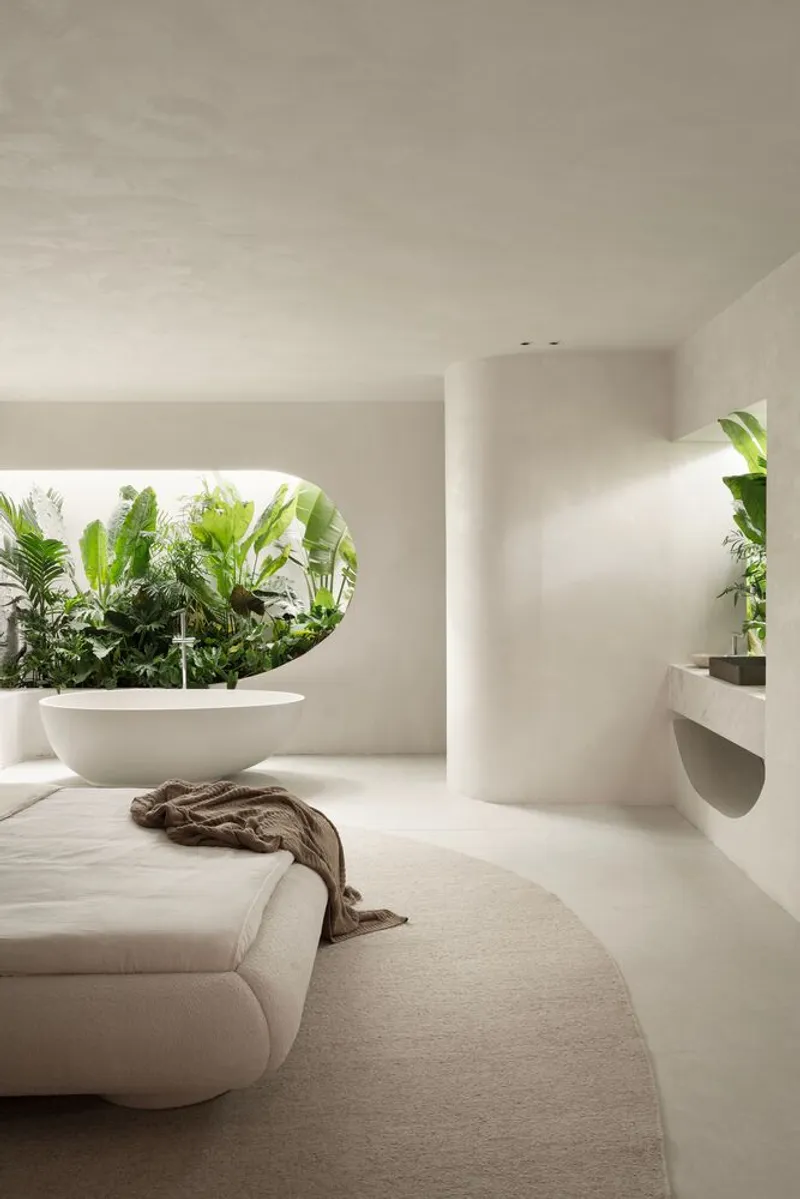
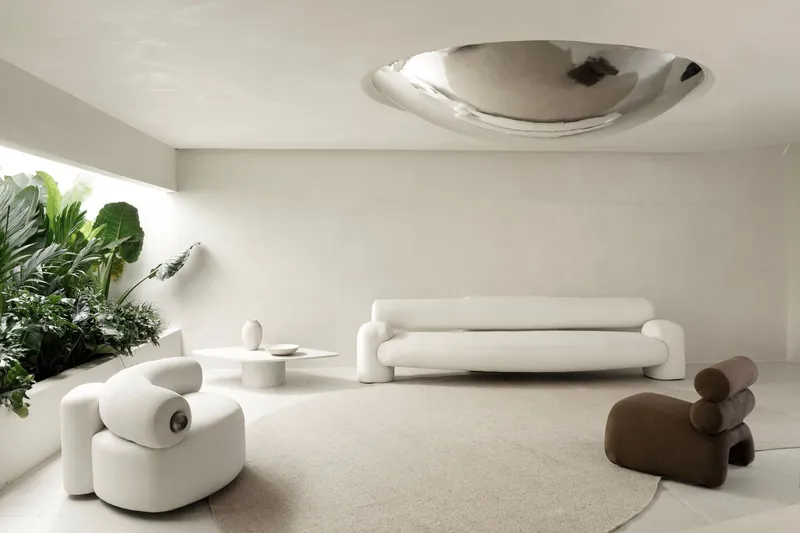
In the 37th edition of CASACOR São Paulo, architect Natan Gil unveils the Peugeot House of Silence, a 1528 ft² immersive installation that redefines how architecture can cultivate calm, introspection, and sensory well-being. Designed as a fully integrated residential environment—including a living room, kitchen, bedroom, and bathroom—the project merges minimalist interior design, landscape architecture, and artistic installations to create a space where silence becomes tangible.
An Architecture of Stillness and Sensory Depth
Guided by the theme “De presente, o agora,” the House of Silence invites visitors to slow down and experience each space as a meditation on presence. The architectural narrative builds a spatial journey rooted in soft textures, muted tones, and fluid circulation, allowing silence to reveal itself as a protagonist. Instead of filling the environment, the project intentionally emphasizes emptiness, pause, and perceptual stillness, transforming the experience into a warm sensory refuge.
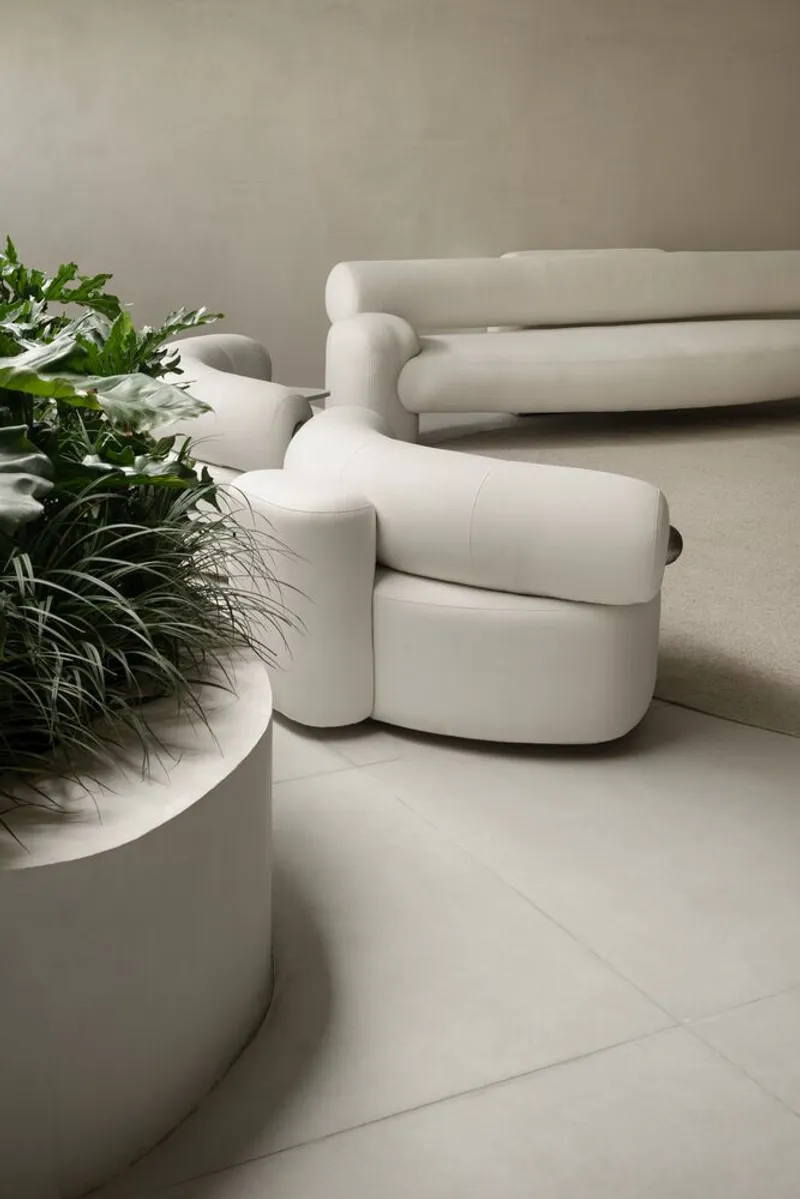
Minimalist Interiors with Sculptural Precision
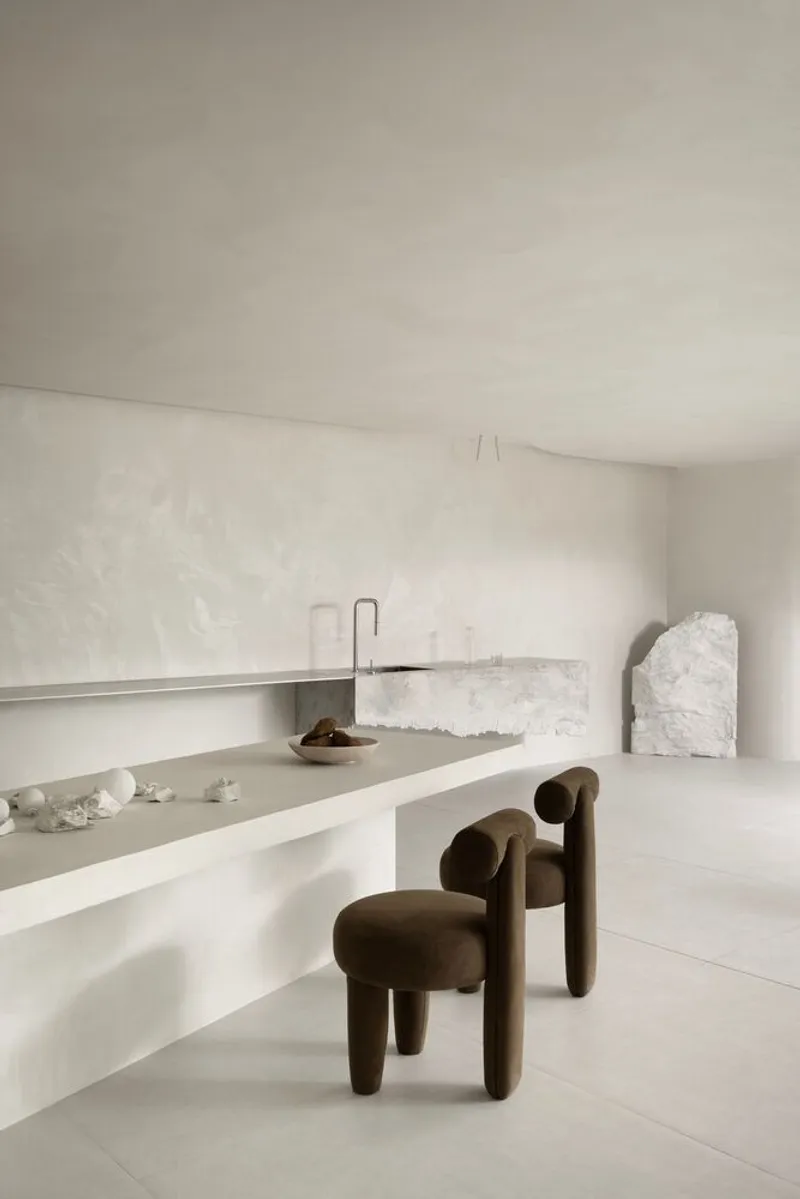
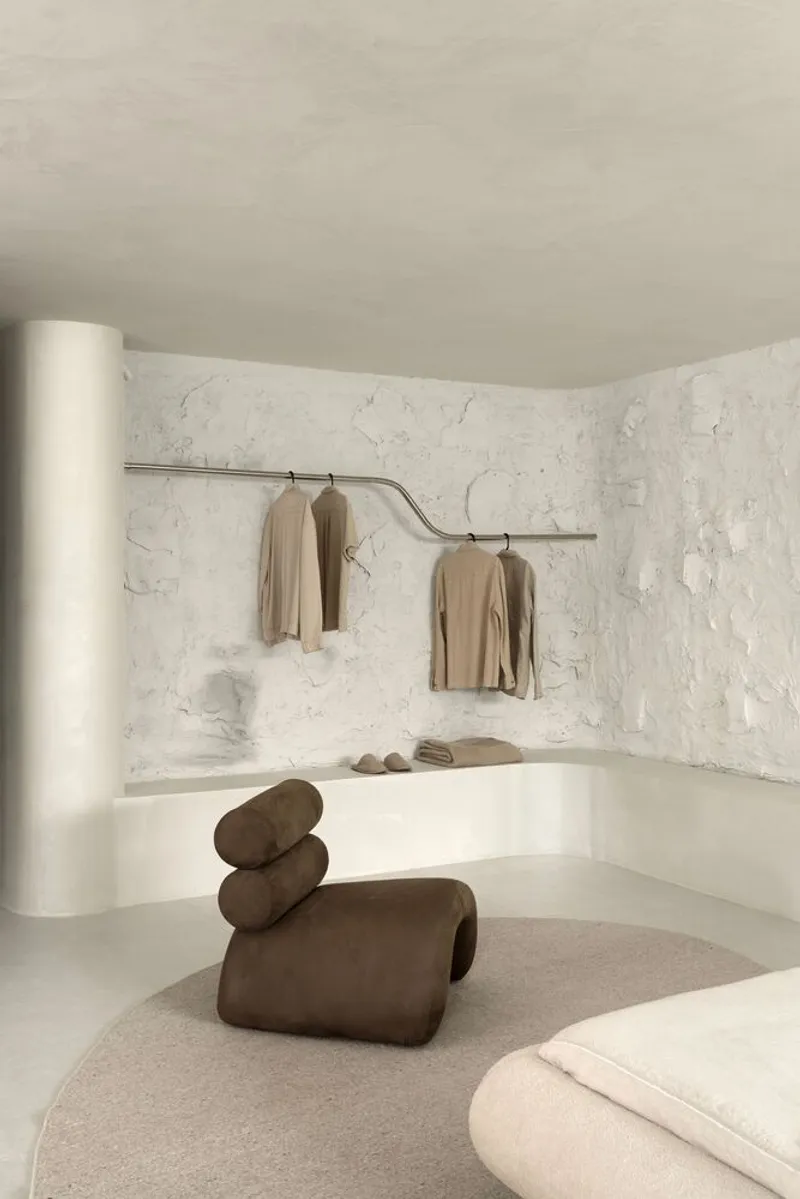
Natan Gil curates the interior with a disciplined minimalism defined by contemporary Brazilian design. A striking blue mandala by artist Marcos Coelho Benjamim brings a symbolic visual anchor to the space, balancing the earthy palette of brown and off-white. All furniture was designed by Natan Gil in partnership with Zeea Mobiliário, reinforcing the project’s bespoke, tailor-made character.
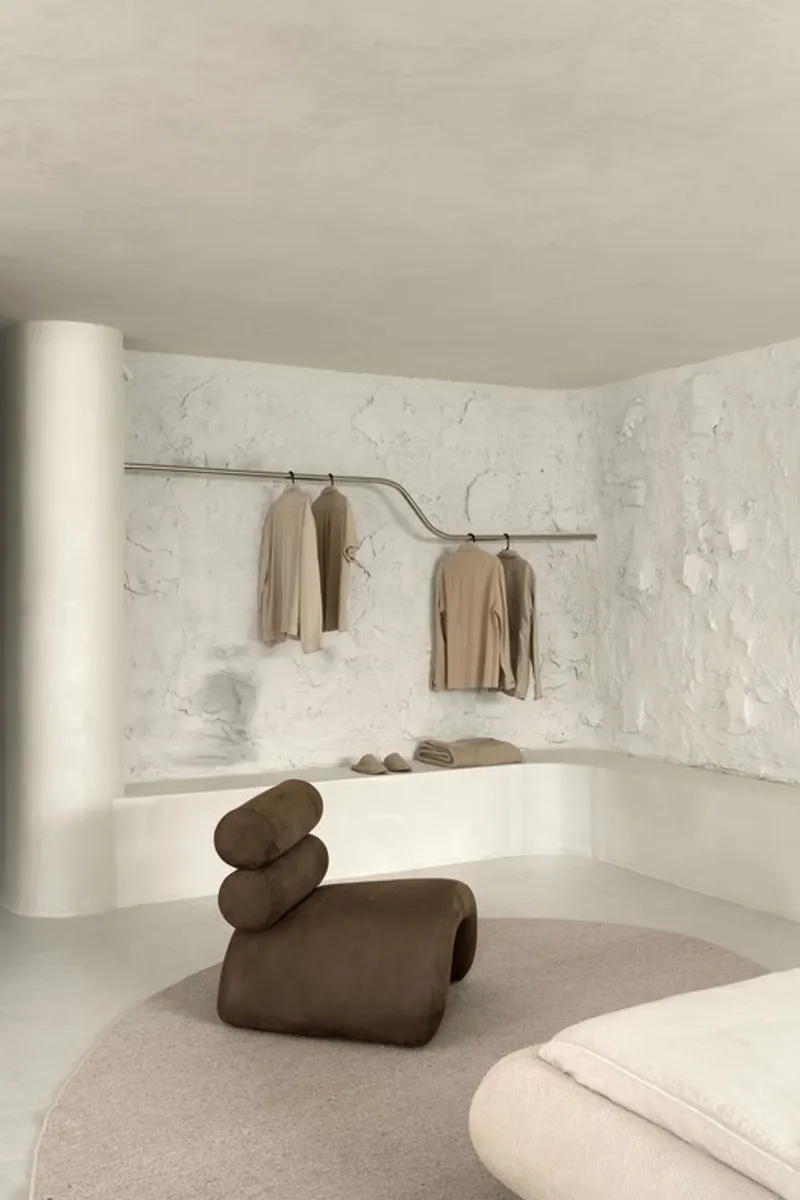
The seamless spatial integration enhances a sense of spaciousness, while strategic voids introduce moments of intentional absence—echoing the project’s central theme of silence.
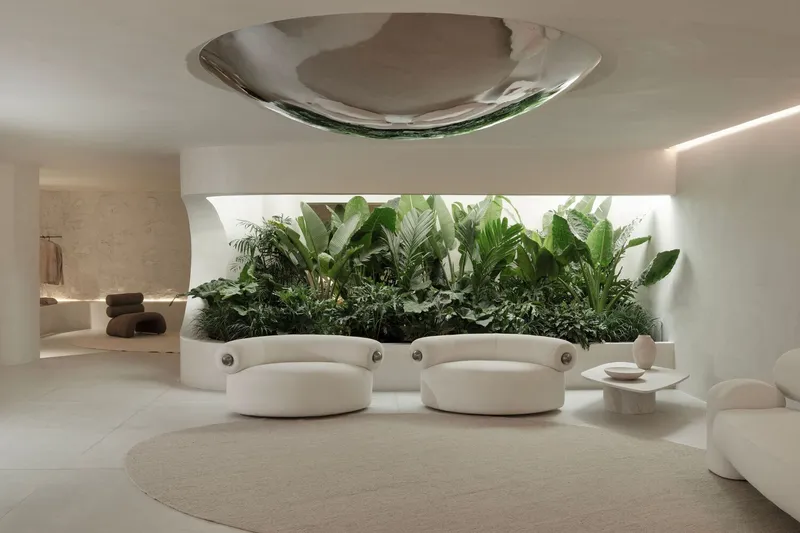
One of the most impactful gestures is the architect’s own art installation: a large stainless steel sphere suspended from the ceiling, evoking immensity, reflection, and the cosmic dimension of silence. It challenges visitors to confront the unfamiliarity of quietness and discover its emotional depth, dissolving the boundary between the material and the immaterial.
Nature as a Protagonist
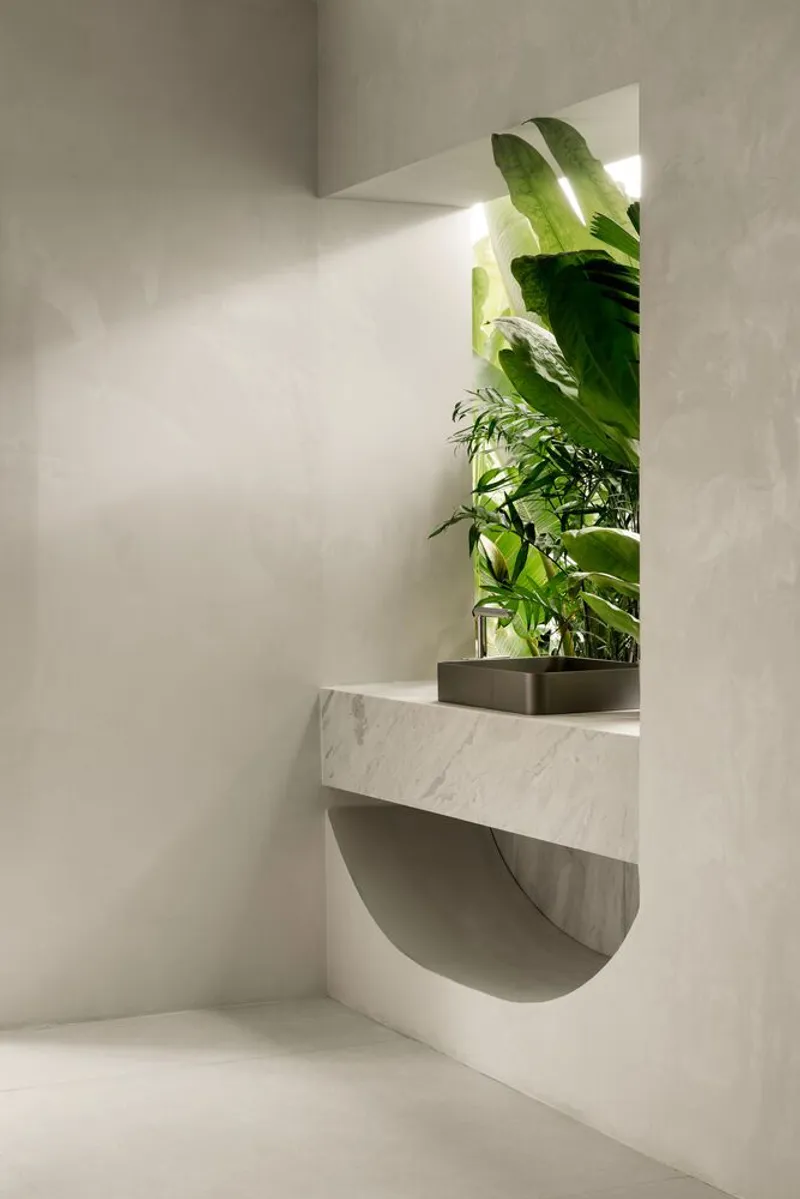
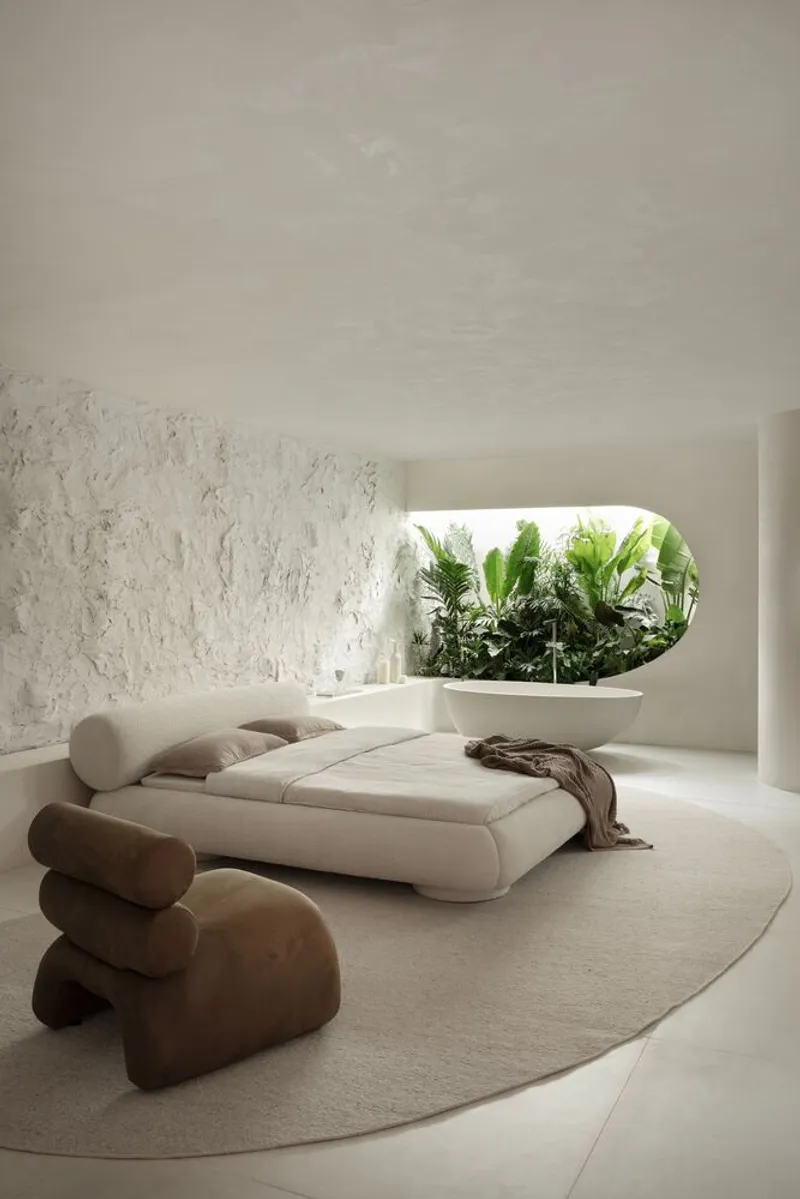
A lush layer of greenery envelops the interior, transforming nature into a core architectural component. Rather than serving as decorative foliage, the landscaping becomes a breathing envelope that connects the space to life, grounding the user in contemplation and tranquility.
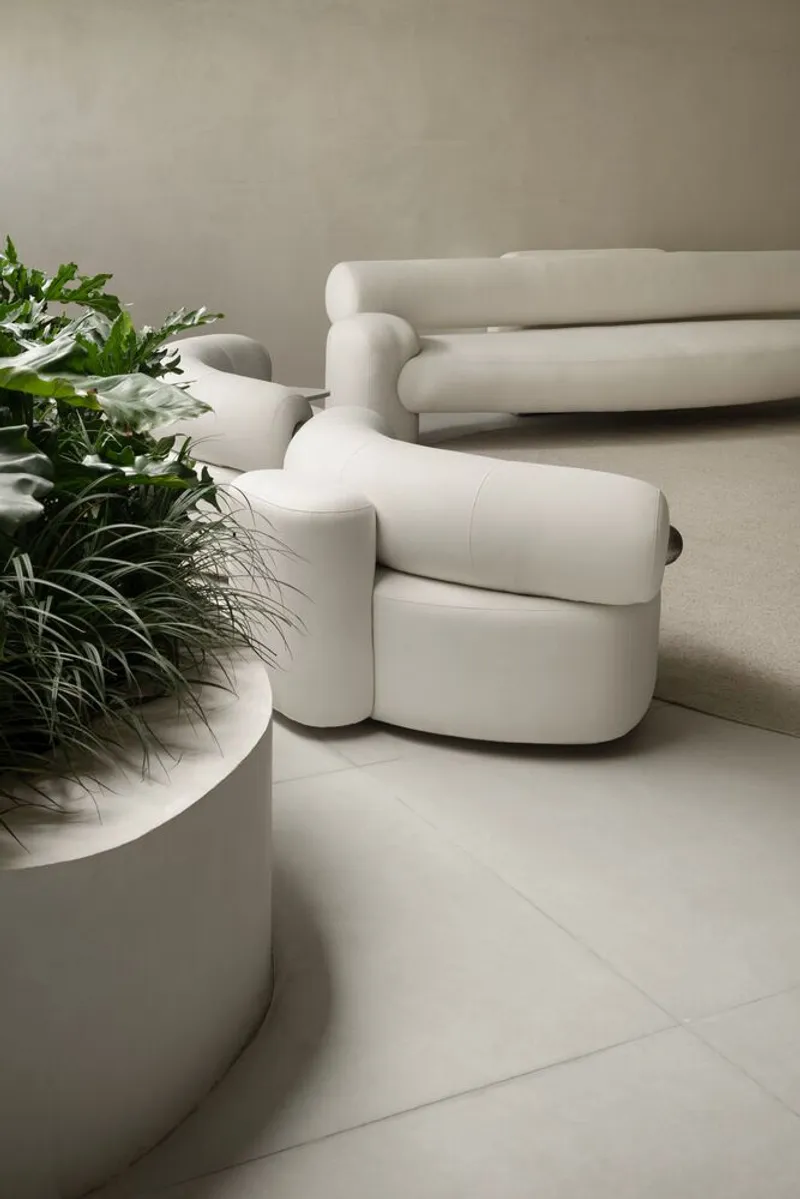
The lighting design carefully balances natural and artificial sources, ensuring a warm, seamless illumination that preserves the project’s serene character.
At the rear of the house, a rustic textured wall subtly breaks the uniform continuity of the light-toned surfaces. This tactile contrast amplifies the sensory richness of the environment without disrupting the overall calm.
All photographs are works of estudiony18




Popular Articles
Popular articles from the community


Co-Life: Senior Housing Design That Reconnects Older Adults With the City
Co-Life reimagines senior housing design through healing gardens, shared streets, workshops, and a sustainable community across generations.

AL-JANNAH: Sustainable Architecture and Permaculture for Afghan Widows
AL-JANNAH uses sustainable architecture and permaculture to create resilient oasis of housing, learning, work and renewal for Afghan widows.

Co-life: Sustainable Architecture for Age-Friendly Community Living
Co-life reimagines sustainable architecture for seniors through courtyards, rammed earth, shared gardens, and spaces designed for belonging.

Hill & Cross Opera: Sculptural Opera House Architecture Shaped by Tallinn’s Landscape and Identity
Hill & Cross Opera reimagines opera house architecture in Tallinn through its sculptural hill, civic plaza, glass wave and a luminous cross.


Similar Reads
You might also enjoy these articles


Hodi-Mandai Geram
Project Function: Preservation and revitalization of the Intangible heritage and socio-spatial identity of the Hodi by Housing, Cultural Memory Center, Sacred Grove, landscape, local tourism economy


Olio Towers: A Mid-Rise for Performers That Fuses Housing, Rehearsal, and Stage
Located blocks from Houston's Theater District, this modular tower stacks living units around a central performance atrium.

Oasis: Modular Green Housing Carved into Dhaka's Urban Fabric
A shortlisted Plugin Housing entry reclaims unauthorized settlements in Dhaka with stepped concrete volumes, green roofs, and ventilation-driven design.

Black Hole: A Floating Megastructure for the Post-Physical Era
Emiliano Mazzarotto envisions a spherical, self-scaling arena where e-sports, digital hotels, and holographic stadiums replace traditional public space.


Explore Architecture Competitions
Discover active competitions in this discipline



Challenge to reimagine the Iron Throne


Photograph architecture without architects


Illustrate the lost glory of Angkor Wat - Render Challenge


Design challenge to reuse E-waste
Comments (0)
Please login or sign up to add comments
No comments yet. Be the first to comment!