
Ph Japón by CDC ARQ – A Vertical Living Loft in Buenos Aires
Ph Japón by CDC ARQ transforms a Buenos Aires warehouse into a modern, vertical loft with minimalist design, warm wood, and functional spaces.


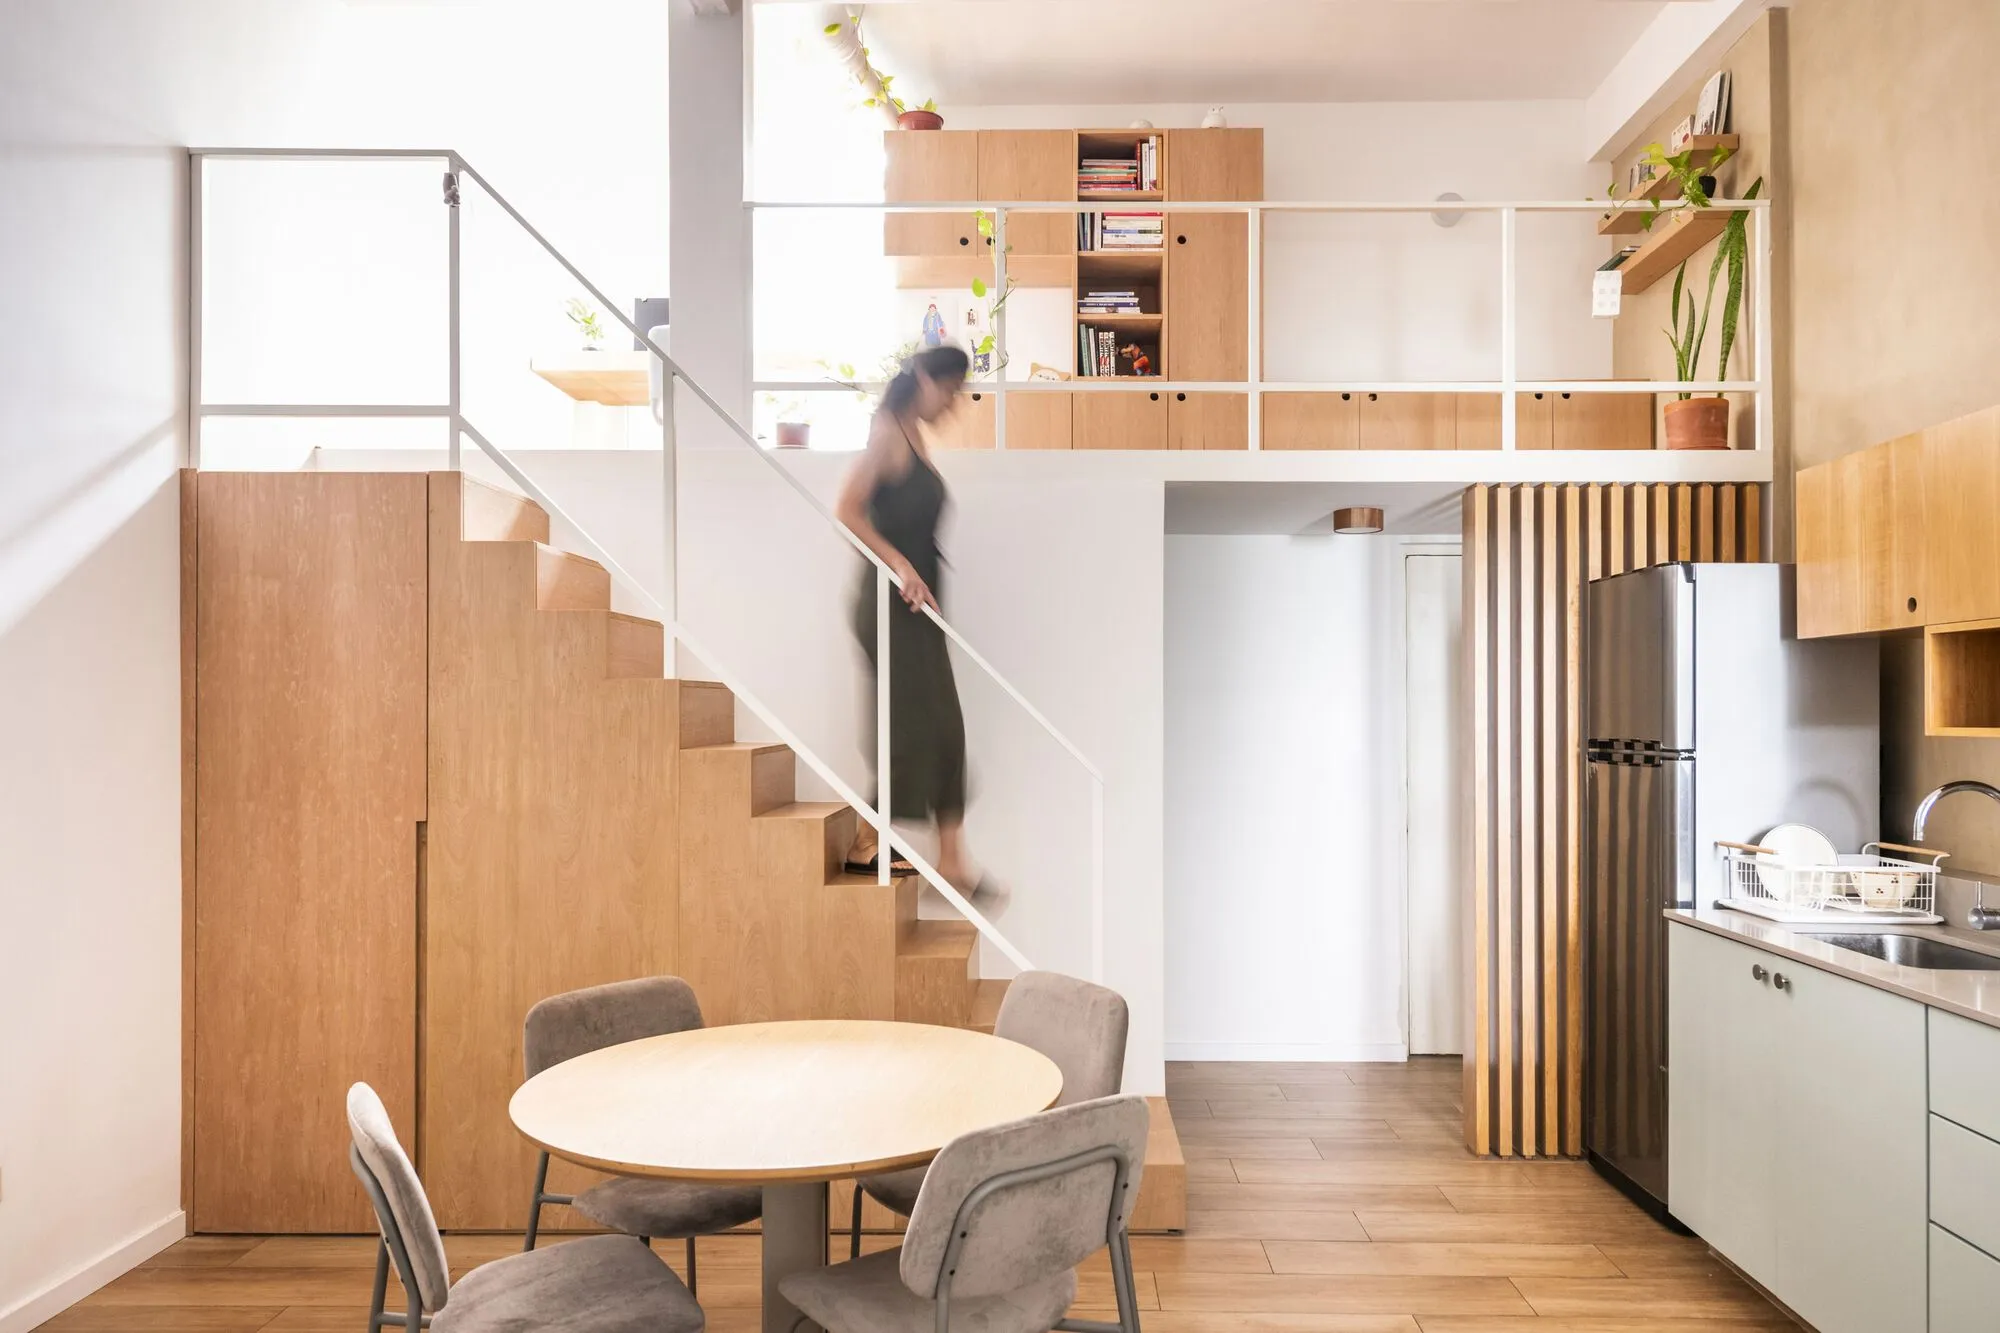
Ph Japón, designed by CDC ARQ, is a striking renovation project in Buenos Aires, Argentina, completed in 2021. With a compact area of just 65 m², this home demonstrates how thoughtful design can transform a small space into a highly functional, modern, and aesthetically engaging living environment.
Context and Concept
The clients selected an old warehouse that had previously been repurposed for rental housing as the site for their new residence. CDC ARQ embraced the industrial character of the warehouse, focusing on its double-height void to create a home that celebrates verticality and openness. The design preserves the essence of the original structure while introducing contemporary materials and spatial organization.
Spatial Organization
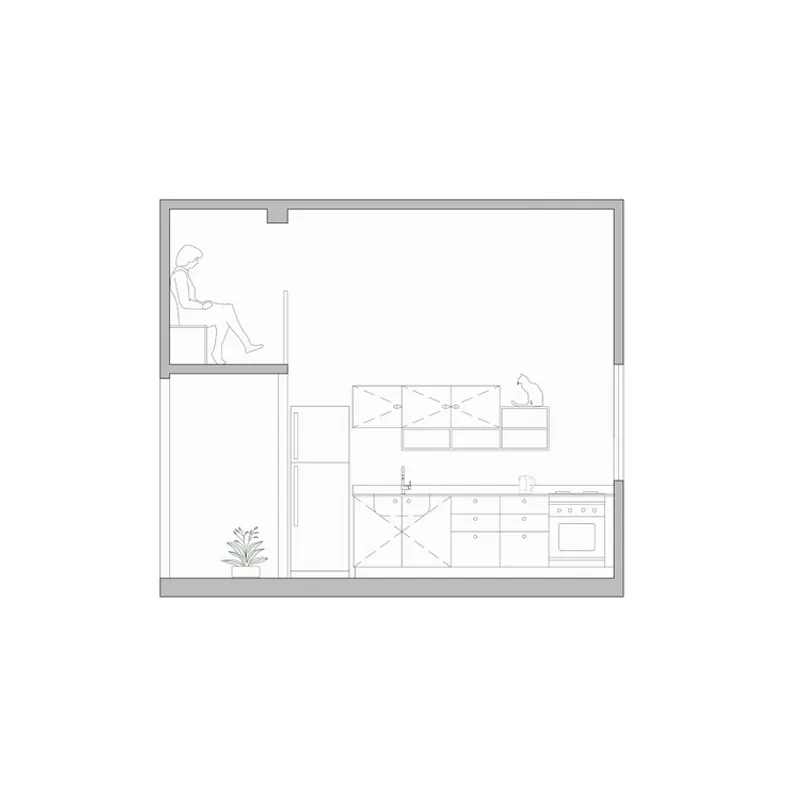
The program is organized around the central double-height space.
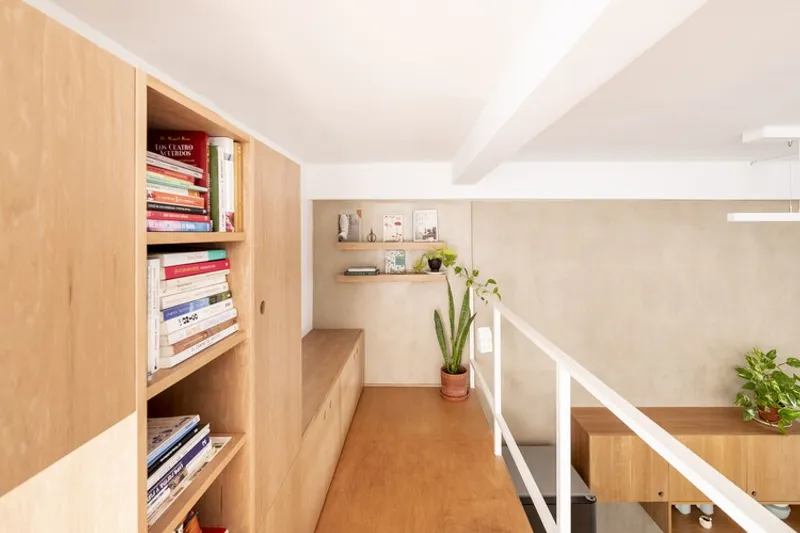
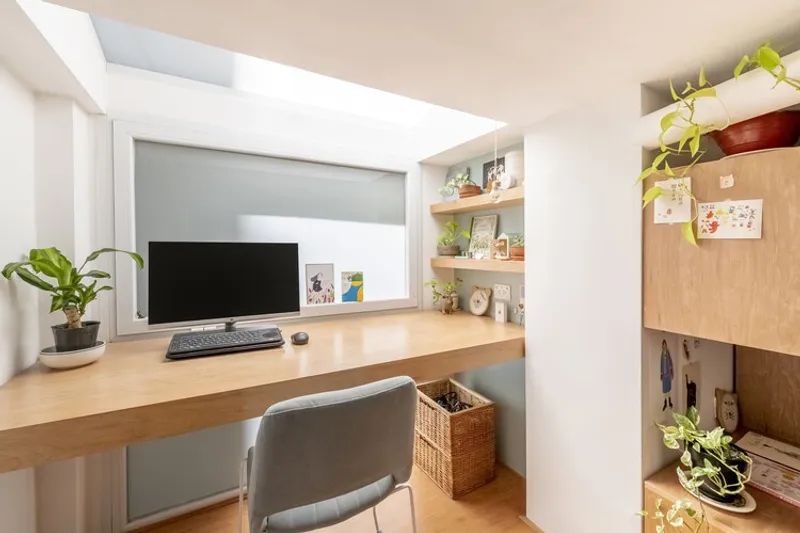
- A wood-clad mezzanine optimizes the available area, housing a private studio on the upper level.
- Balconies overlook the central void, encouraging dynamic interaction and multiple uses within the vertical space.
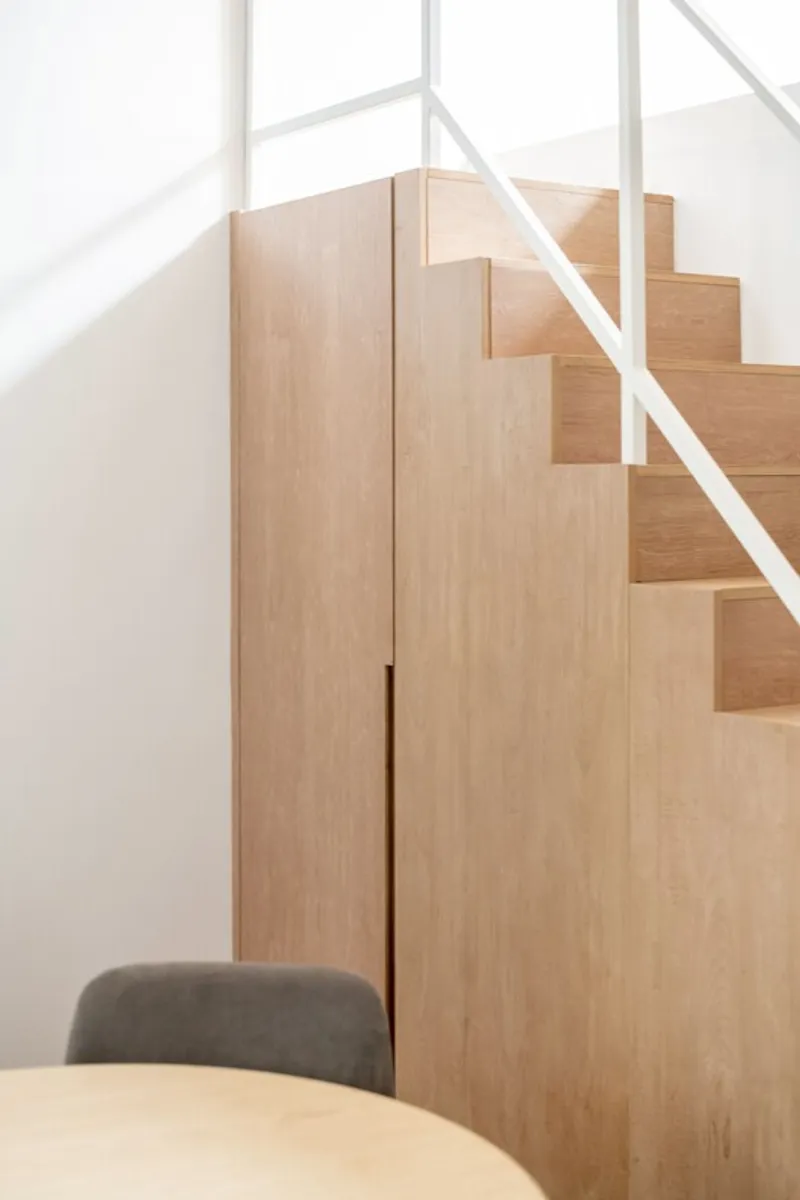
- The lower level accommodates the entrance hall, featuring designated storage for shoes and gear. A cleverly hidden door beneath the stairs leads to the bathroom, maintaining privacy while maximizing efficiency.
Kitchen and Living
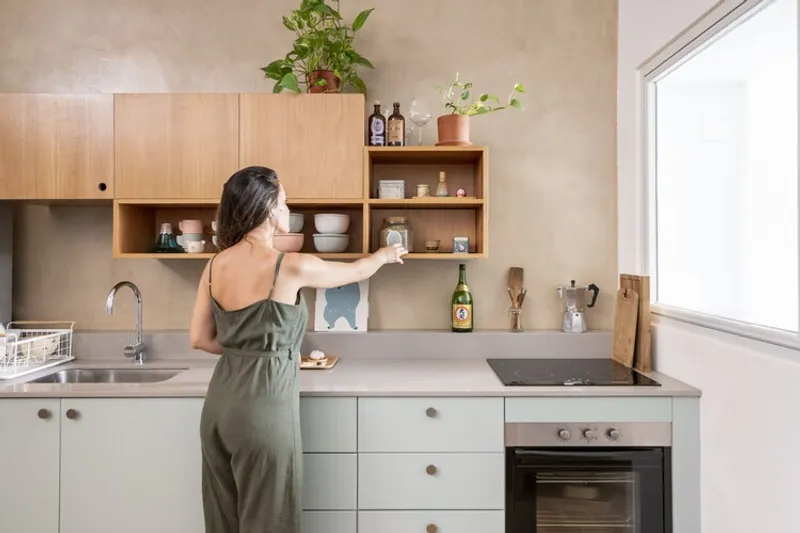
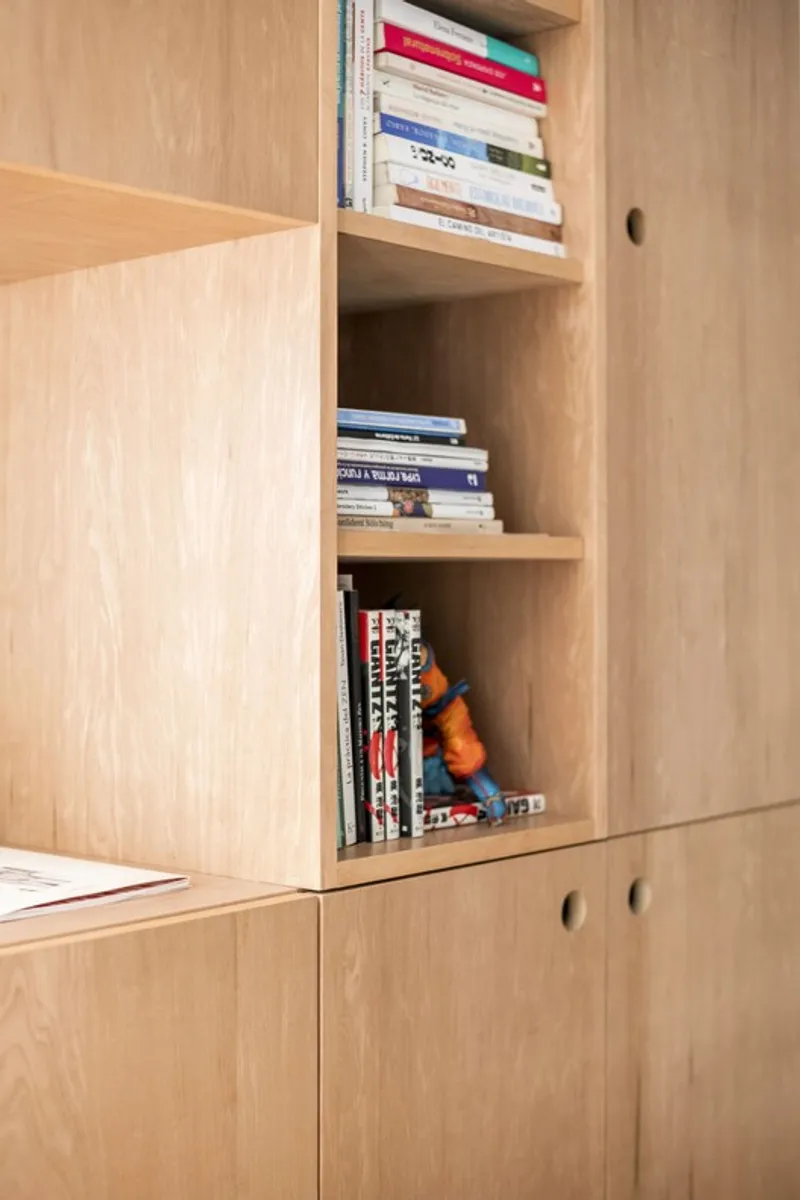
The kitchen, positioned against a polished cement wall, serves as both a functional and visual anchor. Designed as an integrated wooden volume, it blends seamlessly with the surrounding architecture, reinforcing the minimalist yet warm atmosphere of the home. The open-plan living and dining areas engage directly with the mezzanine, creating a continuous flow of space and light.
Materiality and Atmosphere
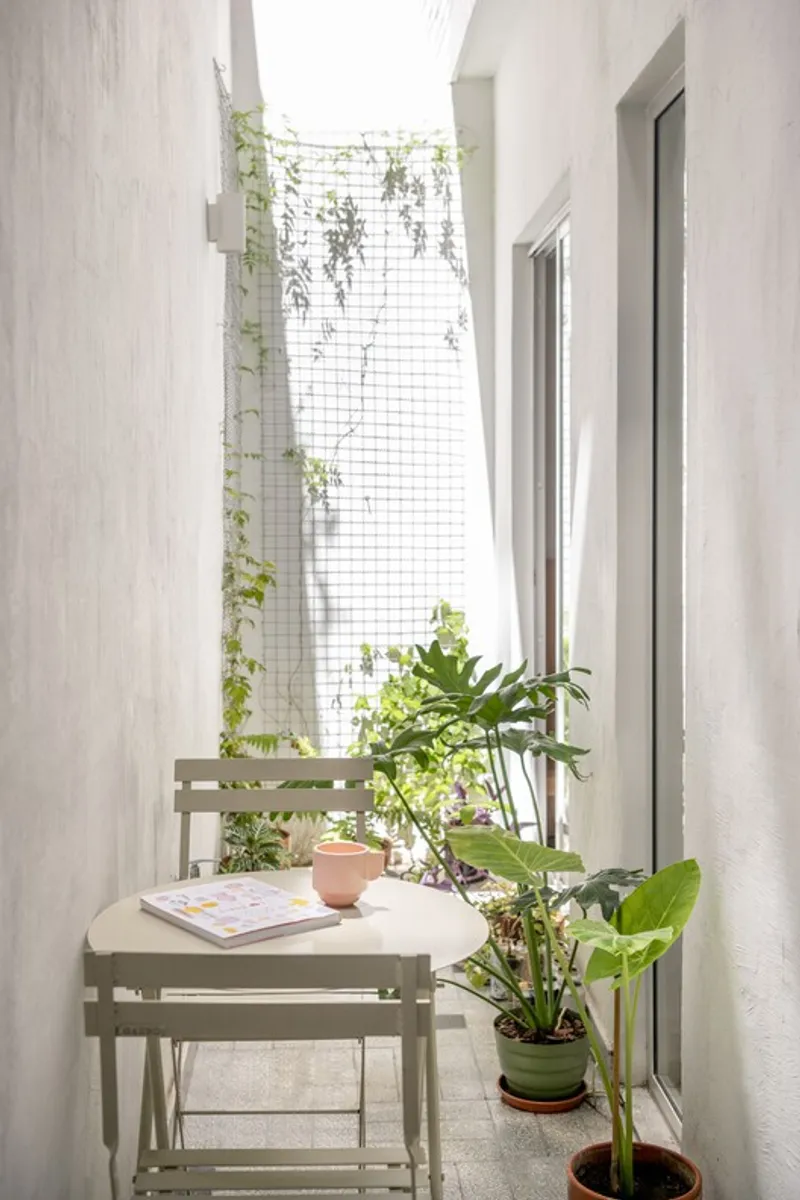
The project balances raw, industrial finishes such as polished concrete with warm, natural materials like wood cladding and shelving, achieving a minimalist Japanese-inspired aesthetic. The interplay of volumes, textures, and voids allows the compact space to feel expansive, bright, and versatile.

Sustainable and Flexible Living
Ph Japón highlights how adaptive reuse can redefine urban housing in Buenos Aires. By transforming a former warehouse into a contemporary home, CDC ARQ demonstrates the potential of small-scale sustainable living—making the most of limited space while preserving the character of the existing structure.
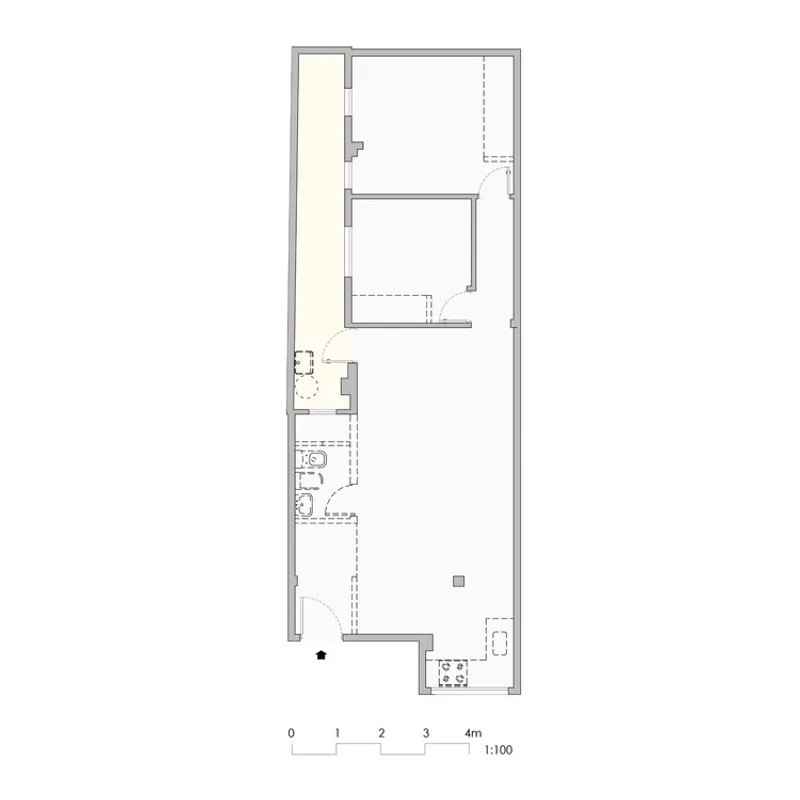
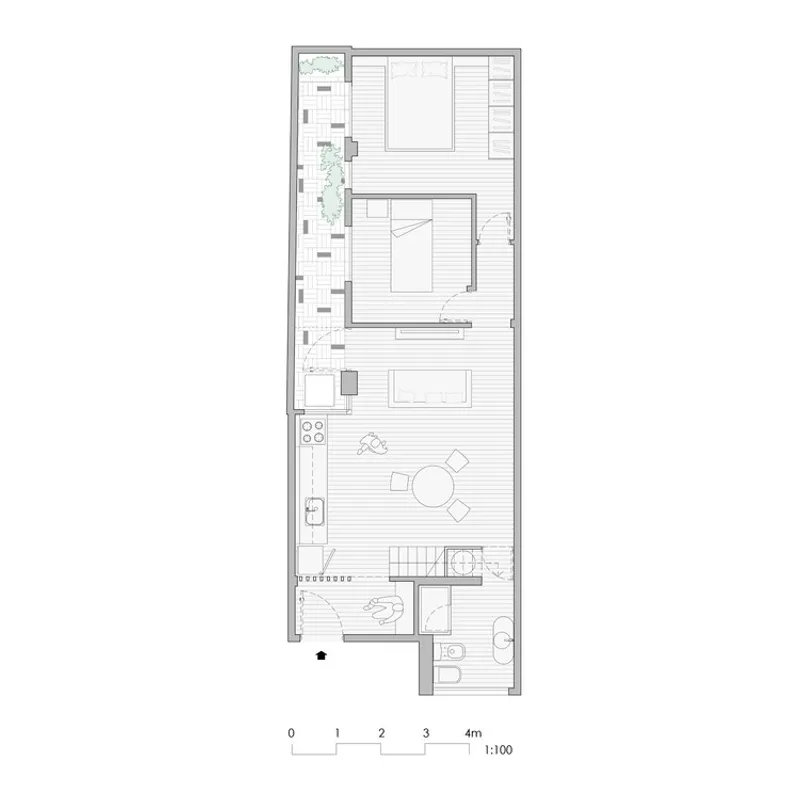
All the photographs are works of Ana Grucki




Popular Articles
Popular articles from the community


The Earth Pod: 3D Printed Homes for Resilient Refugee Communities
The Earth Pod reimagines refugee housing through 3D printed homes made from clay, combining resilience, self-sufficiency, and rapid shelter.

Co-Life: Senior Housing Design That Reconnects Older Adults With the City
Co-Life reimagines senior housing design through healing gardens, shared streets, workshops, and a sustainable community across generations.

AL-JANNAH: Sustainable Architecture and Permaculture for Afghan Widows
AL-JANNAH uses sustainable architecture and permaculture to create resilient oasis of housing, learning, work and renewal for Afghan widows.

The Ocean Hive: Sustainable Architecture for a Self-Sufficient Civilization at Sea
The Ocean Hive imagines sustainable architecture at sea, where modular habitats, algae, wave power and ocean waste sustain a growing colony.


Similar Reads
You might also enjoy these articles


Hodi-Mandai Geram
Project Function: Preservation and revitalization of the Intangible heritage and socio-spatial identity of the Hodi by Housing, Cultural Memory Center, Sacred Grove, landscape, local tourism economy


Olio Towers: A Mid-Rise for Performers That Fuses Housing, Rehearsal, and Stage
Located blocks from Houston's Theater District, this modular tower stacks living units around a central performance atrium.

Oasis: Modular Green Housing Carved into Dhaka's Urban Fabric
A shortlisted Plugin Housing entry reclaims unauthorized settlements in Dhaka with stepped concrete volumes, green roofs, and ventilation-driven design.

Black Hole: A Floating Megastructure for the Post-Physical Era
Emiliano Mazzarotto envisions a spherical, self-scaling arena where e-sports, digital hotels, and holographic stadiums replace traditional public space.


Explore Housing Competitions
Discover active competitions in this discipline



Challenge to reimagine the Iron Throne


Photograph architecture without architects


Illustrate the lost glory of Angkor Wat - Render Challenge


Design challenge to reuse E-waste
Comments (0)
Please login or sign up to add comments
No comments yet. Be the first to comment!