
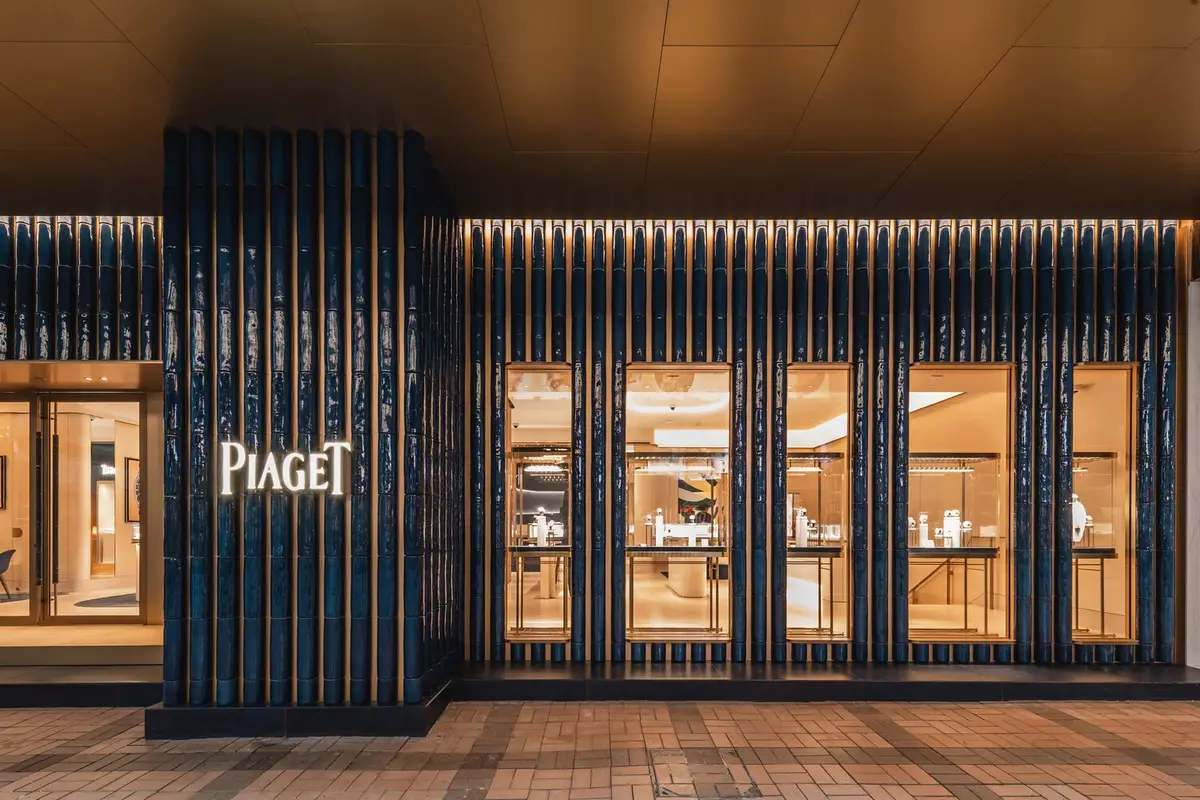
Piaget Flagship Boutique by Neri&Hu: A Monument to Craft, Memory, and Urban Heritage
Piaget Flagship Boutique blends luxury, craftsmanship, and urban memory through ceramic, bronze, and concrete in Neri&Hu's monumental design.


Located along the iconic Canton Road in Hong Kong’s Kowloon district, the new Piaget Flagship Boutique, designed by Neri&Hu Design and Research Office, is not just a luxury retail space—it is a deeply contextual architectural statement. Drawing inspiration from collective memory, urban heritage, and the brand's horological craftsmanship, the boutique embodies a contemporary narrative grounded in place, material, and cultural identity.
A Dialogue with History and Place
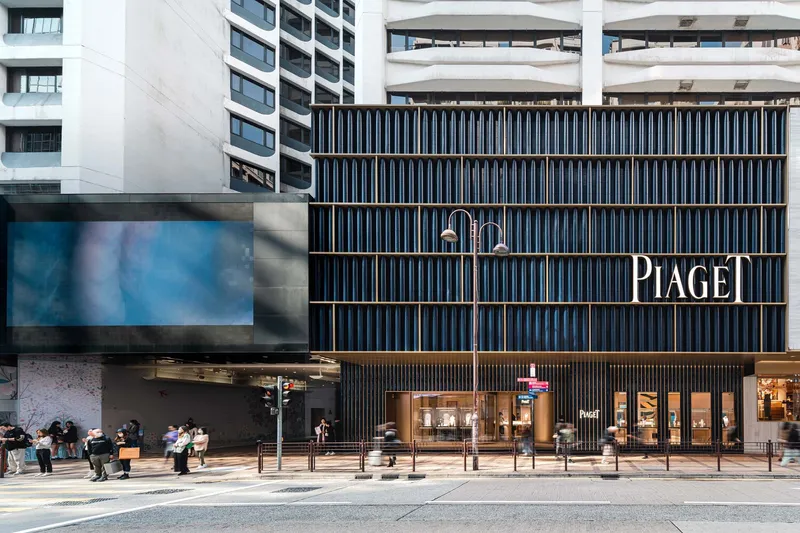
Canton Road, a vibrant commercial artery once tied to the historic Canton-Kowloon Railway, has long been a hub for luxury retail. Yet over the years, this legacy has been diluted by visual noise and competing storefronts. Neri&Hu’s intervention offers a counterpoint—an architectural experience that speaks softly yet powerfully through the refined use of materials, proportion, and detail.
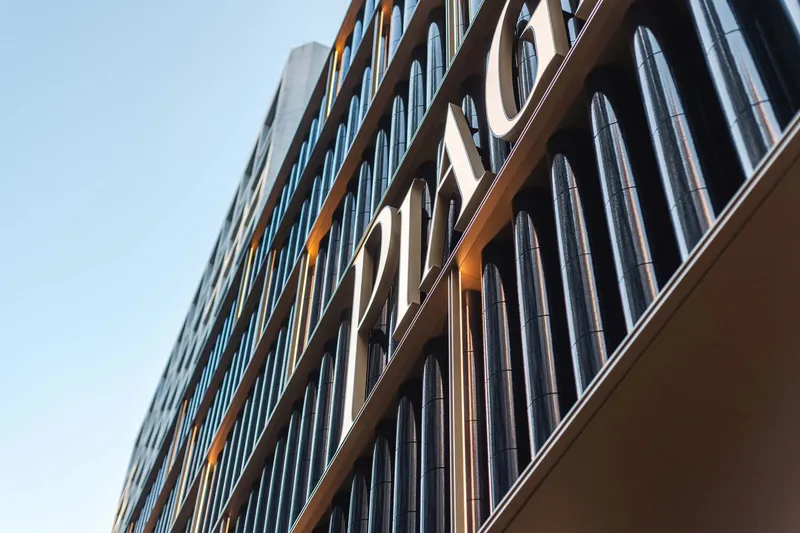
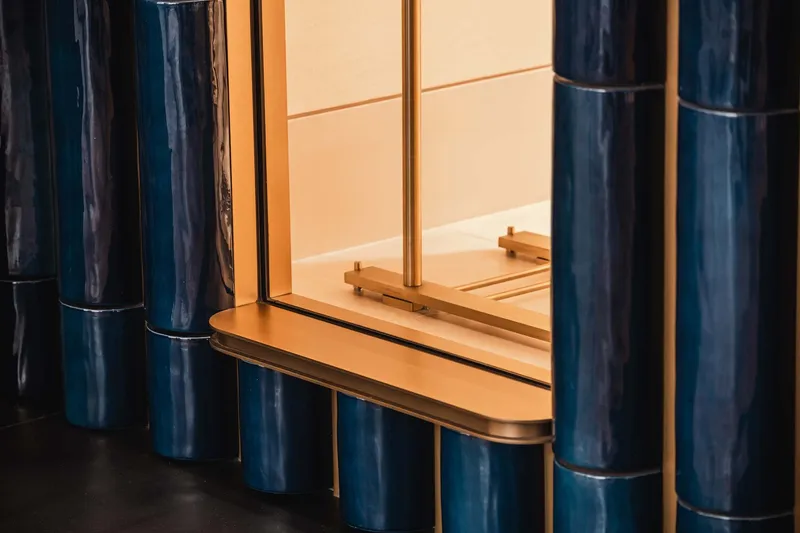
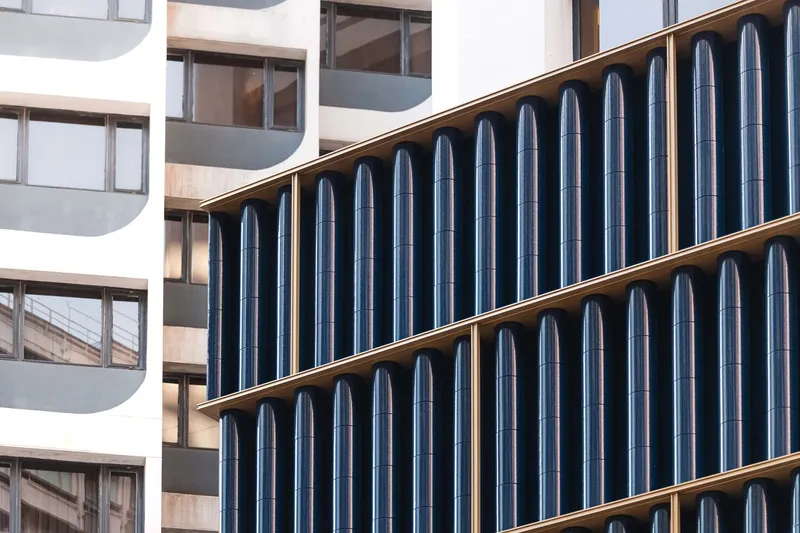
Set within the historically rich urban fabric of Kowloon’s waterfront, the boutique reinterprets the area’s industrial and cultural layers. Bronze-framed ceramic tiles, sourced from the ancient porcelain capital Jingdezhen, evoke a connection to over 1,000 years of Chinese craft. The deep, nuanced blue glazes of the tiles nod to Piaget’s elegance while grounding the building in local material culture.
Architectural Monumentality in Retail
The project challenges traditional notions of commercial design by transforming the boutique’s façade into a civic-scale monument. Rather than merely showcasing luxury products, the architecture itself becomes a cultural artifact—one that weaves Piaget’s brand narrative into the collective memory of the city.
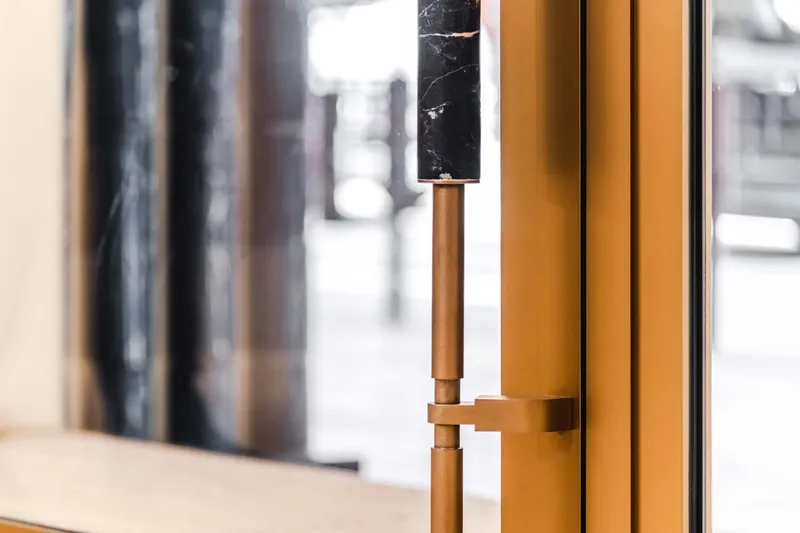
Custom metalwork references the site’s industrial past, while concrete detailing and handmade ceramic surfaces enrich the sensory and visual texture. The storefront thus emerges as a sculptural intervention—a jewel-like object within the urban landscape.
Reframing Retail as Urban Craft
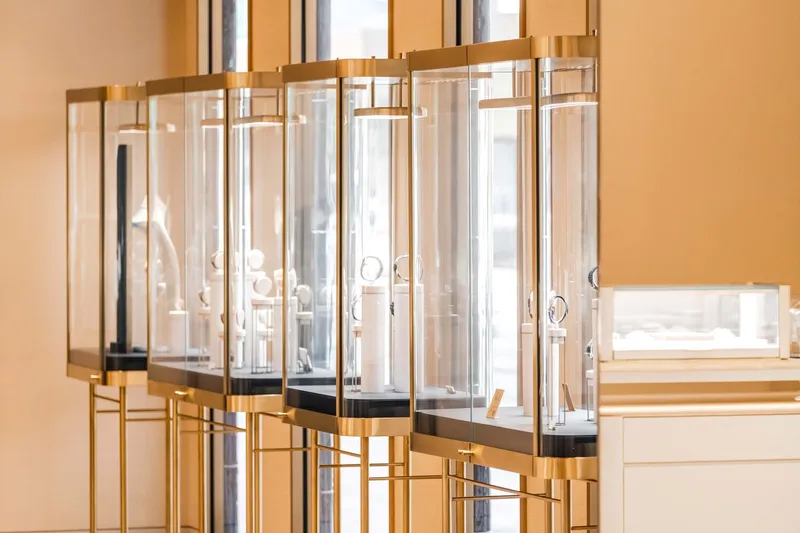
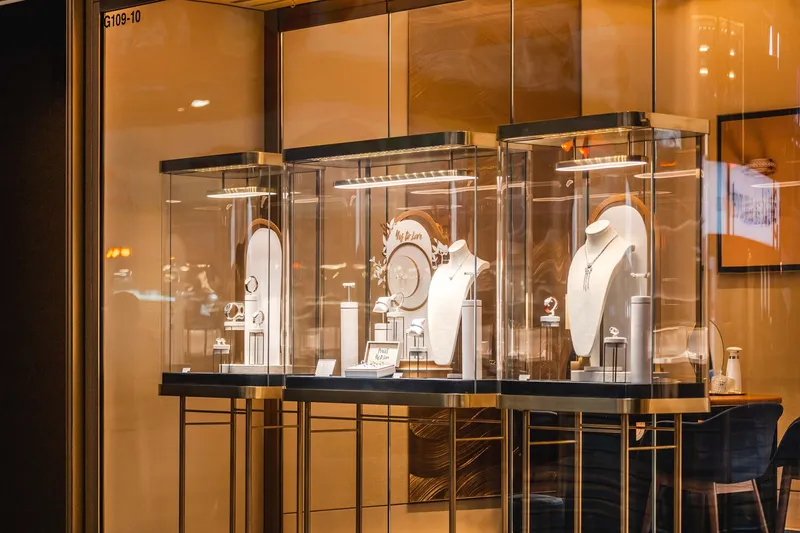
Inside, the material story continues. Craftsmanship, innovation, and memory converge through curated detailing that enhances the spatial rhythm. Columns, thresholds, and lighting are composed to heighten the experience of time and tactility—values that resonate deeply with Piaget’s legacy as a watchmaker.
The boutique doesn’t simply reflect luxury—it redefines luxury through place-based design, architectural storytelling, and material authenticity. In doing so, Neri&Hu reaffirm architecture’s potential to mirror urban culture, preserve memory, and evoke emotional resonance.
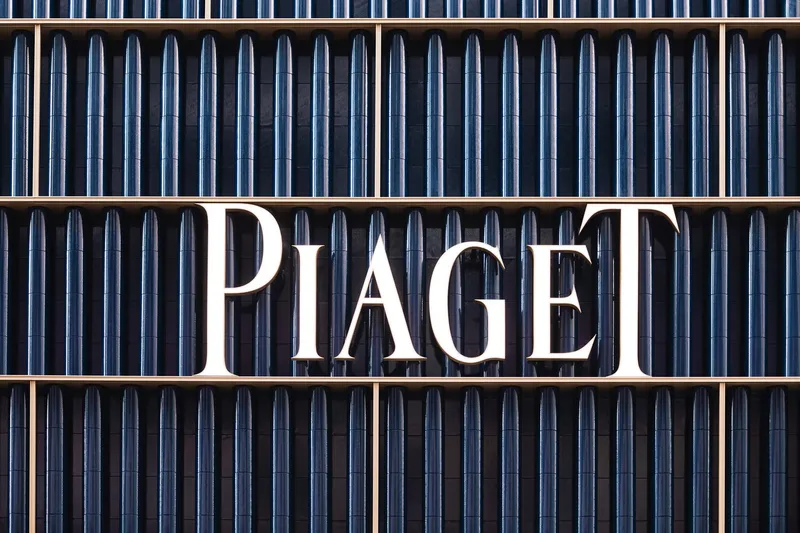
All Photographs are works of `Kevin Mak


Popular Articles
Popular articles from the community


Play: Fragments of Their World
Familiar architecture becomes modular playground design, creating safe spaces where displaced children can learn, connect, imagine and play.

Conexión: Biophilic Design Reimagines High-Rise Living in Hong Kong
Conexión reimagines high-rise living in Hong Kong through biophilic design, green facades, shared spaces, daylight, water and nature within.

Little Red Riding Hood: Architectural Design as a Journey Through Fear, Light, and Storytelling
Little Red Riding Hood reimagines the fairy tale through architectural design shaped by fear, light, scale, memory, uncertainty, and choice.

The Musturak Paradise: Senior Living Architecture for a Connected Future in Temara, Morocco
The Musturak Paradise reimagines senior living architecture in Temara via private homes, social spaces, culture, community, and shared care.

Similar Reads
You might also enjoy these articles


Hodi-Mandai Geram
Project Function: Preservation and revitalization of the Intangible heritage and socio-spatial identity of the Hodi by Housing, Cultural Memory Center, Sacred Grove, landscape, local tourism economy


Olio Towers: A Mid-Rise for Performers That Fuses Housing, Rehearsal, and Stage
Located blocks from Houston's Theater District, this modular tower stacks living units around a central performance atrium.

Oasis: Modular Green Housing Carved into Dhaka's Urban Fabric
A shortlisted Plugin Housing entry reclaims unauthorized settlements in Dhaka with stepped concrete volumes, green roofs, and ventilation-driven design.

Black Hole: A Floating Megastructure for the Post-Physical Era
Emiliano Mazzarotto envisions a spherical, self-scaling arena where e-sports, digital hotels, and holographic stadiums replace traditional public space.

Explore Urban Design Competitions
Discover active competitions in this discipline

Challenge to reimagine the Iron Throne

Photograph architecture without architects

Illustrate the lost glory of Angkor Wat - Render Challenge

Design challenge to reuse E-waste
Comments (0)
Please login or sign up to add comments
No comments yet. Be the first to comment!