
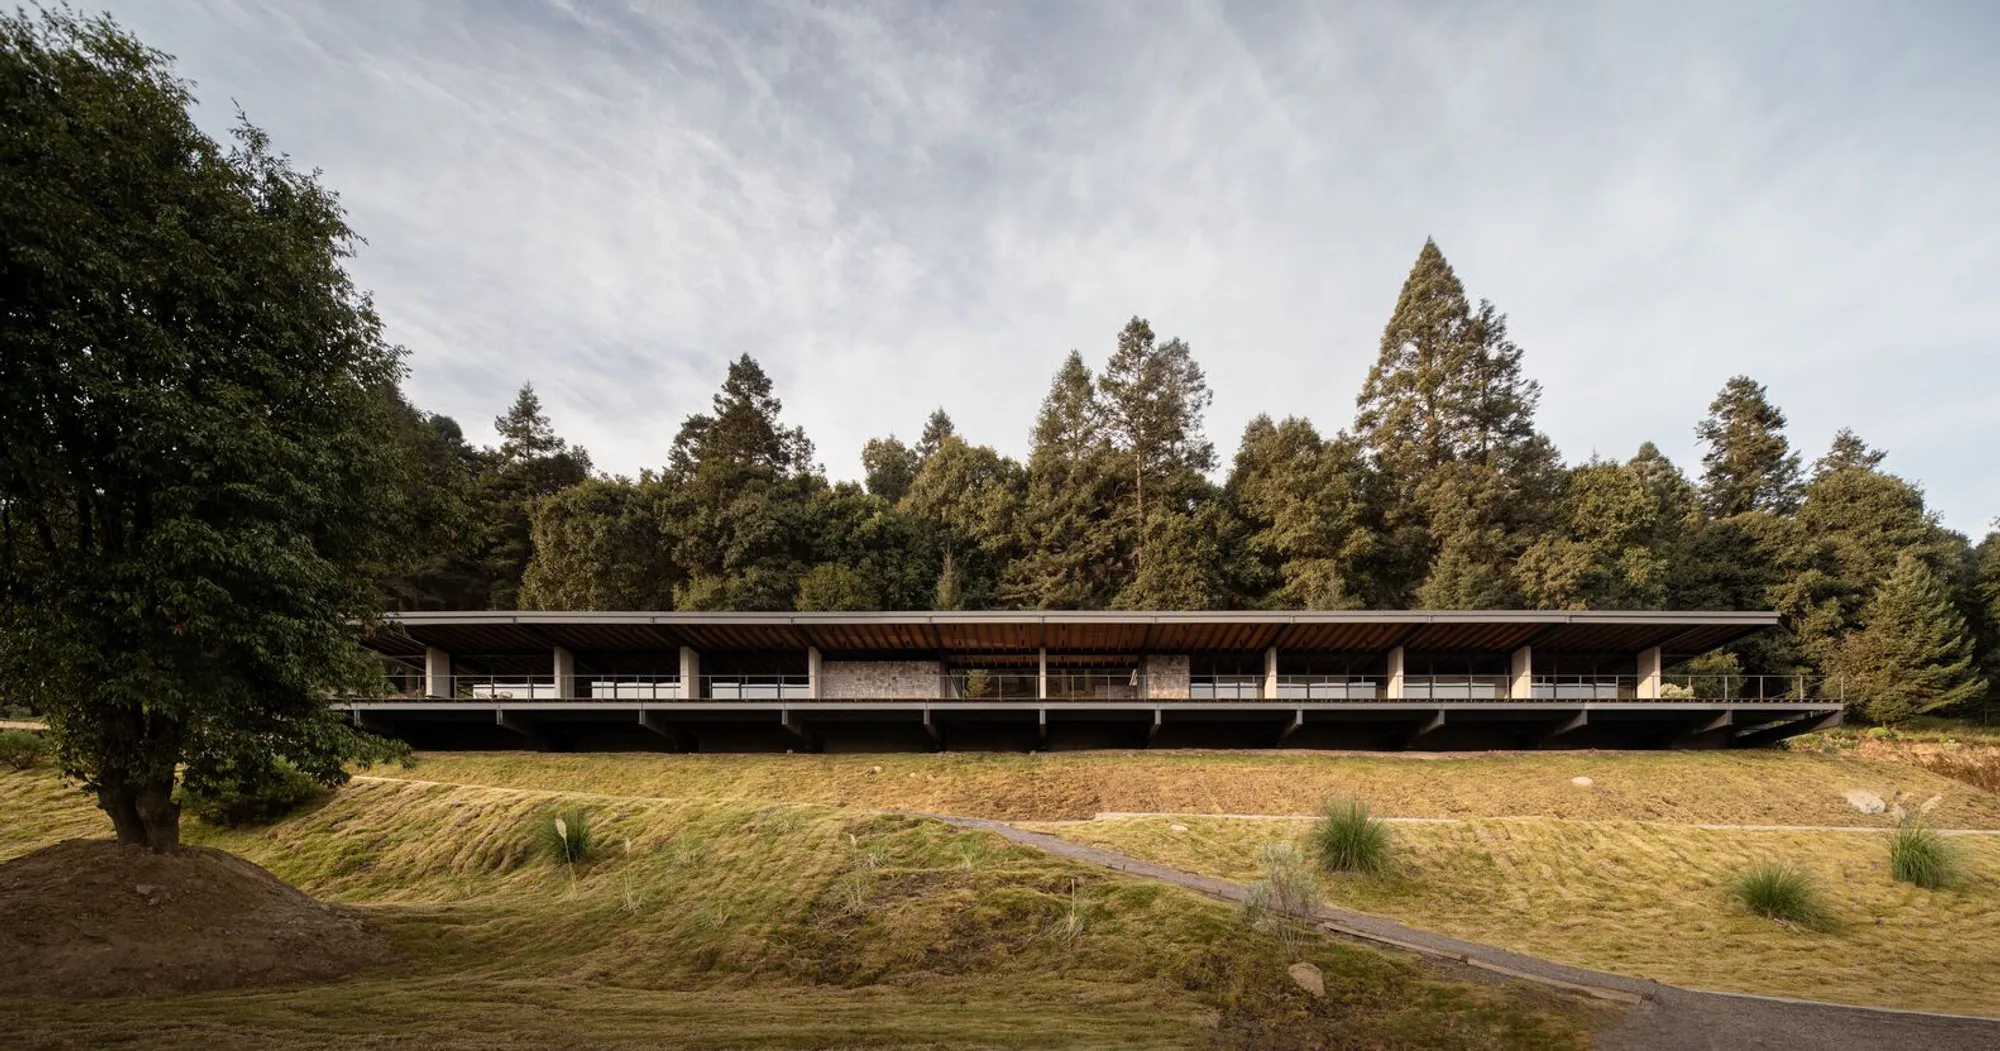
Piedra Grande Equestrian Club House by Studio rc
Piedra Grande Equestrian Club House by Studio rc blends contemporary design with nature, featuring stables, terraces, courtyards, and panoramic forest views.


Nestled within a lush eight-hectare forest in the State of Mexico, the Piedra Grande Equestrian Club House by Studio rc stands as a sophisticated blend of contemporary design and natural harmony. Completed in 2023, the 700 m² clubhouse serves as the heart of the equestrian complex, offering thoughtfully designed spaces for equestrian sports, horse care, and relaxation.
Architecture and Design Concept
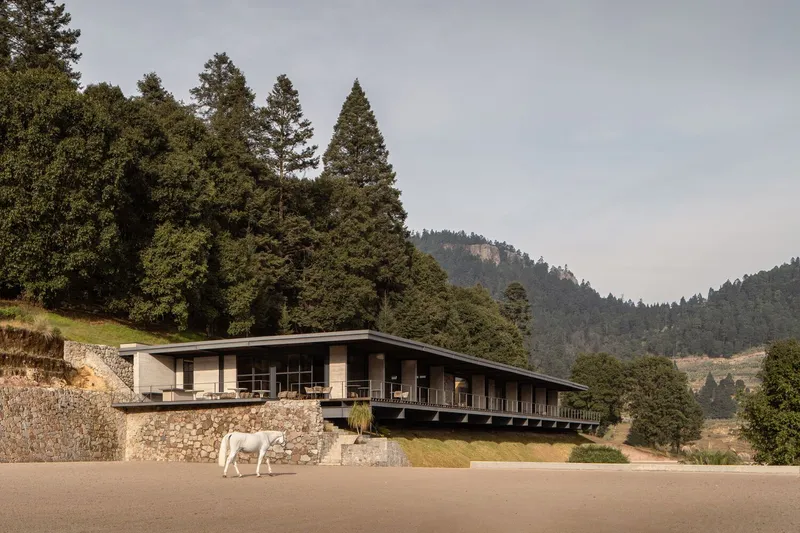
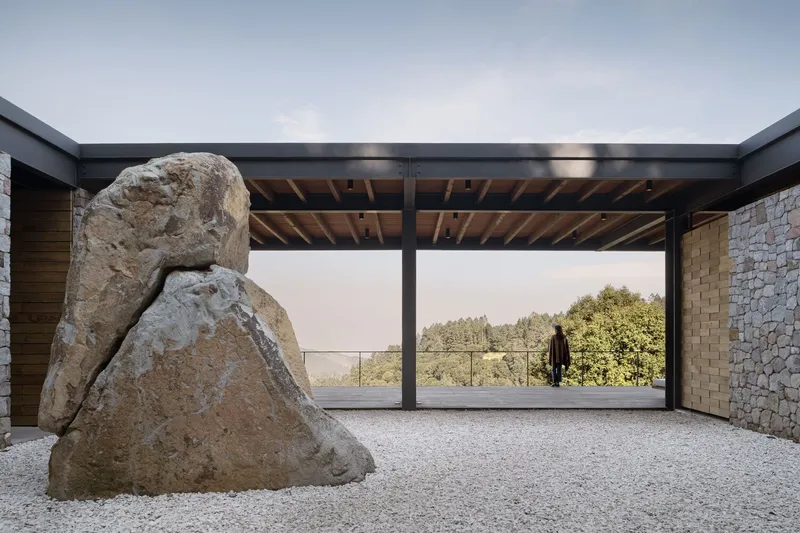
The project is conceived with minimal intervention on the site, emphasizing the use of natural stone, wood, and local materials. A central courtyard organizes the clubhouse, providing a serene setting that frames the surrounding landscape while guiding circulation between public and private areas. This courtyard-centric layout enhances visual connections to the forest and invites quiet contemplation.
Structural Approach
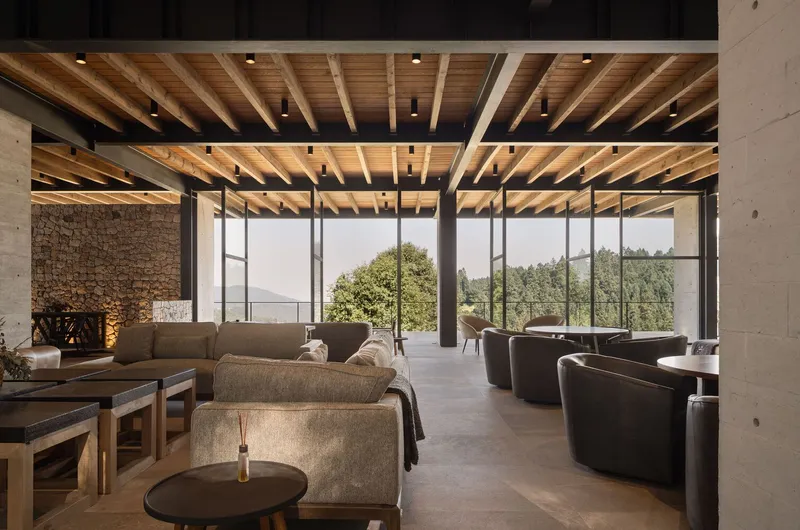
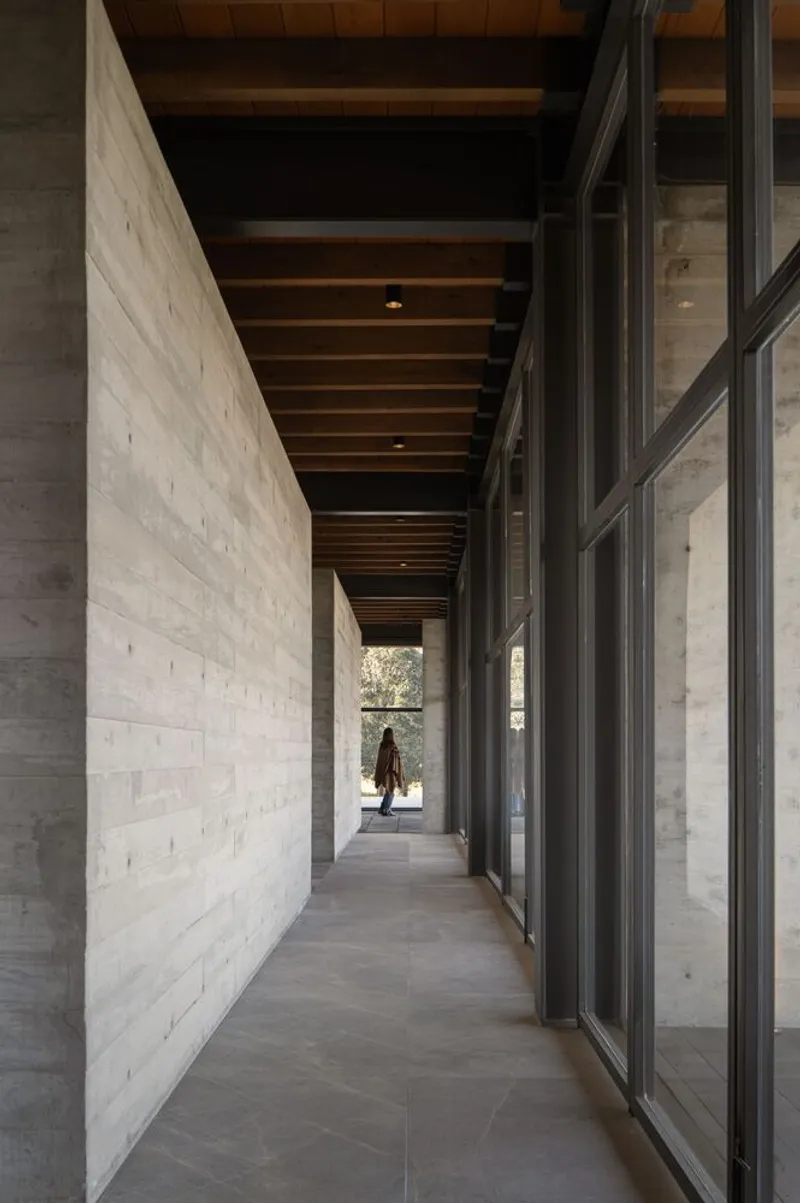
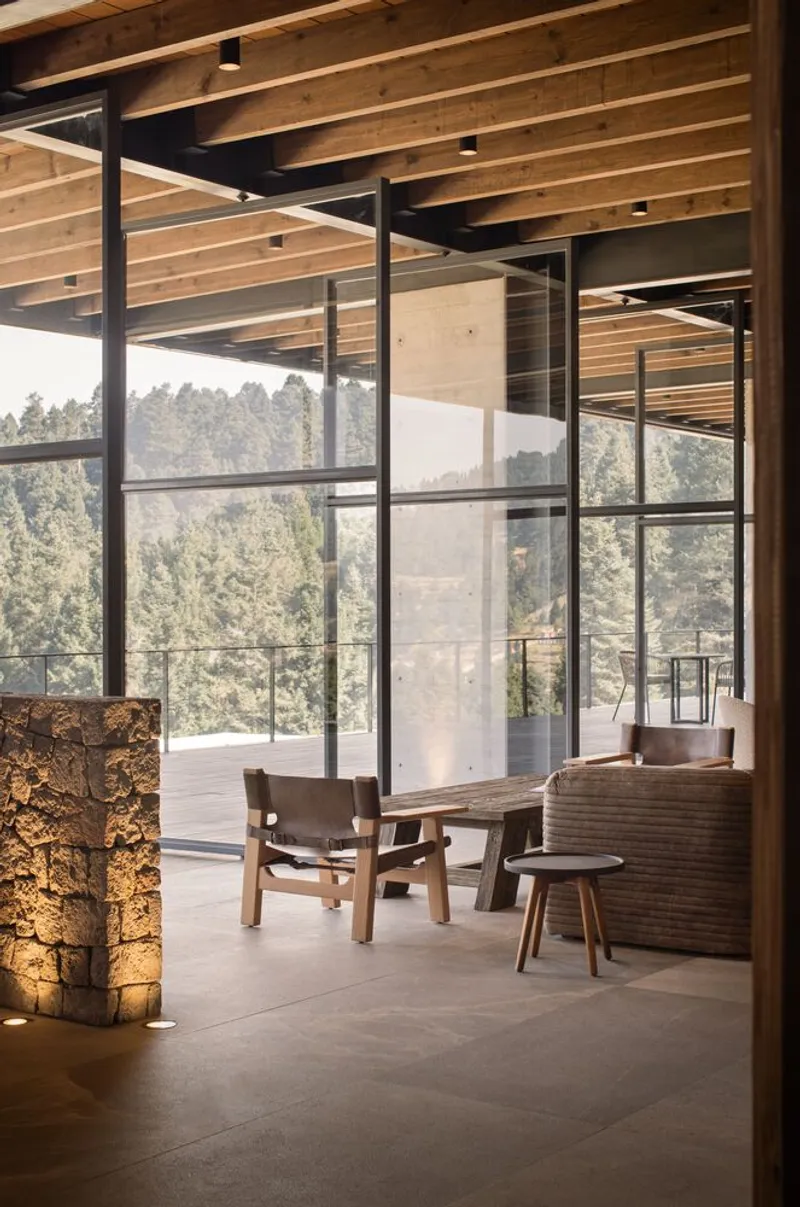
To ensure a flexible and durable structure, the design employs a modular system of steel columns and beams. This reticular framework defines the building’s skeleton, allowing future adaptations such as a habitable roof for events. Complementing the steel structure, stone and concrete walls provide spatial separation with a sense of purity and sobriety, while textured local marble flooring enhances material richness.
Spatial and Climatic Considerations
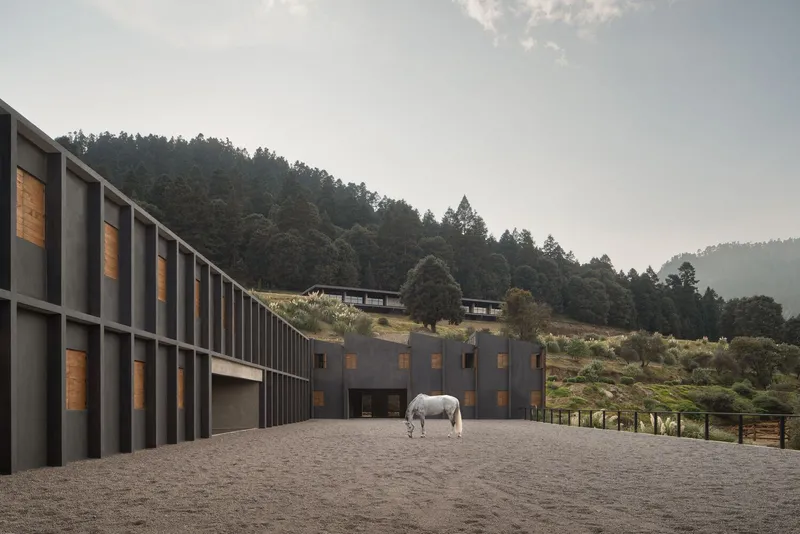
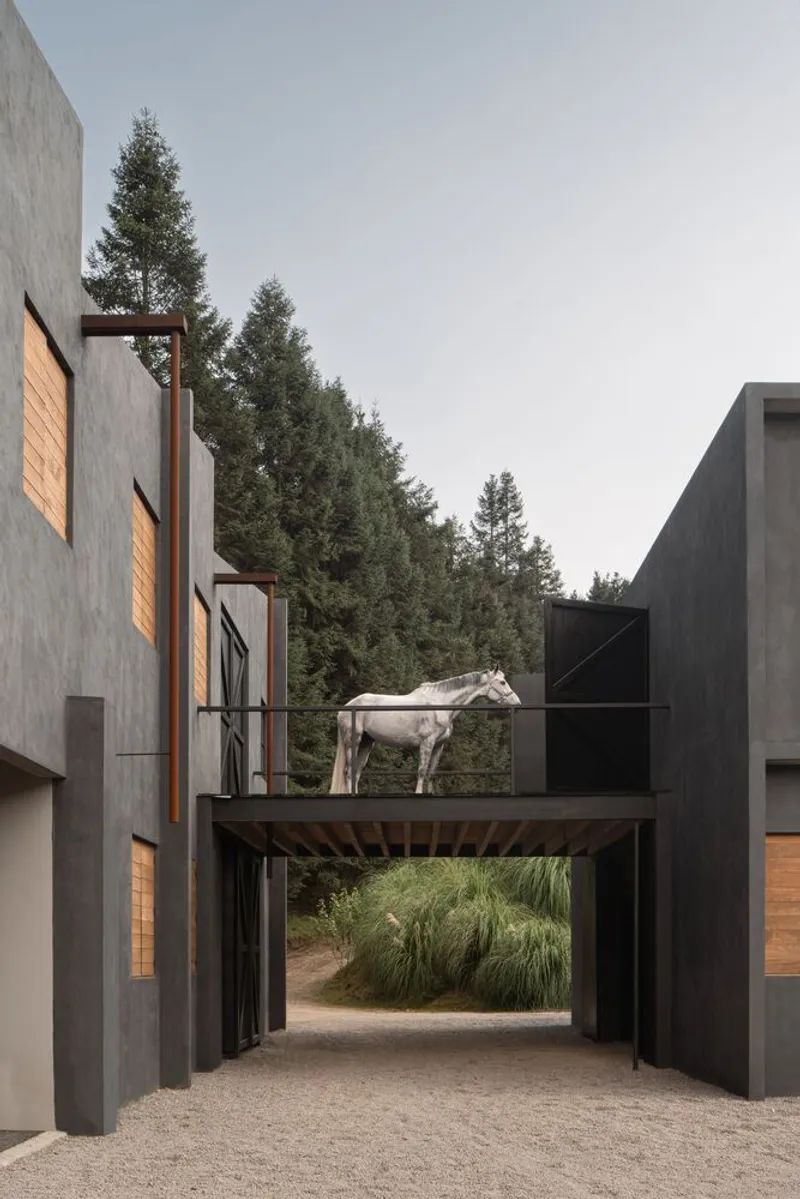
The clubhouse layout prioritizes cross ventilation and optimal sunlight exposure, responding directly to the region’s climate. Large openings to the valley and mountains capitalize on the site’s sloping topography, integrating a cantilevered terrace that offers panoramic views. The high ceilings inside the clubhouse harmonize with the scale of the surrounding equestrian complex, creating a sense of openness and connection to nature.
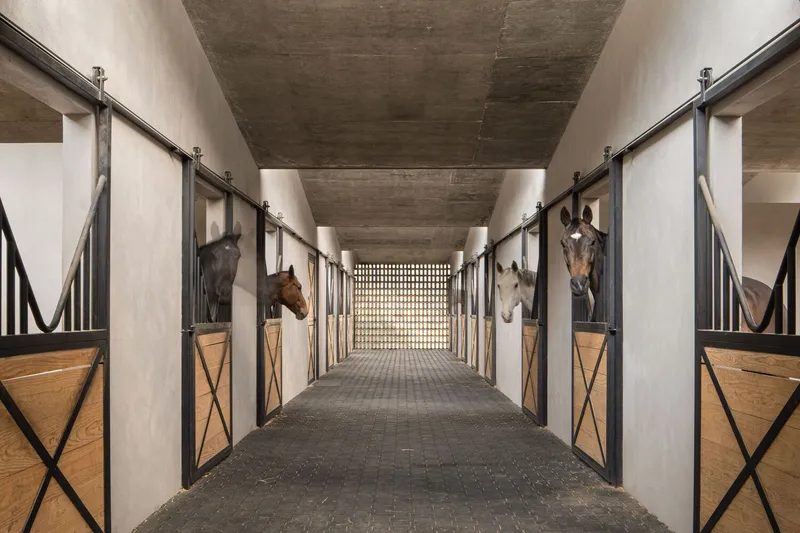
Equestrian Facilities
The Piedra Grande Equestrian Center features:
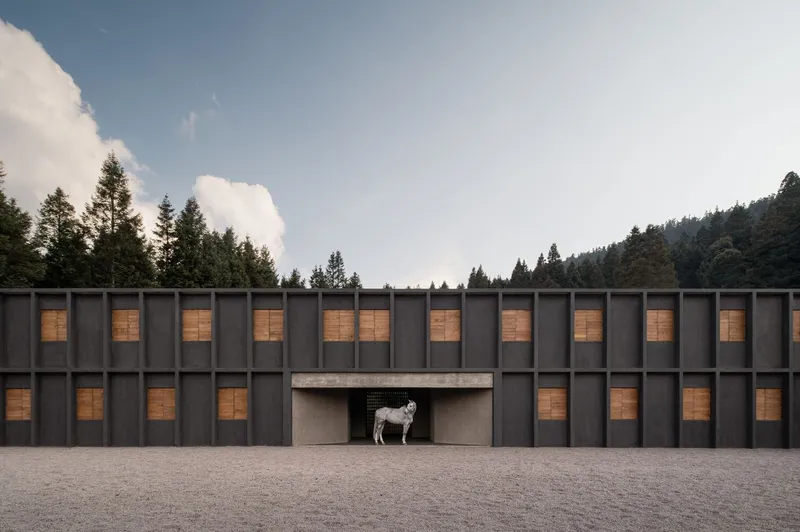
- 110 two-level stables
- Sand tracks and gravel paths
- Expansive green areas
- Thoughtful circulation for horses and riders
This comprehensive design ensures both functionality and aesthetic appeal, blending the club house seamlessly with its natural context.
All Photographs are works of Cesar Belio




Popular Articles
Popular articles from the community


Hill & Cross Opera: Sculptural Opera House Architecture Shaped by Tallinn’s Landscape and Identity
Hill & Cross Opera reimagines opera house architecture in Tallinn through its sculptural hill, civic plaza, glass wave and a luminous cross.

Lunar Spiral: Space Architecture Shaped by the Mathematics of the Universe
Lunar Spiral reimagines space architecture through Fibonacci geometry, lunar regolith, levitating habitats, and self-sustaining Moon living.

Play: Fragments of Their World
Familiar architecture becomes modular playground design, creating safe spaces where displaced children can learn, connect, imagine and play.

Conexión: Biophilic Design Reimagines High-Rise Living in Hong Kong
Conexión reimagines high-rise living in Hong Kong through biophilic design, green facades, shared spaces, daylight, water and nature within.


Similar Reads
You might also enjoy these articles


Hodi-Mandai Geram
Project Function: Preservation and revitalization of the Intangible heritage and socio-spatial identity of the Hodi by Housing, Cultural Memory Center, Sacred Grove, landscape, local tourism economy


Olio Towers: A Mid-Rise for Performers That Fuses Housing, Rehearsal, and Stage
Located blocks from Houston's Theater District, this modular tower stacks living units around a central performance atrium.

Oasis: Modular Green Housing Carved into Dhaka's Urban Fabric
A shortlisted Plugin Housing entry reclaims unauthorized settlements in Dhaka with stepped concrete volumes, green roofs, and ventilation-driven design.

Black Hole: A Floating Megastructure for the Post-Physical Era
Emiliano Mazzarotto envisions a spherical, self-scaling arena where e-sports, digital hotels, and holographic stadiums replace traditional public space.


Explore Architecture Competitions
Discover active competitions in this discipline



Challenge to reimagine the Iron Throne


Photograph architecture without architects


Illustrate the lost glory of Angkor Wat - Render Challenge


Design challenge to reuse E-waste
Comments (0)
Please login or sign up to add comments
No comments yet. Be the first to comment!