
Pier 22 Vienna – Transforming the Danube Waterfront into an Inclusive Urban Oasis
Pier 22 transforms Vienna’s Danube waterfront into an inclusive public space with promenades, work areas, native landscaping, and vibrant recreational platforms.


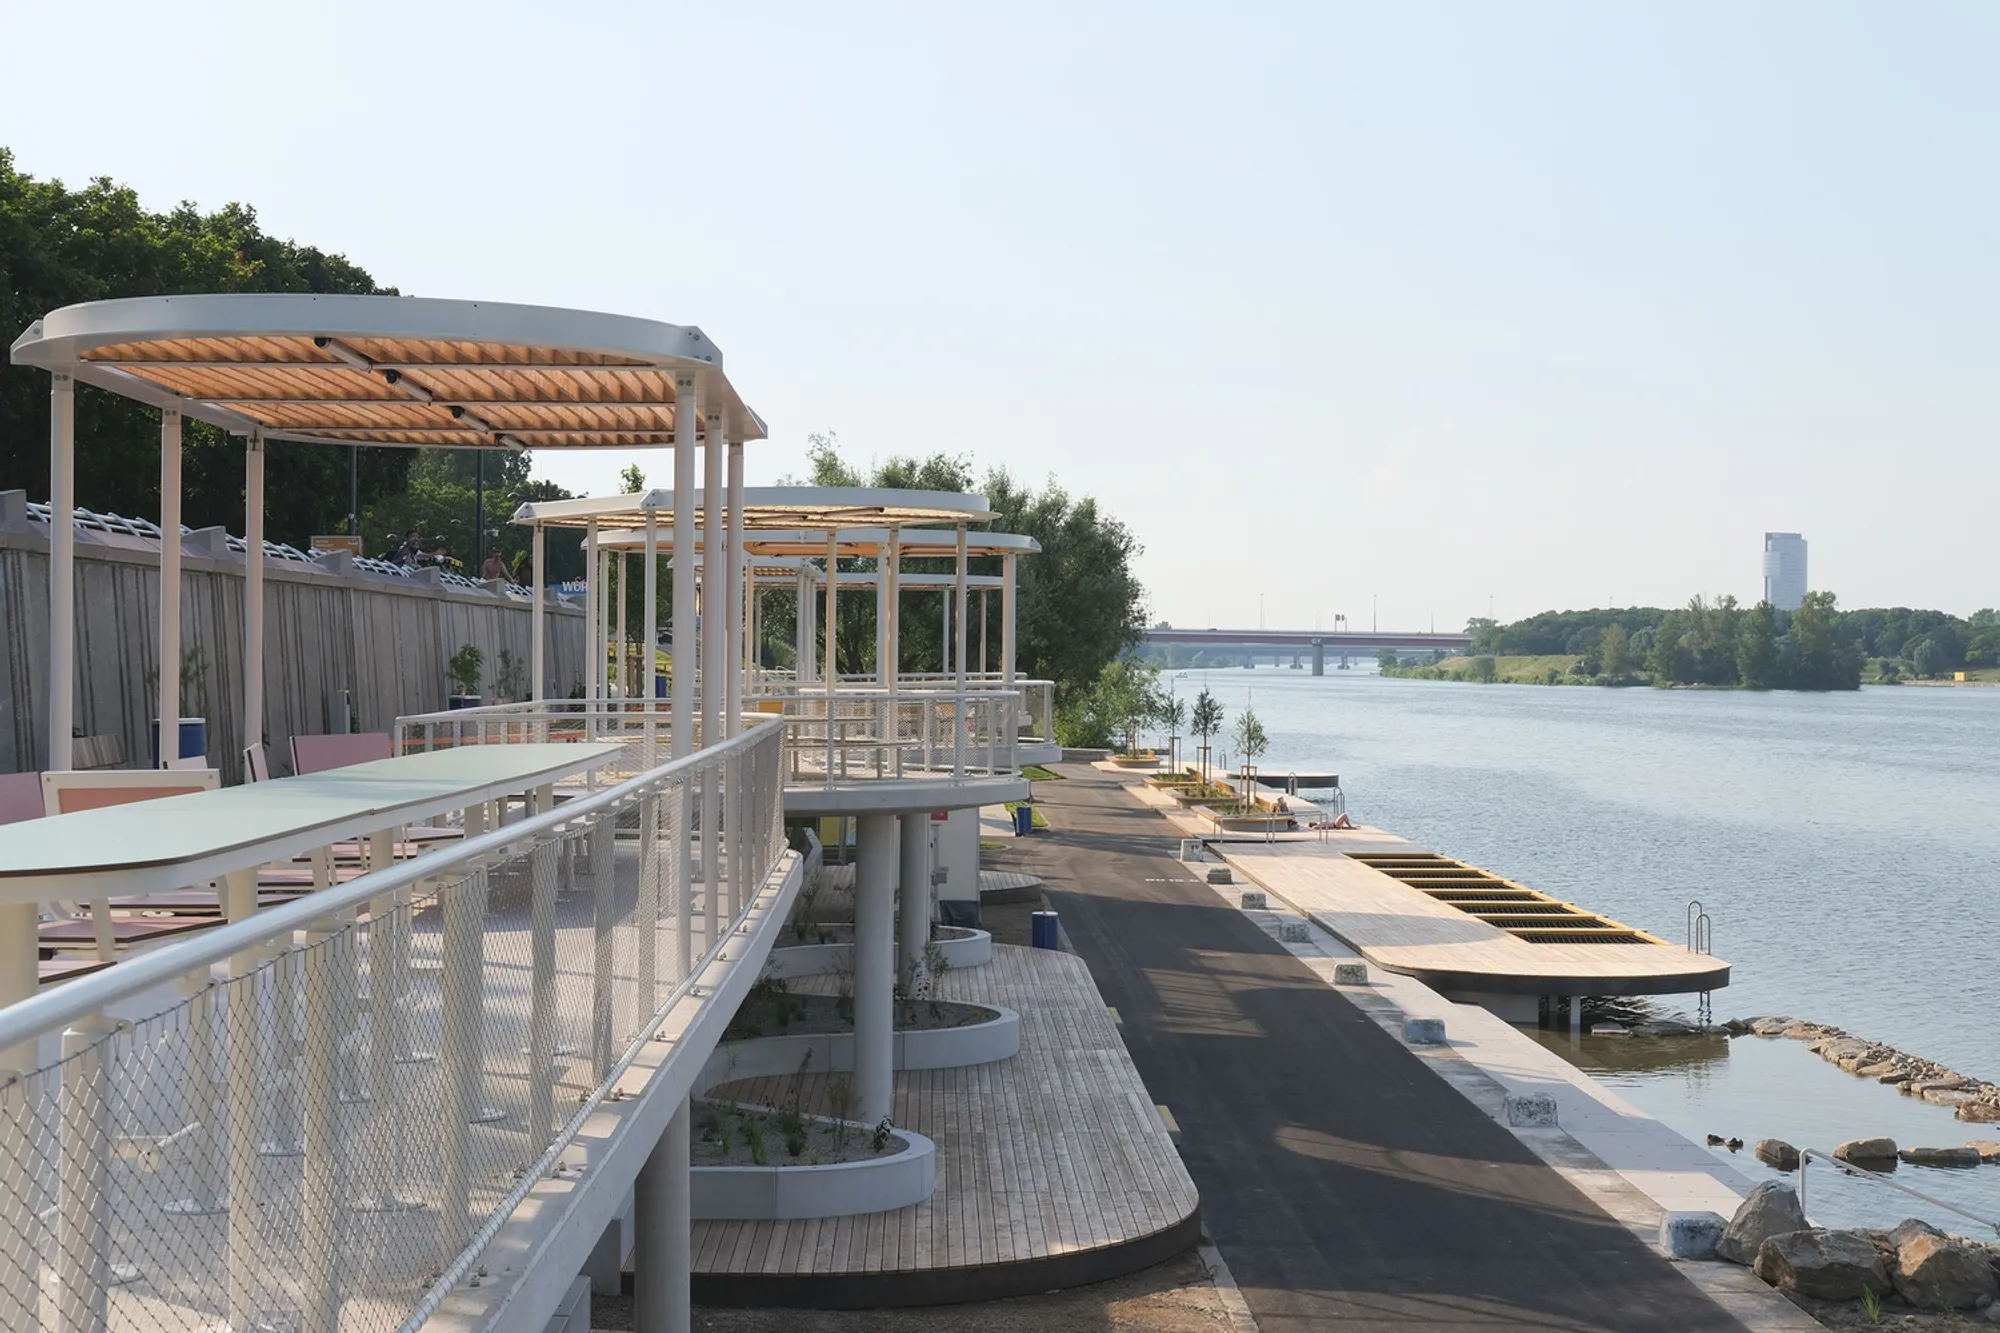
Pier 22 in Vienna emerges as a bold new model of public waterfront design, created by Mostlikely Architecture as an inclusive, accessible, and future-ready urban landscape. Completed in 2024, the first construction phase introduces a vibrant 18,000 m² public realm that blends leisure, landscape architecture, and mixed-use programming along the Danube Island. Designed by Mark Neuner, Marlene Lötsch, Christian Höhl, Felix Redmann, and Quirin Krumbholz, the project redefines how citizens interact with Vienna’s waterfront.
Rooted in the ideals of democratizing luxury, Pier 22 offers high-quality public amenities, resilient materials, and free infrastructure that supports work, leisure, and community gathering. Its strategic location—supported by strong subway connections—positions the project as an urban meeting point accessible to residents across the city.
A New Vision for Vienna’s Public Waterfront
The first phase introduces three core zones: the Waterfront Promenade, the Park-Working Area, and the future Cultural Kiosk. These spaces collectively elevate the quality of public life, emphasizing inclusivity, comfort, and ecological restoration.
Waterfront Promenade: A Place to Stroll, Sunbathe & Relax
Pier 22’s promenade is designed as an open, welcoming ribbon along the river, encouraging people to slow down and enjoy the water’s edge. The architects prioritize direct, playful access to the Danube, featuring:
- Wide seating steps leading down to a shallow zone ideal for children
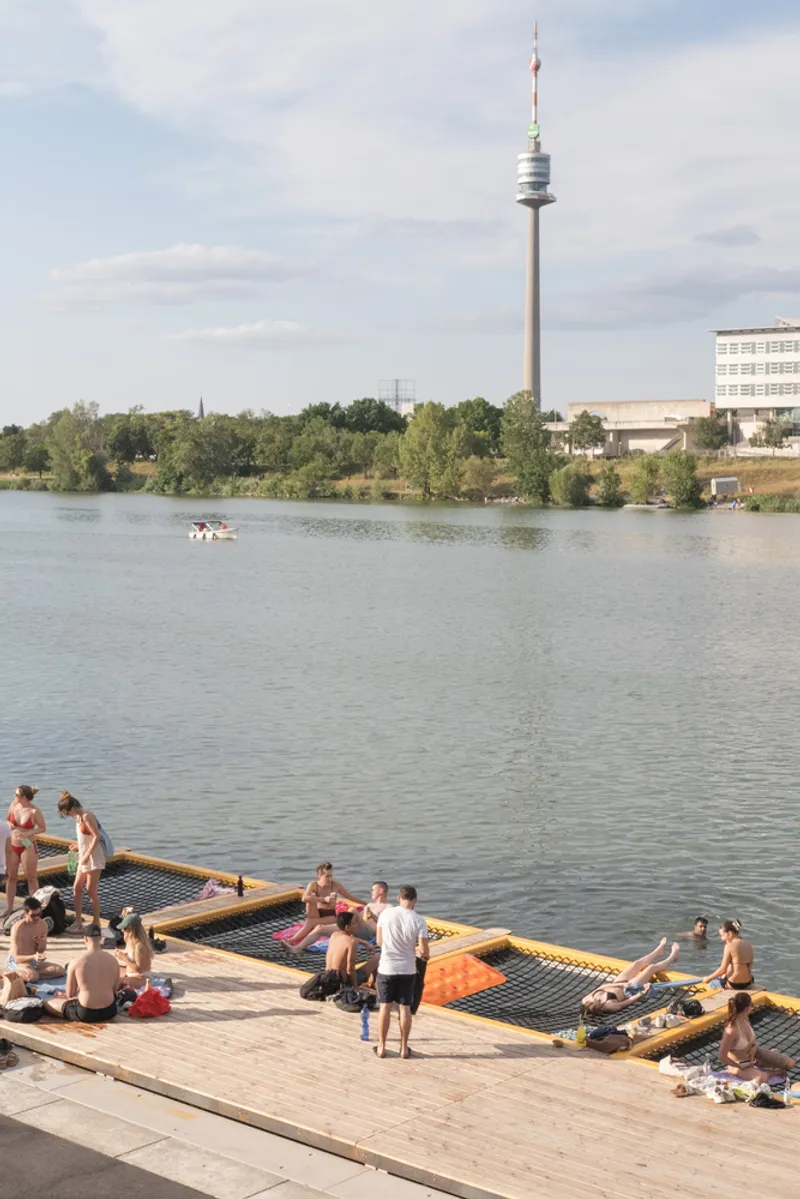
- Expansive larch wood sunbathing platforms placed close to the water
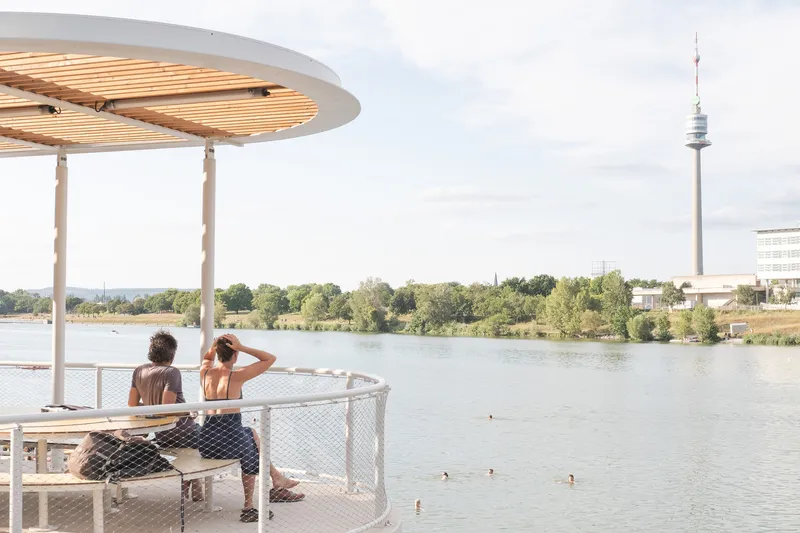
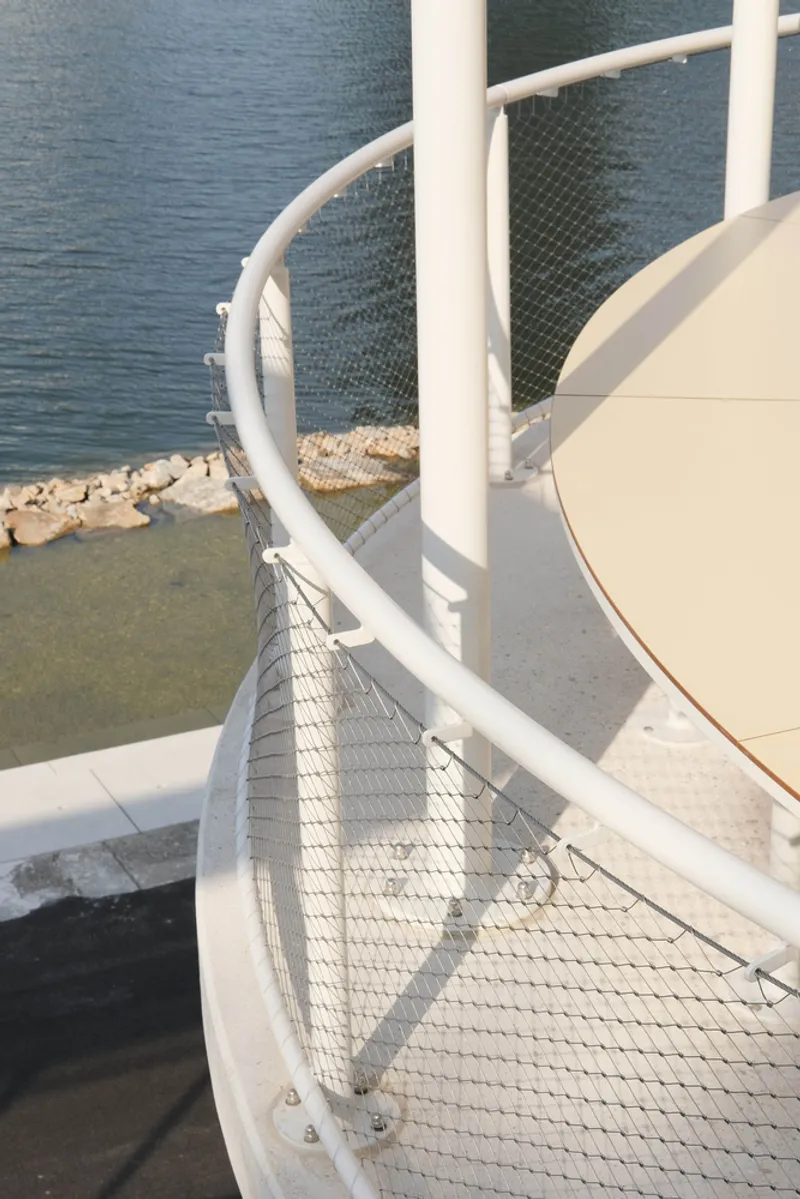
- A floating circular overhang that creates a dramatic visual and spatial moment
- Planted islands and water-hanging nets offering immersive relaxation opportunities
This sequence of architectural gestures transforms the promenade into a dynamic recreational corridor that celebrates Vienna’s natural landscape.
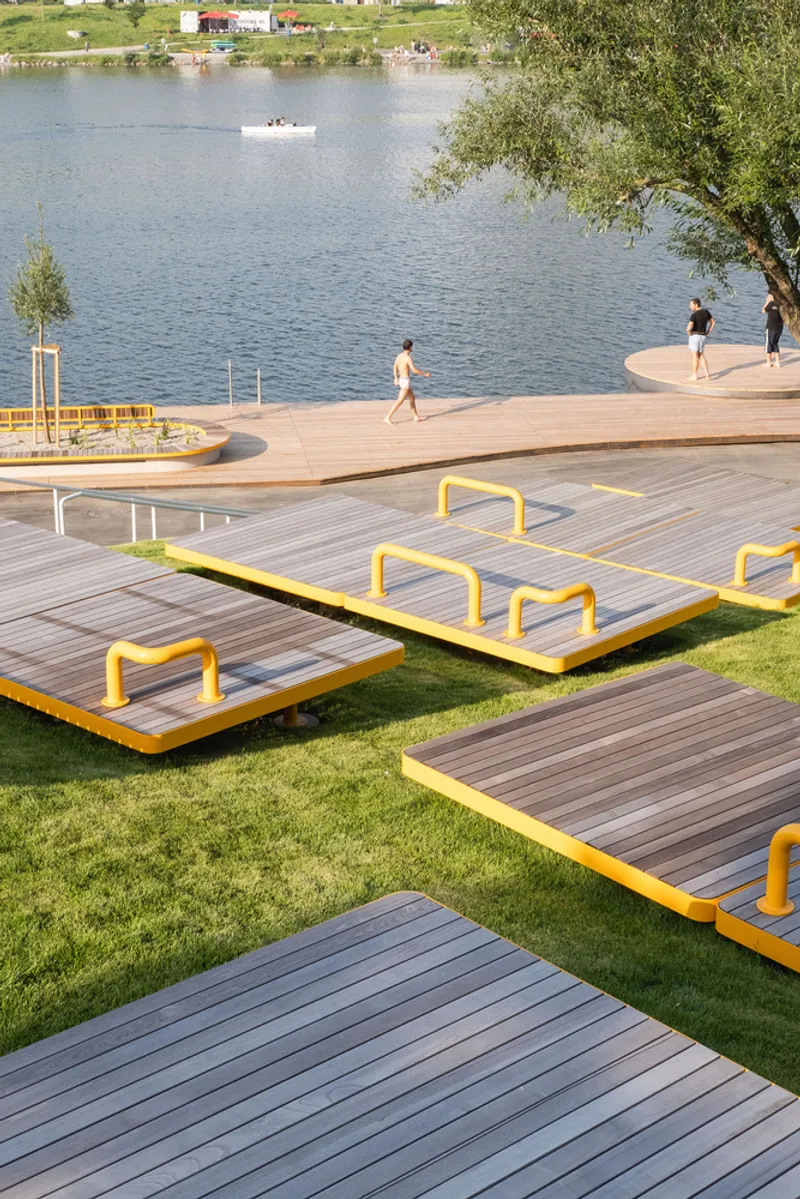
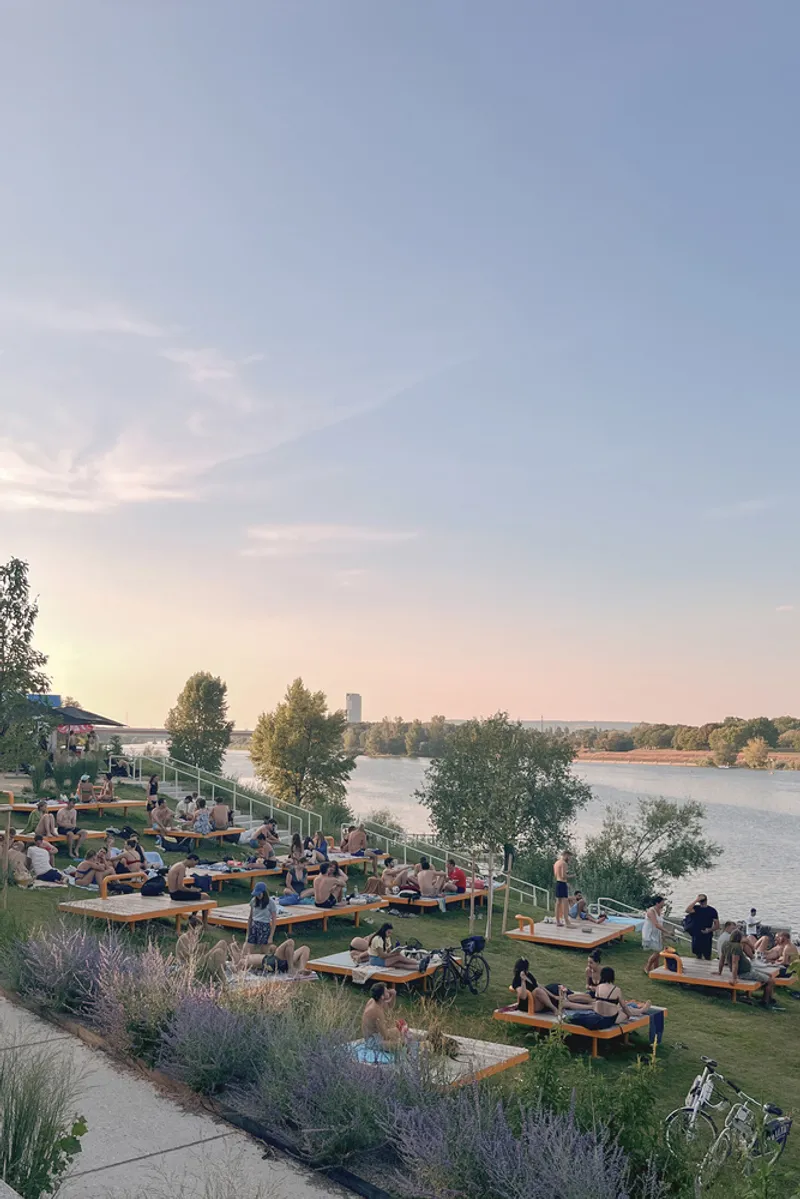
Scattered Viewing Platforms with Colorful Accents
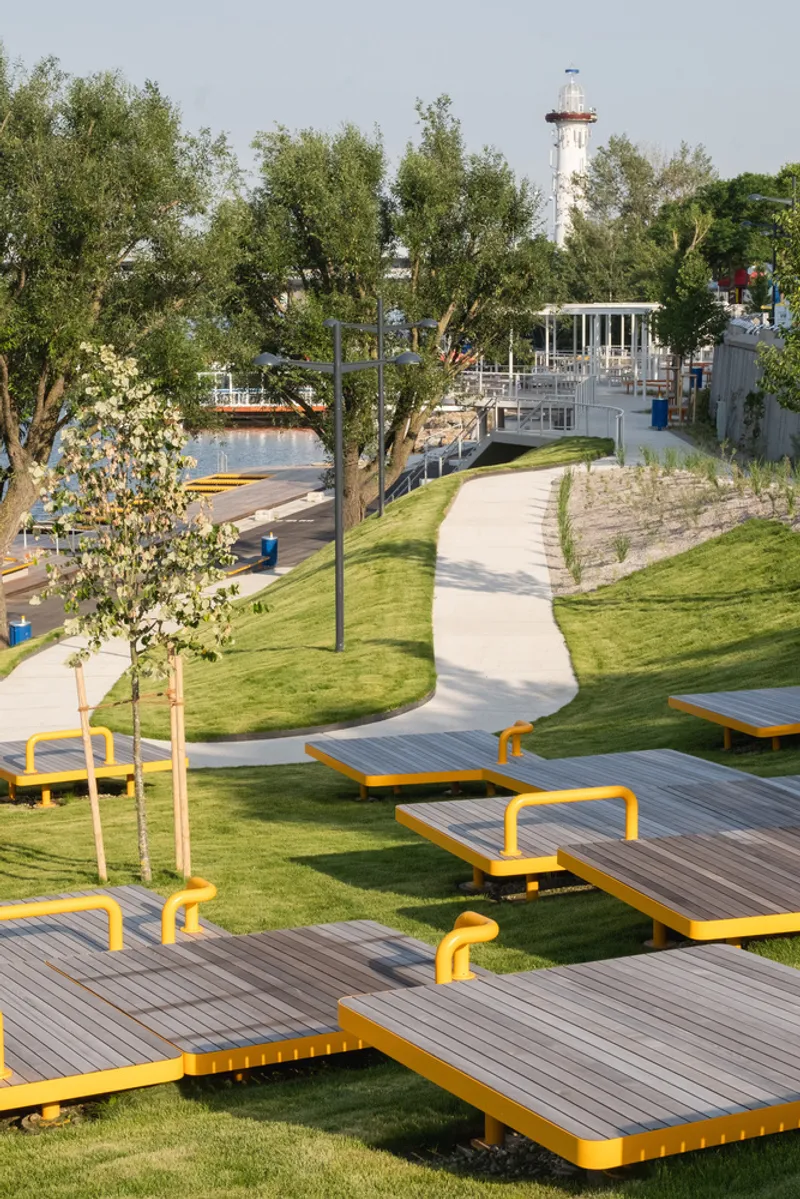
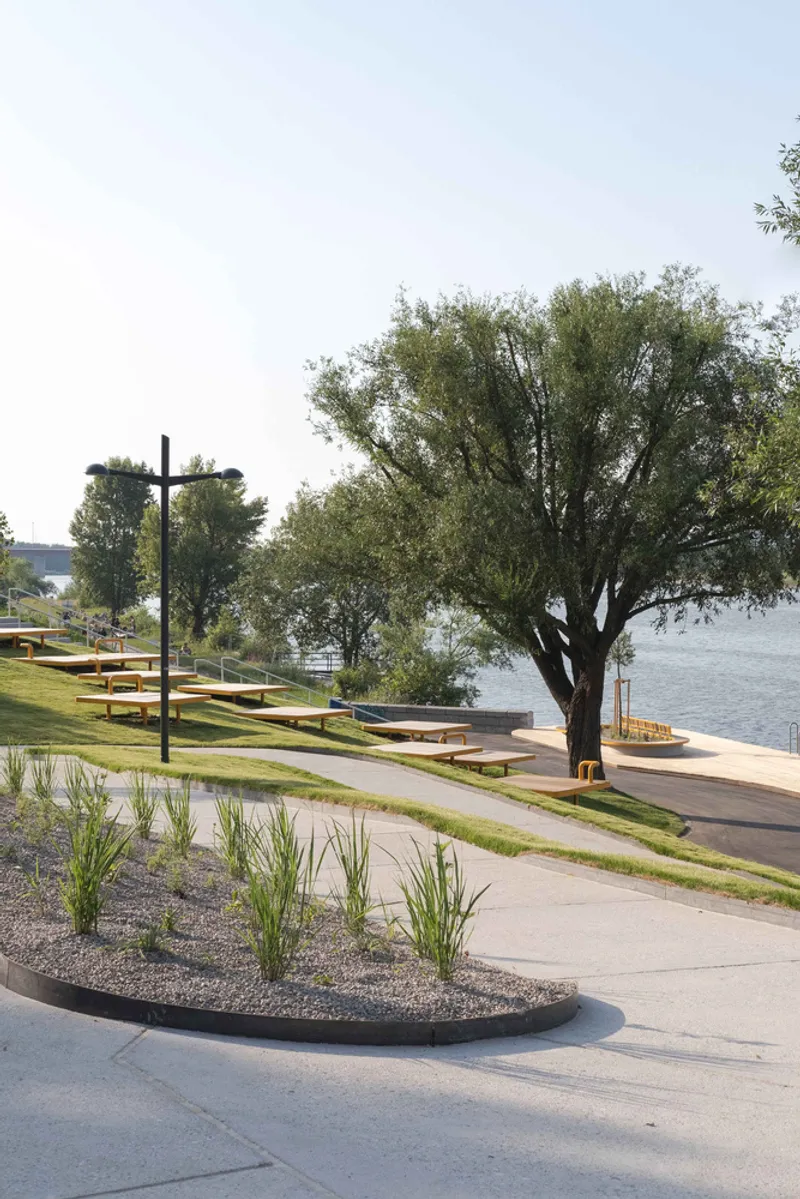
Across the sloped terrain, wooden platforms appear like vibrant confetti scattered among the greenery. Their strategic placement allows visitors to enjoy panoramic views of:
- The newly completed Pier 22
- The green riverbanks
- The evolving Vienna skyline
Their adaptable design encourages people to use them freely—lounging, meeting friends, reading, or simply taking in the view. These pops of color animate the landscape, enhancing the project’s welcoming identity.
Restoring Native Biodiversity through Sensitive Landscape Design
The landscape strategy reconnects the site with its natural origins as a Danube floodplain. The architects reintroduce native grasses, perennials, and shoreline vegetation, creating microhabitats that:
- Reinforce ecological resilience
- Enhance shade and cooling
- Support local biodiversity
- Strengthen the island’s regional identity
Newly planted trees complement the waterfront experience by offering sheltered edges amid a rich, evolving ecosystem.
Park-Working Area: A New Typology for Outdoor Urban Workspaces
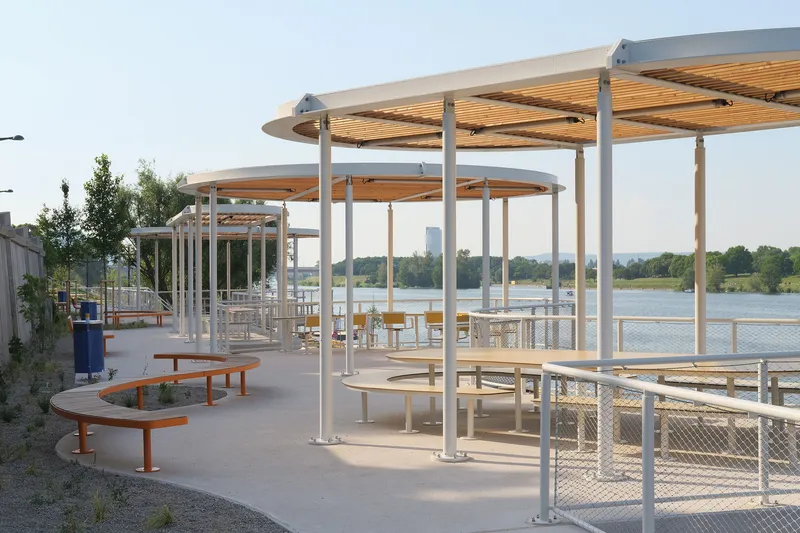
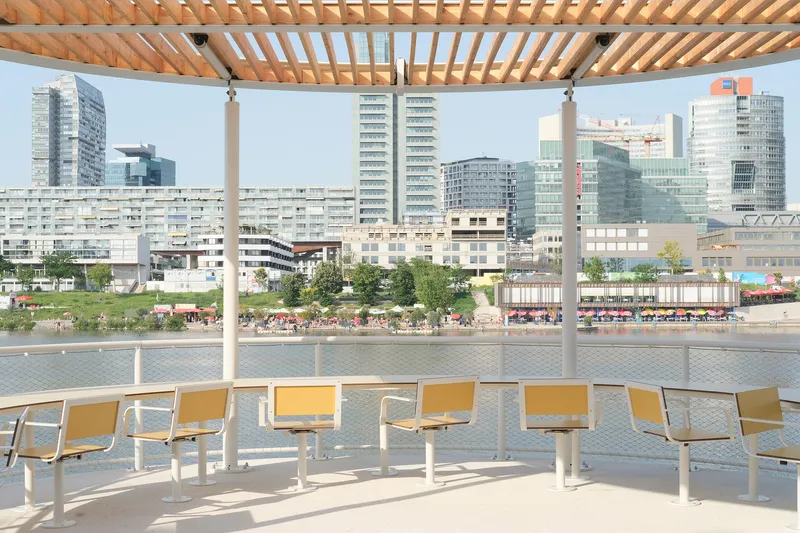
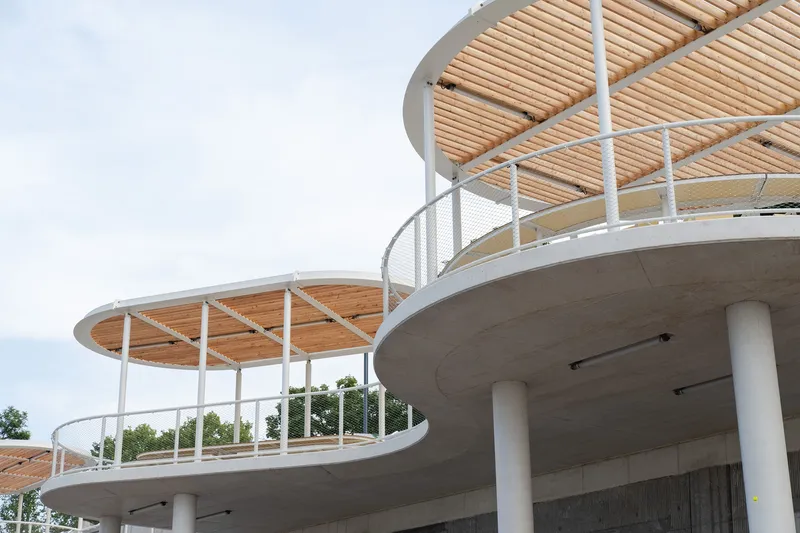
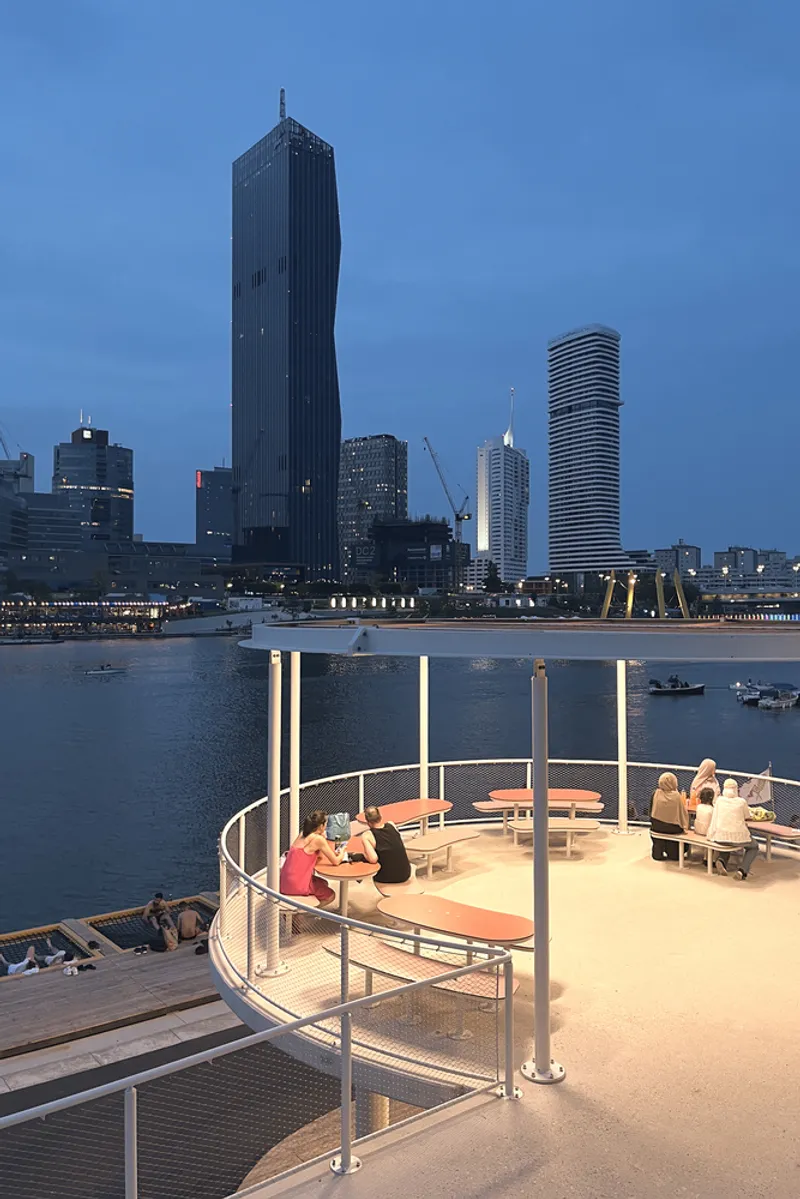
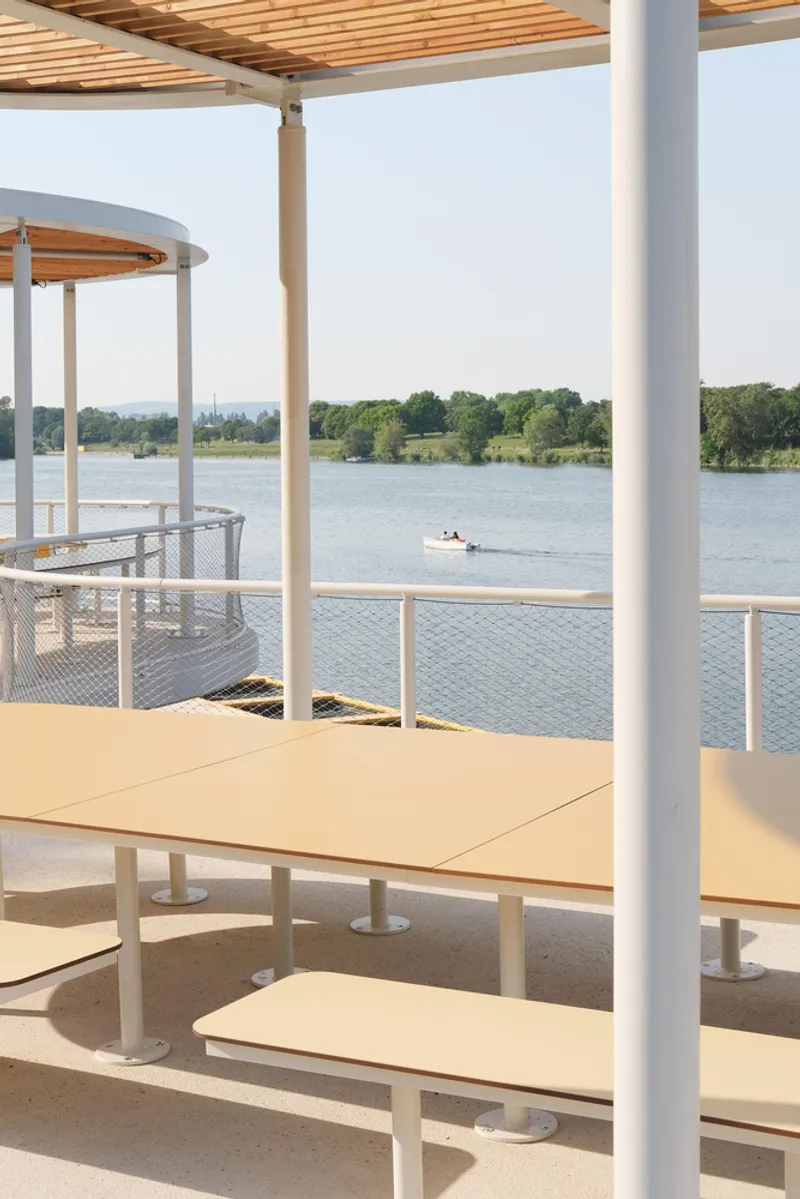
One of Pier 22’s most innovative features is the Park-Working Area, a response to the mobile, hybrid work culture shaping contemporary cities. Suspended balconies overlook the shimmering Danube, creating flexible, serene workstations equipped with:
- Individual and group seating with integrated desks
- Smooth surfaces in soft pastel tones promoting calm and focus
- Pergolas with wooden slats providing shade by day and atmospheric lighting by night
- Public Wi-Fi, enabling remote work and digital connectivity
With upcoming additions such as personal storage lockers, Pier 22 positions itself as a natural alternative to indoor coworking spaces—especially during warm months.
What Comes Next: Fitness, Sports & Expanded Green Infrastructure
Beginning in September 2024, the next construction phase will introduce:
- A shaded picnic garden beneath a new café
- New public sports infrastructure
- The Future Fitness Zone, a multifunctional training space for year-round use
These upcoming elements reinforce Danube Island's reputation as a dynamic leisure environment supporting community health, outdoor culture, and inclusive recreation.
Pier 22 stands as a transformative public architecture project that merges ecology, leisure, mobility, and social inclusion. Through thoughtful materials, playful structures, and a commitment to public access, Mostlikely Architecture has crafted a landmark waterfront space that enriches Vienna’s urban life and sets a new standard for equitable public design.
All photographs are works of Mostlikely Architecture / Felix Redmann




Popular Articles
Popular articles from the community


Riyadh For All: Intergenerational Urban Design for Active Aging in Rabat
Riyadh For All reimagines urban design in Rabat with intergenerational co-living, adaptive courtyards, and Moroccan cultural exchange today.

The Musturak Paradise: Senior Living Architecture for a Connected Future in Temara, Morocco
The Musturak Paradise reimagines senior living architecture in Temara via private homes, social spaces, culture, community, and shared care.

The Ocean Hive: Sustainable Architecture for a Self-Sufficient Civilization at Sea
The Ocean Hive imagines sustainable architecture at sea, where modular habitats, algae, wave power and ocean waste sustain a growing colony.

Conexión: Biophilic Design Reimagines High-Rise Living in Hong Kong
Conexión reimagines high-rise living in Hong Kong through biophilic design, green facades, shared spaces, daylight, water and nature within.


Similar Reads
You might also enjoy these articles


Hodi-Mandai Geram
Project Function: Preservation and revitalization of the Intangible heritage and socio-spatial identity of the Hodi by Housing, Cultural Memory Center, Sacred Grove, landscape, local tourism economy


Olio Towers: A Mid-Rise for Performers That Fuses Housing, Rehearsal, and Stage
Located blocks from Houston's Theater District, this modular tower stacks living units around a central performance atrium.

Oasis: Modular Green Housing Carved into Dhaka's Urban Fabric
A shortlisted Plugin Housing entry reclaims unauthorized settlements in Dhaka with stepped concrete volumes, green roofs, and ventilation-driven design.

Black Hole: A Floating Megastructure for the Post-Physical Era
Emiliano Mazzarotto envisions a spherical, self-scaling arena where e-sports, digital hotels, and holographic stadiums replace traditional public space.


Explore Riverfront Development Competitions
Discover active competitions in this discipline



Challenge to reimagine the Iron Throne


Photograph architecture without architects


Illustrate the lost glory of Angkor Wat - Render Challenge


Design challenge to reuse E-waste
Comments (0)
Please login or sign up to add comments
No comments yet. Be the first to comment!