
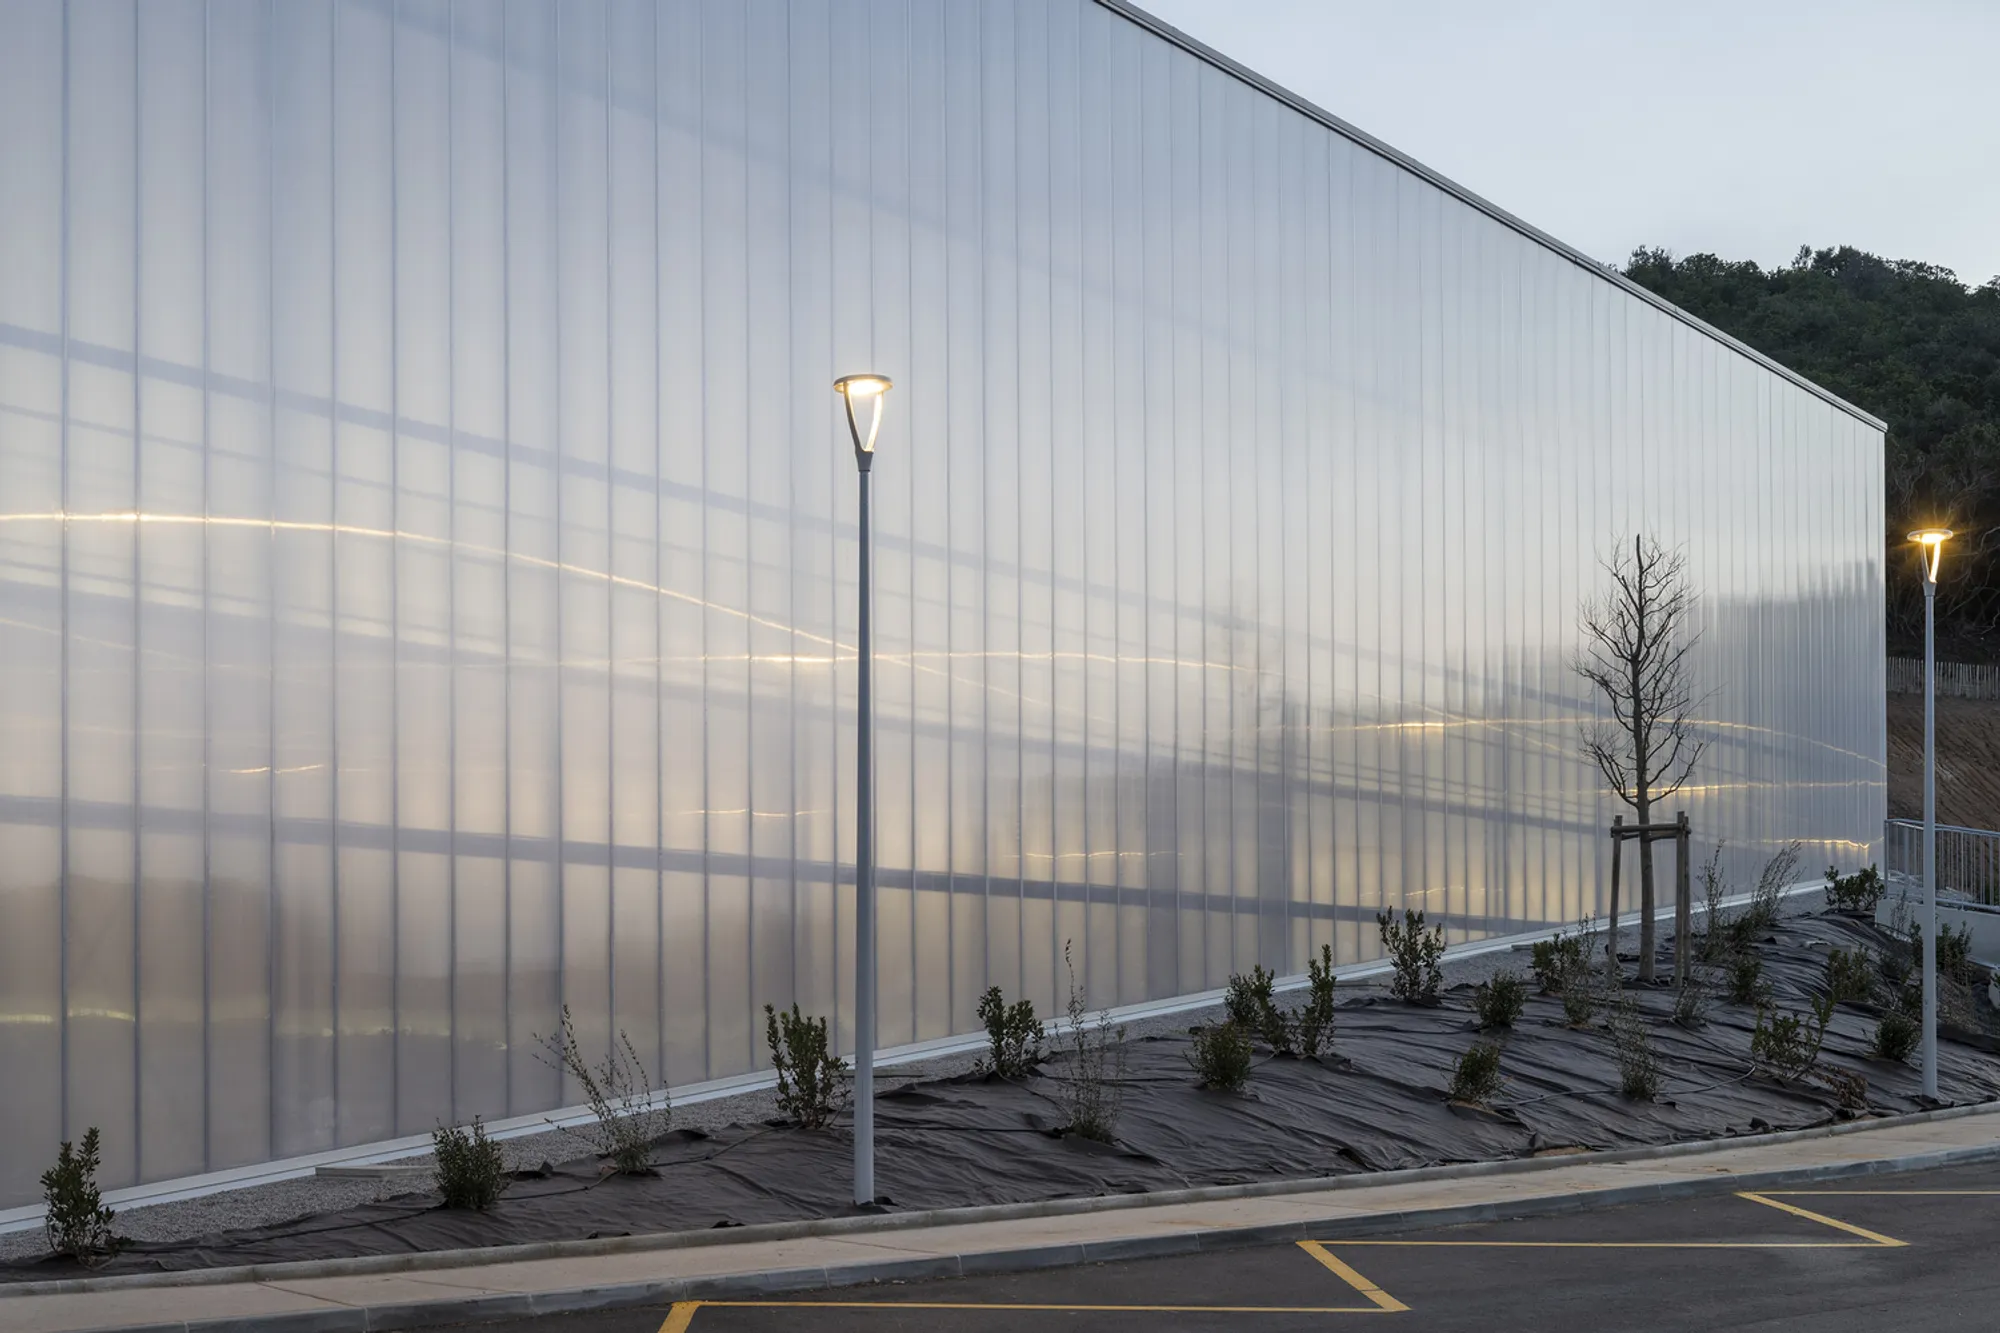
Versini Architectes Tucks a Glowing Sports Hall into a Corsican Hillside
In Pietrosella, a translucent polycarbonate shell and exposed timber structure bring civic ambition to a Mediterranean village.


Sports halls in small towns tend to be afterthoughts: metal boxes dropped onto flat lots, designed to satisfy a brief and nothing more. The Pietrosella Sports Hall, by Versini Architectes Associés, refuses that template. Set into the sloping terrain of southern Corsica, the building reads as a long, luminous volume that absorbs the landscape rather than opposing it. Its translucent polycarbonate skin transforms what could have been an industrial shed into something genuinely atmospheric, a civic building that earns its place beside the island's granite and maquis.
What makes the project compelling is the tension between ruggedness and lightness. On one side, board-formed concrete retaining walls anchor the building into excavated rock. On the other, corrugated polycarbonate panels dissolve the envelope into diffused daylight during the day and a warm lantern at dusk. The structural logic, expressed through laminated timber trusses and cross-bracing, is never hidden; it becomes the interior's primary ornament. The result is a sports facility that feels surprisingly generous for a community of fewer than 2,000 people.
A Lantern Against the Hillside
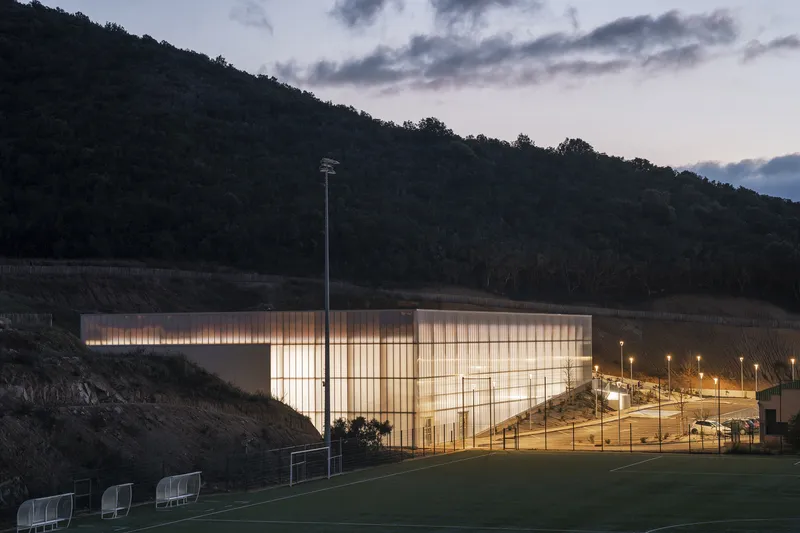
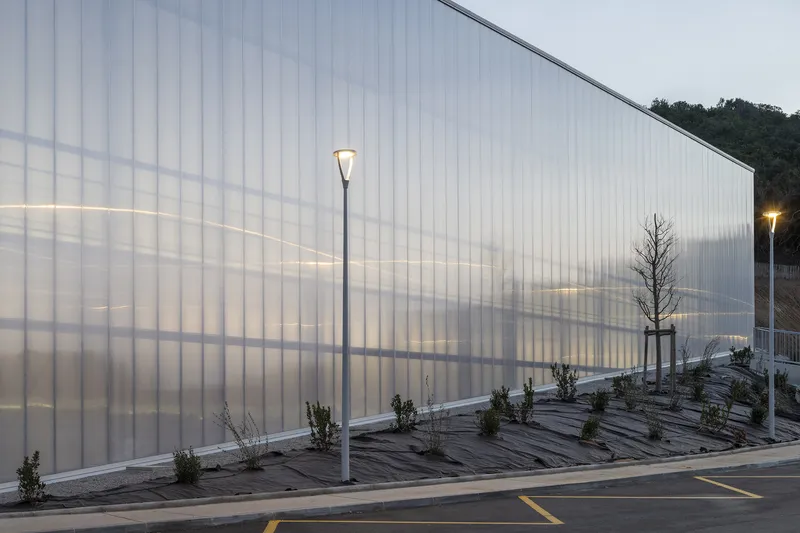
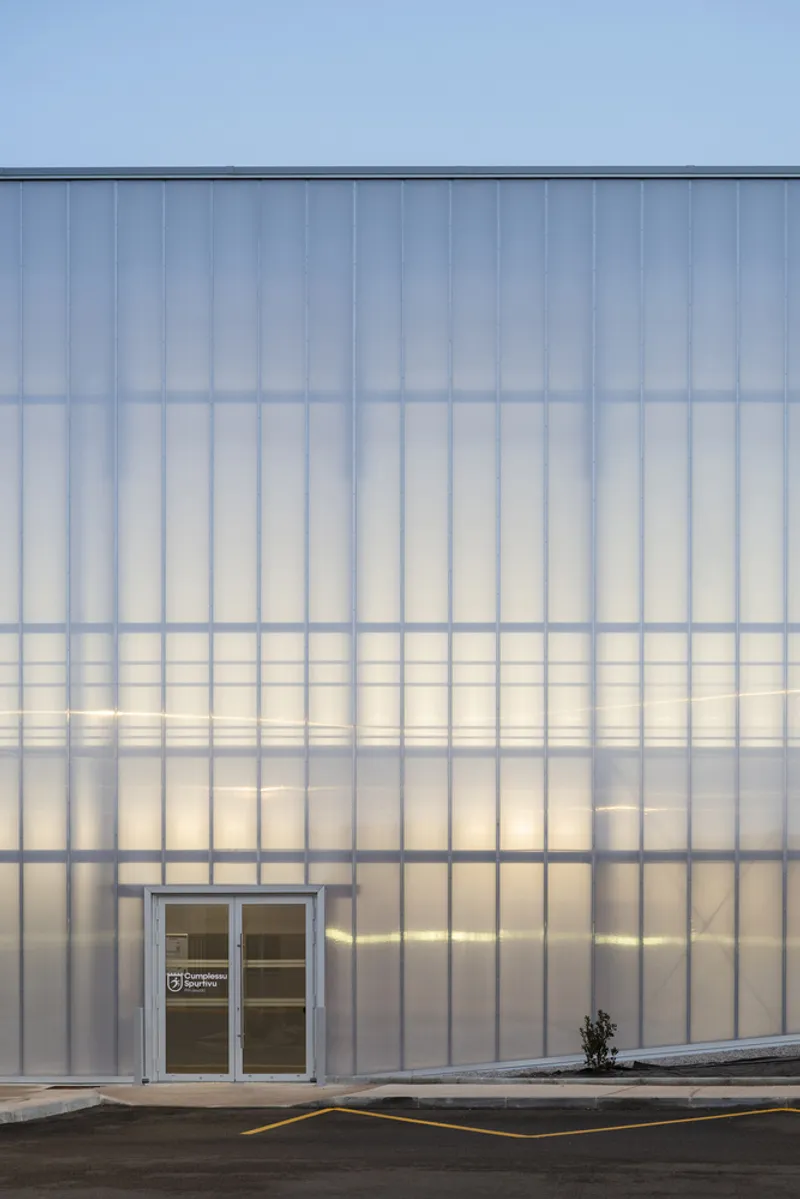
At dusk, the building's true character emerges. The translucent polycarbonate facade becomes a screen, projecting the shadows of timber framing and structural connections outward like an architectural X-ray. Viewed from the adjacent sports field, the hall glows against the forested hillside, its ribbed surface catching and scattering interior light. It is a simple trick, but executed with care: the corrugation pattern, the panel joints, and the rhythm of the structure behind all register as shadow play on the skin.
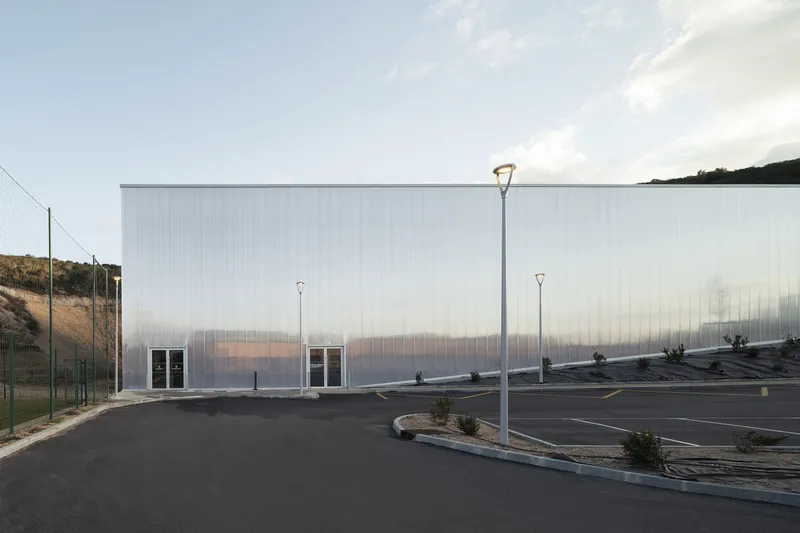
By day, the same panels read quite differently. The corrugated polycarbonate has a matte, almost papery quality that softens the building's mass and strips away any industrial connotation. The white double doors punched into the facade at ground level are deliberately understated, reinforcing the idea that the envelope itself is the architecture.
Excavation and Anchorage
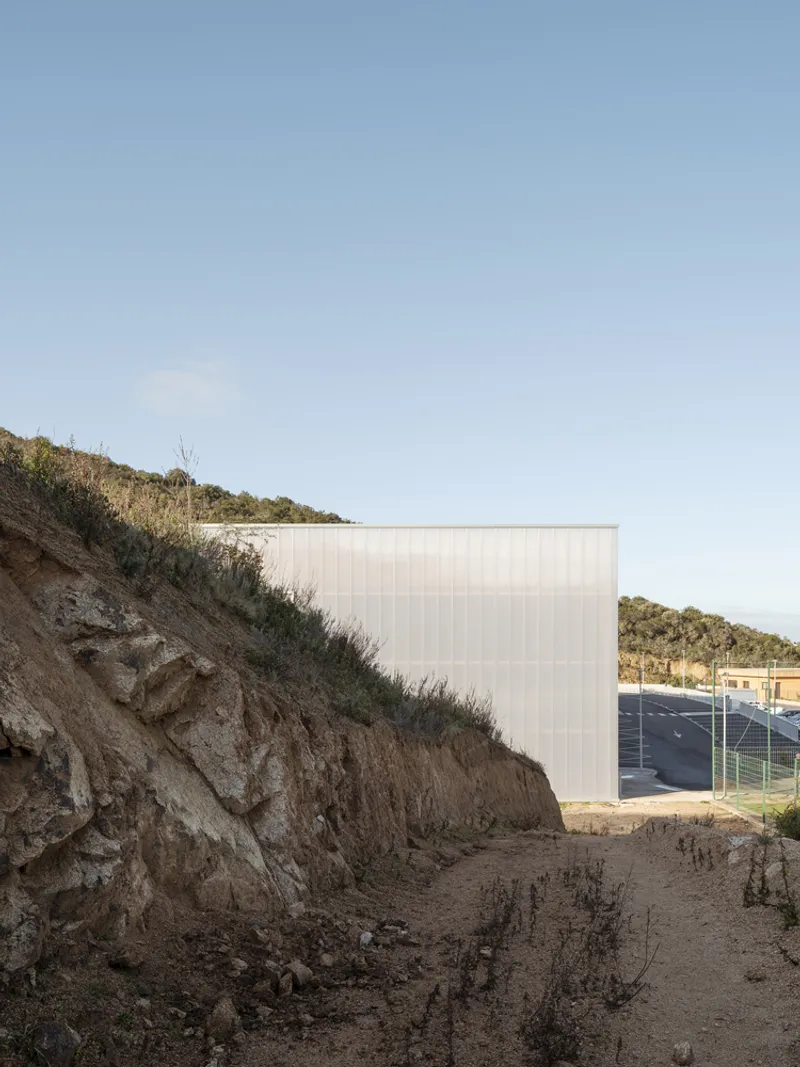
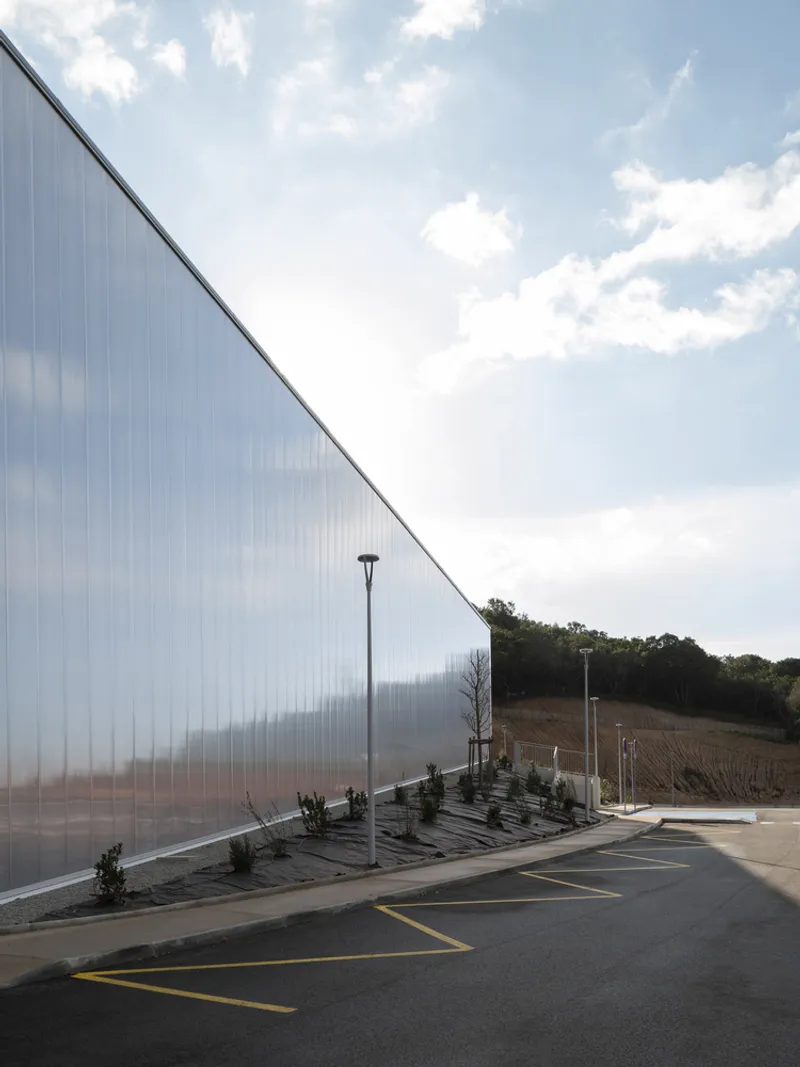
The decision to embed the building into the hillside rather than perch it above grade is the project's most consequential move. A ribbed metal retaining wall rises from exposed rock where the slope was cut away, revealing the geology that underpins the site. Sparse vegetation clings to the excavated face, a raw edge that will soften over time as the landscape reclaims the scar. There is no pretense of seamlessness here; the building acknowledges the violence of its own construction.
From the parking lot side, the hall presents a long, horizontal bar of translucent panels above a planted bed. The scale is considerable, but the material choice keeps the facade from becoming oppressive. The polycarbonate scatters light evenly, and the vertical ribbing introduces a fine grain that breaks down the surface into manageable increments.
Timber Structure as Interior Identity
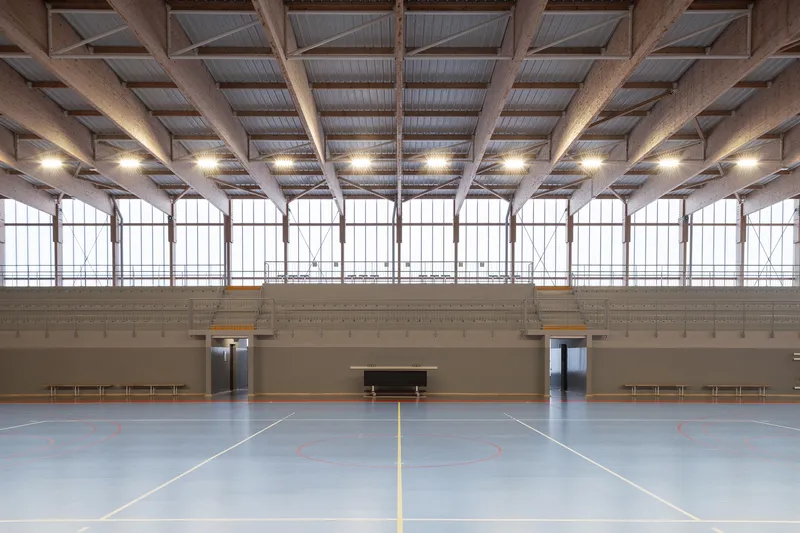
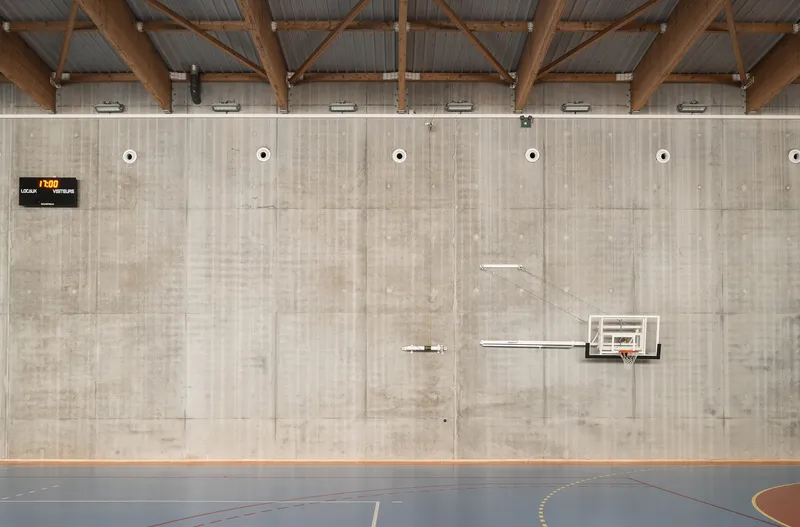
Inside, the exposed timber trusses are the dominant visual event. Laminated beams span the main hall in a clear, legible rhythm, their honey tone warming a space that could easily feel cold given the concrete walls and blue sport court below. Arched clerestory windows punctuate the roofline, pulling daylight deep into the volume and giving the ceiling a directional quality that guides the eye along the length of the hall.
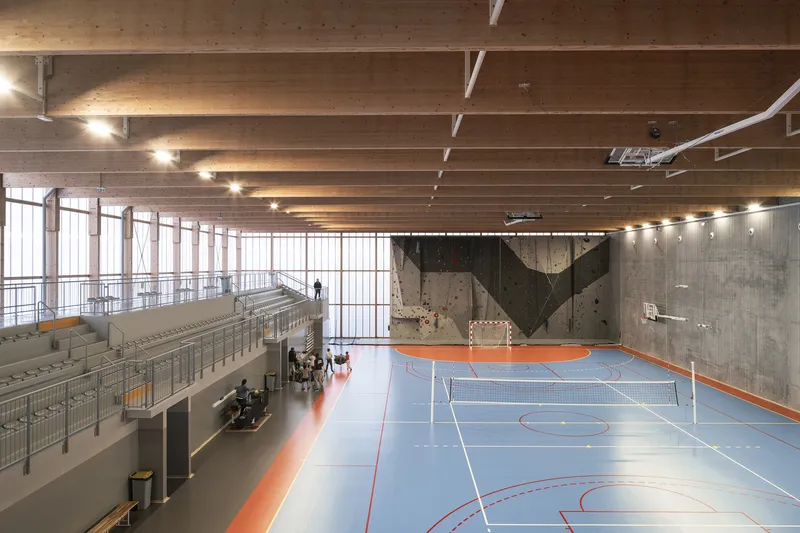
Board-formed concrete walls anchor the interior at the lower levels, their rough texture a deliberate counterpoint to the precision of the timber joinery above. A basketball hoop mounted directly onto one of these walls is almost comically direct, a reminder that all this architectural ambition ultimately serves a straightforward civic program. The multi-court layout, with bleacher seating along one side, keeps the plan efficient without sacrificing spatial generosity.
Climbing and Play
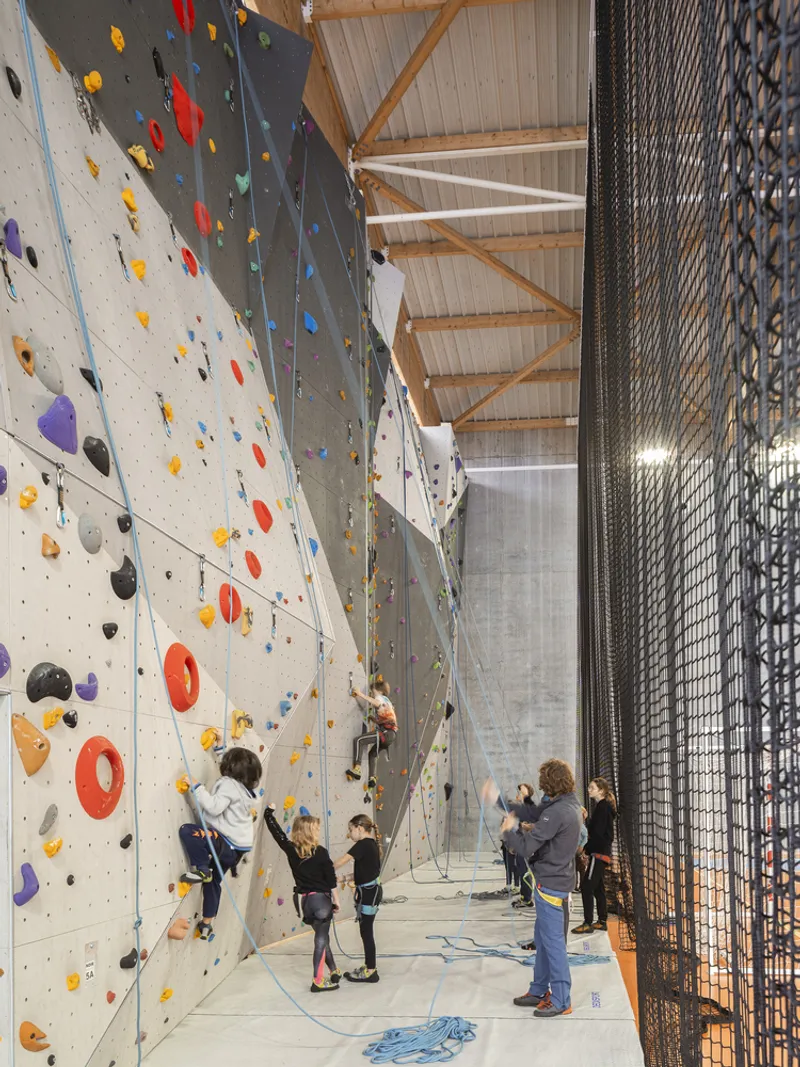
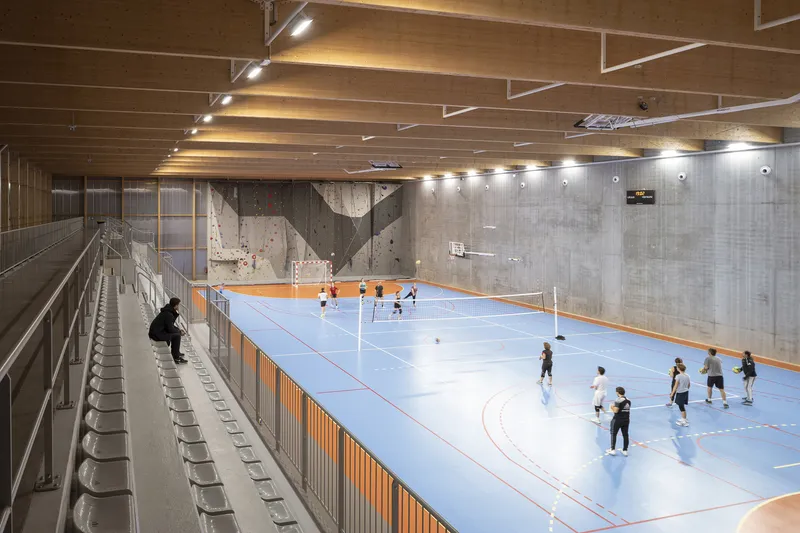
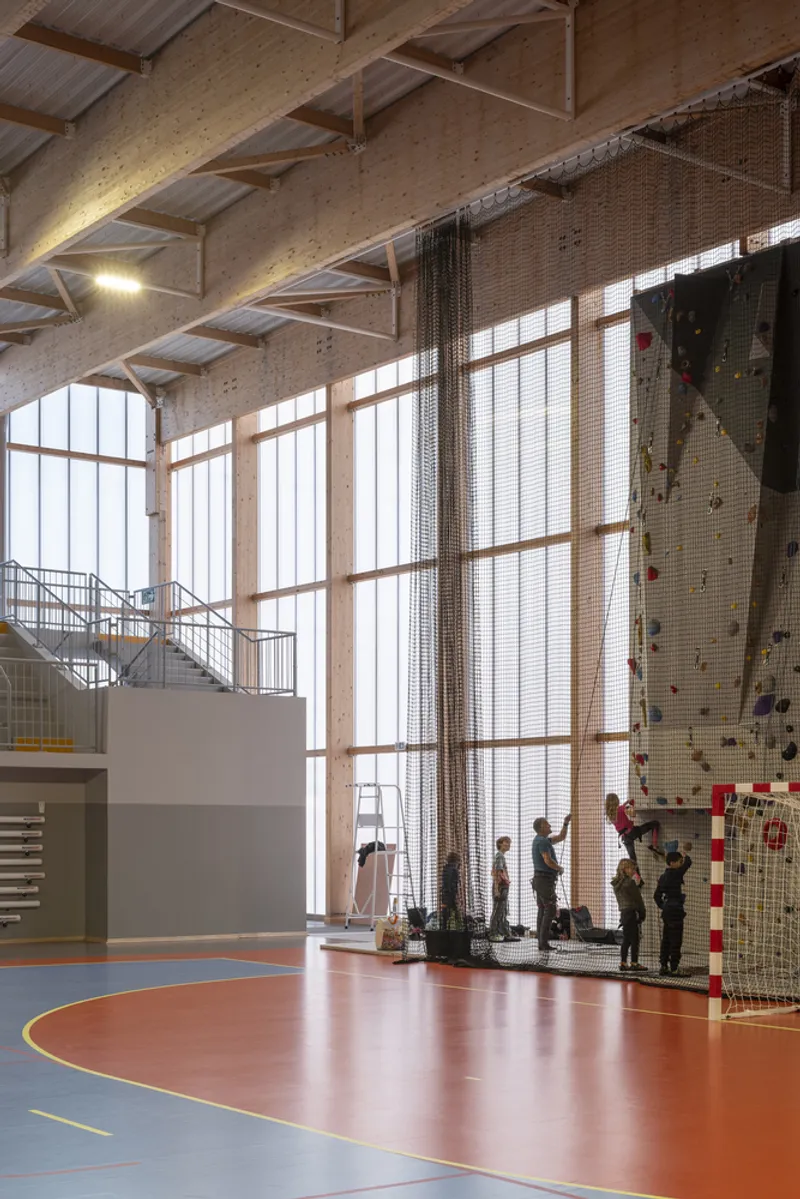
A full-height climbing wall occupies one end of the hall, its colorful holds scattered across a geometric surface pattern that adds visual energy to what might otherwise be a monolithic concrete plane. Mesh safety netting and a tall glazed partition separate climbers from the main court, allowing both activities to coexist without conflict. Several climbers were captured mid-ascent during a visit, evidence that the wall is not a token gesture but a genuinely used amenity.
Children on the blue court, spectators in the bleachers, climbers on the wall: the building accommodates multiple publics simultaneously, which is exactly what a small-town sports hall needs to do to justify its footprint. The open sightlines between zones foster a sense of community rather than compartmentalization.
Circulation and Threshold
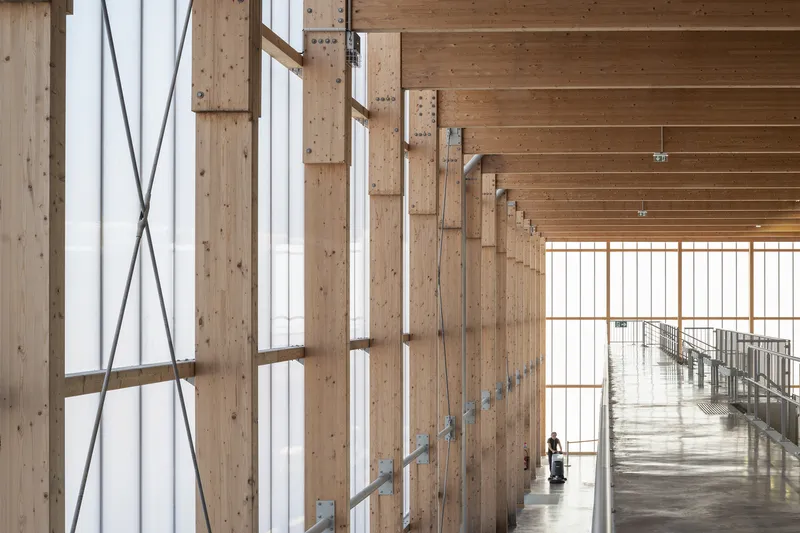
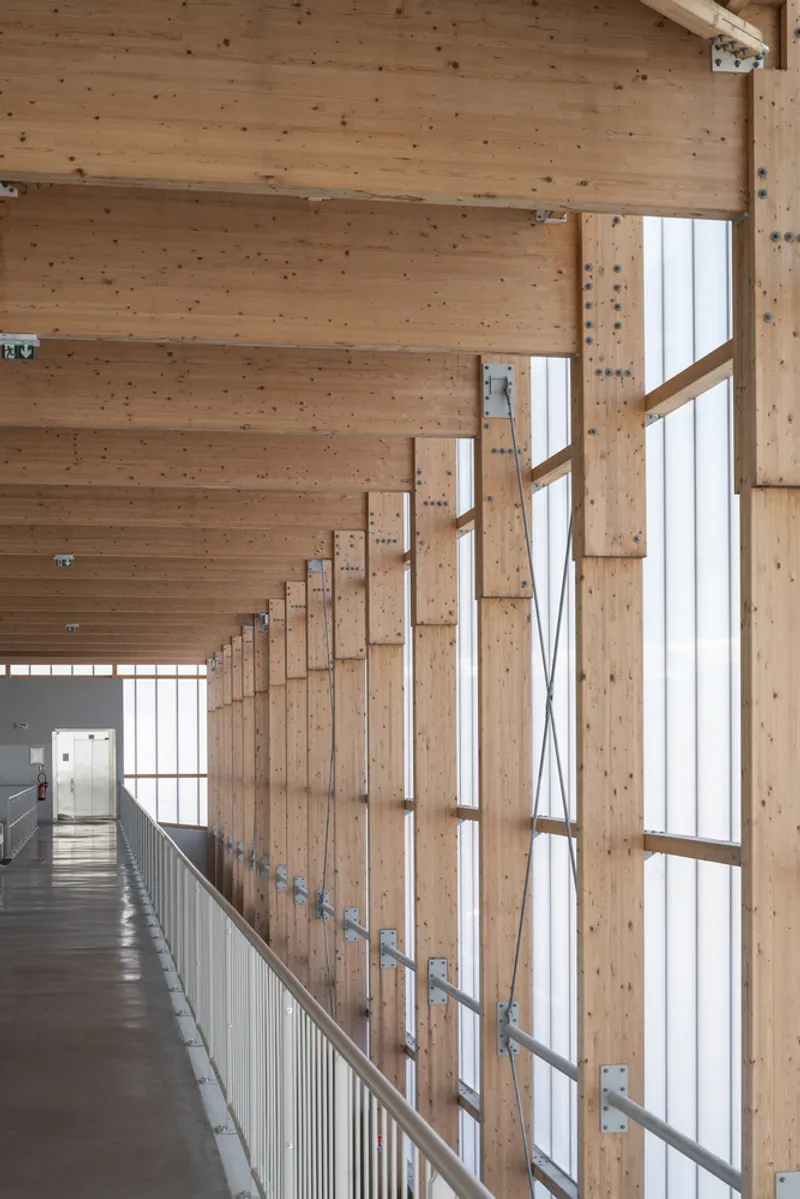
The circulation spaces deserve attention in their own right. A corridor lined with laminated timber columns and floor-to-ceiling glazing runs along one side of the building, serving as both a distribution spine and a viewing gallery. From an interior balcony, timber posts and cross-bracing frame views down into the main hall, giving spectators an elevated vantage point that feels more like a lodge overlook than a gymnasium mezzanine.
These transitional zones are where the building's material palette converges most clearly: timber, glass, polycarbonate, and concrete all meet within a few meters. The effect is layered and tactile without becoming cluttered. A lone figure walking the corridor underscores the scale of the space, which is generous enough to feel public but intimate enough to remain navigable.
Why This Project Matters
Pietrosella is not a city with an architecture budget to burn. It is a small Corsican commune, and the decision to invest in a sports hall of this caliber signals a belief that public buildings in rural contexts deserve the same design intelligence as their urban counterparts. Versini Architectes did not simply deliver a functional box; they produced a building that engages its topography, modulates light through its skin, and expresses its structure with clarity and warmth.
The translucent polycarbonate facade is the project's signature, but the real achievement runs deeper. It lies in the careful negotiation between excavation and enclosure, between raw concrete and refined timber, between a building that serves a modest program and one that elevates everyday recreation into a spatial experience worth remembering. For small communities weighing whether architecture matters for a gym, Pietrosella offers a persuasive answer.
Pietrosella Sports Hall, by Versini Architectes Associés. Pietrosella, Corsica, France. Photography by Cyrille Weiner.
About the Studio
Share Your Own Work on uni.xyz
If projects like this are the kind of work you want to make, uni.xyz is a place to publish your own, find collaborators, and enter design competitions.




Popular Articles
Popular articles from the community


Hill & Cross Opera: Sculptural Opera House Architecture Shaped by Tallinn’s Landscape and Identity
Hill & Cross Opera reimagines opera house architecture in Tallinn through its sculptural hill, civic plaza, glass wave and a luminous cross.

Co-life: Sustainable Architecture for Age-Friendly Community Living
Co-life reimagines sustainable architecture for seniors through courtyards, rammed earth, shared gardens, and spaces designed for belonging.

The Earth Pod: 3D Printed Homes for Resilient Refugee Communities
The Earth Pod reimagines refugee housing through 3D printed homes made from clay, combining resilience, self-sufficiency, and rapid shelter.

Riyadh For All: Intergenerational Urban Design for Active Aging in Rabat
Riyadh For All reimagines urban design in Rabat with intergenerational co-living, adaptive courtyards, and Moroccan cultural exchange today.


Similar Reads
You might also enjoy these articles


Hodi-Mandai Geram
Project Function: Preservation and revitalization of the Intangible heritage and socio-spatial identity of the Hodi by Housing, Cultural Memory Center, Sacred Grove, landscape, local tourism economy


Olio Towers: A Mid-Rise for Performers That Fuses Housing, Rehearsal, and Stage
Located blocks from Houston's Theater District, this modular tower stacks living units around a central performance atrium.

Oasis: Modular Green Housing Carved into Dhaka's Urban Fabric
A shortlisted Plugin Housing entry reclaims unauthorized settlements in Dhaka with stepped concrete volumes, green roofs, and ventilation-driven design.

Black Hole: A Floating Megastructure for the Post-Physical Era
Emiliano Mazzarotto envisions a spherical, self-scaling arena where e-sports, digital hotels, and holographic stadiums replace traditional public space.


Explore Sports Architecture Competitions
Discover active competitions in this discipline



Challenge to design a barrier free sports center


Challenge to design an outdoor ice-rink and park


Challenge to reimagine the Iron Throne


Photograph architecture without architects
Comments (0)
Please login or sign up to add comments
No comments yet. Be the first to comment!