

Pioneering Sustainability: The Chonburi Multi-Purpose Building
The article explores the Chonburi Multi-Purpose Building, a sustainable structure in Thailand that revitalizes rammed earth construction for modern use.


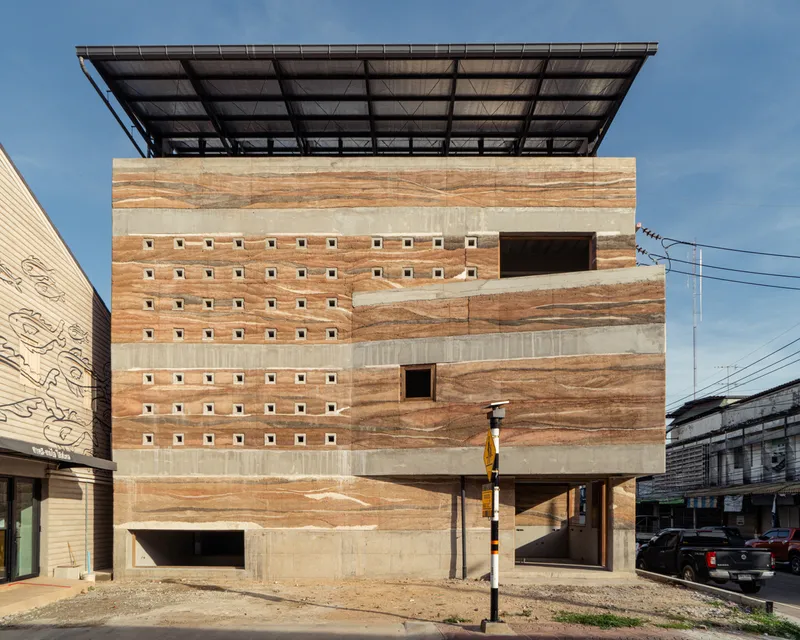
Nestled in the scenic environs of Chonburi, Thailand, stands a testament to sustainable building practices and architectural ingenuity—the Chonburi Multi-Purpose Building. Crafted by the visionary minds at SUPHASIDH, this structure redefines Innovative Rammed Earth Architecture for the modern era, marrying traditional techniques with contemporary design principles.
Rediscovering Ancient Methods
The Revival of Rammed Earth Construction
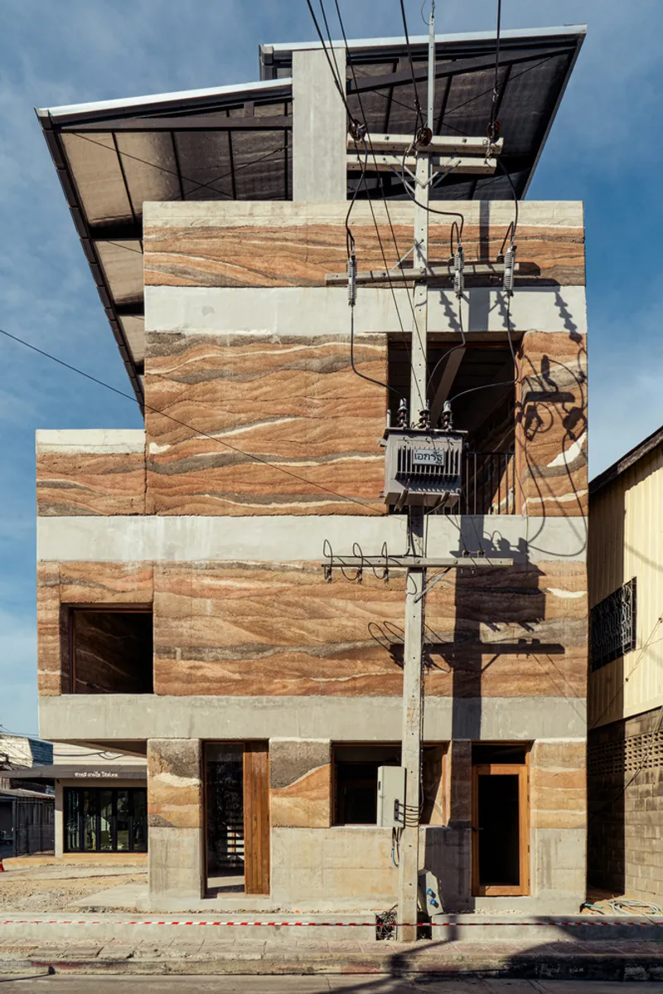
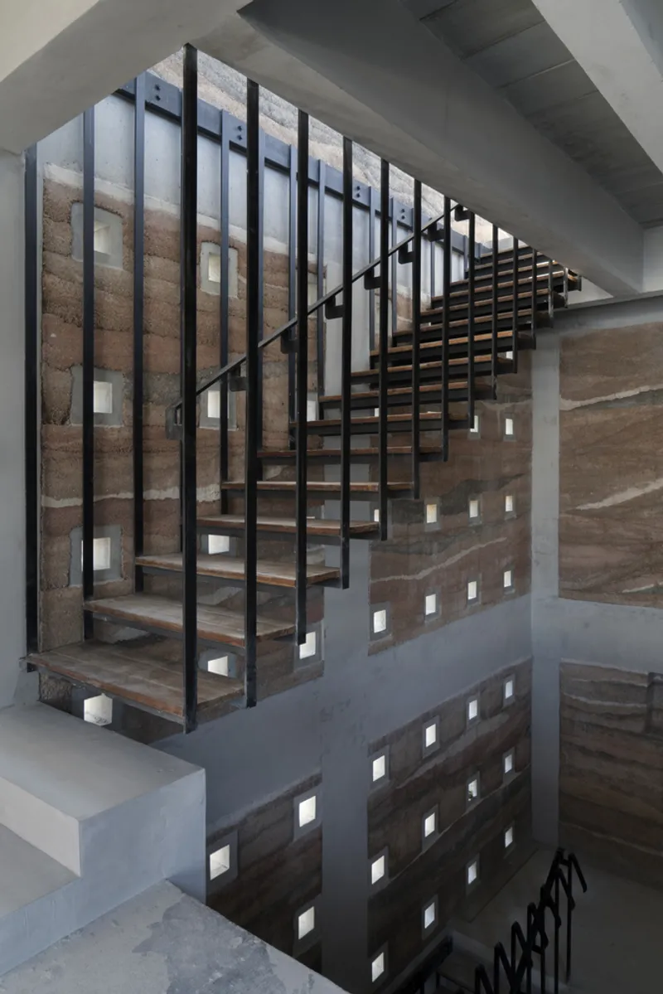
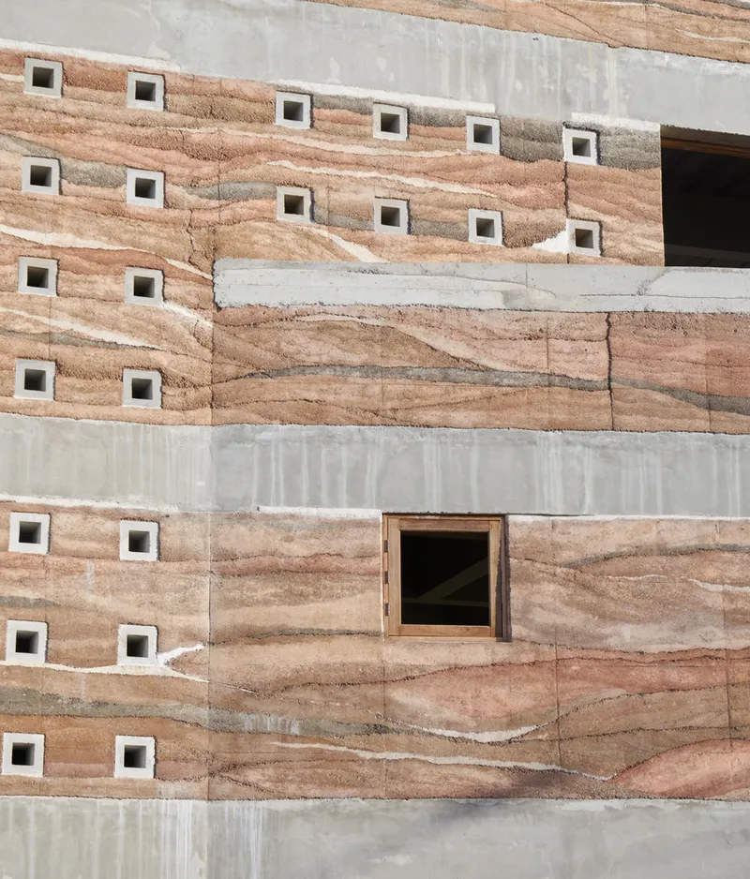
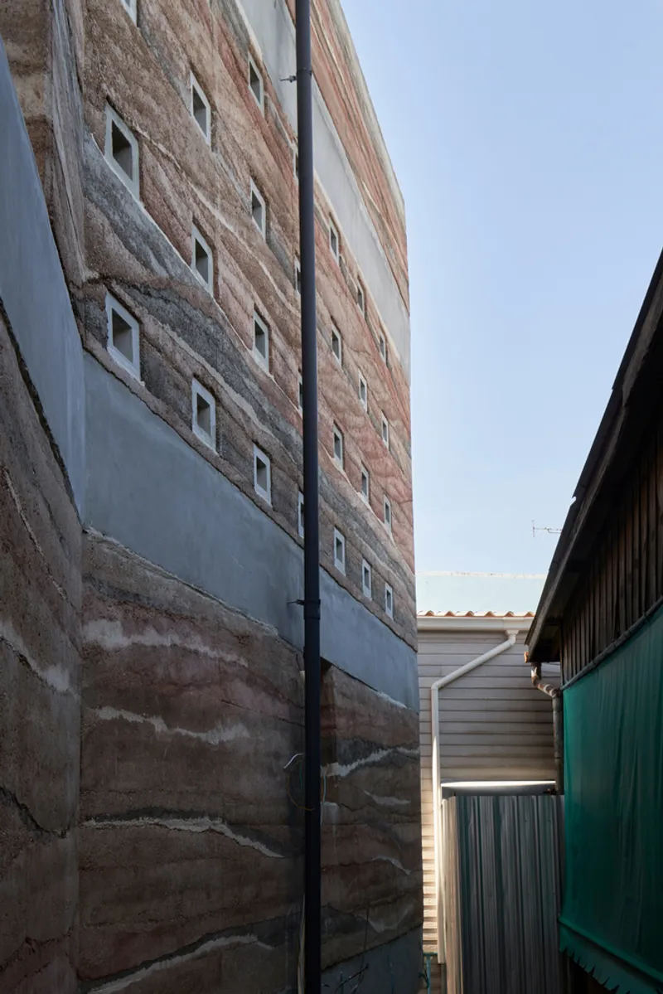
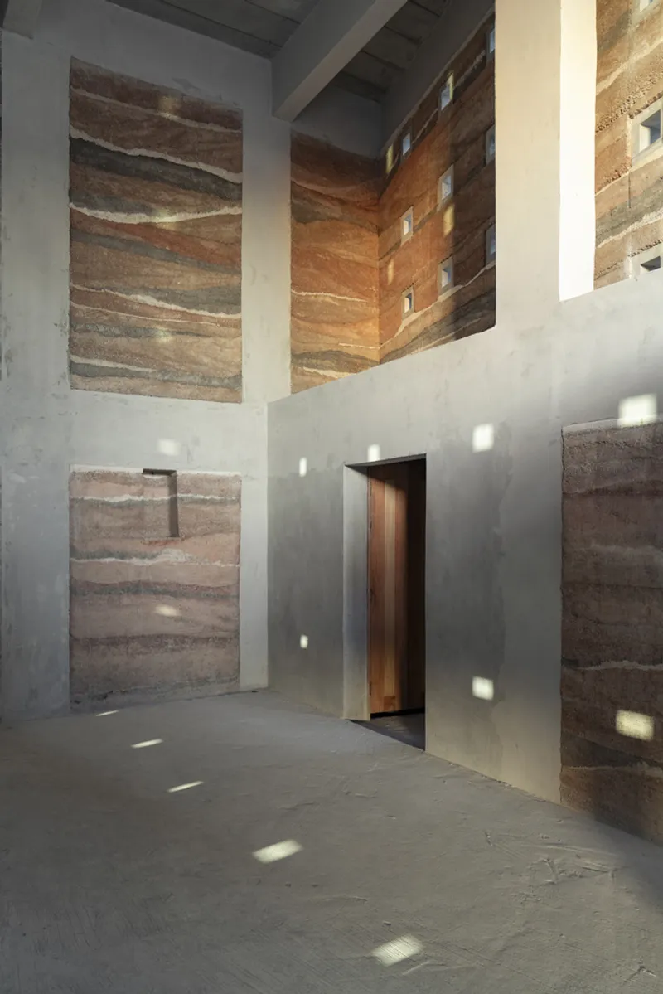
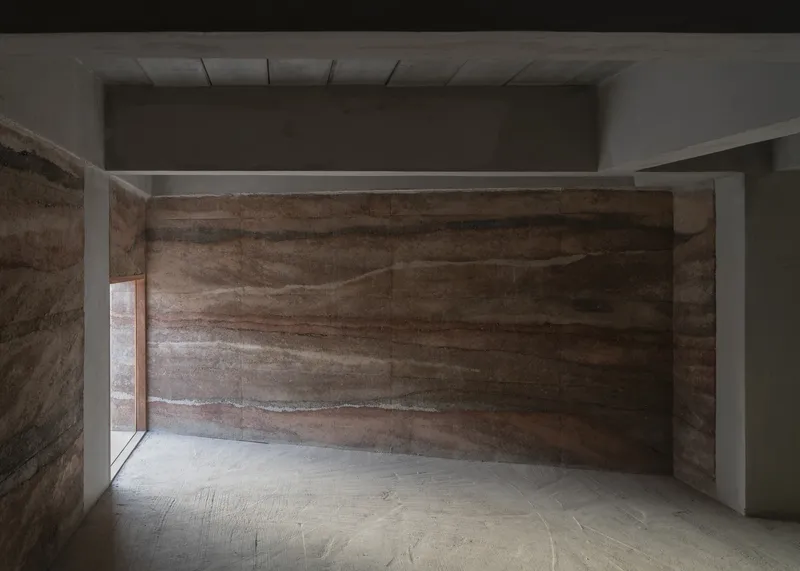
The core of the Chonburi Building's design philosophy lies in resurrecting the age-old technique of rammed earth construction. Peeraya Suphasidh, the lead architect, embarked on a journey with local builders to master this labor-intensive method, adapting it for the humid and monsoon-prone climate of Thailand. By integrating a small percentage of concrete into the earthen mixture, the team achieved a durable material palette that offers both aesthetic appeal and structural stability.


A Collaborative Craft
The construction process became a collaborative learning experience, with builders and architects experimenting to perfect the composition and compression of the rammed earth. This hands-on approach not only revitalized a nearly forgotten building technique but also enriched the local construction industry with new skills and knowledge.


Design and Sustainability
Harmonizing with the Environment
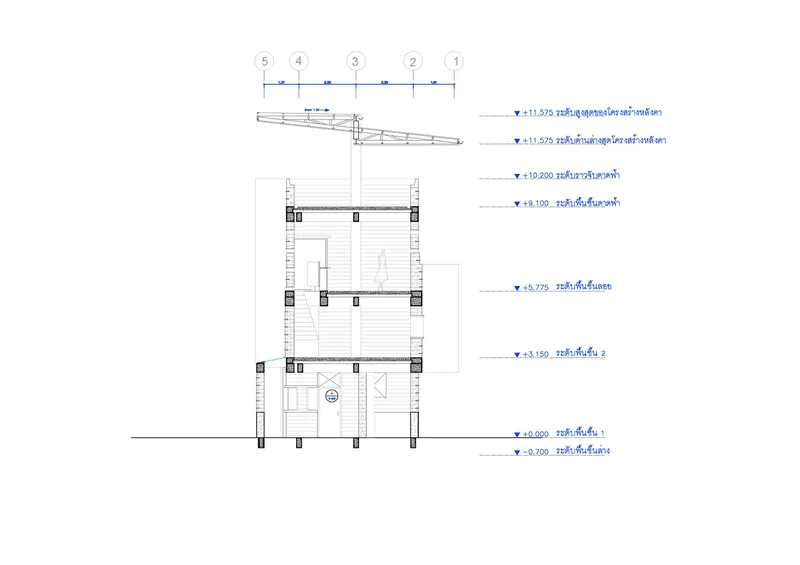
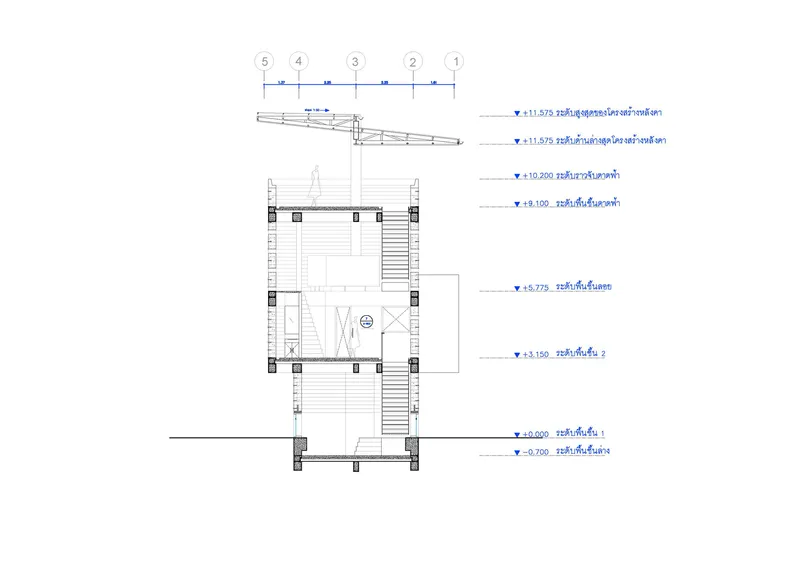
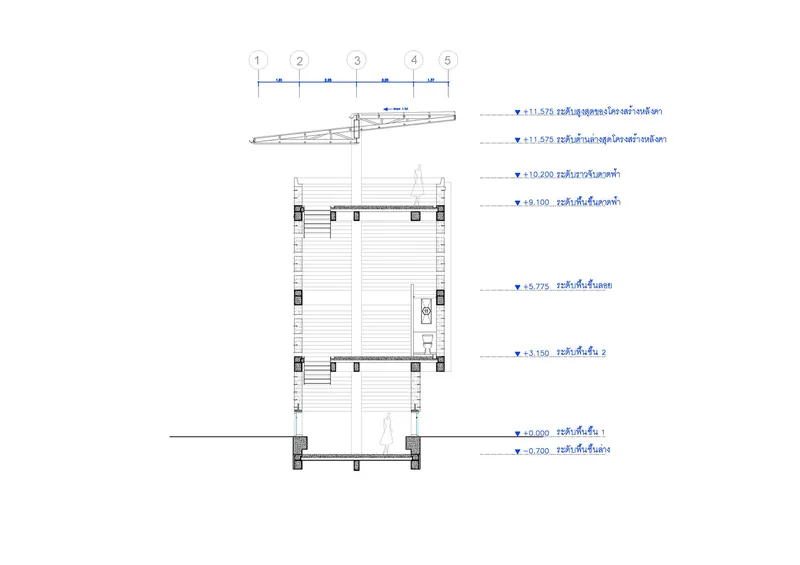
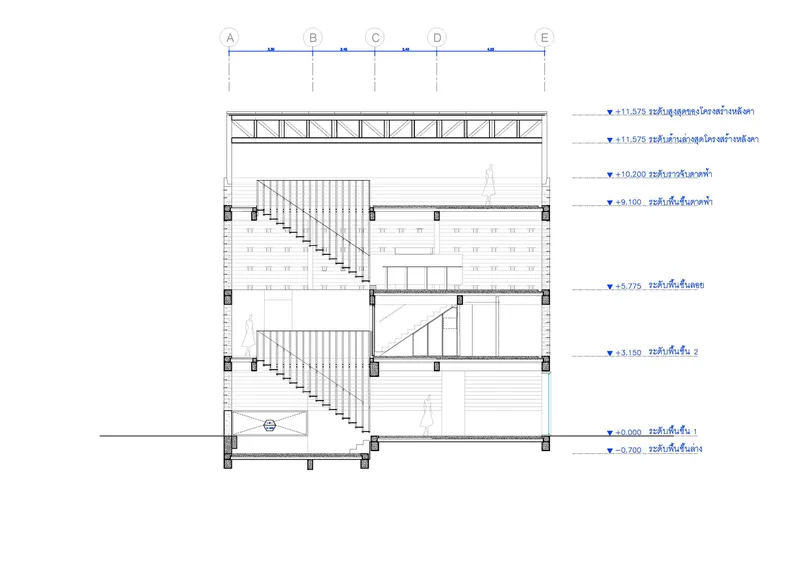
Elevated on a rocky outcrop, the Chonburi Multi-Purpose Building emerges as a beacon of Innovative Rammed Earth Architecture. Its design is a deliberate attempt to minimize environmental impact, with the structure's footprint carefully considered to preserve the natural landscape. The building's rammed earth walls offer exceptional thermal mass, reducing the need for mechanical cooling and heating, while its 35cm thick walls shield the interiors from the tropical sun.
A Multi-Purpose Haven
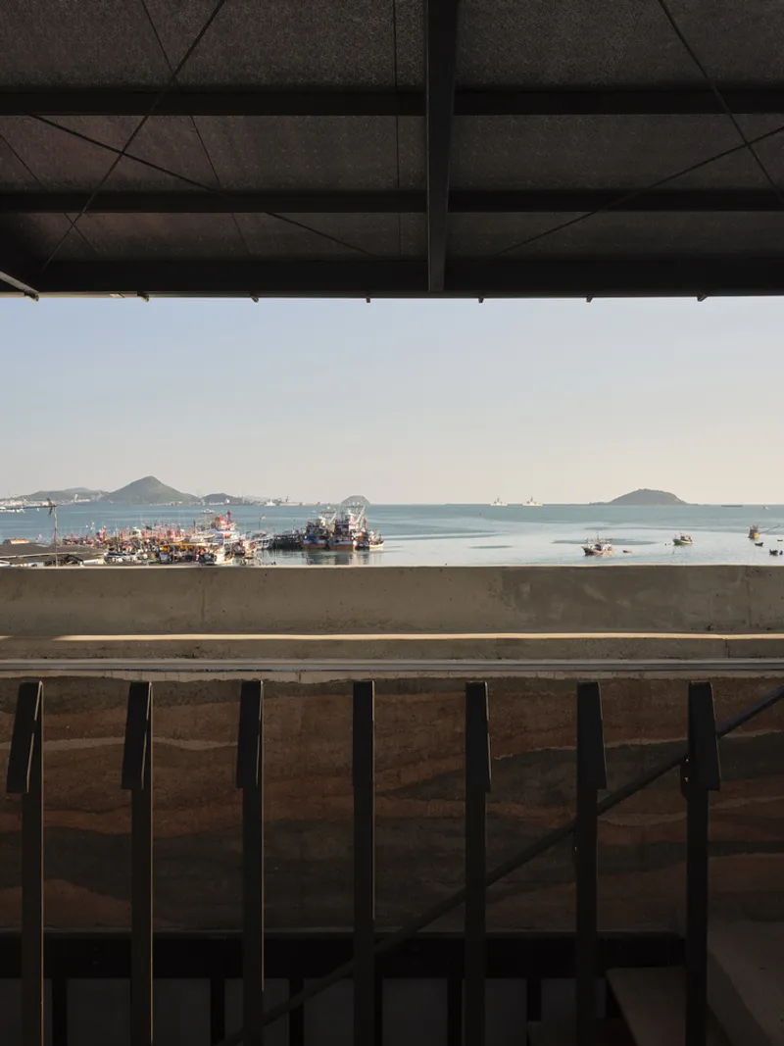
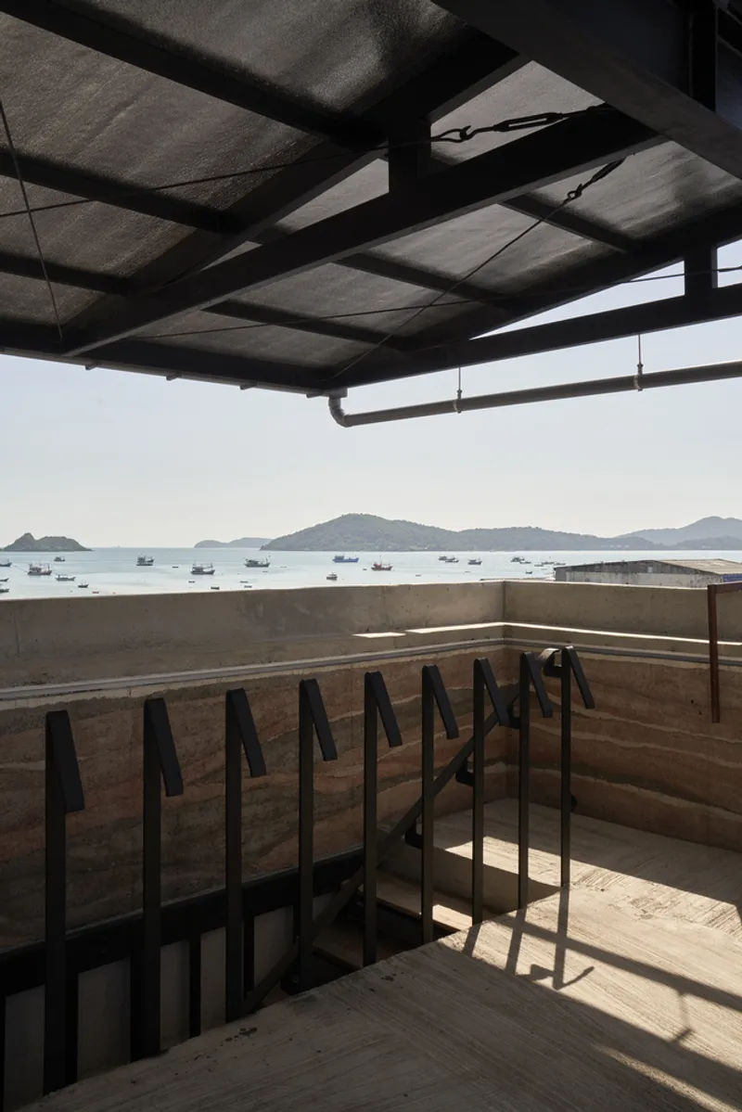
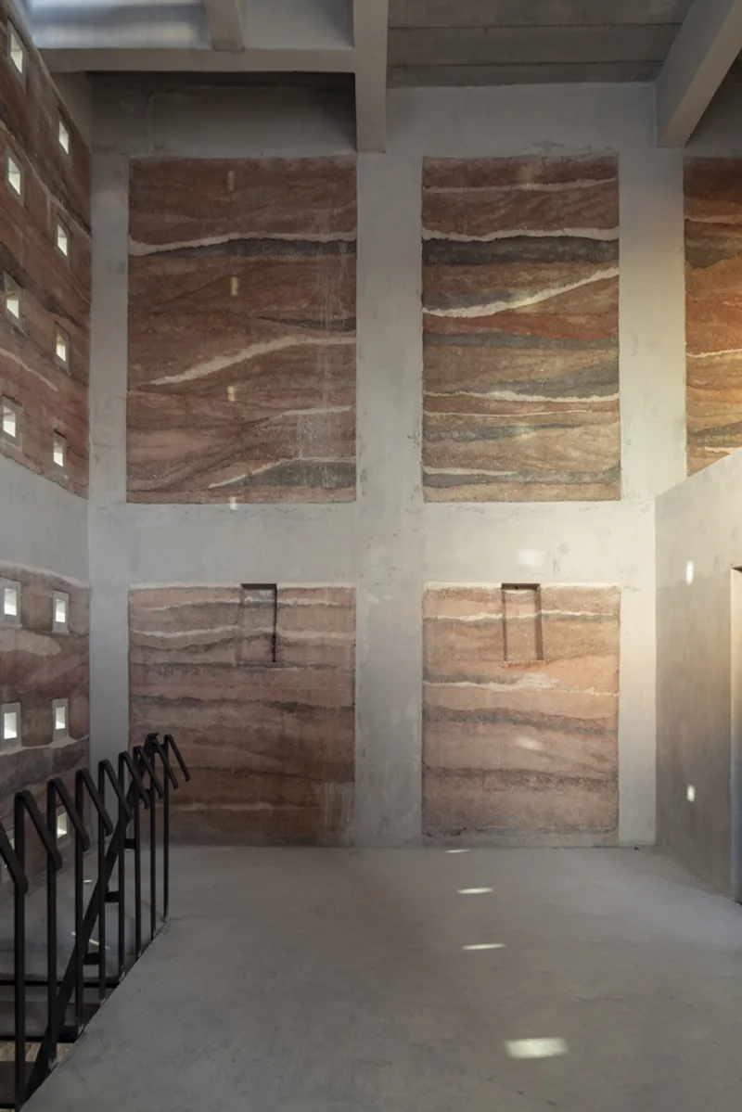
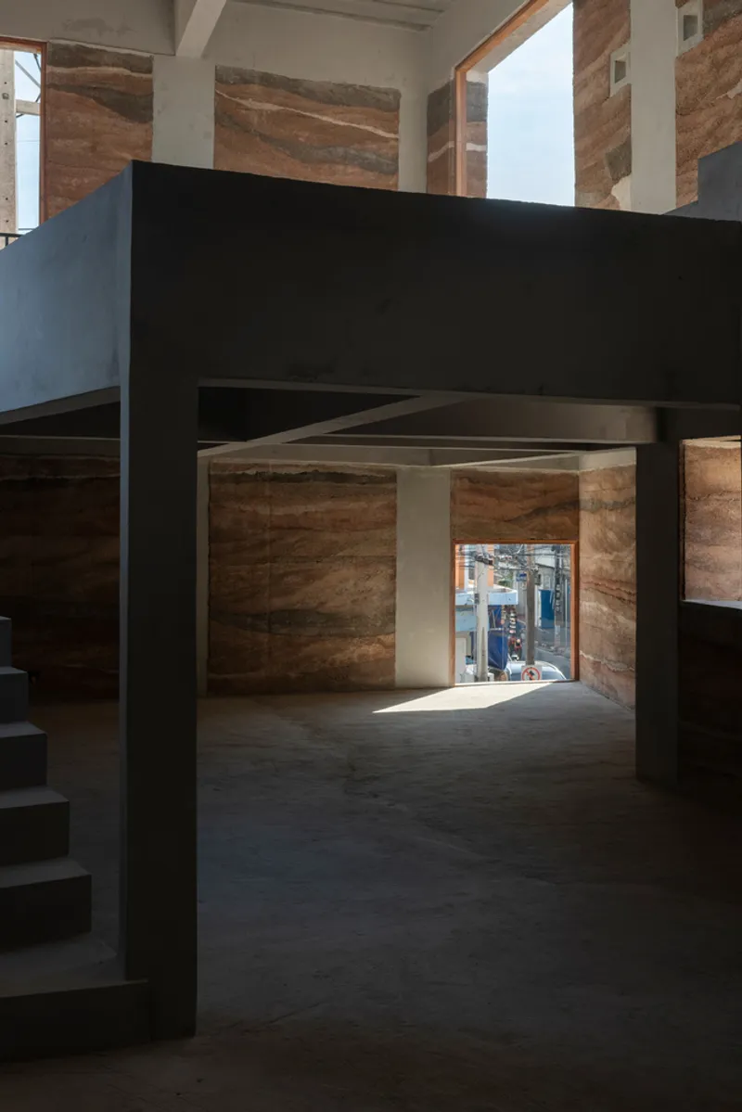
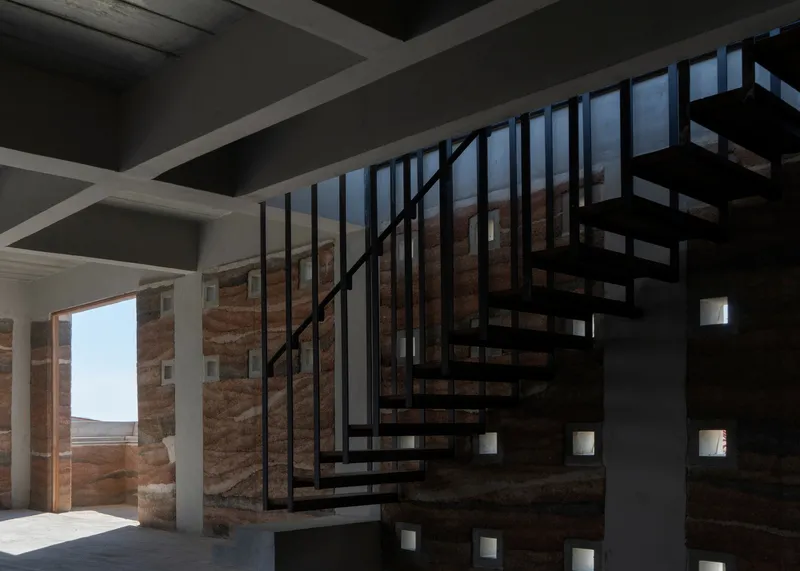
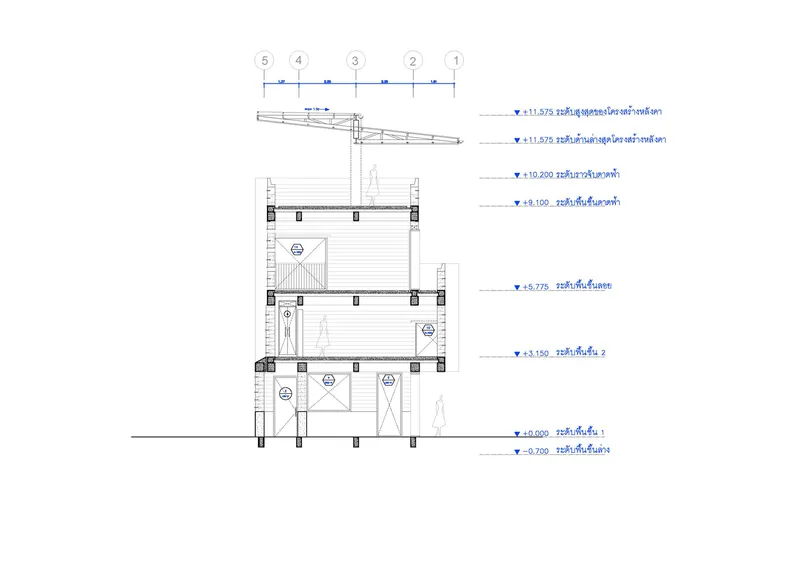
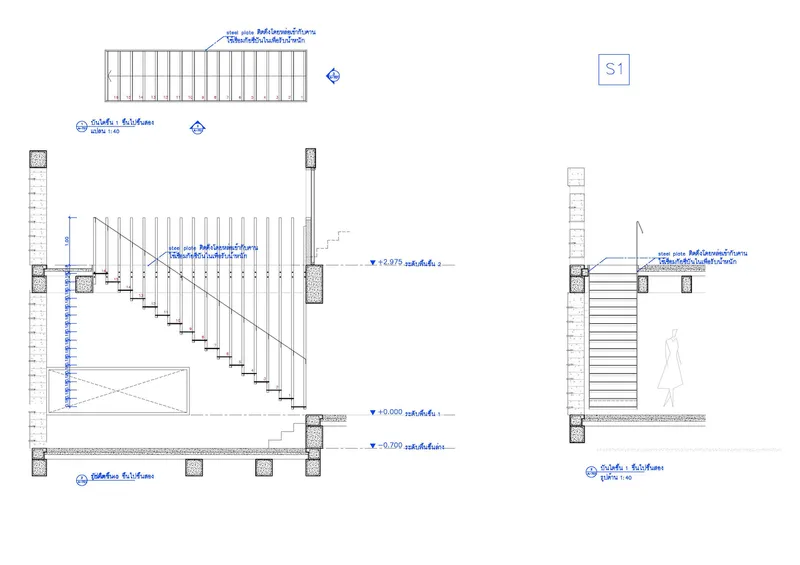
Spanning three stories, the building is conceived as a versatile space that can adapt to various uses, from a cozy café to a community gathering spot. Its openness to the surrounding environment, with strategic openings and terraces, fosters a connection between the indoors and the natural world outside.
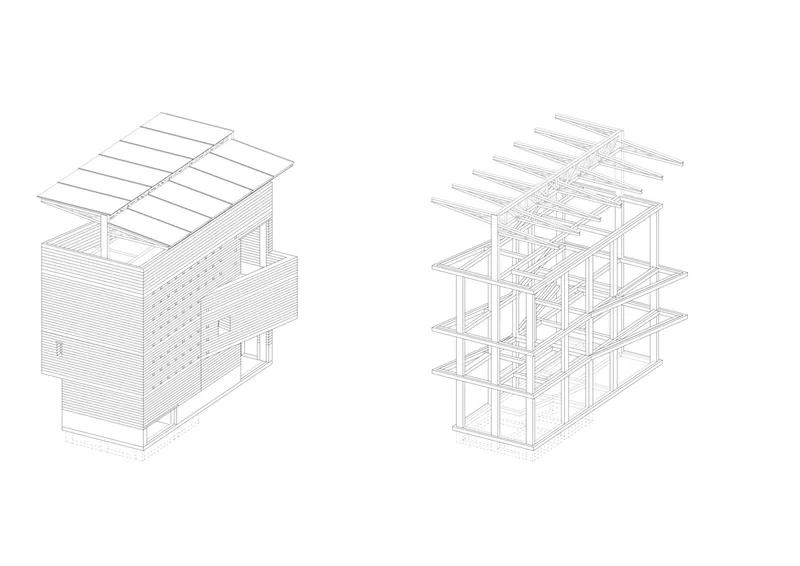
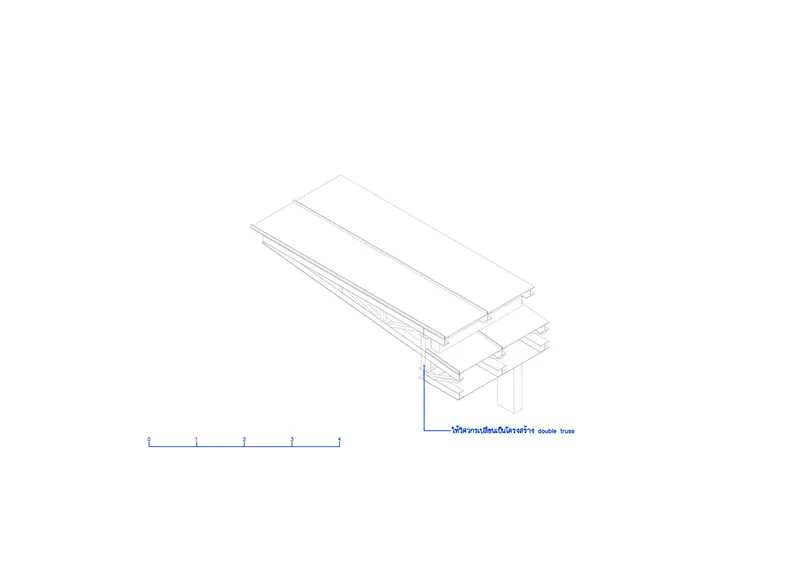
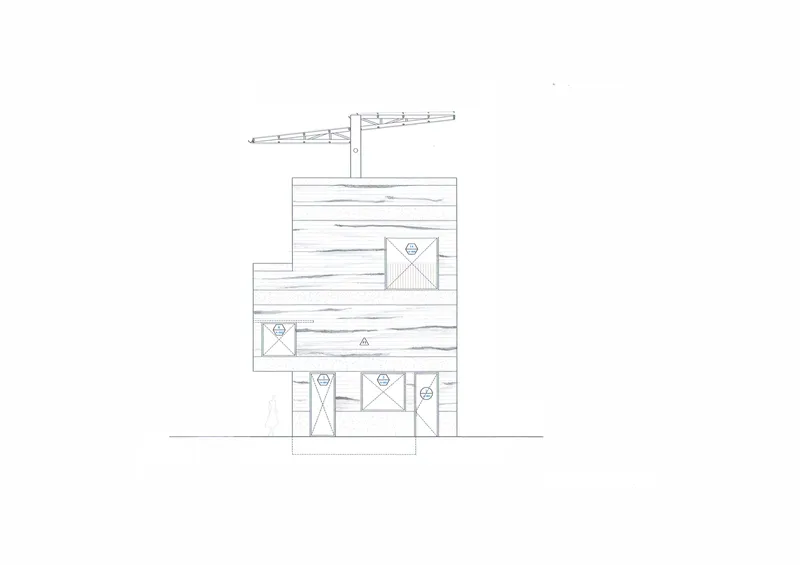
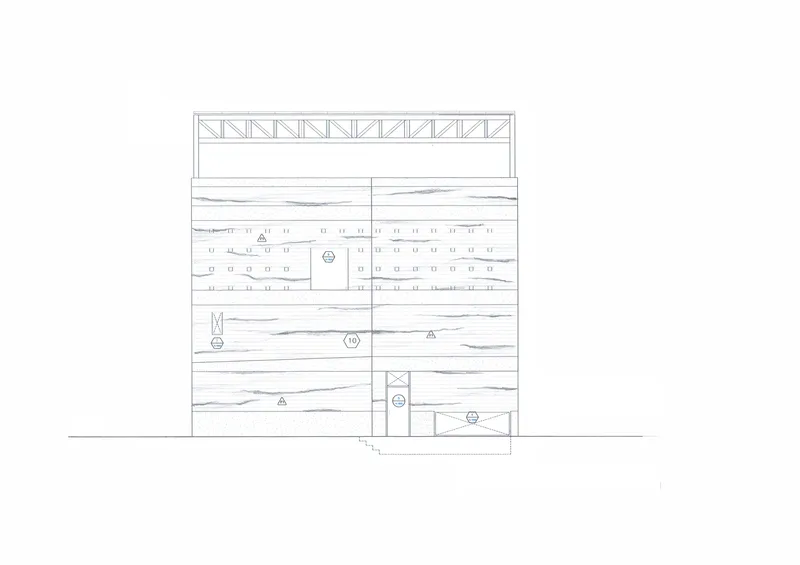
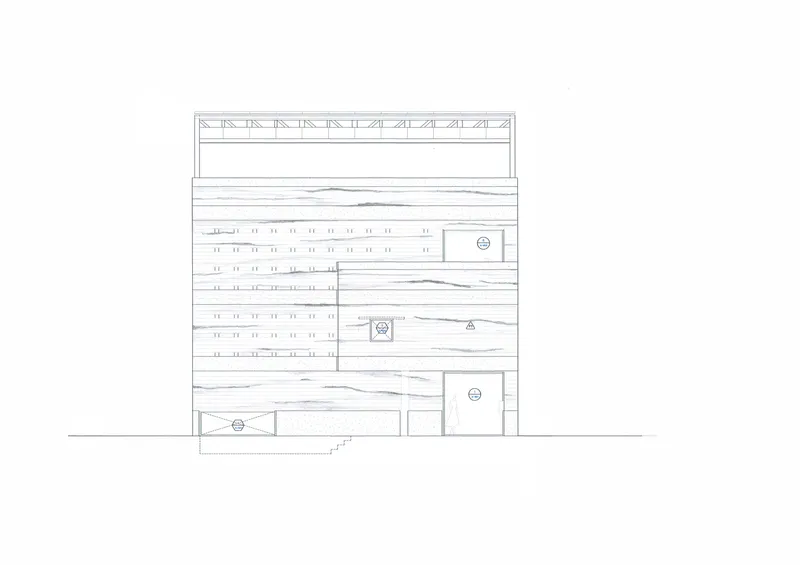

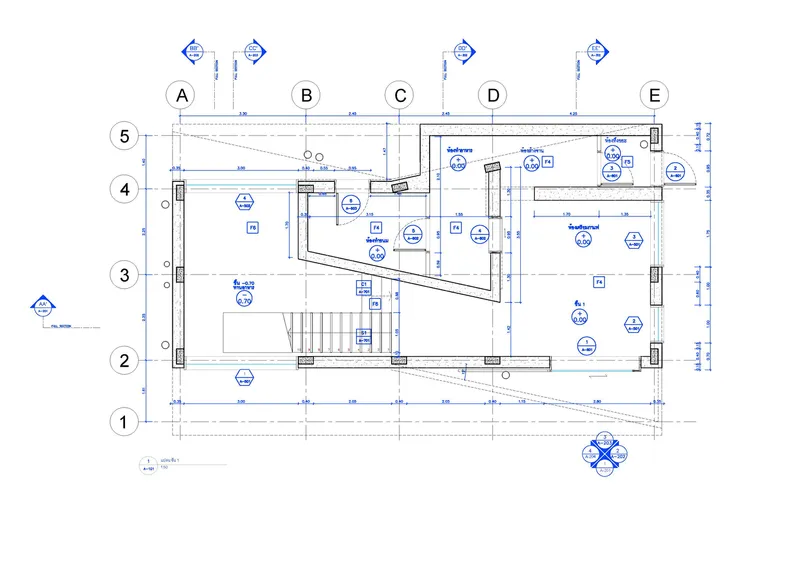


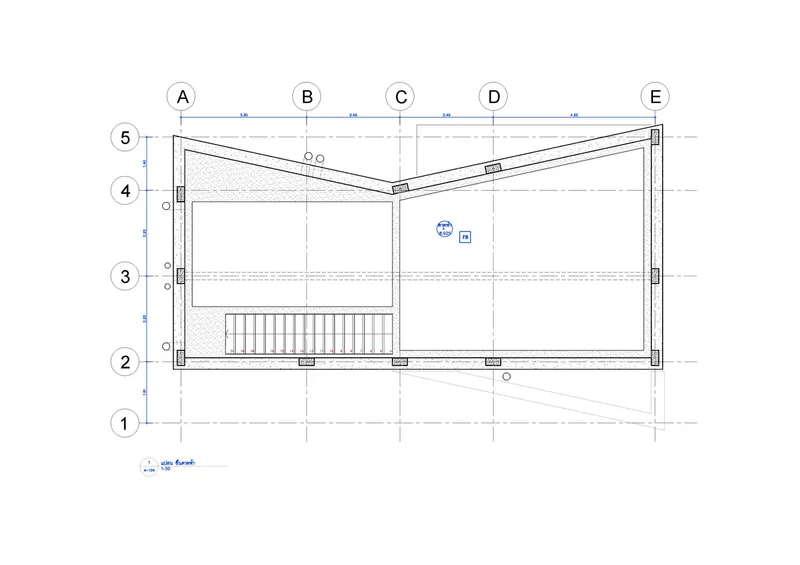
The Chonburi Multi-Purpose Building by SUPHASIDH is a landmark project in Innovative Rammed Earth Architecture, showcasing the potential of traditional building methods in contemporary design. Its construction not only offers a blueprint for sustainable architecture but also serves as a catalyst for knowledge transfer and skill development in the local building community. In Chonburi, a building made from the earth rises—a symbol of architectural innovation and a tribute to the collaborative spirit of its creators.
All photographs are work of Jessica Tang




Popular Articles
Popular articles from the community


Riyadh For All: Intergenerational Urban Design for Active Aging in Rabat
Riyadh For All reimagines urban design in Rabat with intergenerational co-living, adaptive courtyards, and Moroccan cultural exchange today.

EW PARK: Sustainable Architecture Reimagines the Future of Urban Parking
EW PARK reimagines city parking as a modular wooden tower combining automation, solar energy, electric mobility, and adaptable urban design.

Co-life: Sustainable Architecture for Age-Friendly Community Living
Co-life reimagines sustainable architecture for seniors through courtyards, rammed earth, shared gardens, and spaces designed for belonging.

Co-Life: Senior Housing Design That Reconnects Older Adults With the City
Co-Life reimagines senior housing design through healing gardens, shared streets, workshops, and a sustainable community across generations.


Similar Reads
You might also enjoy these articles


Hodi-Mandai Geram
Project Function: Preservation and revitalization of the Intangible heritage and socio-spatial identity of the Hodi by Housing, Cultural Memory Center, Sacred Grove, landscape, local tourism economy


Olio Towers: A Mid-Rise for Performers That Fuses Housing, Rehearsal, and Stage
Located blocks from Houston's Theater District, this modular tower stacks living units around a central performance atrium.

Oasis: Modular Green Housing Carved into Dhaka's Urban Fabric
A shortlisted Plugin Housing entry reclaims unauthorized settlements in Dhaka with stepped concrete volumes, green roofs, and ventilation-driven design.

Black Hole: A Floating Megastructure for the Post-Physical Era
Emiliano Mazzarotto envisions a spherical, self-scaling arena where e-sports, digital hotels, and holographic stadiums replace traditional public space.


Explore Architecture Competitions
Discover active competitions in this discipline



Challenge to reimagine the Iron Throne


Photograph architecture without architects


Illustrate the lost glory of Angkor Wat - Render Challenge


Design challenge to reuse E-waste
Comments (0)
Please login or sign up to add comments
No comments yet. Be the first to comment!