
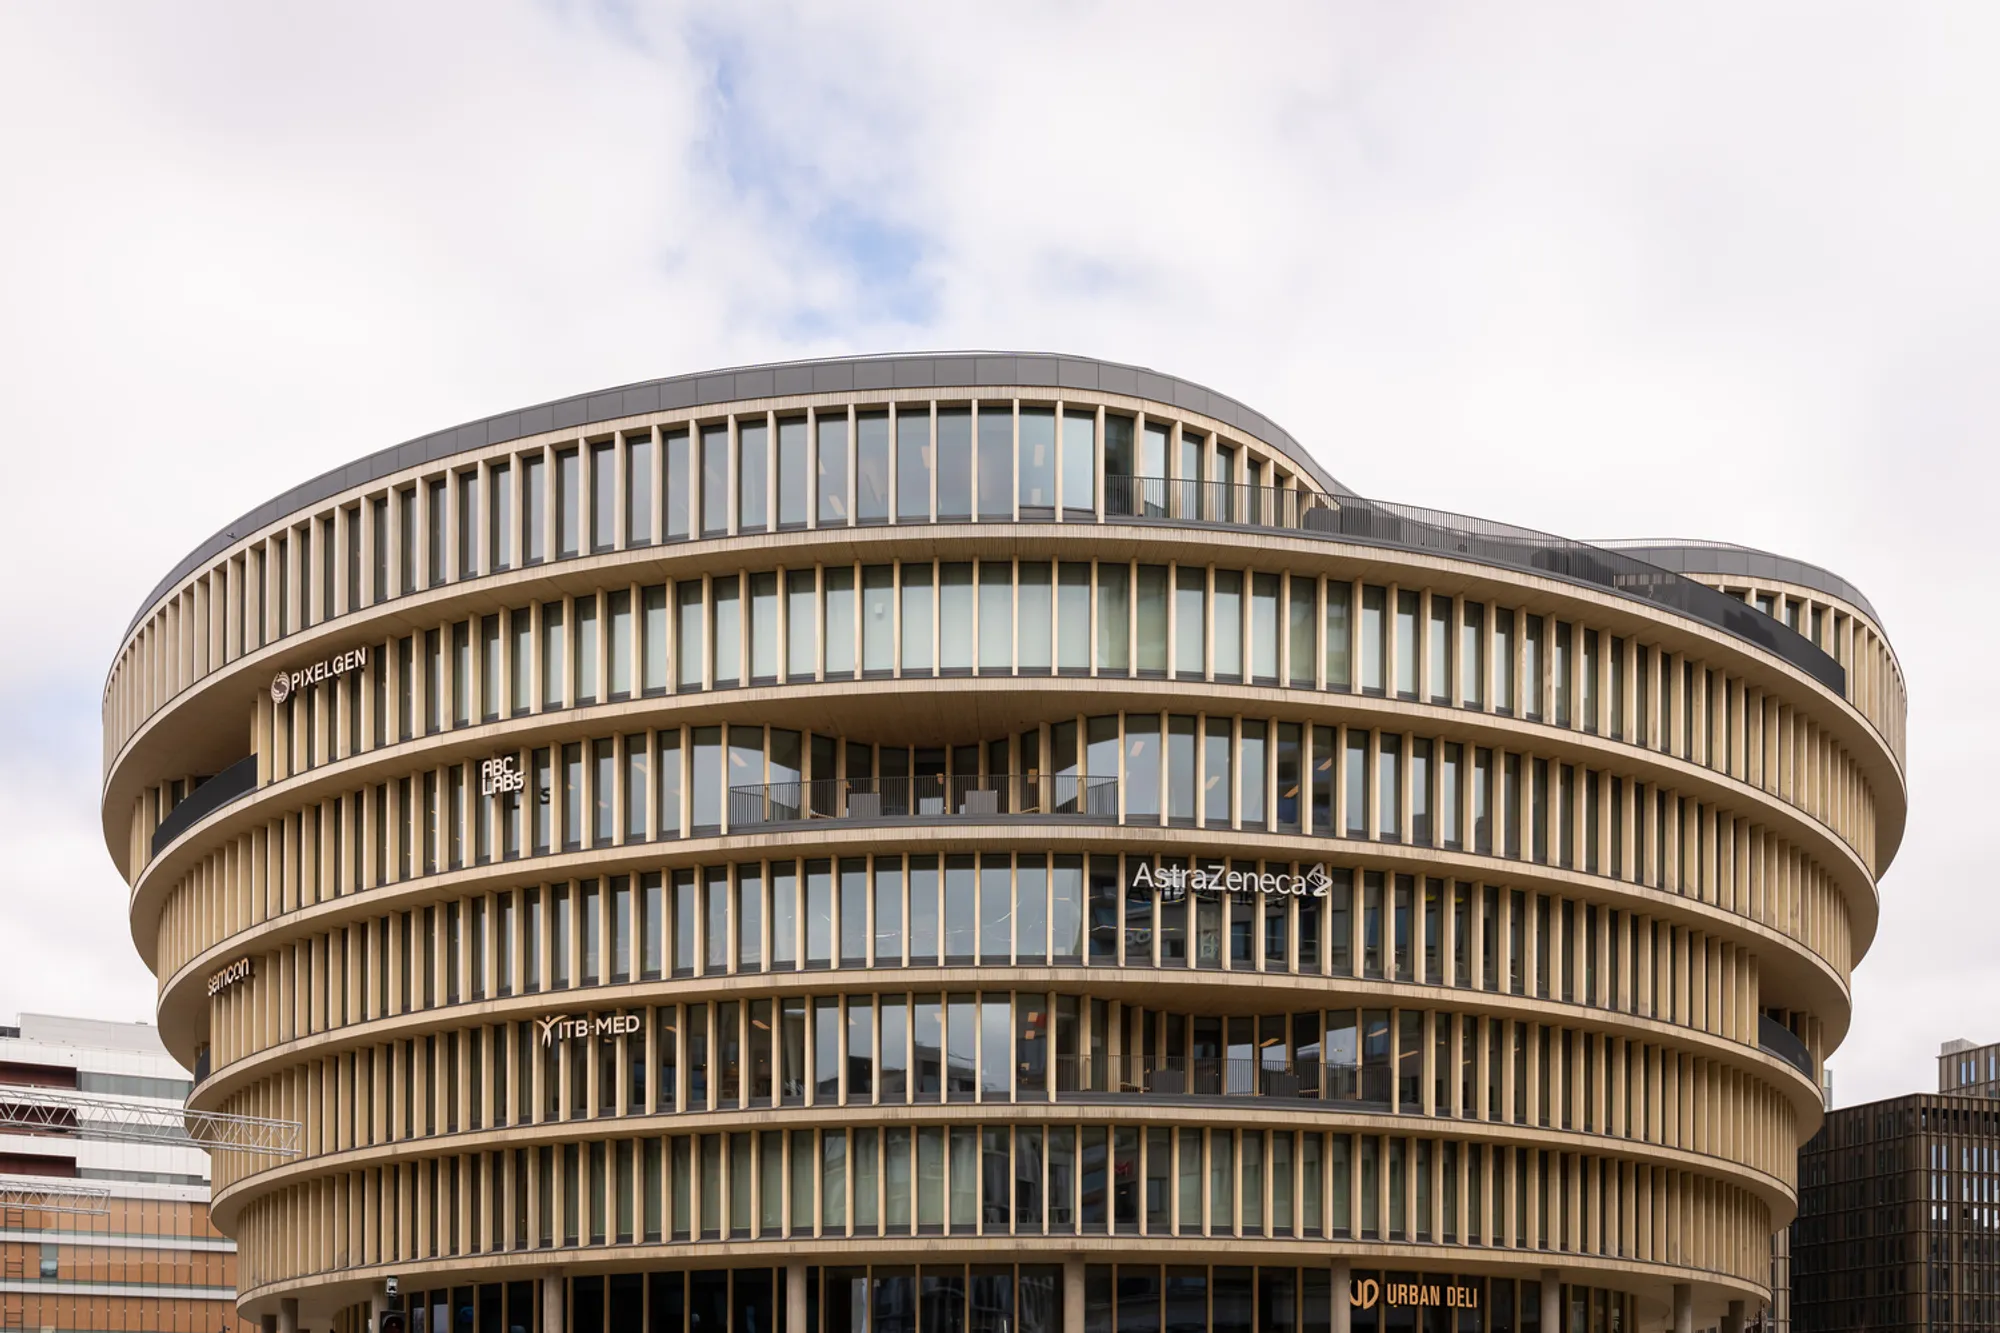
Pioneering Sustainable Architecture Design: The Forskaren Innovation Hub by 3XN
Explore the Forskaren Innovation Hub by 3XN, a model of sustainable architecture design fostering life sciences in Stockholm's Hagastaden.


In the rapidly evolving urban landscape of Hagastaden, Stockholm, the Forskaren Innovation Hub stands as a testament to sustainable architecture design. Developed by 3XN and Vectura Fastigheter AB, this 24,000 m² facility is designed to be a leading ecosystem for life sciences, blending advanced architectural methods with rigorous sustainability standards.
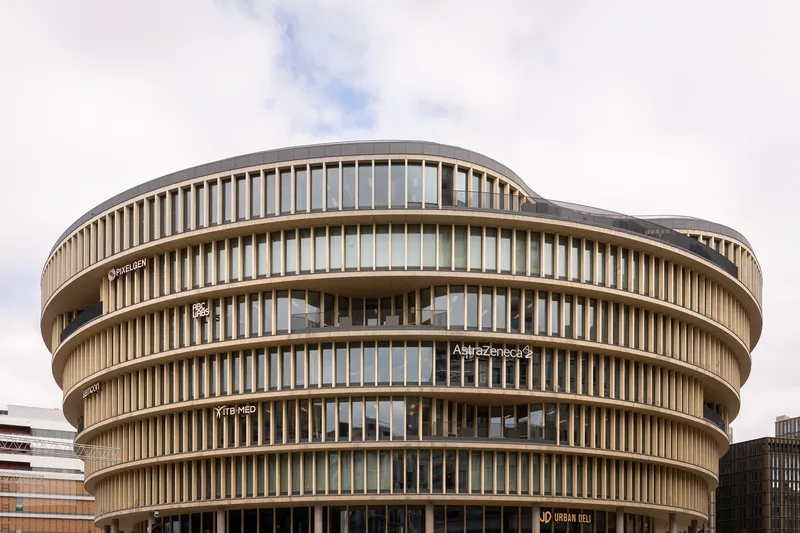
Design Philosophy and Goals
Integration with Urban Ecosystem
Forskaren is not just a building; it's a vital component of Stockholm's vision to create a world-class hub for science and innovation. Located in the heart of the new Hagastaden neighborhood, it brings together academia, industry, research, and public spaces under one roof, promoting synergy among different stakeholders.
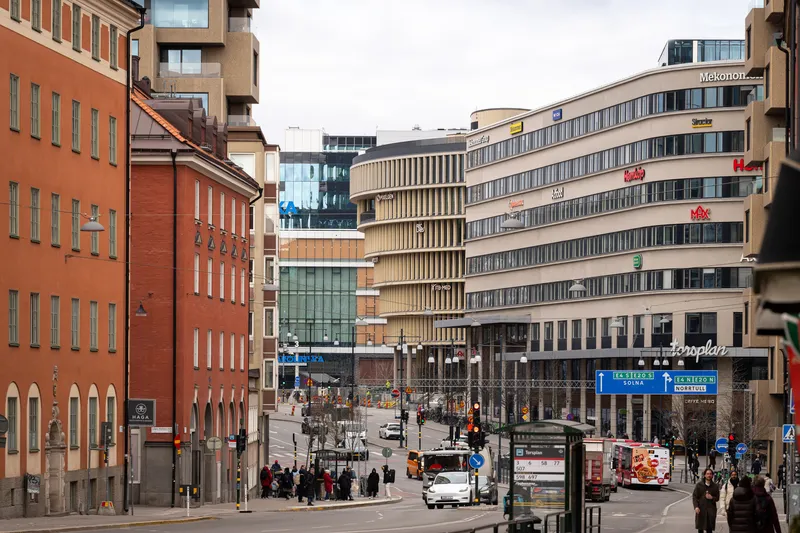
Architectural Features Promoting Sustainability
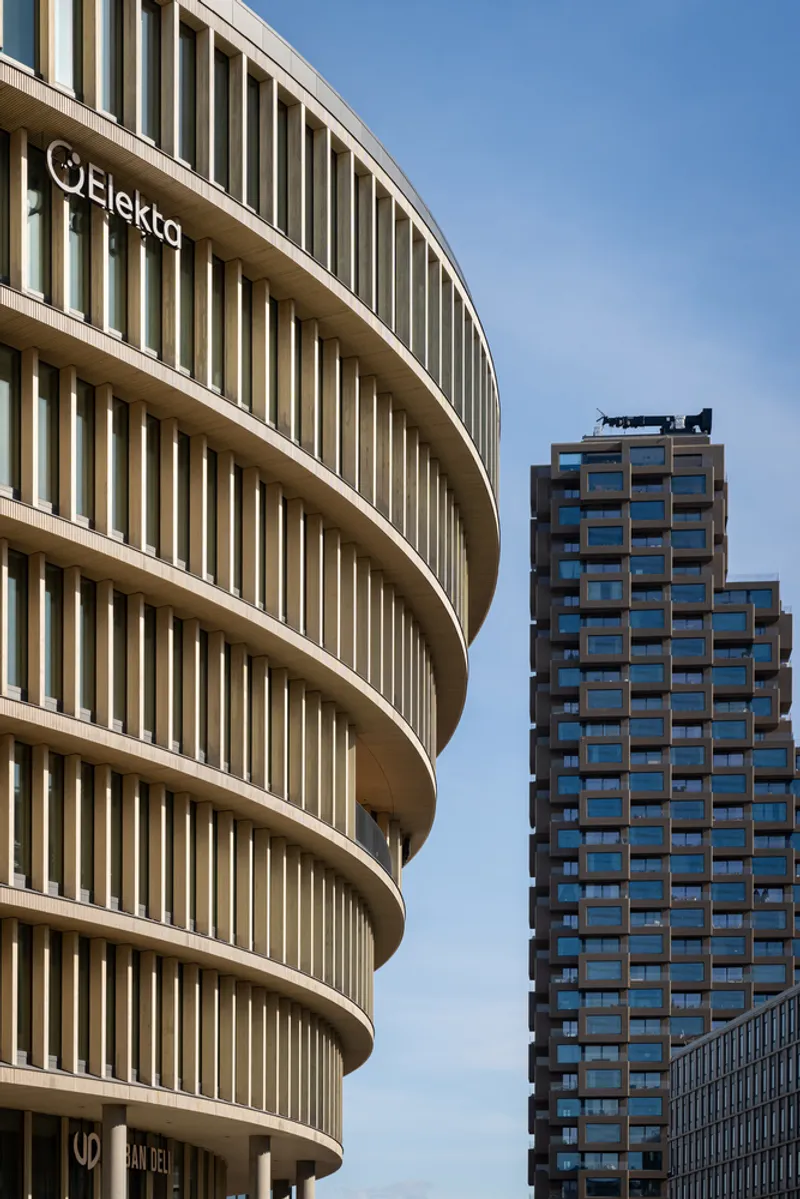
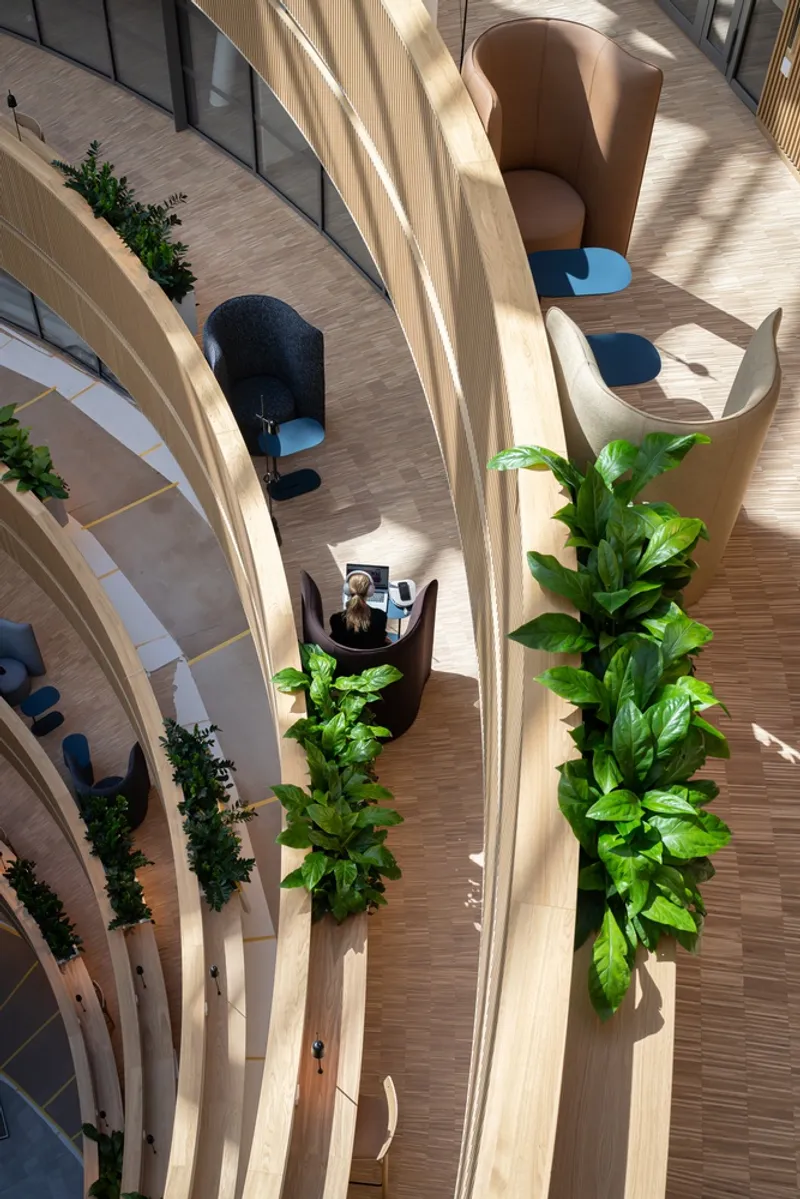
The building’s unique round shape and stepped design are not only visually striking but also functionally significant. The design reduces the building's footprint and maximizes outdoor spaces, integrating large balconies and a roof terrace that are accessible to tenants and promote outdoor activities.
Key Sustainable Features of Forskaren
Energy Efficiency and Renewable Resources
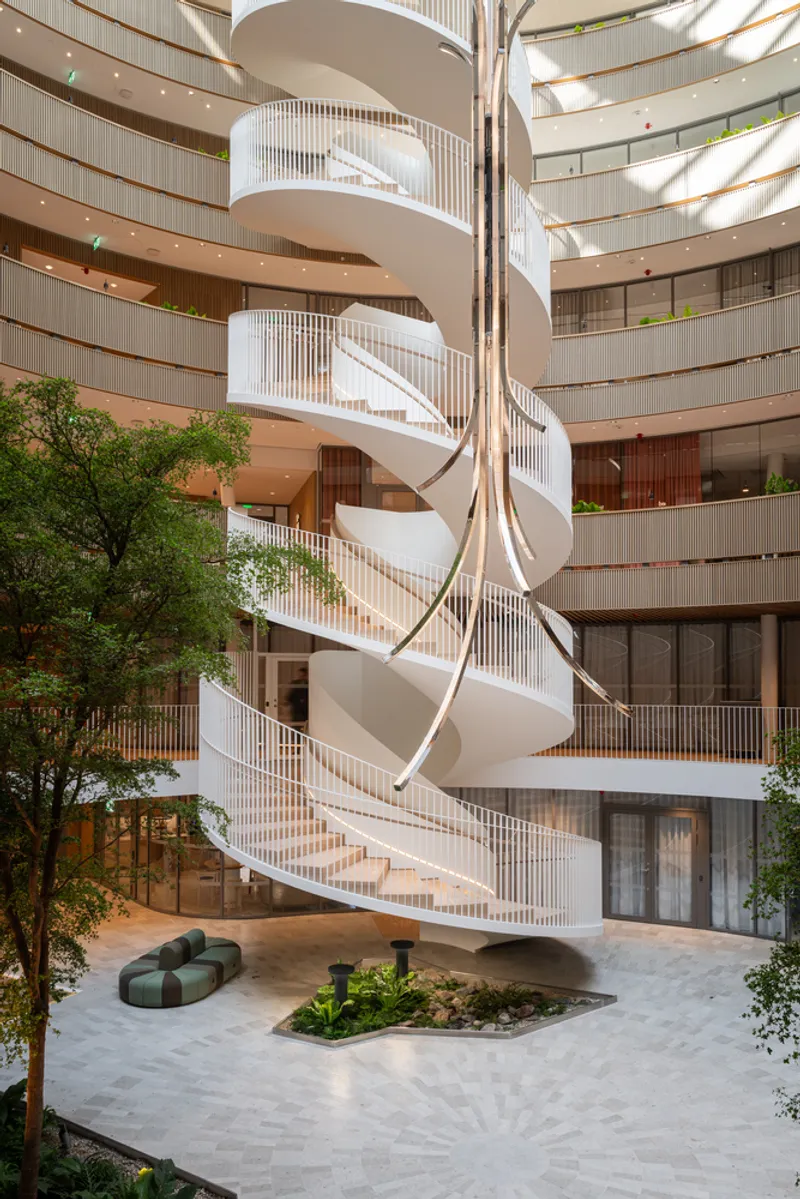
Forskaren aims for LEED Platinum, WELL v.1 Gold, and Miljöbyggnad Gold certification, reflecting its high standards in sustainable building practices. The hub is partially powered by solar panels covering half of its roof, significantly reducing its reliance on non-renewable energy sources.
Natural Materials and Well-Being
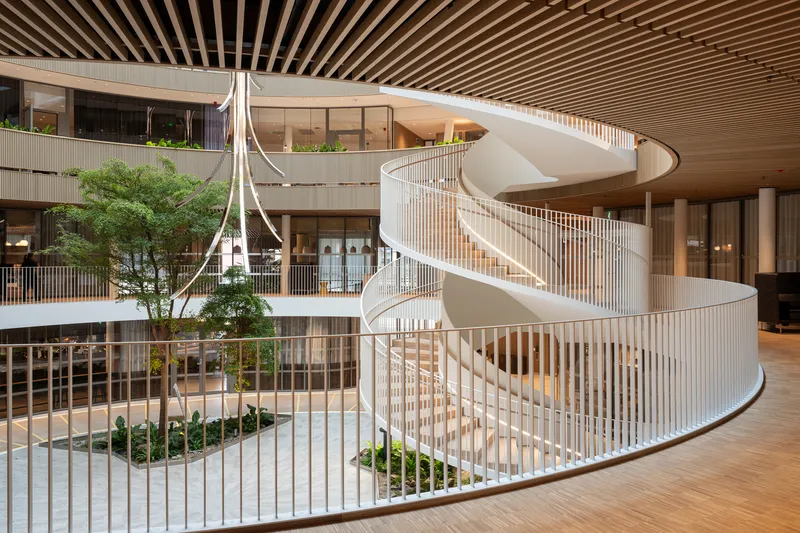
The use of natural materials like wood and stone not only enhances the aesthetic quality of the building but also contributes to the environmental goals of the project. These materials are locally sourced, reducing transportation emissions and supporting local industries.
The Role of Forskaren in Community and Innovation
A Hub for Life Sciences
As a center for life sciences, Forskaren is designed to foster innovation through its flexible work environments that include laboratories, co-working spaces, and offices. Its open design invites the public to engage with science through exhibitions and interactive spaces, making it a cornerstone for community education and involvement.
Enhancing Social Interaction
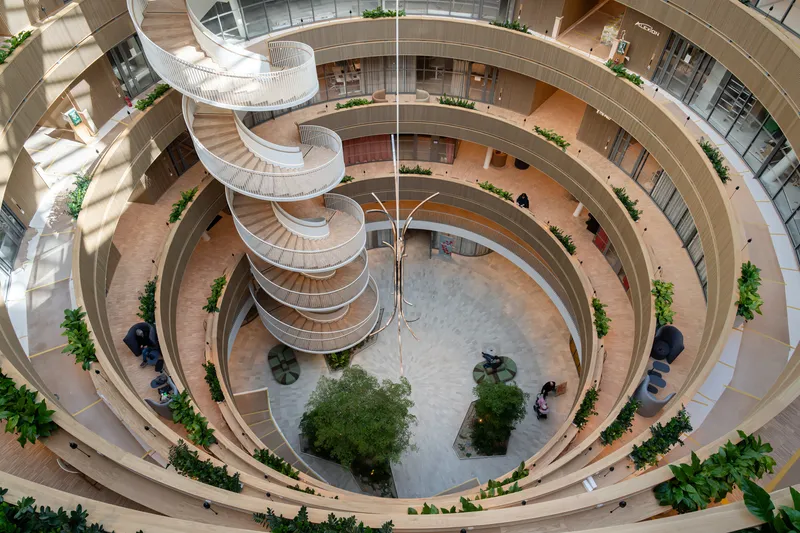
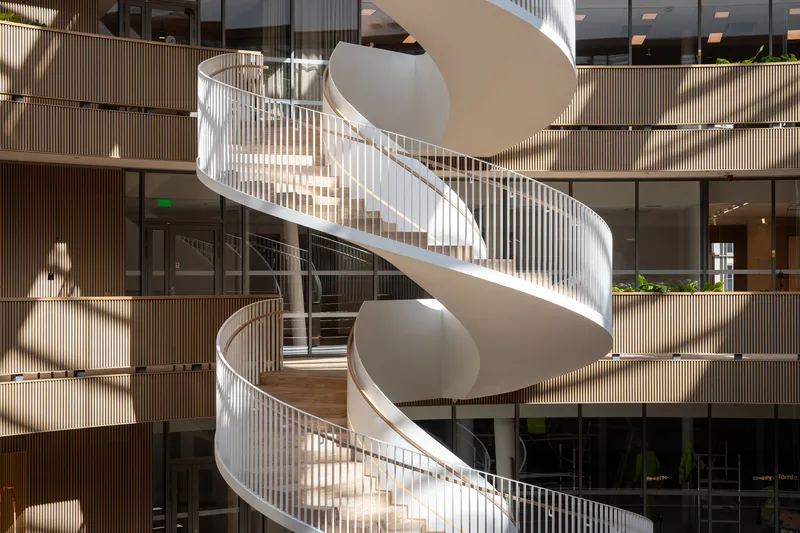
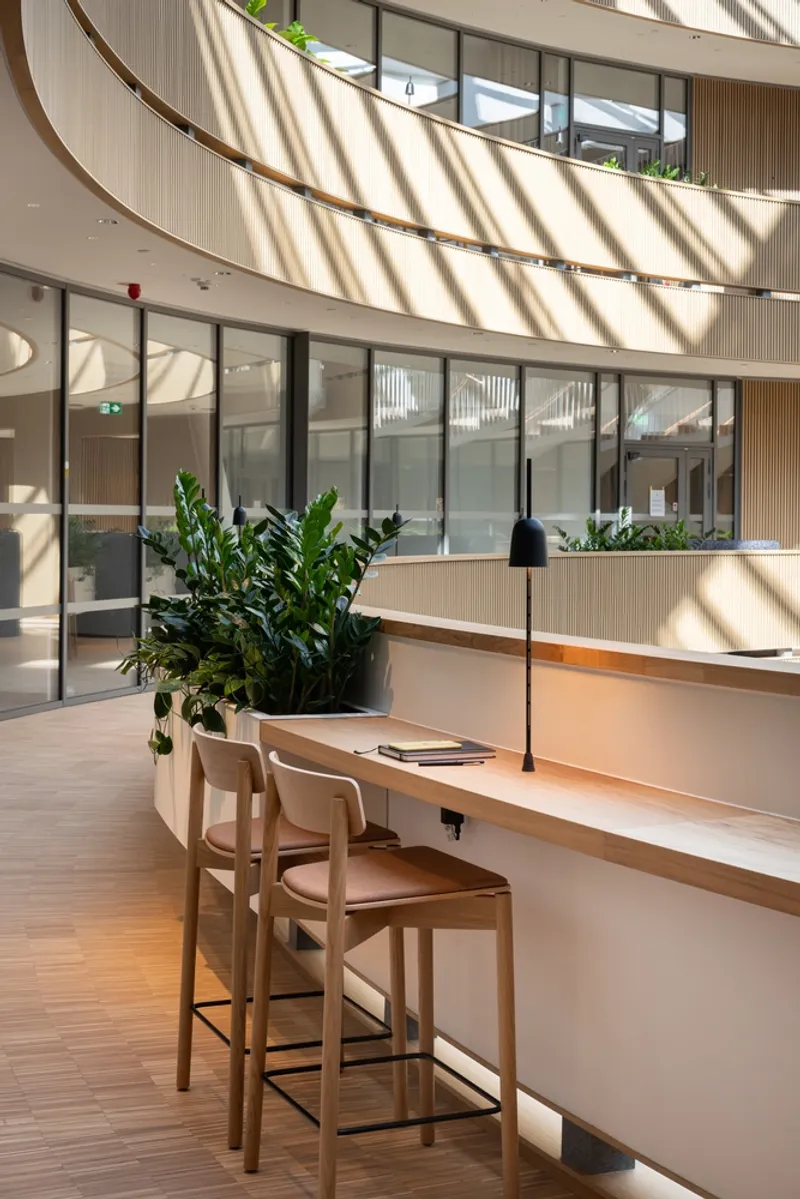
The interior design features a central atrium with a sculptural staircase that enhances connectivity across floors. This not only facilitates physical movement but also encourages social interactions among users, creating a vibrant community space within the building.
The Future of Architecture in Urban Settings
Forskaren Innovation Hub is more than just an office building; it's a forward-thinking example of sustainable architecture design that addresses the dual needs of ecological responsibility and urban development. As cities continue to grow, projects like Forskaren demonstrate how architecture can play a crucial role in shaping sustainable urban environments.
All the photographs are work of Marcus Stork




Popular Articles
Popular articles from the community


The Musturak Paradise: Senior Living Architecture for a Connected Future in Temara, Morocco
The Musturak Paradise reimagines senior living architecture in Temara via private homes, social spaces, culture, community, and shared care.

Riyadh For All: Intergenerational Urban Design for Active Aging in Rabat
Riyadh For All reimagines urban design in Rabat with intergenerational co-living, adaptive courtyards, and Moroccan cultural exchange today.

Conexión: Biophilic Design Reimagines High-Rise Living in Hong Kong
Conexión reimagines high-rise living in Hong Kong through biophilic design, green facades, shared spaces, daylight, water and nature within.

Co-life: Sustainable Architecture for Age-Friendly Community Living
Co-life reimagines sustainable architecture for seniors through courtyards, rammed earth, shared gardens, and spaces designed for belonging.
Similar Reads
You might also enjoy these articles


Hodi-Mandai Geram
Project Function: Preservation and revitalization of the Intangible heritage and socio-spatial identity of the Hodi by Housing, Cultural Memory Center, Sacred Grove, landscape, local tourism economy


Olio Towers: A Mid-Rise for Performers That Fuses Housing, Rehearsal, and Stage
Located blocks from Houston's Theater District, this modular tower stacks living units around a central performance atrium.

Oasis: Modular Green Housing Carved into Dhaka's Urban Fabric
A shortlisted Plugin Housing entry reclaims unauthorized settlements in Dhaka with stepped concrete volumes, green roofs, and ventilation-driven design.

Black Hole: A Floating Megastructure for the Post-Physical Era
Emiliano Mazzarotto envisions a spherical, self-scaling arena where e-sports, digital hotels, and holographic stadiums replace traditional public space.


Explore Nordic Sustainable Architecture Competitions
Discover active competitions in this discipline



Challenge to reimagine the Iron Throne


Photograph architecture without architects


Illustrate the lost glory of Angkor Wat - Render Challenge


Design challenge to reuse E-waste
Comments (0)
Please login or sign up to add comments
No comments yet. Be the first to comment!