

Play, Pause, Stop: A New Paradigm in Sustainable Urban Design
A multi-level cycling bridge redefining sustainable urban design through movement, inclusion, and social connection above the water realms.


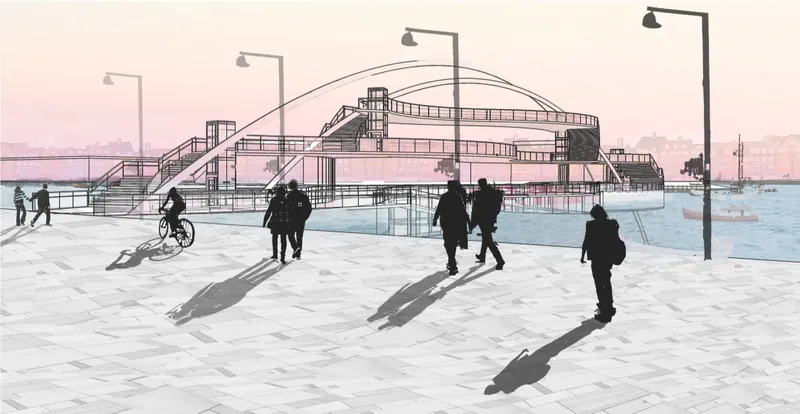
In the evolving discourse of sustainable urban design, infrastructure is no longer understood as a purely functional necessity. It is increasingly seen as a social condenser, an environmental mediator, and a civic landmark. Play, Pause, Stop, a visionary bridge project by Adriana Odrzywołek, reimagines the contemporary pedestrian and cycling bridge as an inclusive, multi-level public landscape suspended above water.
Rather than serving as a mere crossing, the bridge becomes a vibrant urban ecosystem. It is a place of movement and stillness, of circulation and congregation: a structure that integrates sustainable transportation, public space, and architectural symbolism into one cohesive spatial experience.
Sustainable Urban Design as Movement Infrastructure
At its core, the project responds to a simple but powerful question: more than a century after the invention of the bicycle, why do we still envision cycles as central to city life?
Cycling remains affordable, efficient, environmentally responsible, and accessible. As cities attempt to reduce congestion and push cars away from dense urban centers, bicycles represent a resilient and human-scaled mode of transportation. The bridge acknowledges this reality and embeds cycling at the heart of its architectural strategy.
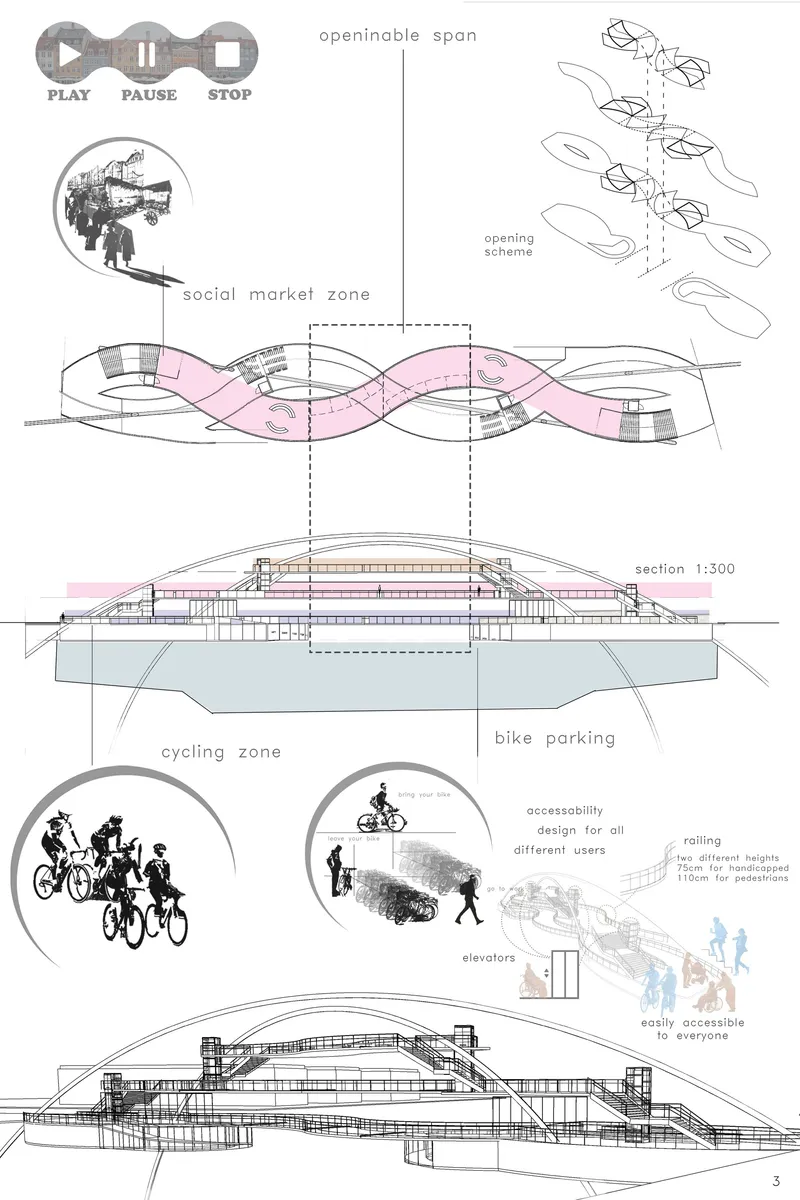
The first level functions primarily as a communicative passage, a fluid cycling and pedestrian route designed to maintain constant movement. Dedicated bike parking is located beneath the structure, and a workshop on the first floor supports everyday cyclists. The infrastructure anticipates real urban behavior rather than imposing rigid boundaries.
In sustainable urban design, intuitive circulation is decisive. When spaces are comfortable, safe, and visually engaging, people choose them. The gentle curves, clear sightlines, and layered paths encourage users to adopt cycling not simply as transit, but as lifestyle.
Interlacing Paths: Architecture as Social Symbol
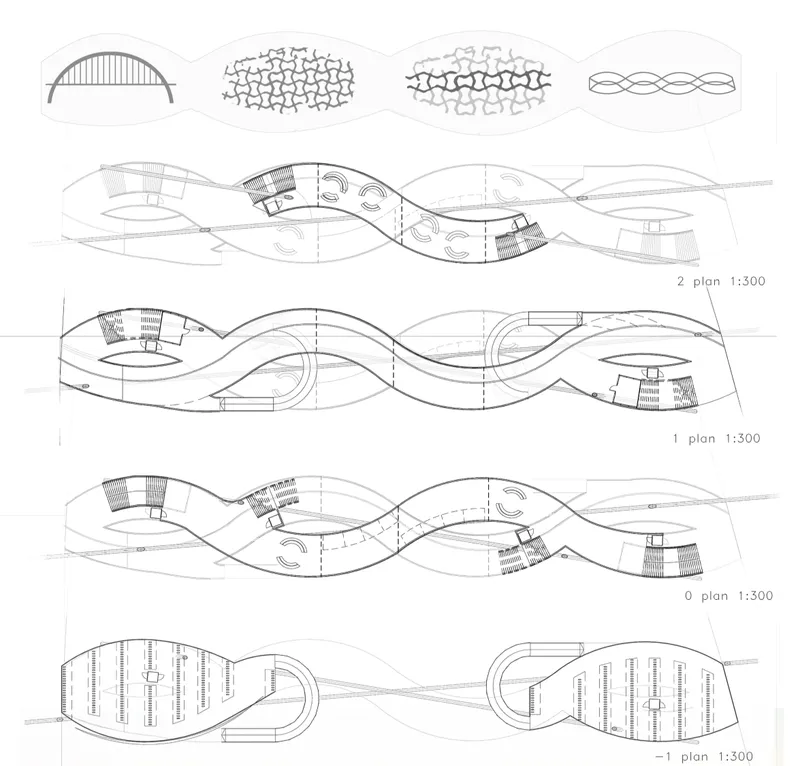
The formal concept of the bridge draws inspiration from mosaic patterns found near the site, while also referencing the archetypal arch bridge. Its interlacing geometry subtly recalls the infinity symbol: a metaphor for continuity, endurance, and connection.
The weaving paths are more than an aesthetic gesture. They embody the project’s social philosophy: people from different backgrounds, moving at different speeds, intersecting without hierarchy. The structure becomes both symbol and system.
This interlocking form allows visitors to move between levels organically. Rather than separating fast cyclists from slower pedestrians through rigid segregation, the design distributes flow vertically. Multiple levels relieve congestion while generating a dynamic rhythm of ascent and descent.
The bridge does not dictate behavior. As the designers state, they do not set boundaries, they allow users to define them. Paths intersperse just as urban life does.
A Multi-Level Public Landscape
What distinguishes this project within contemporary sustainable urban design is its layered spatial programming.
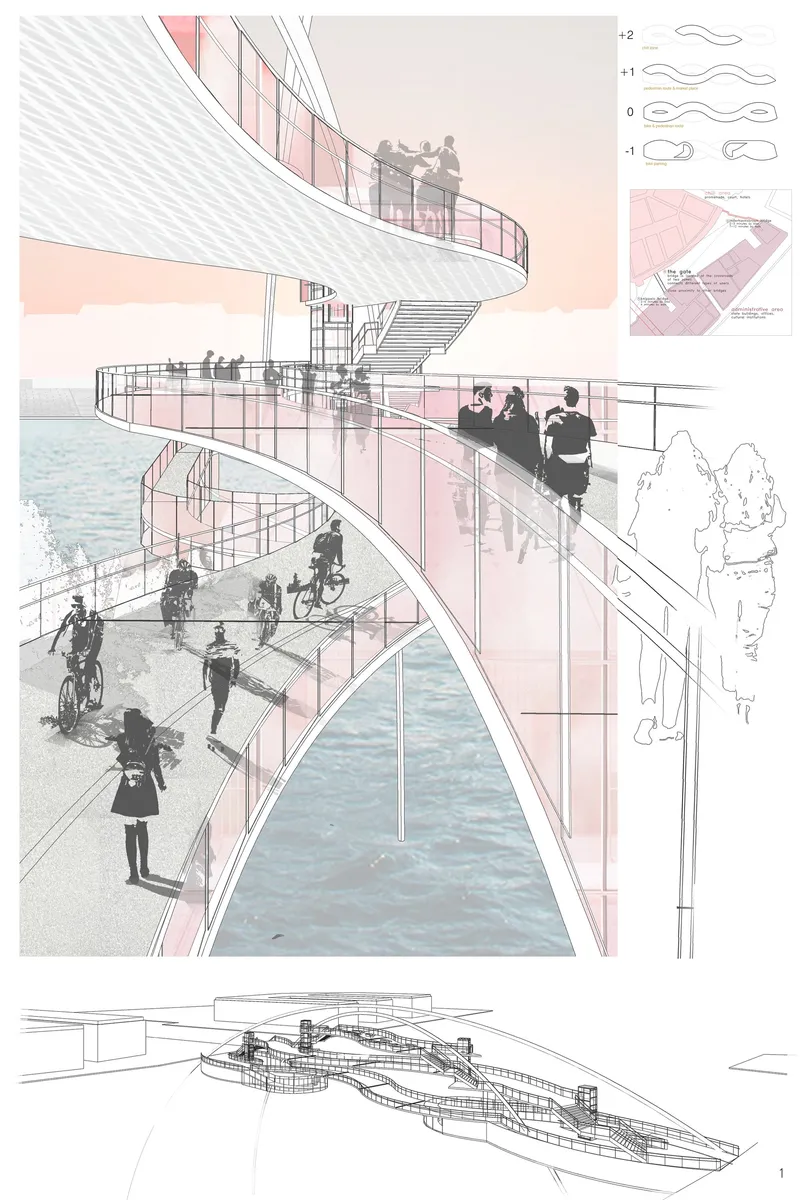
Level 0, The Communicative FloorThe ground level prioritizes transit efficiency. Cyclists and pedestrians traverse the bridge with uninterrupted movement, supported by generous widths and clear structural spans.
Level +1, The Social Market ZoneThe second level transforms circulation into destination. A marketplace activates the bridge as a social platform, introducing local commerce and informal gathering. This layer slows movement, encouraging strolling rather than rushing.
Level +2: The Chill Zone and ViewpointAt the highest level, the bridge offers benches, viewpoints, and contemplative spaces. Here, users pause. The city skyline and waterfront become part of the architectural experience.
This gradation, from movement to pause to stop, gives the project its name. Infrastructure becomes choreography.
Accessibility and Design for All
True sustainable urban design must be inclusive. Accessibility is not an afterthought but a guiding principle.
Elevators complement stairways to accommodate wheelchair users, parents with strollers, and individuals with mobility limitations. Railings are provided at two different heights, 75 cm for children and wheelchair users, and 110 cm for pedestrians, ensuring safety without visual heaviness.
The bridge’s gently sloping ramps avoid abrupt elevation changes, creating a continuous experience for diverse users. Inclusivity here is spatial, social, and symbolic.
An Openable Landmark
Despite being an openable span within a busy urban junction, the bridge balances mechanical performance with public life. The opening mechanism integrates seamlessly into the sculptural geometry, allowing maritime traffic to pass without interrupting the spatial identity.
As one of several bridges in its immediate context, it does not rely solely on transportation necessity to justify its existence. Instead, it becomes an attraction in its own right, a visual and functional landmark.
Plants intertwining with the structure soften the architectural lines and introduce ecological value. The greenery offers the city a breath of air, reinforcing the project’s sustainable ambitions.
A Social Landmark Above Water
Ultimately, Play, Pause, Stop transcends the typology of a bridge. It is a civic terrace, a cycling hub, a marketplace, and a scenic promenade layered into one architectural gesture.
By merging sustainable transportation, public programming, and inclusive design, the project demonstrates how infrastructure can shape urban culture. The bridge does not merely connect two riverbanks: it connects communities, speeds, and social rhythms.
In the broader narrative of sustainable urban design, Adriana Odrzywołek’s proposal stands as a reminder that the future of cities lies not only in efficiency, but in experience. Not only in movement, but in pause. Not only in crossing, but in gathering.
It is architecture that invites play, allows pause, and accepts the beauty of stopping.


Popular Articles
Popular articles from the community


Temporary Home for Dogs: A Reversed Zoo Rethinks Animal Shelter Architecture
In Bucharest, a sinuous corridor and freed landscape flip the logic of containment, designing a shelter that works to make itself unnecessary.

Opera on the Sea: Driftwood Logic Shapes a Timber Opera House on Estonia's Coast
Trevor Orgill's opera house translates the entangled drift of floating timber into a civic building where wood, water, and music converge.

Tsunami Convergenics: Turning Catastrophic Ocean Forces into Underwater Housing Infrastructure
A speculative underwater settlement off the coast of Onagawa, Japan, treats tsunamis and typhoons as energy sources rather than threats.

Cloaked Colonization: A Mobile Underwater Habitat That Moves Like a Fish
Micah Abaya's shortlisted EHC Pacific entry reimagines ocean settlement as a dispersed network of self-sustaining architectural organisms.

Similar Reads
You might also enjoy these articles


Healing Façade: A Modular Chapel System That Restores Ethiopia's Sacred Forests
Winner of the Eco-Chapel competition, this circular timber façade collects water from air to rebuild soil and reforest degraded Ethiopian landscapes.

Kaffeebühnen: Where Coffee Shop Architecture Becomes a Civic Stage in Vienna
A linear sequence of timber boxes, transparent shells, and open yards turns the Viennese café tradition into a public performance space.

Eco Chapel: A Modular Forest Pavilion That Grows Like the Landscape It Protects
Hexagonal timber modules weave through existing trees, turning a chapel into a living system for prayer, education, and reforestation.


Urban Forest: A Vertical Ecosystem for 5,000 Workers in Singapore's Changi Business Park
Radially stacked pods and layered green decks turn a 7-acre plot into 47 acres of ecological workspace projected for 2040.

Comments (0)
Please login or sign up to add comments
No comments yet. Be the first to comment!