
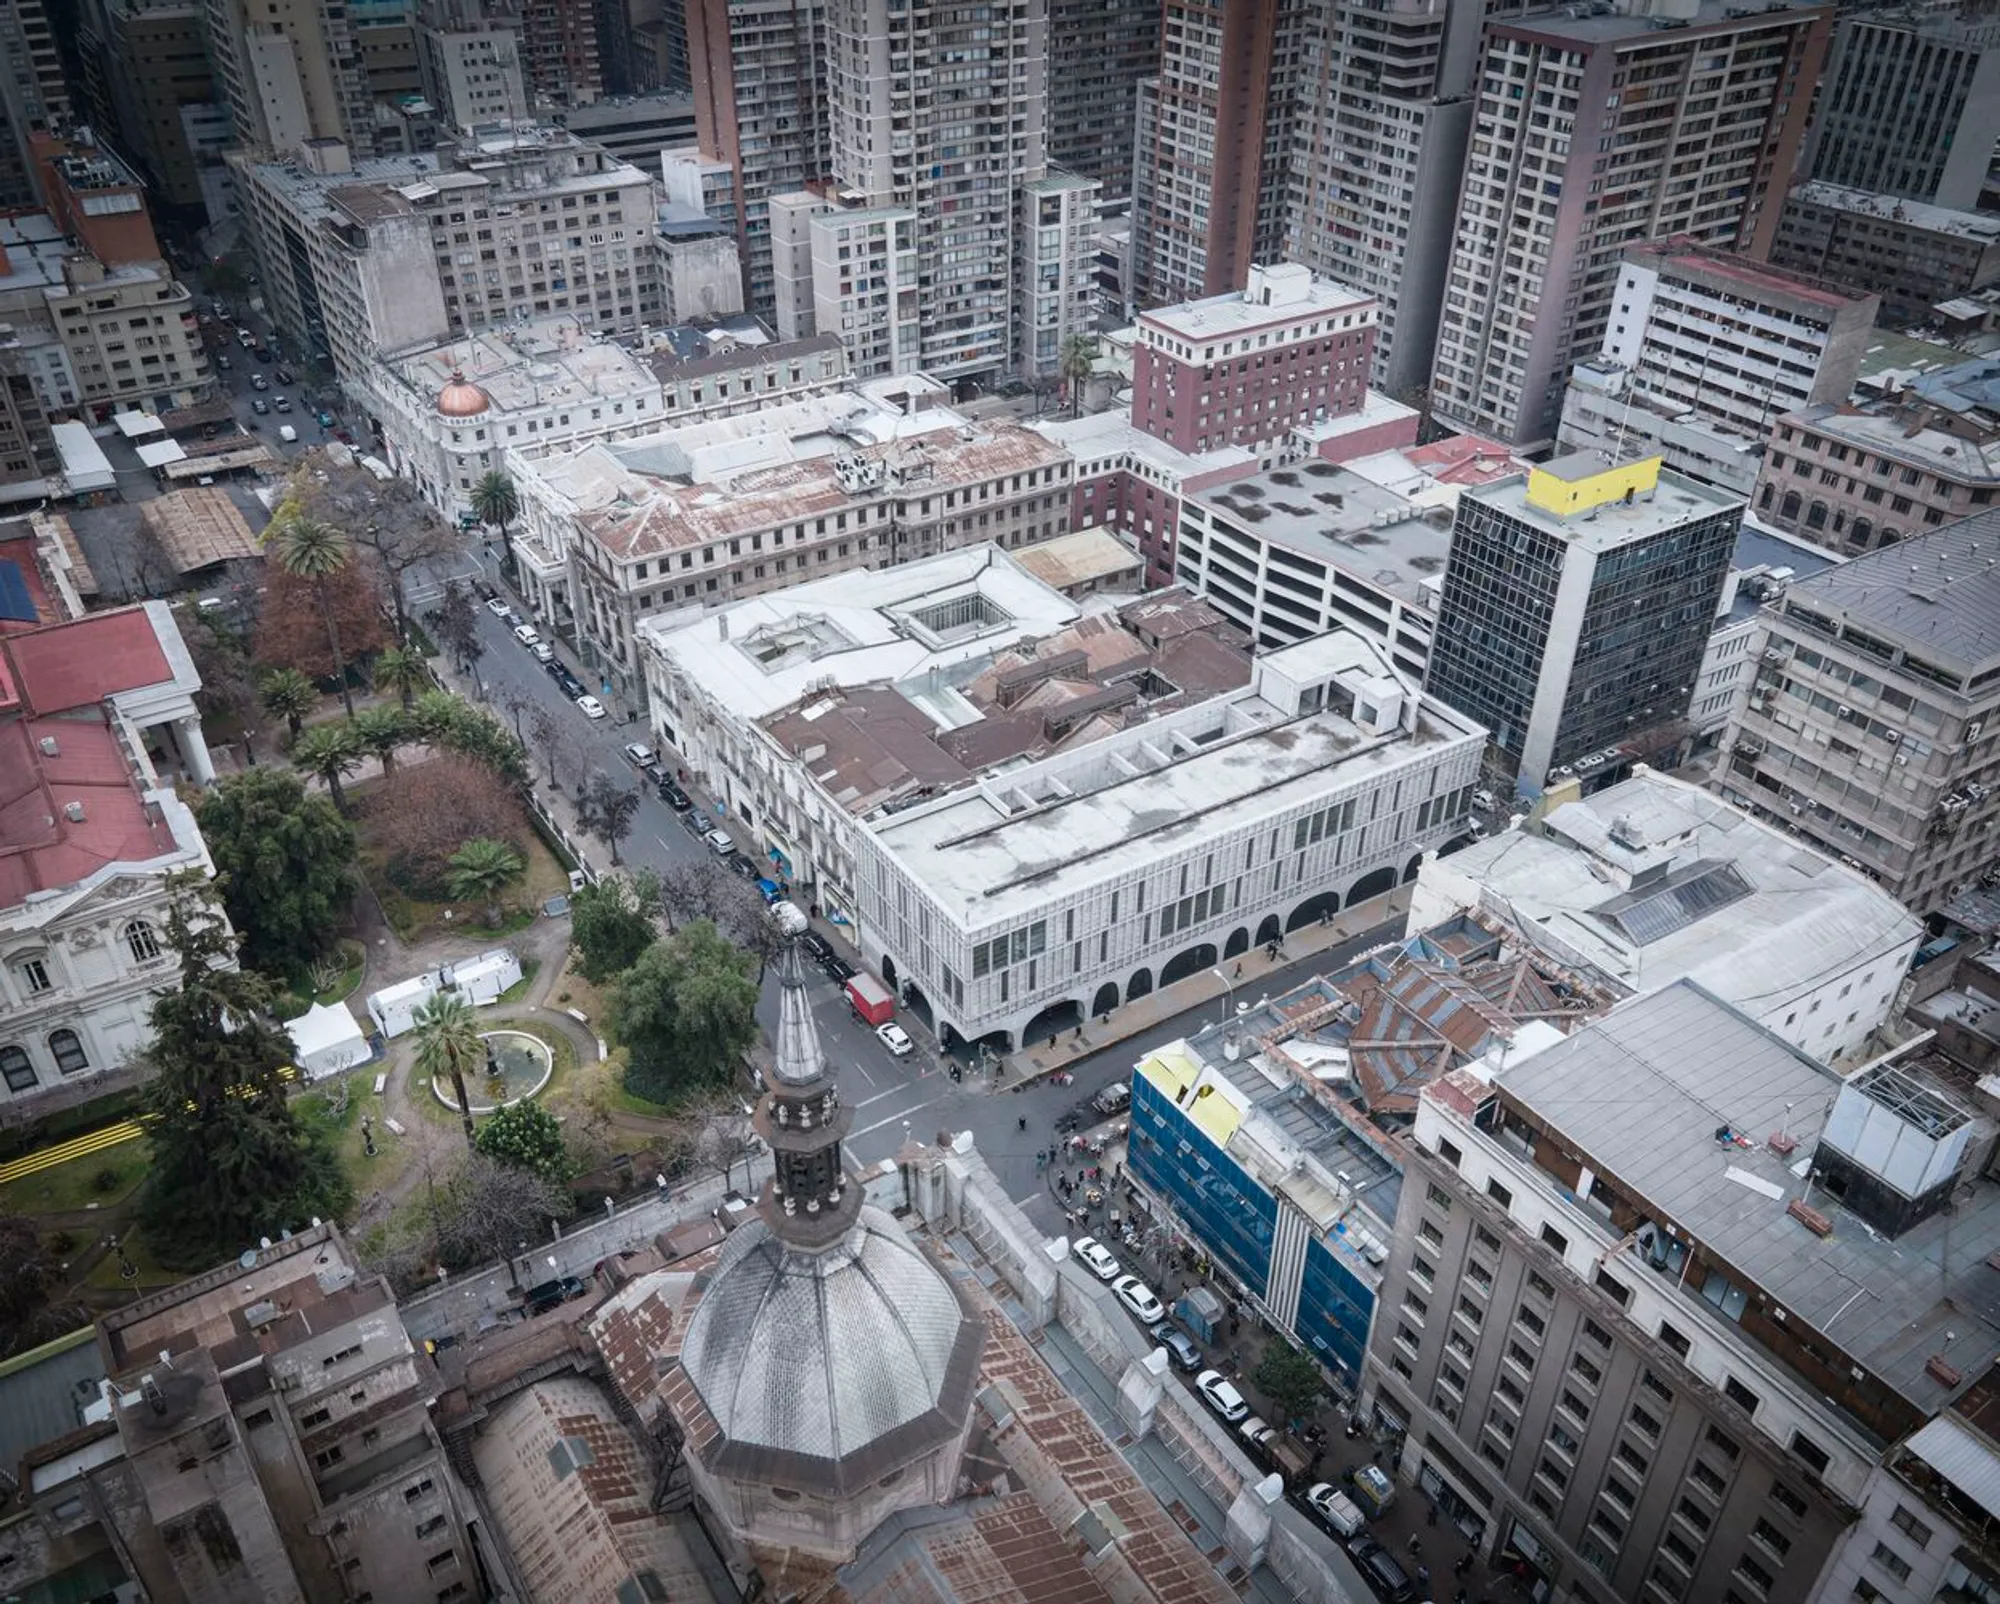
Plaza de Armas Metro Station Building by Beals Lyon Arquitectos: A Monument of Urban Integration in Santiago
Plaza de Armas Station blends concrete and alabaster to create a civic gateway, connecting Santiago’s diverse communities through architecture.


Reimagining Urban Infrastructure Through Architecture
In the bustling heart of Santiago, Chile, the Plaza de Armas Metro Station Building, designed by Beals Lyon Arquitectos, stands as a powerful architectural statement of urban integration, social connectivity, and civic identity. Completed in 2020 and covering 4,115 square meters, the project is not merely an infrastructure upgrade—it's a strategic intervention that reshapes the way architecture can serve as an agent of social transformation.
A Metro for the People
Santiago’s metro system, first inaugurated in 1975, has steadily expanded into a vital urban artery. As a city marked by significant social and spatial inequalities, the metro plays a crucial role in bridging segregated neighborhoods, making it one of the most essential public services in Chile. The recent social protests, in which the metro system became a flashpoint due to fare hikes, further underscored its symbolic role in the public psyche.
In this context, the Plaza de Armas Station emerges not just as a stop on a map, but as a civic landmark—a gateway that physically and symbolically connects the city’s diverse inhabitants to its historic center.
A New Urban Strategy
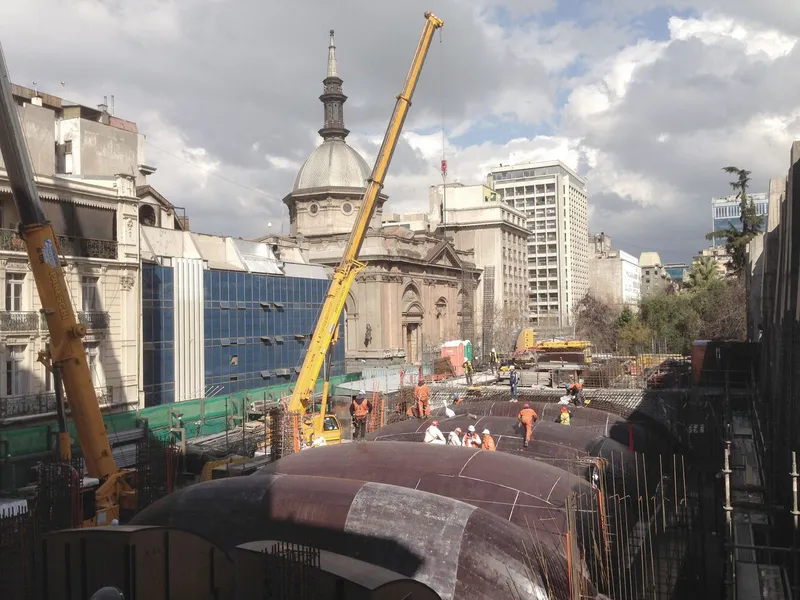
Located at one of Santiago's most historically and culturally charged locations, the new station building redefines the urban footprint of public transit. Rather than merely inserting a station entrance into the city fabric, the architects proposed a full building constructed atop the metro infrastructure. This radical move does three things:
- Preserves the continuity of the urban fabric;
- Reduces the infrastructural scar left by transit systems;
- Elevates the station into a public space generator, seamlessly integrated with Santiago’s daily life and architectural heritage.
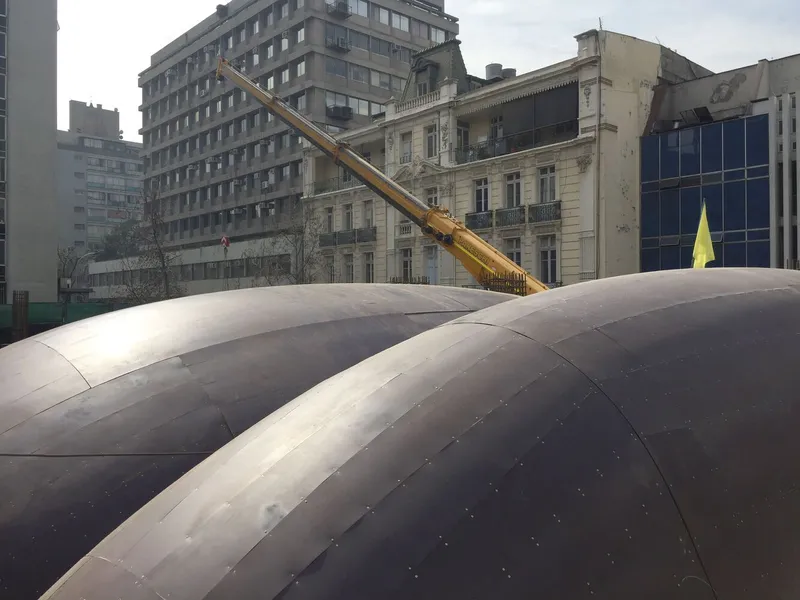
Architectural Expression: Between Grotto and Light
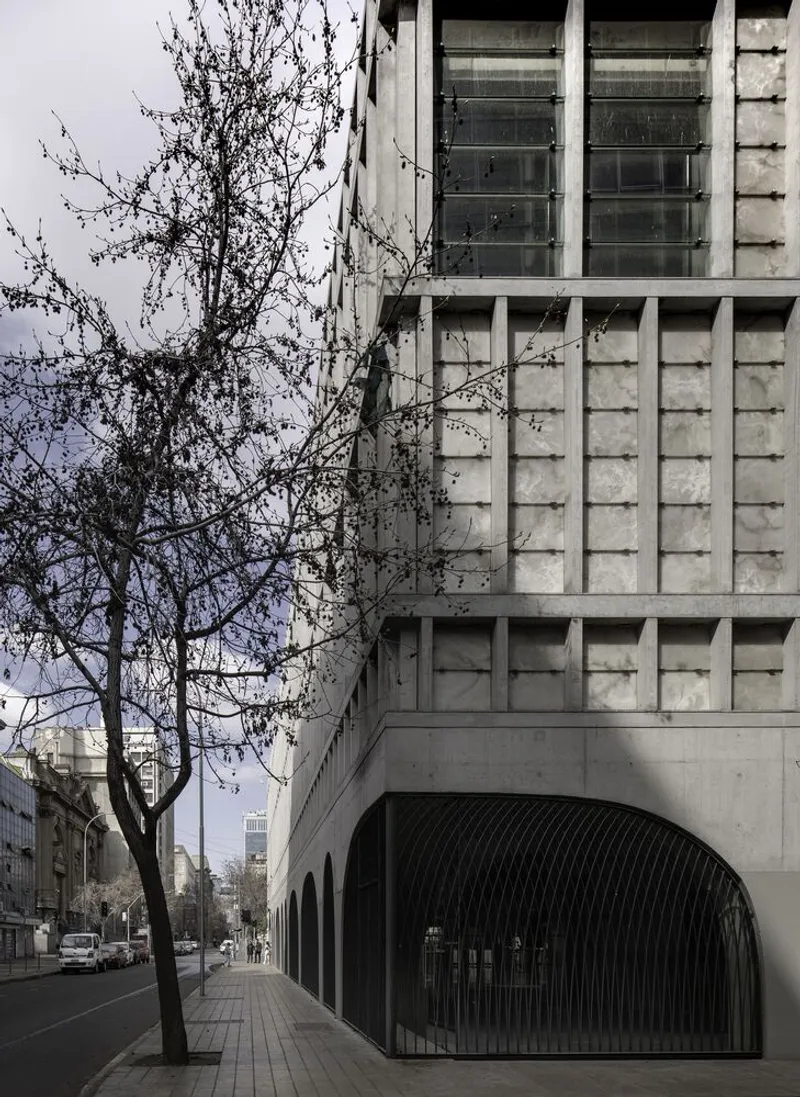
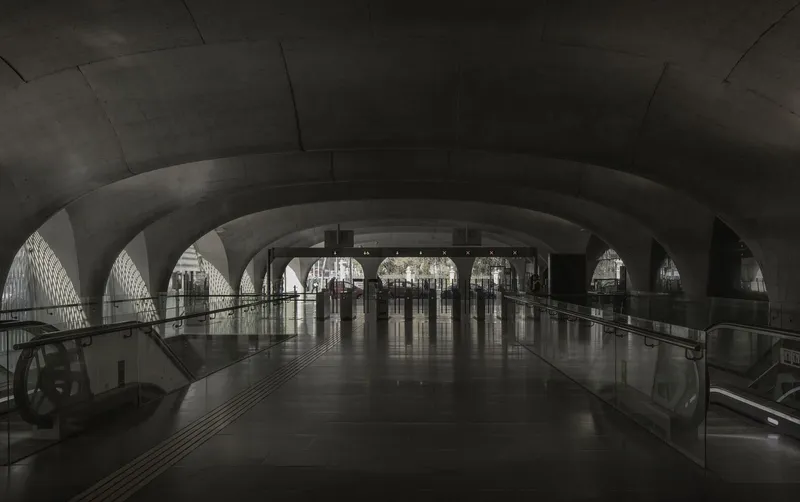
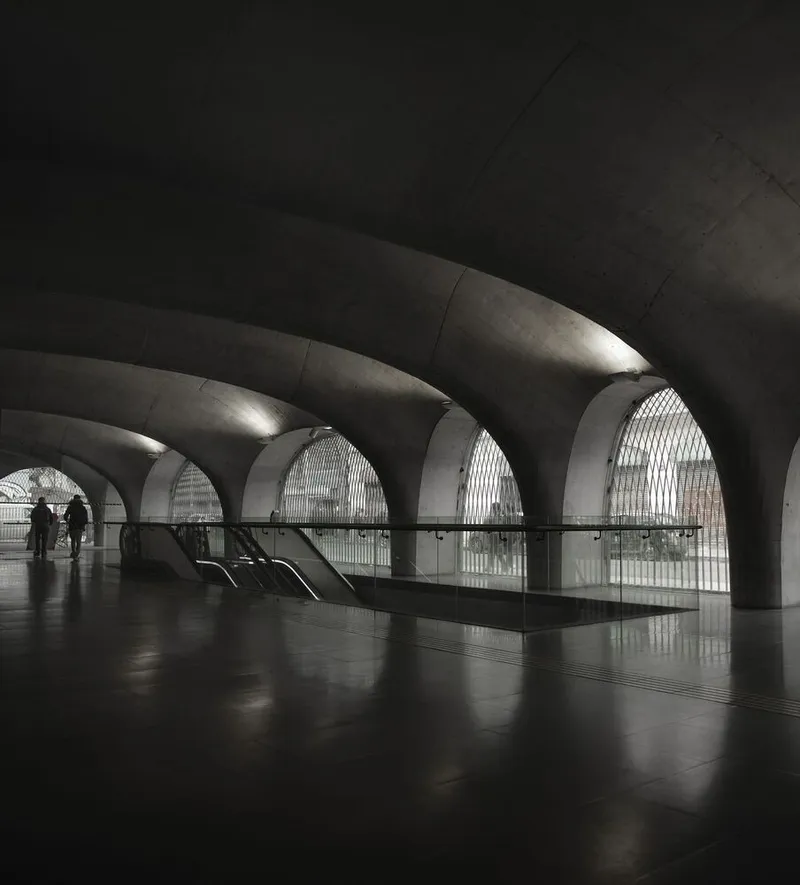
At ground level, the building functions as an urban hall—a porous and tactile public space that mirrors the underground world below. This threshold between the city above and metro below is conceived as an artificial grotto, evoking a sense of transition, discovery, and civic ritual.
The interior structure is formed from two types of vaults with varying widths, created by assembling double-curved formwork modules. These sinuous shapes give the hall its cavernous, enveloping atmosphere, drawing users into the depths of the city.
Material Logic and Light Play
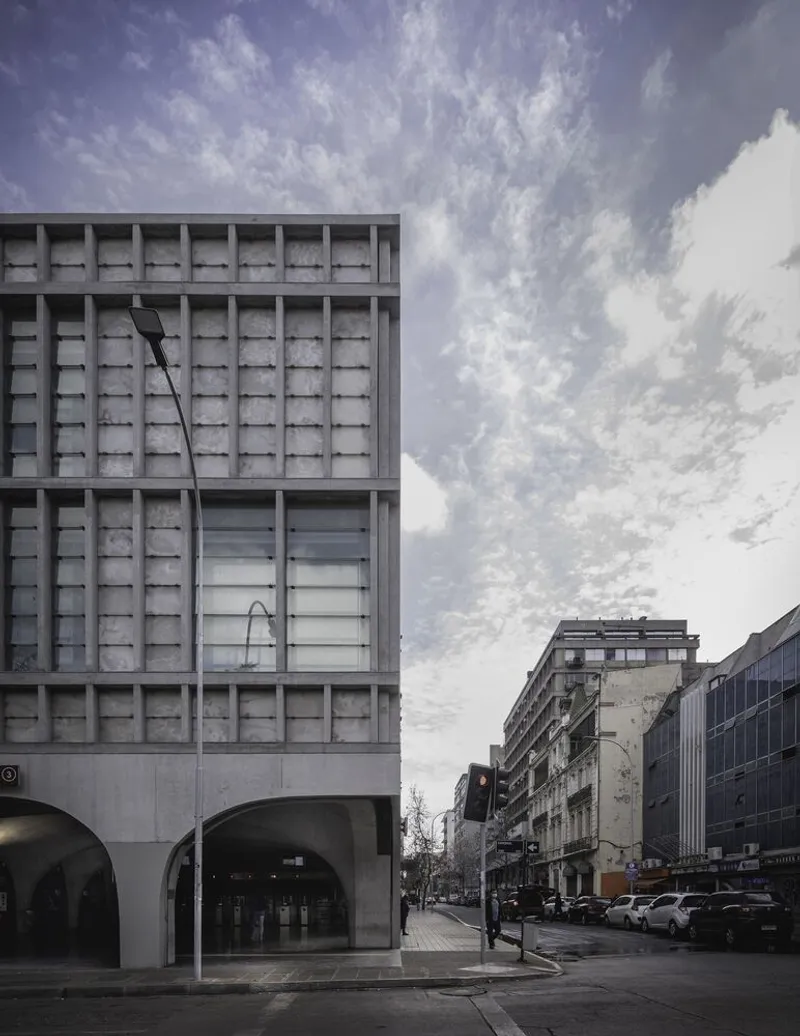
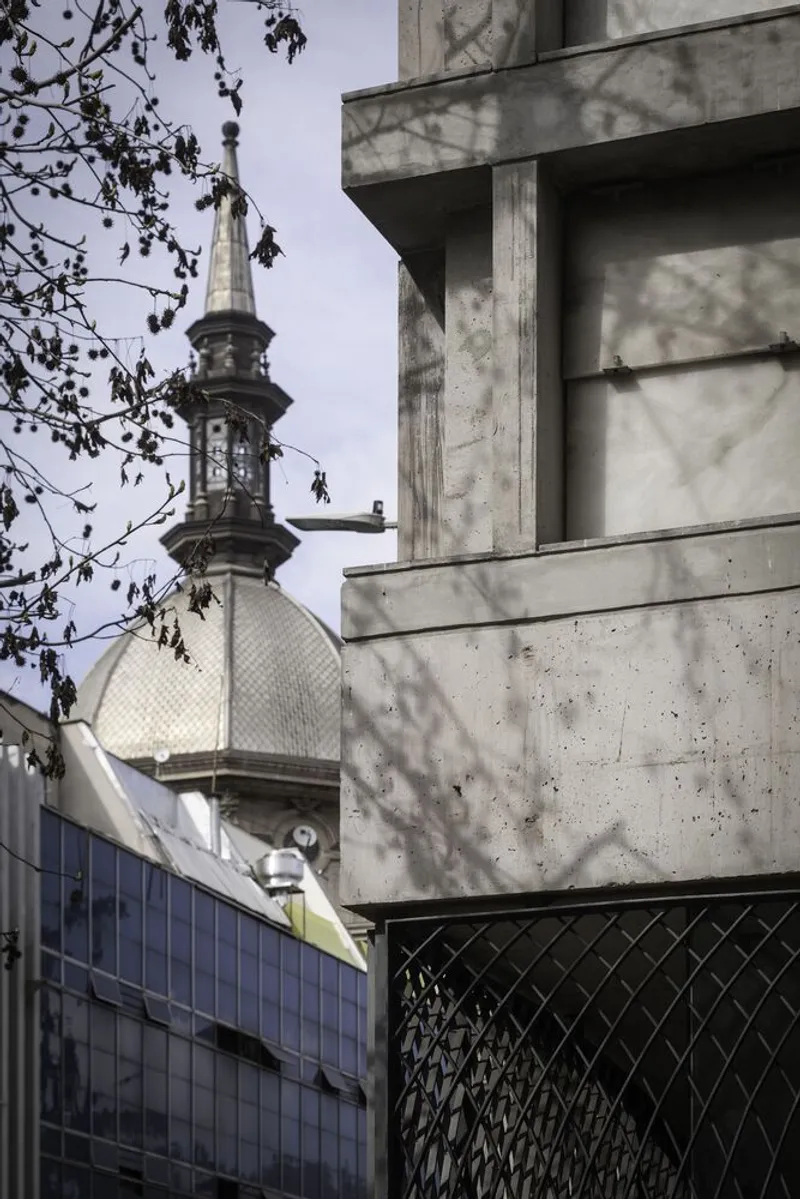
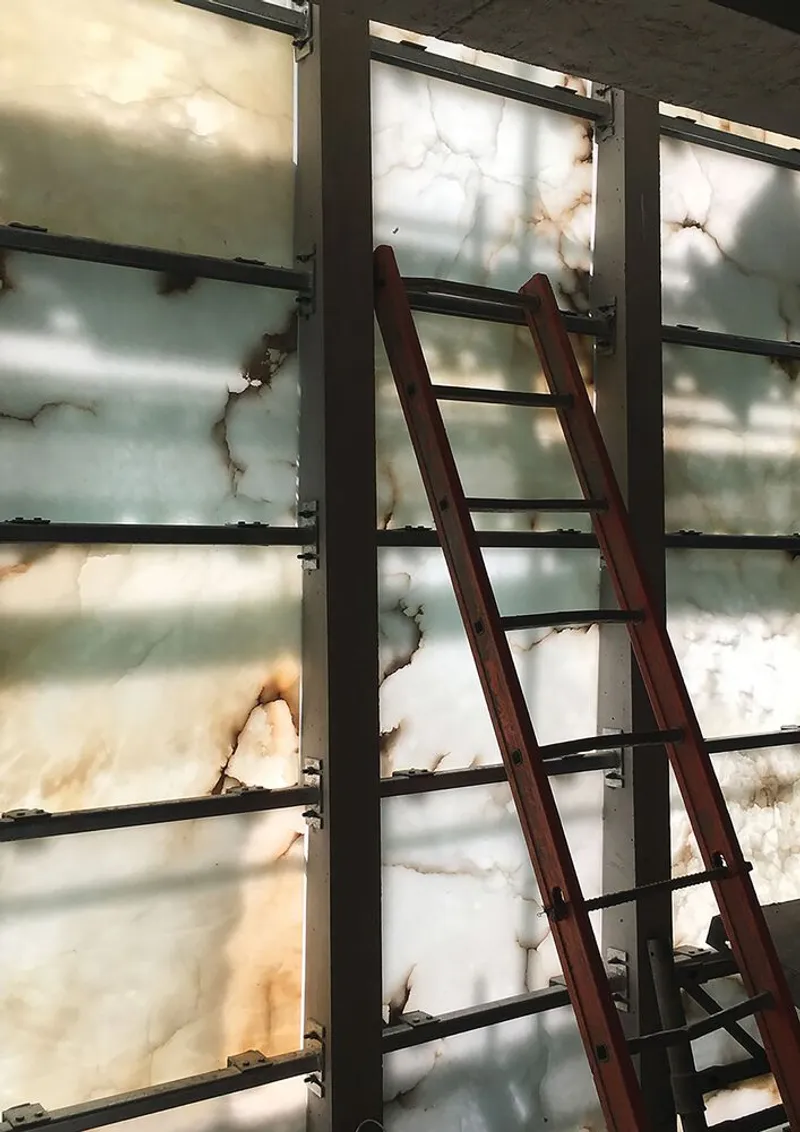
The base of the structure is composed of reinforced concrete, chosen for its resilience and mass, capable of withstanding the constant wear and energy of the urban core. Above this, a lighter, more delicate volume floats—constructed from slim concrete columns and a dual skin facade of glass and alabaster.
From the exterior, this composition presents a solid, almost mineral appearance. Yet the alabaster subtly diffuses natural daylight into the open interior spaces, blurring the line between opacity and transparency. At night, the building transforms: the alabaster glows from within, turning the structure into a soft urban lantern—a luminous invitation to civic life and collective experience.
More Than Transit: A Civic Portal
Every day, thousands of passengers pass through the Plaza de Armas Station, arriving from Santiago’s underserved outskirts. For many, this is their first contact with the cultural and political heart of the city—a moment made meaningful by the station’s architecture.
By dignifying this everyday act with thoughtful design, Beals Lyon Arquitectos have elevated the metro station from pure infrastructure to public realm—a welcoming, inclusive space that signals the value of all citizens in urban life.
📌 Project Details
- Project Name: Plaza de Armas Metro Station Building
- Architects: Beals Lyon Arquitectos
- Location: Santiago, Chile
- Year: 2020
- Area: 4,115 m²
- Lead Architects: Alejandro Beals, Loreto Lyon
- Photographer: Pablo Casals Aguirre
- Manufacturer: Nuprotec
.




Popular Articles
Popular articles from the community


The Ocean Hive: Sustainable Architecture for a Self-Sufficient Civilization at Sea
The Ocean Hive imagines sustainable architecture at sea, where modular habitats, algae, wave power and ocean waste sustain a growing colony.

Conexión: Biophilic Design Reimagines High-Rise Living in Hong Kong
Conexión reimagines high-rise living in Hong Kong through biophilic design, green facades, shared spaces, daylight, water and nature within.

Riyadh For All: Intergenerational Urban Design for Active Aging in Rabat
Riyadh For All reimagines urban design in Rabat with intergenerational co-living, adaptive courtyards, and Moroccan cultural exchange today.

EW PARK: Sustainable Architecture Reimagines the Future of Urban Parking
EW PARK reimagines city parking as a modular wooden tower combining automation, solar energy, electric mobility, and adaptable urban design.


Similar Reads
You might also enjoy these articles


Hodi-Mandai Geram
Project Function: Preservation and revitalization of the Intangible heritage and socio-spatial identity of the Hodi by Housing, Cultural Memory Center, Sacred Grove, landscape, local tourism economy


Olio Towers: A Mid-Rise for Performers That Fuses Housing, Rehearsal, and Stage
Located blocks from Houston's Theater District, this modular tower stacks living units around a central performance atrium.

Oasis: Modular Green Housing Carved into Dhaka's Urban Fabric
A shortlisted Plugin Housing entry reclaims unauthorized settlements in Dhaka with stepped concrete volumes, green roofs, and ventilation-driven design.

Black Hole: A Floating Megastructure for the Post-Physical Era
Emiliano Mazzarotto envisions a spherical, self-scaling arena where e-sports, digital hotels, and holographic stadiums replace traditional public space.


Explore Plaza Competitions
Discover active competitions in this discipline



Challenge to design locus for the upliftment of human rights


Challenge to reimagine the Iron Throne


Photograph architecture without architects


Illustrate the lost glory of Angkor Wat - Render Challenge
Comments (0)
Please login or sign up to add comments
No comments yet. Be the first to comment!