

Plaza House by Grimaldi - Nacht Arquitectos: A Modern Mountain Retreat Rooted in Nature and Incan Heritage
Plaza House blends Incan-inspired architecture with sustainable design, integrating modular volumes into Argentina’s forested Lake Gutiérrez mountainside.


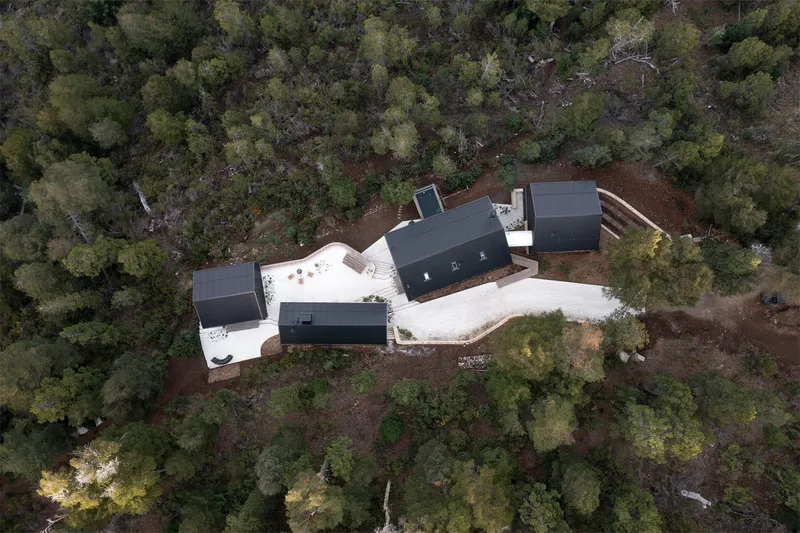
Nestled on the southern slope of Lake Gutiérrez in San Carlos de Bariloche, Argentina, Plaza House by Grimaldi - Nacht arquitectos is a remarkable architectural response to both landscape and heritage. Situated 200 meters above sea level within a 10,000 m² Coihues forest, the residence gracefully integrates into its environment through a thoughtful composition of four staggered volumes connected by a central plaza.

Incan Inspiration and Architectural Strategy
The conceptual foundation of Plaza House is inspired by the urban structure of ancient Incan cities, where tiered platforms and interconnected spaces organized daily life. Here, the design articulates separate functions—private, communal, and recreational—through modular volumes cascading down the steep terrain. These volumes are unified by a central plaza that acts as both a contemplative refuge and a vibrant social hub.


Site-Responsive Design and Environmental Sensitivity
Built within a protected native forest, the project team faced strict regulations that informed every design decision. To preserve existing vegetation, the house is elevated on piles, allowing the natural slope and groundwater flow to remain undisturbed. The access route follows an old cattle road, minimizing new environmental impact.

Spatial Program and Seasonal Flexibility
The architectural program was developed with seasonal adaptability in mind. Interior and exterior spaces are designed for flexible recreational use, catering to the diverse activities of a mountain retreat throughout the year. Each of the four volumes offers a distinct spatial atmosphere. A guest pavilion, main residence, and entertainment block are connected by a bridge and open-air paths, supporting both privacy and communal gathering.

The public zone—anchored by a stone-clad game room with cinema, grill, and kitchen—opens directly onto the main plaza. This square is framed by a custom lapacho wood bench and equipped with a fire pit and dining table, extending the living space outward with panoramic views of the lake.

Materials, Structure, and Sustainability
Materiality plays a central role in rooting the architecture to the landscape. Each volume features a palette of burnt Pacara wood cladding, black sheet metal roofing, reinforced concrete slabs, and natural stone masonry. Interiors are richly detailed with Bolivian Lapacho and Petiribi wood, enhancing warmth and cohesion across the spaces.


The materials were ethically sourced from sustainably managed native forests, underscoring the project's environmental responsibility. The use of stone and wood in varying combinations gives each block a unique identity while maintaining a harmonious dialogue with the surrounding forest.
All Photographs are works of Javier Agustin Rojas




Popular Articles
Popular articles from the community


The Musturak Paradise: Senior Living Architecture for a Connected Future in Temara, Morocco
The Musturak Paradise reimagines senior living architecture in Temara via private homes, social spaces, culture, community, and shared care.

Riyadh For All: Intergenerational Urban Design for Active Aging in Rabat
Riyadh For All reimagines urban design in Rabat with intergenerational co-living, adaptive courtyards, and Moroccan cultural exchange today.

Co-Life: Senior Housing Design That Reconnects Older Adults With the City
Co-Life reimagines senior housing design through healing gardens, shared streets, workshops, and a sustainable community across generations.

The Ocean Hive: Sustainable Architecture for a Self-Sufficient Civilization at Sea
The Ocean Hive imagines sustainable architecture at sea, where modular habitats, algae, wave power and ocean waste sustain a growing colony.


Similar Reads
You might also enjoy these articles


Hodi-Mandai Geram
Project Function: Preservation and revitalization of the Intangible heritage and socio-spatial identity of the Hodi by Housing, Cultural Memory Center, Sacred Grove, landscape, local tourism economy


Olio Towers: A Mid-Rise for Performers That Fuses Housing, Rehearsal, and Stage
Located blocks from Houston's Theater District, this modular tower stacks living units around a central performance atrium.

Oasis: Modular Green Housing Carved into Dhaka's Urban Fabric
A shortlisted Plugin Housing entry reclaims unauthorized settlements in Dhaka with stepped concrete volumes, green roofs, and ventilation-driven design.

Black Hole: A Floating Megastructure for the Post-Physical Era
Emiliano Mazzarotto envisions a spherical, self-scaling arena where e-sports, digital hotels, and holographic stadiums replace traditional public space.


Explore Plaza Competitions
Discover active competitions in this discipline



Challenge to reimagine the Iron Throne


Photograph architecture without architects


Illustrate the lost glory of Angkor Wat - Render Challenge


Design challenge to reuse E-waste
Comments (0)
Please login or sign up to add comments
No comments yet. Be the first to comment!