

PLEATSMAMA Store by COV Studio – A Market-Rooted Retail Interior that Weaves Tradition, Craft, and Circular Design
A sustainable Seoul flagship inspired by Gwangjang Market, blending pleated modular design, recycled materials, and cultural craftsmanship into an immersive retail landscape.


Inside the bustling texture of Gwangjang Market in Seoul, COV Studio has crafted PLEATSMAMA’s second flagship—a store conceived not as a conventional retail box but as a walkable, breathable spatial experience. The pleated knit bag brand, known for sustainability and circularity, is translated into architecture through layering, tactility, and the poetic reuse of everyday materials. Here, shoppers are not mere consumers—they are neighbors passing through a familiar scene, invited to pause, touch, and inhabit design with renewed awareness.


Rather than imposing itself onto the historic market, the store absorbs its rhythms—merchants calling, fabrics rustling, footsteps shifting—and transforms them into space. The project asks a simple yet radical question: What if a store behaved like a street?

Designing Experience Over Display — A Market Transformed into Architecture
The flagship interprets the temporal patterns of Gwangjang Market—movement, exchange, collisions of old and new—through materials, light, and modular spatial elements.
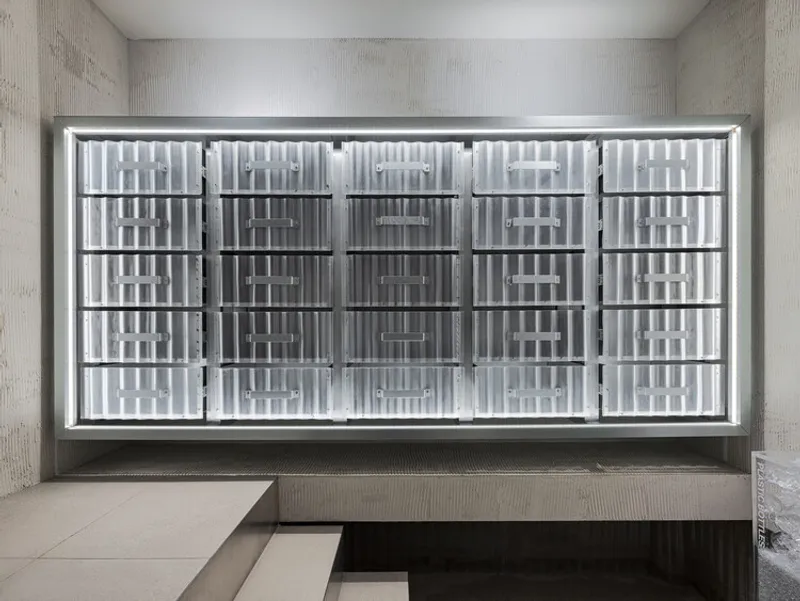
- 1F – Street LayerA translucent façade of corrugated Lexan polycarbonate emits diffused light, like early morning sun softening fabric stalls.Furniture varies in scale and shape, creating a landscape rather than product shelves.A mirror cabinet repurposed from a mother-of-pearl wardrobe connects tradition and reinterpretation.The floor lighting gradient and display arrangement evoke the flow of market foot traffic.
- 2F – Signature LayerThe upper level is defined by PLEATSMAMA’s diagonal hanger system, inspired by the logic of a Korean binyeo hairpin.Modules attach and detach like pleats unfolding—an architecture of movement, not permanence.Brushed metal frames meet natural wood veneer, balancing cool refinement with market warmth.

This retail environment is not observed from the outside—it is walked through, engaged with, rearranged, much like a marketplace that transforms daily.
Materiality as Identity: Pleats Rendered in Steel, Acrylic, Wood, & Light
The store’s design vocabulary emerges from everyday materials reinterpreted through pleated logic.
- Corrugated steel roof → rhythm of folds, shadows like woven textiles
- Transparent acrylic drawers → pleats refracted in light + product visibility
- Reclaimed wood pillars → time-etched surfaces as anchors of memory
- Recycled acrylic benches filled with plastic chips → circularity made visible
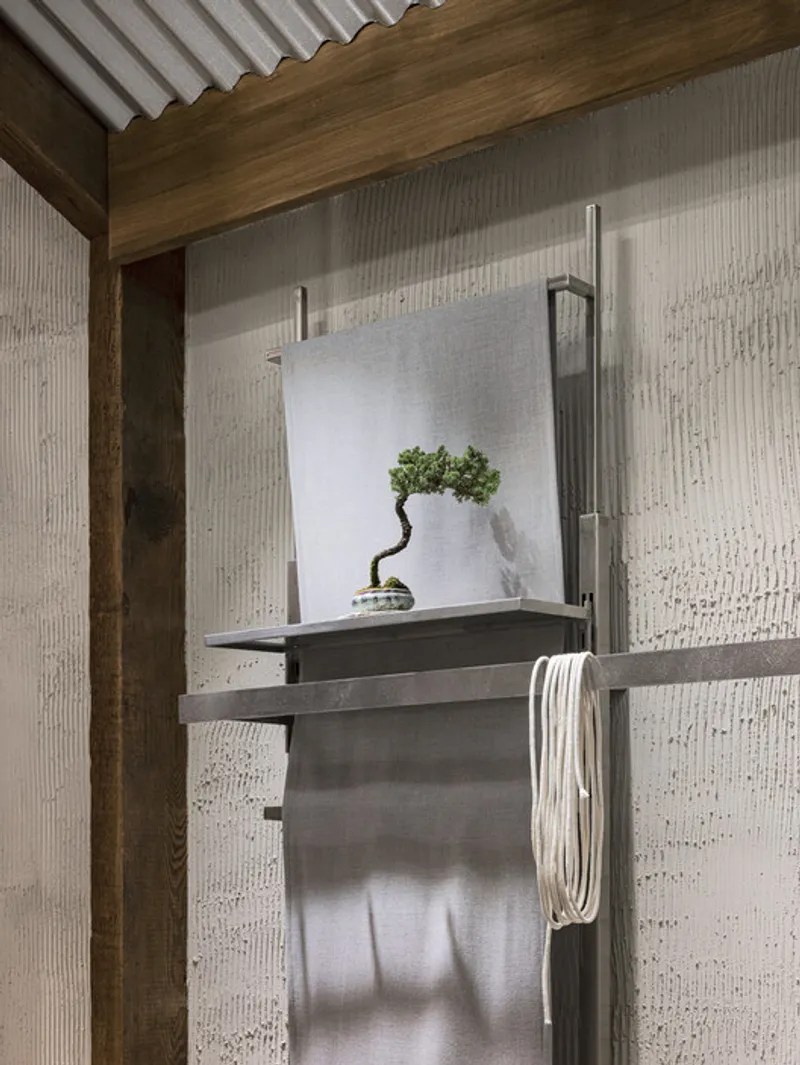
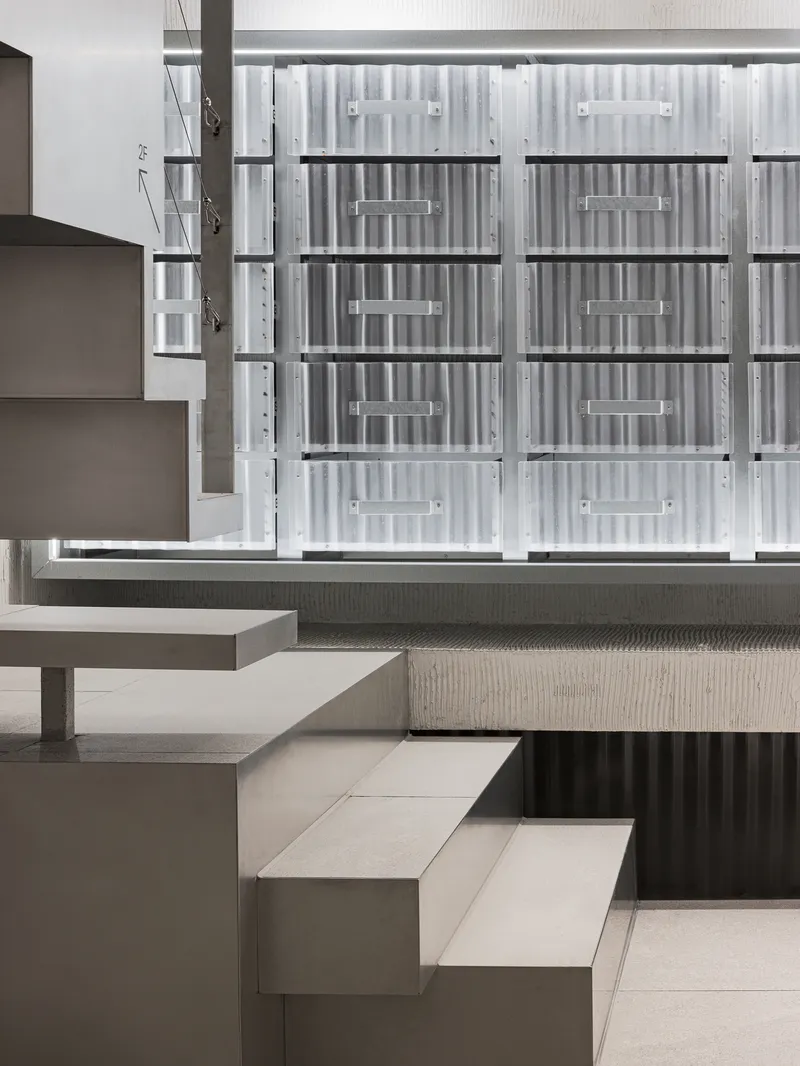

Nothing is merely decorative—form equals function, display equals storage, and structure doubles as visual identity. Furniture is fully demountable, supporting spatial changes and reducing material footprint over time.
The result is a retail interior guided by reuse, modularity, disassembly, and longevity, mirroring the brand’s commitment to natural circulation rather than waste.
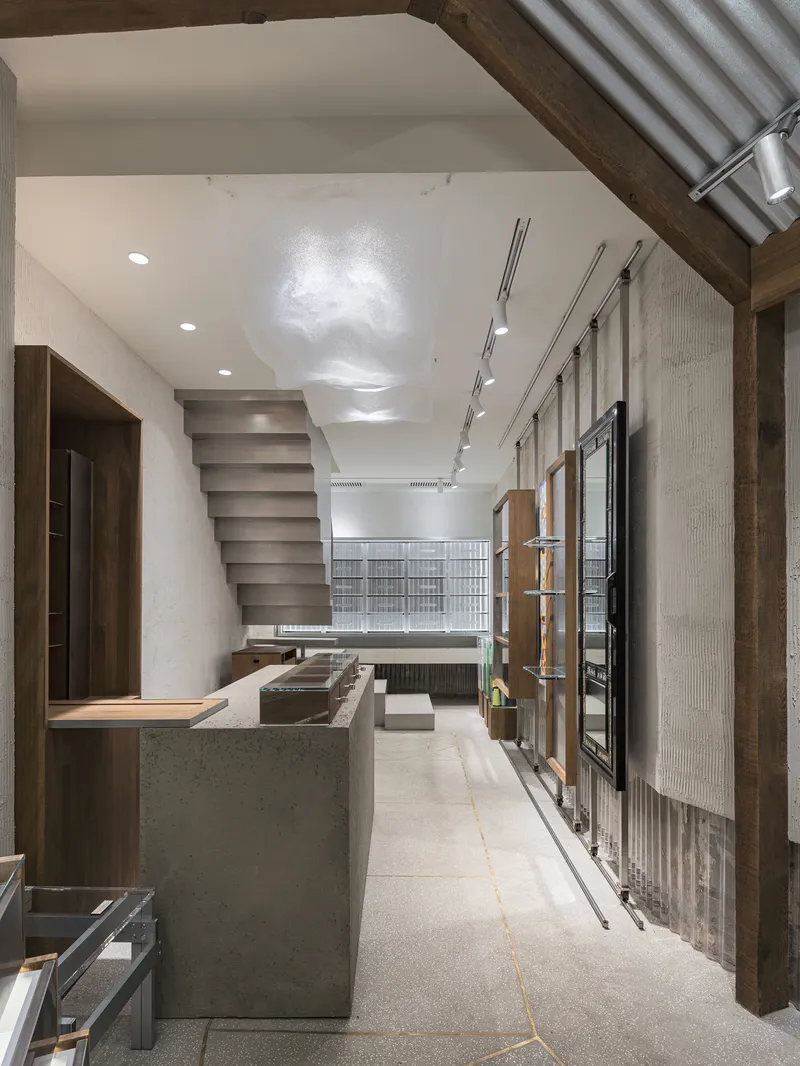
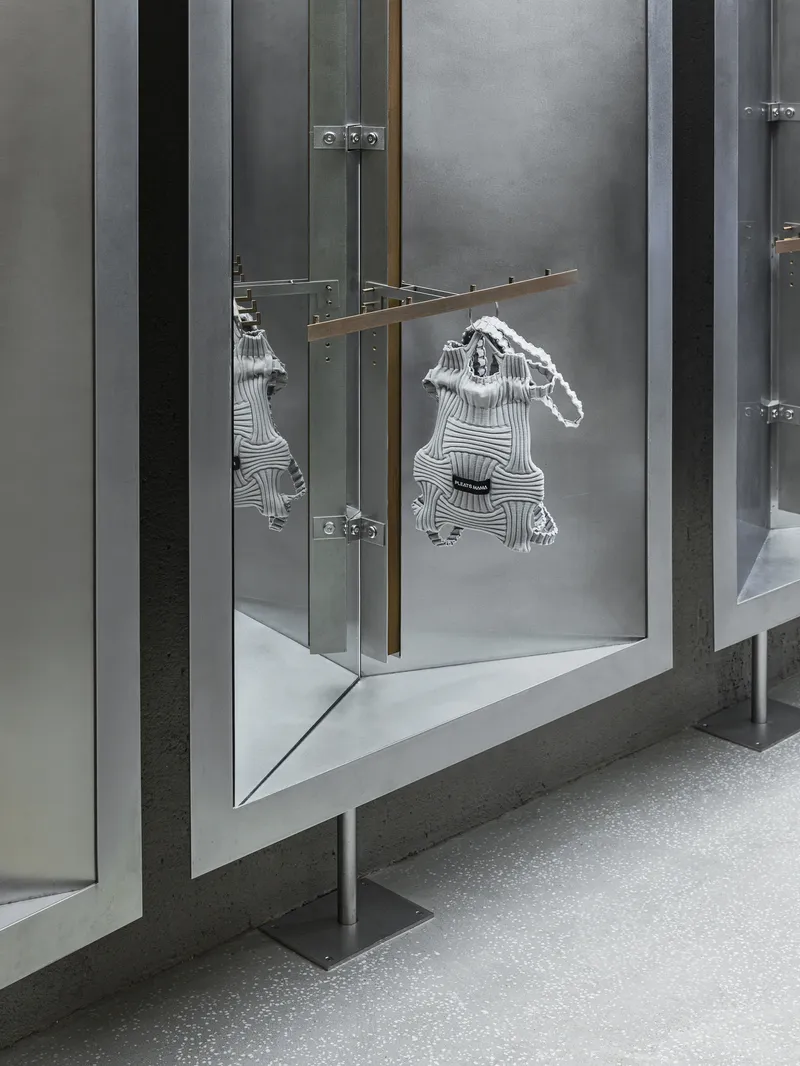
A Dialogue Between Past & Present — Gwangjang Market Inside PLEATSMAMA
PLEATSMAMA Store becomes a cultural condenser—traditional market + modern eco-brand folded into one space. Handled materials, aged textures, and updated craft sit beside sleek modular metal structures, embodying a duality of memory and future.
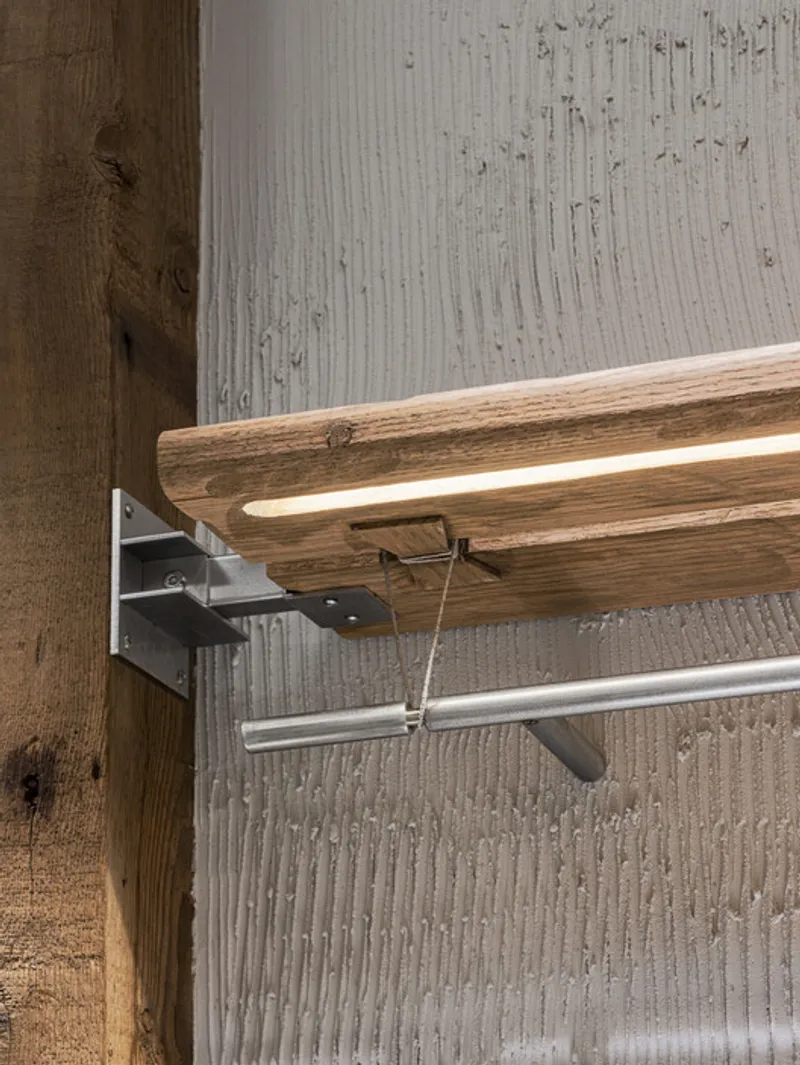


The store exists in two parallel identities:
➤ PLEATSMAMA inhabits Gwangjang Marketthrough modest materials, familiar textures, public openness
➤ Gwangjang Market inhabits PLEATSMAMAthrough pleated forms, reuse, shared movement, and marketplace choreography
This is not a store to be passed by—it is a place to linger, to understand material life cycles, and to witness sustainability as culture, not trend.


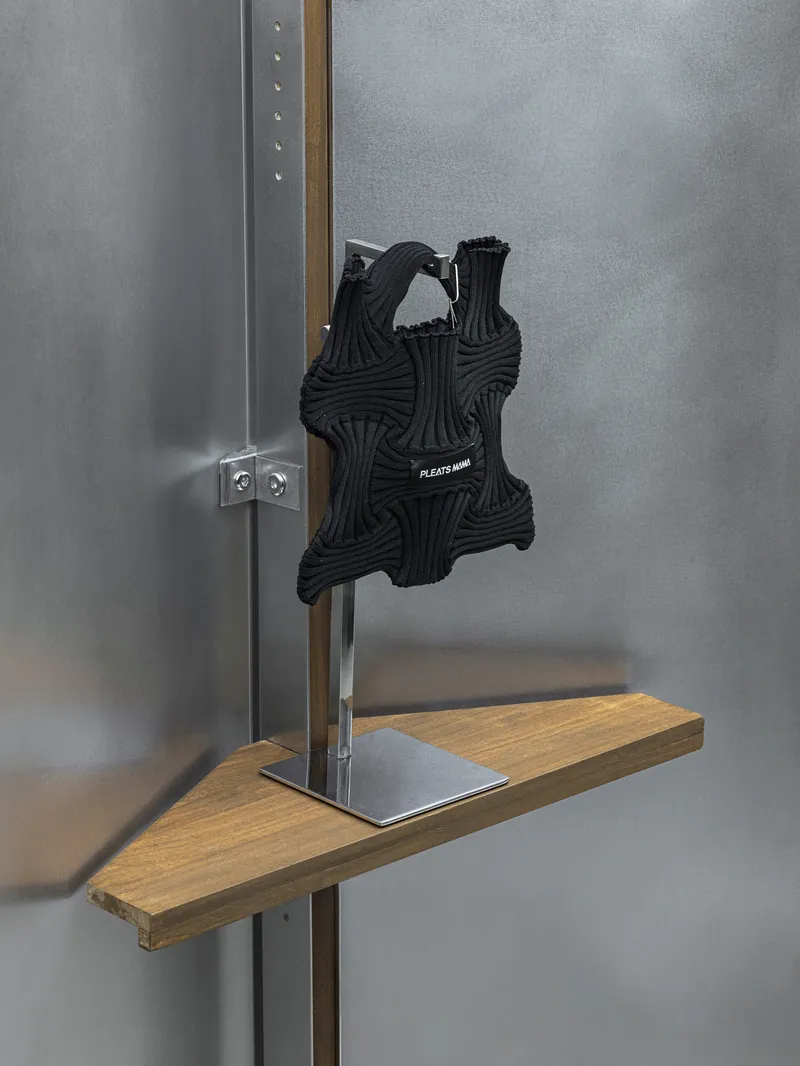

All the Photographs are works of Yongjoon Choi




Popular Articles
Popular articles from the community


Conexión: Biophilic Design Reimagines High-Rise Living in Hong Kong
Conexión reimagines high-rise living in Hong Kong through biophilic design, green facades, shared spaces, daylight, water and nature within.

Riyadh For All: Intergenerational Urban Design for Active Aging in Rabat
Riyadh For All reimagines urban design in Rabat with intergenerational co-living, adaptive courtyards, and Moroccan cultural exchange today.

Co-Life: Senior Housing Design That Reconnects Older Adults With the City
Co-Life reimagines senior housing design through healing gardens, shared streets, workshops, and a sustainable community across generations.

The Ocean Hive: Sustainable Architecture for a Self-Sufficient Civilization at Sea
The Ocean Hive imagines sustainable architecture at sea, where modular habitats, algae, wave power and ocean waste sustain a growing colony.


Similar Reads
You might also enjoy these articles


Hodi-Mandai Geram
Project Function: Preservation and revitalization of the Intangible heritage and socio-spatial identity of the Hodi by Housing, Cultural Memory Center, Sacred Grove, landscape, local tourism economy


Olio Towers: A Mid-Rise for Performers That Fuses Housing, Rehearsal, and Stage
Located blocks from Houston's Theater District, this modular tower stacks living units around a central performance atrium.

Oasis: Modular Green Housing Carved into Dhaka's Urban Fabric
A shortlisted Plugin Housing entry reclaims unauthorized settlements in Dhaka with stepped concrete volumes, green roofs, and ventilation-driven design.

Black Hole: A Floating Megastructure for the Post-Physical Era
Emiliano Mazzarotto envisions a spherical, self-scaling arena where e-sports, digital hotels, and holographic stadiums replace traditional public space.


Explore Commercial Buildings Competitions
Discover active competitions in this discipline



Challenge to reimagine the Iron Throne


Photograph architecture without architects


Illustrate the lost glory of Angkor Wat - Render Challenge


Design challenge to reuse E-waste
Comments (0)
Please login or sign up to add comments
No comments yet. Be the first to comment!