
POG House by NODE architectes – A Contemporary Interpretation of Brittany’s Architectural Heritage
POG House by NODE architectes blends Breton tradition with modern design, featuring steep gable roofs, natural light, and cozy wooden interiors.


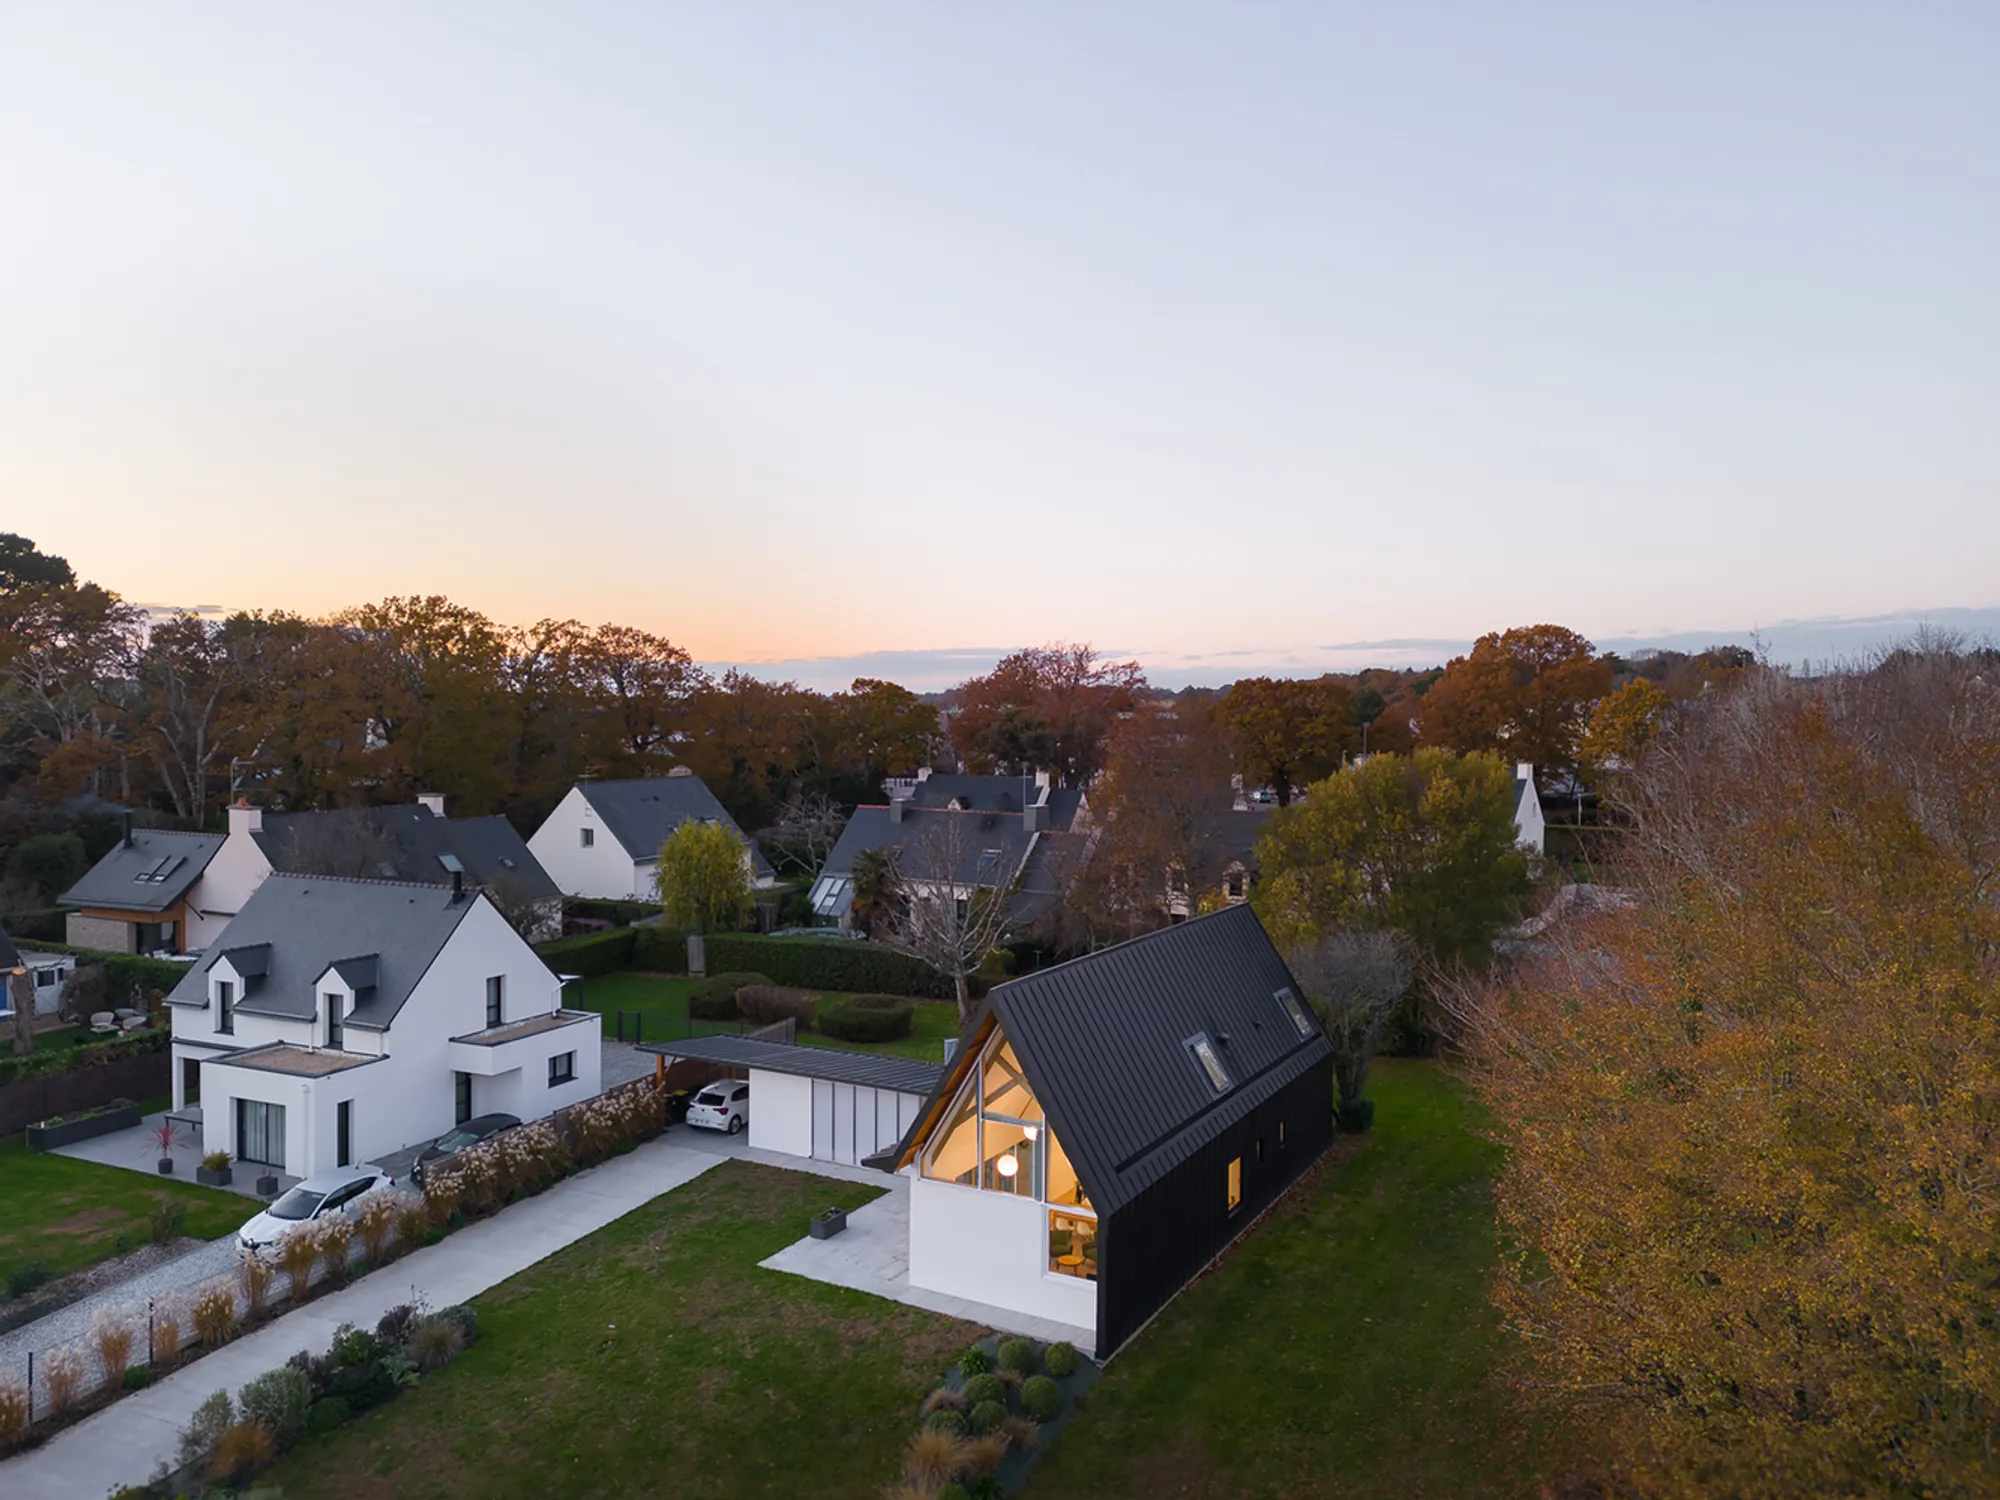
Located in the coastal town of Arradon, Brittany, France, the POG House designed by NODE architectes reinterprets traditional regional architecture through a modern lens. With a surface area of 115 m², the residence combines local building traditions with contemporary design principles, creating a house that both respects its neighborhood context and introduces innovative spatial qualities.
Architectural Context: Between Tradition and Modernity
Brittany is known for its strong cultural identity, deeply tied to its language, gastronomy, oceanic landscape, and architectural heritage. Traditional Breton houses are typically built from granite with small protective openings and slate roofs sourced historically from Angers. However, the reality of modern construction has shifted toward concrete block houses coated in white with imported stone slate gable roofs—a typology that dominates residential developments from the 1980s.
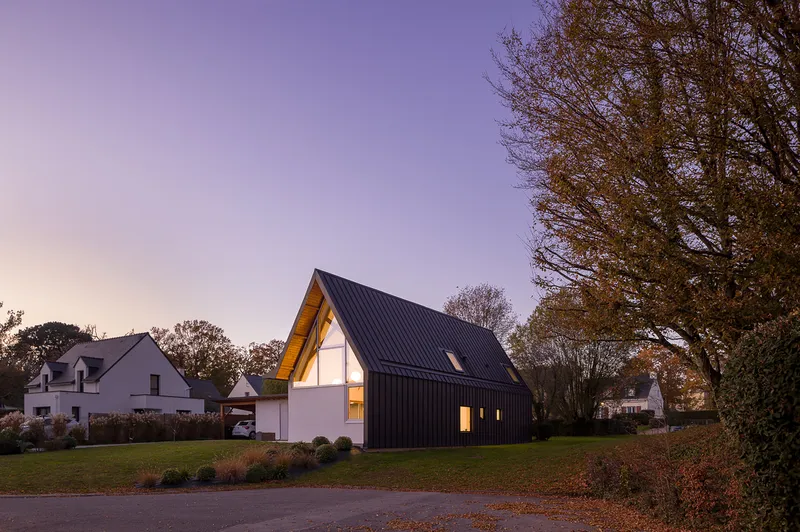
The POG House emerges within this suburban fabric, aiming to integrate seamlessly into the existing context while responding to the client’s vision for a modern home. Adding to the challenge, the site is subject to special heritage regulations, requiring approval by a council architect specializing in historically sensitive architecture.
Design Strategy: Subtle Innovation within Local Codes
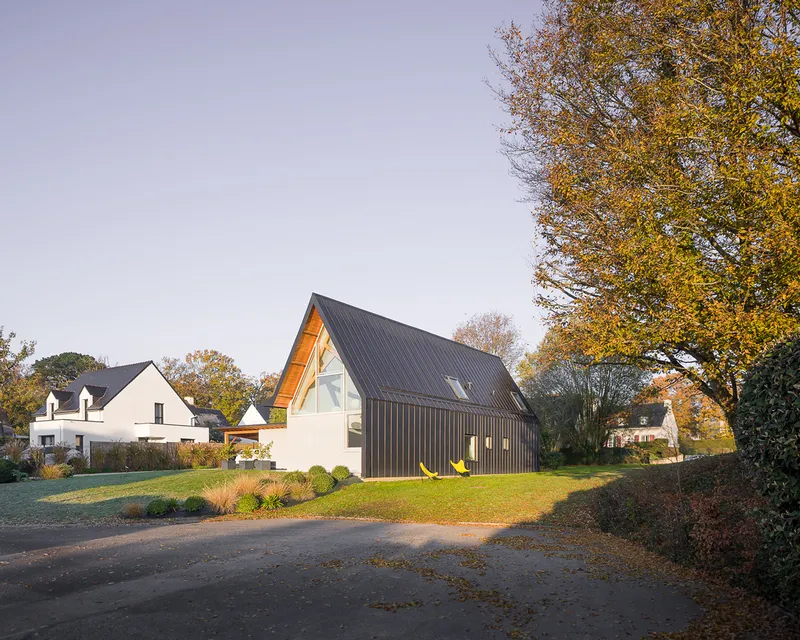
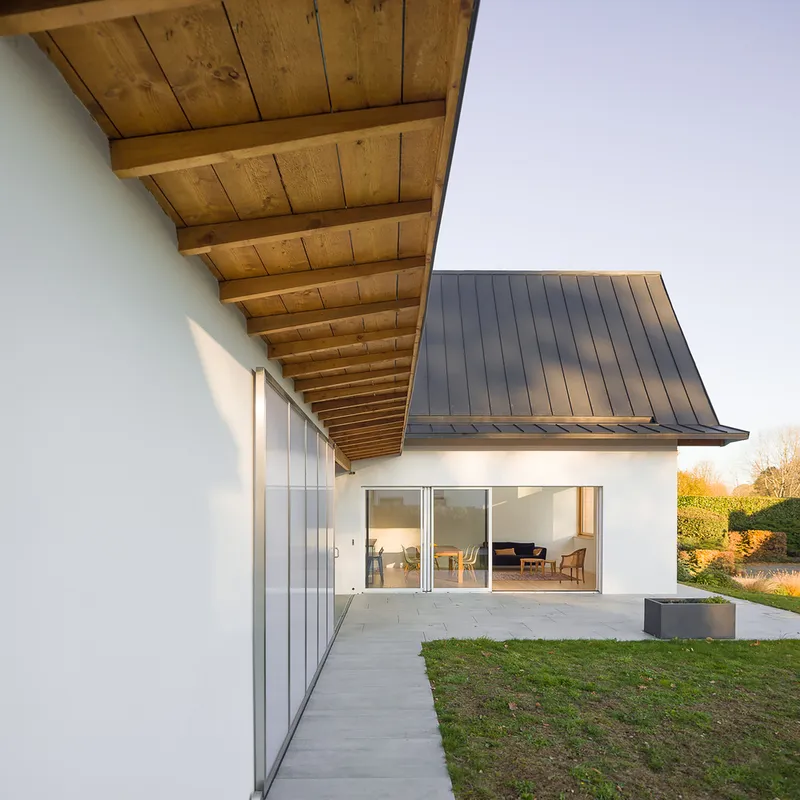
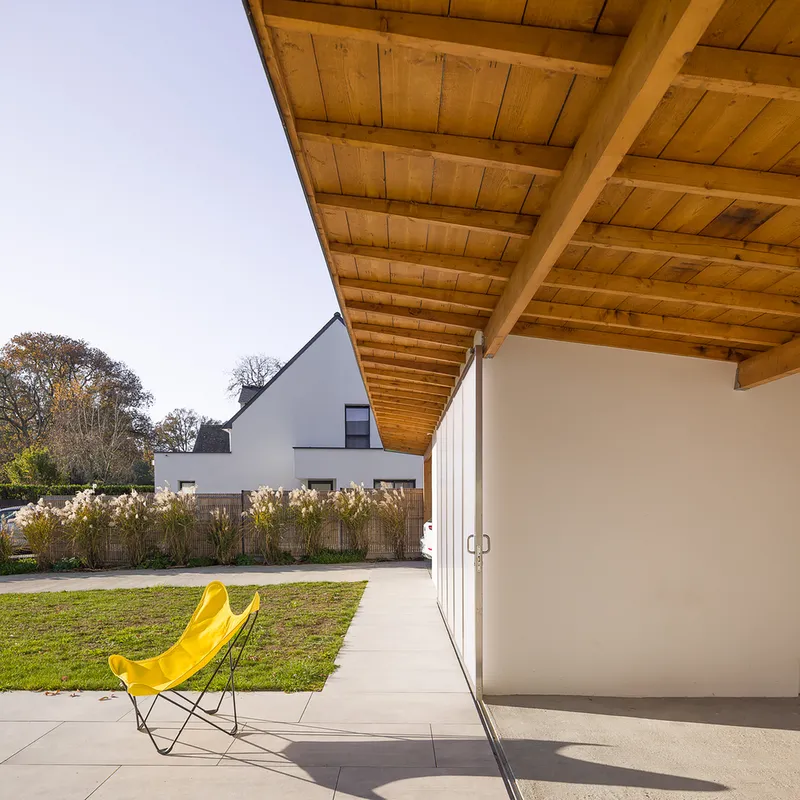
NODE architectes respected the neighborhood’s architectural vocabulary by using white masonry plaster as the main exterior finish, echoing surrounding homes. Instead of slate roofing—no longer locally produced—the architects introduced dark-colored aluminum panels, referencing traditional slate while embracing modern durability and aesthetics.
The design reinterprets the classic gable roof, increasing its slope from the conventional 45° to 60°, resulting in a more slender and refined silhouette. This adjustment not only modernizes the house’s appearance but also creates unique interior spatial experiences.
Spatial Qualities: Light, Volume, and Atmosphere
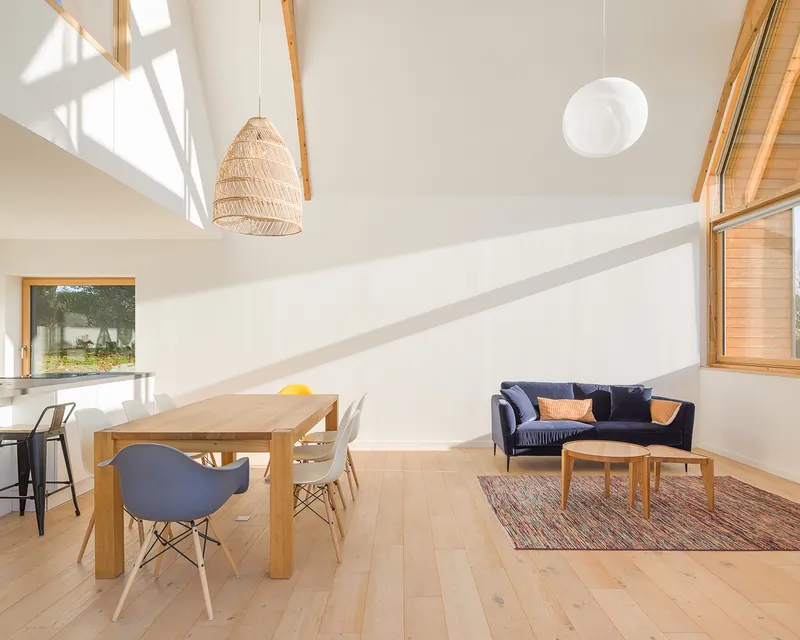
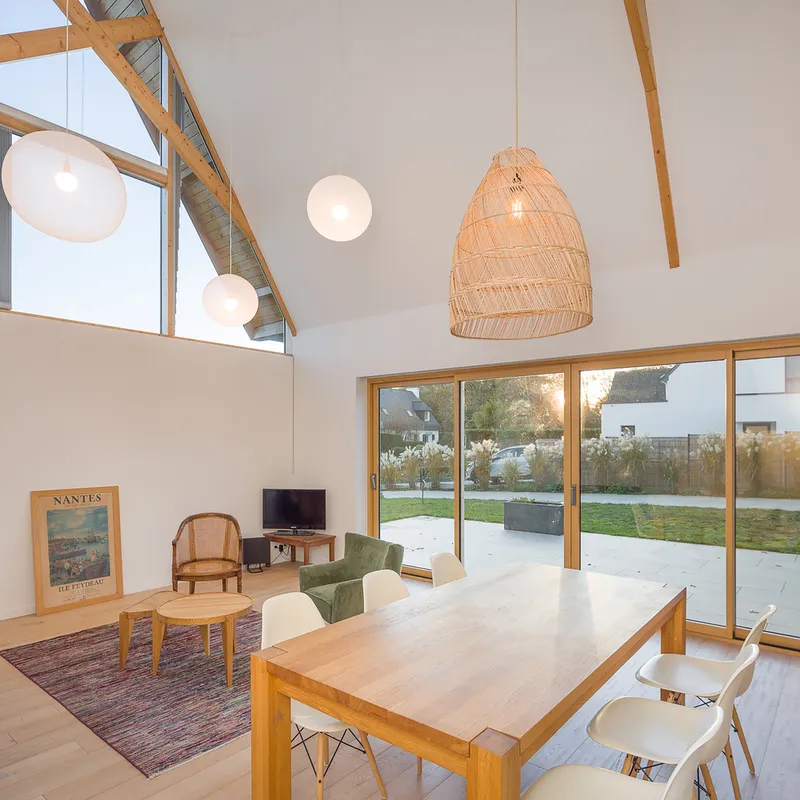
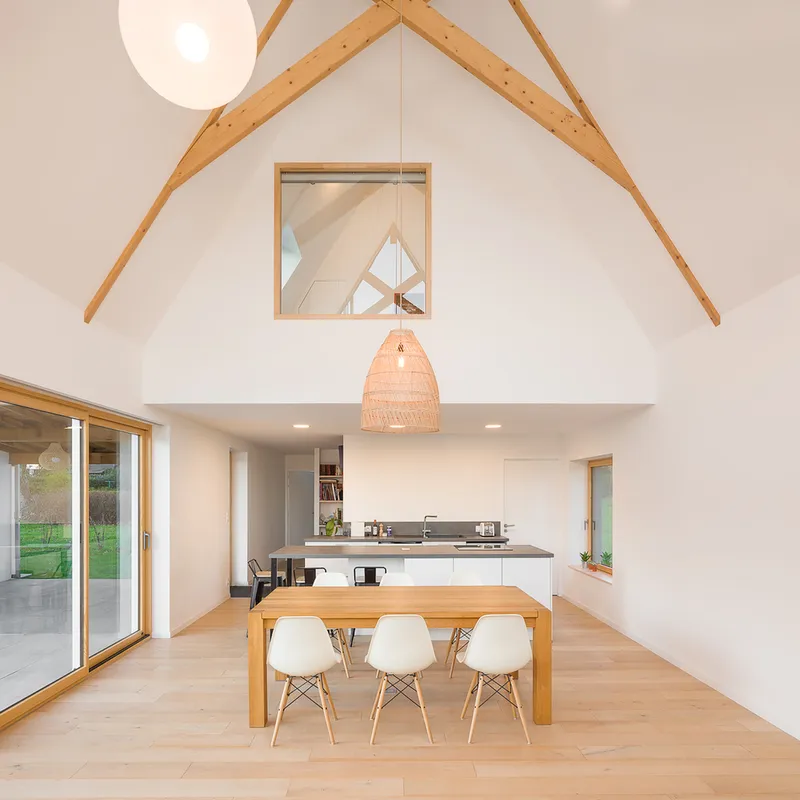
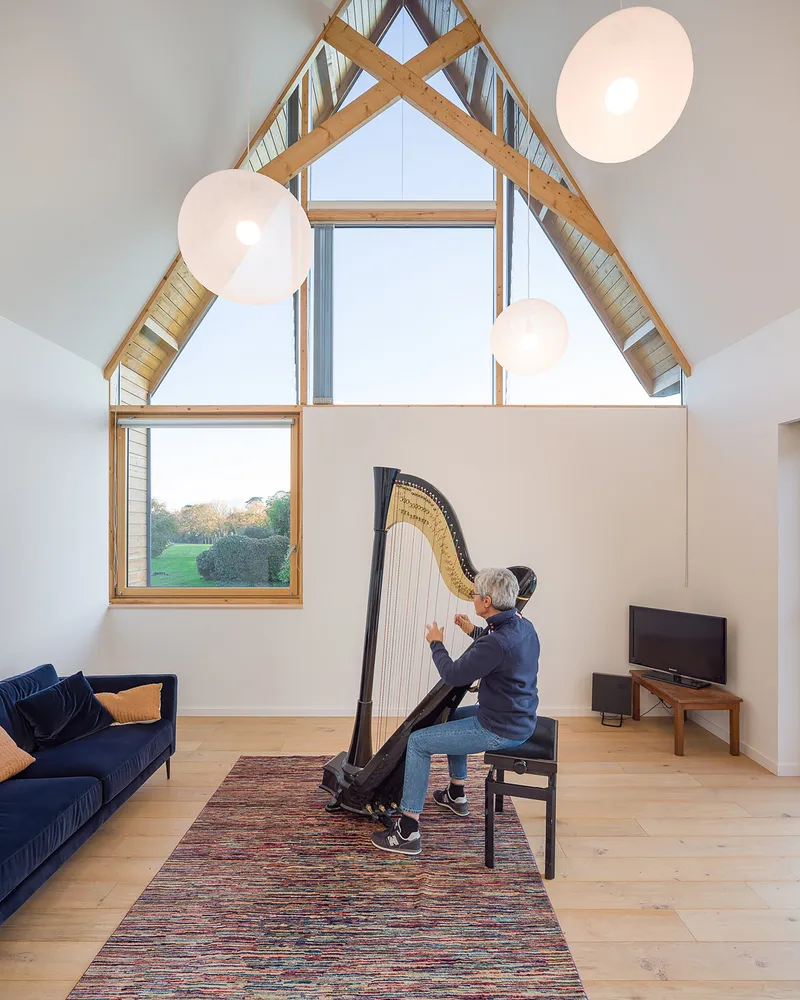
Inside, the house is designed around the interplay of light and openness. The double-height living room serves as the heart of the home, offering a dramatic and airy space that accommodates the client’s passion for playing the harp.
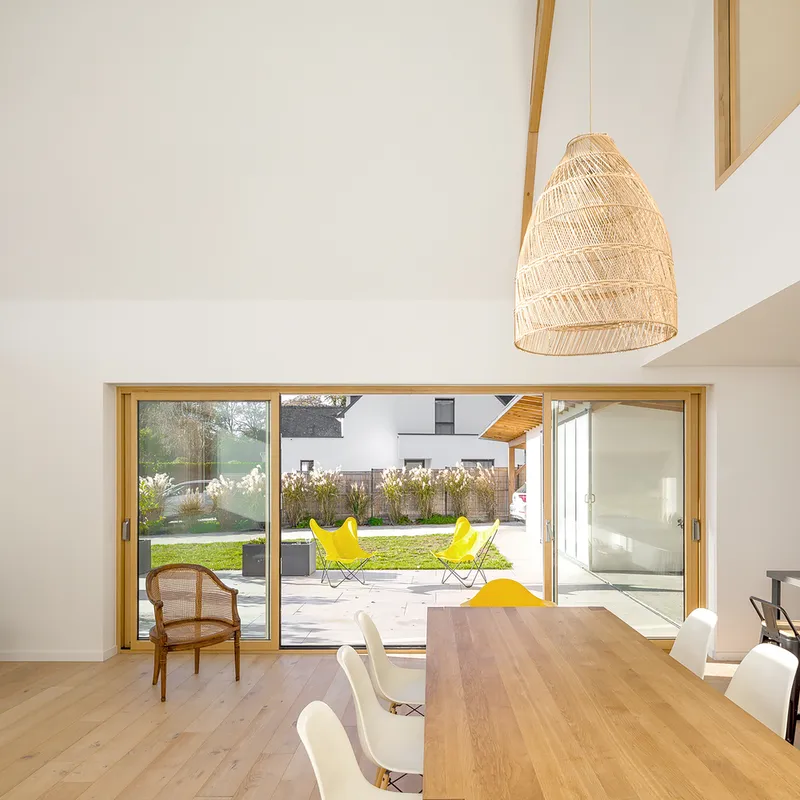
Large south-facing openings connect the interior to the garden, blurring the boundary between indoors and outdoors. In contrast, the north-facing façades remain more closed, framing views toward existing mature trees and ensuring privacy.
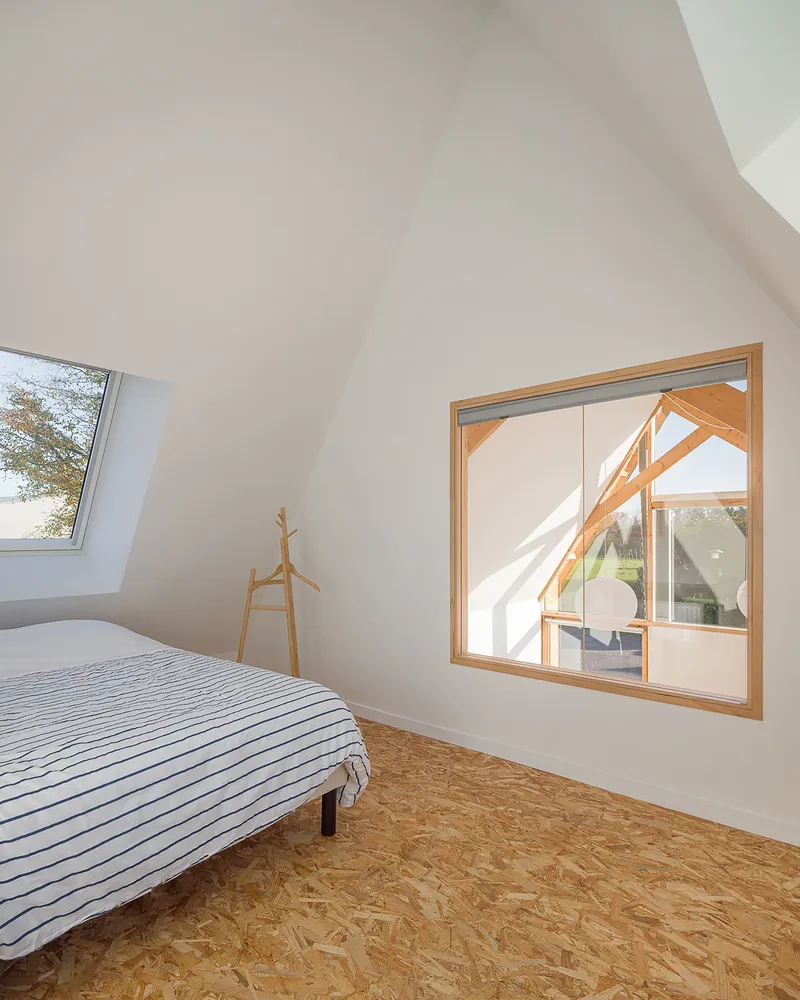
Upstairs, the steeply pitched roof creates atypical bedroom volumes reminiscent of Indian teepees. One room offers a treehouse-like perspective, while another overlooks the living area below, enhancing the sense of openness and connectivity.
Throughout the home, a neutral white palette amplifies natural light, while wooden floors and window frames add warmth and intimacy, balancing the architectural clarity with a sense of coziness.
Conclusion: A Contemporary Breton House
The POG House by NODE architectes demonstrates how regional traditions can be reimagined through a modern architectural language. By respecting heritage codes while introducing thoughtful innovation, the project bridges the gap between historical continuity and contemporary living.
All photographs are works of François Dantart




Popular Articles
Popular articles from the community

A Reinforced Cocoon: Vernacular Architecture for Security, Healing and Community in Qandahar
A Reinforced Cocoon reimagines Afghan vernacular architecture as secure community space for widowed women, families, healing and resilience.


FAMM Arquitectura Organizes Ten Villas Around Courtyards and Jungle in Nosara, Costa Rica
El Molino pairs two elongated volumes with deep overhangs and timber louvers to build a compact coastal community five minutes from the beach.

The Earth Pod: 3D Printed Homes for Resilient Refugee Communities
The Earth Pod reimagines refugee housing through 3D printed homes made from clay, combining resilience, self-sufficiency, and rapid shelter.

AL-JANNAH: Sustainable Architecture and Permaculture for Afghan Widows
AL-JANNAH uses sustainable architecture and permaculture to create resilient oasis of housing, learning, work and renewal for Afghan widows.


Similar Reads
You might also enjoy these articles


Hodi-Mandai Geram
Project Function: Preservation and revitalization of the Intangible heritage and socio-spatial identity of the Hodi by Housing, Cultural Memory Center, Sacred Grove, landscape, local tourism economy


Olio Towers: A Mid-Rise for Performers That Fuses Housing, Rehearsal, and Stage
Located blocks from Houston's Theater District, this modular tower stacks living units around a central performance atrium.

Oasis: Modular Green Housing Carved into Dhaka's Urban Fabric
A shortlisted Plugin Housing entry reclaims unauthorized settlements in Dhaka with stepped concrete volumes, green roofs, and ventilation-driven design.

Black Hole: A Floating Megastructure for the Post-Physical Era
Emiliano Mazzarotto envisions a spherical, self-scaling arena where e-sports, digital hotels, and holographic stadiums replace traditional public space.


Explore Architecture Competitions
Discover active competitions in this discipline



The International Standard for Design Portfolios


The Global Benchmark for Architecture Dissertation Awards


The Global Benchmark for Graduation Excellence


Challenge to reimagine the Iron Throne
Comments (0)
Please login or sign up to add comments
No comments yet. Be the first to comment!