

PÕHULA(va) Straw Installation by 1+X – A Circular, Biogenic Pavilion for the Paide Opinion Festival
A straw-built pavilion and stage showcasing sustainable design, biogenic materials, and open, light-filled spaces for festivals, discussions, and community gatherings.


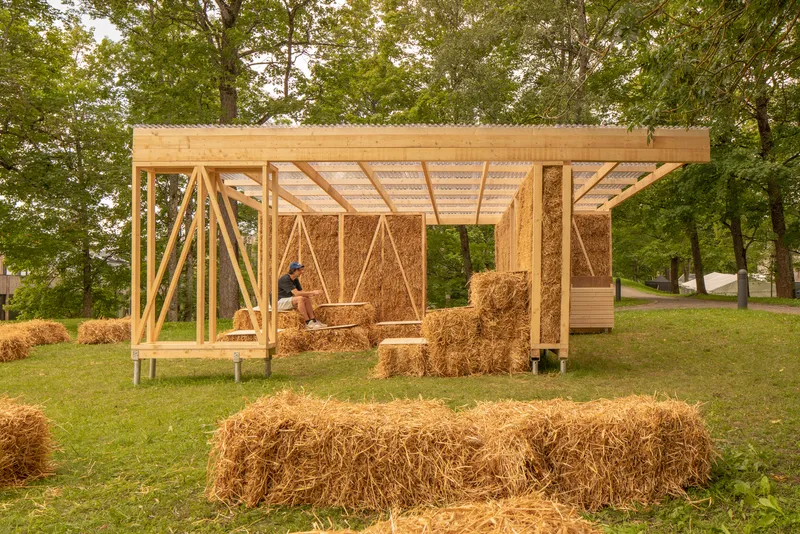
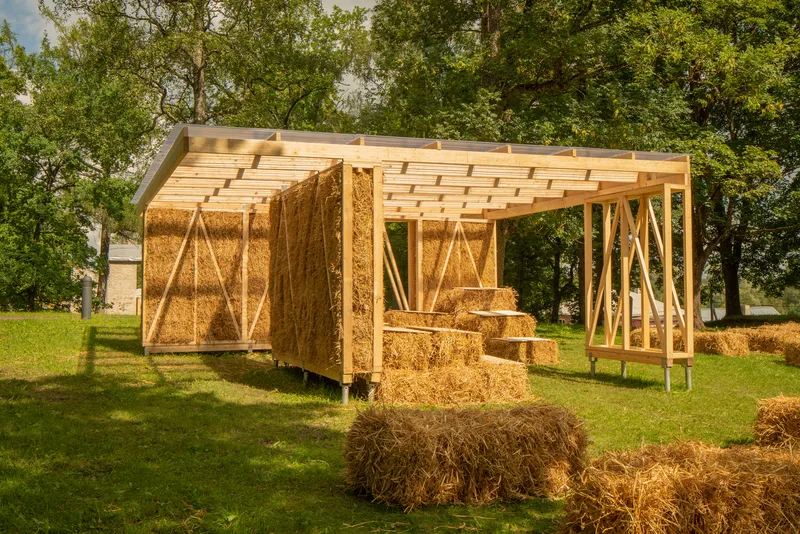
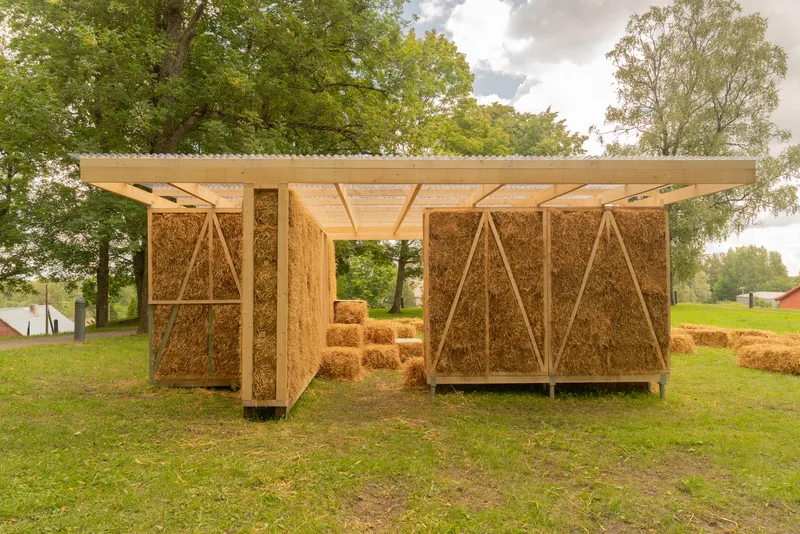
The PÕHULA(va) Installation, designed by the Estonian architectural collective 1+X, is an innovative straw-based pavilion built for the Paide Opinion Festival’s Energetic Economy Area in 2024. Located in Paide, Estonia, the 46 m² structure combines experimental design, sustainable thinking, and hands-on craftsmanship, showcasing how natural materials can shape contemporary spatial experiences.
Its name—PÕHULA(va)—is a fusion of the Estonian words põhk (“straw”) and lava (“stage”). Translated as “straw stage”, it perfectly describes the project’s identity as a multifunctional open-air venue. More than a performance platform, the installation operates as a gallery, pavilion, classroom, and communal gathering space, encouraging visitors to slow down, interact, and experience architecture through sight, smell, and touch.
A Prototype from 15 Months of Research
PÕHULA(va) represents the culmination of a 15-month research project conducted by 1+X into the architectural potential of straw as a biogenic building material. Developed as a prototype for the group’s prefabricated straw panel system, the installation demonstrates how organic construction materials can enter mainstream architectural practice.
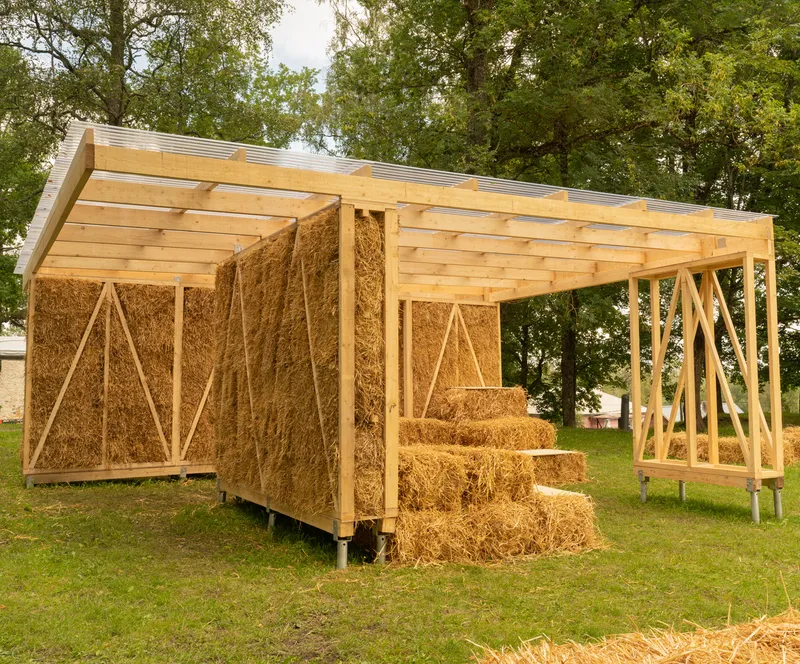
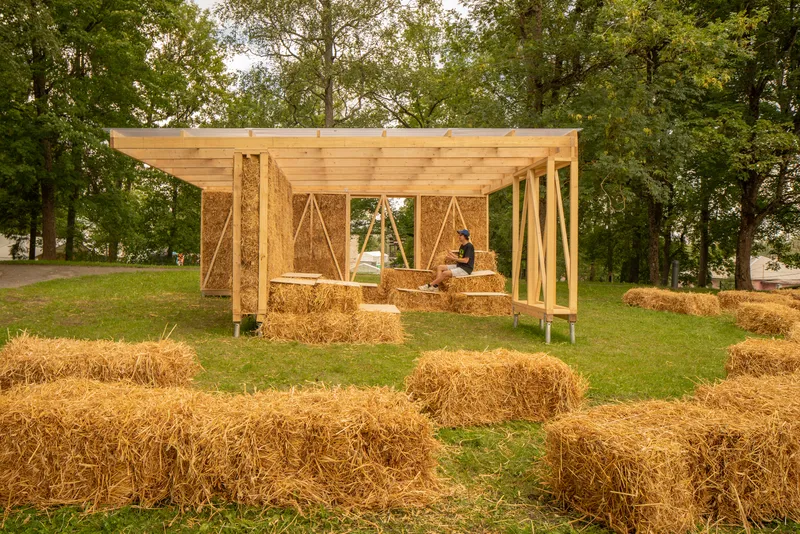
The pavilion’s golden straw exterior immediately draws attention from a distance. Its warm surfaces invite visitors to explore, offering a sensory encounter with natural materials rarely highlighted in contemporary installations. Inside, the structure is divided into distinct zones:
- a central stage for talks and performances,
- a discussion and seating area, and
- a project exhibition zone featuring fabric panels, books, and video projections documenting the research journey.
Open, Light-Filled and Connected to the Landscape
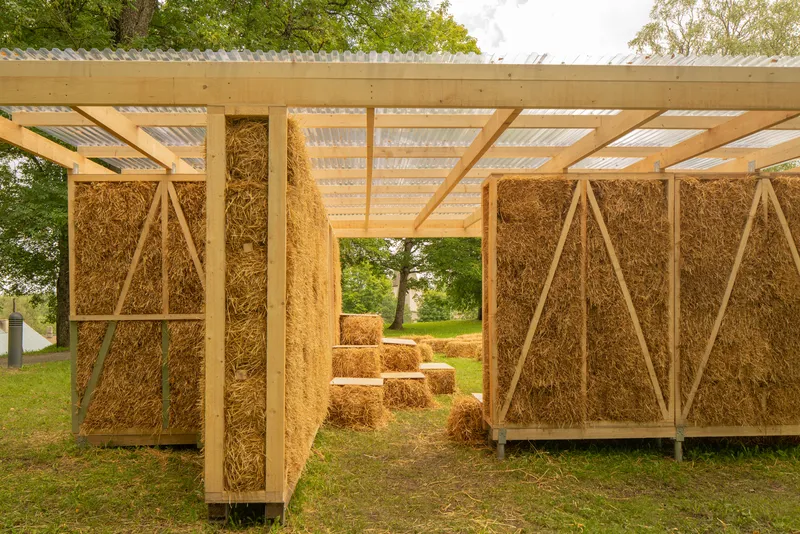
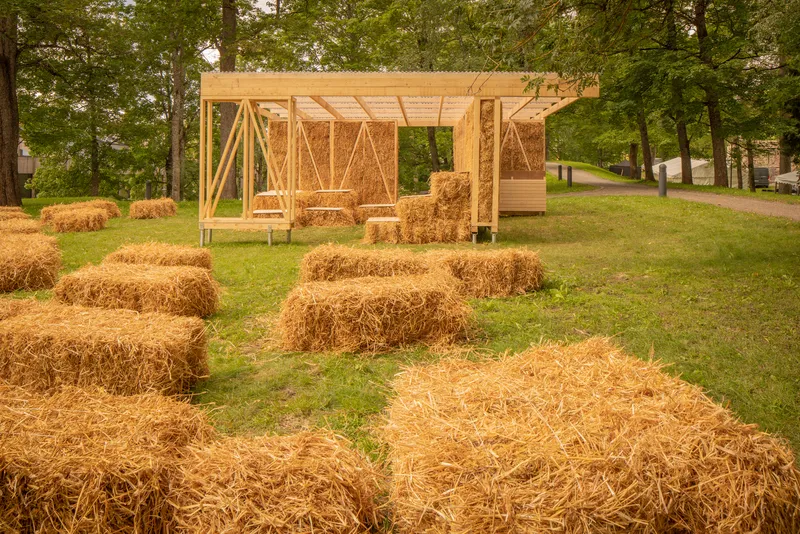
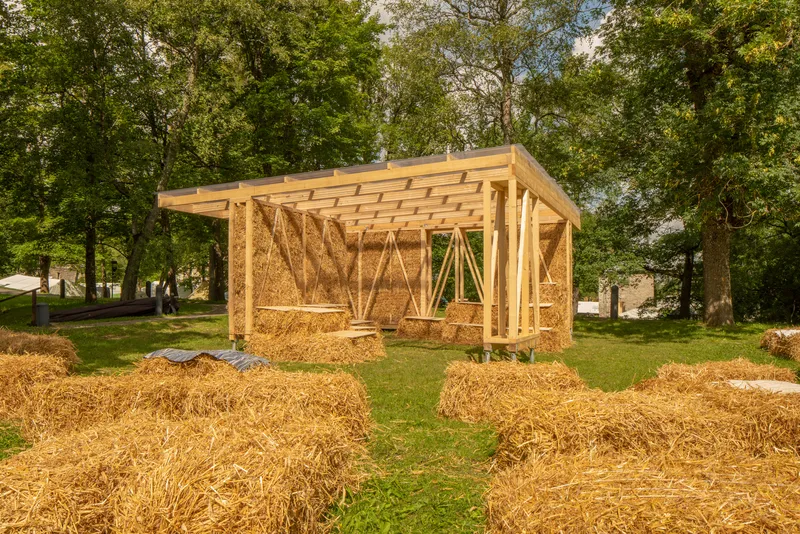
Designed with open sides and a translucent roof, the structure feels airy and transparent, allowing natural light to filter through and creating fluid connections between the stage and surrounding park. Two straw-free panels act as framed windows, offering a curated view toward Paide Hill and reinforcing the installation’s relationship to place.
The structure is built entirely from timber-framed, straw-filled prefabricated panels, produced in nearby Hobukooli Park. Once assembled on-site, a lightweight roof and straw-bale seating elements completed the pavilion. The use of biogenic materials reinforces a commitment to circular design—structures that decompose harmlessly, return to nature, or are reused in new constructions.
Building Knowledge Through Making
The construction process became an educational experience for the young architects of 1+X, who gained first-hand insights into working with natural materials and prefabrication methods. The project emphasizes how material research, experimental building, and environmental responsibility can converge to shape the future of architecture.
A documentary video captured the assembly process, revealing the collaborative nature of the project and the team’s reflections on ecological construction, circular economies, and the evolving role of architects in sustainable development.
PÕHULA(va) stands as a powerful example of how straw—a humble, ancient material—can inspire new architectural narratives. Blending research, craftsmanship, and festival culture, the installation demonstrates how temporary structures can spark meaningful dialogues about sustainability, community, and the future of building.

All photographs are works of Evert Palmets




Popular Articles
Popular articles from the community


Hill & Cross Opera: Sculptural Opera House Architecture Shaped by Tallinn’s Landscape and Identity
Hill & Cross Opera reimagines opera house architecture in Tallinn through its sculptural hill, civic plaza, glass wave and a luminous cross.

AL-JANNAH: Sustainable Architecture and Permaculture for Afghan Widows
AL-JANNAH uses sustainable architecture and permaculture to create resilient oasis of housing, learning, work and renewal for Afghan widows.

EW PARK: Sustainable Architecture Reimagines the Future of Urban Parking
EW PARK reimagines city parking as a modular wooden tower combining automation, solar energy, electric mobility, and adaptable urban design.

Conexión: Biophilic Design Reimagines High-Rise Living in Hong Kong
Conexión reimagines high-rise living in Hong Kong through biophilic design, green facades, shared spaces, daylight, water and nature within.


Similar Reads
You might also enjoy these articles


Hodi-Mandai Geram
Project Function: Preservation and revitalization of the Intangible heritage and socio-spatial identity of the Hodi by Housing, Cultural Memory Center, Sacred Grove, landscape, local tourism economy


Olio Towers: A Mid-Rise for Performers That Fuses Housing, Rehearsal, and Stage
Located blocks from Houston's Theater District, this modular tower stacks living units around a central performance atrium.

Oasis: Modular Green Housing Carved into Dhaka's Urban Fabric
A shortlisted Plugin Housing entry reclaims unauthorized settlements in Dhaka with stepped concrete volumes, green roofs, and ventilation-driven design.

Black Hole: A Floating Megastructure for the Post-Physical Era
Emiliano Mazzarotto envisions a spherical, self-scaling arena where e-sports, digital hotels, and holographic stadiums replace traditional public space.


Explore Architecture Competitions
Discover active competitions in this discipline



Challenge to design a portable theatre


Challenge to design a portable music platform


Challenge to design an open learning module for the elderly


Challenge to reimagine the Iron Throne
Comments (0)
Please login or sign up to add comments
No comments yet. Be the first to comment!